View all 72 photos
Detached Single · Wheaton, IL
$1,275,000
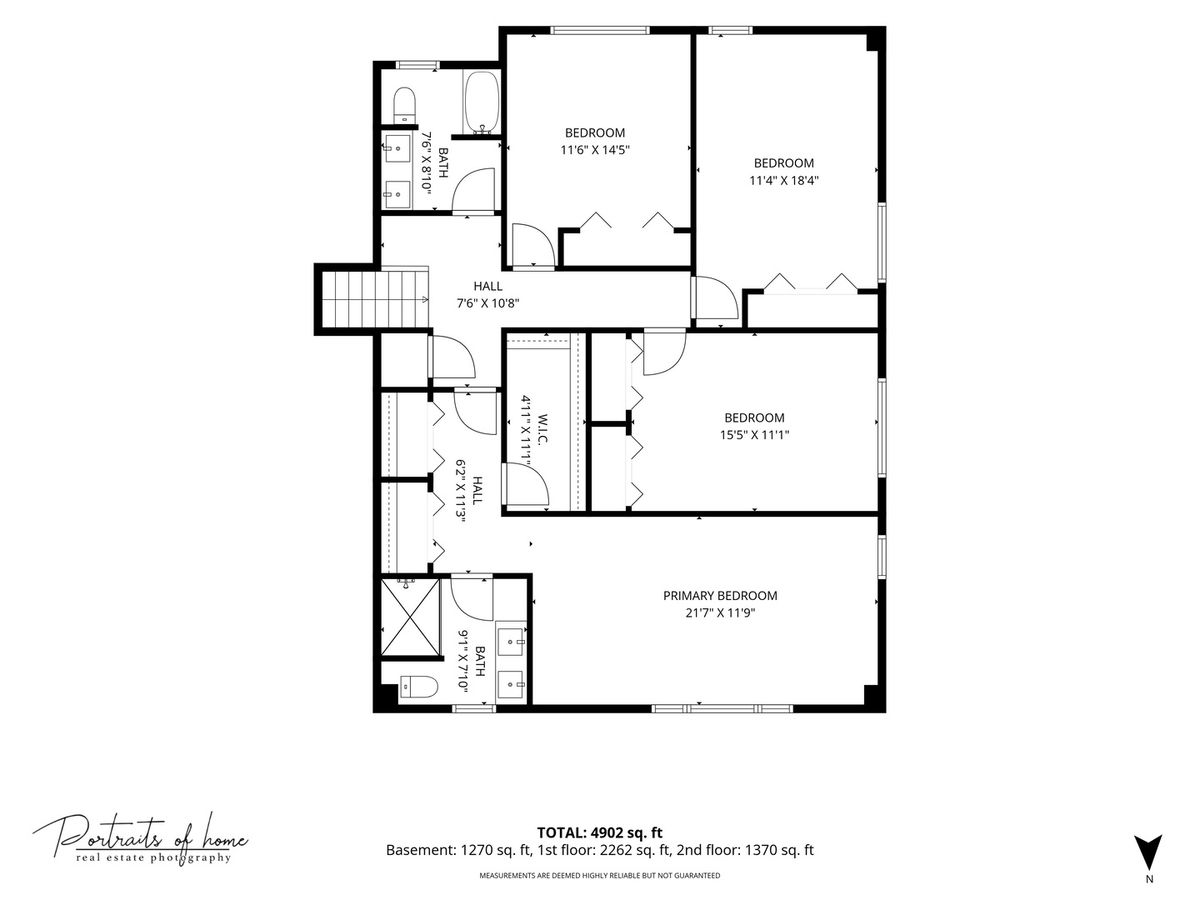
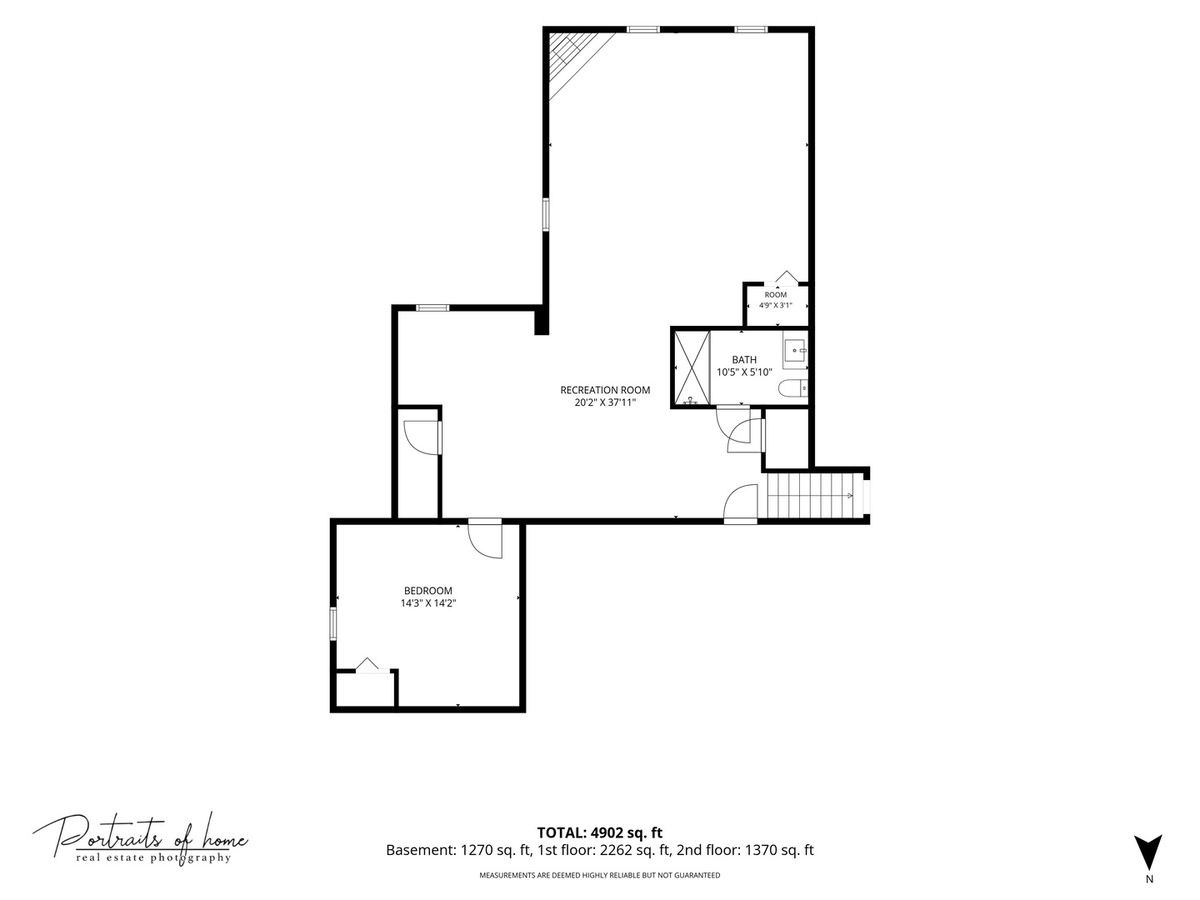
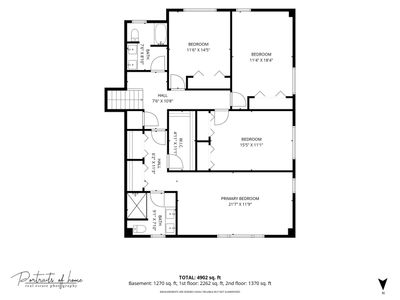
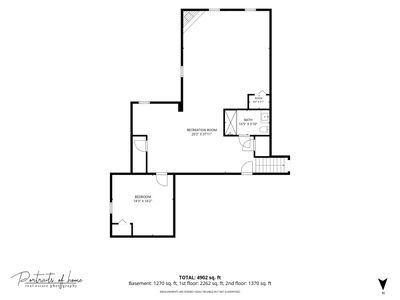
4 beds · 4 baths · 5,000 sqft
1106 North Path, Wheaton, IL, 60187
A brick-and-mortar place to make your own — room to make it home.
Active
What’s special
Central air2.1-car garageIn-unit laundry
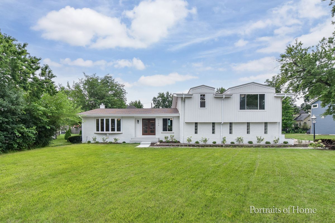
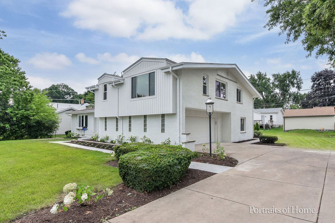
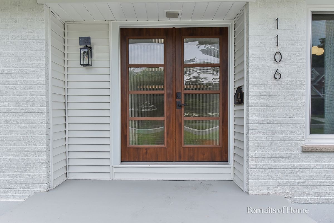
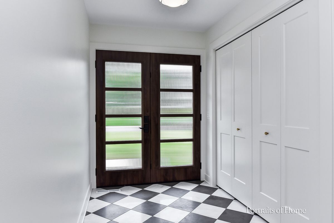
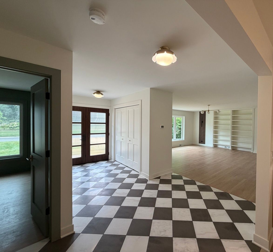
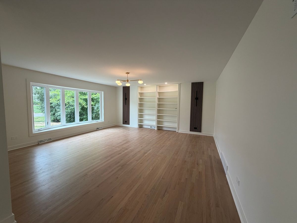
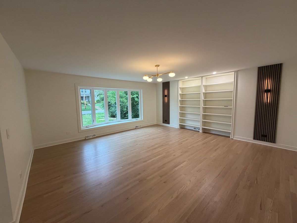
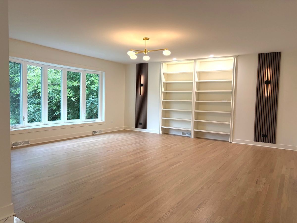
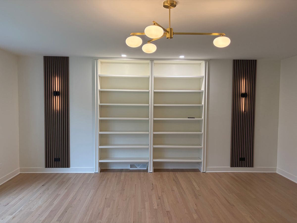
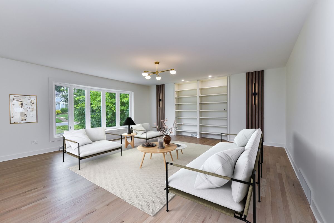
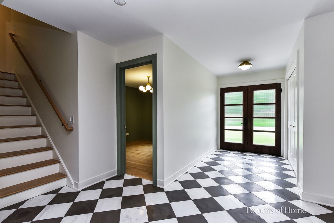
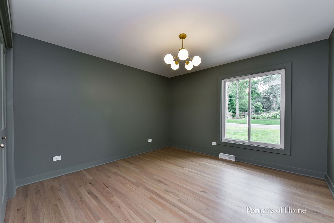
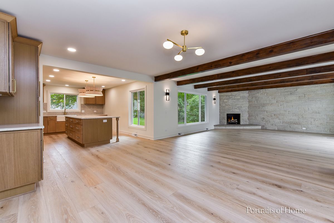
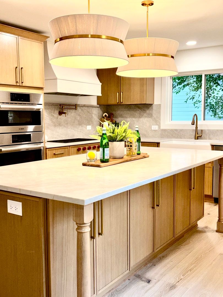
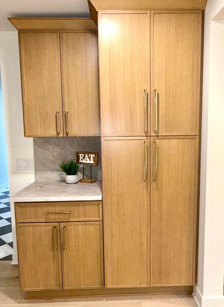
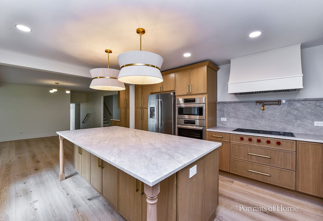
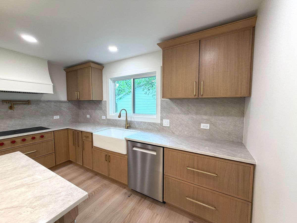
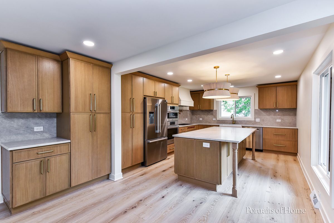
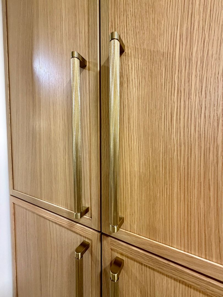
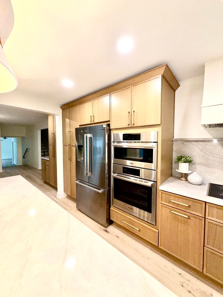
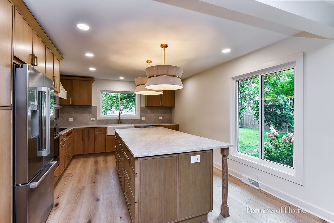
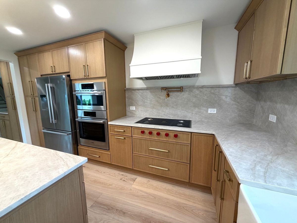
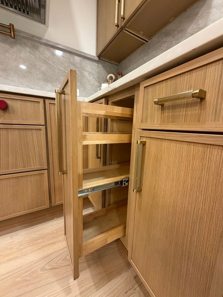
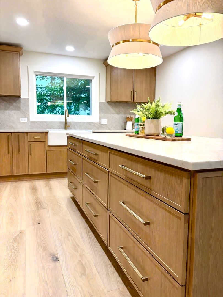
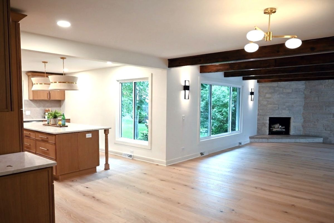
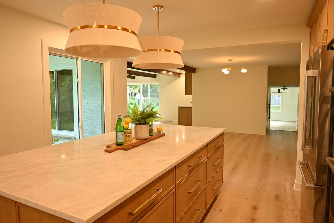
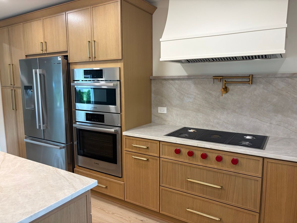
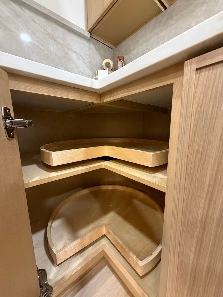
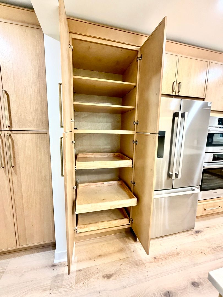
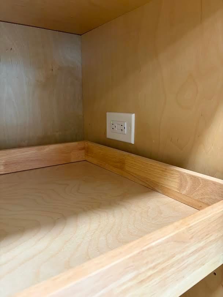
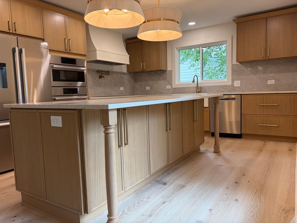
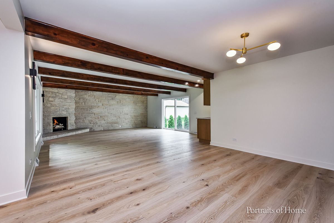
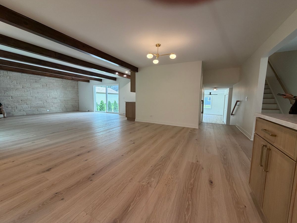
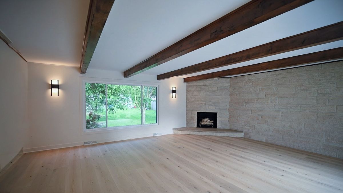
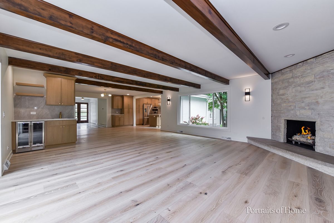
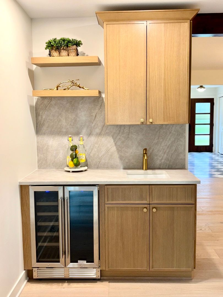
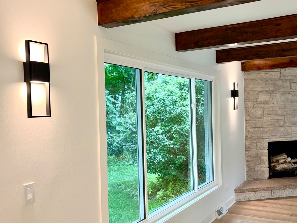
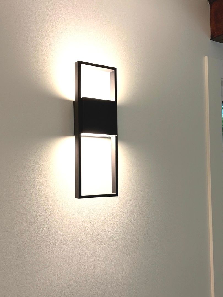
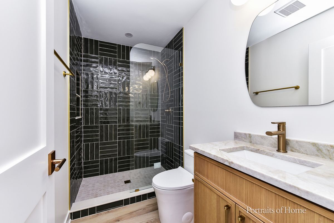
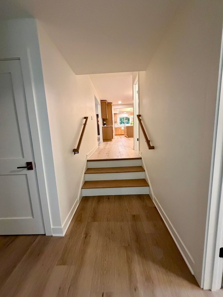
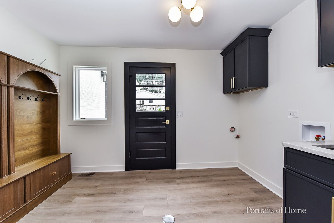
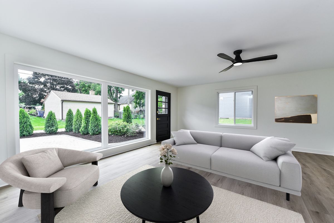
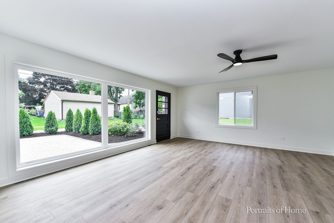
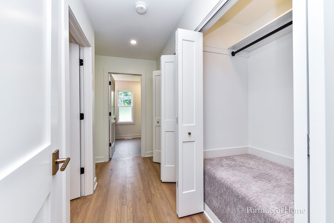
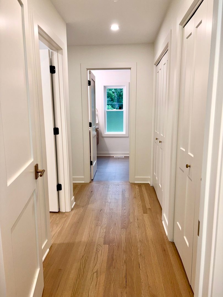
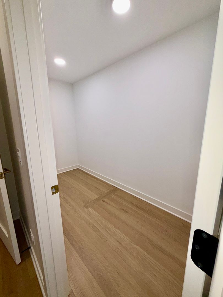
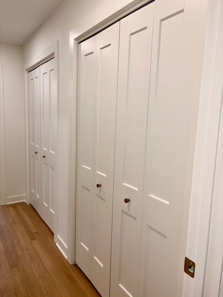
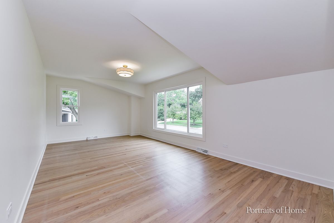
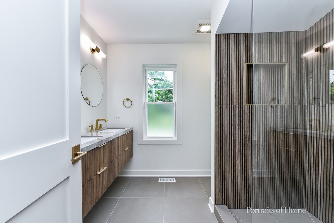
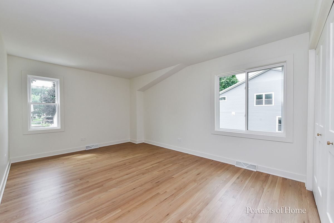
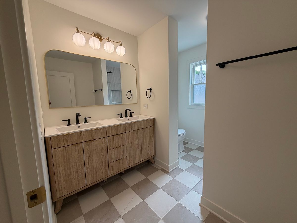
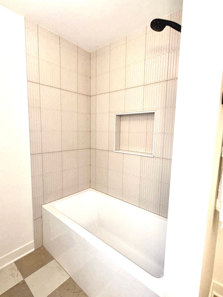
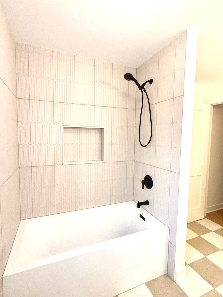
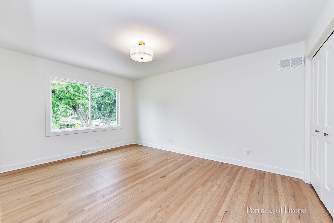
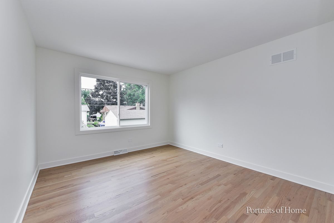
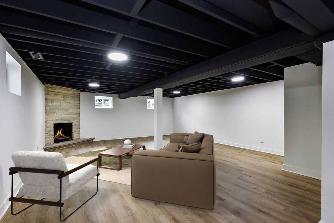
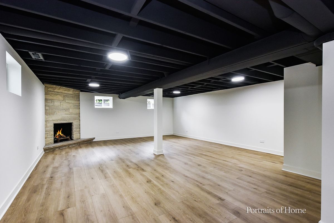
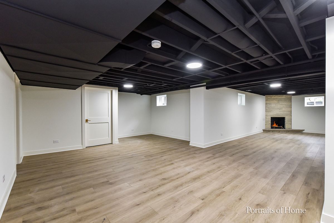
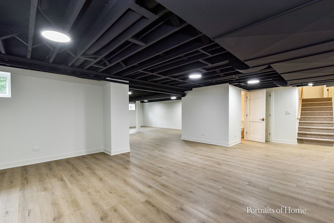
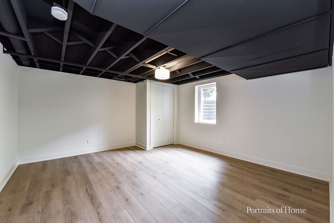
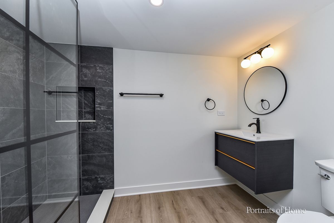
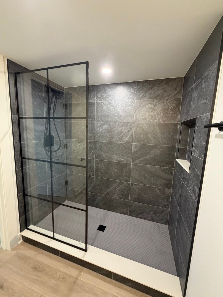
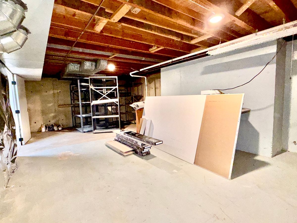
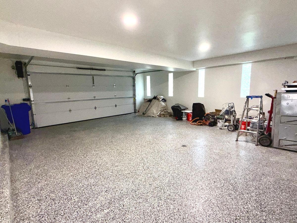
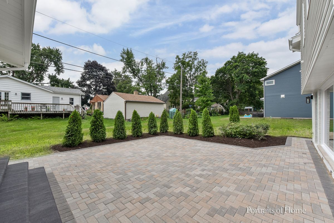
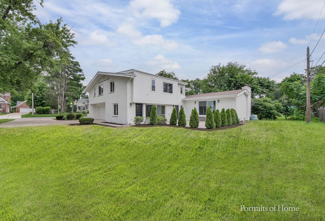
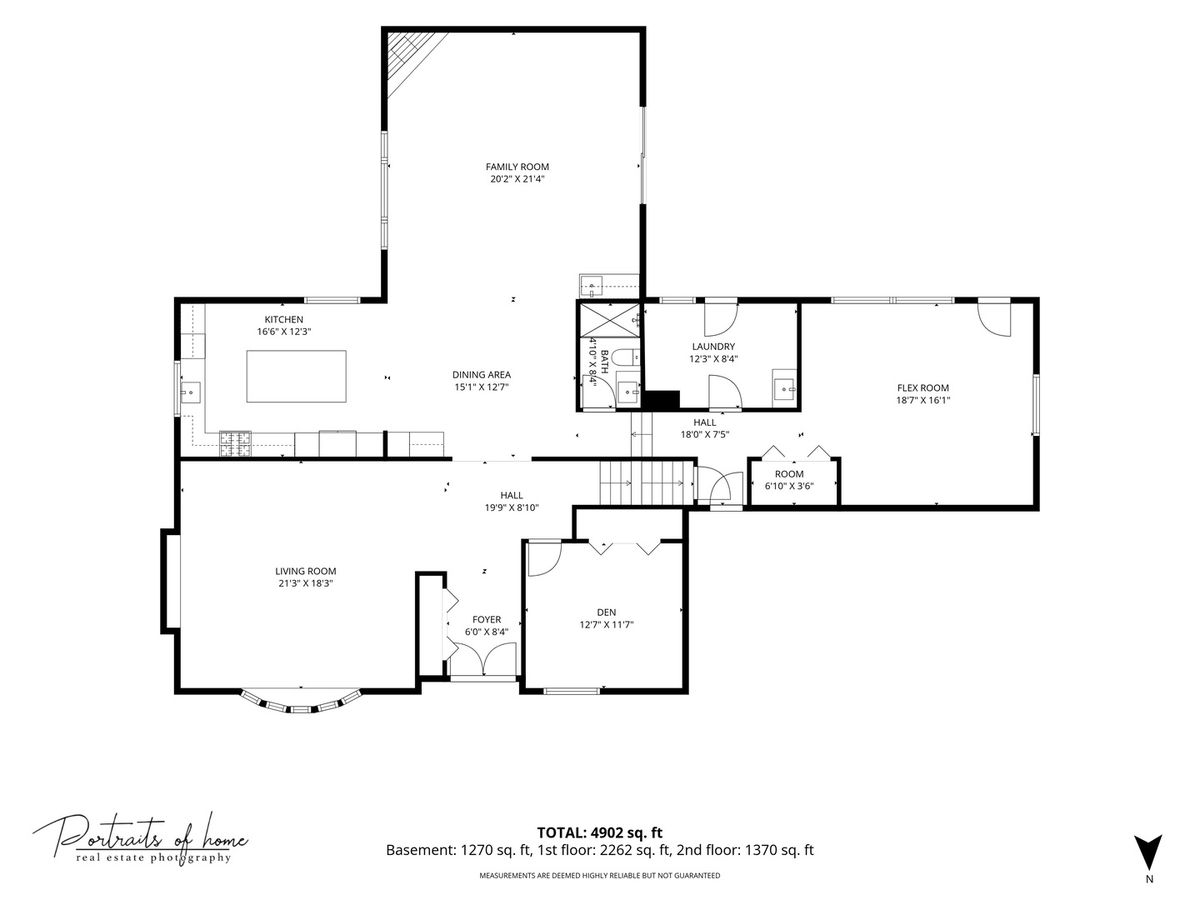
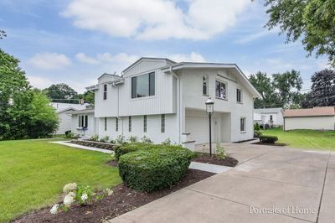
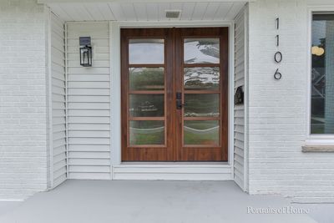
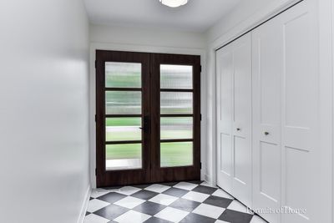
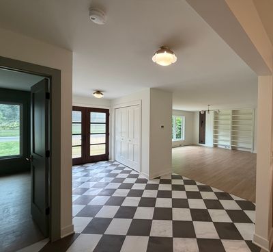
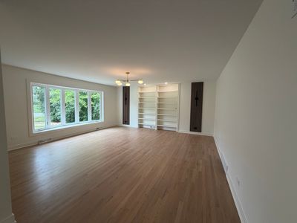
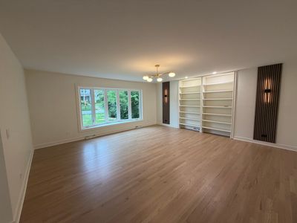
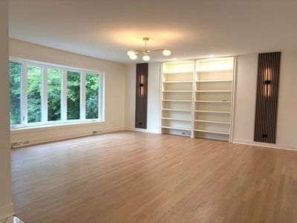
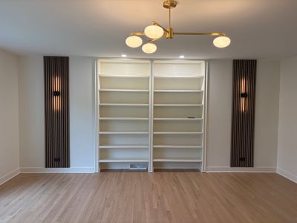
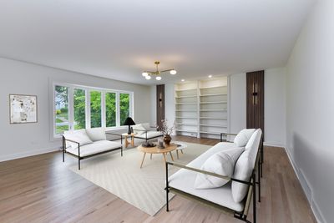
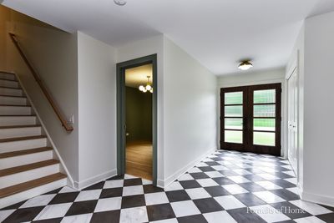
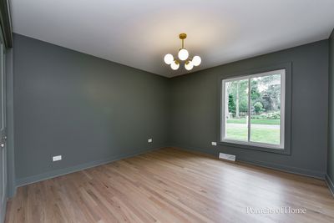
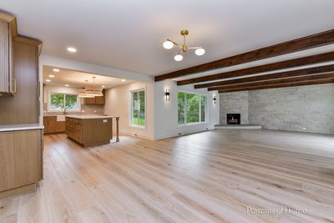
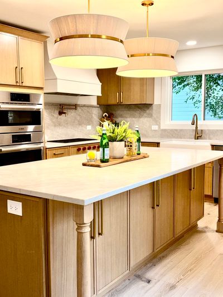
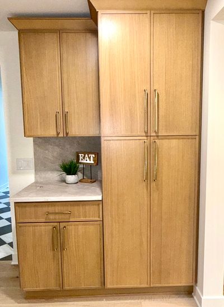
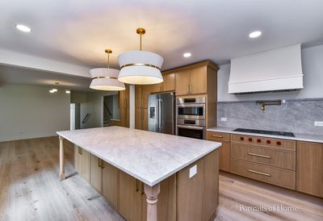
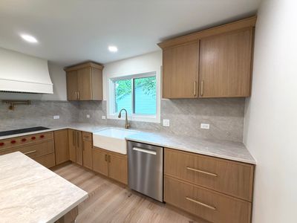
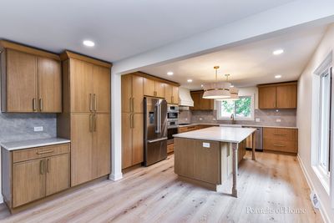
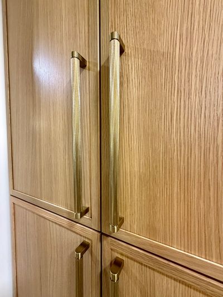
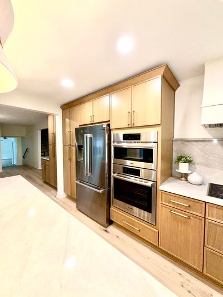
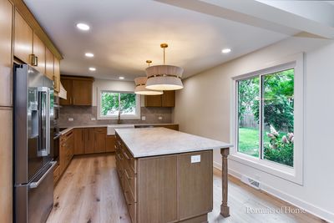
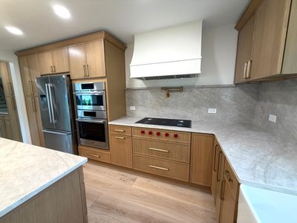
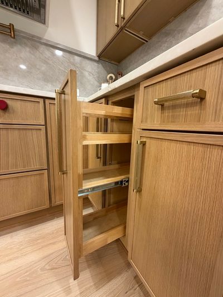
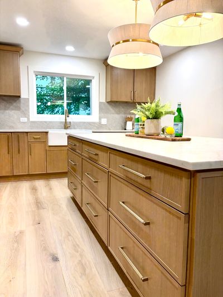
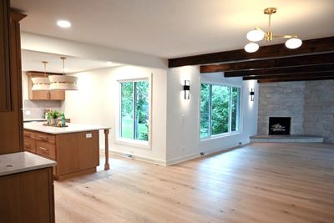
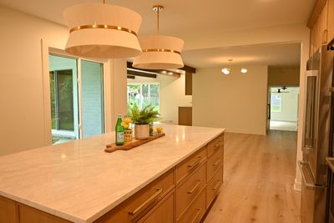
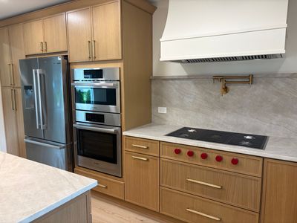
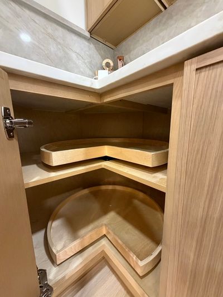
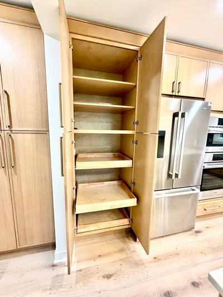
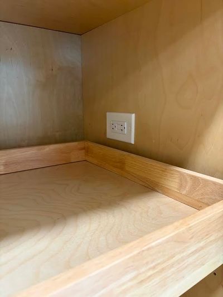
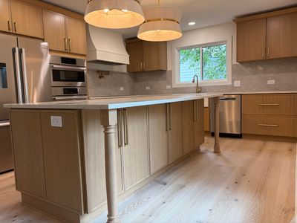
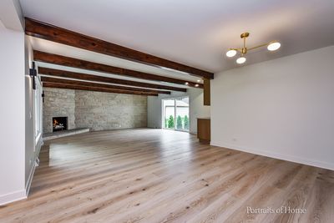
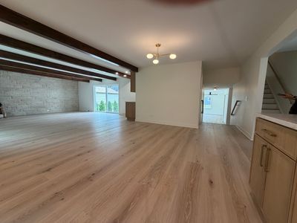
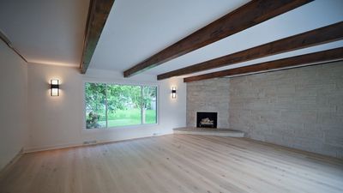
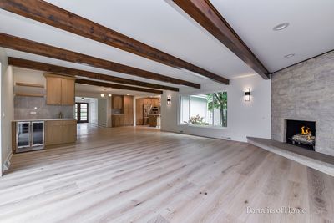
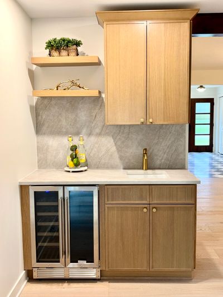
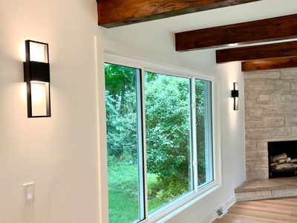
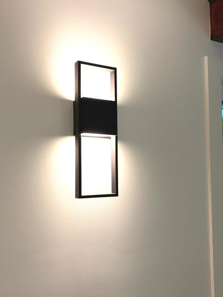
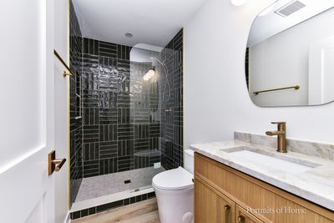
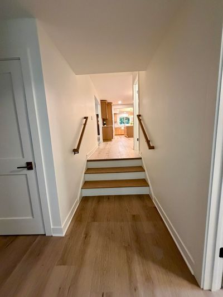
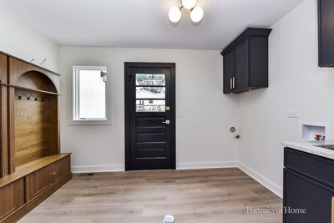
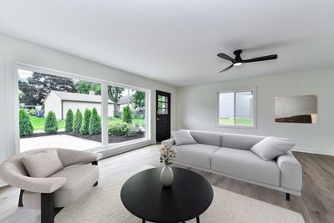
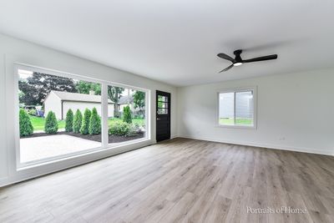

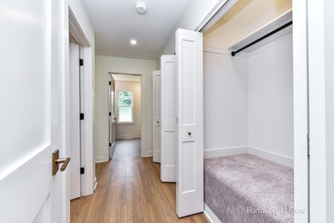
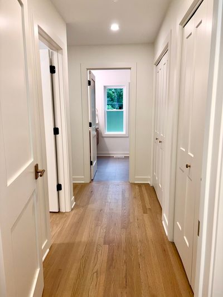
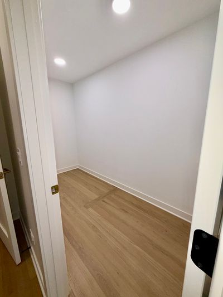
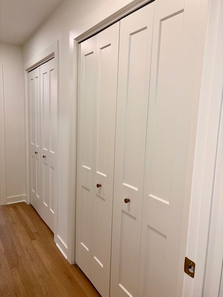
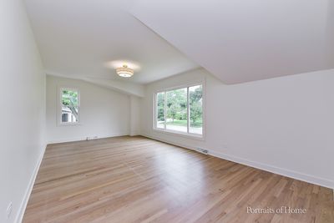
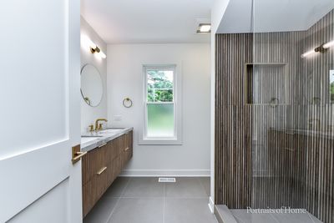
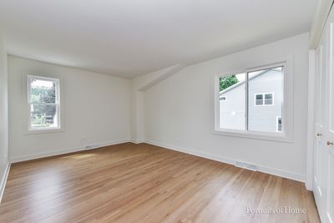
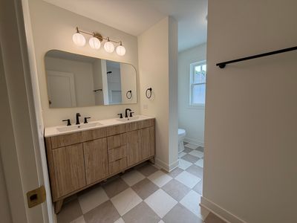
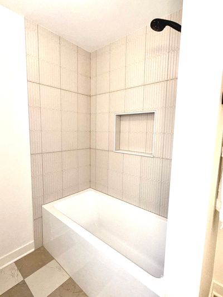
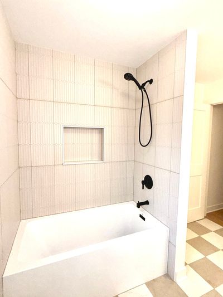
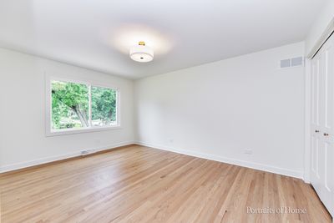
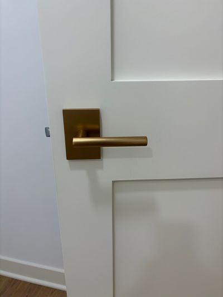
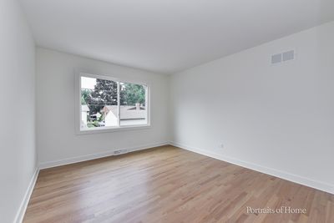
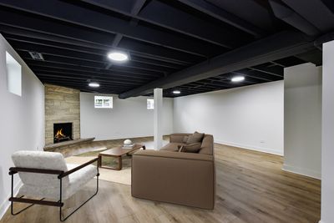
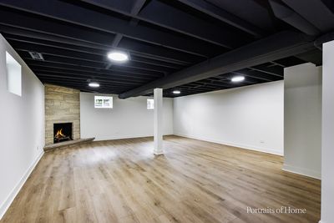
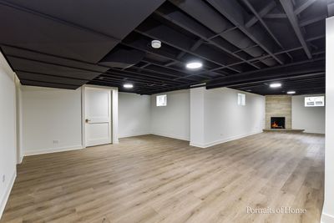
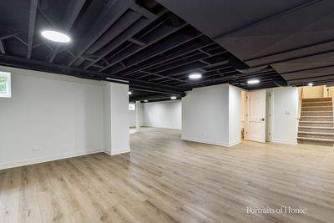
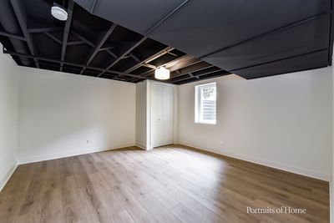
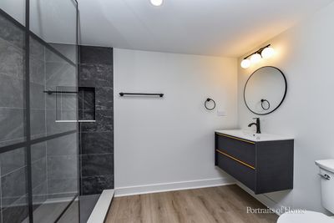
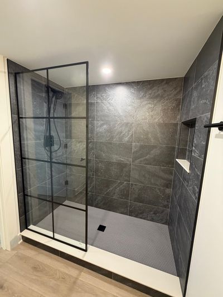
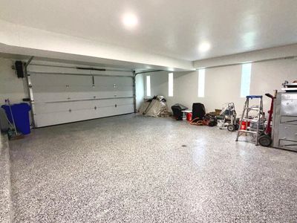
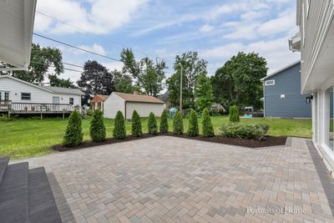
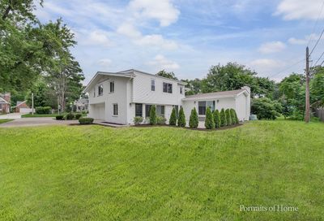
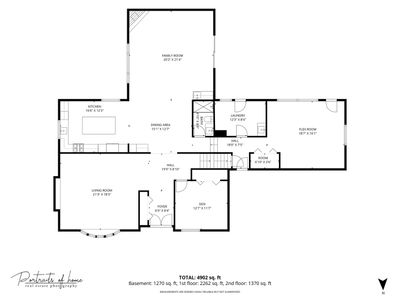
Turn Key! Thoughtfully emagined, 5000 sqft, 3800 above grade, This home has timeless style and modern functionality, beautifully renovated and offers expansive living spaces. Designer Finishes. Including Custom Double door & Marble entry, At the heart of the home is a stunning white oak kitchen featuring a generous 100" x 48" island, elegant Taj Mahal countertops, custom designer hood, beverage center with wine cooler, premium Wolf and Bosch appliances, exceptional storage with pantry cabinets, roll-out drawers, and convenient placing of outlets for garage like style pantry, spice drawer, and lazy Susan. All new plumbing, Moen and Kohler products, Smart appliances and thoughtful details make everyday living effortless. Designed for today's lifestyle, the open and flexible floor plan offers multiple gathering spaces and endless possibilities. A spacious first-floor flex room is perfect for a playroom, yoga studio, media room, or home office, while the first-floor den and full bath provides ideal accommodations for guests, in-laws, or multi-generational living. Warm layered contemporary design and architectural charm set this home apart. Rich textures and curated finishes-including custom built-ins, ceiling beams, wall detailing, designer lighting, and a limewashed fireplace-create a home that feels organic, elevated, and timeless. 2nd fireplace in the finished english with 5th bedroom and full bath. Extensive improvements include new and refinished hardwood floors throughout, beautifully renovated kitchen and bathrooms, new windows and doors, front siding, fascia, gutters, soffits, water service, paver patio, epoxy garage floor, egress window, all-new landscaping, and fresh interior and exterior paint. The newer roof and energy-efficient windows provide peace of mind and long-term value. Enjoy the convenience of a truly walkable lifestyle on a wonderful street just minutes from both downtown Wheaton and downtown Glen Ellyn, with easy access to restaurants, shopping, parks, and a quick walk to Metra station.
— the listing agent’s description
The home
4 beds
4 baths
5,000 sqft
Built in 1965
Lot 115x130
2.1-car garage
Detached Single
What it’ll cost
$255 / sqft
$16,010 taxes / yr
No HOA
10 days on dwello
Estimated monthly payment
$8,485/mo
Principal & interest$6,779
Property taxes$1,334
Homeowners insurance$372
Get pre-qualified →Connect with a licensed lender in the dwello network.
Estimate only — not a loan offer. Example rate; taxes and insurance estimated; your actual rate, payment, taxes, and insurance will vary. dwello is not a lender. Equal Housing Opportunity.
Tour it with a real dwello agent
The agent who meets you here is an actual dwello Home Group team member who knows these streets — not a stranger who bought your name from a portal. You get straight answers on the spot, and the same person stays with you through closing.
On our team, vettedYour info is never soldWith you through closing
Tour this home
In person, on your schedule — a dwello agent meets you there.
WED
Jun 3
THU
Jun 4
FRI
Jun 5
SAT
Jun 6
11:00 am
Schedule a tour
10 days on dwello
Price history
Listed for sale
Aug 7, 2026
$1,275,000
Property taxes
2025
Annual tax bill (MLS)
From county records — verify with the assessor.
Features
Central AirNatural GasBrickPublic SewerYesGarage Owned
Schools
Elementary — Longfellow Elementary School
Middle — Franklin Middle School
High — Wheaton North High School
Assigned schools per the listing — always verify enrollment + boundaries with the district.
Neighborhood
Loading map…
Nearby places via OpenStreetMap — approximate; verify what matters to you. Map © Mapbox © OpenStreetMap.
MLS listing data
Listed by Julie Ko · HomeSmart Realty Group of IL
Listing last updated Aug 16, 2026 · data refreshed from the MLS Aug 16, 2026, 8:31 AM CT
Based on information submitted to the MLS GRID as of Aug 16, 2026, 8:31 AM CT. Listing data © MRED LLC, distributed by MLS GRID — deemed reliable but not guaranteed; independently verify. Anything shown below this point is not MLS listing data.
See it in personA real dwello agent on our team — never a sold lead.
Schedule a tour
Message
No pressure — reach out whenever you’re ready.
Similar homes nearby
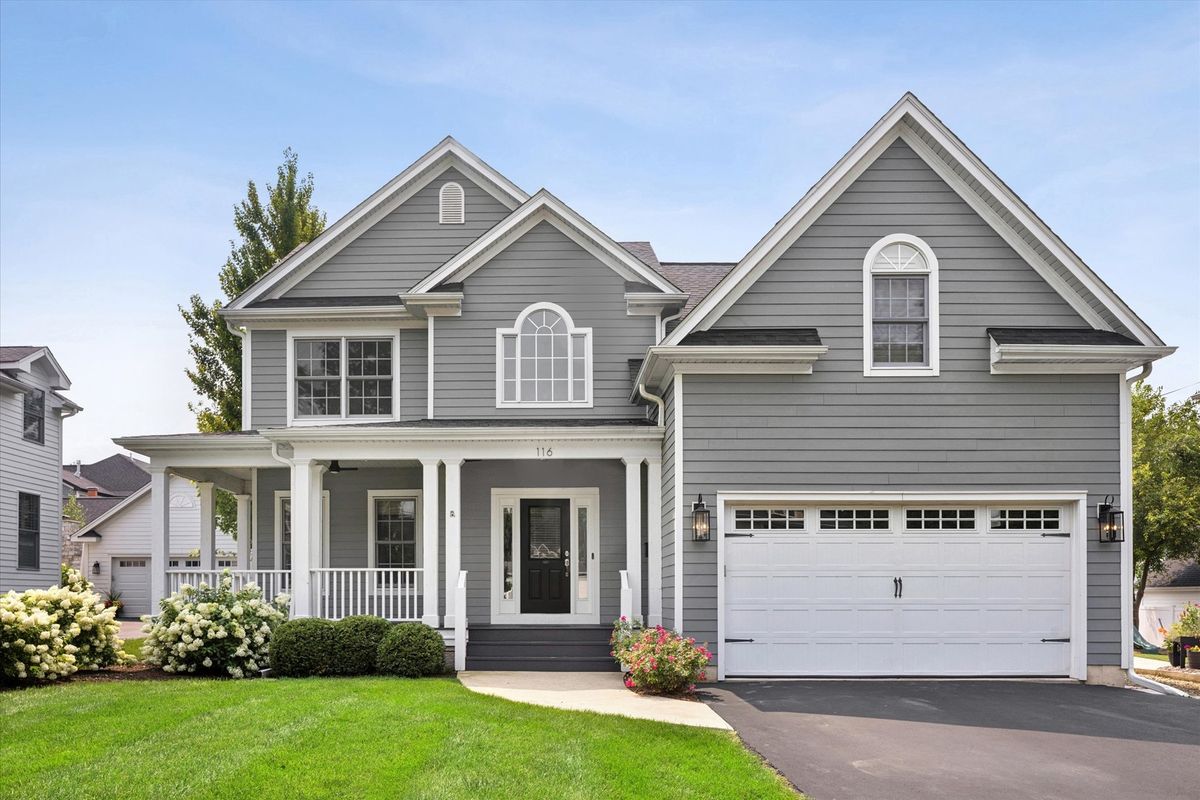
$1,249,000Active
4 bd · 3.5 ba · 3,565 sqft
116 W Jefferson Avenue
Wheaton, IL
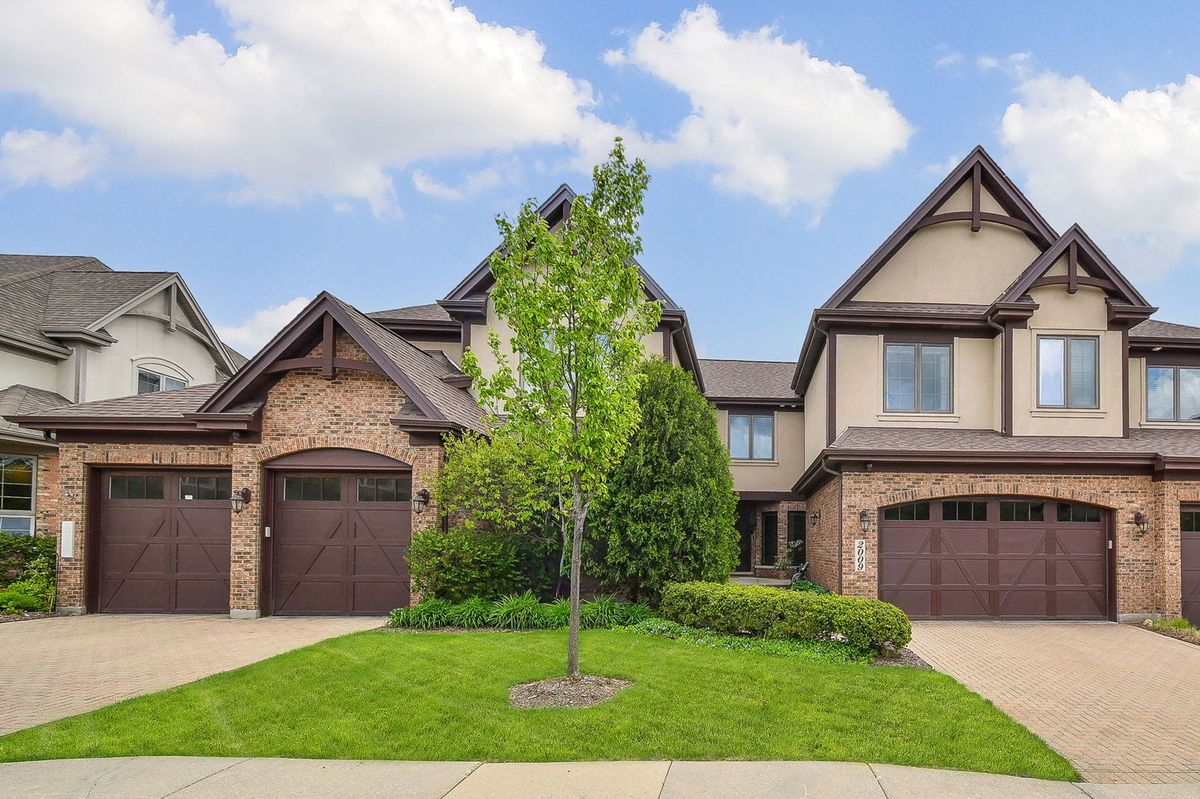
$1,350,000Active
4 bd · 5 ba · 5,401 sqft
2009 MacKenzie Place #2009
Wheaton, IL
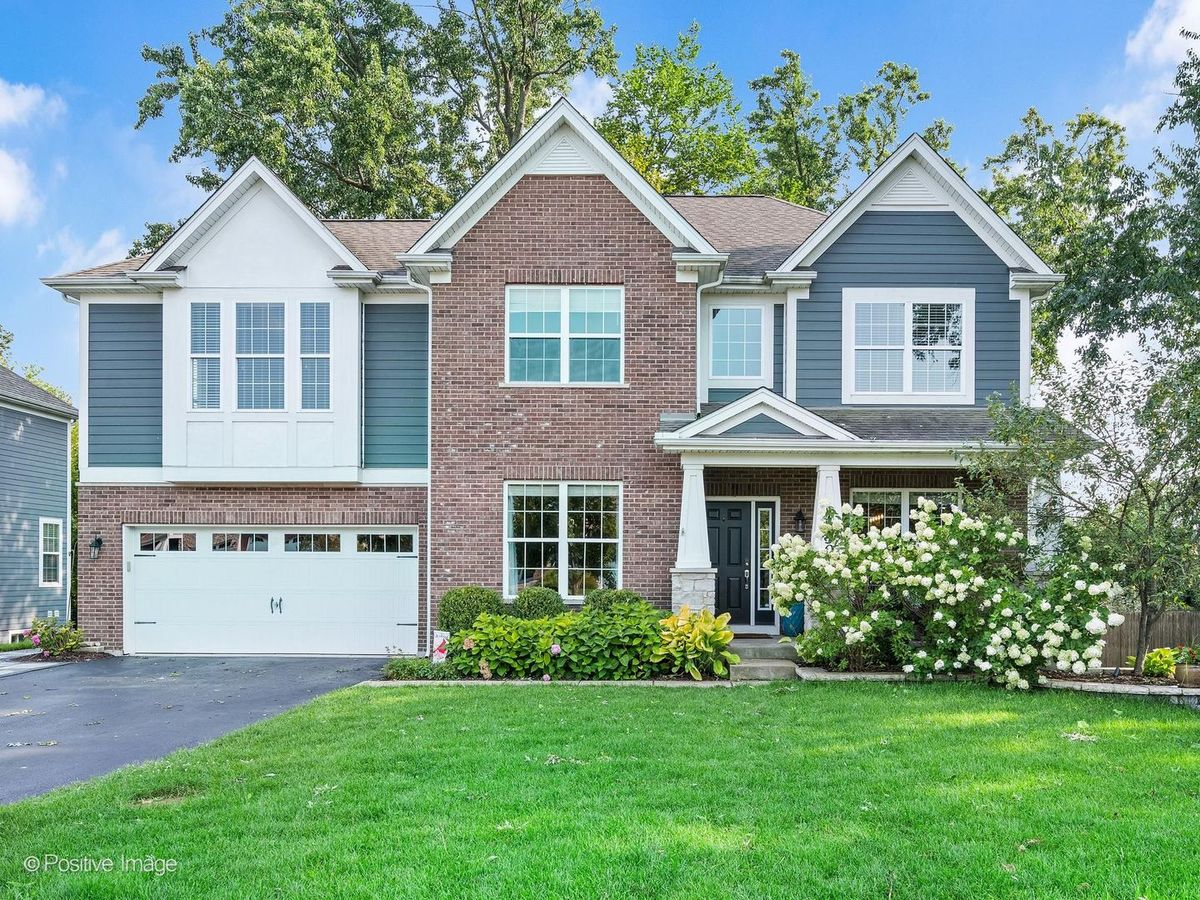
$1,125,000Active
4 bd · 3.5 ba · 3,584 sqft
1250 W Thomas Road
Wheaton, IL
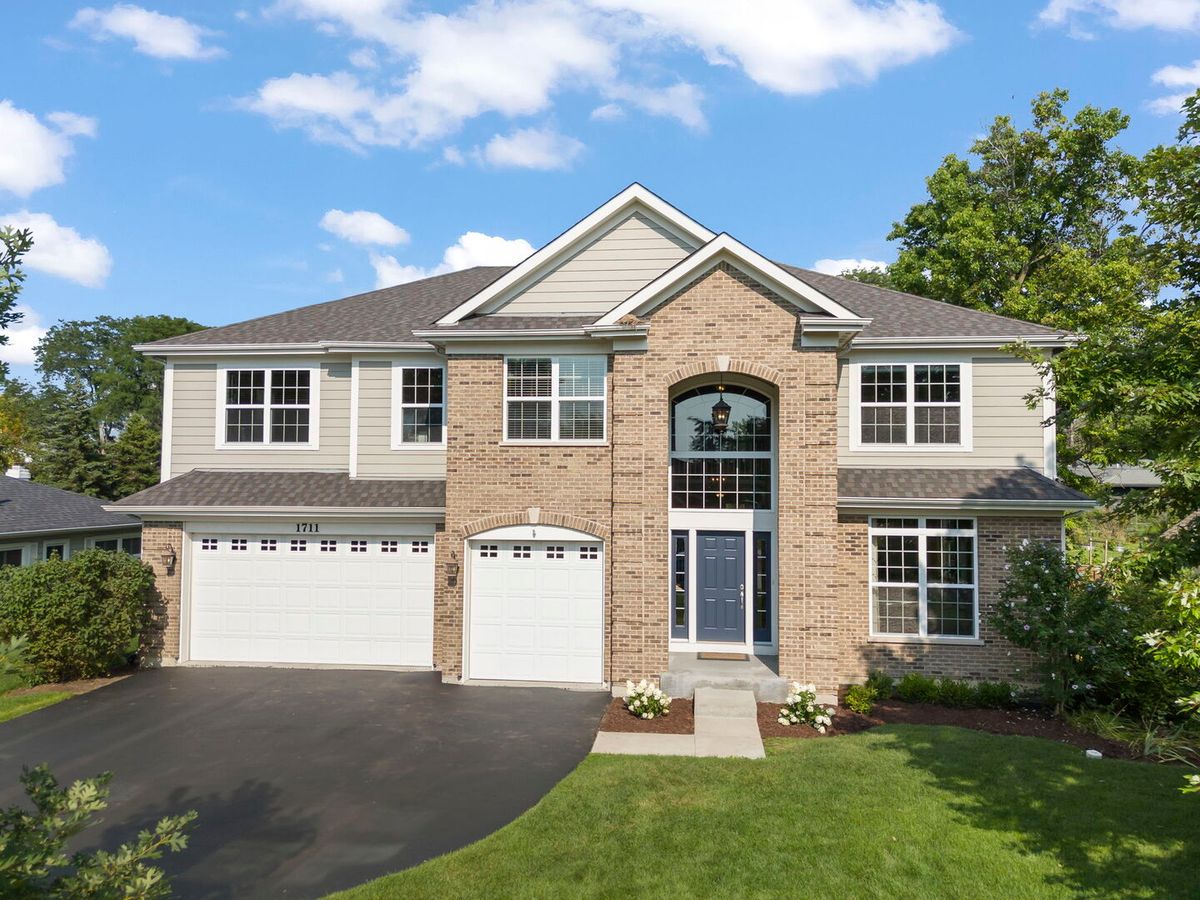
$1,125,000Active
5 bd · 3 ba · 3,631 sqft
1711 Driving Park Road
Wheaton, IL