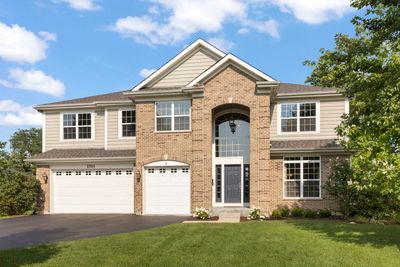
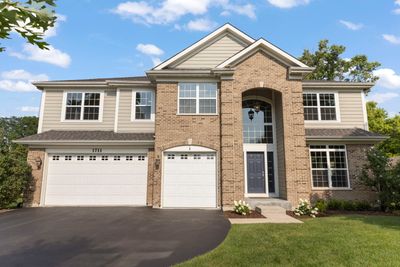
View all 46 photos
Detached Single · Wheaton, IL
$1,125,000
5 beds · 3 baths · 3,631 sqft
1711 Driving Park Road, Wheaton, IL, 60187
A brick-and-mortar place to make your own — room to make it home.
Active
What’s special
Central air3-car garageIn-unit laundry
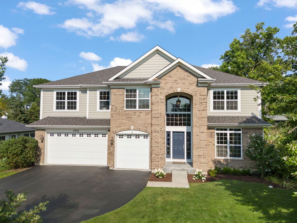
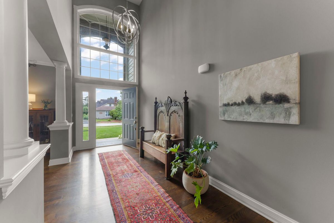
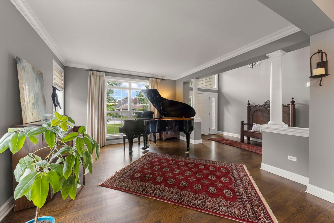
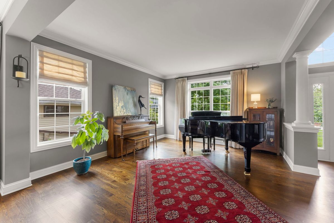
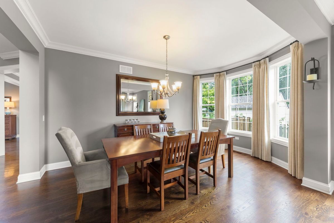
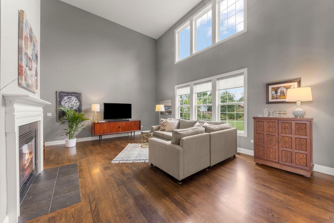
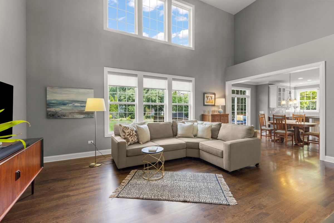
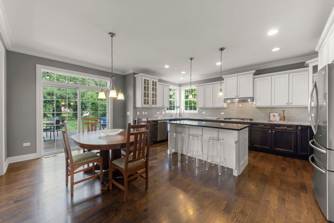
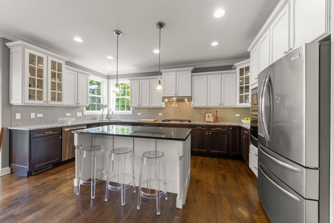
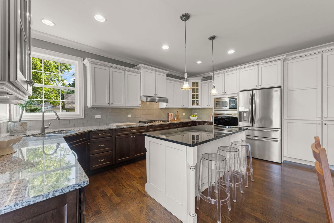
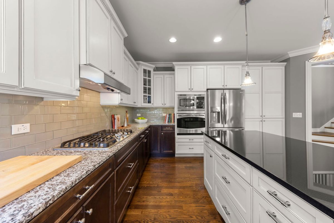
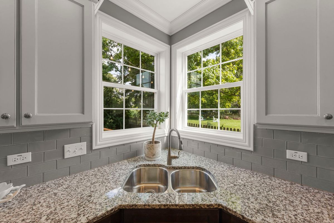
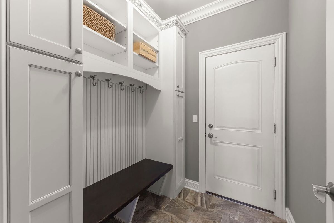
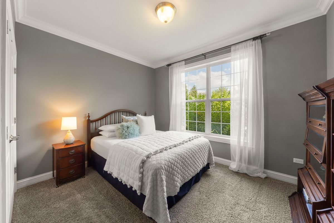
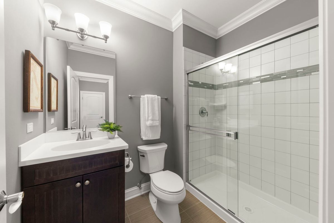
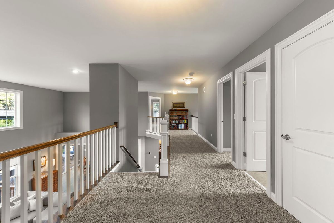
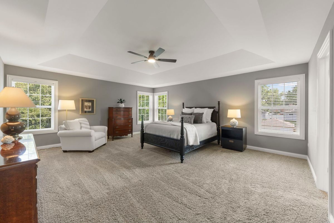
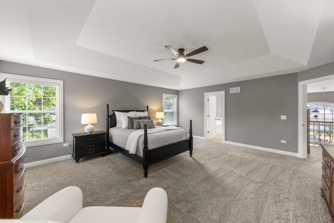
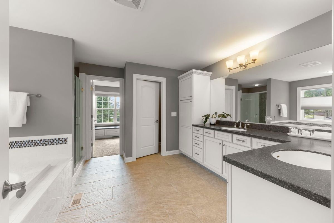
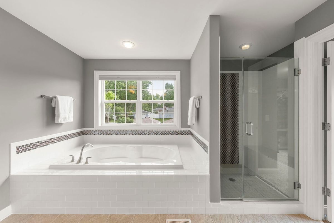
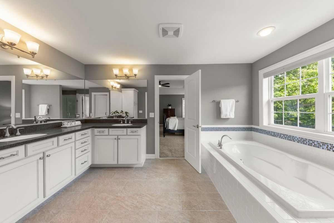
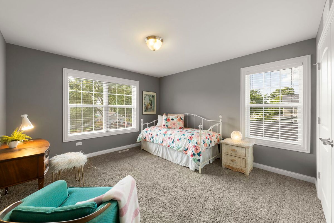
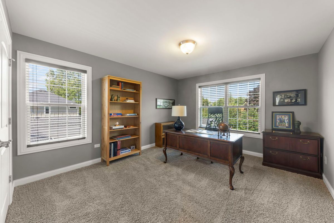
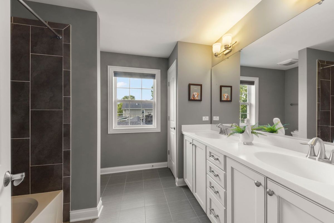
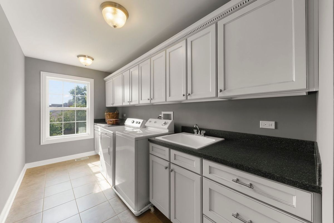
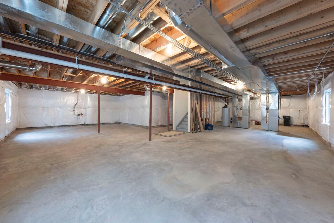
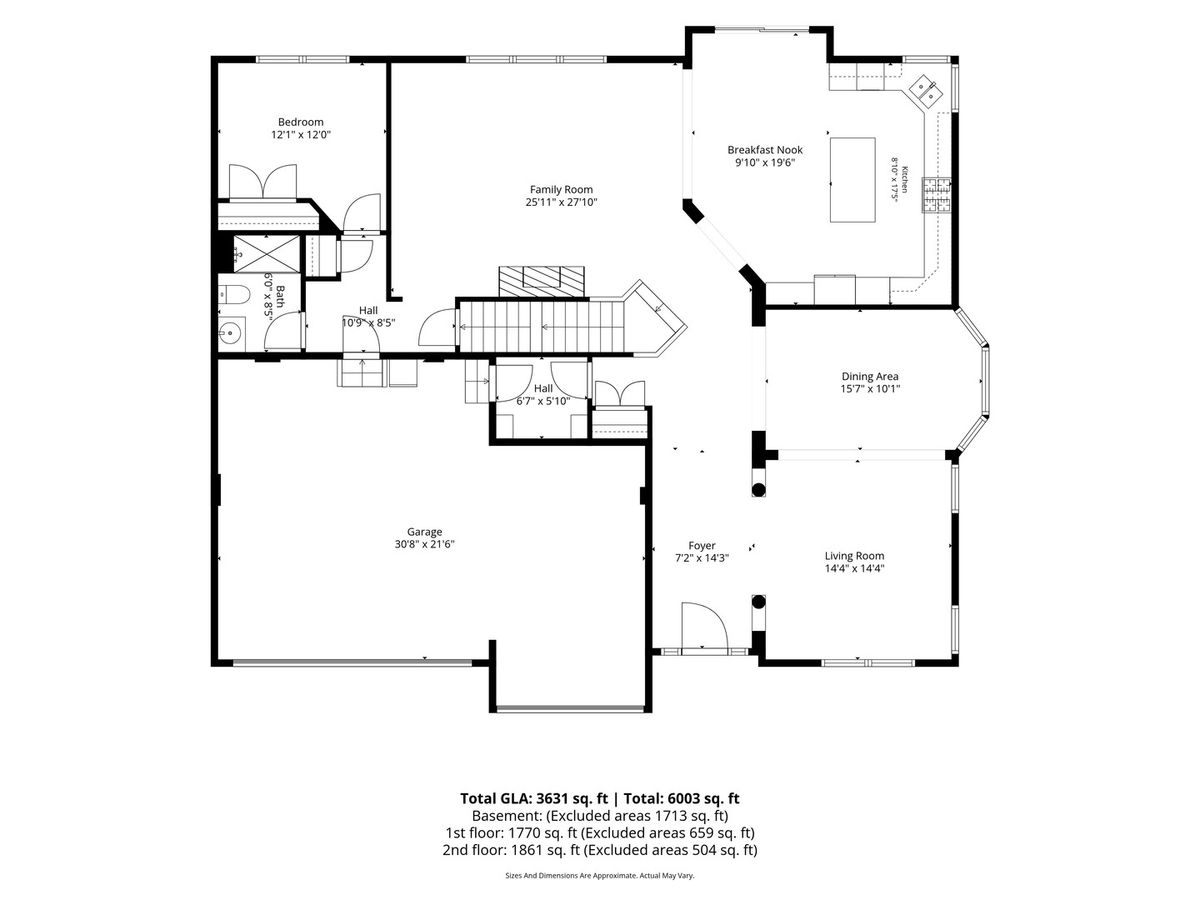
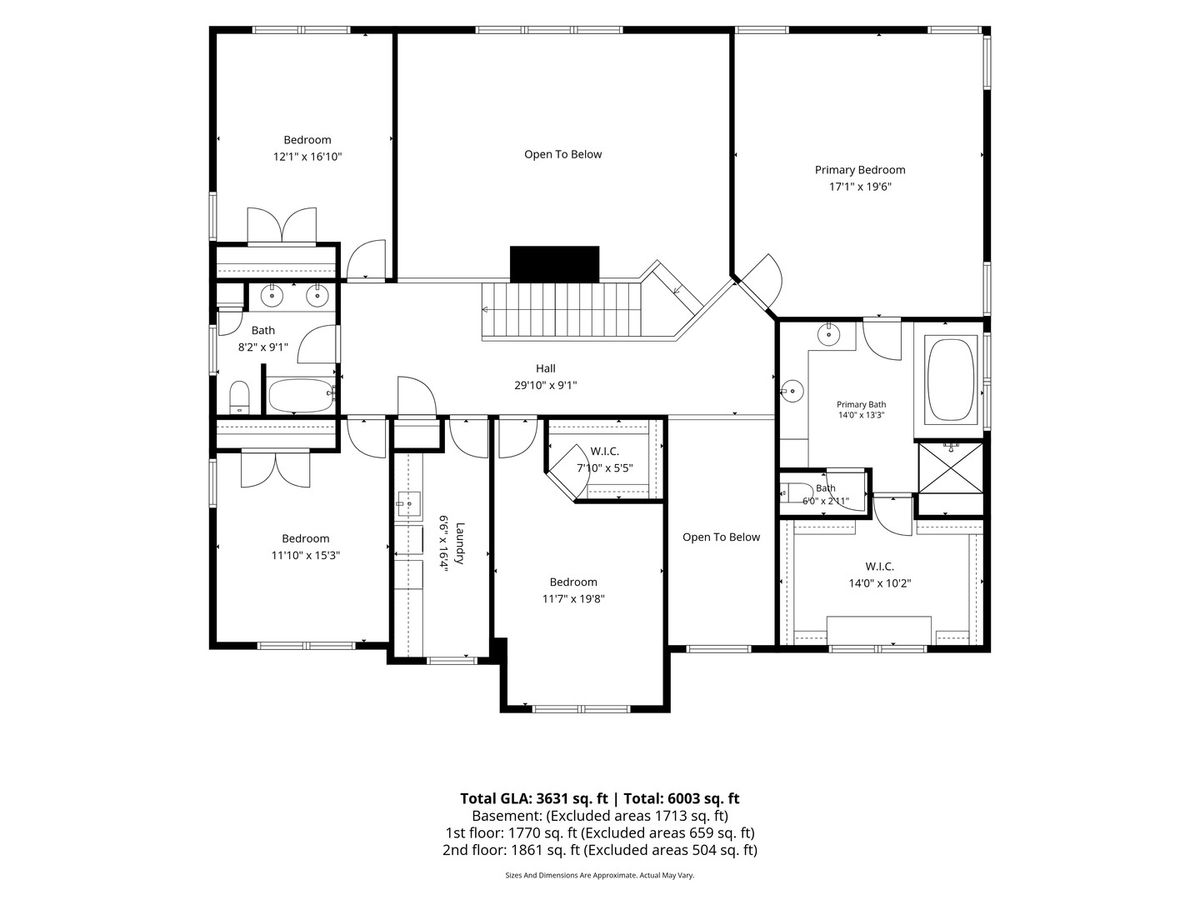
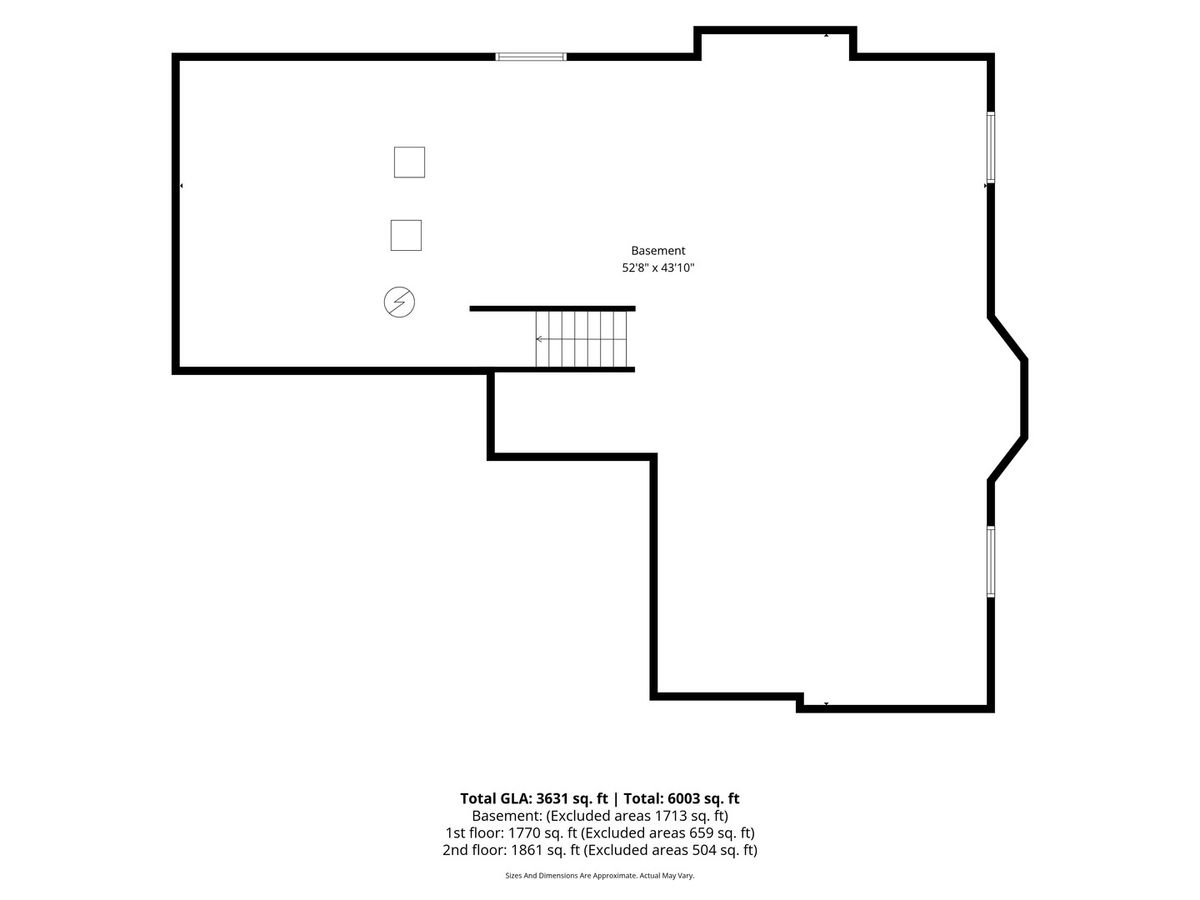
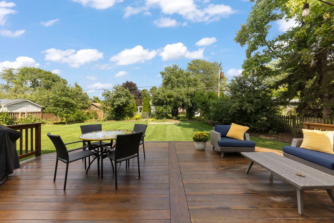
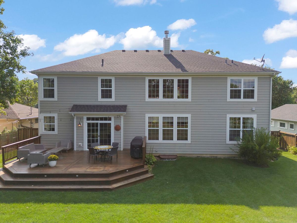
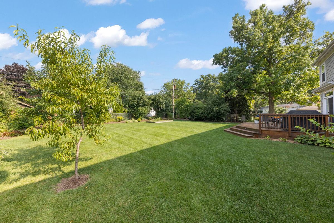
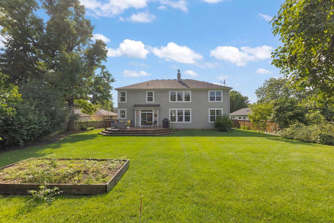
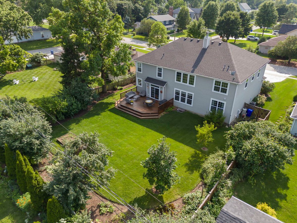
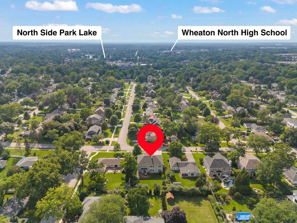
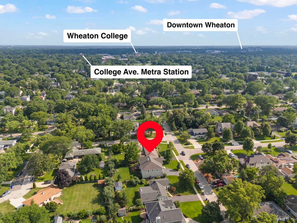
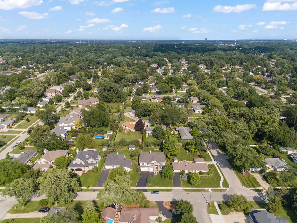
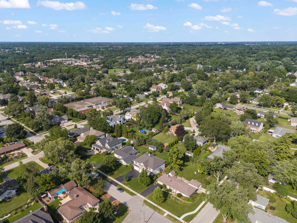
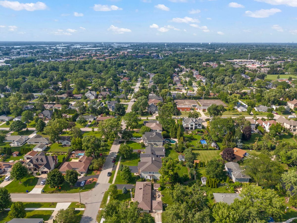
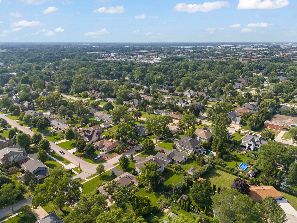
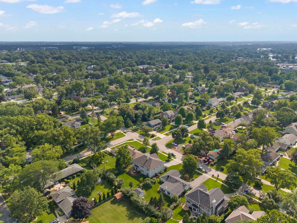
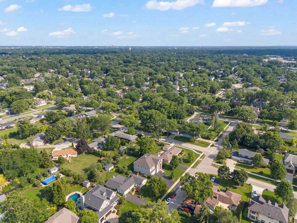

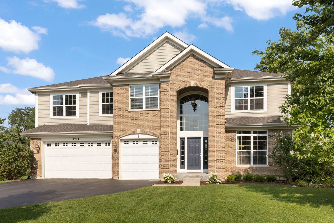
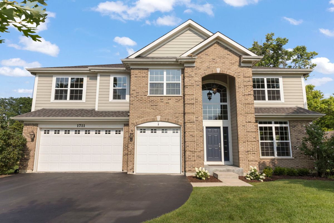
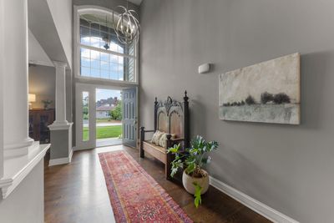
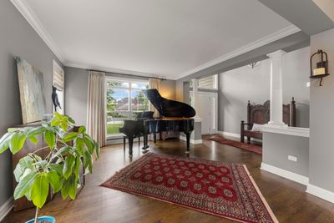
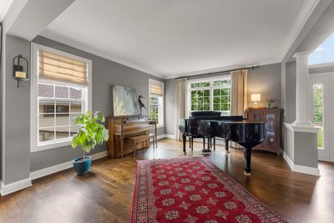
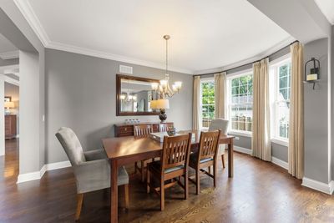
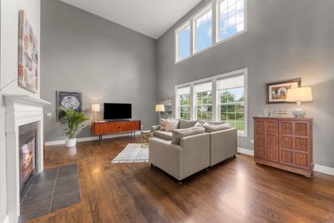
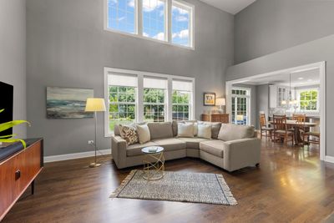
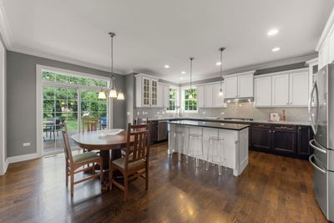
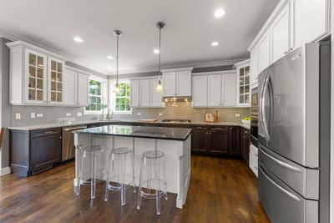
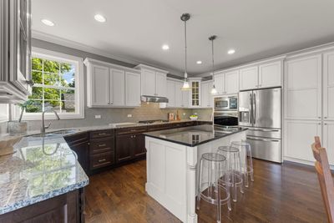
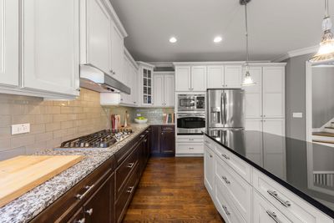
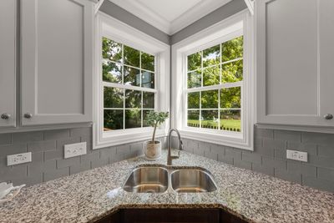
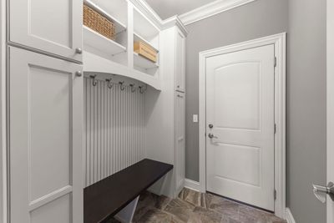
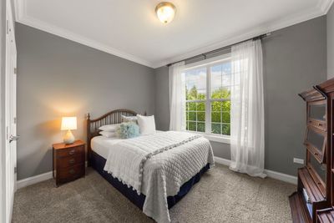
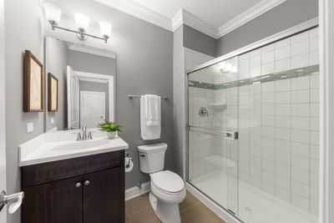
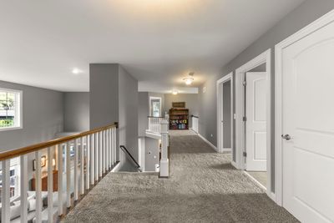
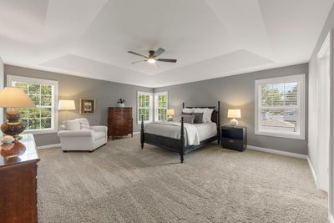
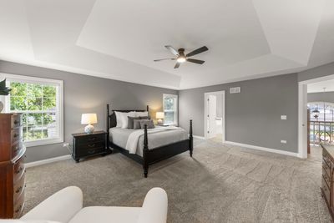
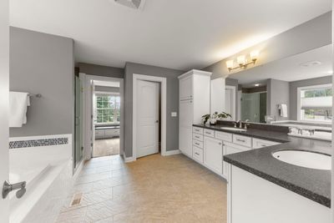
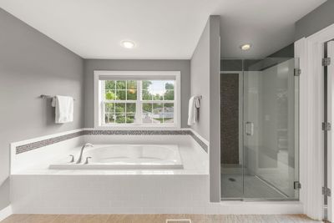
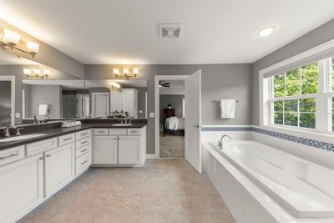
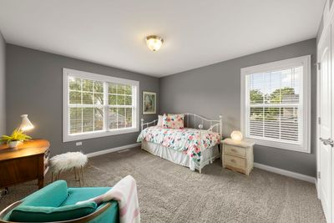
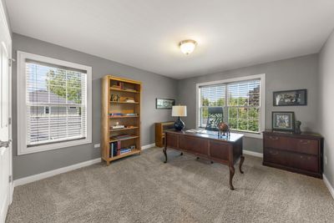
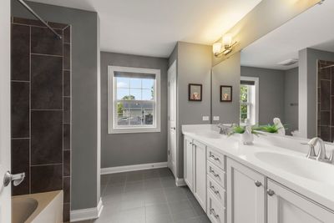
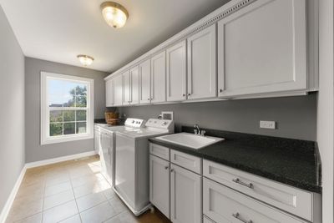
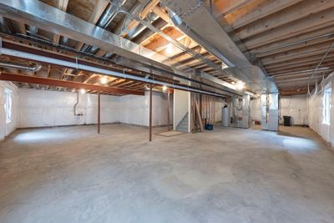
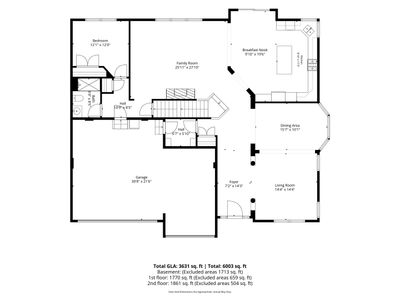
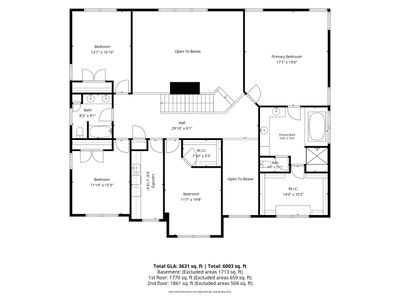
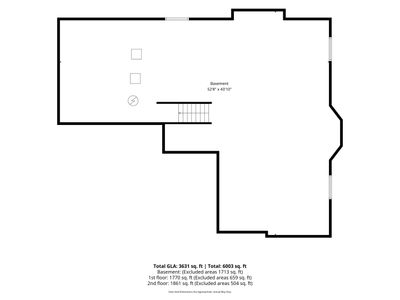
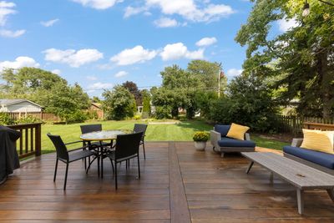
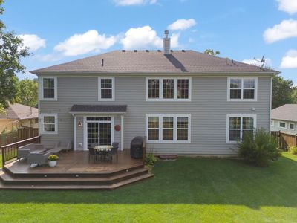
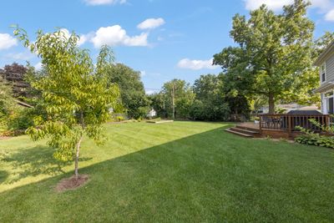
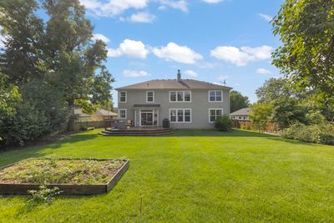
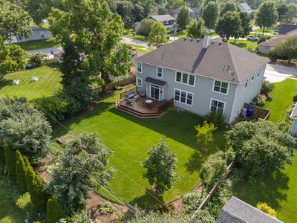
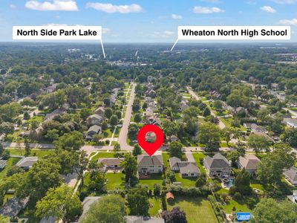
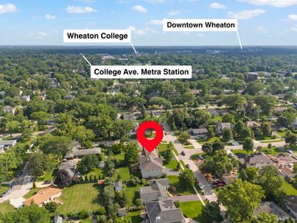
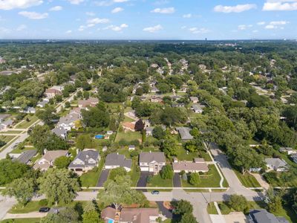
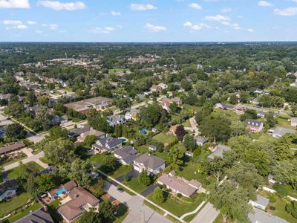
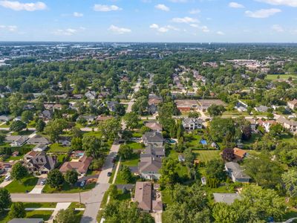
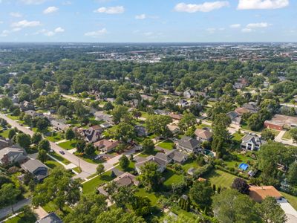
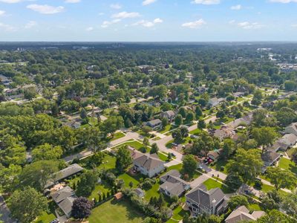
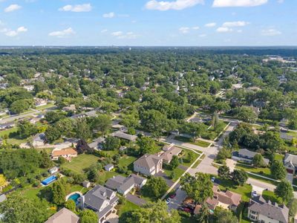
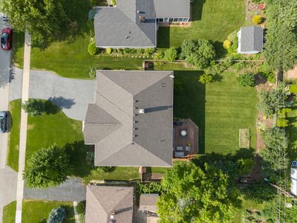
Nearly new and beautifully appointed 5-bedroom, 3 bath Wheaton home! This pretty neighborhood of tree-lined and winding streets is just around the corner from Washington Elementary School and within walking distance to the College Avenue Metra Station, Wheaton North High School and Northside Park and Pool. Built in 2013, with over 3500 square feet of finished living space, the gracious front entry welcomes. Formal living room and separate dining rooms, bathed in natural light from the floor to ceiling windows, feature 9 ft ceilings, a beautiful millwork package and hardwood flooring. The site line gives way to the back of the home to the sunny, open concept cooks kitchen. Equipped with 8 ft center island, stainless appliances, an abundance of cabinetry, a double pantry and an eat-in area, it flows seamlessly to the family room and out to the deck through patio doors overlooking the lush backyard. The spectacular family room or great room features a wood burning fireplace with gas starter, hardwood flooring and wall of windows also overlooking the backyard. Included on the first floor is a private bedroom and full bath which is also perfect as a quiet home office. Convenient access points to the attached three car garage are from both the mudroom or the back hallway. Upstairs, find the full-sized laundry room, four generous bedrooms with ample closet space and two full baths. The relaxing primary retreat, overlooking the back yard, features a tray ceiling, large walk-in closet and gorgeous spa bath with soaking tub, separate shower and double sink vanity. And for the new owners' finishing touch is the dry, deep pour and insulated full basement with rough plumbing for bath and 3 egress windows in place. Additional updates include New Roof 2021, New Deck 2017. This convenient location is near all things Wheaton...schools, parks, grocery, restaurants and shops. This is an amazing value!
— the listing agent’s description
The home
5 beds
3 baths
3,631 sqft
Built in 2013
0.29-acre lot
3-car garage
Detached Single
What it’ll cost
$310 / sqft
$20,402 taxes / yr
No HOA
7 days on dwello
Estimated monthly payment
$8,010/mo
Principal & interest$5,982
Property taxes$1,700
Homeowners insurance$328
Get pre-qualified →Connect with a licensed lender in the dwello network.
Estimate only — not a loan offer. Example rate; taxes and insurance estimated; your actual rate, payment, taxes, and insurance will vary. dwello is not a lender. Equal Housing Opportunity.
Tour it with a real dwello agent
The agent who meets you here is an actual dwello Home Group team member who knows these streets — not a stranger who bought your name from a portal. You get straight answers on the spot, and the same person stays with you through closing.
On our team, vettedYour info is never soldWith you through closing
Tour this home
In person, on your schedule — a dwello agent meets you there.
WED
Jun 3
THU
Jun 4
FRI
Jun 5
SAT
Jun 6
11:00 am
Schedule a tour
7 days on dwello
Price history
Listed for sale
Aug 5, 2026
$1,125,000
Earlier records
Listed
Jul 15, 2026
$1,125,000
Listed
May 7, 2026
$1,135,000
From MLS records — independently verify.
Property taxes
2025
Annual tax bill (MLS)
From county records — verify with the assessor.
Features
Central AirZonedNatural GasForced AirSep Heating Systems - 2+BrickConcretePublic SewerAsphalt
Schools
Elementary — Washington Elementary School
Middle — Franklin Middle School
High — Wheaton North High School
Assigned schools per the listing — always verify enrollment + boundaries with the district.
Neighborhood
Loading map…
Nearby places via OpenStreetMap — approximate; verify what matters to you. Map © Mapbox © OpenStreetMap.
MLS listing data
Listed by Maureen Rooney · Keller Williams Premiere Properties
Listing last updated Aug 11, 2026 · data refreshed from the MLS Aug 11, 2026, 5:11 AM CT
Based on information submitted to the MLS GRID as of Aug 11, 2026, 5:11 AM CT. Listing data © MRED LLC, distributed by MLS GRID — deemed reliable but not guaranteed; independently verify. Anything shown below this point is not MLS listing data.
See it in personA real dwello agent on our team — never a sold lead.
Schedule a tour
Message
No pressure — reach out whenever you’re ready.
Similar homes nearby
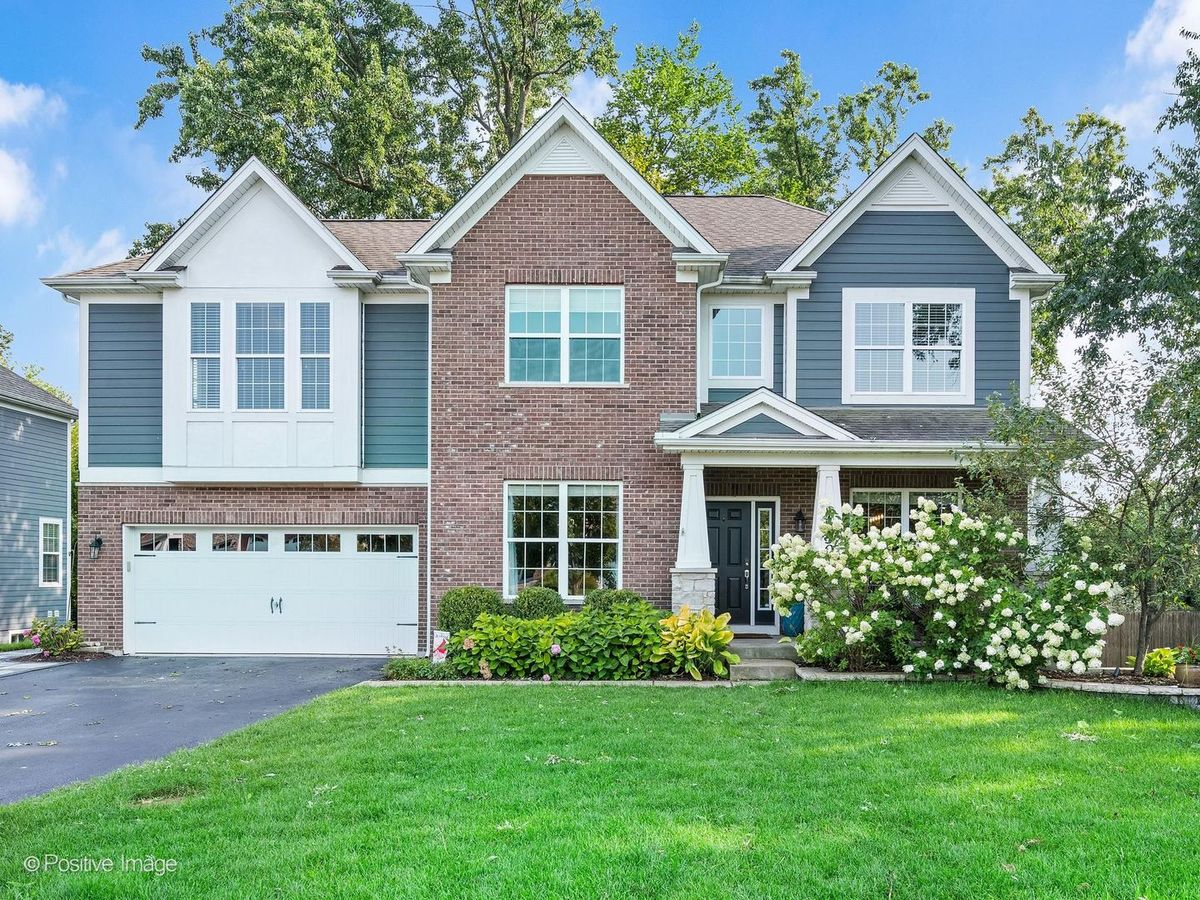
$1,125,000Active
4 bd · 3.5 ba · 3,584 sqft
1250 W Thomas Road
Wheaton, IL
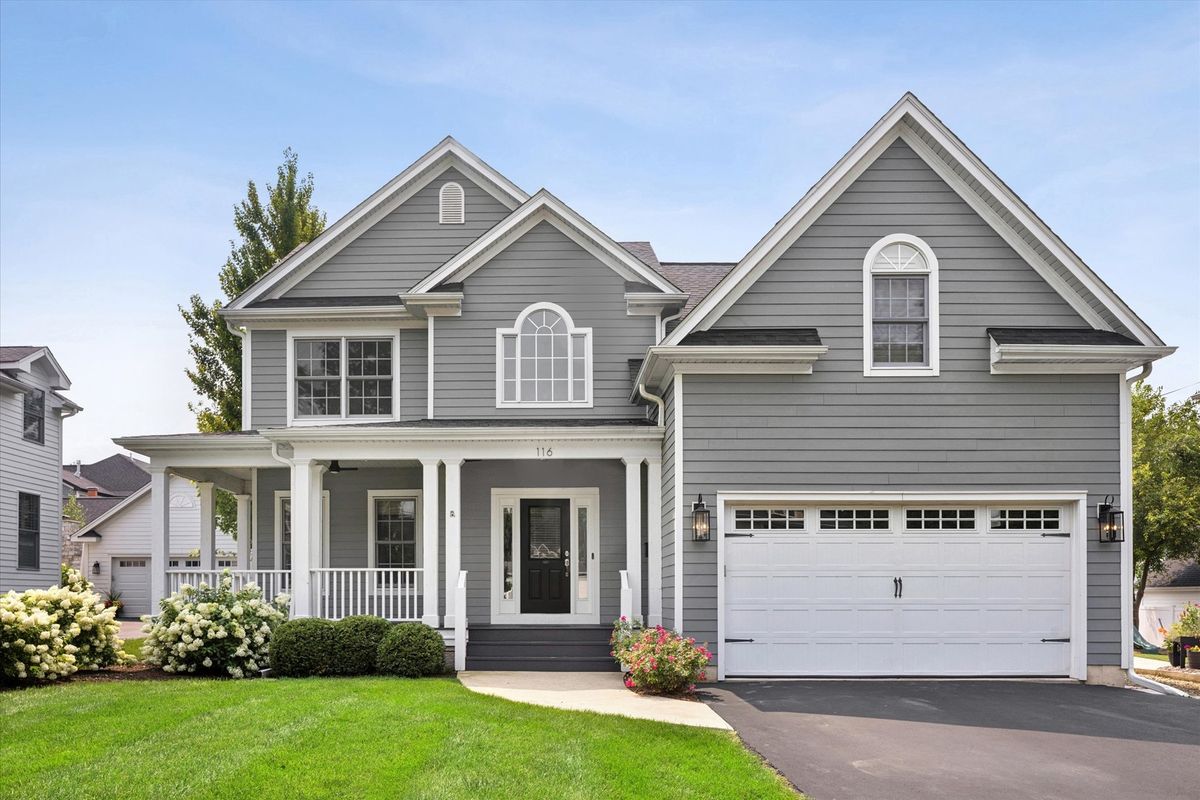
$1,249,000Active
4 bd · 3.5 ba · 3,565 sqft
116 W Jefferson Avenue
Wheaton, IL
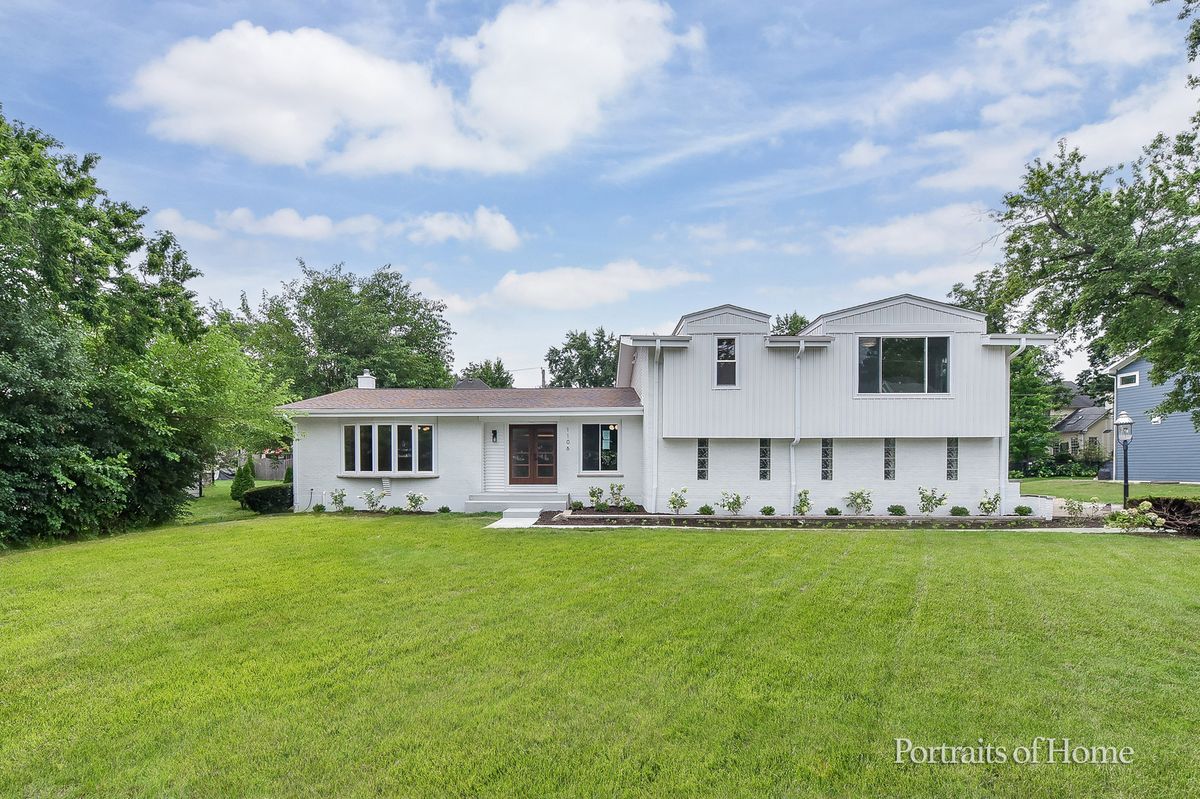
$1,275,000Active
4 bd · 4 ba · 5,000 sqft
1106 North Path
Wheaton, IL
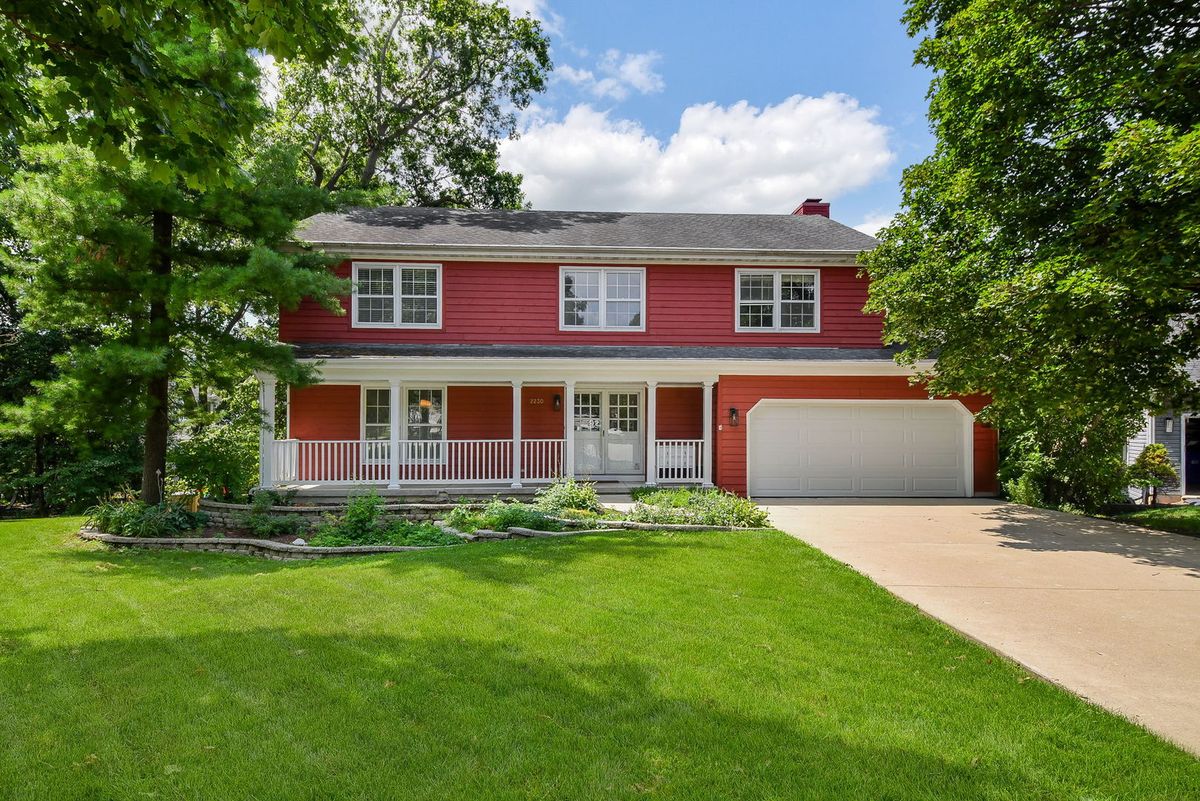
$925,000Active
4 bd · 3.5 ba · 2,861 sqft
2230 Barger Court
Wheaton, IL