View all 43 photos
Detached Single · Yorkville, IL
$424,900
3 beds · 2 baths · 2,056 sqft
2792 Cranston Circle, Yorkville, IL, 60560
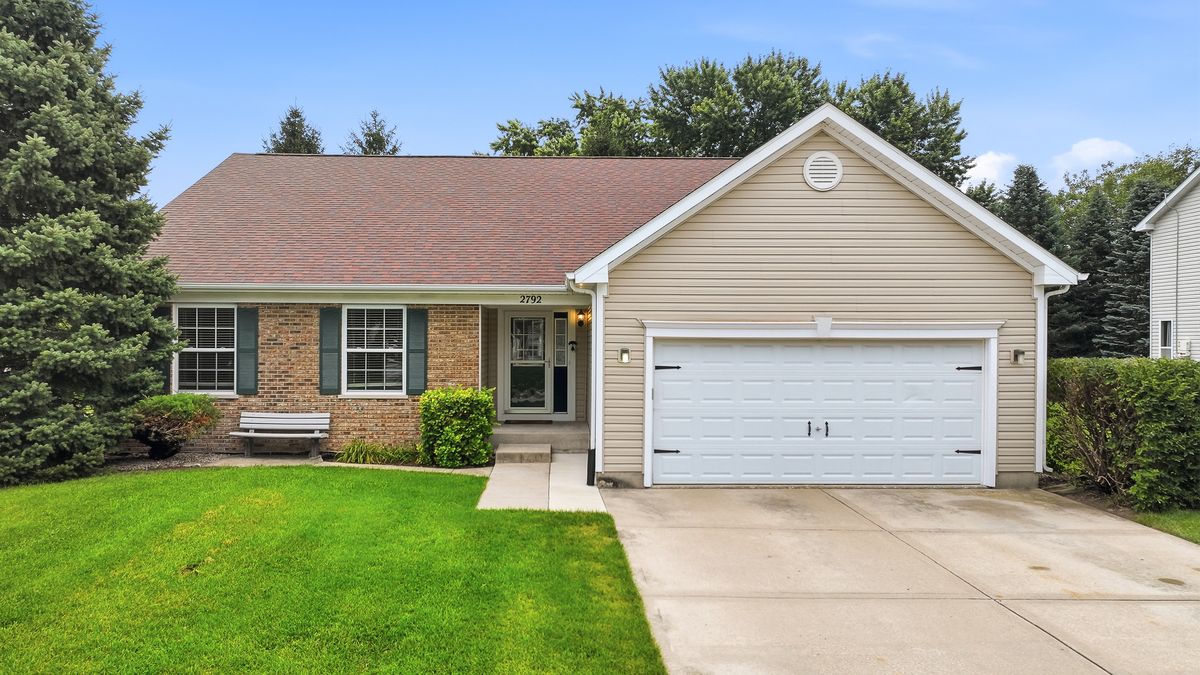
A brick-and-mortar place to make your own — room to make it home.
Active
What’s special
Central air2-car garage
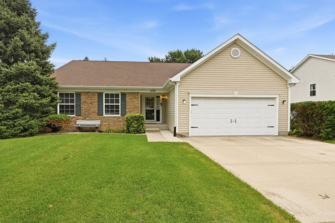
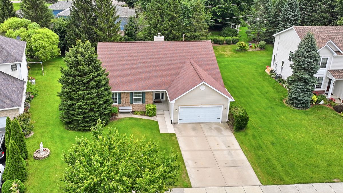
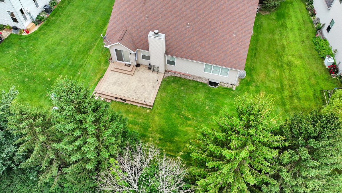
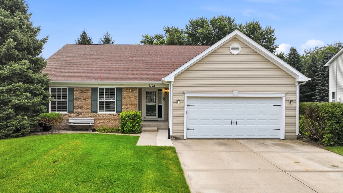
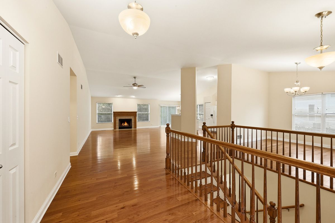
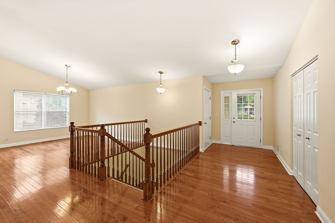
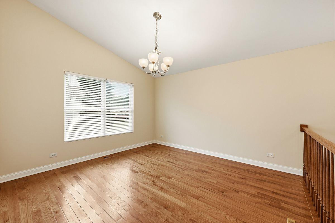
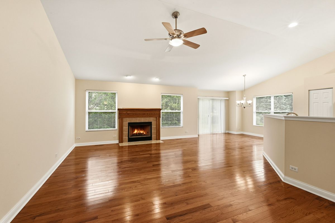
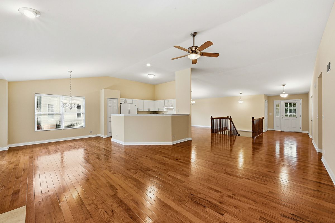
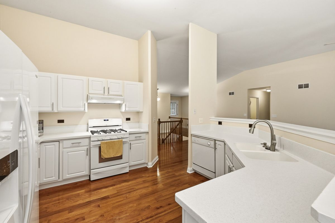
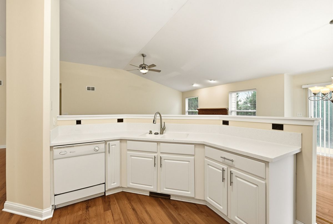
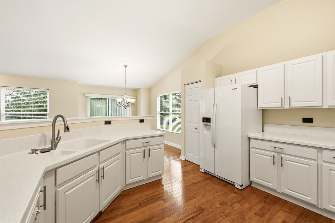
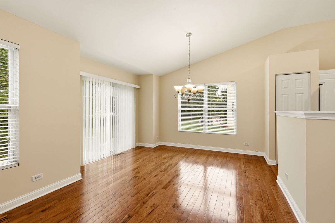
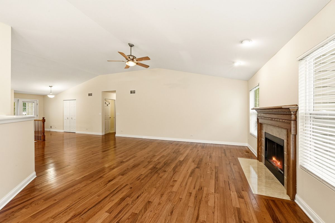
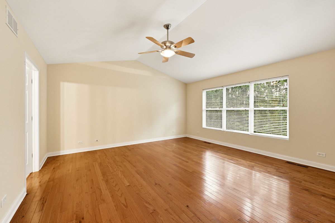
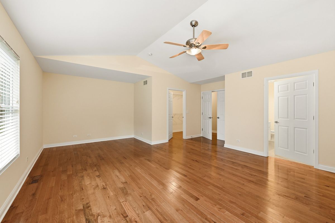
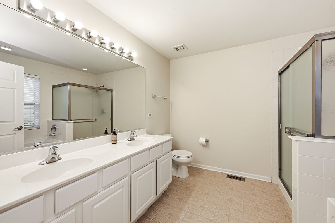
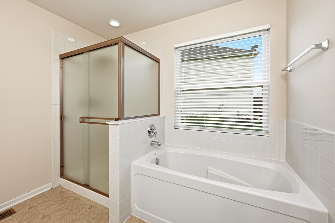
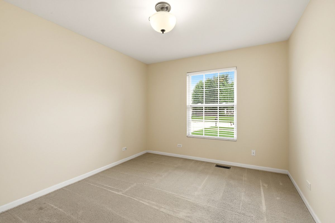
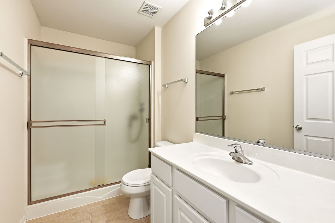
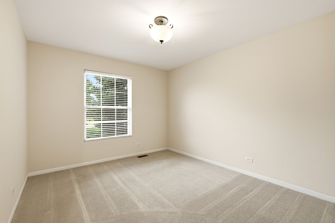
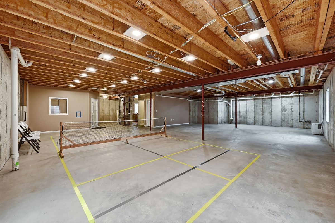
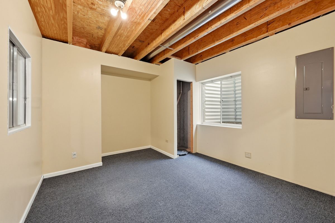
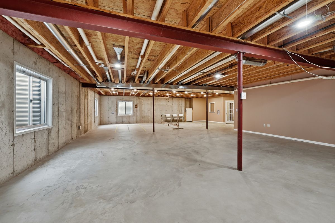
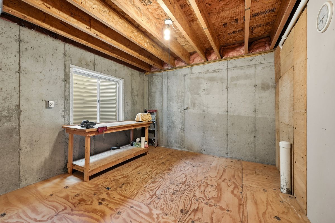
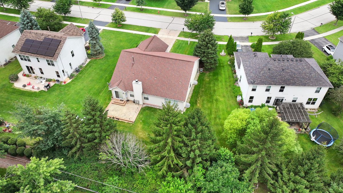
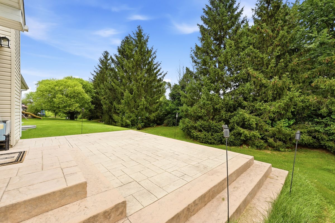
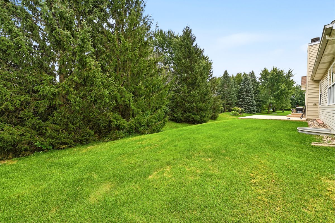
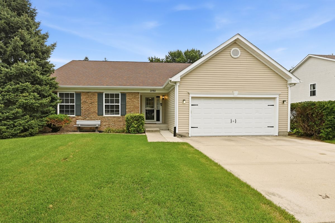
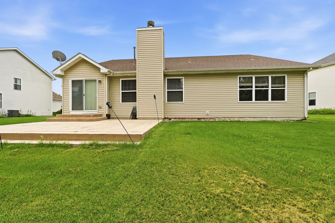
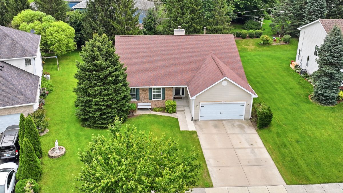
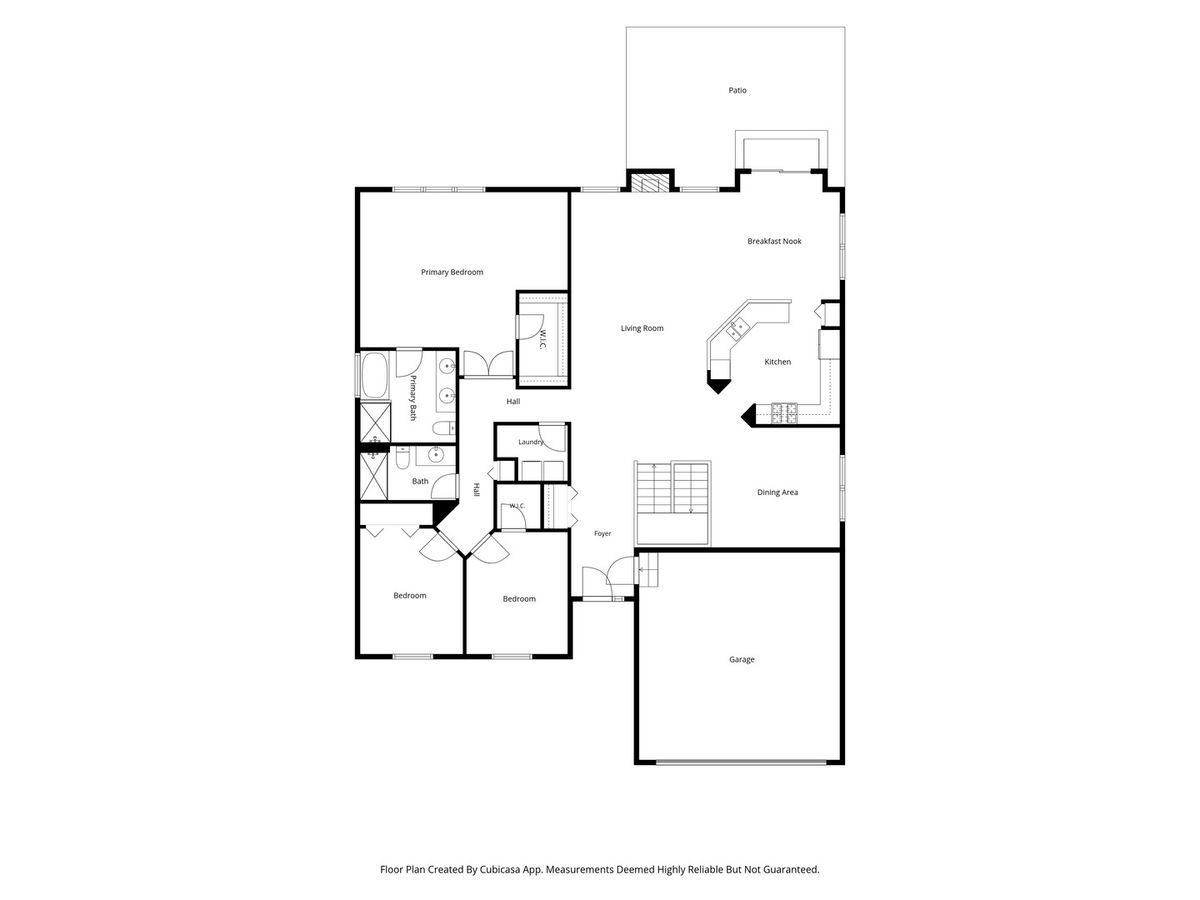
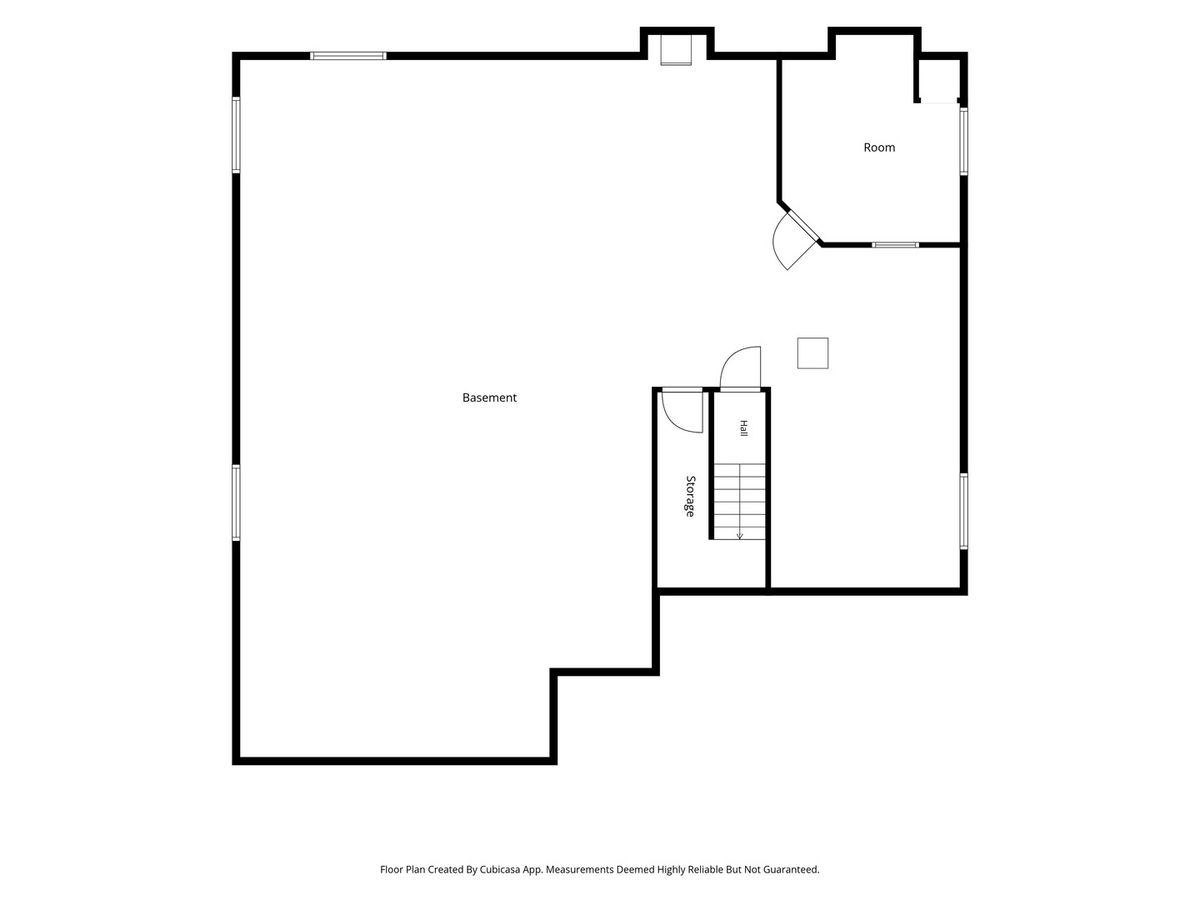
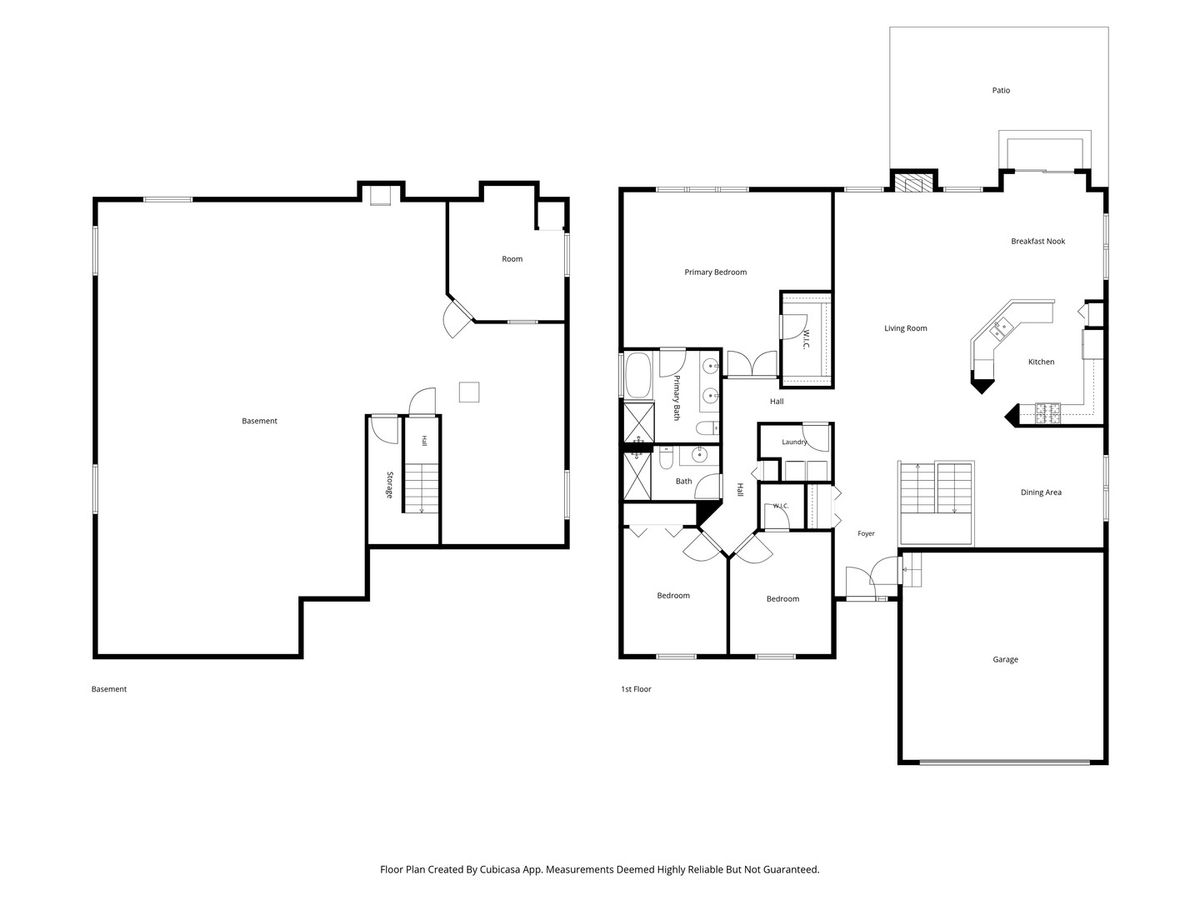
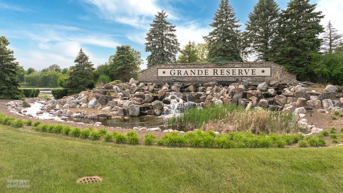
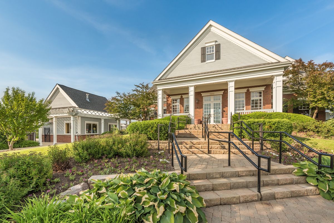
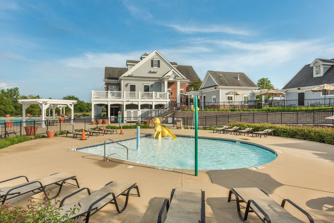
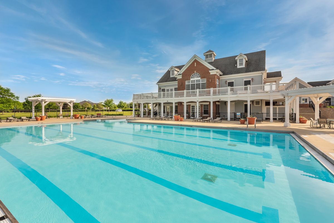
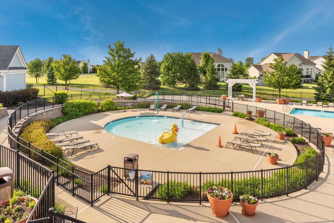
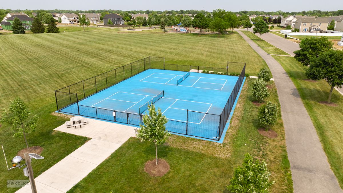
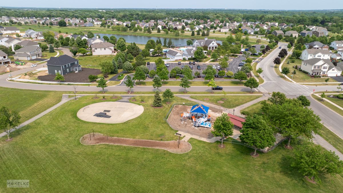
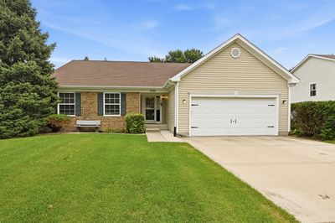
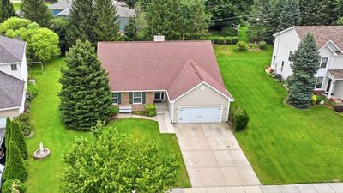
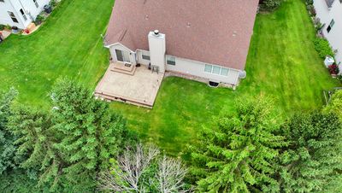
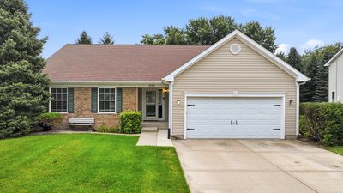
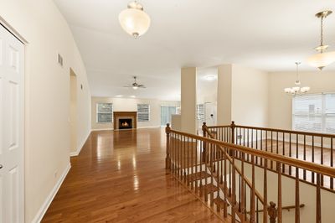
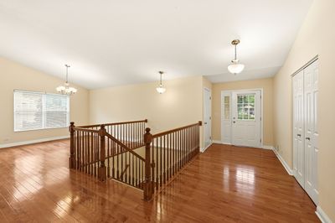
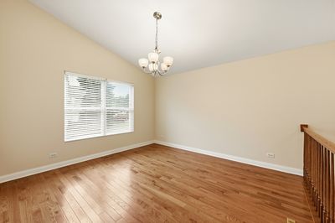
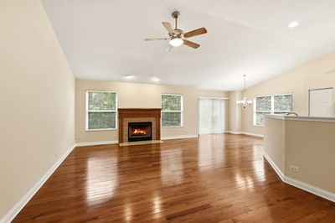

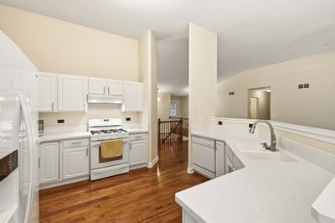
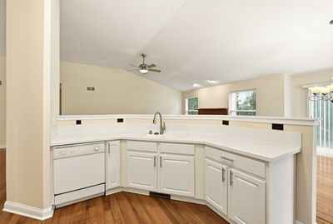
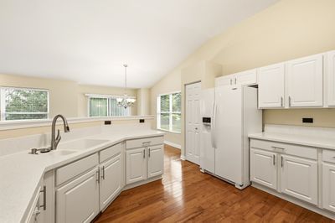
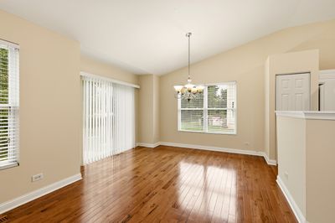
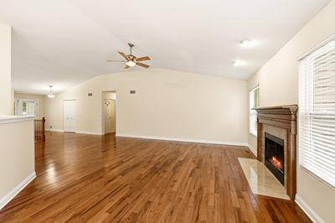
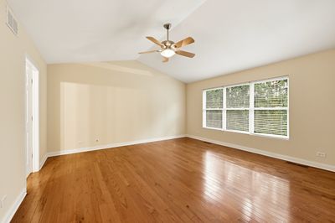
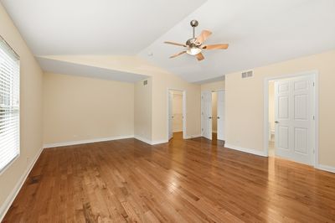
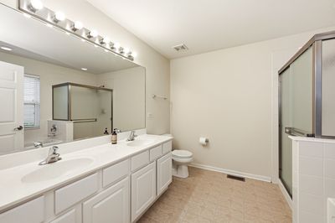
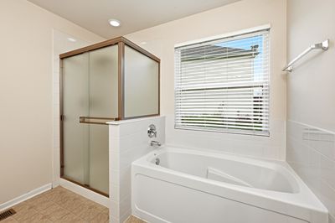
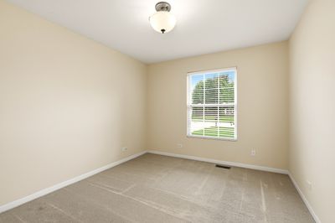
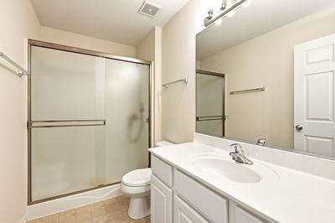
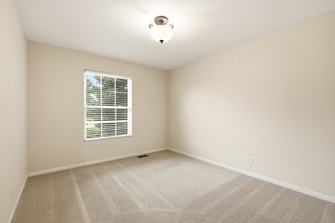
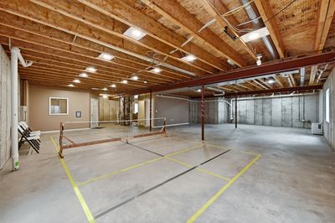
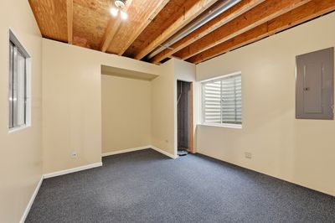
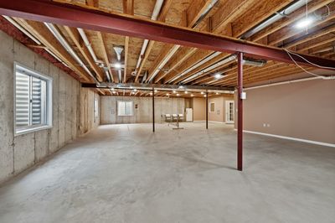
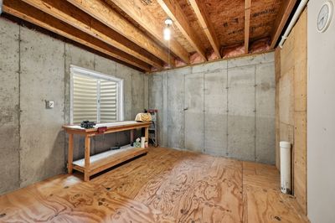
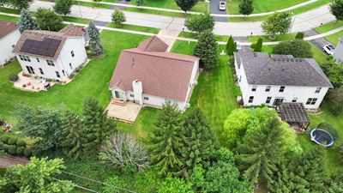
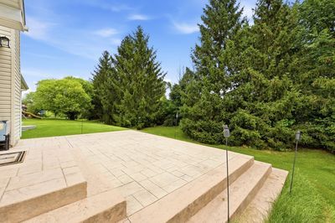
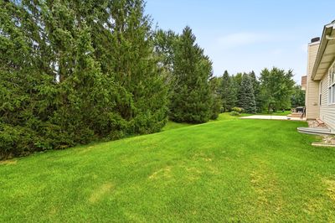
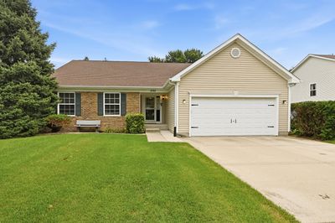
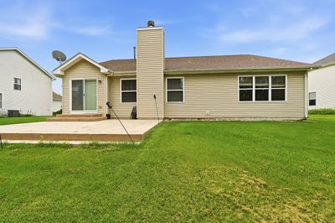
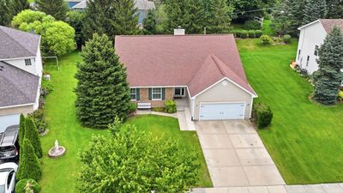
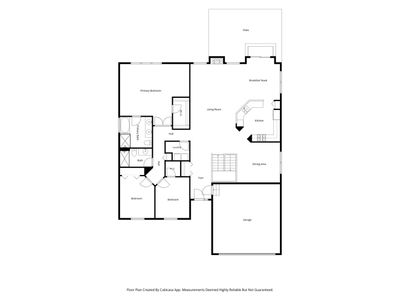
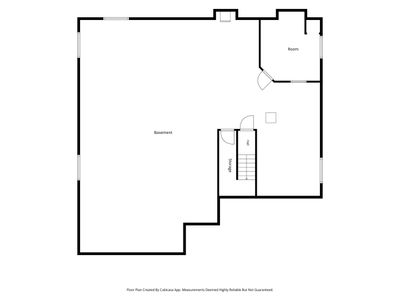
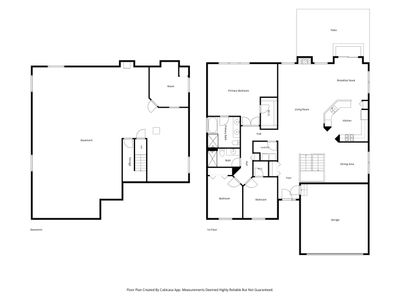
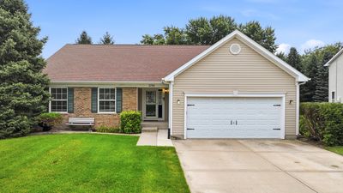
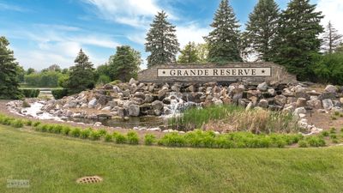
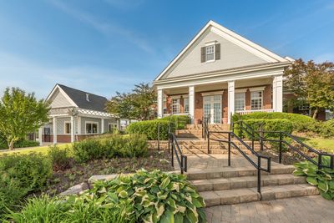
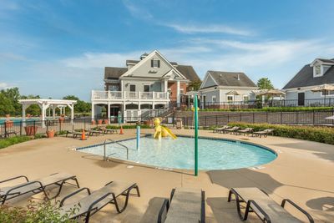
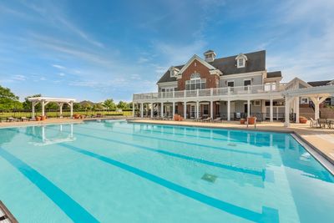
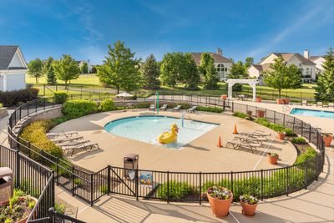
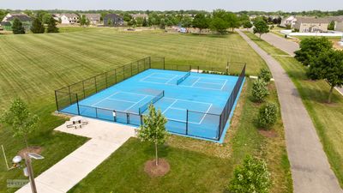
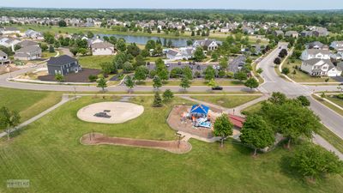
Welcome home to this move-in-ready ranch, perfectly situated on a beautiful scenic lot with mature trees and picturesque open space beyond! Inside, you'll love the dramatic open floor plan featuring soaring vaulted ceilings, gleaming hardwood floors, and a cozy fireplace that creates a warm and inviting gathering space. The spacious kitchen offers abundant cabinetry and workspace, along with a generous breakfast nook for casual dining and a large formal dining room that's perfect for hosting family and friends. The private primary suite is a relaxing retreat, complete with a sitting area, a luxurious bath featuring dual vanities, a step-in tile shower, and a deep soaking tub. Two additional main floor bedrooms and a second full bath provide comfortable accommodations for family or guests. An open staircase leads to the impressive 2,000-square-foot basement, already finished with a private home office and offering endless possibilities for additional living space. Five egress windows fill the lower level with natural light, making it ideal for a recreation room, fitness area, guest suite, or additional bedrooms. Step outside to a beautiful stamped concrete patio overlooking the peaceful backyard with mature trees and expansive open views, the perfect setting for entertaining or simply relaxing at the end of a long day. The attached 2 car garage is accessed by a concrete driveway. Don't miss this exceptional opportunity to own an affordable ranch home, built in 2006, in a spectacular setting. The home is located in a pool and clubhouse community featuring a large park with playground equipment, a pickleball court and bike trails that connect to the Fox River trail! Call to schedule your private showing today as homes like this don't stay on the market for long!
— the listing agent’s description
The home
3 beds
2 baths
2,056 sqft
Built in 2006
0.26-acre lot
2-car garage
Detached Single
Ranch
What it’ll cost
$207 / sqft
$10,719 taxes / yr
$70/mo HOA
7 days on dwello
Estimated monthly payment
$3,346/mo
Principal & interest$2,259
Property taxes$893
Homeowners insurance$124
HOA dues$70
Get pre-qualified →Connect with a licensed lender in the dwello network.
Estimate only — not a loan offer. Example rate; taxes, HOA dues, insurance estimated; your actual rate, payment, taxes, and insurance will vary. dwello is not a lender. Equal Housing Opportunity.
Tour it with a real dwello agent
The agent who meets you here is an actual dwello Home Group team member who knows these streets — not a stranger who bought your name from a portal. You get straight answers on the spot, and the same person stays with you through closing.
On our team, vettedYour info is never soldWith you through closing
Tour this home
In person, on your schedule — a dwello agent meets you there.
WED
Jun 3
THU
Jun 4
FRI
Jun 5
SAT
Jun 6
11:00 am
Schedule a tour
7 days on dwello
Price history
Listed for sale
Aug 7, 2026
$424,900
Property taxes
2025
Annual tax bill (MLS)
From county records — verify with the assessor.
Features
Central AirNatural GasForced AirVinyl SidingBrickPublic SewerConcreteGarage Door Opener
Schools
Elementary — Grande Reserve Elementary School
Middle — Yorkville Middle School
High — Yorkville High School
Assigned schools per the listing — always verify enrollment + boundaries with the district.
Neighborhood
Loading map…
Nearby places via OpenStreetMap — approximate; verify what matters to you. Map © Mapbox © OpenStreetMap.
MLS listing data
Listed by Cindy Heckelsberg · Coldwell Banker Real Estate Group
Listing last updated Aug 13, 2026 · data refreshed from the MLS Aug 13, 2026, 5:09 AM CT
Based on information submitted to the MLS GRID as of Aug 13, 2026, 5:09 AM CT. Listing data © MRED LLC, distributed by MLS GRID — deemed reliable but not guaranteed; independently verify. Anything shown below this point is not MLS listing data.
See it in personA real dwello agent on our team — never a sold lead.
Schedule a tour
Message
No pressure — reach out whenever you’re ready.
Similar homes nearby
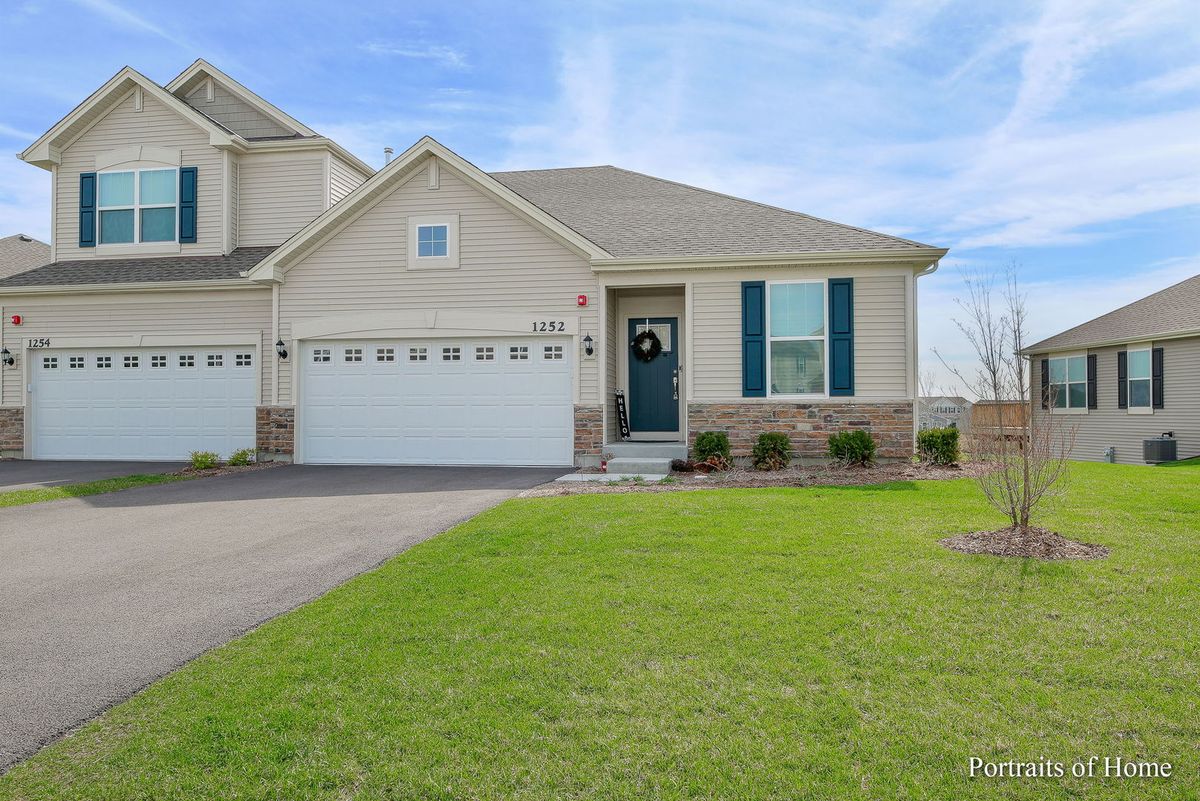
$425,000Active
2 bd · 3 ba · 2,752 sqft
1252 Hawk Hollow Drive
Yorkville, IL
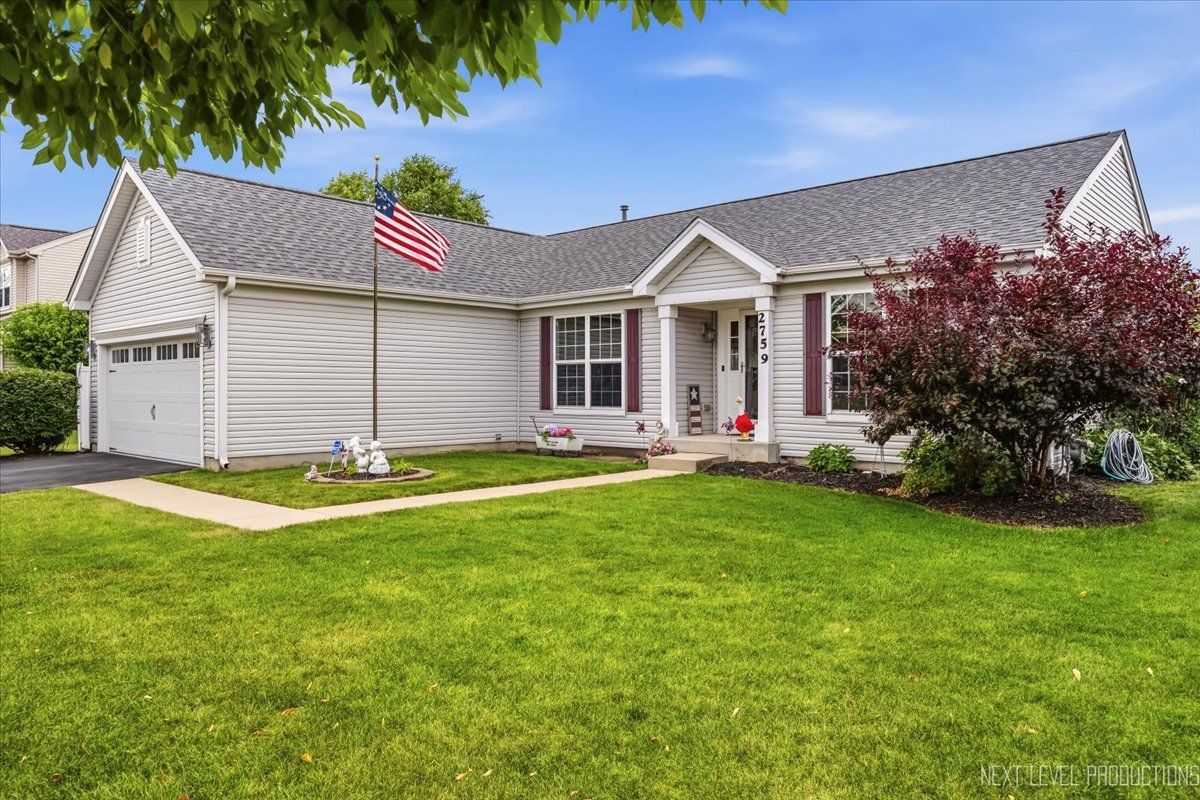
$425,000Active
3 bd · 2 ba · 1,879 sqft
2759 Goldenrod Drive
Yorkville, IL
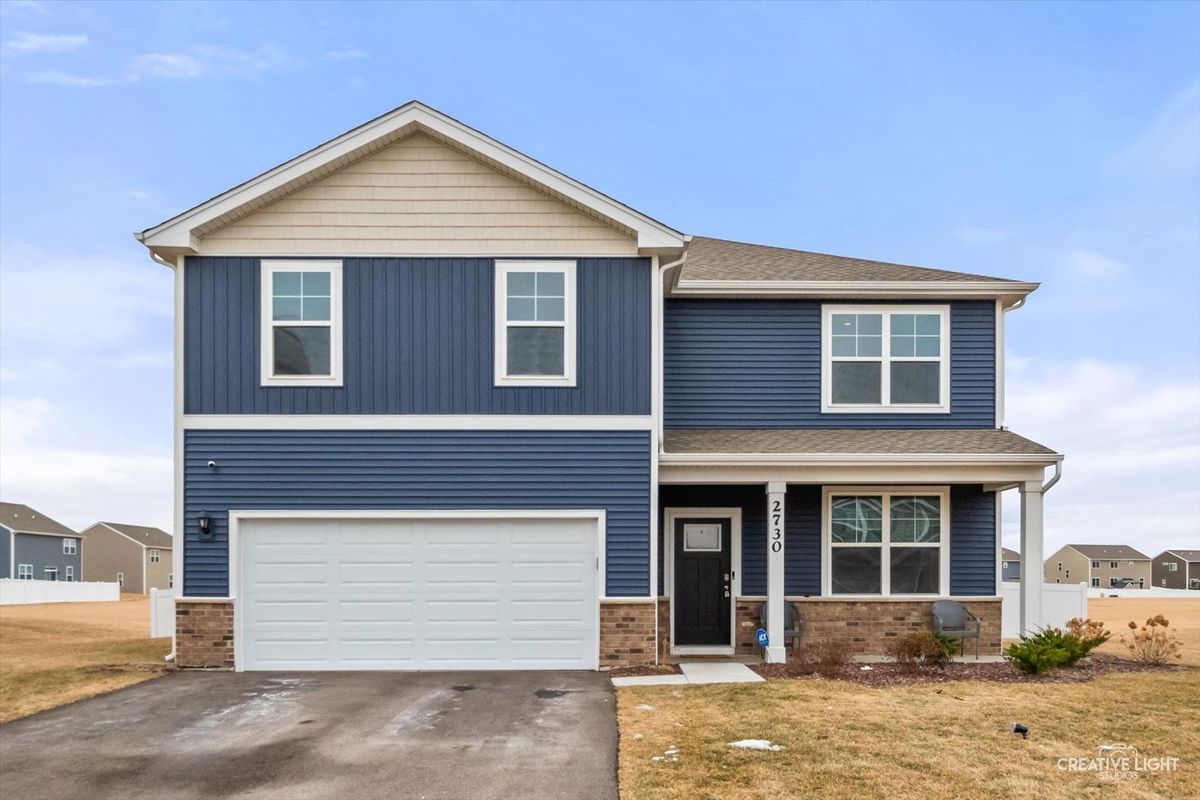
$429,500Active
4 bd · 2.5 ba · 2,640 sqft
2730 Berrywood Lane
Yorkville, IL
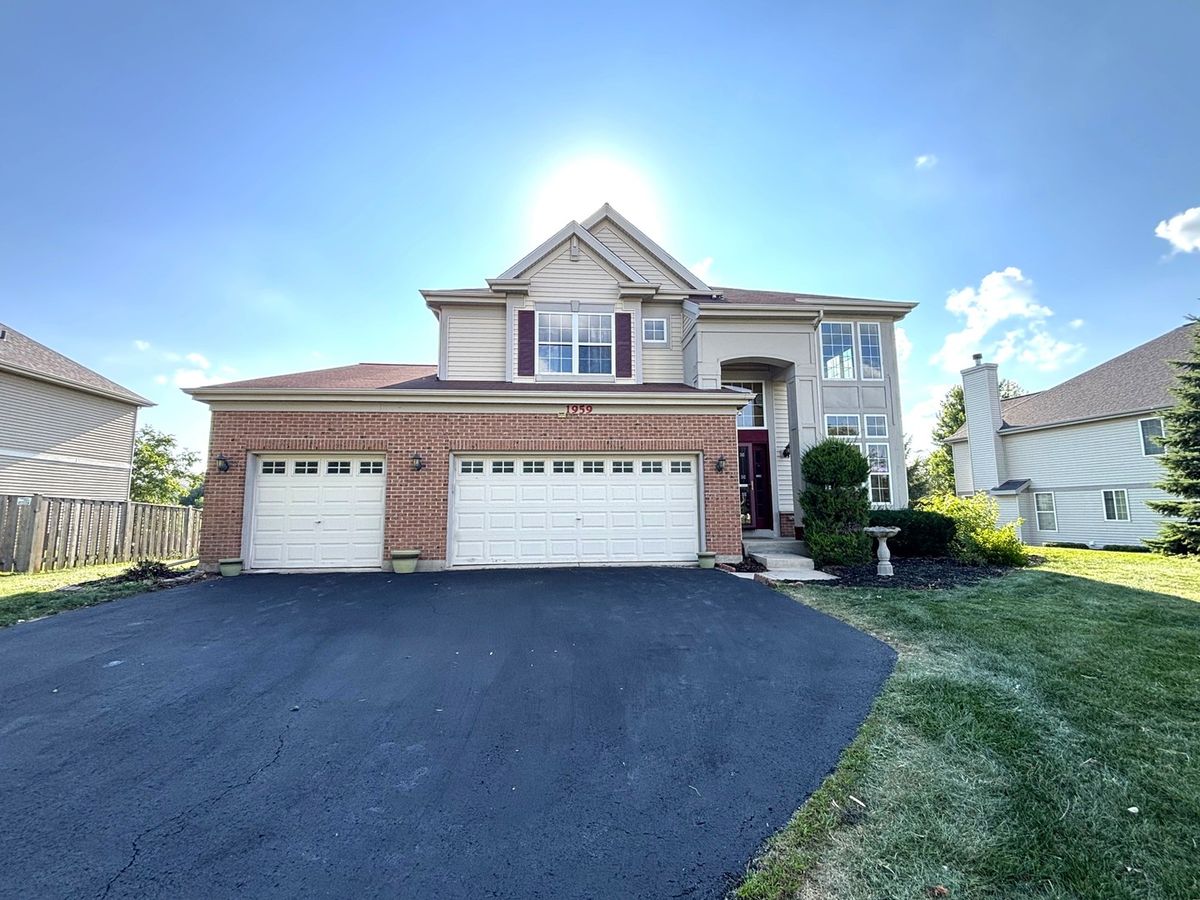
$419,900Active
4 bd · 2.5 ba · 3,000 sqft
1959 Country Hills Drive
Yorkville, IL