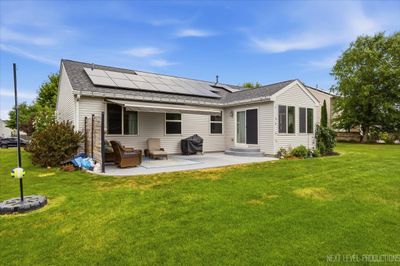
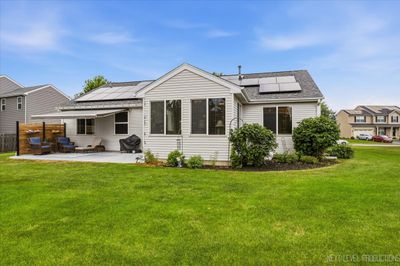
View all 25 photos
Detached Single · Yorkville, IL
$425,000
3 beds · 2 baths · 1,879 sqft
2759 Goldenrod Drive, Yorkville, IL, 60560
A brick-and-mortar place to make your own — room to make it home.
Active
What’s special
Central air2-car garage
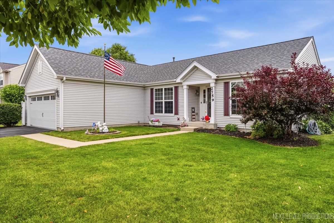
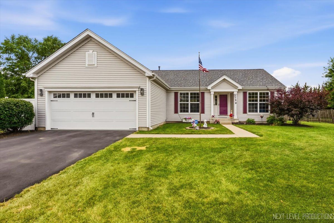
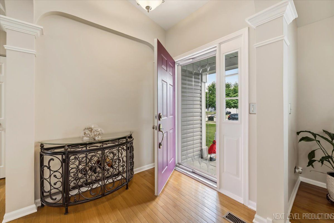
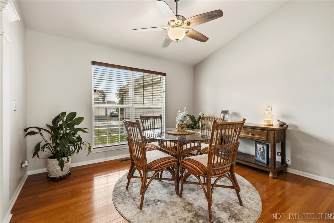
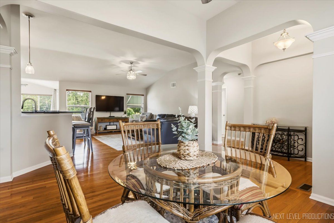
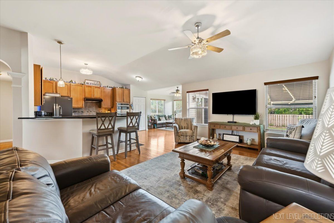
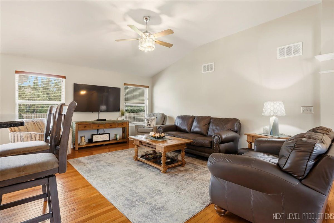
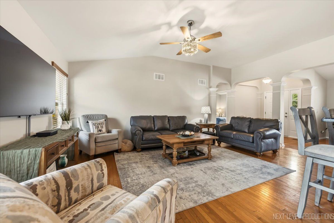
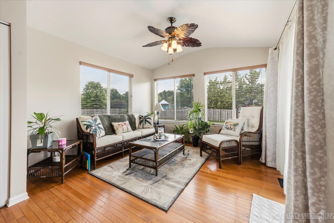
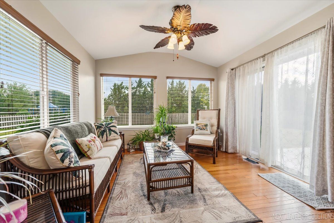
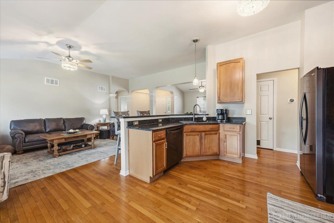
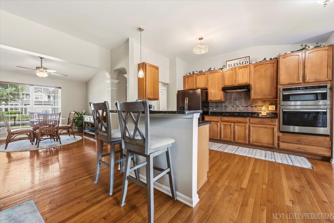
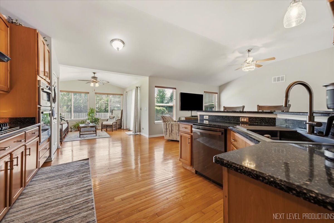
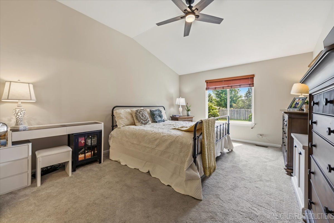
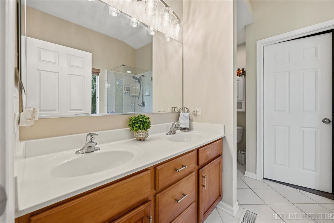
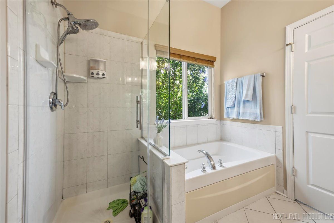
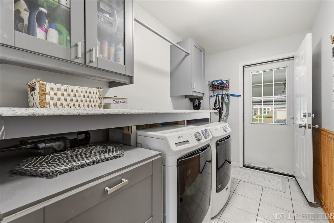
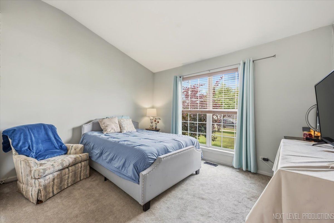
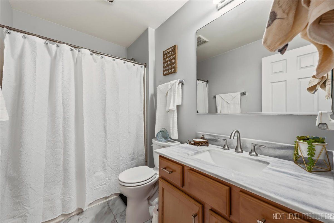
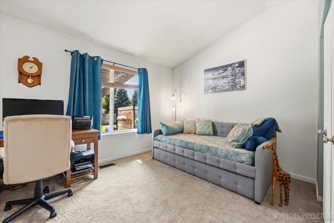
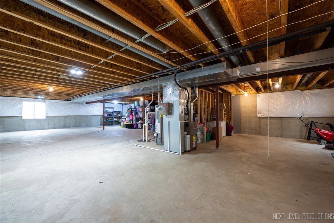
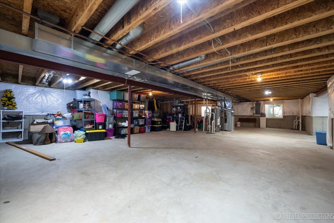
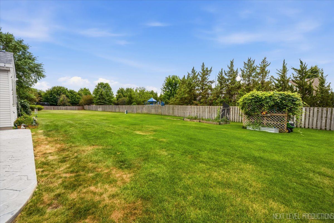
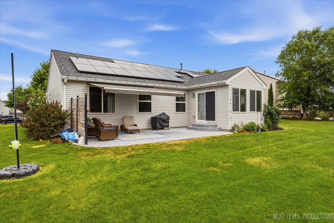
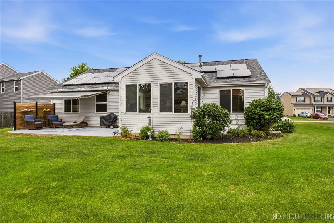
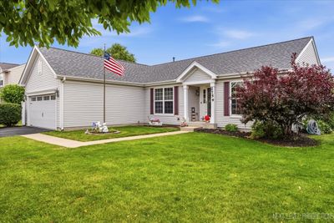
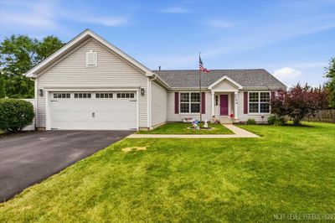
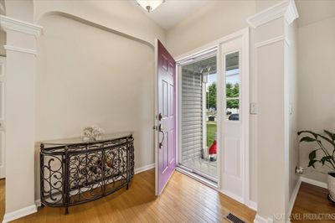
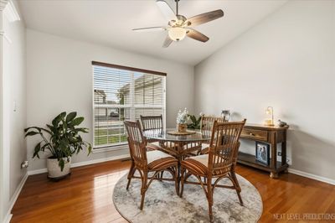
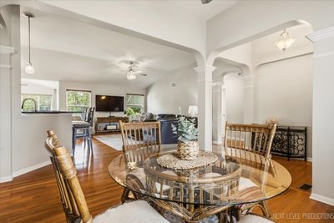
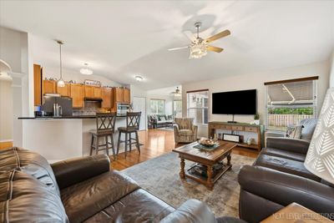
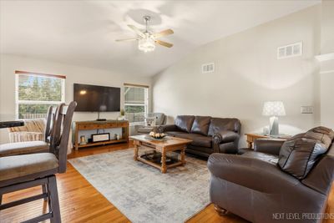
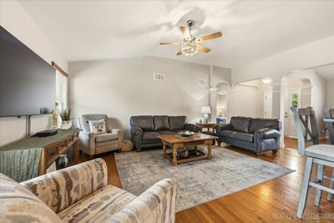
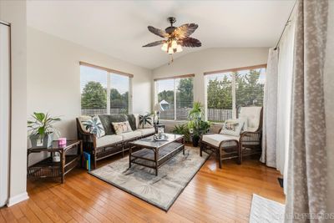
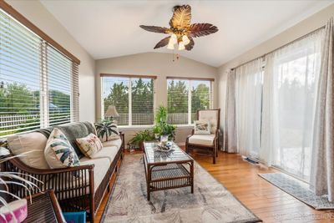
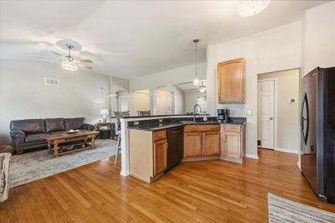
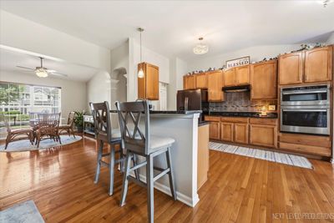
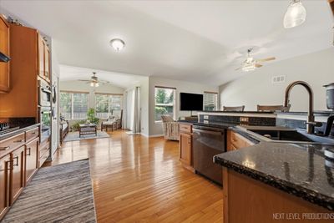
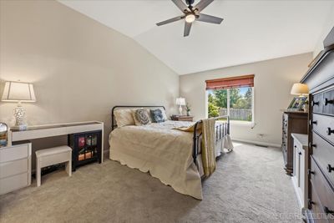
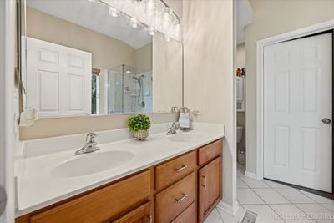
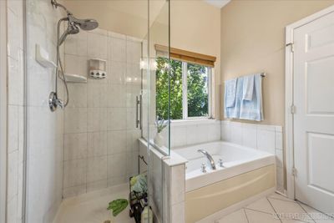
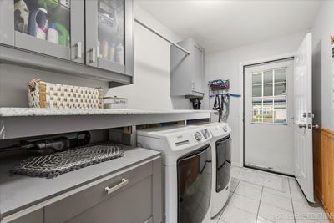
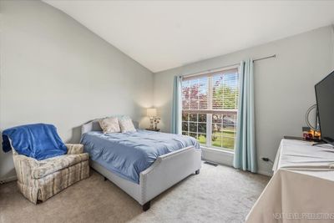
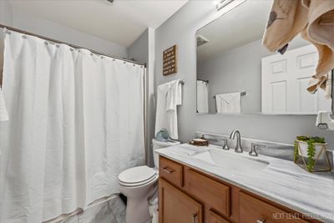
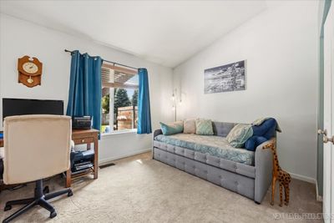
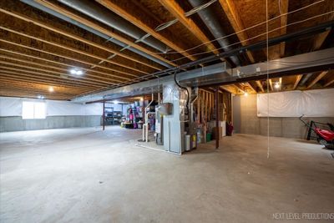
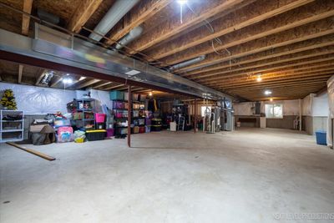
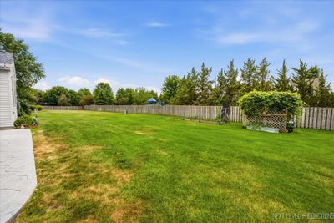
Here at Whispering Meadows, you'll find the perfect balance of comfort. This Lovely home invites you in from the moment you step through the door. Light-filled rooms with soaring ceilings, beautiful flooring, and freshly painted walls set a warm, welcoming tone. The open-concept layout makes everything easy - whether you're hosting friends or settling in for a quiet night Three spacious bedrooms and two full baths give everyone room to spread out, and the oversized backyard is ready for play, gardening, or simply unwinding under the open sky. An the large spacious unfinished basement with so many possibilities for future plans. The neighborhood delivers, too. A clubhouse with a party room, a fitness center, and a swimming pool mean year-round enjoyment - two parks and playgrounds just steps away. And when you're ready to venture out, Yorkville surrounds you with charm, from shopping and dining to entertainment and everything in between. At Whispering Meadows, comfort, community, and convenience come together in one beautiful place. And this home is ready for to make it your own. Come see it for yourself.
— the listing agent’s description
The home
3 beds
2 baths
1,879 sqft
Built in 2007
Lot 150x100x150x100
2-car garage
Detached Single
What it’ll cost
$226 / sqft
$8,801 taxes / yr
$960/mo HOA
23 days on dwello
Estimated monthly payment
$4,077/mo
Principal & interest$2,260
Property taxes$733
Homeowners insurance$124
HOA dues$960
Get pre-qualified →Connect with a licensed lender in the dwello network.
Estimate only — not a loan offer. Example rate; taxes, HOA dues, insurance estimated; your actual rate, payment, taxes, and insurance will vary. dwello is not a lender. Equal Housing Opportunity.
Tour it with a real dwello agent
The agent who meets you here is an actual dwello Home Group team member who knows these streets — not a stranger who bought your name from a portal. You get straight answers on the spot, and the same person stays with you through closing.
On our team, vettedYour info is never soldWith you through closing
Tour this home
In person, on your schedule — a dwello agent meets you there.
WED
Jun 3
THU
Jun 4
FRI
Jun 5
SAT
Jun 6
11:00 am
Schedule a tour
23 days on dwello
Price history
Listed for sale
Jul 25, 2026
$425,000
Property taxes
2025
Annual tax bill (MLS)
From county records — verify with the assessor.
Features
Central AirNatural GasVinyl SidingSeptic TankYesAttached
Schools nearby
Parkview Christian Academy Upper Campus · 1.4 mi
Bristol Grade School · 1.5 mi
This listing didn’t include assigned schools, so these are the closest schools (OpenStreetMap) — not necessarily the attendance-zoned schools. Confirm assignment with the district.
Neighborhood
Loading map…
Nearby places via OpenStreetMap — approximate; verify what matters to you. Map © Mapbox © OpenStreetMap.
MLS listing data
Listed by Genine Gaertner · john greene, Realtor
Listing last updated Aug 16, 2026 · data refreshed from the MLS Aug 16, 2026, 3:56 PM CT
Based on information submitted to the MLS GRID as of Aug 16, 2026, 3:56 PM CT. Listing data © MRED LLC, distributed by MLS GRID — deemed reliable but not guaranteed; independently verify. Anything shown below this point is not MLS listing data.
See it in personA real dwello agent on our team — never a sold lead.
Schedule a tour
Message
No pressure — reach out whenever you’re ready.
Similar homes nearby
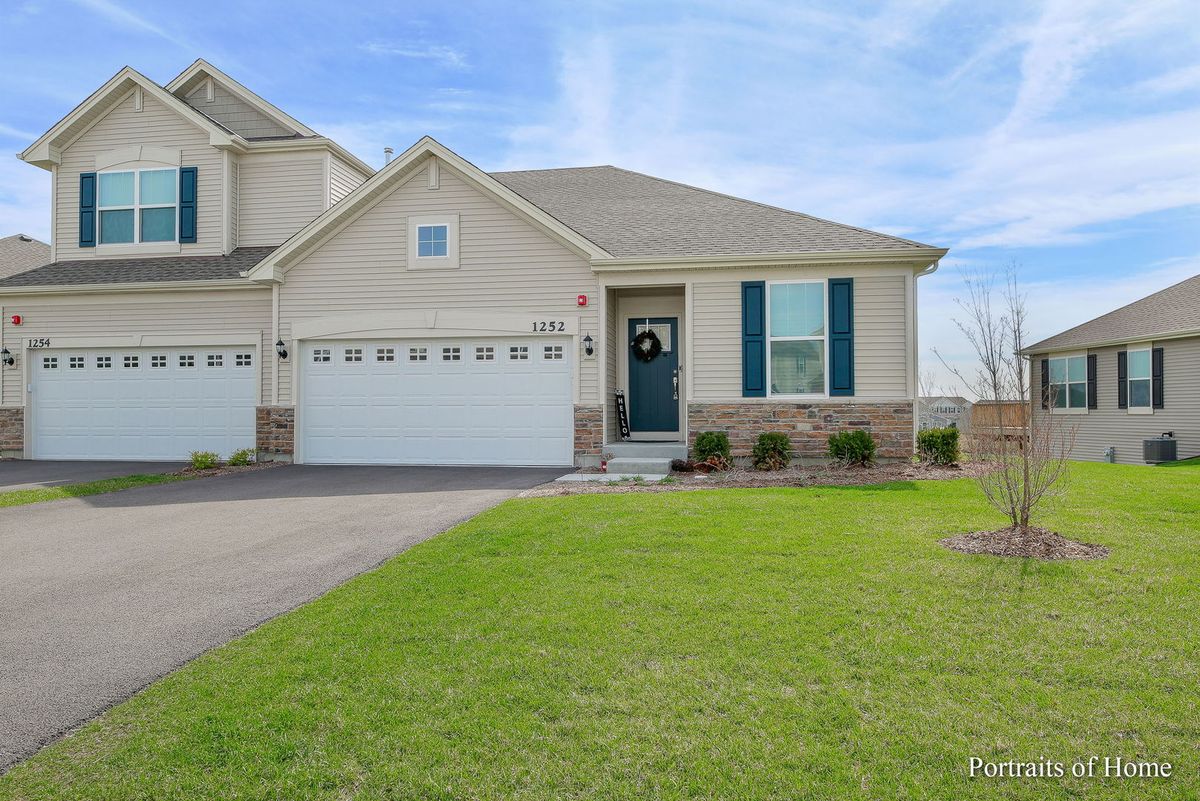
$425,000Active
2 bd · 3 ba · 2,752 sqft
1252 Hawk Hollow Drive
Yorkville, IL
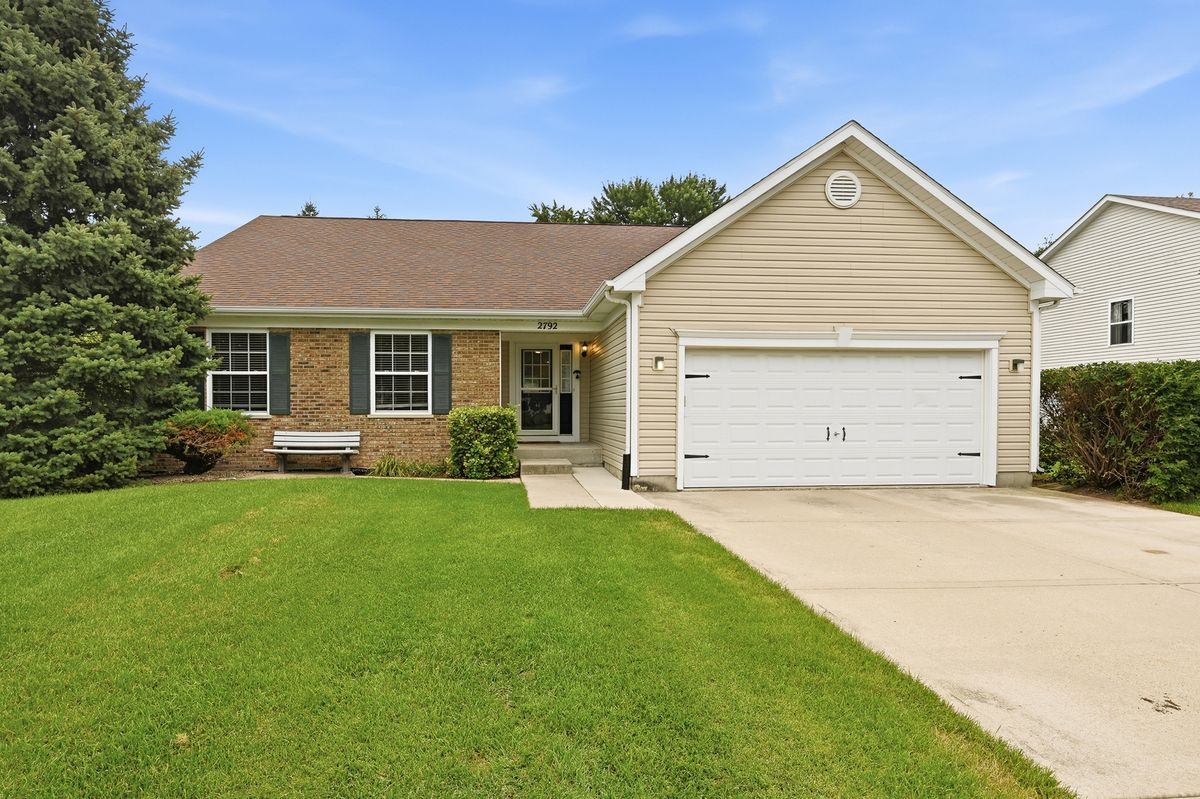
$424,900Active
3 bd · 2 ba · 2,056 sqft
2792 Cranston Circle
Yorkville, IL
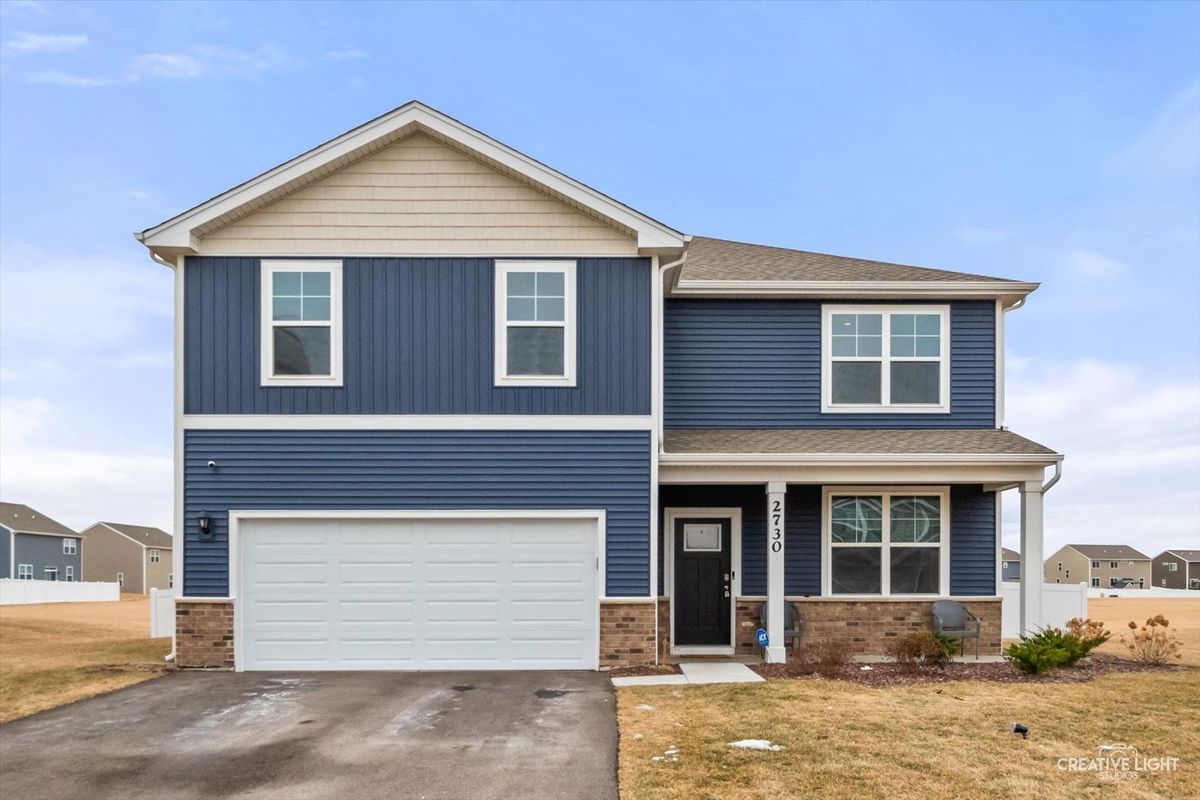
$429,500Active
4 bd · 2.5 ba · 2,640 sqft
2730 Berrywood Lane
Yorkville, IL
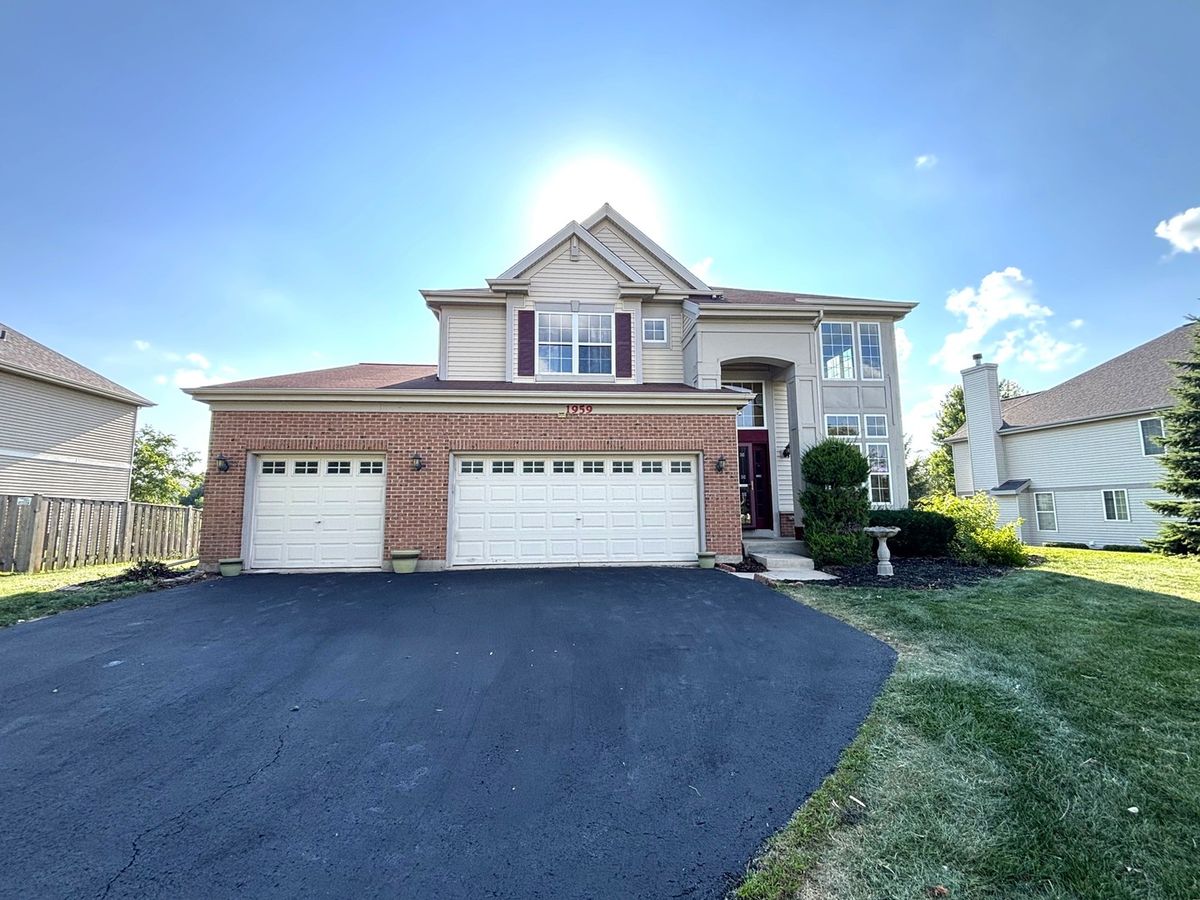
$419,900Active
4 bd · 2.5 ba · 3,000 sqft
1959 Country Hills Drive
Yorkville, IL