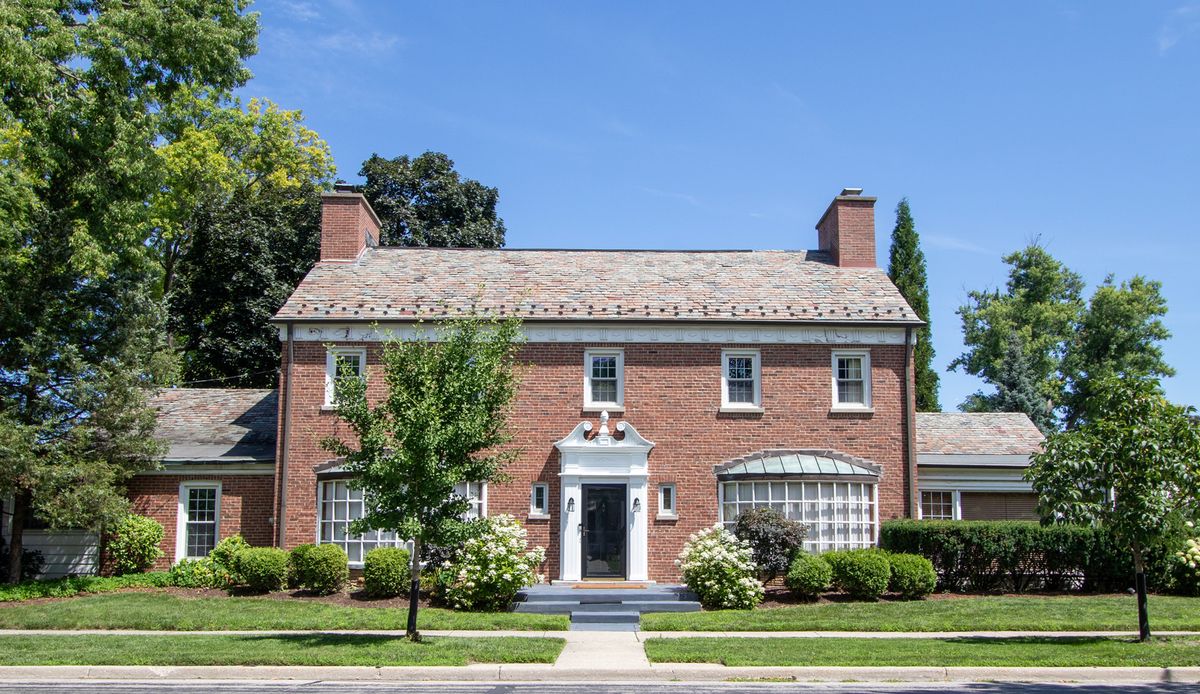
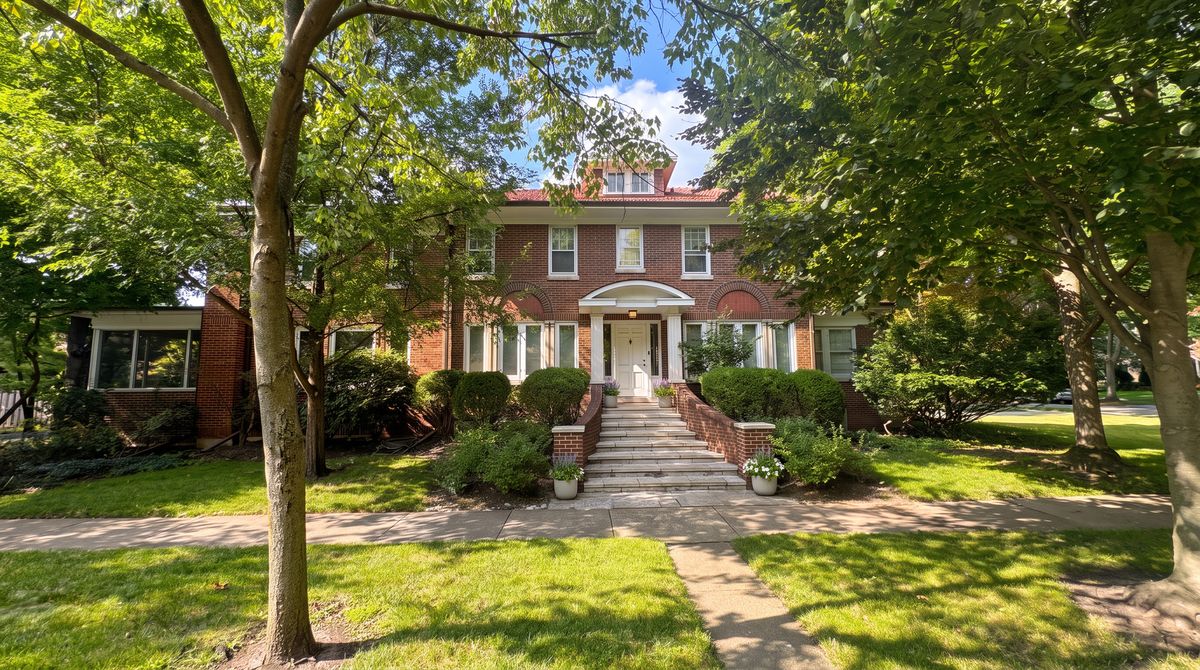
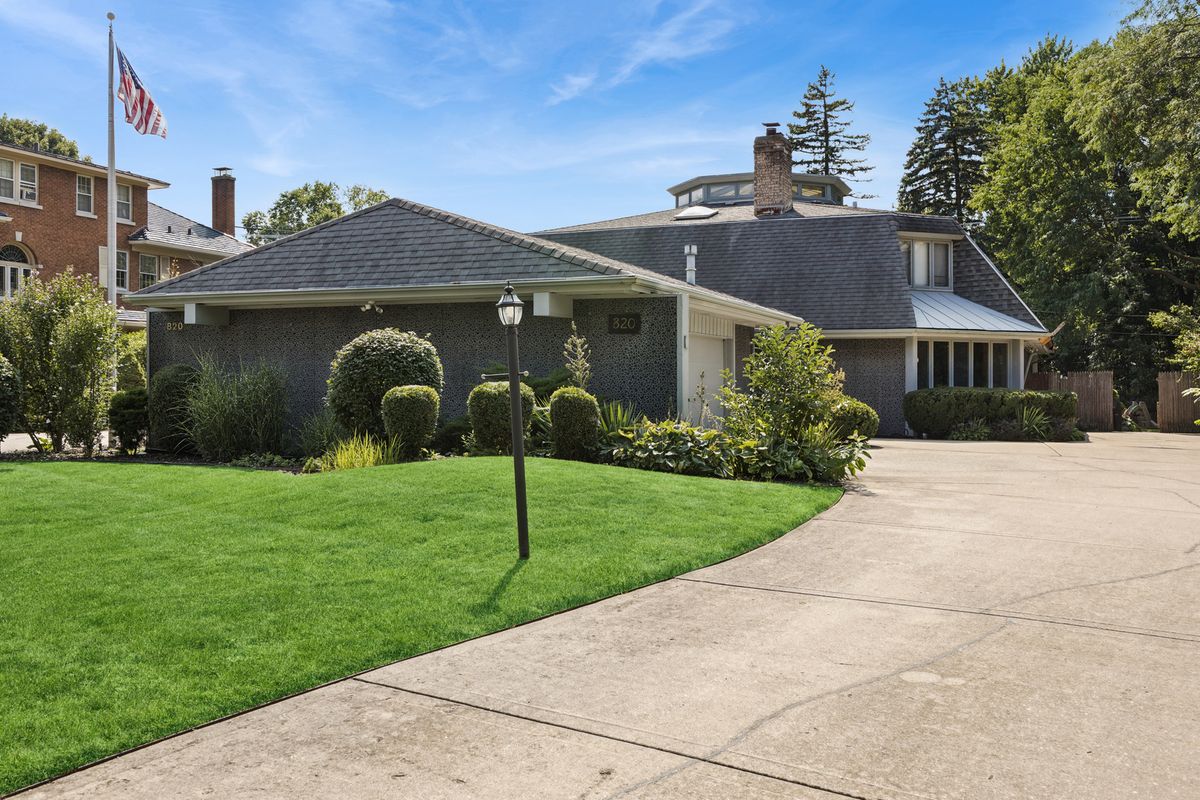
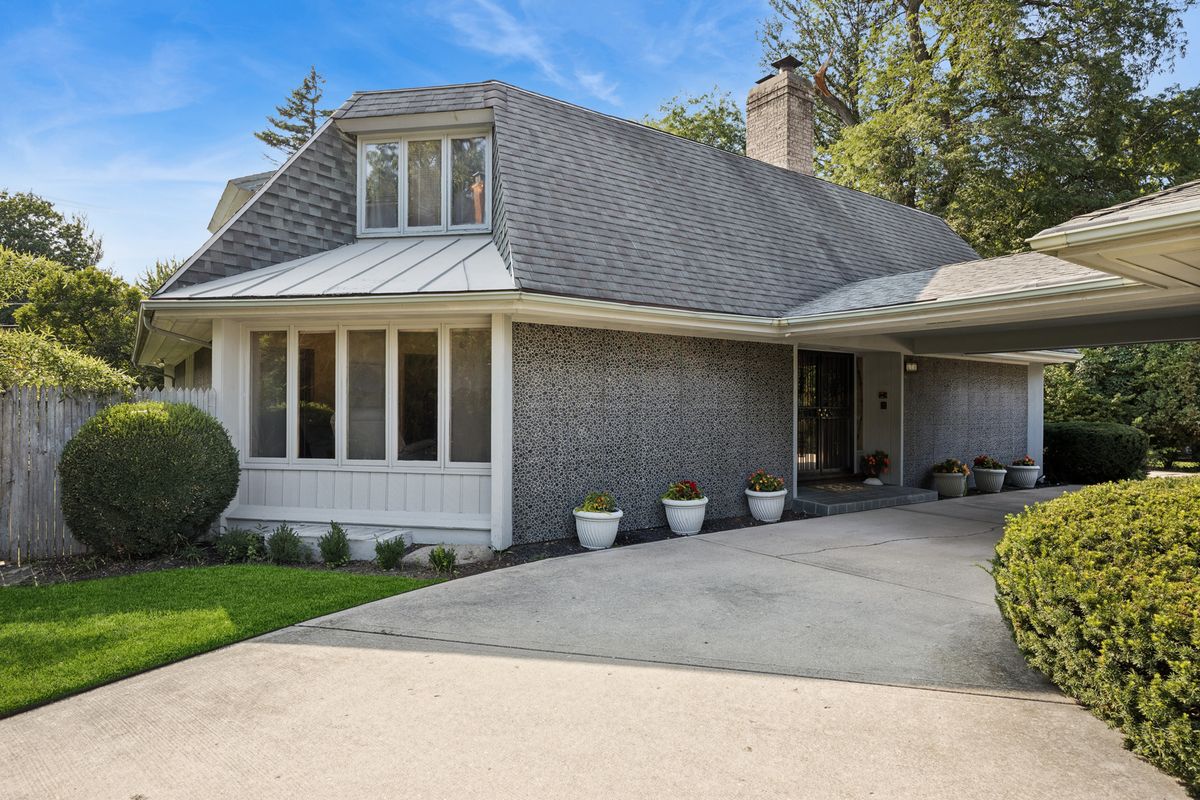
Video tour View all 46 photos
Detached Single · River Forest, IL
$1,200,000
4 beds · 5.5 baths · 4,449 sqft
820 Ashland Avenue, River Forest, IL, 60305
A brick-and-mortar place to make your own — room to make it home.
Active
What’s special
Central air2-car garage0.42-acre lotIn-unit laundry
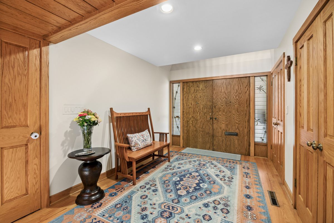
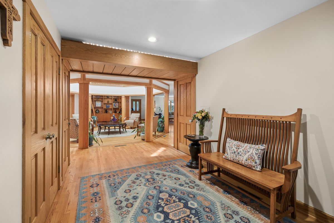
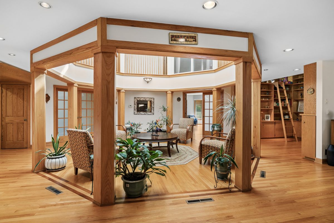
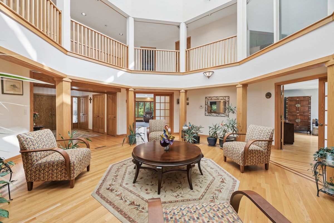
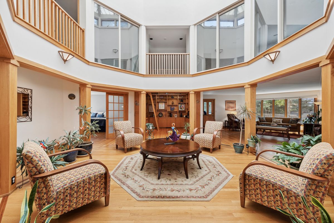
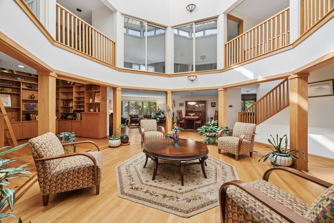
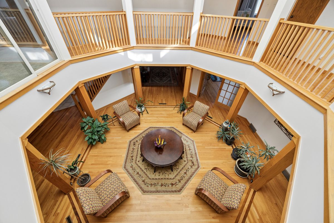
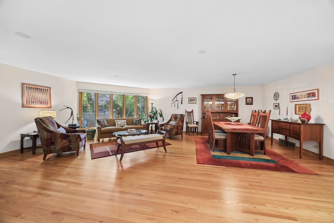
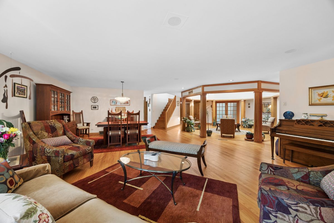
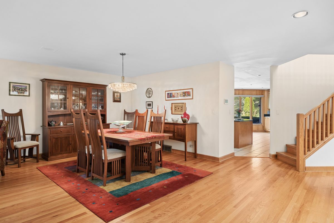
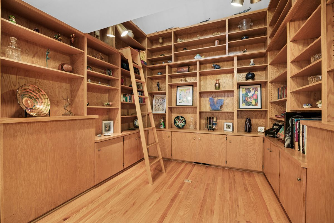
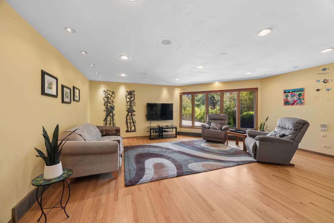
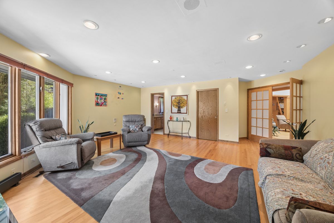
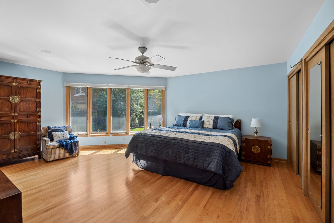
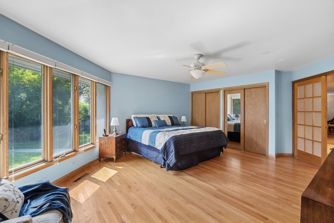
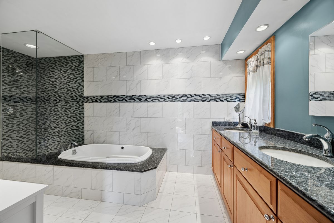
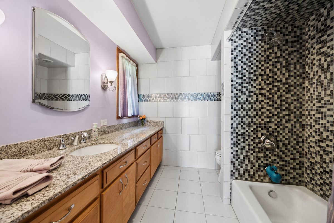
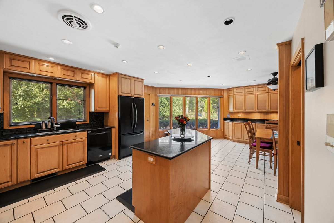
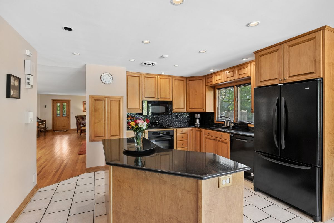
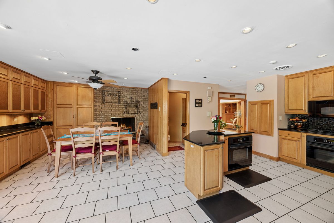
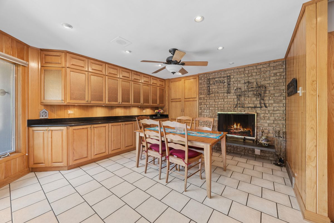
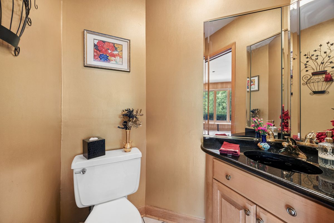
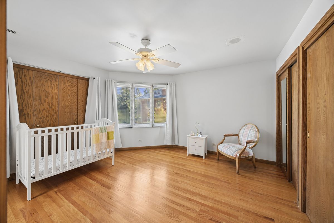
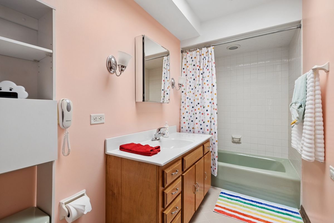
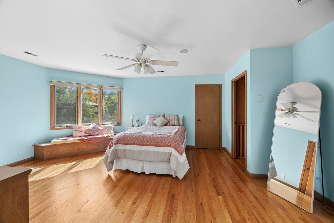
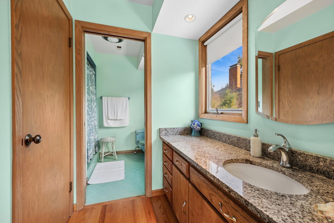
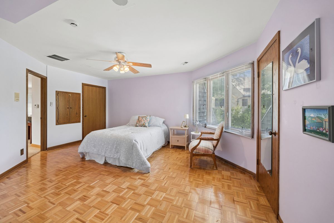
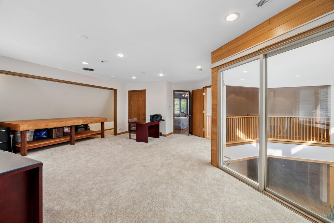
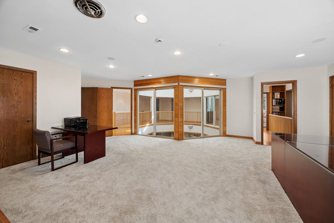
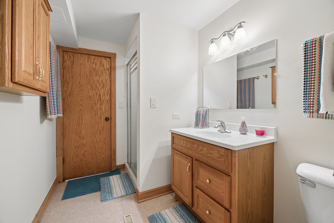
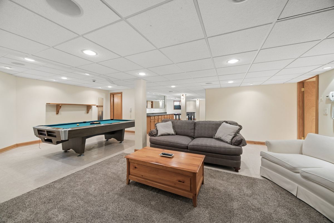
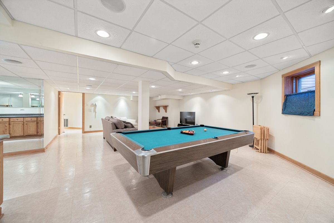
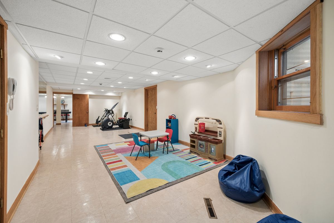
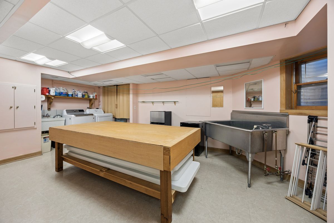
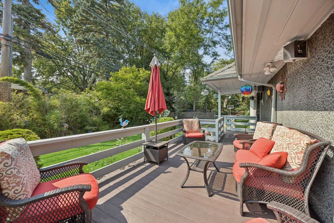
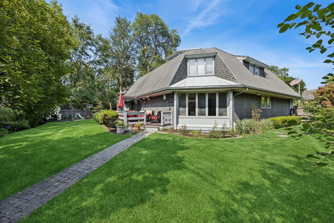
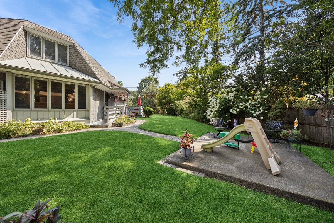
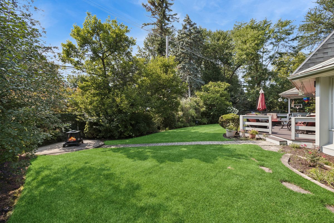
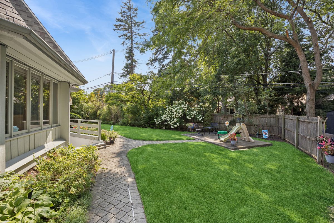
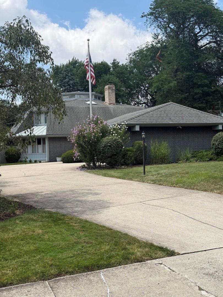
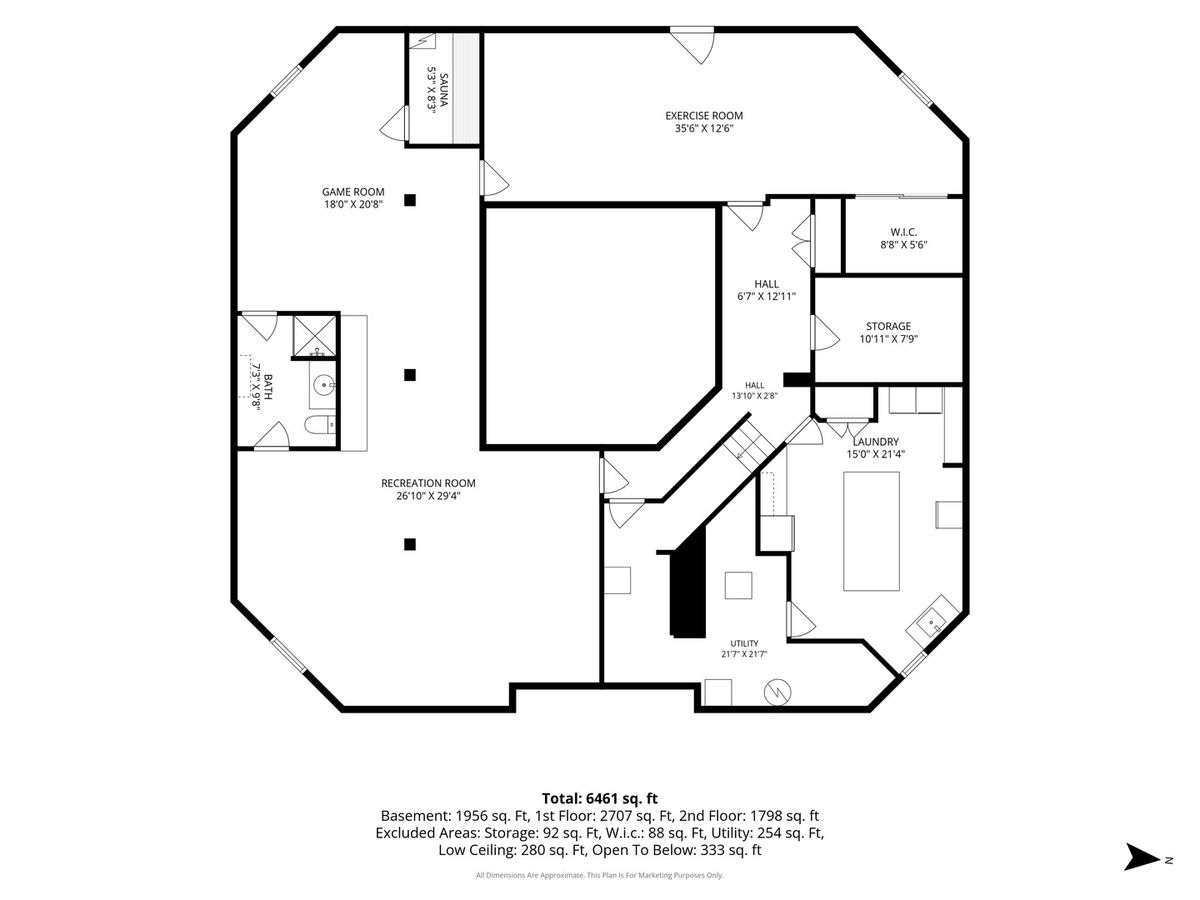
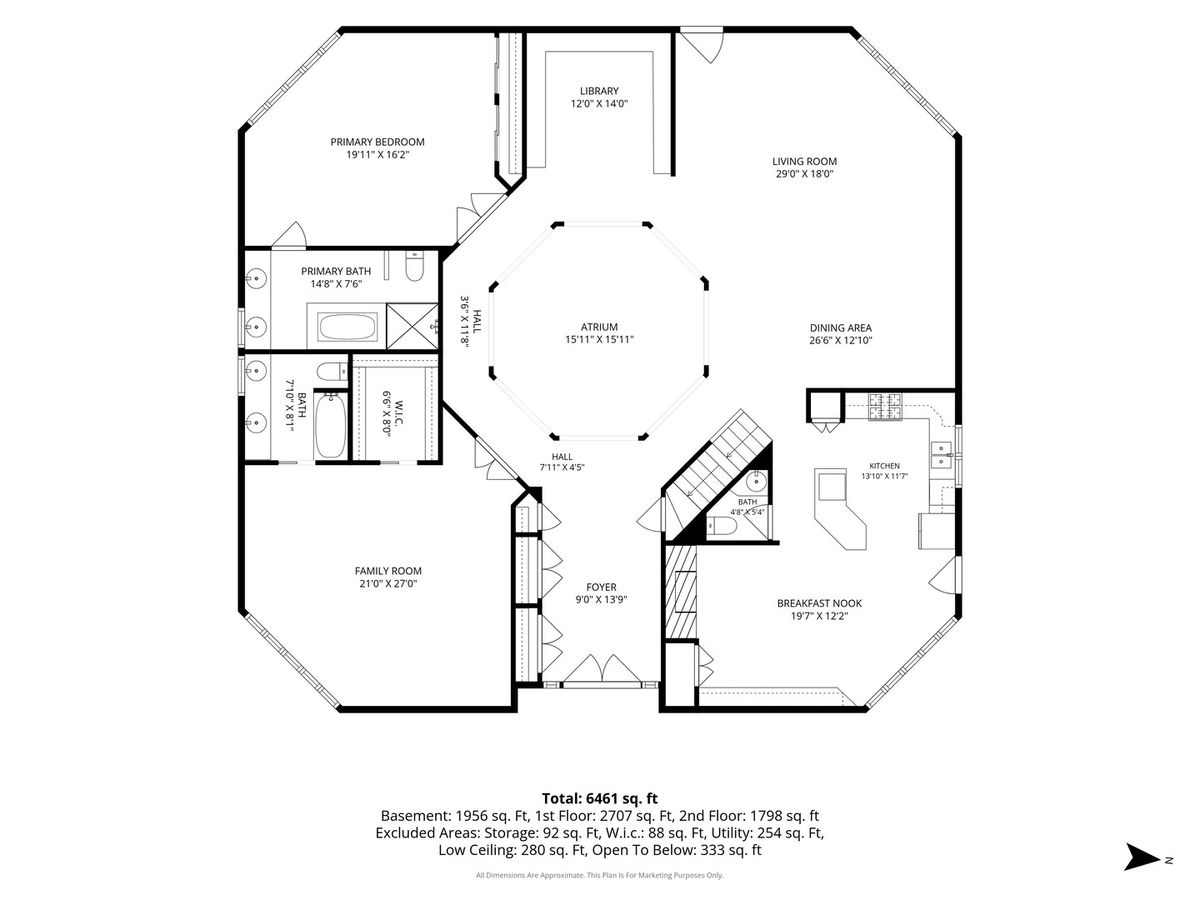
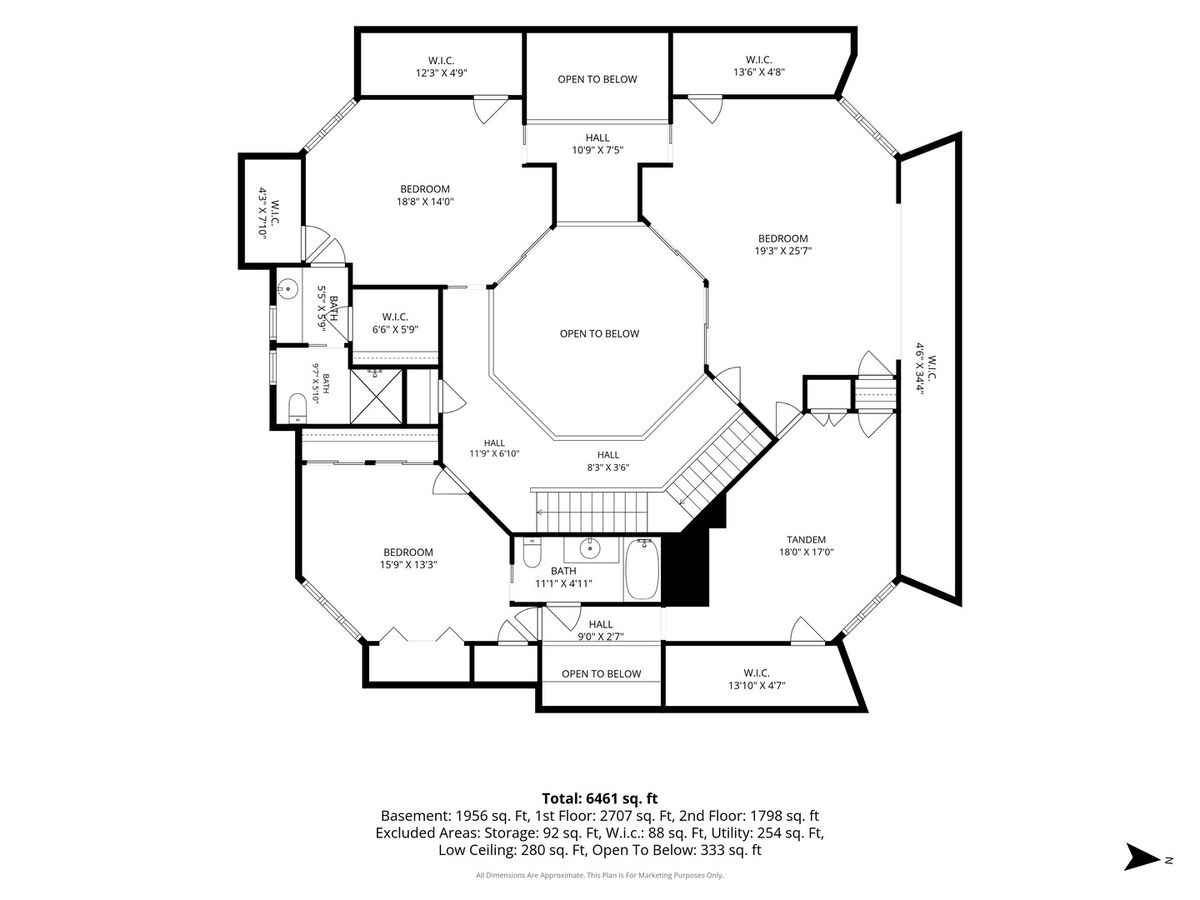
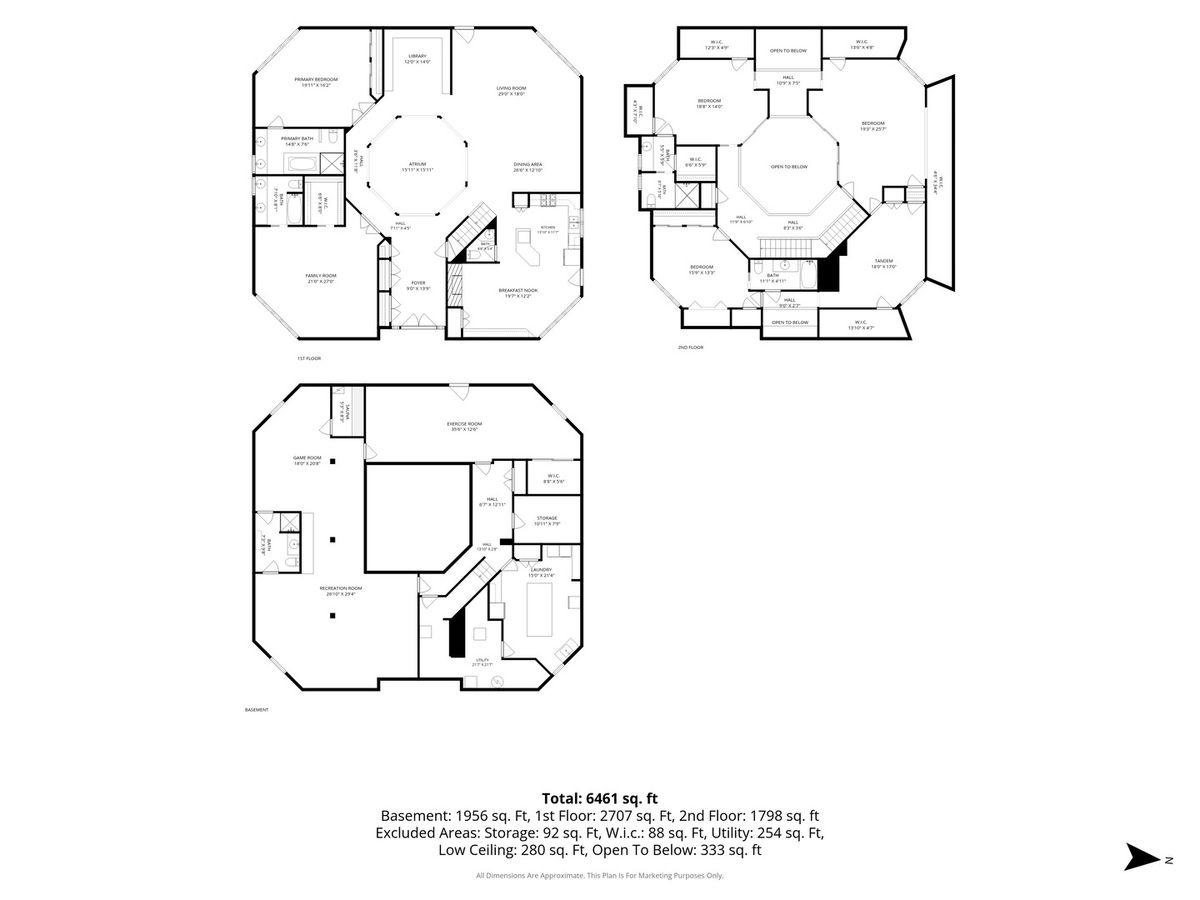
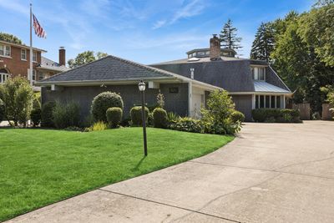
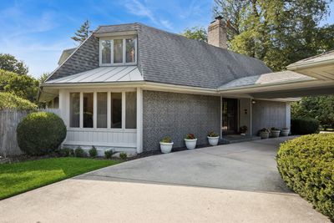
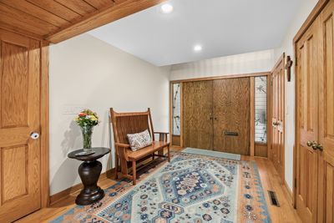
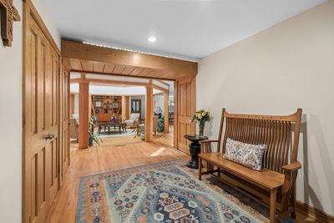
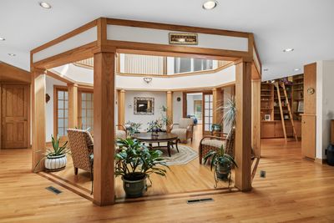
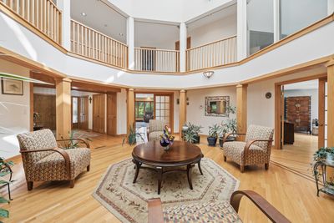
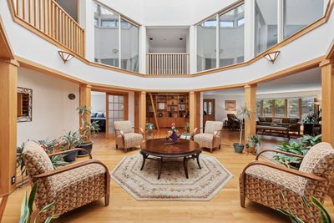
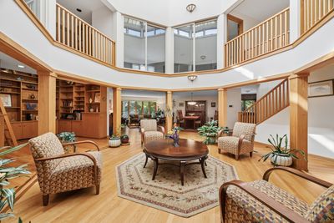
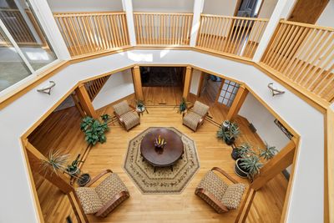
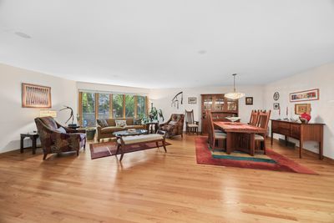
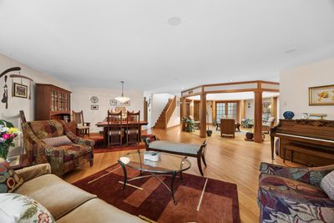
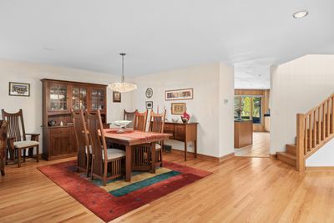
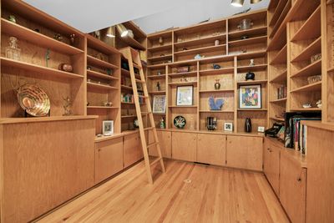
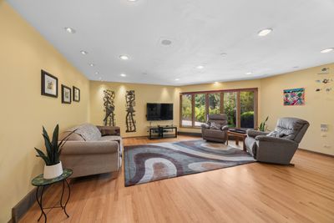
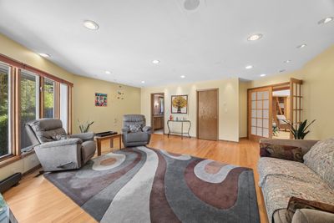

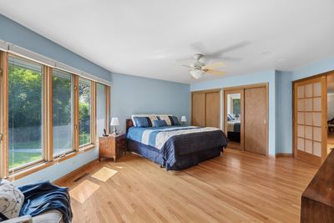
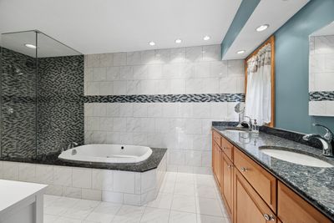
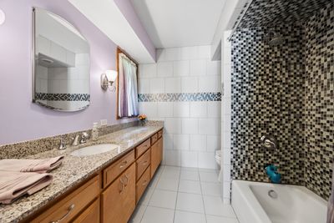
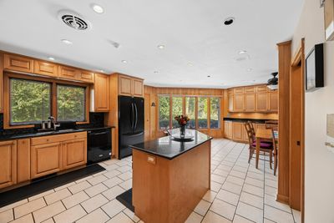
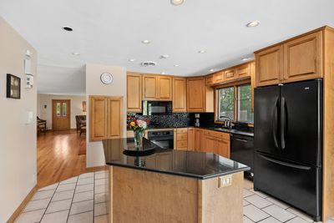
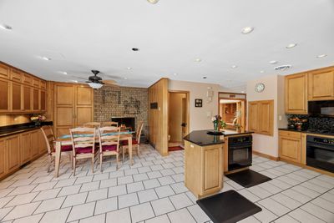
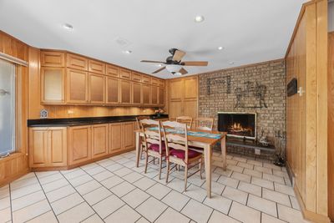
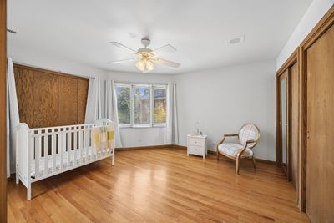
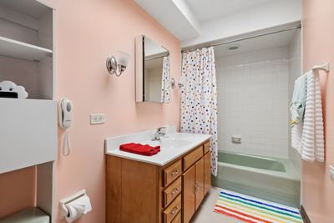
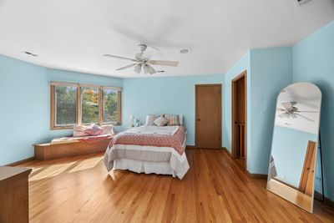
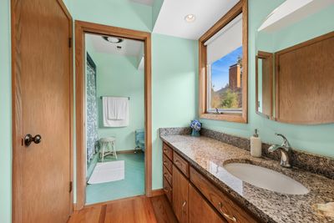
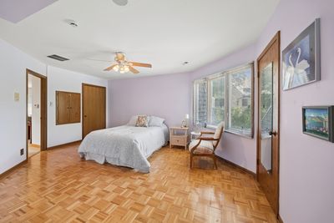
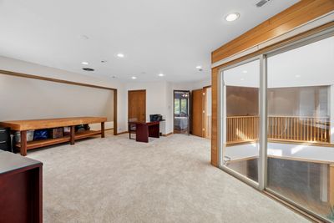
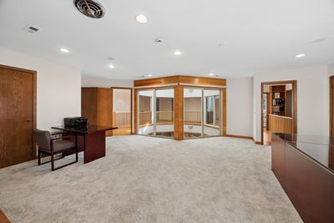
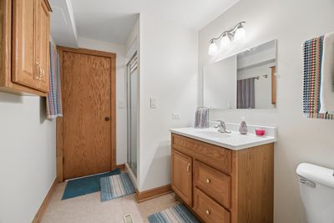
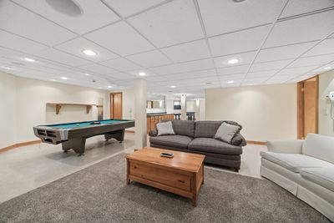
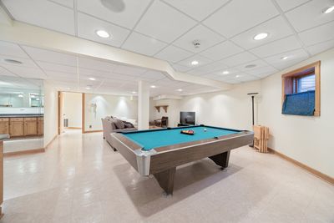
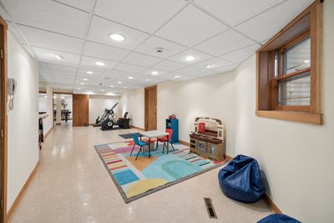
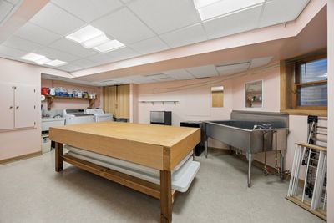
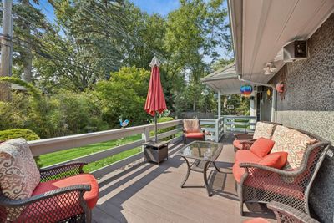
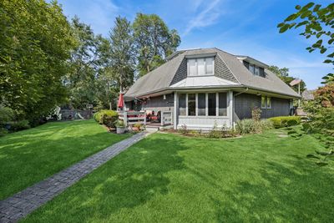
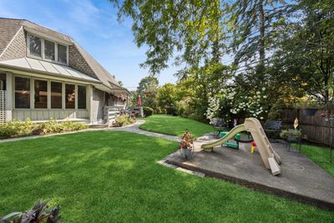
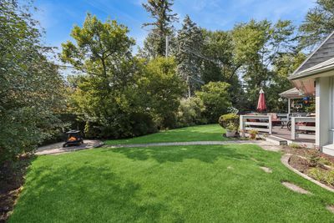
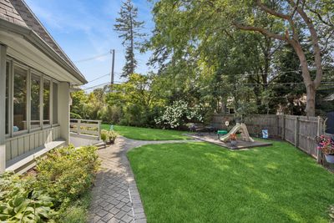
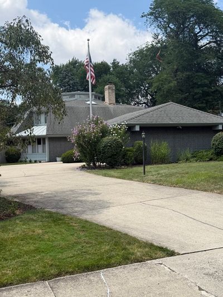
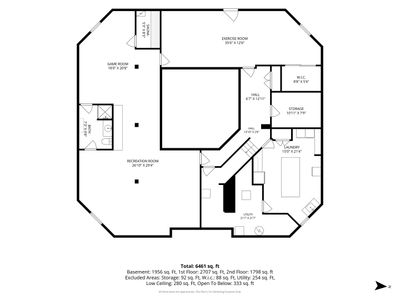
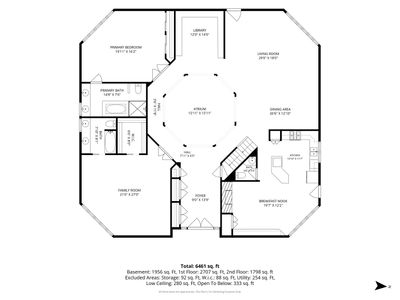
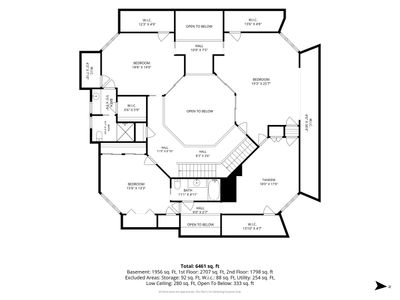
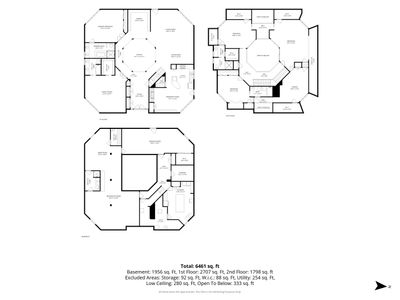
MULTIPLE OFFERS RECEIVED - FINAL AND BEST DUE 8/15/26 AT 6:00 P.M. CST. Step into a home where timeless character meets modern comfort. Ideally located in the heart of River Forest, this distinctive contemporary residence is just moments from top-rated schools, parks, and public transportation.Designed for both everyday living and effortless entertaining, the home offers expansive living spaces on every level, all centered around a dramatic light-filled atrium that fills the interior with natural sunlight and creates a striking architectural focal point.The inviting first floor features beautiful hardwood floors throughout the main living areas. The spacious living room is bathed in natural light and seamlessly connects to the outdoor deck and beautifully landscaped backyard, creating an ideal indoor-outdoor lifestyle. The adjoining dining room flows naturally into the updated kitchen, which showcases custom cabinetry, granite countertops, a center island, and a generous breakfast area with additional built-in cabinetry and a cozy wood-burning fireplace. A versatile first-floor family room with an adjoining full bath offers the flexibility to serve as a guest suite or additional bedroom. The luxurious first-floor primary suite provides a private retreat with dual vanities, a separate shower, and a whirlpool tub. One of the home's most remarkable features is the stunning two-story library. Lined with built-in bookshelves and complete with a rolling ladder, this extraordinary space is perfect for book lovers, or a peaceful sanctuary for reading and relaxation. Upstairs, you'll find three generously sized bedrooms, and a tandem room all overlooking the atrium, and two full bathrooms, offering plenty of space for family, guests, or flexible living arrangements. The 4th bedroom is also a perfect office space as it is currently being used as such. The finished basement expands the home's versatility with a large recreation room, exercise room, full bathroom, and private sauna-ideal for fitness, entertaining, or creating your own spa-like retreat. A spacious laundry and utility room provides exceptional storage and convenient access to the backyard. Outside, the private backyard offers multiple areas for entertaining and relaxation, including a deck accessible from the living room and a separate patio. The yard is surrounded by mature trees that provide the perfect balance of sun and shade. Completing the property is a two-car garage with dual-side access and a circular concrete driveway, with a carport and allowing you to pull in and out with ease-no backing out required. Offering exceptional space, thoughtful design, and a truly unique layout, this one-of-a-kind River Forest home combines architectural character with modern amenities in an outstanding location.
— the listing agent’s description
The home
4 beds
5.5 baths
4,449 sqft
Built in 1971
0.42-acre lot
2-car garage
Detached Single
Contemporary
What it’ll cost
$270 / sqft
$20,397 taxes / yr
No HOA
8 days on dwello
Estimated monthly payment
$8,430/mo
Principal & interest$6,380
Property taxes$1,700
Homeowners insurance$350
Get pre-qualified →Connect with a licensed lender in the dwello network.
Estimate only — not a loan offer. Example rate; taxes and insurance estimated; your actual rate, payment, taxes, and insurance will vary. dwello is not a lender. Equal Housing Opportunity.
Tour it with a real dwello agent
The agent who meets you here is an actual dwello Home Group team member who knows these streets — not a stranger who bought your name from a portal. You get straight answers on the spot, and the same person stays with you through closing.
On our team, vettedYour info is never soldWith you through closing
Tour this home
In person, on your schedule — a dwello agent meets you there.
WED
Jun 3
THU
Jun 4
FRI
Jun 5
SAT
Jun 6
11:00 am
Schedule a tour
8 days on dwello
Price history
Listed for sale
Aug 7, 2026
$1,200,000
Property taxes
2025
Annual tax bill (MLS)
Assessed value
2026
County assessor
2025
2024
2023
2022
2021
2020
2019
Assessed value from the Cook County Assessor (open records). Estimated market ≈ assessed × 10 for residential; not an appraisal — verify with the assessor.
Features
Central AirNatural GasForced AirSep Heating Systems - 2+ZonedOtherPublic SewerConcreteCircular Driveway
Schools
Elementary — Willard Elementary School
Middle — Roosevelt School
High — Oak Park & River Forest High Sch
Assigned schools per the listing — always verify enrollment + boundaries with the district.
Neighborhood
Loading map…
Nearby places via OpenStreetMap — approximate; verify what matters to you. Map © Mapbox © OpenStreetMap.
MLS listing data
Listed by Kimberly Wojack · Baird & Warner
Listing last updated Aug 15, 2026 · data refreshed from the MLS Aug 15, 2026, 1:06 AM CT
Based on information submitted to the MLS GRID as of Aug 15, 2026, 1:06 AM CT. Listing data © MRED LLC, distributed by MLS GRID — deemed reliable but not guaranteed; independently verify. Anything shown below this point is not MLS listing data.
See it in personA real dwello agent on our team — never a sold lead.
Schedule a tour
Message
No pressure — reach out whenever you’re ready.