View all 48 photos
Detached Single · River Forest, IL
$1,195,000
5 beds · 6 baths · 3,503 sqft
1402 Lathrop Avenue, River Forest, IL, 60305
A brick-and-mortar place to make your own — room to make it home.
Active
What’s special
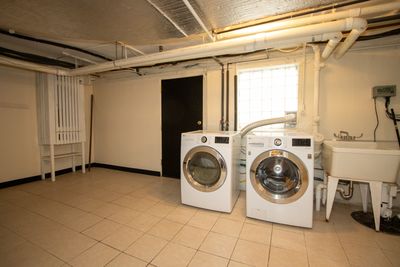
Central air2-car garageIn-unit laundry
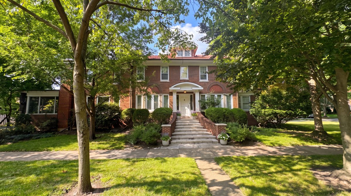
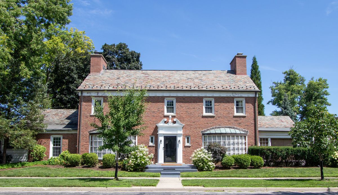
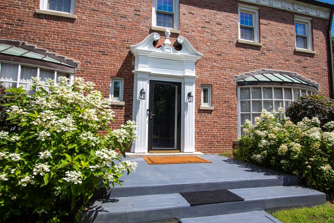
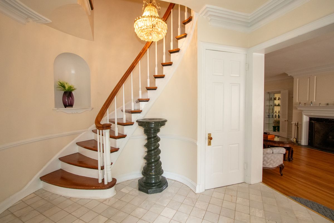
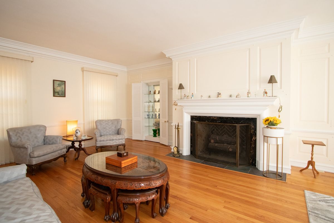
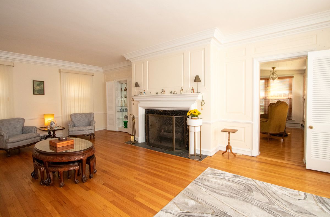
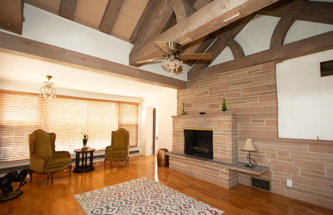
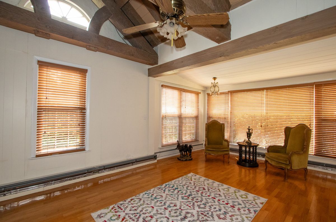
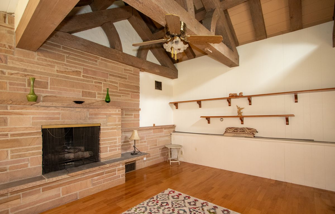
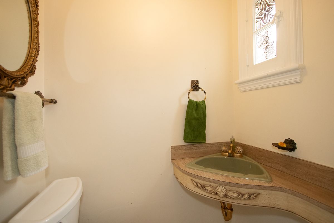
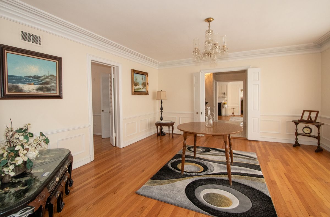
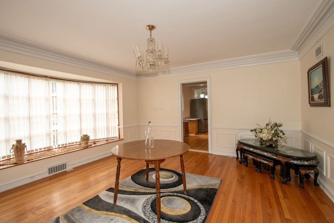
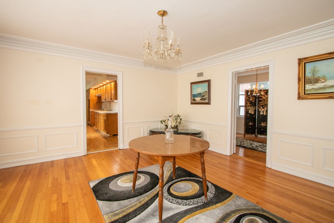
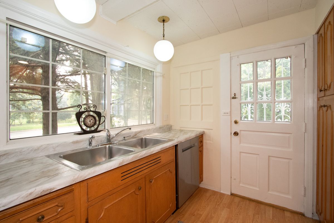
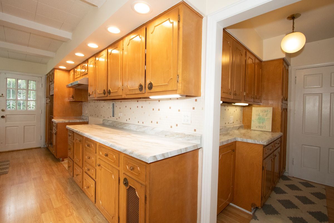
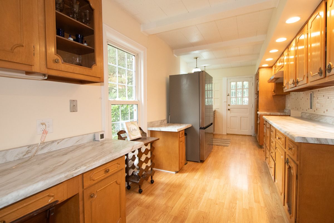
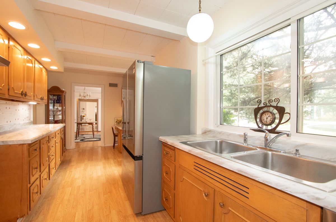
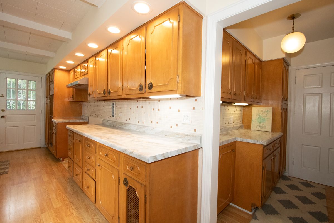
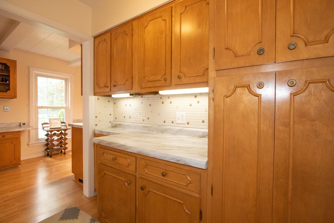
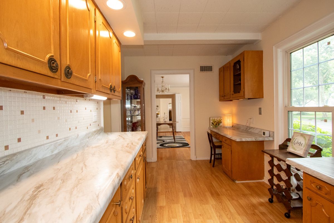
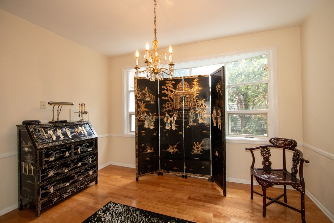
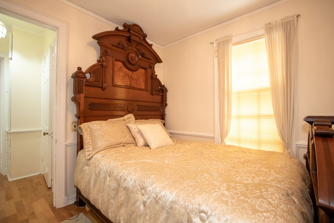
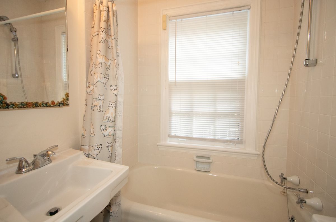
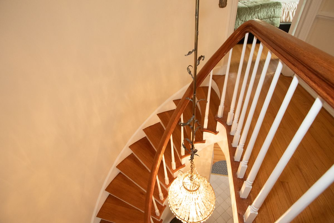
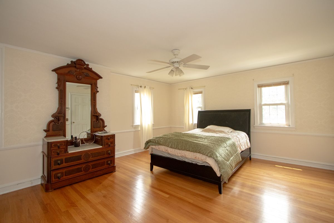
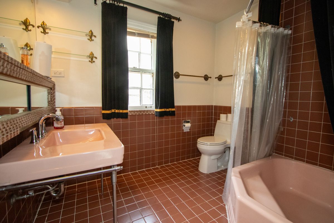
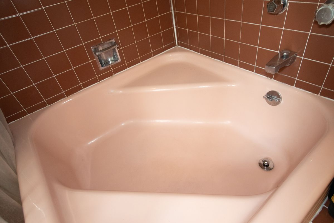
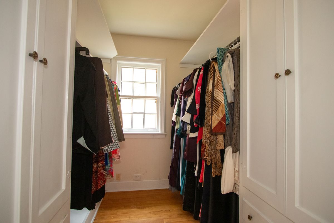
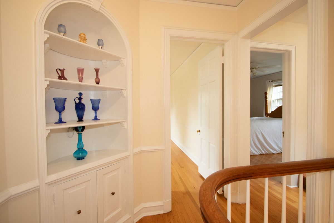
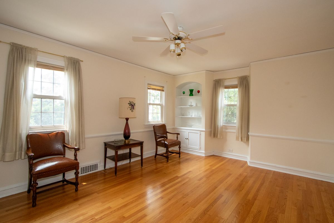
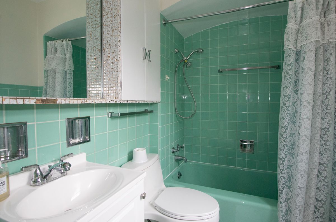
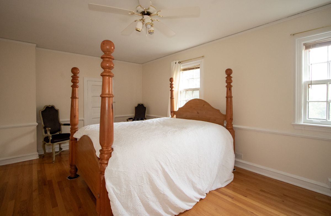
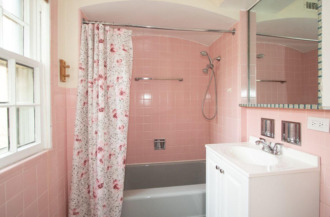
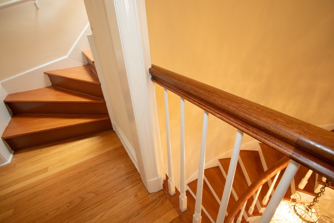
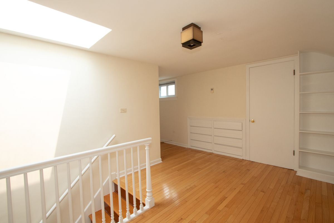
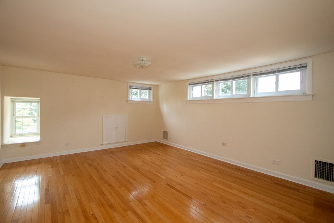
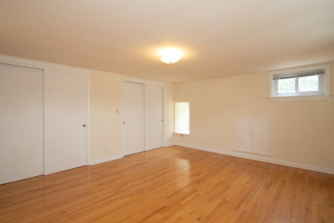
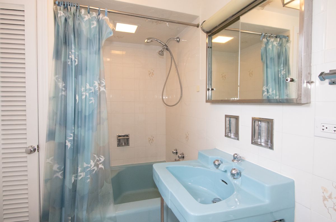
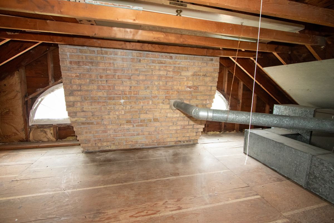
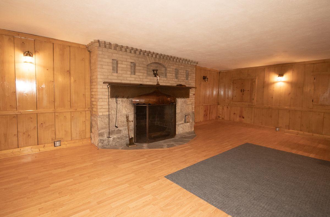
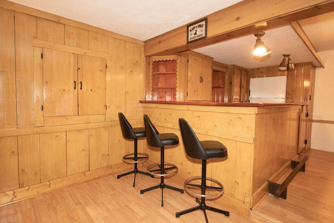
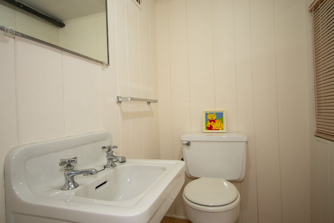
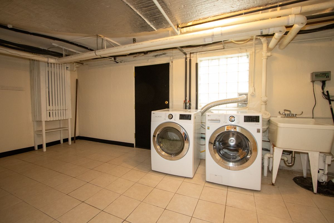
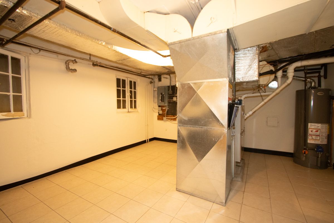
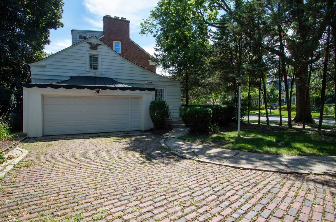
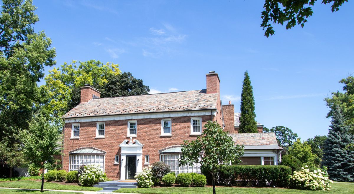
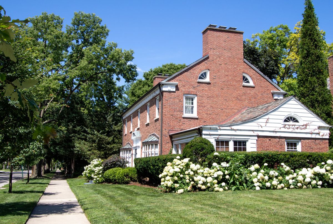
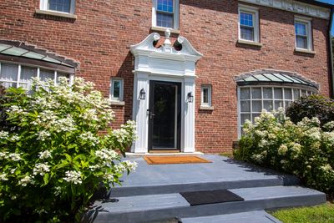
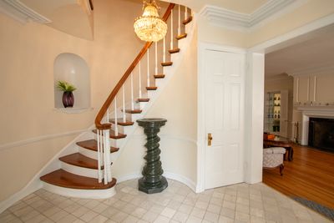
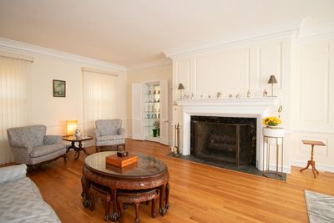
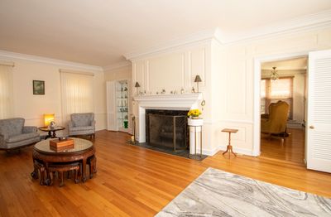
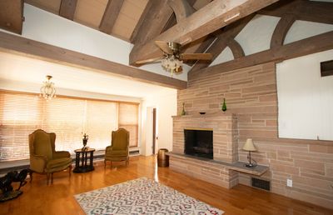
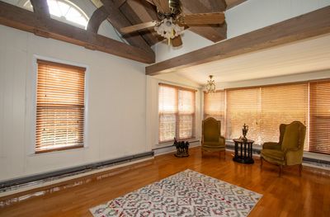
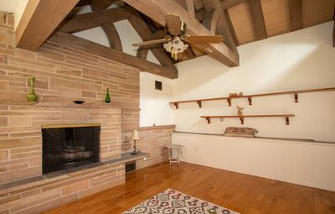
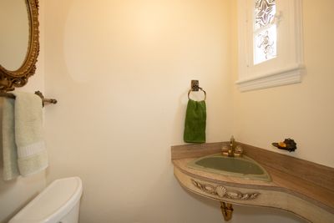
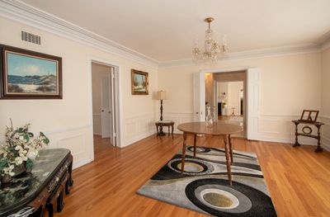
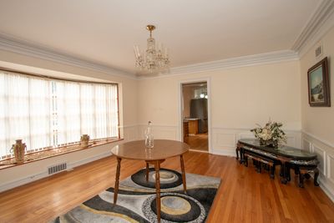
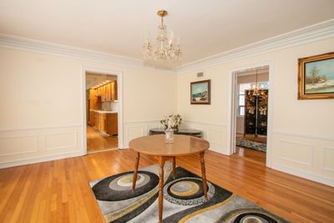
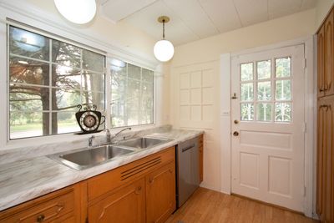
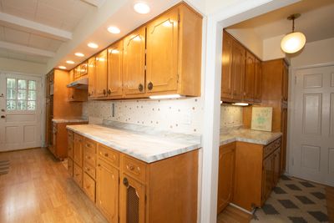
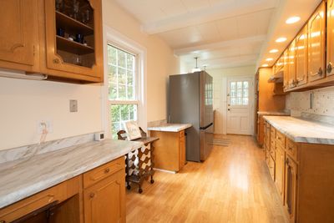
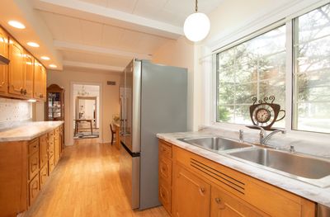
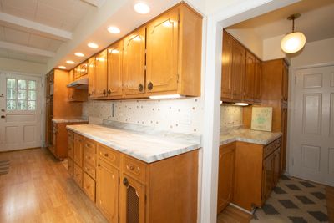
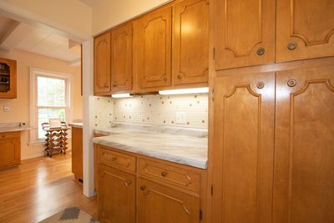
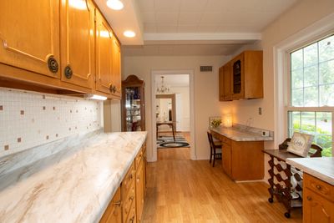
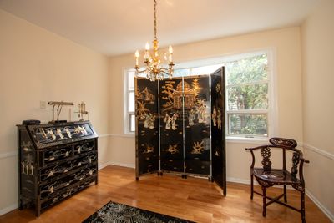
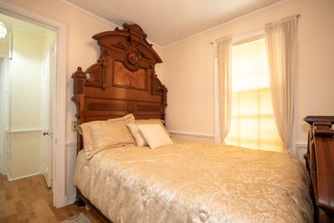
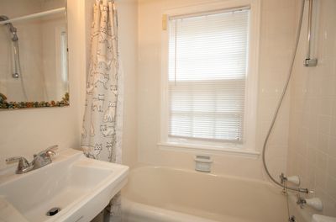
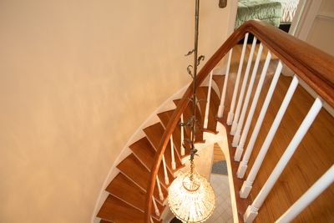
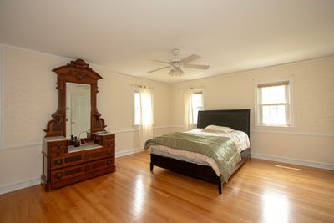
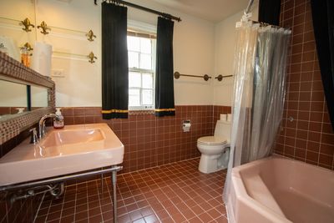
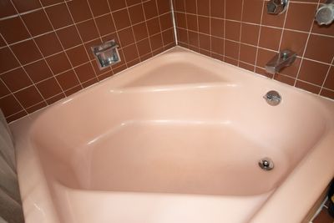
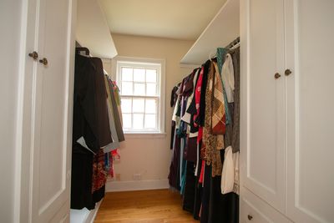
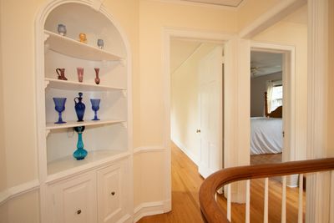
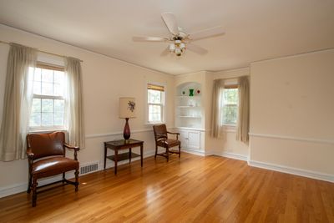
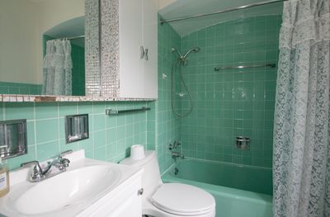
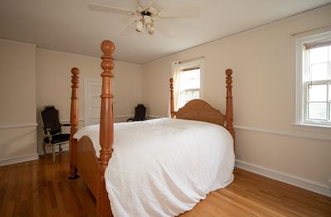
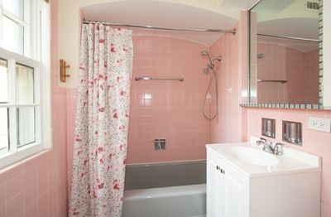
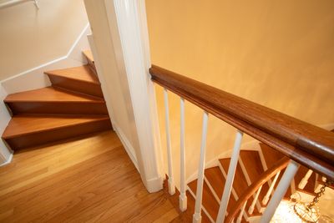
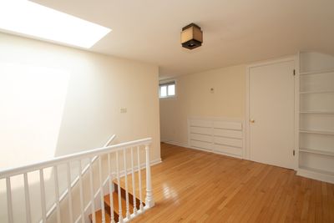
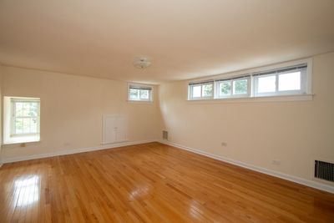
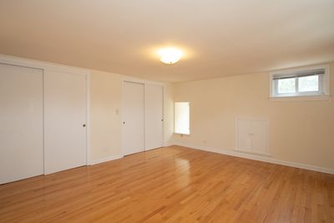
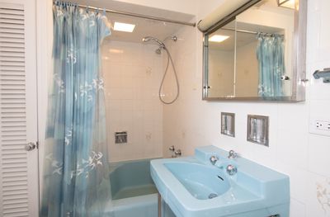
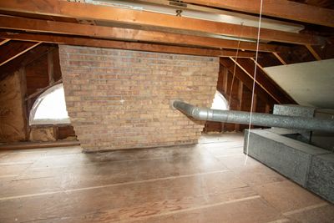
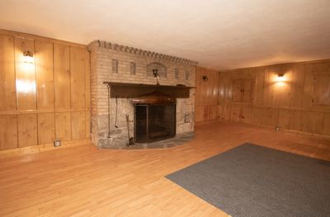
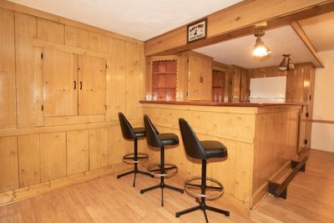
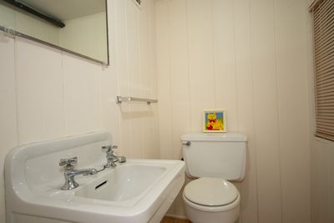
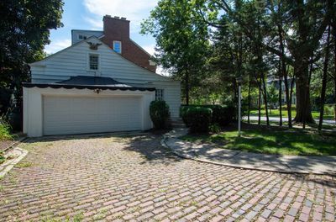
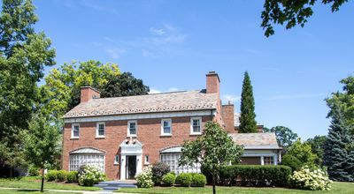
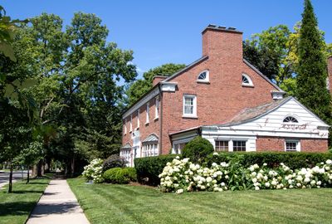
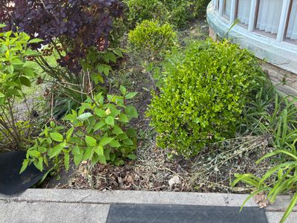
Attractive red brick Colonial on a corner lot. The home was custom built in 1933 with a slate roof; bay windows and brick driveway. The home is walking distance to elementary & junior high schools with adjoining or nearby beautiful parks. North Ave is conveniently within walking distance to grocery stores; salons, a wide choice of cafes and restaurants. This home had 3 level's when it was built. However a 4th level of living space included a 2 room suite, wall to wall closest; work-study-hobby area and & private bath. Currently there are 5 bedrooms - 5 full baths and 2 half baths. The 1st floor has a suite ideal for guests; relatives or live in. The center entrance has a marble floor; a large closet with a window and an interior mail drop. The powder room which is located nearthe main entry; large closet and the interior to the finished basement complete with a wet bar. The sunken living room has oak flooring; a wood-buring fireplace; a large bay window with sitting room for art and plant display. There's a built in display case in the corner of the room that illiminates and lined with mirrors. The large sunroom in the front of the house was used as an office; music room and entertainment. The 2nd fireplace is located on the inside wall. This room is protected with privacy by the landscaping, but the wooden blinds allow the sunshine in the AM & PM. The formal dining room, kitchen and breakfast room are centrally located near the exits to the attached garage with brick driveway, a concrete patio and rear garden area. The spiral staircase that leads to the 2nd floor. Each of the 3 bedrooms have their own full baths and large tandem walk closet for linens and out of season clothes. The 3rd floor is a 2 room suite with a large bedroom and full bath and wall to wall closets. The tandem area is useful as a separate work-study-hobby space with built in bookcases, a storage closet and access to attic area. The galley kitchen was just updated with all new stainless appliances and has a separate butler pantry area and breakfast room. If you're looking to restore this home's vibe, this could be your home.
— the listing agent’s description
The home
5 beds
6 baths
3,503 sqft
Built in 1933
Lot 50 x 180
2-car garage
Detached Single
Colonial
What it’ll cost
$341 / sqft
$24,358 taxes / yr
No HOA
23 days on dwello
Estimated monthly payment
$8,733/mo
Principal & interest$6,354
Property taxes$2,030
Homeowners insurance$349
Get pre-qualified →Connect with a licensed lender in the dwello network.
Estimate only — not a loan offer. Example rate; taxes and insurance estimated; your actual rate, payment, taxes, and insurance will vary. dwello is not a lender. Equal Housing Opportunity.
Tour it with a real dwello agent
The agent who meets you here is an actual dwello Home Group team member who knows these streets — not a stranger who bought your name from a portal. You get straight answers on the spot, and the same person stays with you through closing.
On our team, vettedYour info is never soldWith you through closing
Tour this home
In person, on your schedule — a dwello agent meets you there.
WED
Jun 3
THU
Jun 4
FRI
Jun 5
SAT
Jun 6
11:00 am
Schedule a tour
23 days on dwello
Price history
Listed for sale
Jul 25, 2026
$1,195,000
Property taxes
2025
Annual tax bill (MLS)
Assessed value
2026
County assessor
2025
2024
2023
2022
2021
2020
2019
Assessed value from the Cook County Assessor (open records). Estimated market ≈ assessed × 10 for residential; not an appraisal — verify with the assessor.
Features
Central AirForced AirBrickSlatePublic SewerSide DrivewayNo Garage
Schools
Elementary — Willard Elementary School
Middle — Roosevelt School
High — Oak Park & River Forest High Sch
Assigned schools per the listing — always verify enrollment + boundaries with the district.
Neighborhood
Loading map…
Nearby places via OpenStreetMap — approximate; verify what matters to you. Map © Mapbox © OpenStreetMap.
MLS listing data
Listed by Jolyn Crawford · Exit Strategy Realty
Listing last updated Aug 16, 2026 · data refreshed from the MLS Aug 16, 2026, 3:01 PM CT
Based on information submitted to the MLS GRID as of Aug 16, 2026, 3:01 PM CT. Listing data © MRED LLC, distributed by MLS GRID — deemed reliable but not guaranteed; independently verify. Anything shown below this point is not MLS listing data.
See it in personA real dwello agent on our team — never a sold lead.
Schedule a tour
Message
No pressure — reach out whenever you’re ready.