View all 25 photos
Attached Single · Chicago, IL
$699,000
2 beds · 2 baths · 1,350 sqft
110 W Superior Street #1003, Chicago, IL, 60654
A brick-and-mortar place to make your own — room to make it home.
Active
What’s special
Central air1-car garageIn-unit laundry
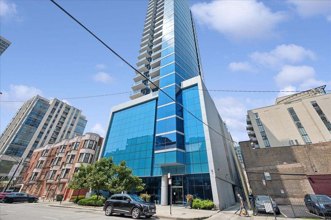
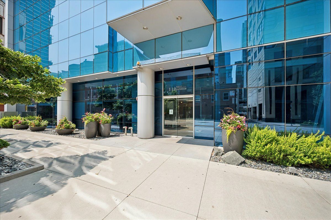
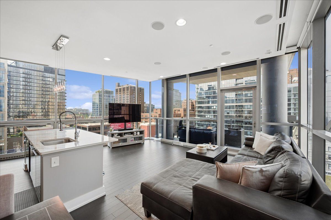
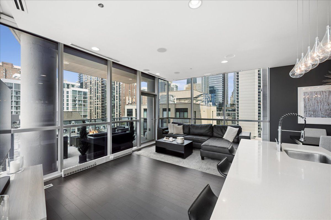
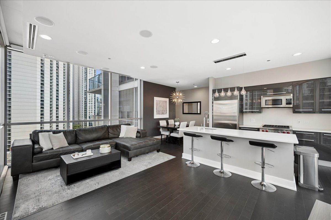
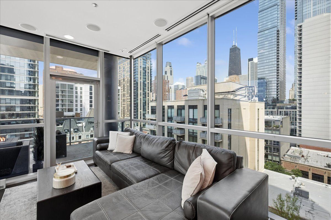
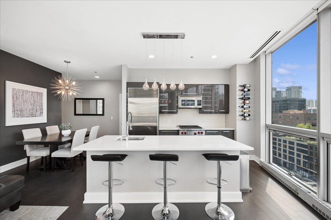
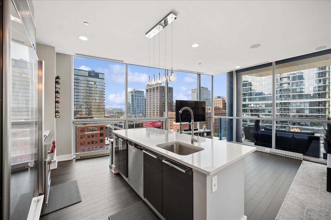
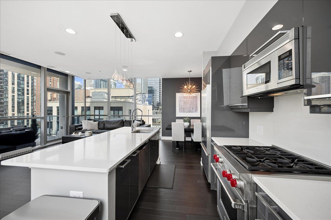
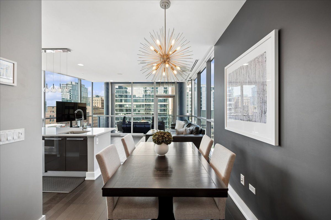
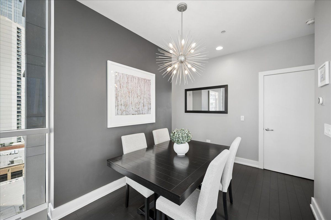
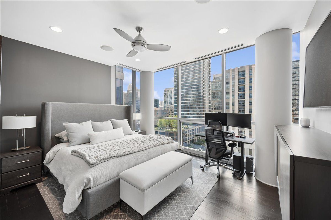
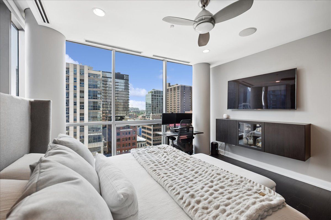
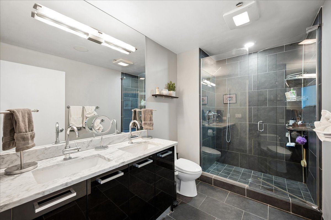
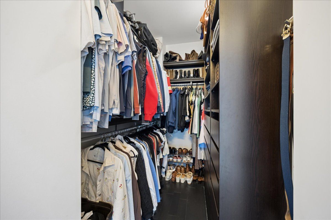
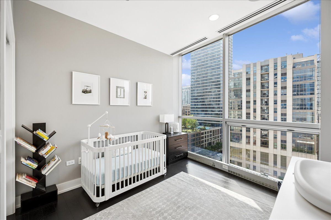
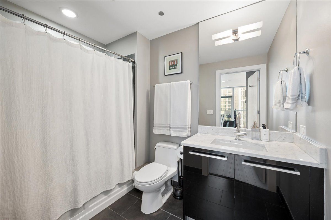
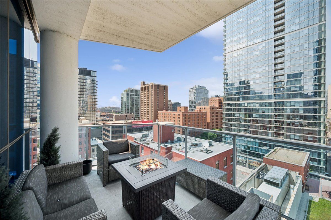
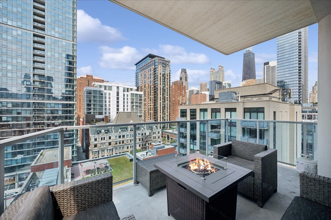
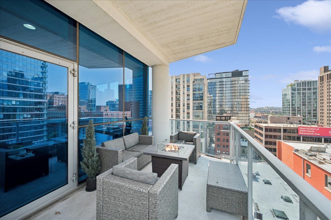
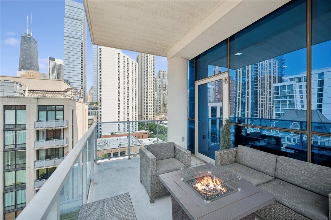
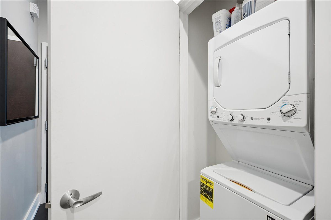
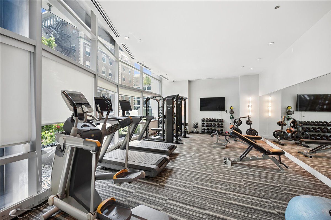
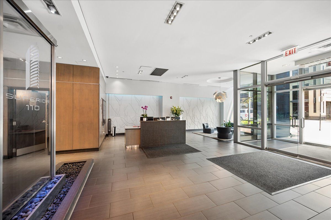
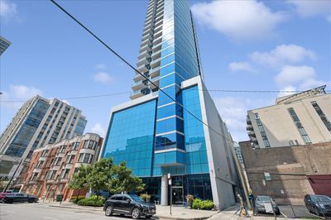
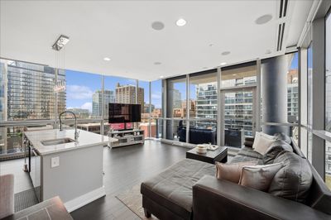
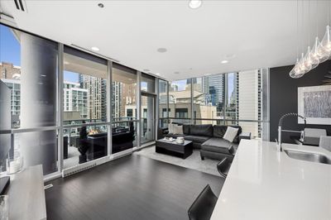
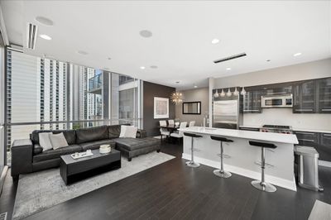
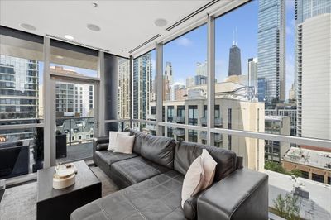
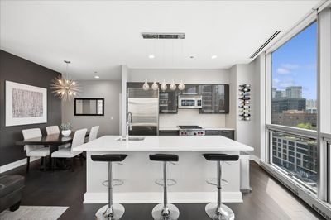
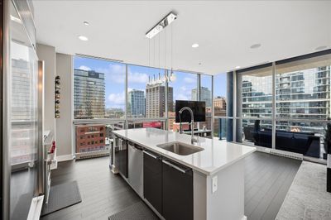
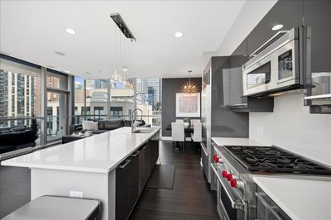
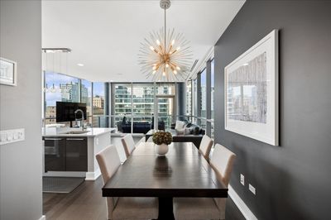
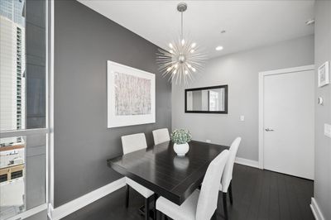
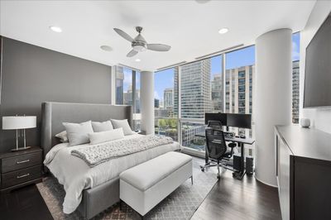
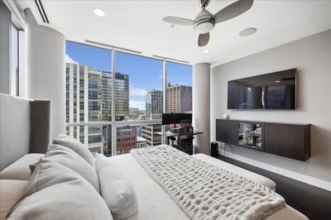
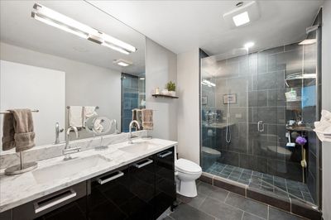
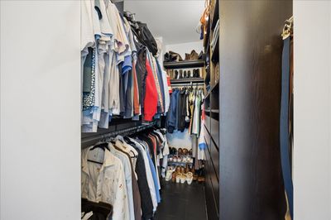
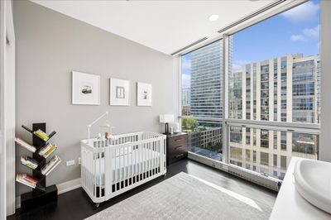
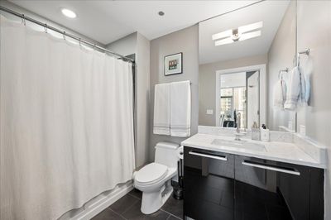
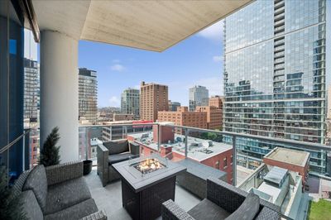
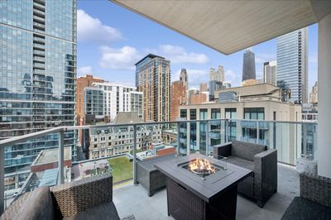
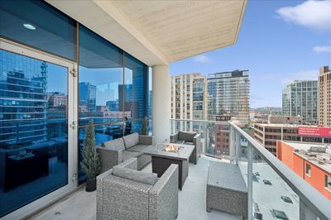
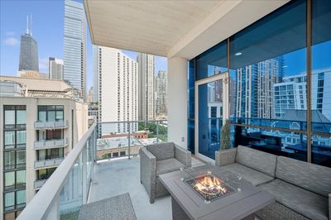
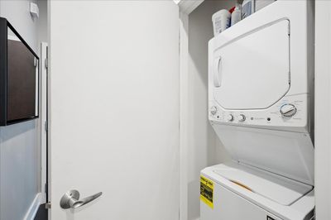
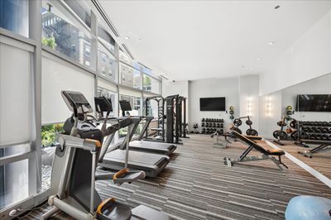
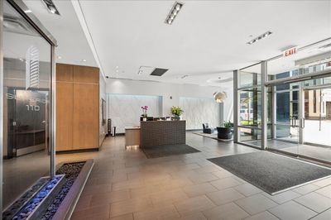
Set within the coveted Superior 110 in the heart of River North, this refined 2BD/2BA residence offers an exceptional blend of space, light and skyline views from every room. Boasting the largest 2BD layout in the coveted "03" tier, the home is framed by floor-to-ceiling windows that showcase breathtaking skyline and sunset views. Designed for both everyday living and effortless entertaining, the expansive open-concept living and dining area flows seamlessly to a spacious private balcony with ample room for outdoor lounging and grilling. Features include: sleek quartz countertops, premium Snaidero cabinetry, breakfast bar, Wolf range, Sub-Zero refrigerator and high-end finishes throughout. The generous primary suite offers a true retreat with a spa-inspired bath featuring an oversized walk-in shower and an expansive custom walk-in closet with built-in organization. Additional highlights include in unit laundry, Google fiber internet, Nest thermostat, wiring for integrated sound and security plus private storage unit. Thoughtfully maintained with numerous recent improvements: newly refinished hardwood floors (2026), freshly painted primary bedroom (2026), new dual-zone HVAC systems (2022) and custom window treatments with automated west-facing shades (2022). Superior 110 is a full amenity boutique building offering 24-hour door staff, a fitness center, business center, private storage and a rooftop terrace with spectacular city views. Ideally located just steps from River North's renowned restaurants, Michigan Avenue shopping, Oak Street Beach, public transportation and everything downtown Chicago has to offer. One deeded, heated indoor parking space is included.
— the listing agent’s description
The home
2 beds
2 baths
1,350 sqft
Built in 2009
Lot COMMON
1-car garage
Attached Single
What it’ll cost
$518 / sqft
$10,689 taxes / yr
$929/mo HOA
7 days on dwello
Estimated monthly payment
$5,741/mo
Principal & interest$3,717
Property taxes$891
Homeowners insurance$204
HOA dues$929
Get pre-qualified →Connect with a licensed lender in the dwello network.
Estimate only — not a loan offer. Example rate; taxes, HOA dues, insurance estimated; your actual rate, payment, taxes, and insurance will vary. dwello is not a lender. Equal Housing Opportunity.
Tour it with a real dwello agent
The agent who meets you here is an actual dwello Home Group team member who knows these streets — not a stranger who bought your name from a portal. You get straight answers on the spot, and the same person stays with you through closing.
On our team, vettedYour info is never soldWith you through closing
Tour this home
In person, on your schedule — a dwello agent meets you there.
WED
Jun 3
THU
Jun 4
FRI
Jun 5
SAT
Jun 6
11:00 am
Schedule a tour
7 days on dwello
Price history
Listed for sale
Aug 7, 2026
$699,000
Property taxes
2025
Annual tax bill (MLS)
Assessed value
2025
County assessor
2024
2023
2022
2021
2020
2019
2018
Assessed value from the Cook County Assessor (open records). Estimated market ≈ assessed × 10 for residential; not an appraisal — verify with the assessor.
Features
Central AirNatural GasGlassPublic SewerOff AlleyGarage Door Opener
Schools nearby
Frances Xavier Ward School · 0.2 mi
Ogden International School · 0.4 mi
Salazar Bilingual Center · 0.4 mi
Walter Payton College Prep · 0.4 mi
Roofing Academy X · 0.6 mi
This listing didn’t include assigned schools, so these are the closest schools (OpenStreetMap) — not necessarily the attendance-zoned schools. Confirm assignment with the district.
Neighborhood
Loading map…
Nearby places via OpenStreetMap — approximate; verify what matters to you. Map © Mapbox © OpenStreetMap.
MLS listing data
Listed by Jacquelynn Gordon · Compass
Listing last updated Aug 13, 2026 · data refreshed from the MLS Aug 13, 2026, 5:10 AM CT
Based on information submitted to the MLS GRID as of Aug 13, 2026, 5:10 AM CT. Listing data © MRED LLC, distributed by MLS GRID — deemed reliable but not guaranteed; independently verify. Anything shown below this point is not MLS listing data.
See it in personA real dwello agent on our team — never a sold lead.
Schedule a tour
Message
No pressure — reach out whenever you’re ready.
Similar homes nearby
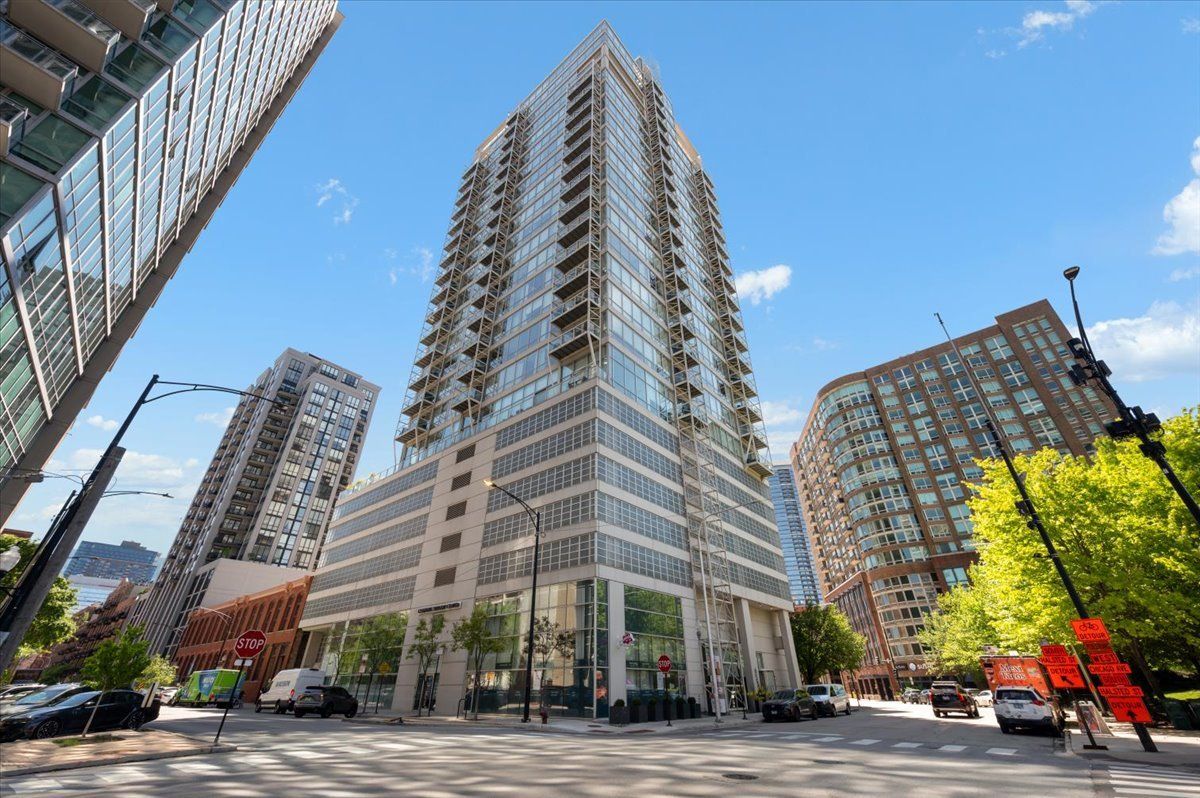
$699,000Active
3 bd · 2 ba · 1,425 sqft
653 N Kingsbury Street #1103
Chicago, IL
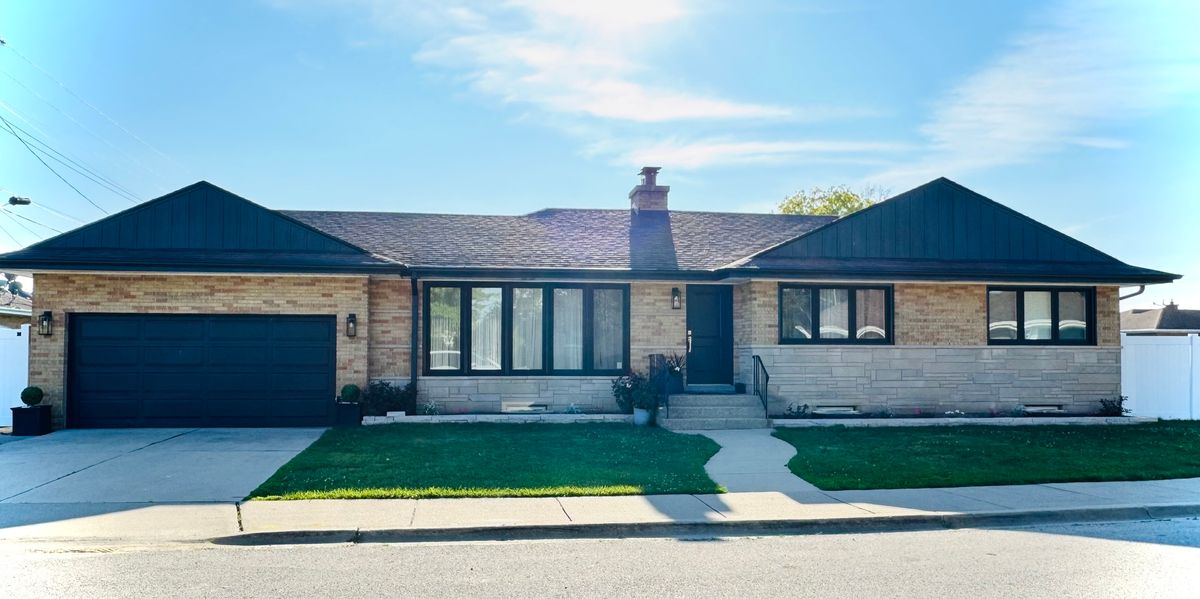
$699,000Active
3 bd · 2.5 ba · 1,600 sqft
8425 W Sunnyside Avenue
Chicago, IL
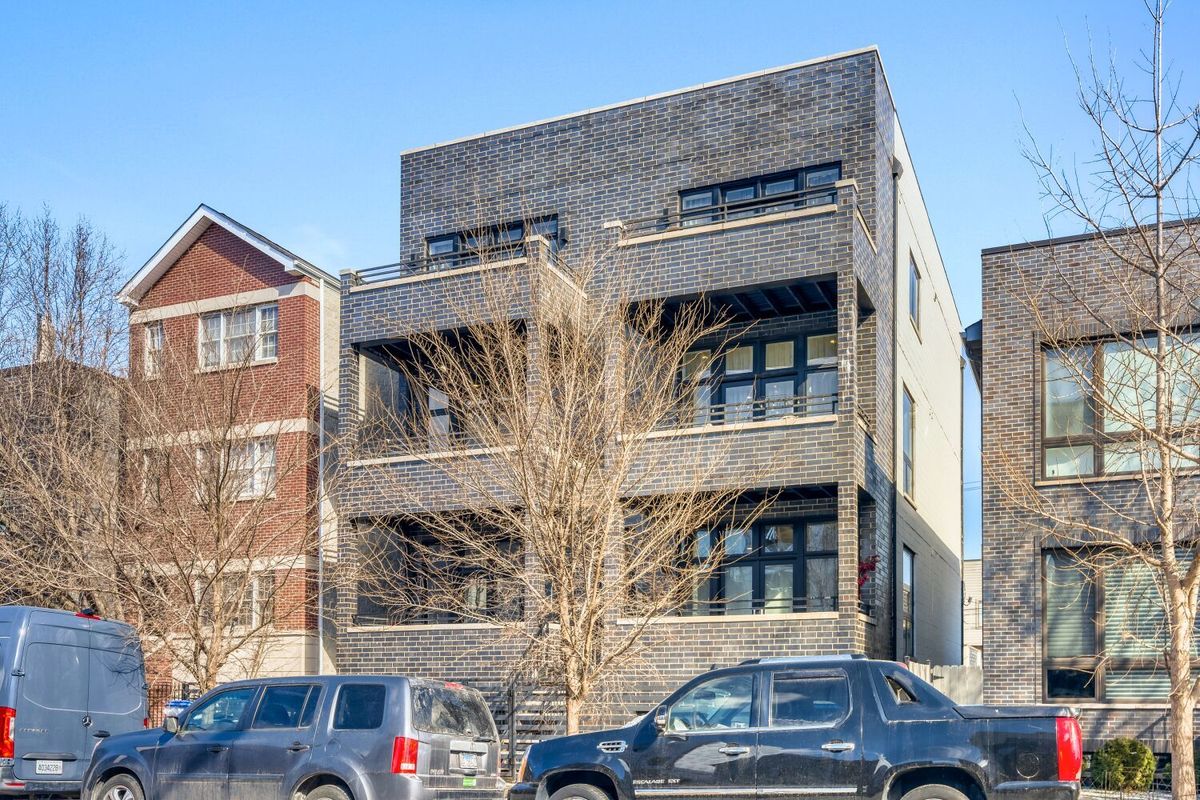
$699,000Active
3 bd · 2.5 ba · 2,000 sqft
1707 S Jefferson Street #2
Chicago, IL
$699,000Active
3 bd · 2.5 ba · 4,128 sqft
6538 S Kimbark Avenue
Chicago, IL