View all 36 photos
Attached Single · Chicago, IL
$699,000
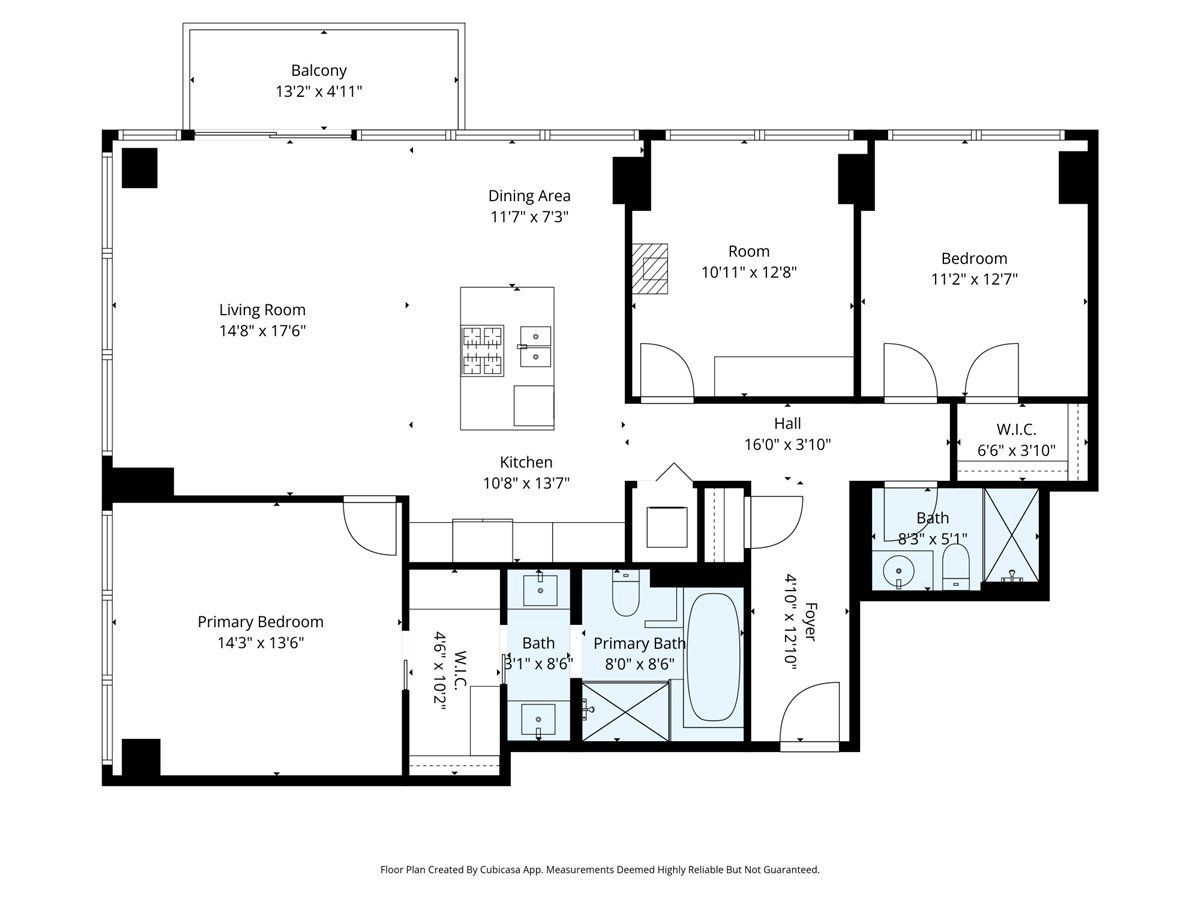
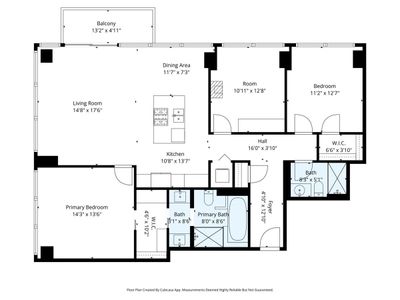
3 beds · 2 baths · 1,425 sqft
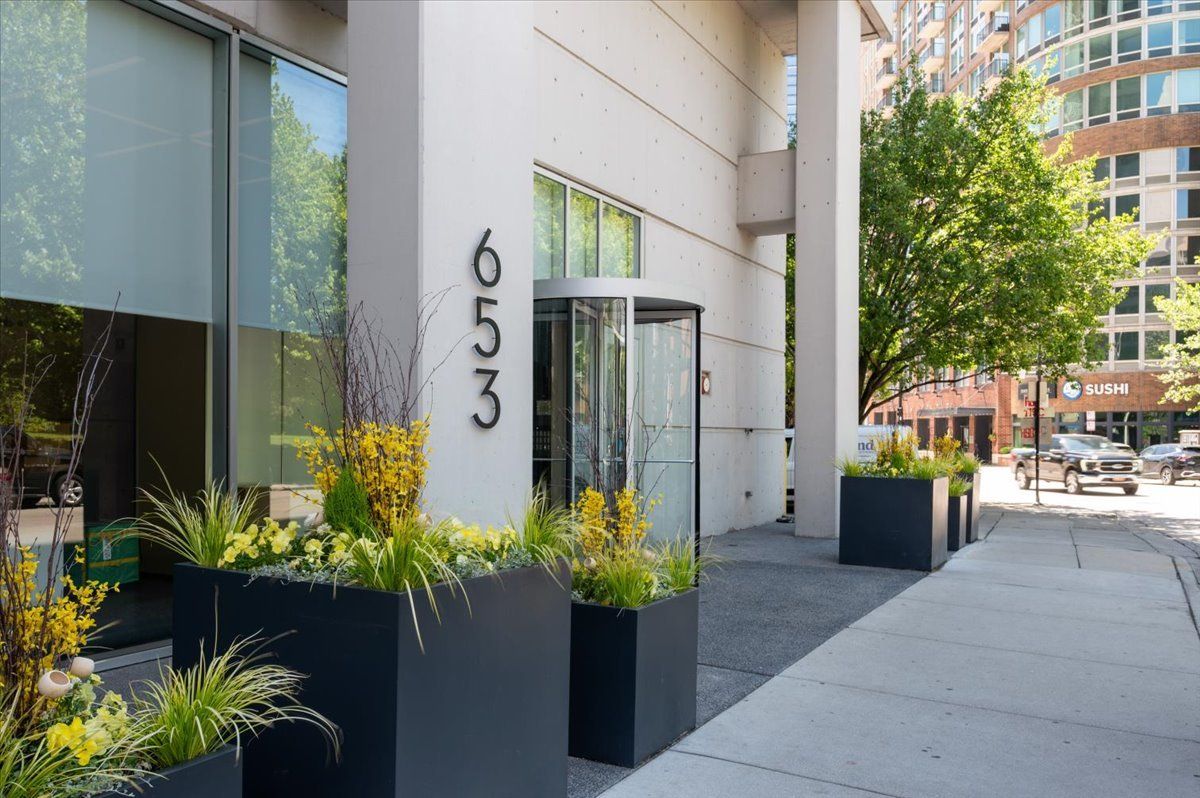
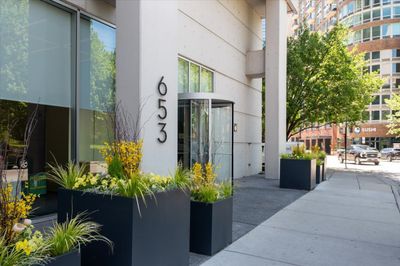
653 N Kingsbury Street #1103, Chicago, IL, 60654
A brick-and-mortar place to make your own — room to make it home.
Active
What’s special
Central air1-car garageIn-unit laundry
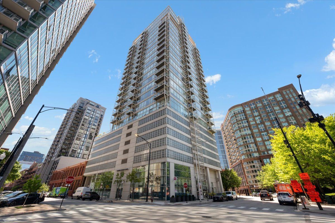
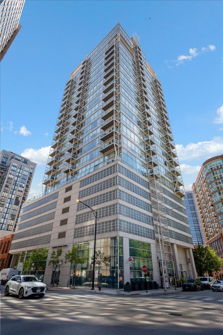
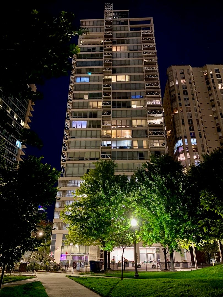
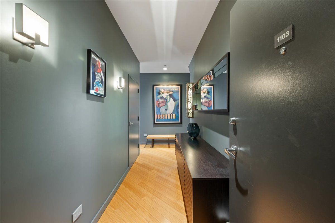
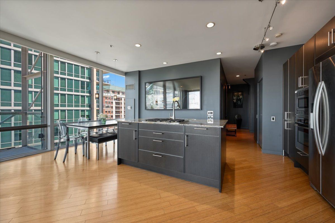
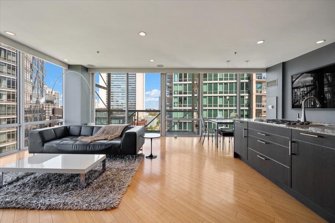
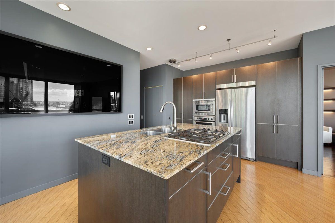
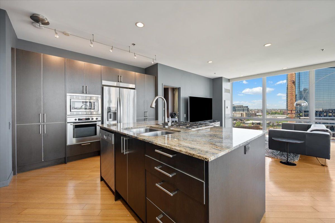
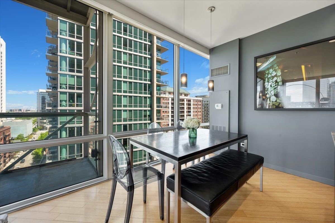
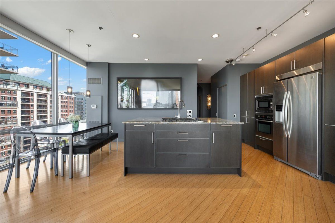
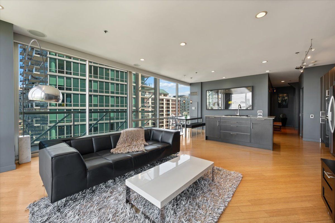
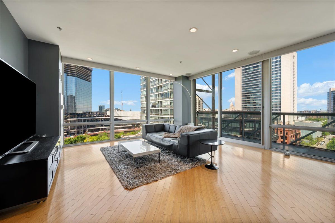
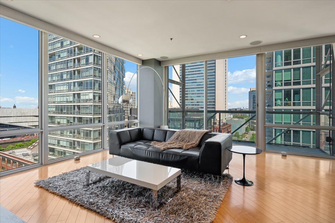
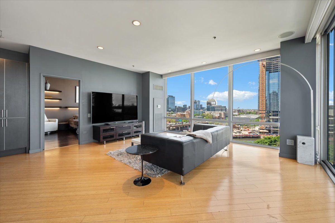
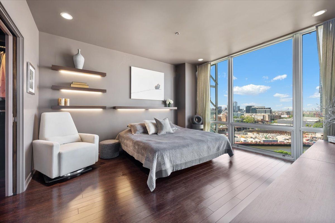
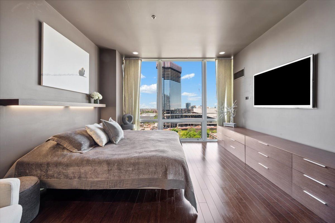
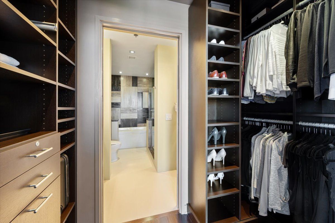
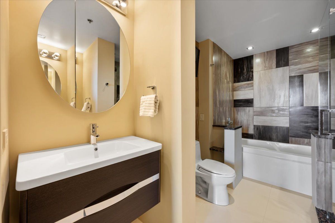
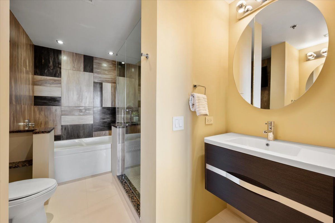
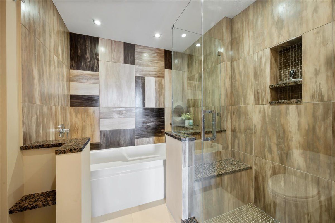
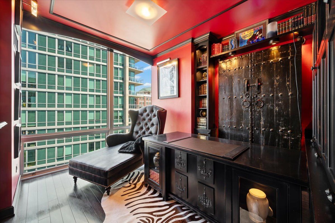
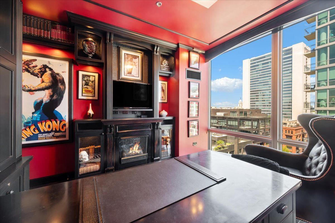
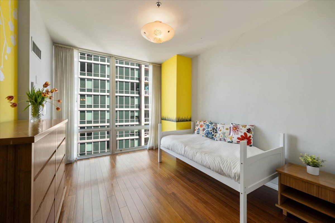
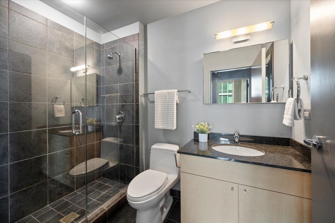
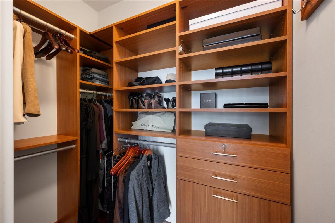
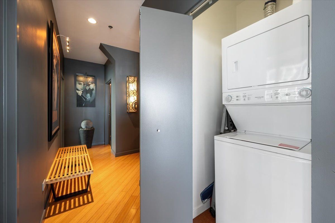
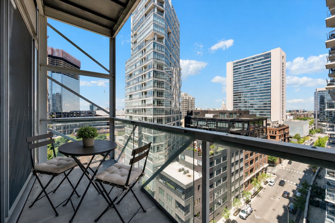
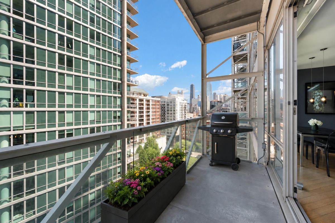
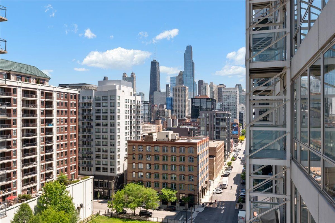
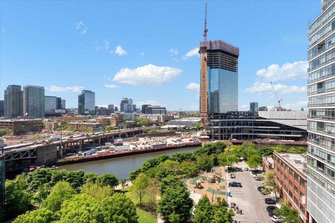
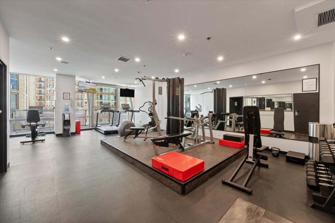
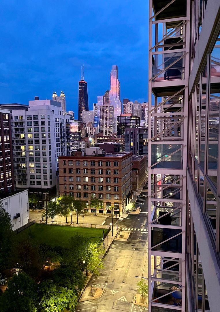
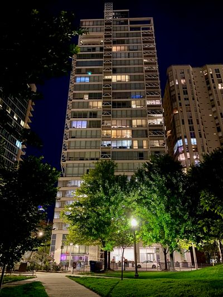
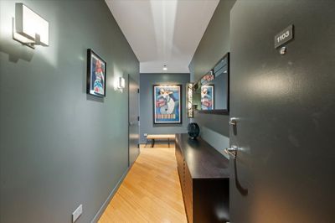
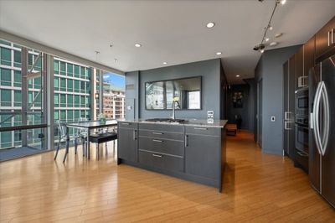
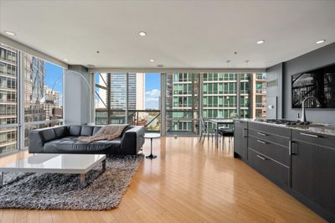
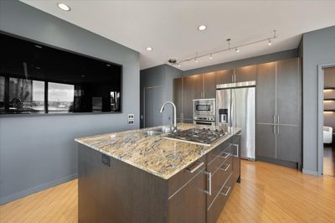
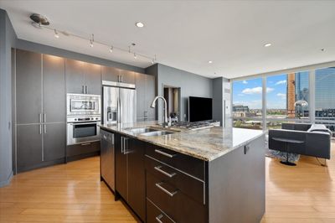
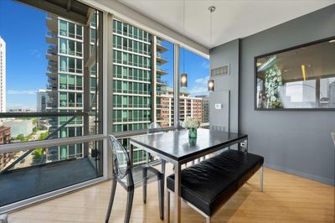
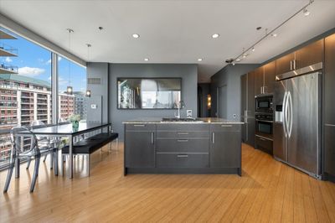
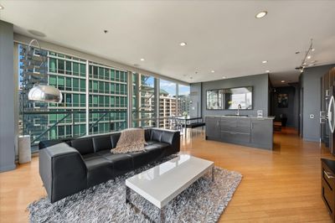
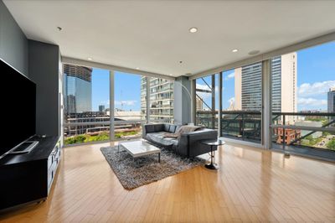
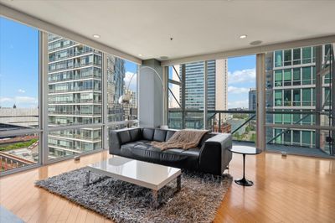
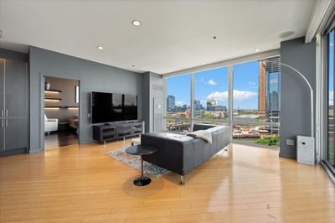
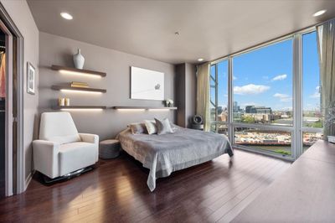
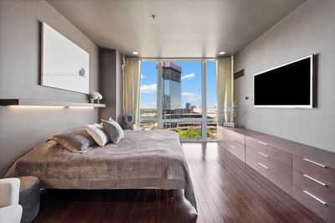
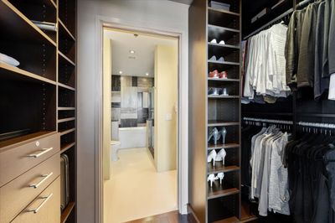
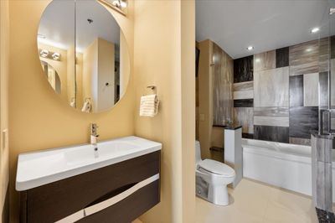
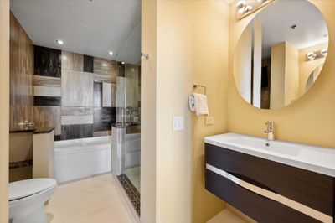
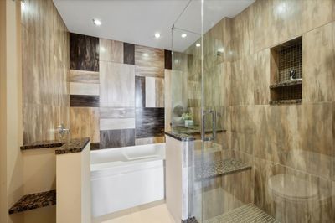
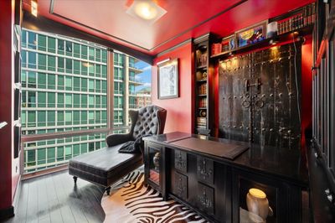
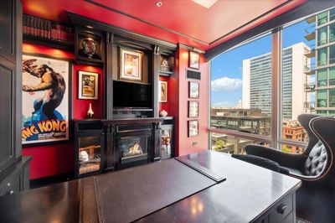
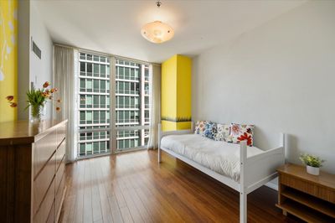
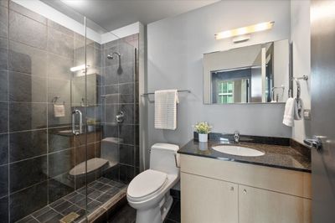
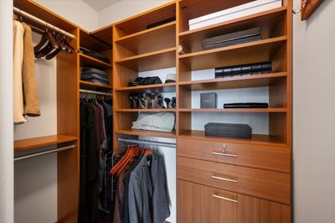
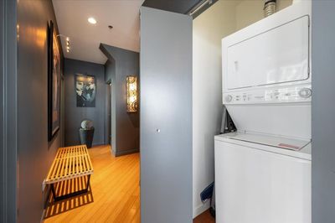
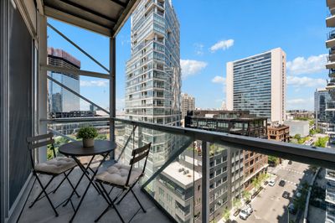
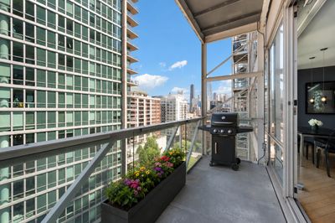
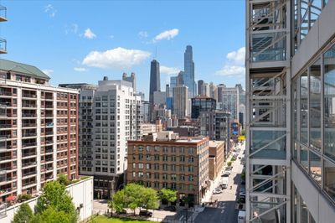
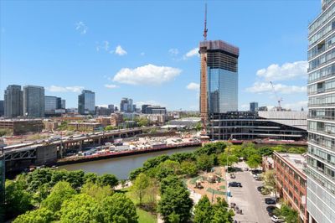
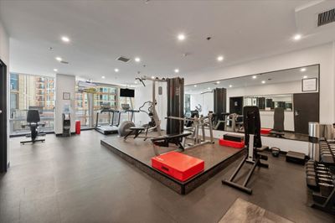
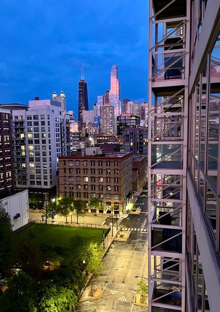
Stunning 3-bedroom, 2-bath residence offering the perfect urban lifestyle. This sophisticated home features dramatic floor-to-ceiling windows with motorized shades, West & North exposures showcasing iconic river, park greenspace and city views that transition beautifully from daytime light to evening sunsets. Thoughtfully designed with many custom upgrades throughout, the home includes hardwood bamboo flooring, built-ins, and organized shelving in every closet. A welcoming entry foyer leads into the expansive open-concept living space. The kitchen layout designed for effortless entertaining with sleek cabinetry, granite countertops, pantry storage, and an oversized counter area. Additional highlights include in-unit laundry and a private balcony ideal for enjoying the surrounding cityscape. Unit includes one garage parking space along with an additional storage cage. Building amenities include 24-hour door staff, fitness room, bike storage, and receiving room. Overlooking and just steps from Ward Montgomery Park, two dog parks, East Bank Club, dining, and major expressways - this is city living at its finest! A truly remarkable residence that blends architectural sophistication with luxurious finishes, creating an urban sanctuary unlike any other.
— the listing agent’s description
The home
3 beds
2 baths
1,425 sqft
Built in 2004
Lot COMMON
1-car garage
Attached Single
What it’ll cost
$491 / sqft
$10,719 taxes / yr
$1,334/mo HOA
6 days on dwello
Estimated monthly payment
$6,148/mo
Principal & interest$3,717
Property taxes$893
Homeowners insurance$204
HOA dues$1,334
Get pre-qualified →Connect with a licensed lender in the dwello network.
Estimate only — not a loan offer. Example rate; taxes, HOA dues, insurance estimated; your actual rate, payment, taxes, and insurance will vary. dwello is not a lender. Equal Housing Opportunity.
Tour it with a real dwello agent
The agent who meets you here is an actual dwello Home Group team member who knows these streets — not a stranger who bought your name from a portal. You get straight answers on the spot, and the same person stays with you through closing.
On our team, vettedYour info is never soldWith you through closing
Tour this home
In person, on your schedule — a dwello agent meets you there.
WED
Jun 3
THU
Jun 4
FRI
Jun 5
SAT
Jun 6
11:00 am
Schedule a tour
6 days on dwello
Price history
Listed for sale
Jun 25, 2026
$699,000
Earlier records
Listed
May 30, 2026
$699,000
From MLS records — independently verify.
Property taxes
2025
Annual tax bill (MLS)
Assessed value
2025
County assessor
2024
2023
2022
2021
2020
2019
2018
Assessed value from the Cook County Assessor (open records). Estimated market ≈ assessed × 10 for residential; not an appraisal — verify with the assessor.
Features
Central AirNatural GasGlassConcretePublic SewerGarage Door OpenerHeated Garage
Schools
Elementary — Ogden Elementary
Middle — Ogden Elementary
High — Wells Community Academy Senior H
Assigned schools per the listing — always verify enrollment + boundaries with the district.
Neighborhood
Loading map…
Nearby places via OpenStreetMap — approximate; verify what matters to you. Map © Mapbox © OpenStreetMap.
MLS listing data
Listed by Jennifer Dwyer · Compass
Listing last updated Jul 1, 2026 · data refreshed from the MLS Jul 1, 2026, 5:08 AM CT
Based on information submitted to the MLS GRID as of Jul 1, 2026, 5:08 AM CT. Listing data © MRED LLC, distributed by MLS GRID — deemed reliable but not guaranteed; independently verify. Anything shown below this point is not MLS listing data.
See it in personA real dwello agent on our team — never a sold lead.
Schedule a tour
Message
No pressure — reach out whenever you’re ready.
Similar homes nearby
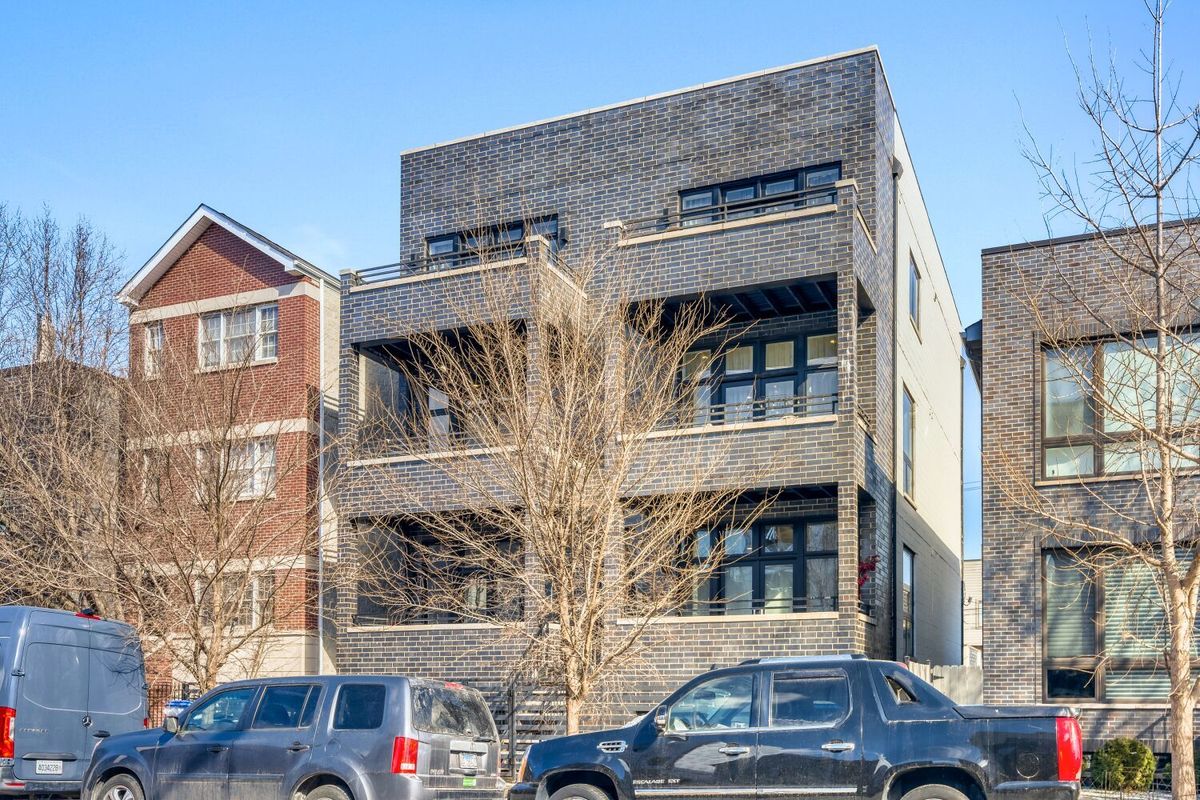
$699,000Active
3 bd · 2.5 ba · 2,000 sqft
1707 S Jefferson Street #2
Chicago, IL
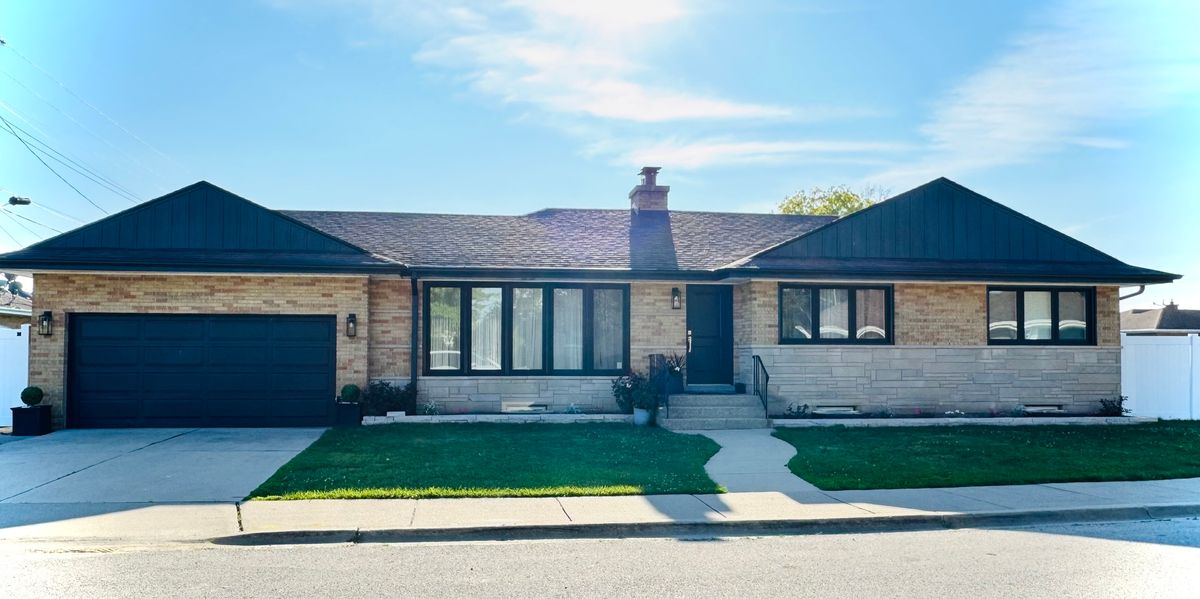
$699,000Active
3 bd · 2.5 ba · 1,600 sqft
8425 W Sunnyside Avenue
Chicago, IL
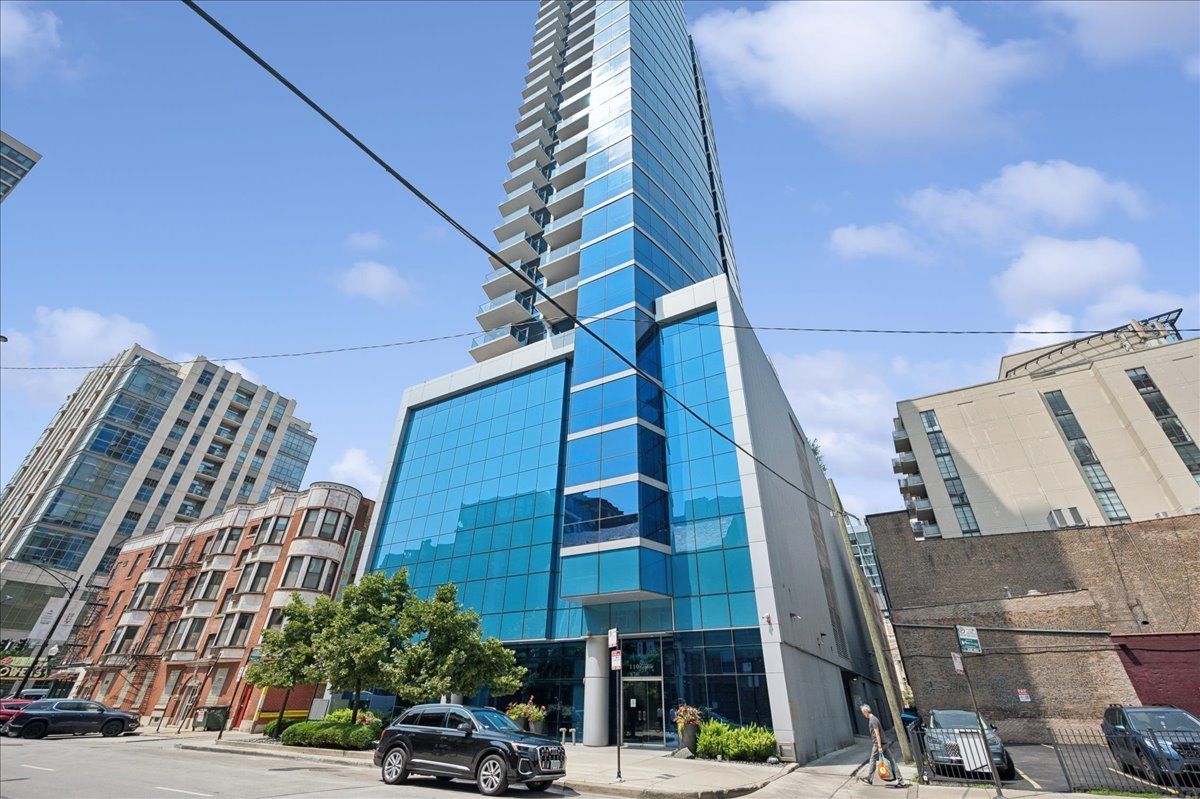
$699,000Active
2 bd · 2 ba · 1,350 sqft
110 W Superior Street #1003
Chicago, IL
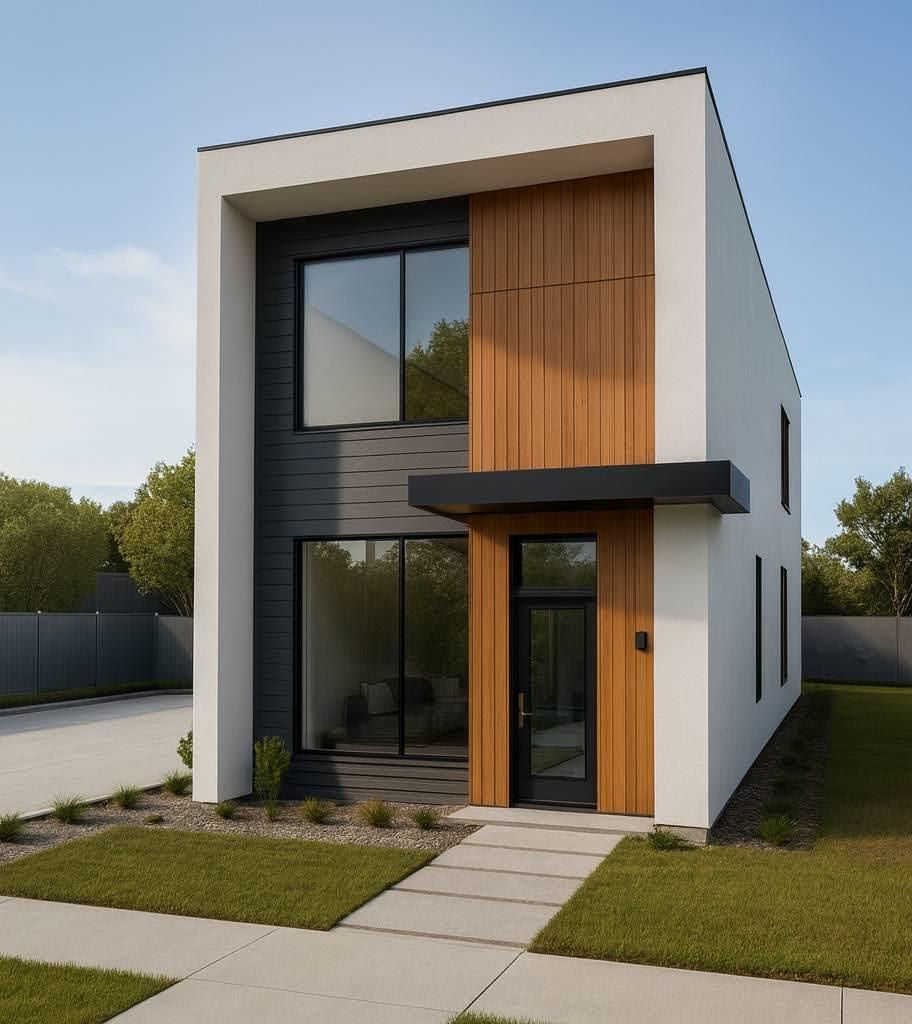
$699,000Active
3 bd · 2.5 ba · 4,128 sqft
6538 S Kimbark Avenue
Chicago, IL