View all 26 photos
Detached Single · Romeoville, IL
$469,000
4 beds · 3.5 baths · 2,600 sqft
611 Flambeau Court, Romeoville, IL, 60446
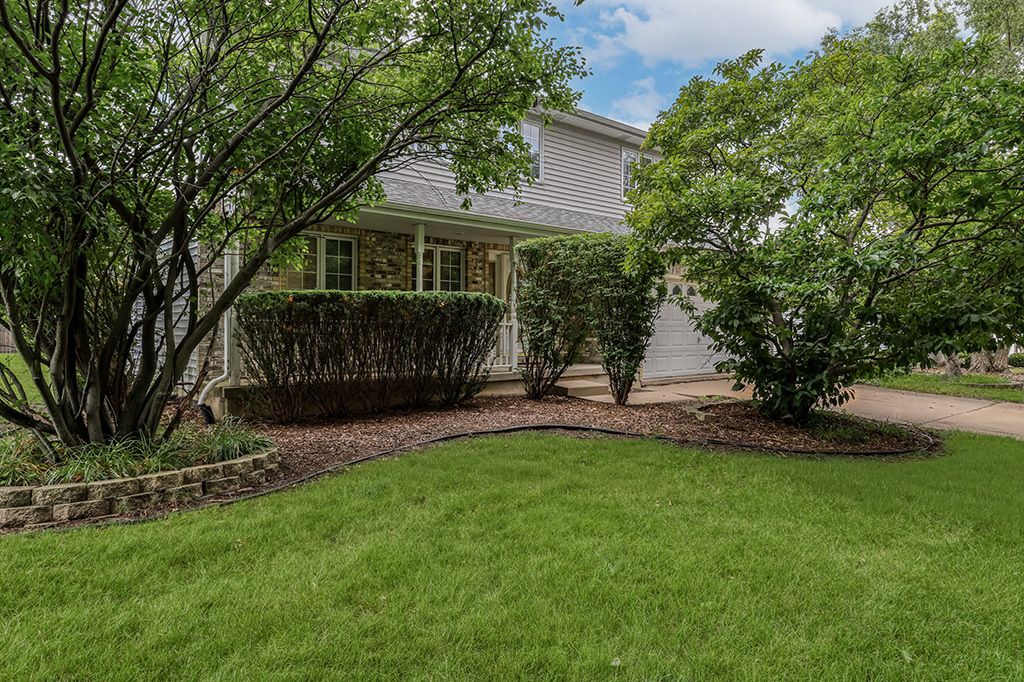
A brick-and-mortar place to make your own — room to make it home.
Active
What’s special
Central air2.5-car garage
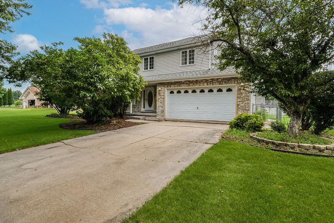
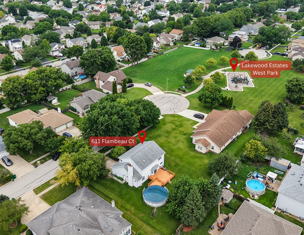
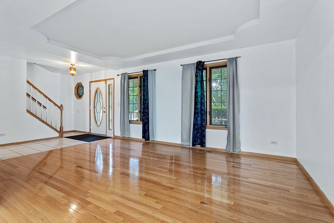
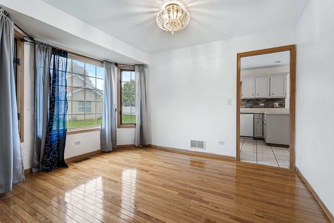
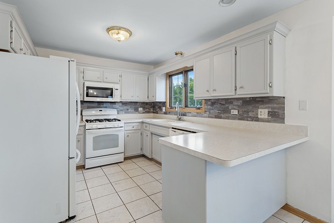
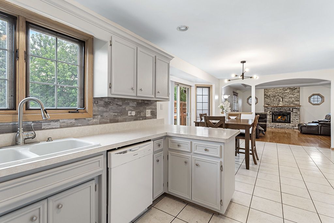
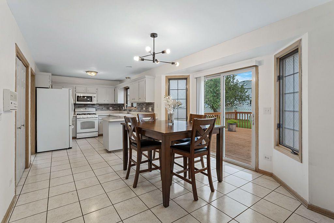
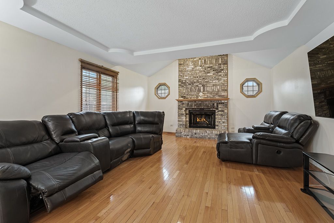
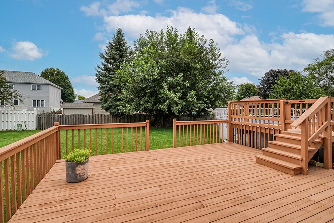
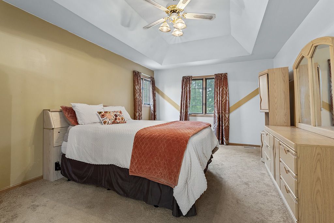
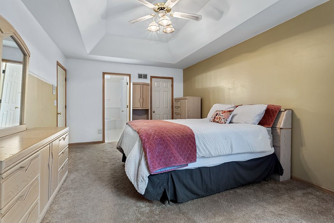
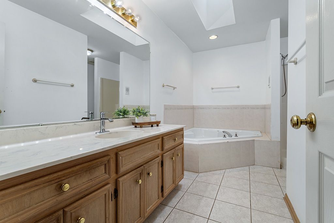

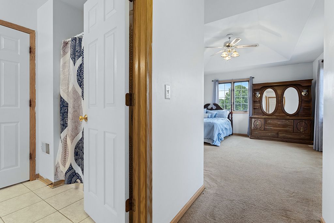
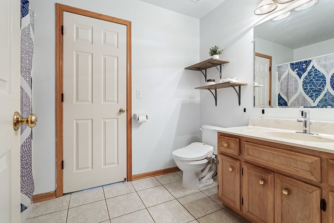
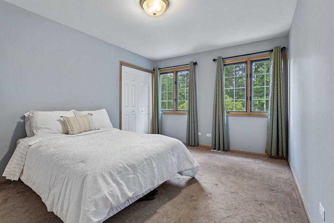
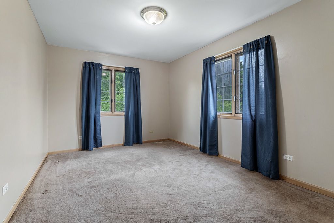
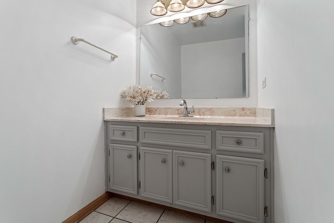
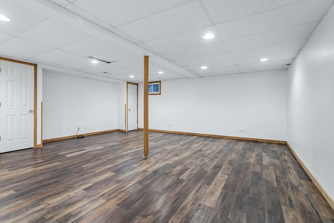
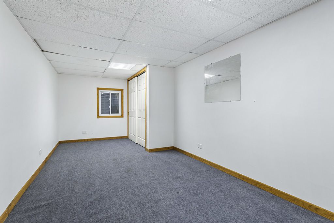
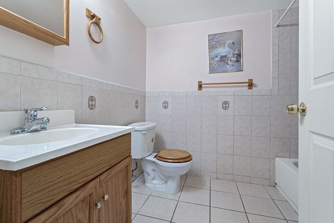
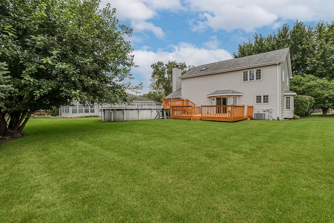
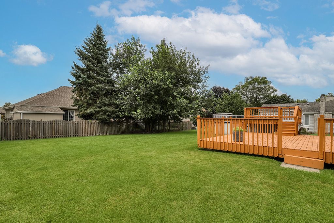
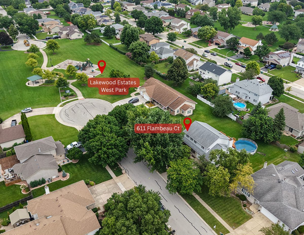
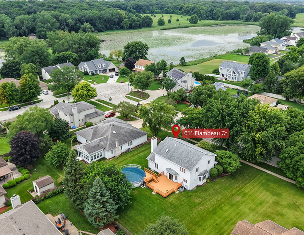
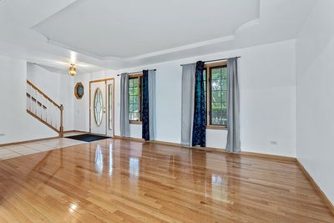
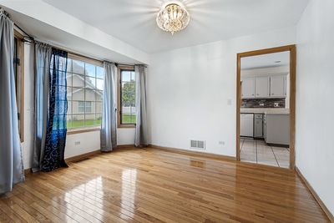
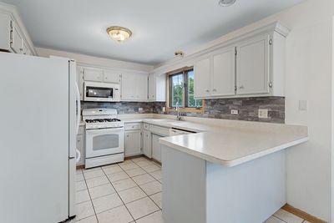
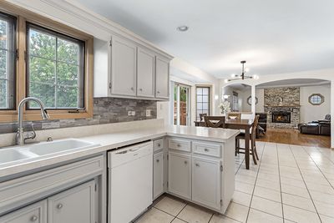
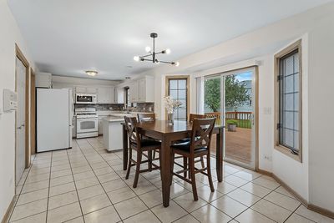
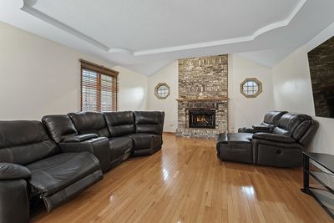
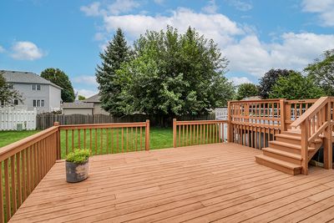
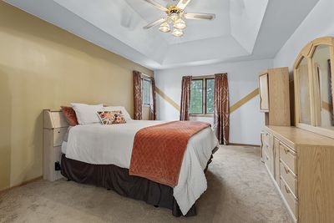
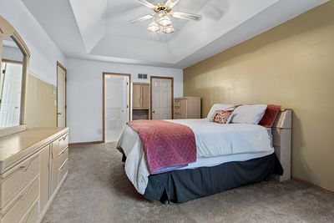
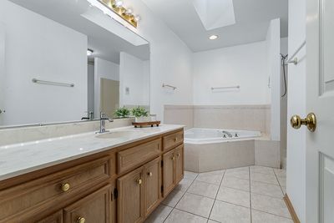
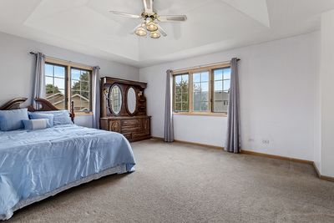
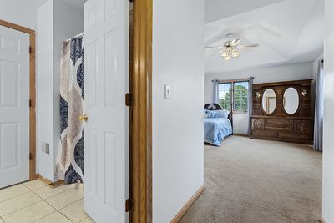
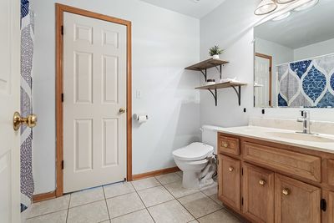
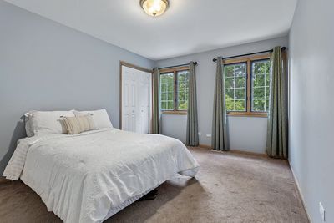
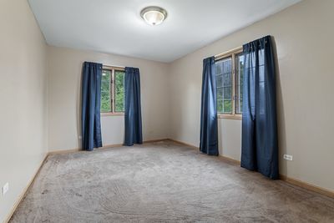
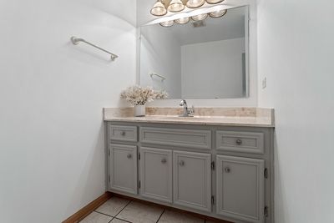
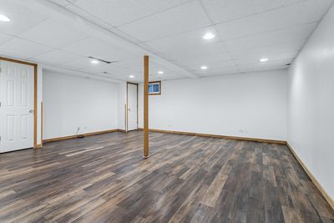
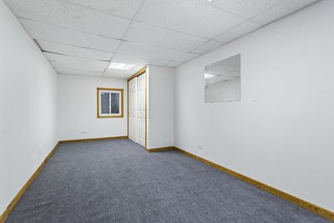
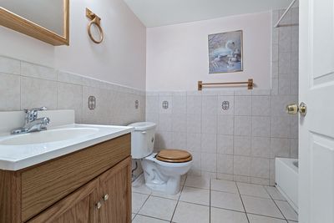
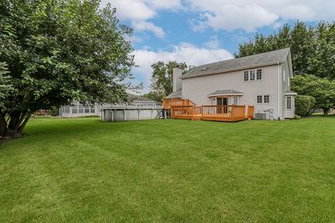
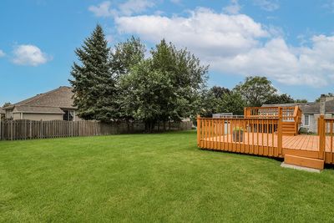
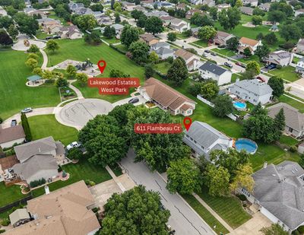
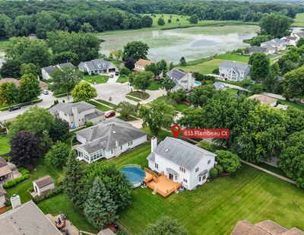
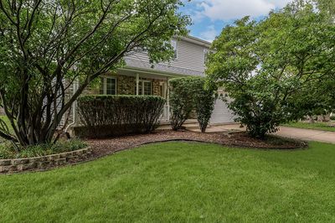
Perfectly positioned on a quiet cup-de-sac in Romeoville's Lakewood estates, this spacious 5-Bedroom, 3.5 Bath home offers approximately 2,600 Sq Ft, plus a finished basement, combining an exceptional location, flexible living space and endless potential to make it your own. Just steps from Lakewood Estates West Park, you'll enjoy the convenience of green space, walking paths, and a neighborhood setting that is hard to beat! Beautiful hardwood floors greet you when you enter and flow throughout the formal living and dining rooms and into the inviting family room, where a floor-to-ceiling brick fireplace creates a warm focal point. The eat-in-kitchen offers abundant cabinetry, generous counter space, a breakfast peninsula, and sliding doors leading to the expansive backyard deck - creating a functional layout for everyday living and entertaining. Upstairs you'll find four generously sized bedrooms, including a spacious primary suite featuring tray ceiling, walk-in closet, and a private ensuite with skylight, double vanity, whirlpool tub, and separate shower. The second bedroom offers direct access to the shared full bath, providing added convenience and privacy, while the remaining bedrooms are equally spacious and versatile. The finished basement expands the home's versatility with a spacious recreation room, fifth bedroom, full bath and flexible space ready to suit your need for a home office, workout room, playroom, or guest suite. Step outside to enjoy the oversized deck overlooking the expansive backyard with mature trees and an above ground pool-- perfect for entertaining or relaxing all summer long. Conveniently located near parks, schools, shopping, dining and commuter routes, this home combines generous living space, a fantastic cut-de-sac location and endless potential to create the home you've been dreaming of!
— the listing agent’s description
The home
4 beds
3.5 baths
2,600 sqft
Built in 1997
Lot 99 x 126 x 101 x 126
2.5-car garage
Detached Single
What it’ll cost
$180 / sqft
$11,511 taxes / yr
No HOA
7 days on dwello
Estimated monthly payment
$3,590/mo
Principal & interest$2,494
Property taxes$959
Homeowners insurance$137
Get pre-qualified →Connect with a licensed lender in the dwello network.
Estimate only — not a loan offer. Example rate; taxes and insurance estimated; your actual rate, payment, taxes, and insurance will vary. dwello is not a lender. Equal Housing Opportunity.
Tour it with a real dwello agent
The agent who meets you here is an actual dwello Home Group team member who knows these streets — not a stranger who bought your name from a portal. You get straight answers on the spot, and the same person stays with you through closing.
On our team, vettedYour info is never soldWith you through closing
Tour this home
In person, on your schedule — a dwello agent meets you there.
WED
Jun 3
THU
Jun 4
FRI
Jun 5
SAT
Jun 6
11:00 am
Schedule a tour
7 days on dwello
Price history
Listed for sale
Aug 7, 2026
$469,000
Property taxes
2025
Annual tax bill (MLS)
From county records — verify with the assessor.
Features
Central AirNatural GasForced AirAluminum SidingBrickPublic SewerYesAttached
Neighborhood
Loading map…
Nearby places via OpenStreetMap — approximate; verify what matters to you. Map © Mapbox © OpenStreetMap.
MLS listing data
Listed by Jennifer Ratliff · Village Realty, Inc.
Listing last updated Aug 13, 2026 · data refreshed from the MLS Aug 13, 2026, 5:07 AM CT
Based on information submitted to the MLS GRID as of Aug 13, 2026, 5:07 AM CT. Listing data © MRED LLC, distributed by MLS GRID — deemed reliable but not guaranteed; independently verify. Anything shown below this point is not MLS listing data.
See it in personA real dwello agent on our team — never a sold lead.
Schedule a tour
Message
No pressure — reach out whenever you’re ready.
Similar homes nearby
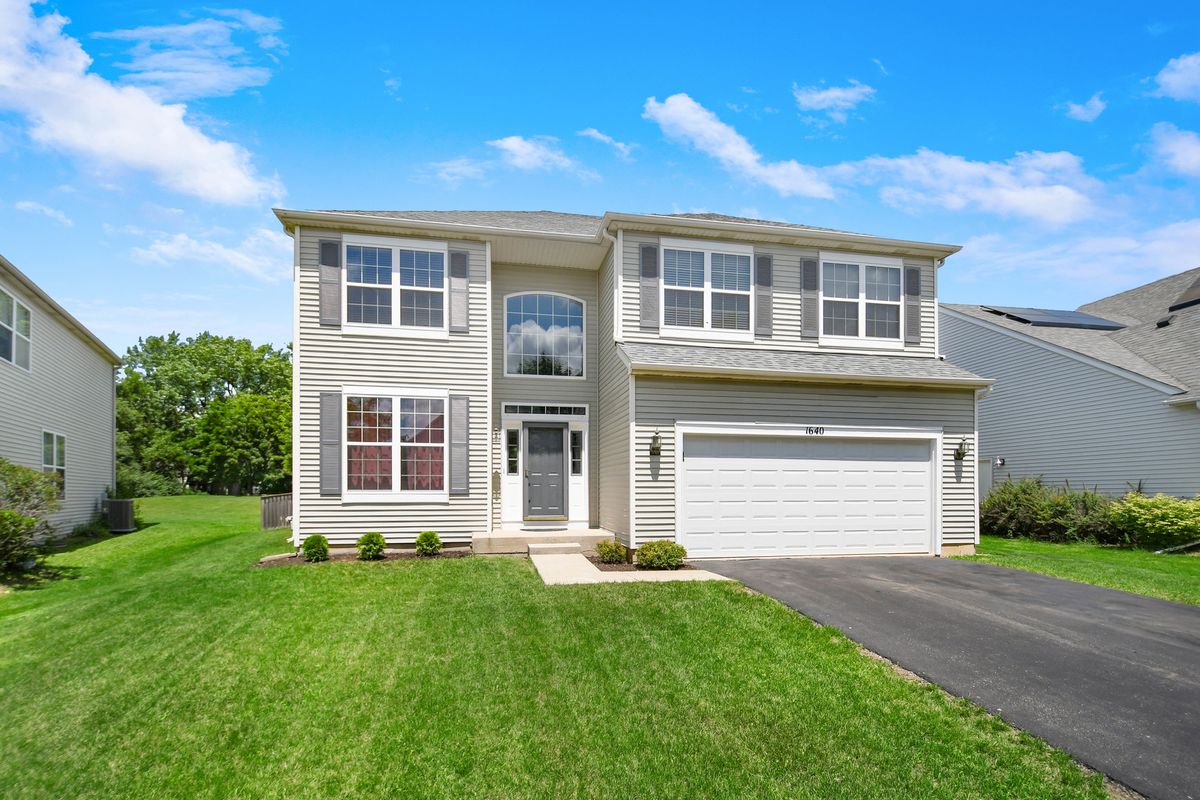
$479,873Active
4 bd · 3 ba · 2,675 sqft
1640 Rose Lane
Romeoville, IL
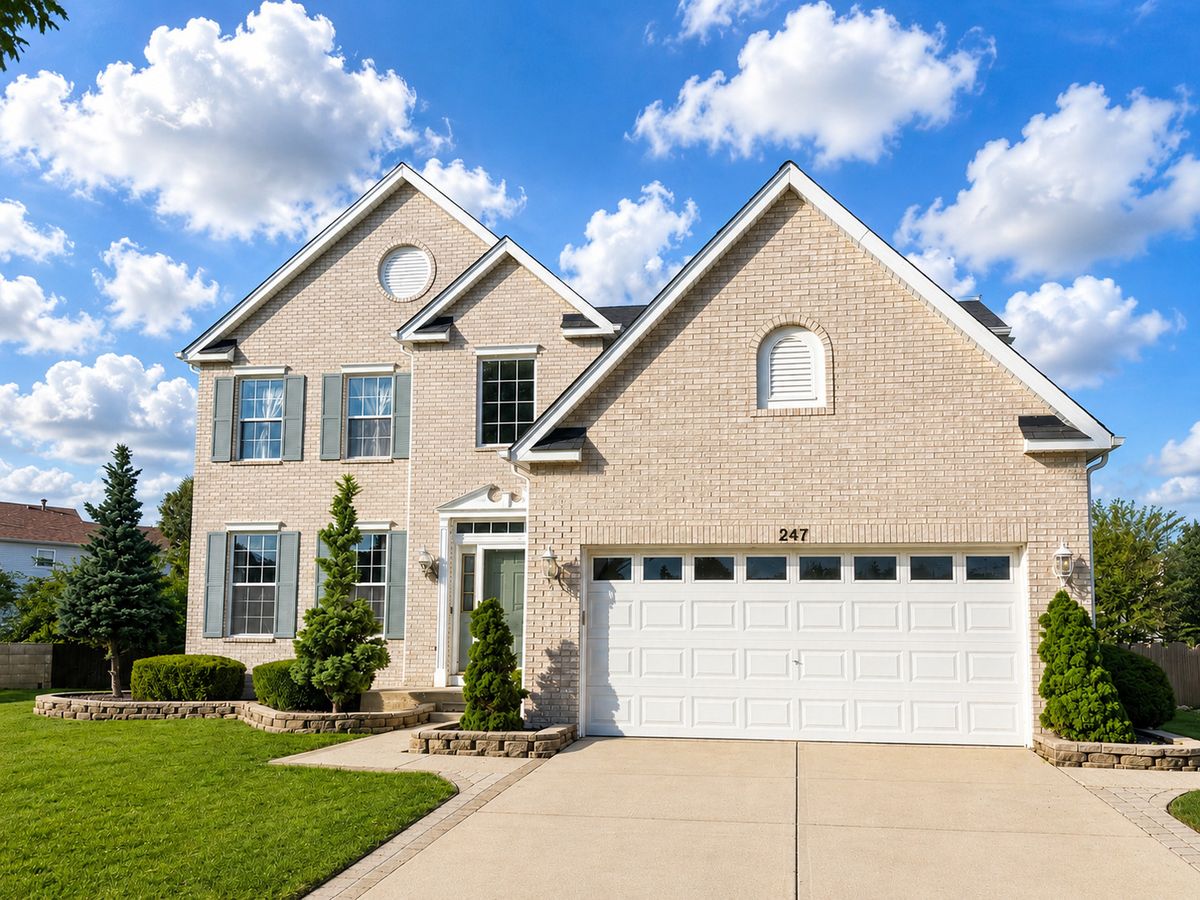
$450,000Active
4 bd · 2.5 ba · 2,570 sqft
247 Alyssum Court
Romeoville, IL
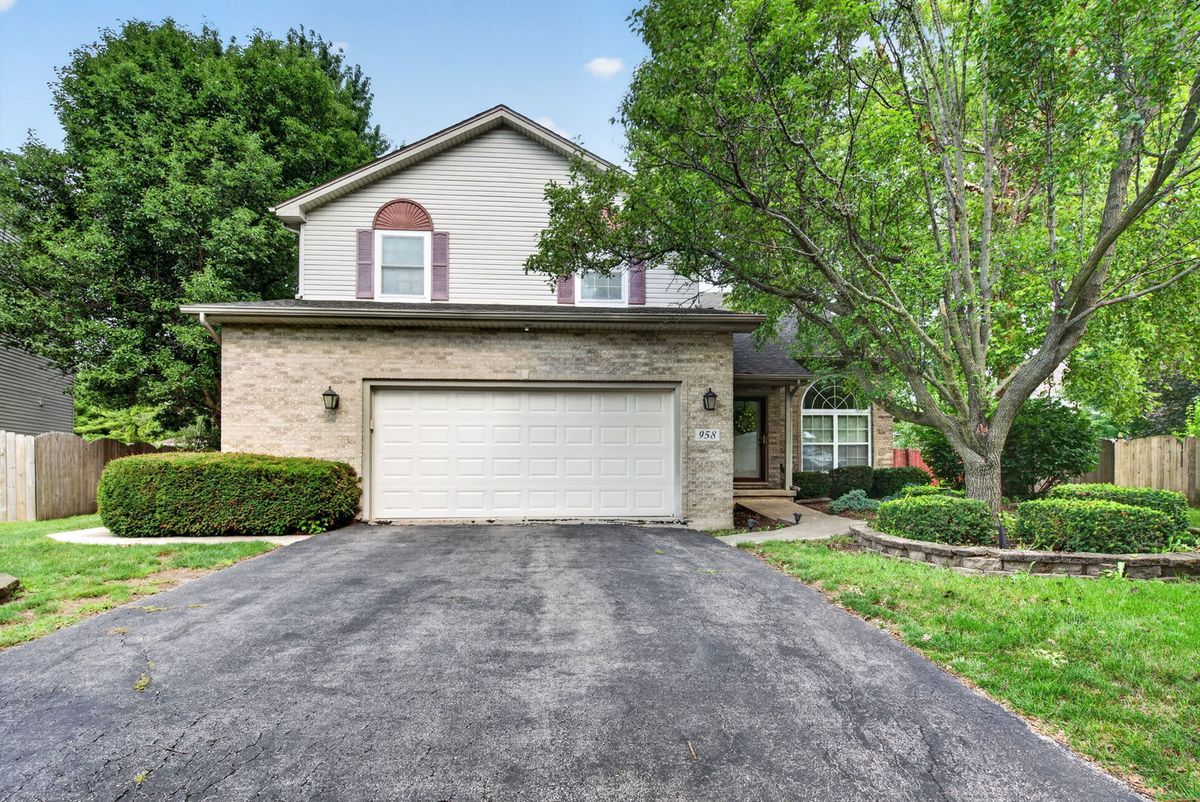
$500,000Active
3 bd · 3.5 ba · 2,557 sqft
958 Premrose Court
Romeoville, IL
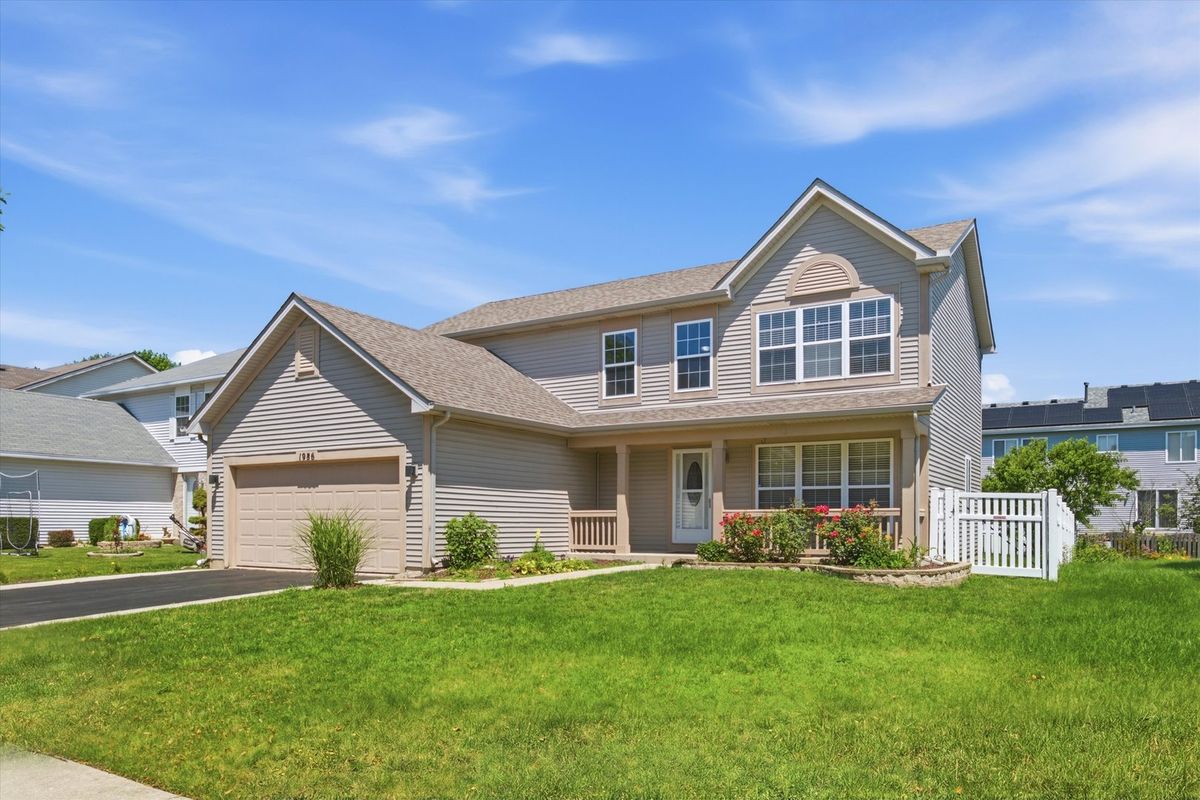
$429,900Active
4 bd · 2.5 ba · 2,112 sqft
1986 Wedgewood Circle
Romeoville, IL