Price cut: $15,000
View all 27 photos
Detached Single · Romeoville, IL
$450,000$465,000
4 beds · 2.5 baths · 2,570 sqft
247 Alyssum Court, Romeoville, IL, 60446
A brick-and-mortar place to make your own — room to make it home.
Active
What’s special
Central air2-car garageIn-unit laundry
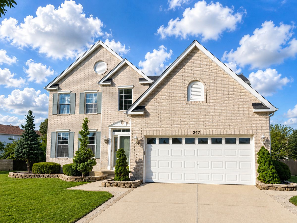
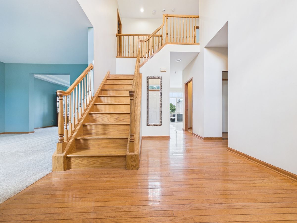
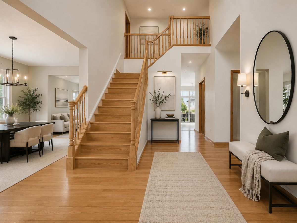
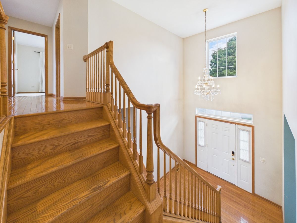
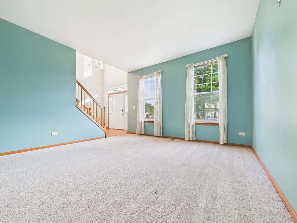
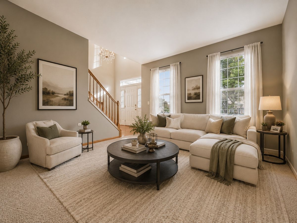
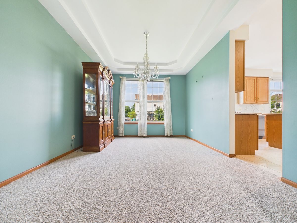
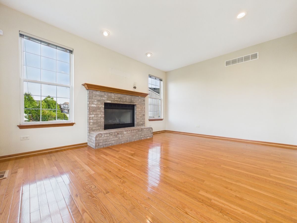
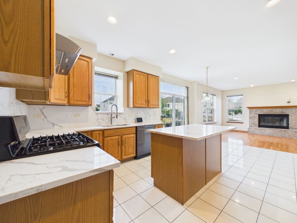
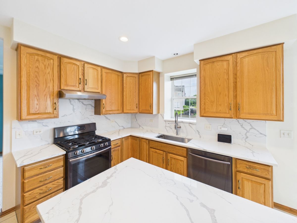
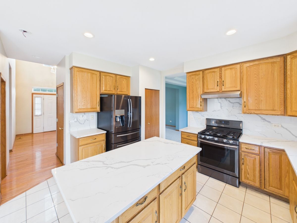
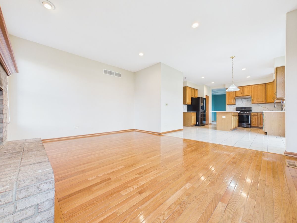
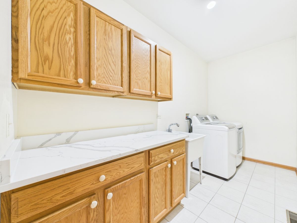
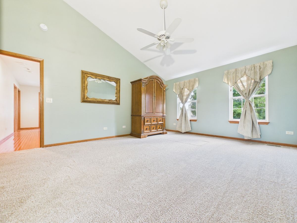
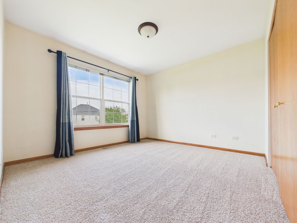
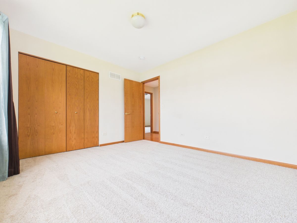
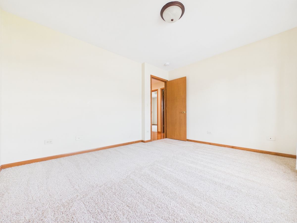
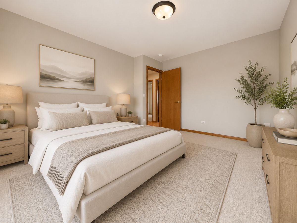
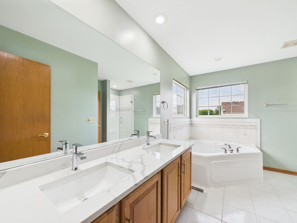
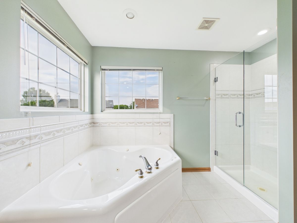
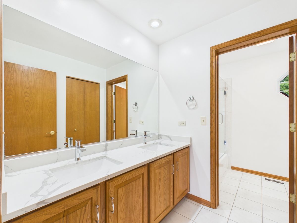
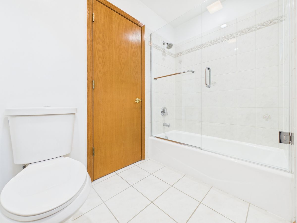
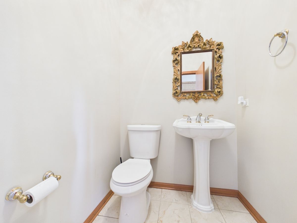
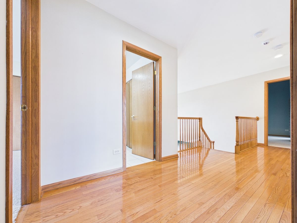
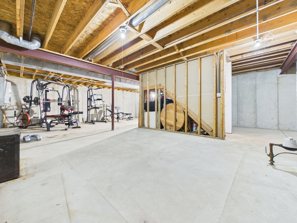
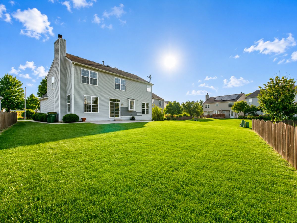
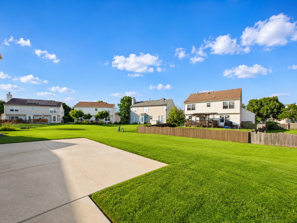
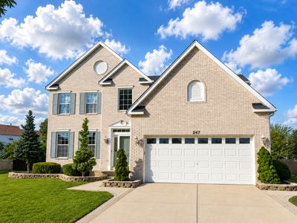
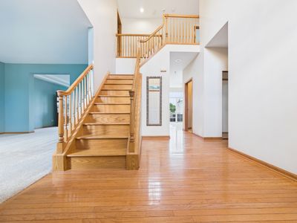
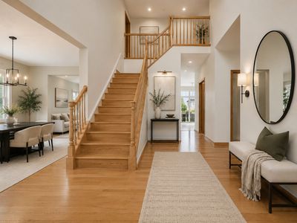
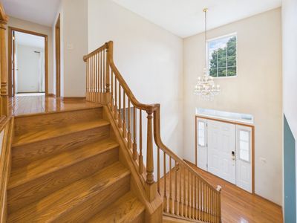
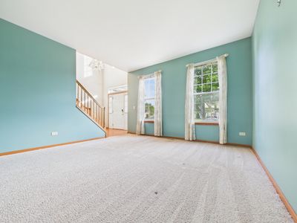
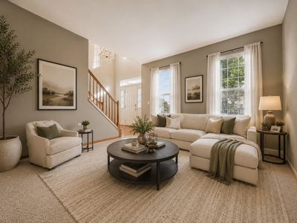
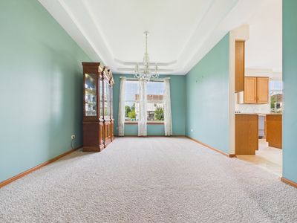
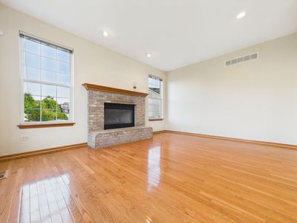
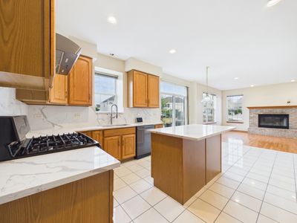
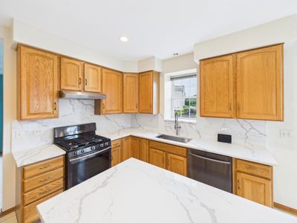
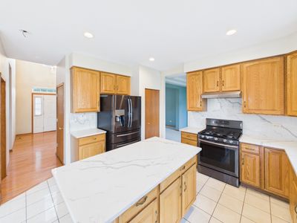
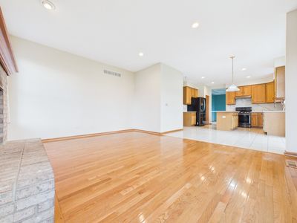
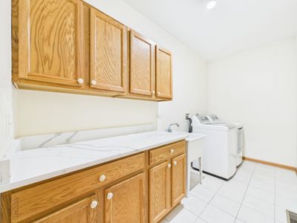
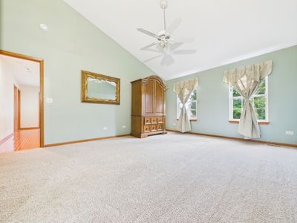
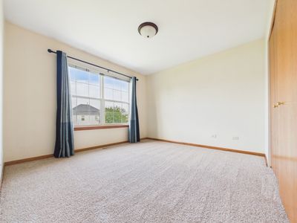
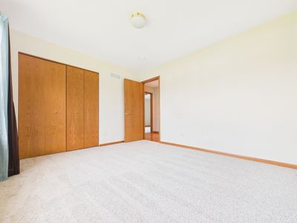
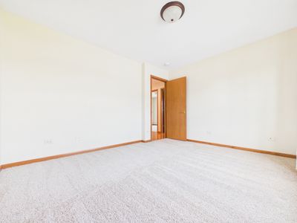
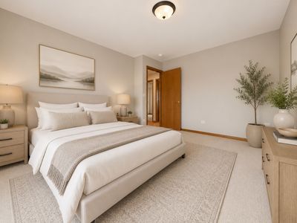
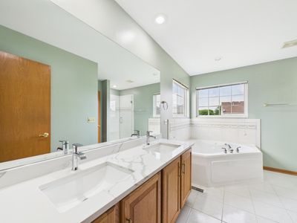
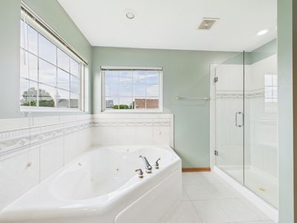
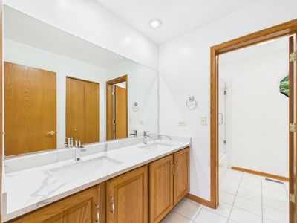
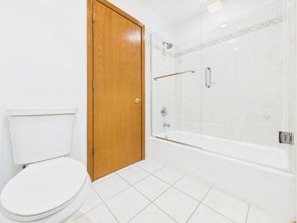
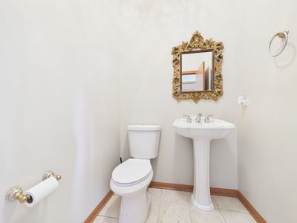
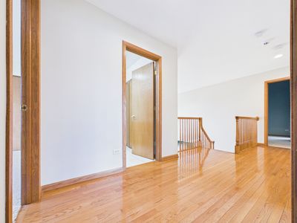
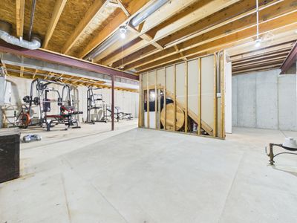
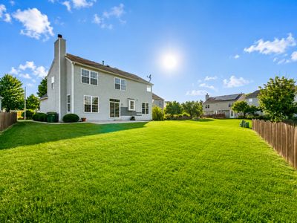
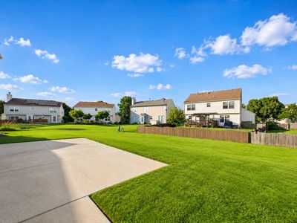
Welcome to this beautifully updated 4-bedroom, 2.5-bath home nestled on a quiet cul-de-sac in the sought-after Wesglen subdivision! Showcasing an attractive brick facade, exceptional curb appeal, and 2,570 square feet of thoughtfully designed living space, this move-in-ready home blends timeless craftsmanship with today's most desirable updates. Step inside to soaring 9-foot ceilings, upgraded oak hardwood flooring throughout the foyer, family room, and staircase, an elegant oak staircase with custom spindles, and a formal dining room highlighted by a tray ceiling. Brand-new carpeting throughout the remaining living areas adds a fresh, modern feel. The spacious family room features a stunning 42-inch fireplace that can be enjoyed as either gas or wood-burning. The kitchen is appointed with 42-inch oak cabinetry, quartz countertops, a large center island, modern can lighting, and abundant storage. In 2021, the kitchen, bathrooms, and laundry room were beautifully updated with quartz countertops and custom glass shower doors, creating a clean, contemporary feel throughout. The full unfinished basement includes a bathroom rough-in, providing endless opportunities to create additional living space. Additional improvements include a furnace approximately 5 years old and a water heater just 2 years old. Outside, enjoy a concrete driveway, service walkway, backyard patio, finished garage with wall panels, and the lasting appeal of the home's brick front elevation. Located in one of Romeoville's most desirable neighborhoods, this home offers the perfect combination of space, quality, and modern updates. Move right in and make it your own!
— the listing agent’s description
The home
4 beds
2.5 baths
2,570 sqft
Built in 2001
0.22-acre lot
2-car garage
Detached Single
Traditional
What it’ll cost
$175 / sqft
$12,417 taxes / yr
$67/mo HOA
Listed $465,000
Now $450,000
18 days on dwello
Estimated monthly payment
$3,626/mo
Principal & interest$2,393
Property taxes$1,035
Homeowners insurance$131
HOA dues$67
Get pre-qualified →Connect with a licensed lender in the dwello network.
Estimate only — not a loan offer. Example rate; taxes, HOA dues, insurance estimated; your actual rate, payment, taxes, and insurance will vary. dwello is not a lender. Equal Housing Opportunity.
Tour it with a real dwello agent
The agent who meets you here is an actual dwello Home Group team member who knows these streets — not a stranger who bought your name from a portal. You get straight answers on the spot, and the same person stays with you through closing.
On our team, vettedYour info is never soldWith you through closing
Tour this home
In person, on your schedule — a dwello agent meets you there.
WED
Jun 3
THU
Jun 4
FRI
Jun 5
SAT
Jun 6
11:00 am
Schedule a tour
18 days on dwello
Price history
Price reduced
Aug 12, 2026
↓ $15,000$450,000
Listed for sale
Jul 26, 2026
$465,000
Earlier records
Listed
Jul 8, 2026
$479,000
Now $15,000 below the original list price.
Property taxes
2025
Annual tax bill (MLS)
From county records — verify with the assessor.
Features
Central AirNatural GasVinyl SidingBrickPublic SewerConcreteGarage Door Opener
Schools
Elementary — Kenneth L Hermansen Elementary S
Middle — A Vito Martinez Middle School
High — Romeoville High School
Assigned schools per the listing — always verify enrollment + boundaries with the district.
Neighborhood
Loading map…
Nearby places via OpenStreetMap — approximate; verify what matters to you. Map © Mapbox © OpenStreetMap.
MLS listing data
Listed by Alexandra Castle · Jameson Sotheby's Intl Realty
Listing last updated Aug 12, 2026 · data refreshed from the MLS Aug 12, 2026, 5:11 AM CT
Based on information submitted to the MLS GRID as of Aug 12, 2026, 5:11 AM CT. Listing data © MRED LLC, distributed by MLS GRID — deemed reliable but not guaranteed; independently verify. Anything shown below this point is not MLS listing data.
See it in personA real dwello agent on our team — never a sold lead.
Schedule a tour
Message
No pressure — reach out whenever you’re ready.
Similar homes nearby
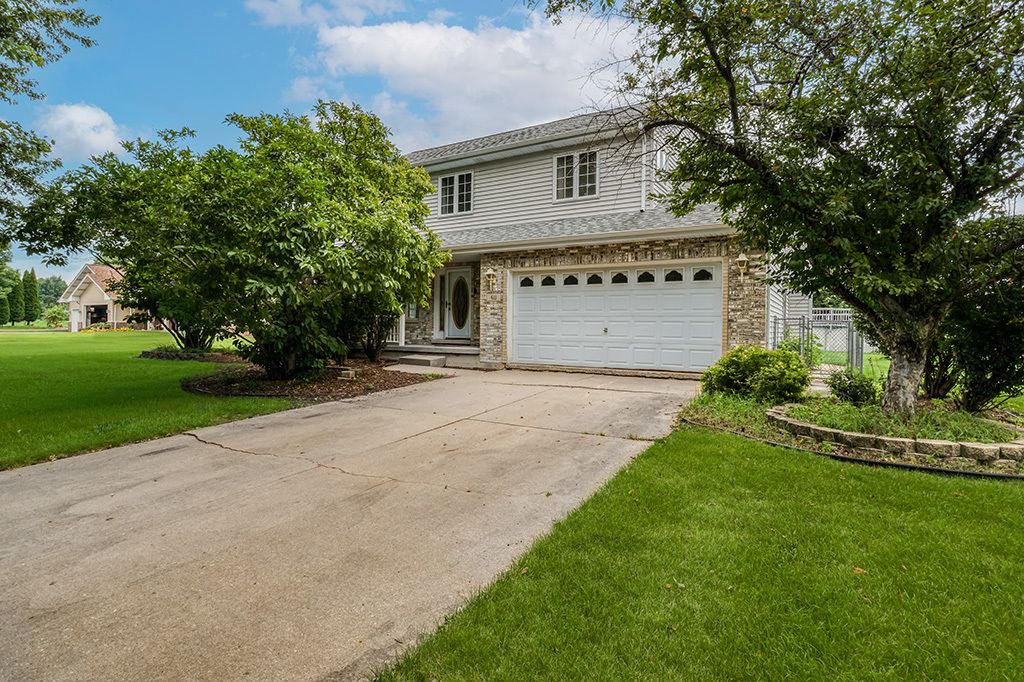
$469,000Active
4 bd · 3.5 ba · 2,600 sqft
611 Flambeau Court
Romeoville, IL
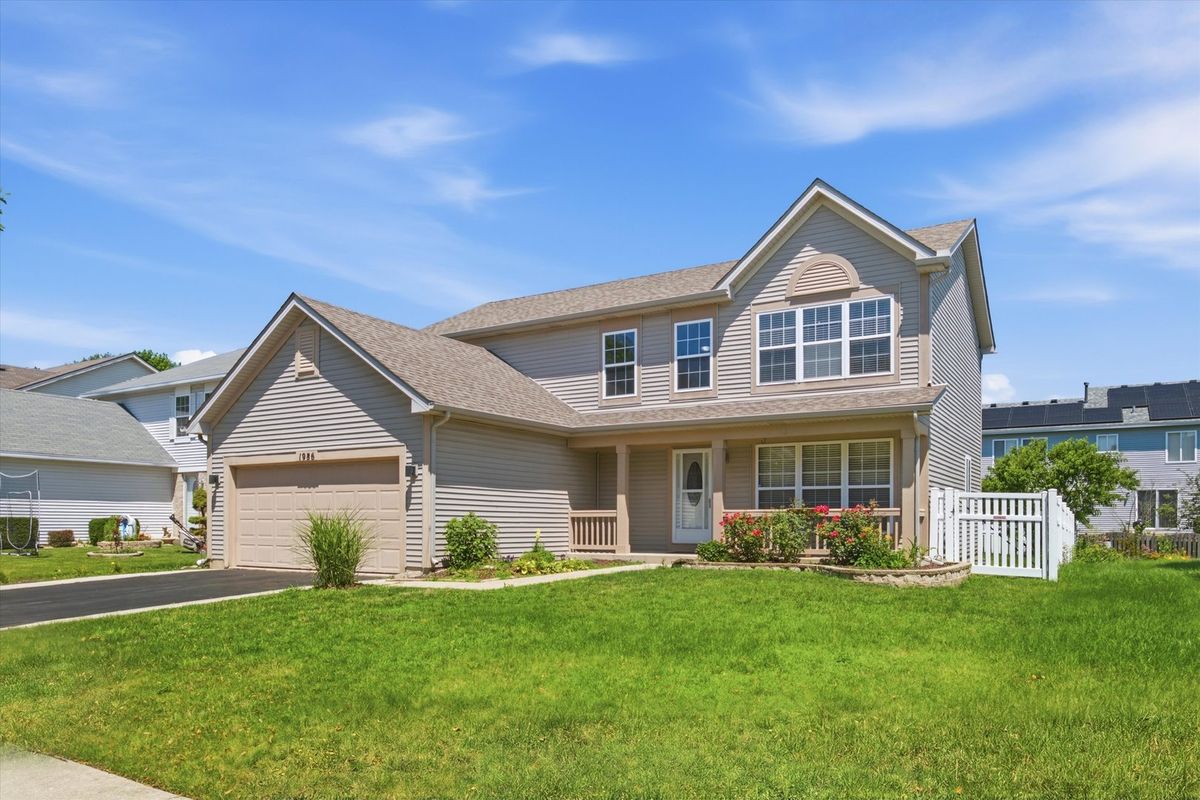
$429,900Active
4 bd · 2.5 ba · 2,112 sqft
1986 Wedgewood Circle
Romeoville, IL
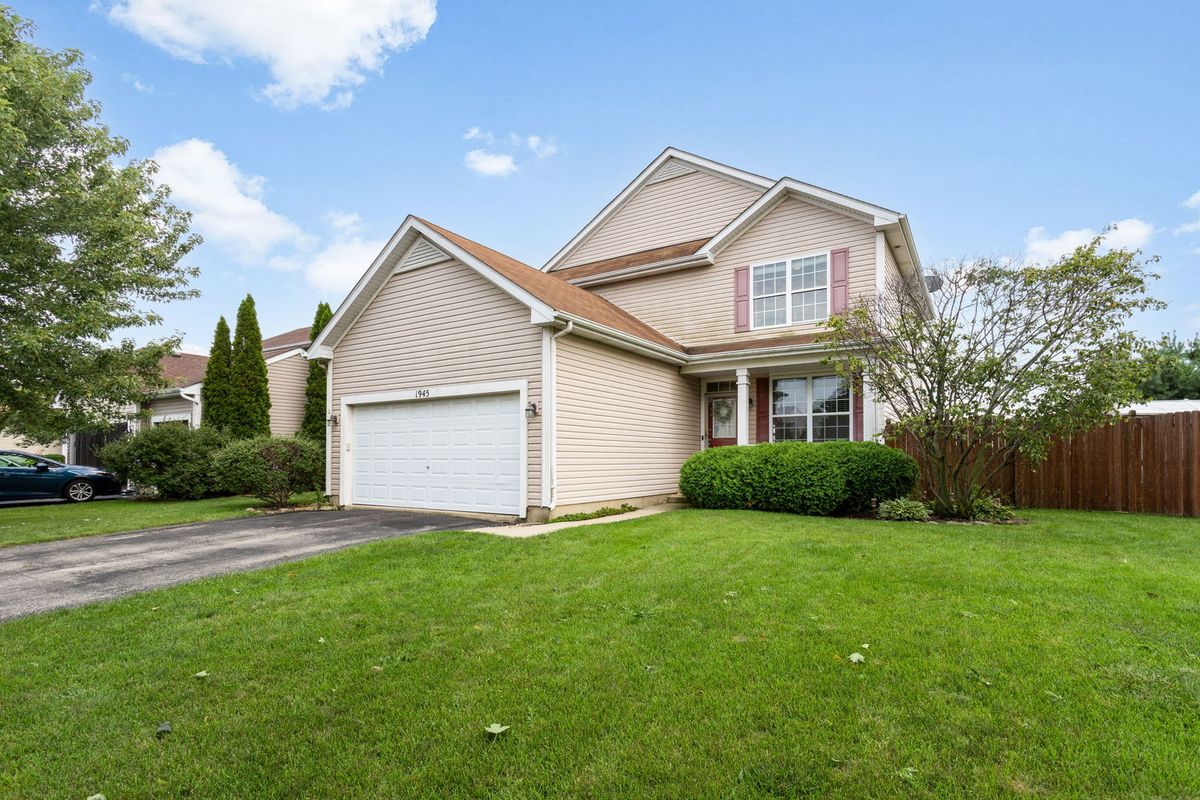
$424,900Active
4 bd · 2.5 ba · 2,176 sqft
1945 W HELEN Drive
Romeoville, IL
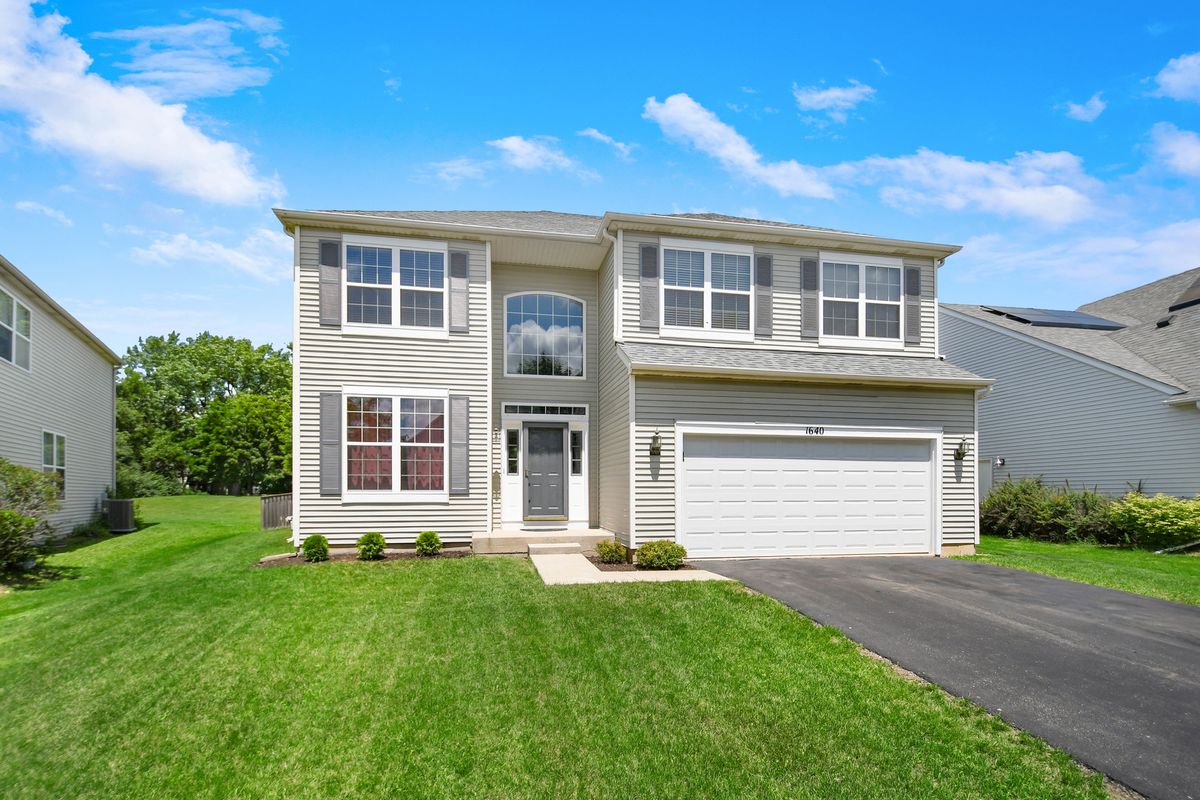
$479,873Active
4 bd · 3 ba · 2,675 sqft
1640 Rose Lane
Romeoville, IL