View all 30 photos
Detached Single · Ottawa, IL
$298,000
4 beds · 2.5 baths · 1,876 sqft
534 2nd Avenue, Ottawa, IL, 61350
A brick-and-mortar place to make your own — room to make it home.
Active
What’s special
Central air2-car garageIn-unit laundry
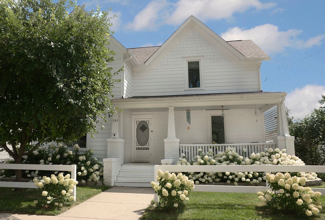
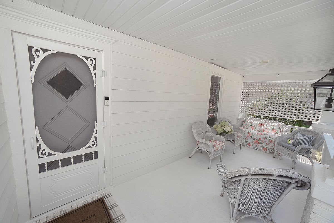
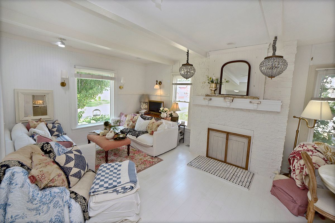
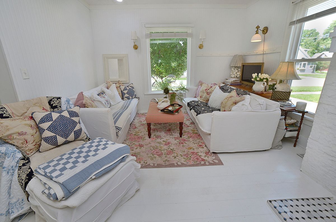
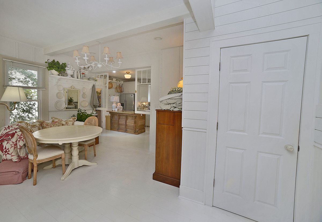
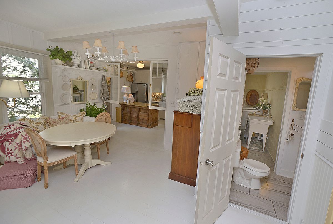
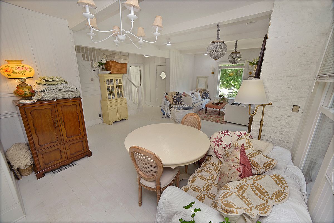
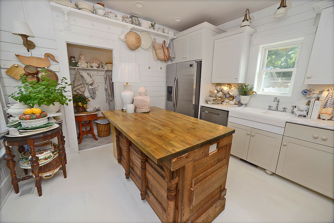
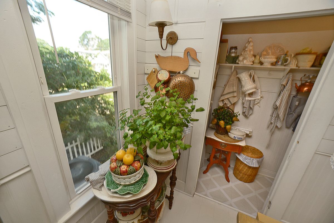
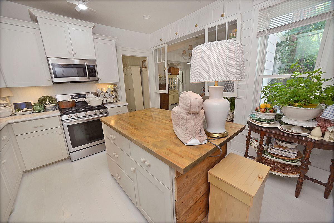
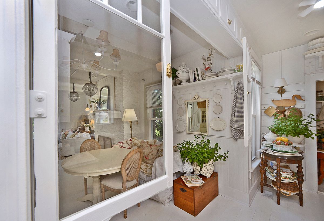
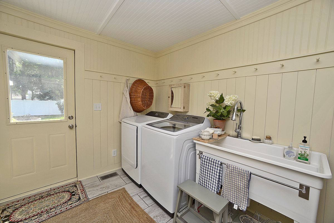
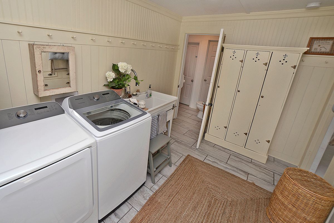
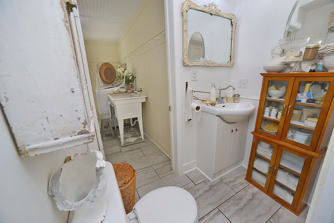
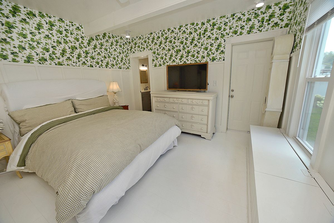
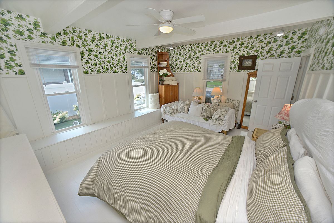
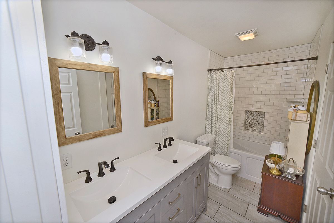
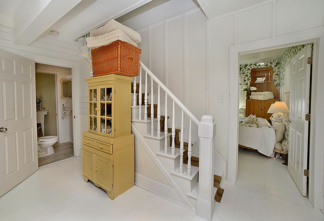
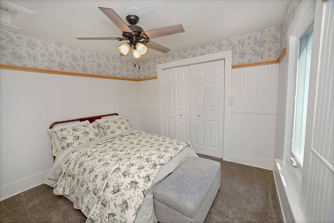
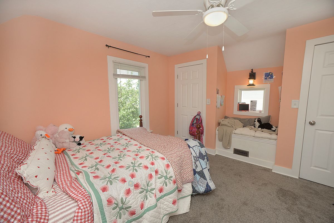
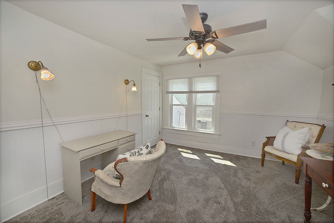
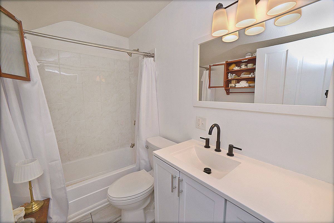
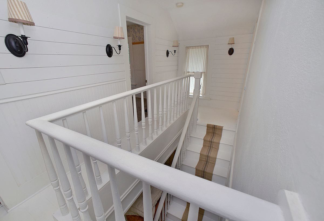
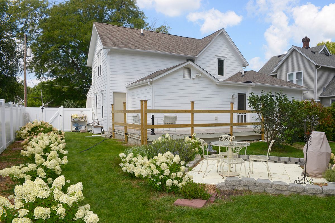
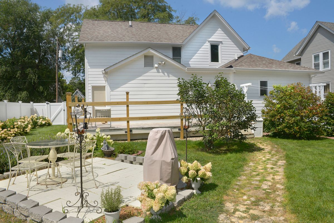
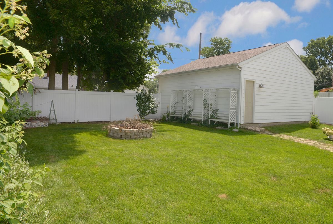
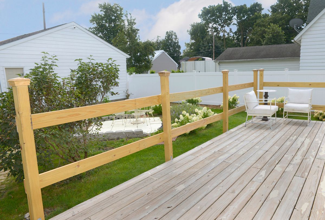
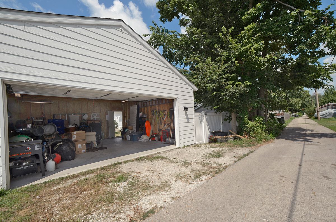
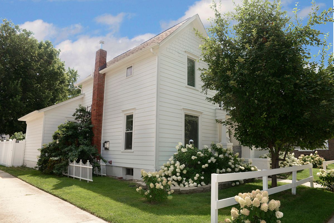
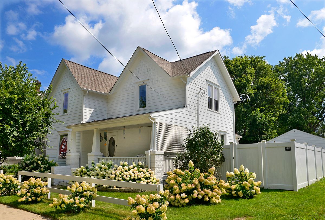
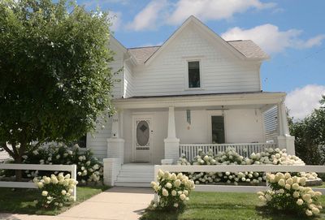
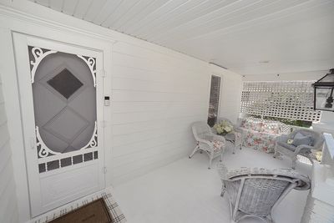
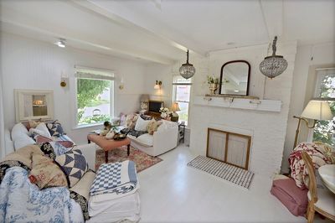
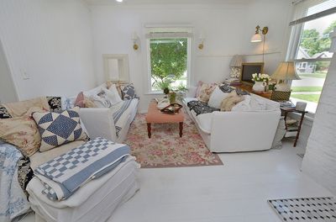
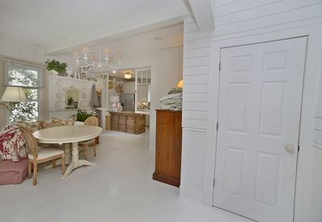
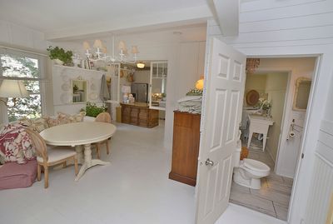
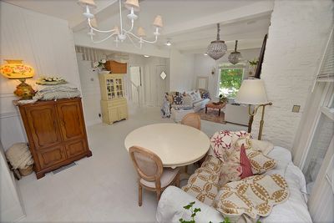
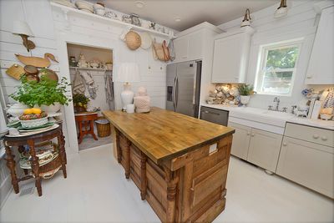
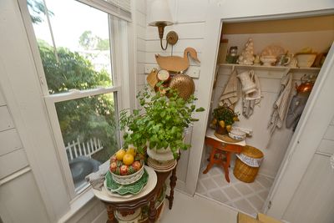
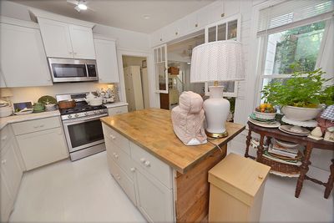
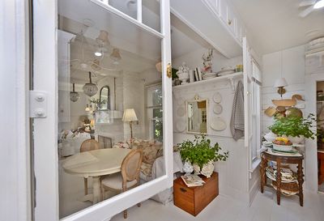
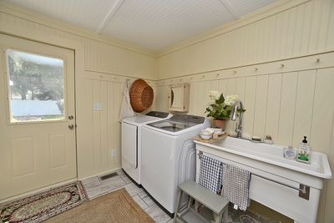
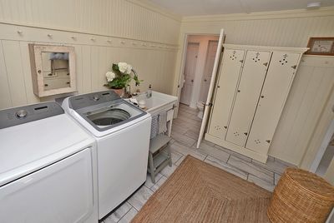
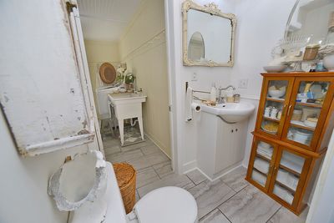
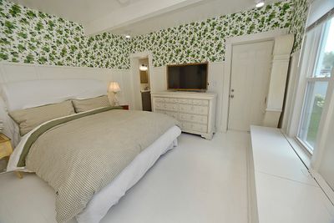
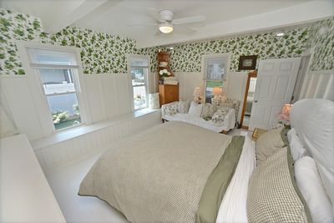
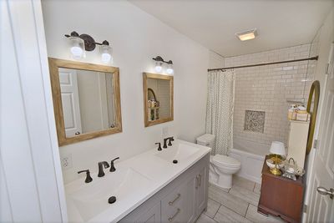
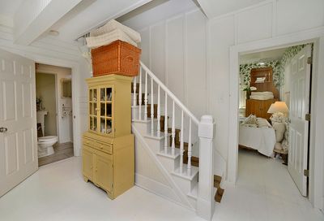
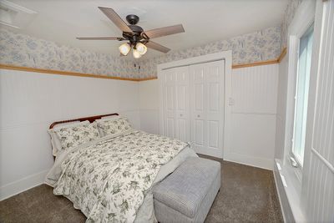
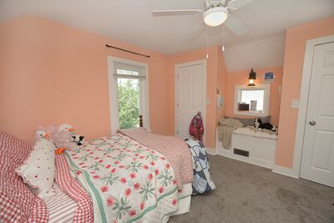
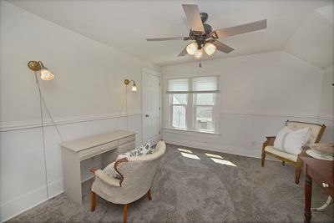
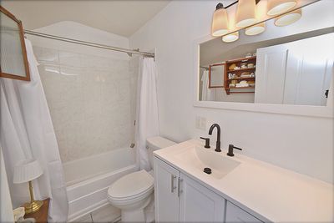
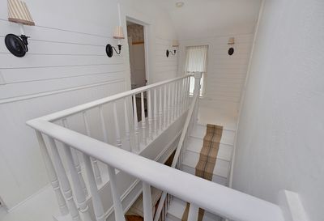
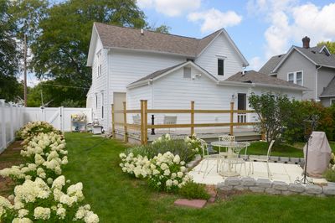
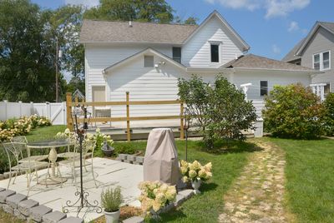
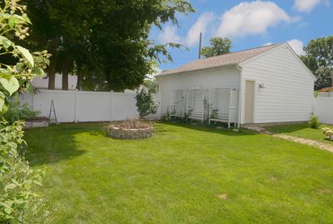
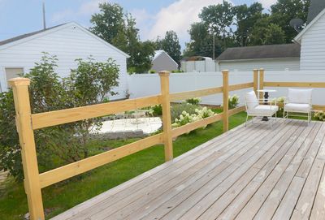
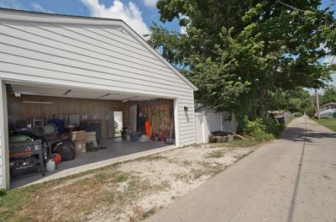
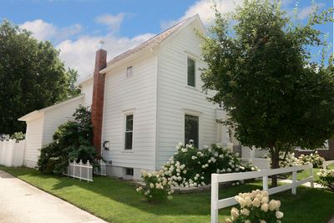
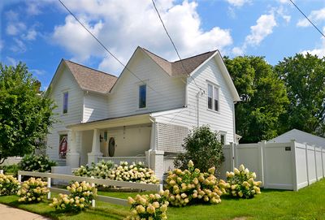
Welcome to a charming modern farmhouse-inspired home that feels like it was pulled straight from a design magazine! This beautifully updated white home offers incredible curb appeal with lush hydrangeas, a classic split-rail style fence, and a welcoming front porch that invites you inside. The open-concept main level creates the perfect gathering space with a spacious living room, dining area, and kitchen featuring a stunning gas fireplace, updated cabinetry, stainless steel appliances, butcher block island, and a convenient walk-in pantry. The main floor laundry room adds both style and functionality with included washer and dryer, a utility sink, and direct access to the deck and backyard. A conveniently located half bathroom can be accessed from both the laundry room and main living area. The main floor primary suite provides a private retreat with a spacious bedroom, ensuite bathroom featuring double sinks, an oversized walk-in closet, and direct access to the backyard. Step outside to enjoy the beautifully landscaped and fully fenced yard, complete with a dining patio, established raspberry bushes, and a new vinyl privacy fence installed in 2025. A walkway leads to the detached two-car garage with alley access and additional parking space. Upstairs you'll find three additional bedrooms and a full bathroom with charming details including built-in bench seating, multiple closets, and extra storage space. The basement provides additional storage and storm protection, while major updates including the roof, siding, and HVAC were completed in 2019. Additional peace of mind comes with a radon mitigation system already in place. With its blend of character, modern updates, thoughtful design, and incredible outdoor space, this home offers a rare combination of charm and functionality. All appliances stay!
— the listing agent’s description
The home
4 beds
2.5 baths
1,876 sqft
Built in 1865
0.17-acre lot
2-car garage
Detached Single
What it’ll cost
$159 / sqft
$8,853 taxes / yr
No HOA
7 days on dwello
Estimated monthly payment
$2,409/mo
Principal & interest$1,584
Property taxes$738
Homeowners insurance$87
Get pre-qualified →Connect with a licensed lender in the dwello network.
Estimate only — not a loan offer. Example rate; taxes and insurance estimated; your actual rate, payment, taxes, and insurance will vary. dwello is not a lender. Equal Housing Opportunity.
Tour it with a real dwello agent
The agent who meets you here is an actual dwello Home Group team member who knows these streets — not a stranger who bought your name from a portal. You get straight answers on the spot, and the same person stays with you through closing.
On our team, vettedYour info is never soldWith you through closing
Tour this home
In person, on your schedule — a dwello agent meets you there.
WED
Jun 3
THU
Jun 4
FRI
Jun 5
SAT
Jun 6
11:00 am
Schedule a tour
7 days on dwello
Price history
Listed for sale
Aug 6, 2026
$298,000
Property taxes
2025
Annual tax bill (MLS)
From county records — verify with the assessor.
Features
Central AirNatural GasForced AirOtherPublic SewerGarage Door OpenerYes
Schools
High — Ottawa Township High School
Assigned schools per the listing — always verify enrollment + boundaries with the district.
Neighborhood
Loading map…
Nearby places via OpenStreetMap — approximate; verify what matters to you. Map © Mapbox © OpenStreetMap.
MLS listing data
Listed by George Shanley · Coldwell Banker Real Estate Group
Listing last updated Aug 12, 2026 · data refreshed from the MLS Aug 12, 2026, 5:11 AM CT
Based on information submitted to the MLS GRID as of Aug 12, 2026, 5:11 AM CT. Listing data © MRED LLC, distributed by MLS GRID — deemed reliable but not guaranteed; independently verify. Anything shown below this point is not MLS listing data.
See it in personA real dwello agent on our team — never a sold lead.
Schedule a tour
Message
No pressure — reach out whenever you’re ready.
Similar homes nearby
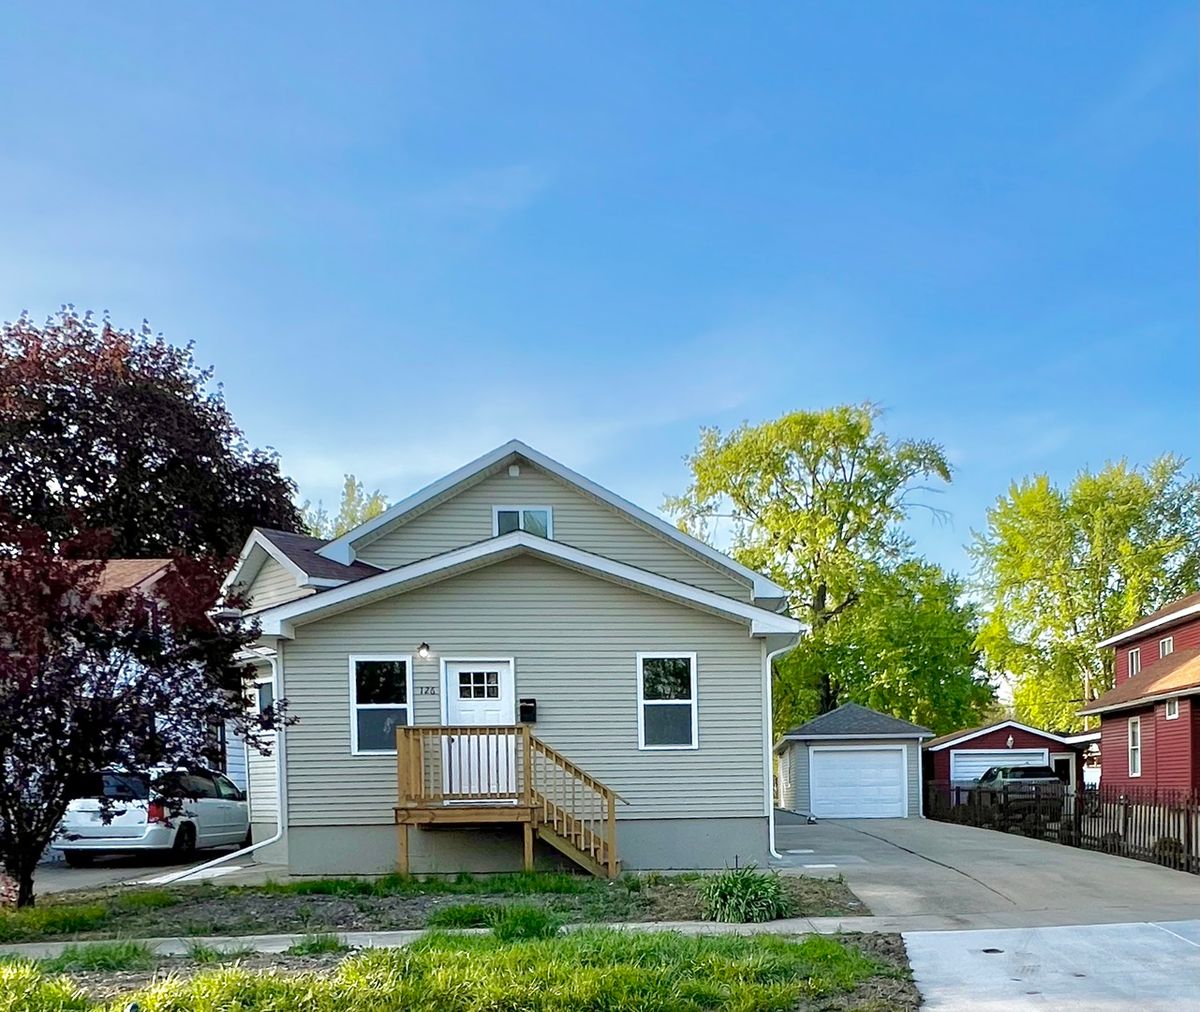
$299,900Active
4 bd · 3 ba · 1,862 sqft
126 Prairie Street
Ottawa, IL
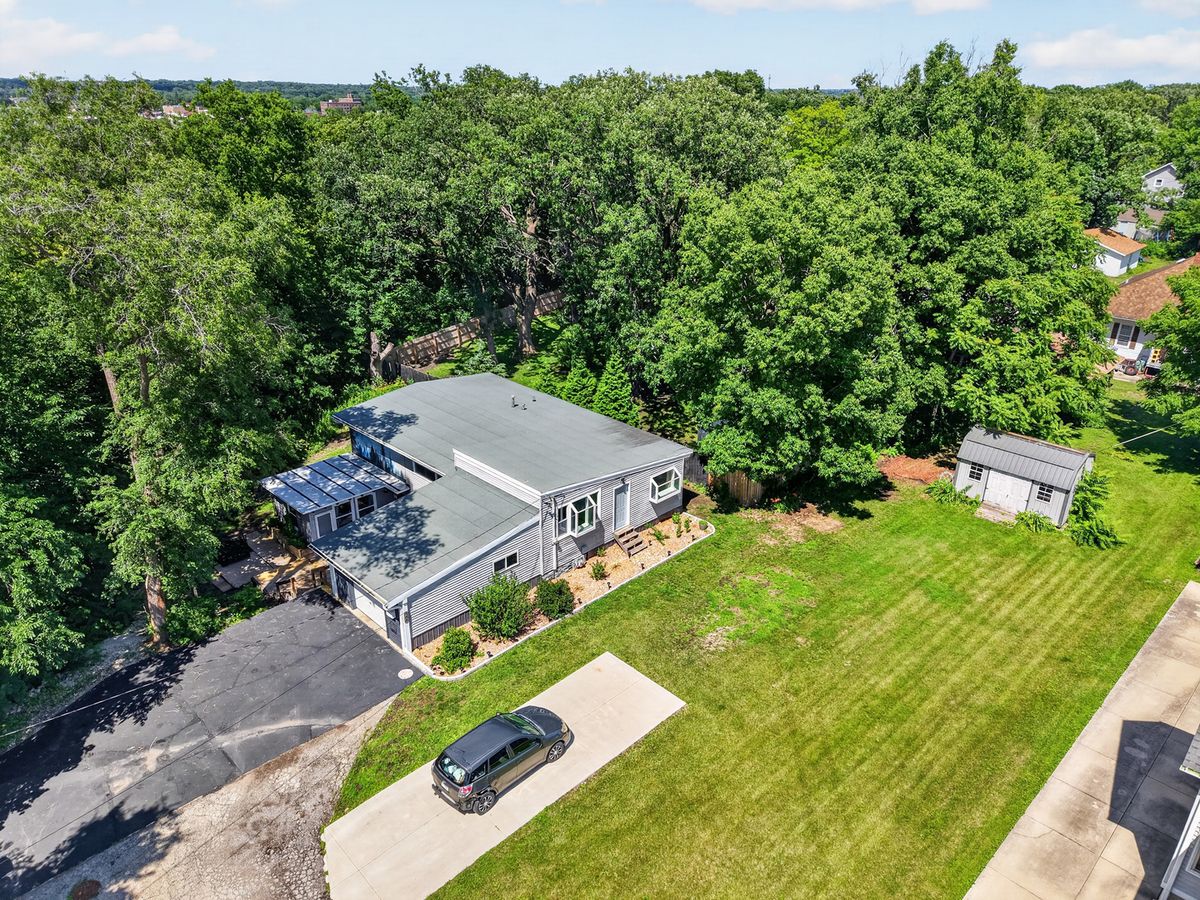
$289,900Active
3 bd · 2 ba · 2,212 sqft
300 Adams Street
Ottawa, IL
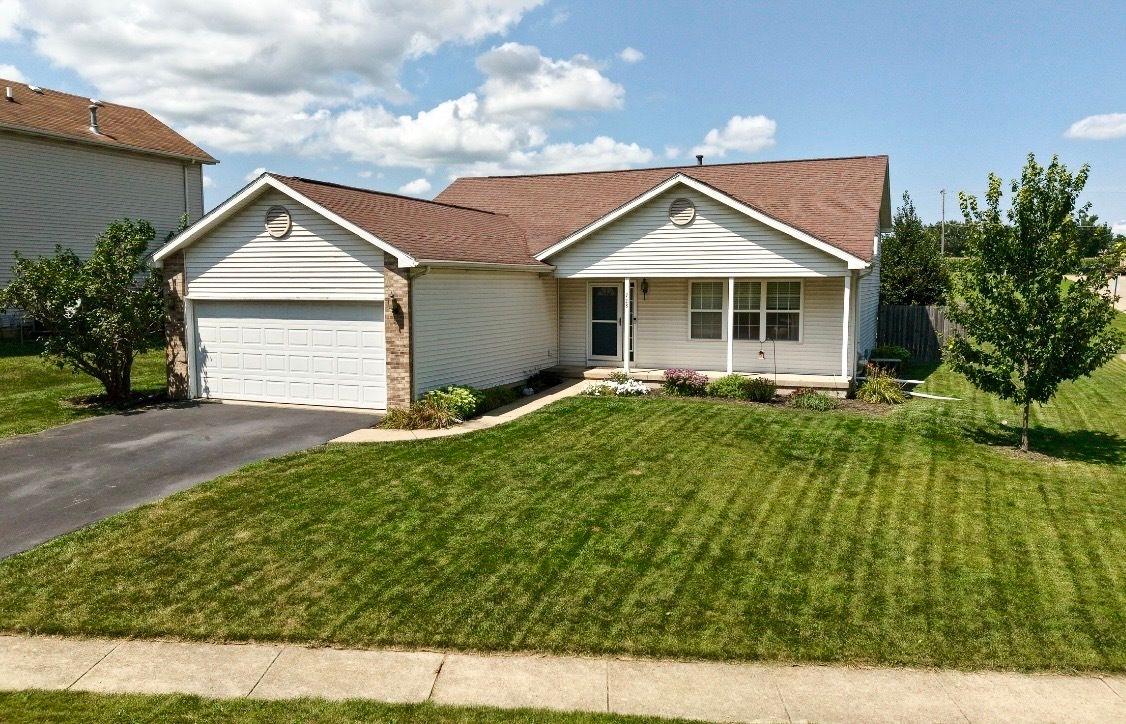
$310,000Active
4 bd · 2 ba · 2,004 sqft
728 Steamboat Court
Ottawa, IL
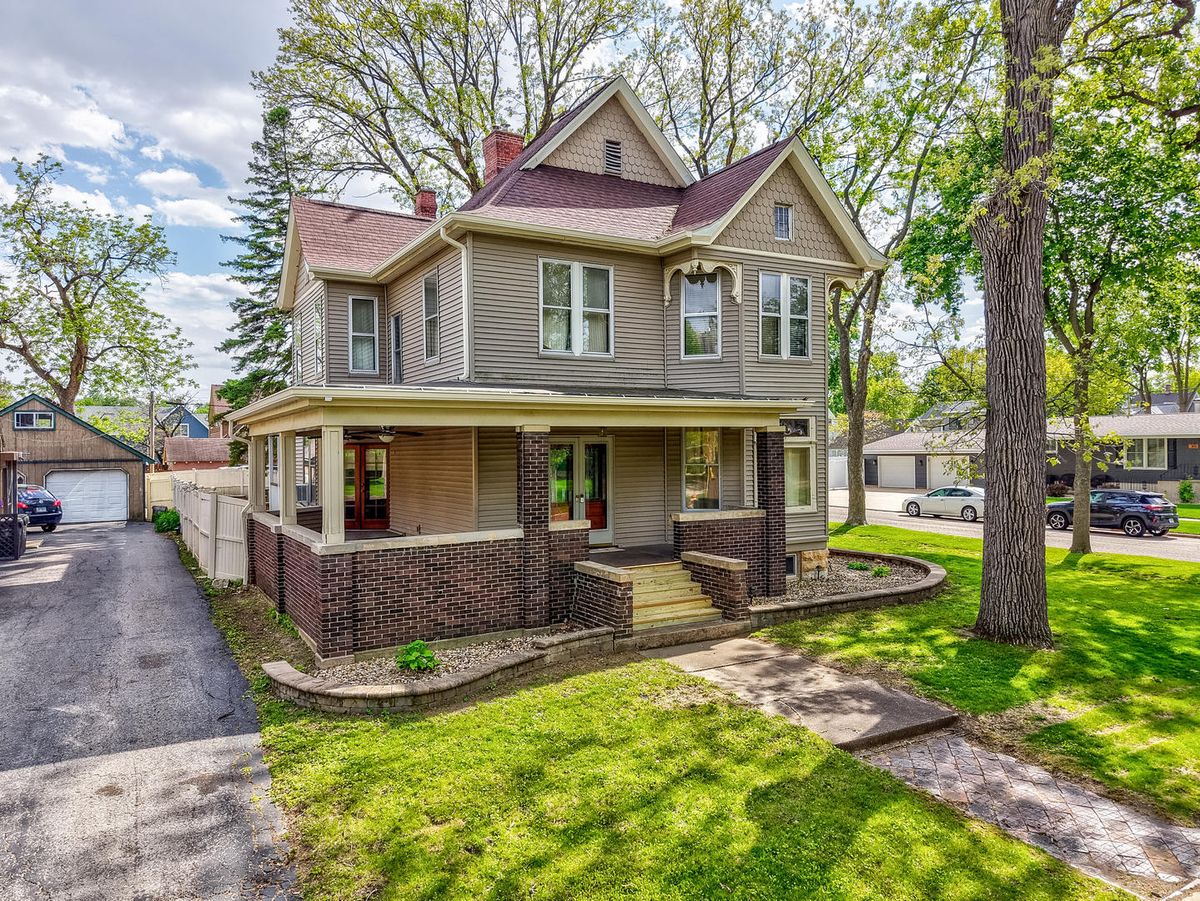
$325,000Active
5 bd · 2 ba · 2,862 sqft
401 E Prospect Avenue
Ottawa, IL