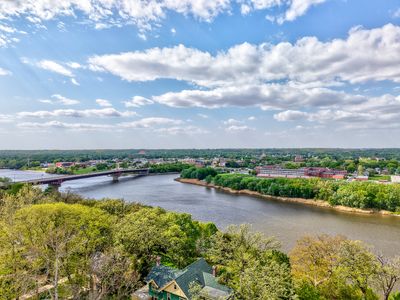
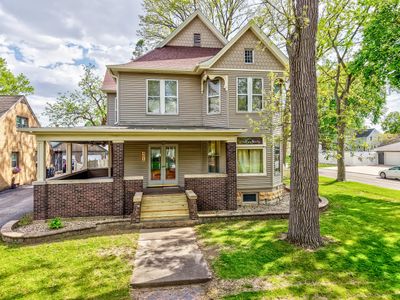
Detached Single · Ottawa, IL
$325,000$350,000
5 beds · 2 baths · 2,862 sqft
401 E Prospect Avenue, Ottawa, IL, 61350
A brick-and-mortar place to make your own — room to make it home.
Active
What’s special
2-car garageIn-unit laundry
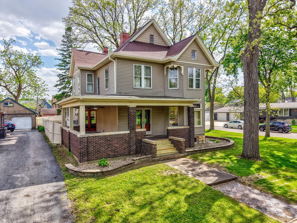
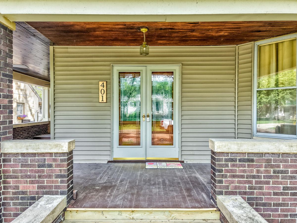
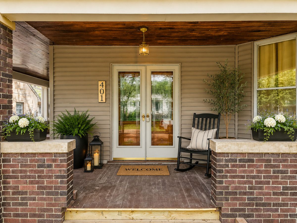
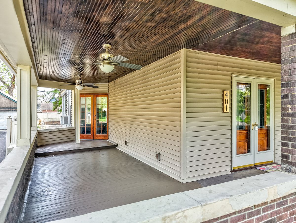
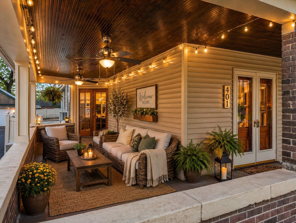
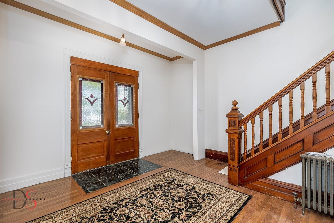
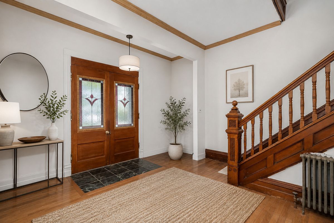
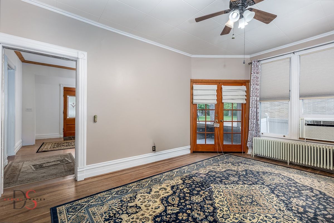
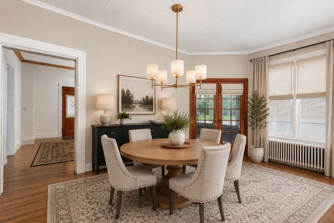
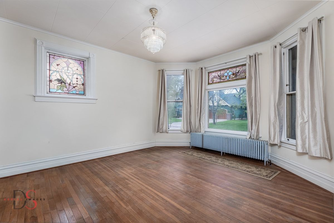
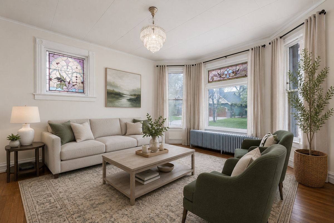
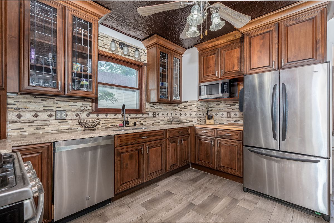
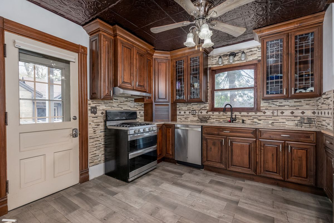
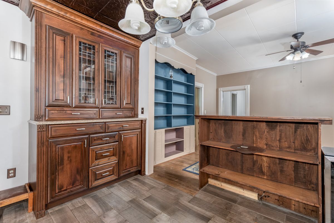
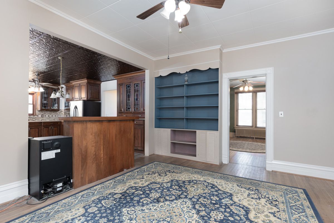
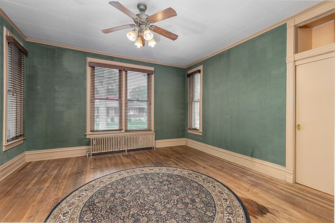
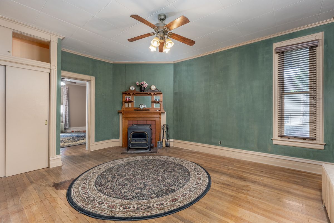
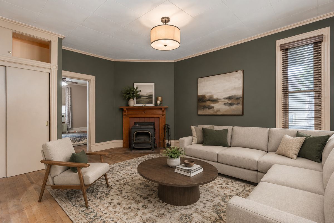
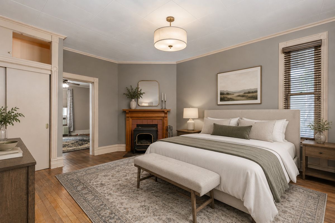
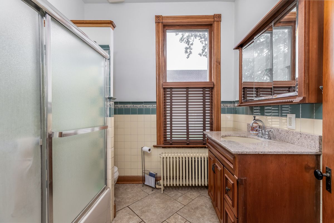
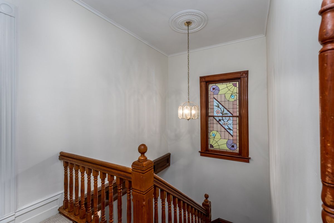
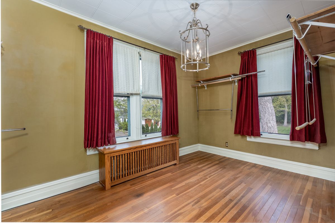
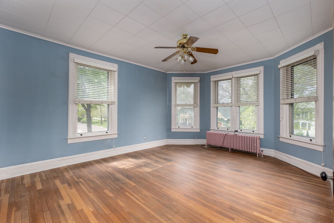
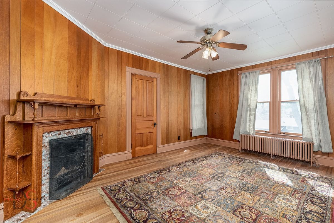
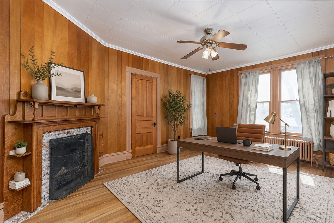
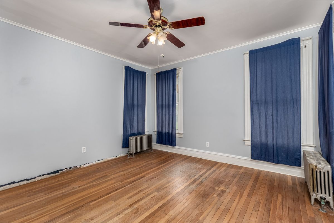
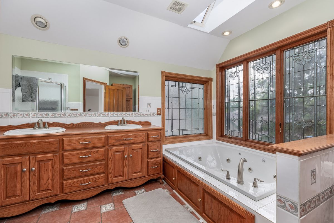
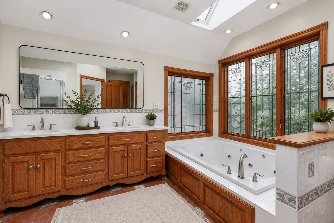
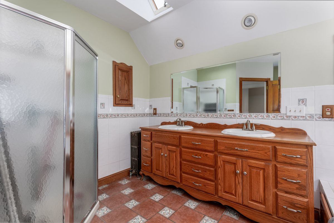
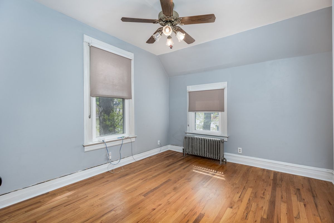
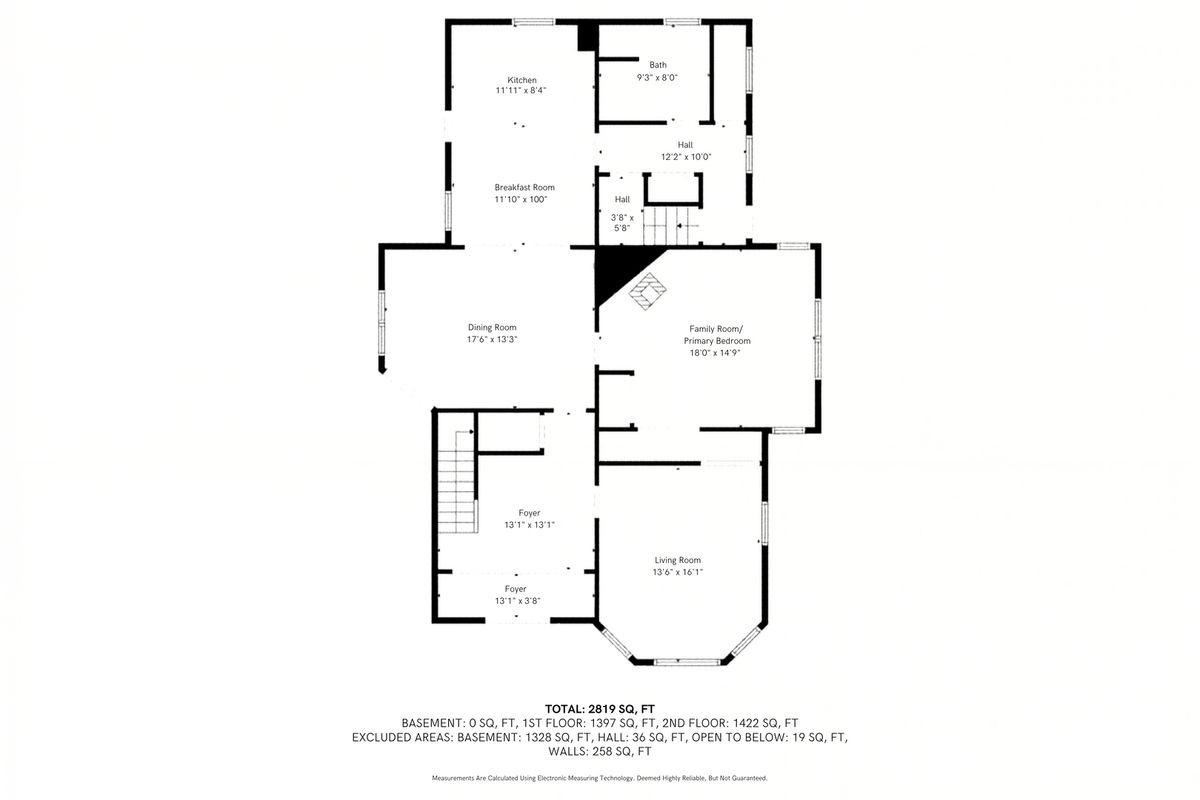
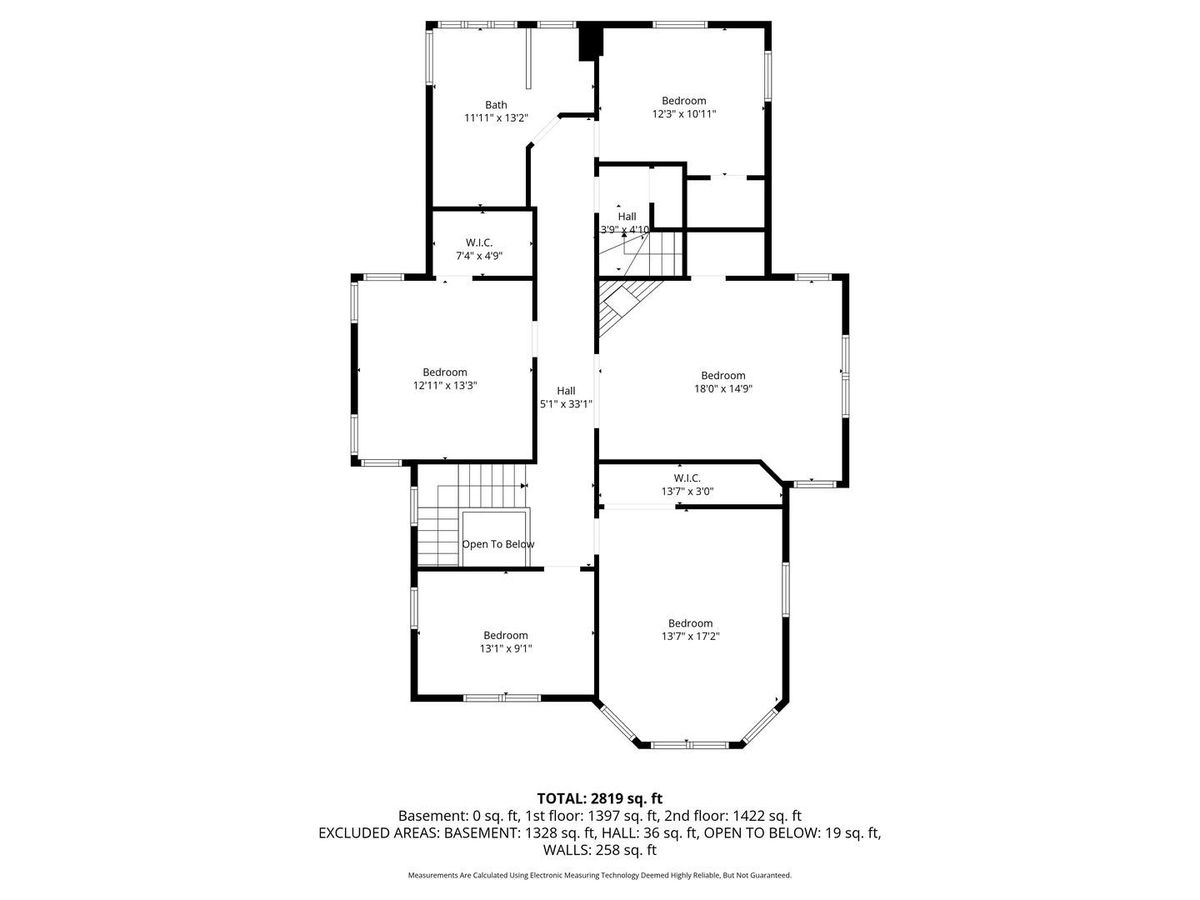
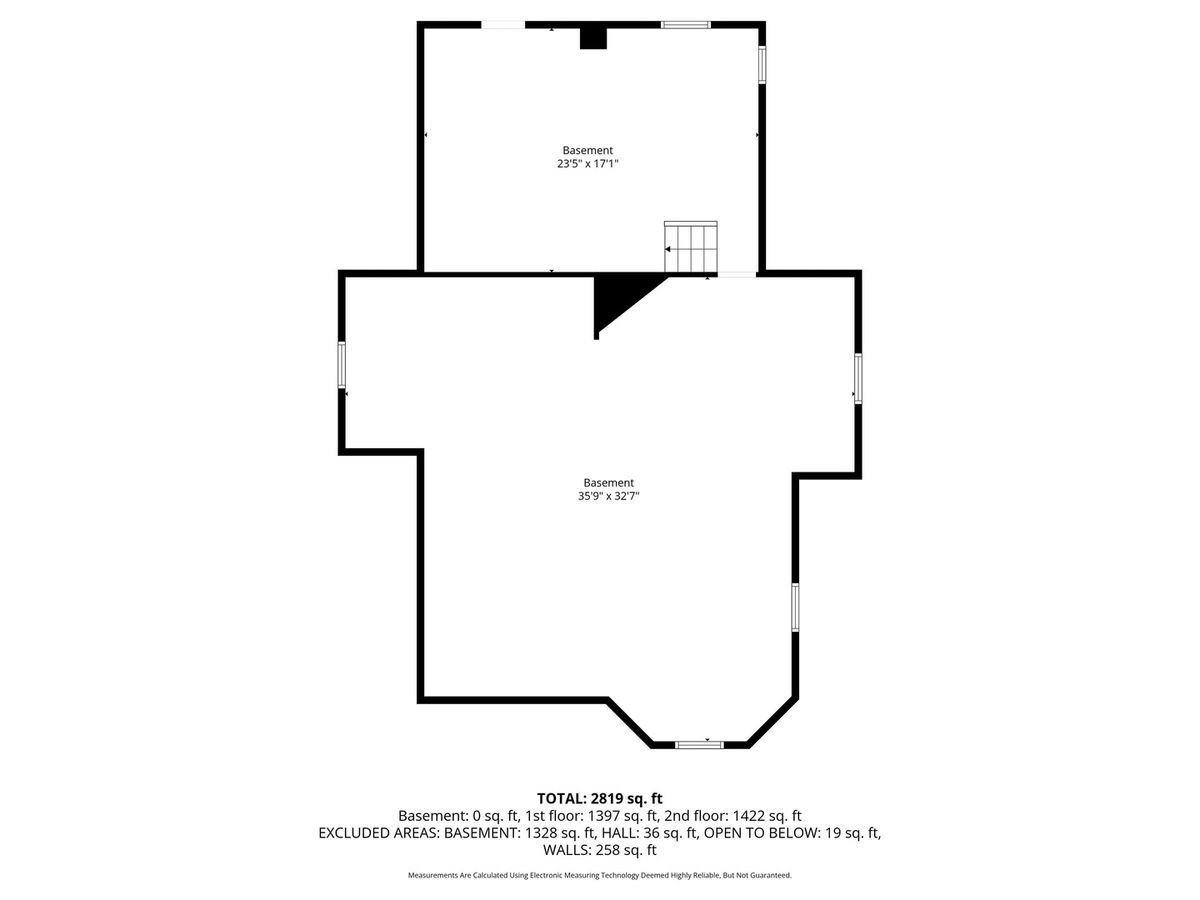
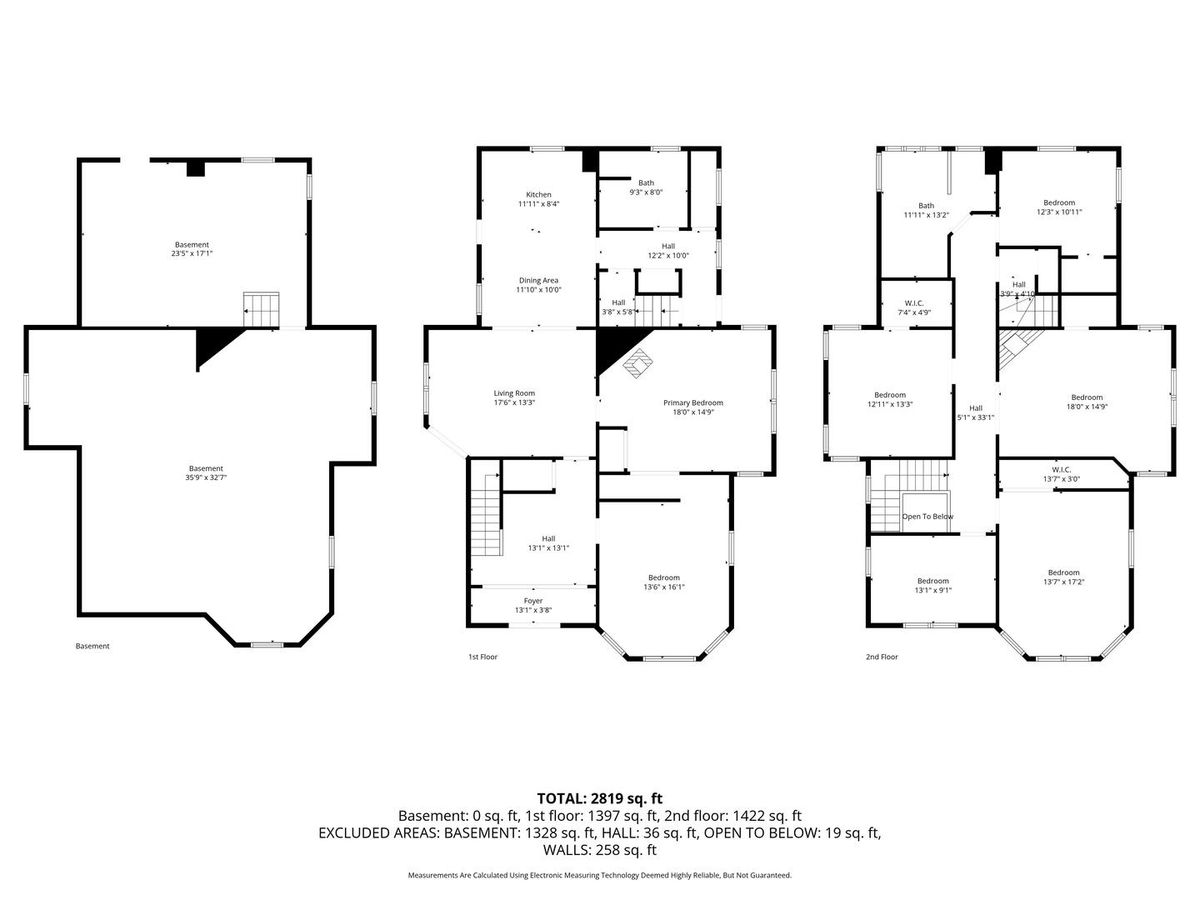
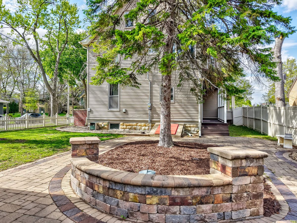
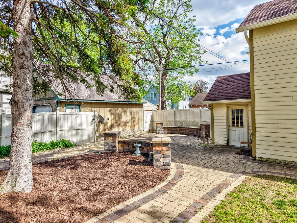
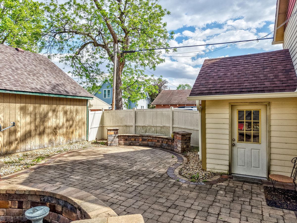
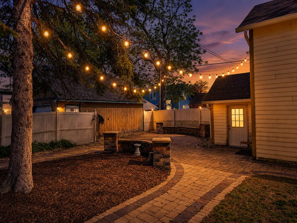
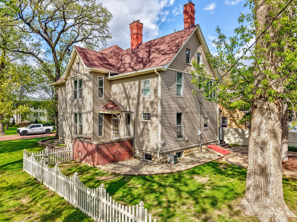
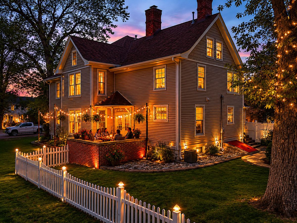
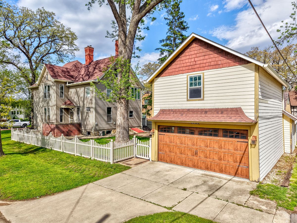
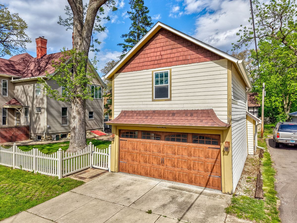
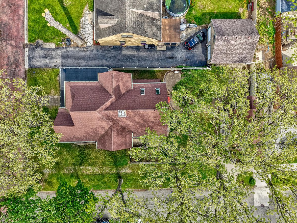
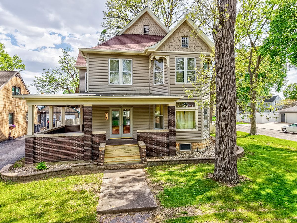
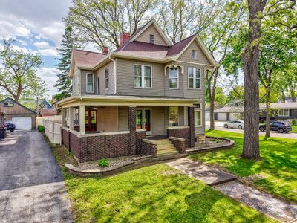
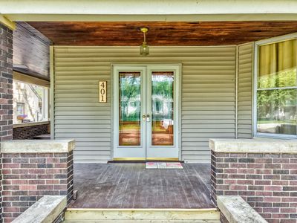
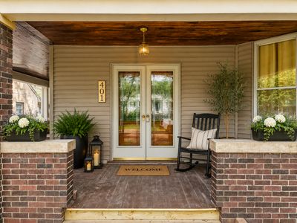
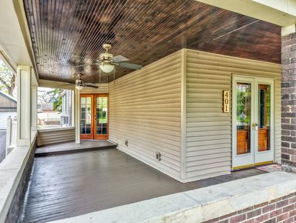
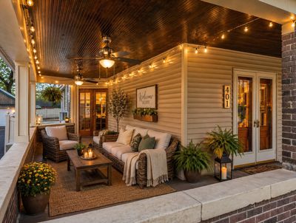
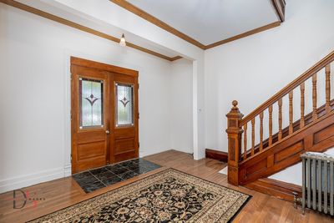
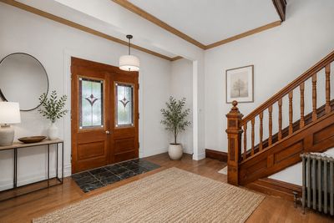
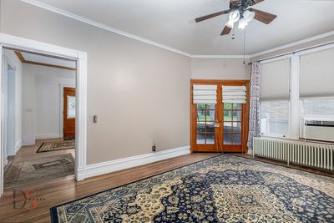
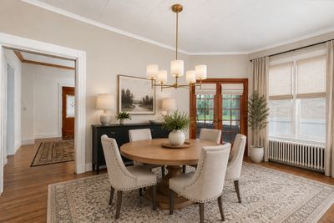
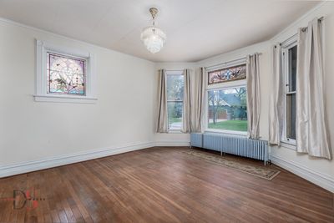
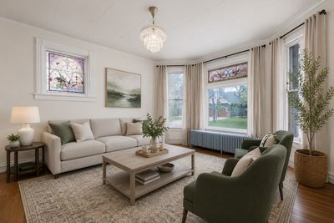
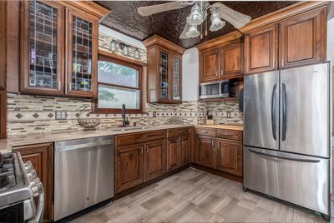
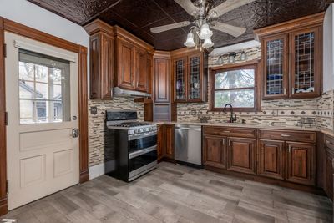
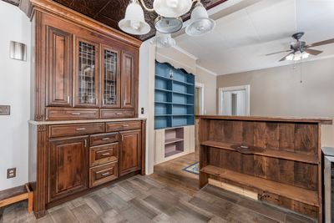
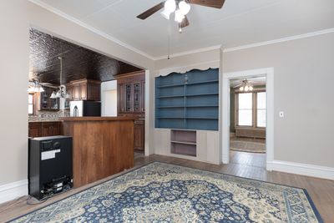
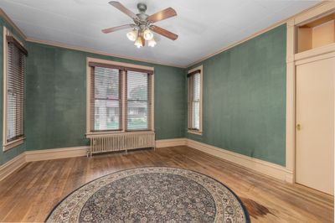
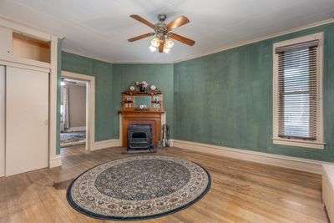
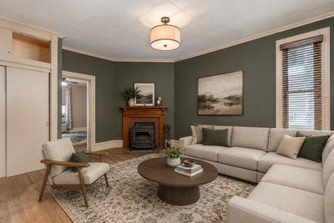
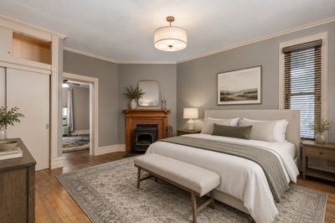
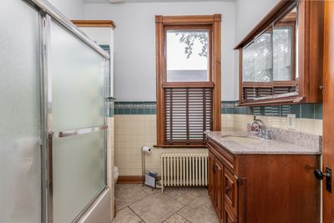
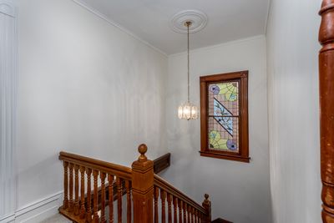
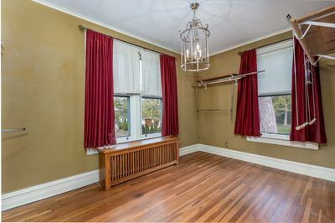
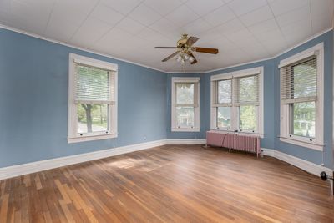
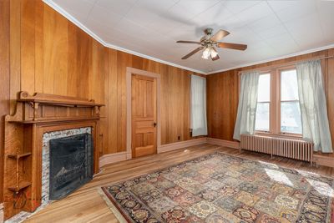
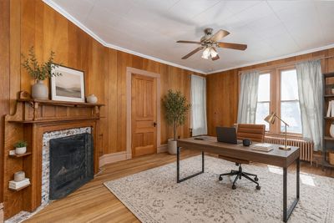
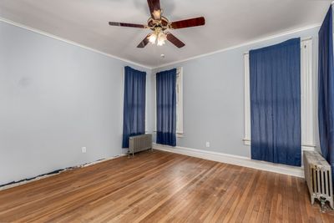
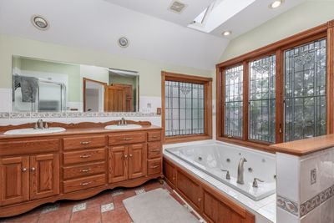
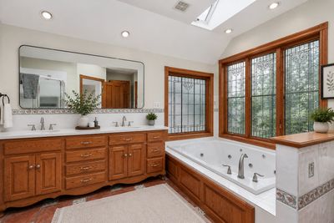
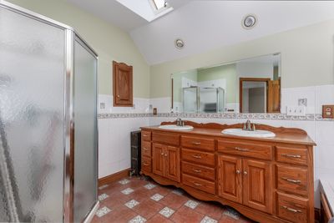
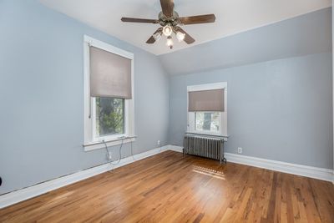
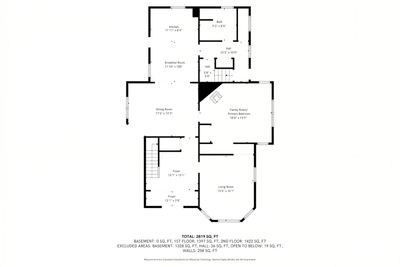
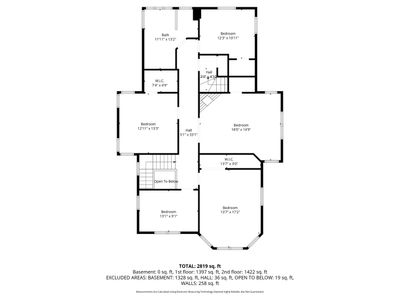
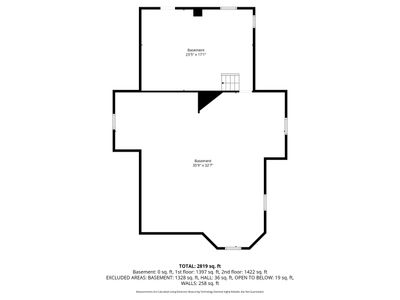
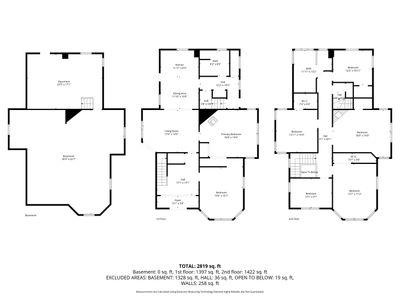
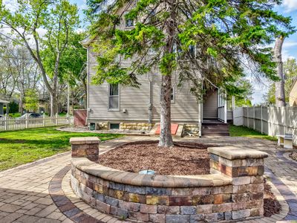
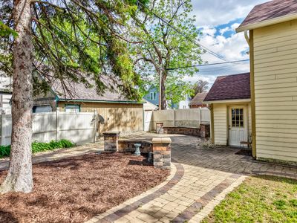
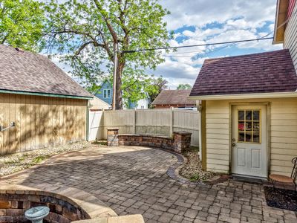
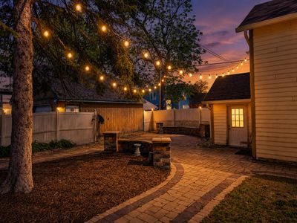
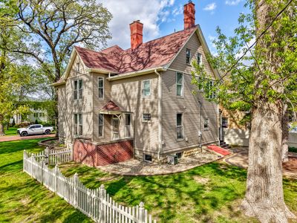
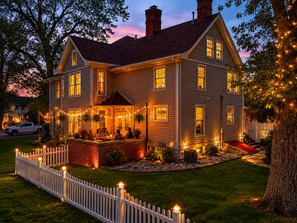

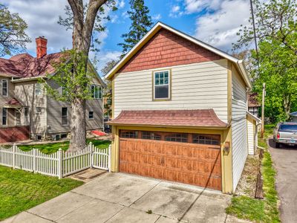
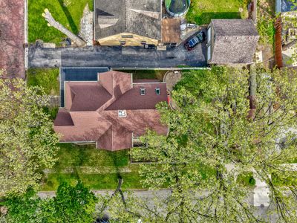
Step into timeless elegance with this spacious historic Victorian home offering 5 bedrooms, 2 full bathrooms, and beautiful character throughout. Situated on a corner lot with a fully fenced backyard, this stately residence makes a lasting first impression with its striking curb appeal and expansive covered front porch welcoming you home. Inside, the grand foyer showcases a stunning staircase and sets the tone for the craftsmanship and charm found throughout. The inviting living room features an original stained glass window and pocket doors, while the formal dining room flows seamlessly into the updated kitchen complete with included appliances, maple cabinetry with leaded glass accents, granite countertops, and a beautiful tin ceiling. Just off the dining room, a cozy family room or den with a wood-burning fireplace offers flexible living space and could also serve as a potential main-floor bedroom. The main level also includes a full bathroom with tub/shower combo, a spacious walk-in pantry, and access to a private balcony area. Upstairs, you'll find five generously sized bedrooms and a beautifully appointed full bathroom featuring a separate shower, jetted tub, double vanity, and stunning windows that fill the space with natural light. Outside, the paver patio and fully fenced backyard create the perfect setting for entertaining, relaxing, kids, or pets. A detached 2-car garage with a floored loft provides excellent additional storage, along with an attached shed for even more functionality. This remarkable home offers the perfect blend of historic charm, spacious living, and thoughtful updates-all in a beautiful setting ready for its next chapter.
— the listing agent’s description
The home
5 beds
2 baths
2,862 sqft
Built in 1887
0.18-acre lot
2-car garage
Detached Single
Victorian
What it’ll cost
$114 / sqft
$8,791 taxes / yr
No HOA
Listed $350,000
Now $325,000
80 days on dwello
Estimated monthly payment
$2,556/mo
Principal & interest$1,728
Property taxes$733
Homeowners insurance$95
Get pre-qualified →Connect with a licensed lender in the dwello network.
Estimate only — not a loan offer. Example rate; taxes and insurance estimated; your actual rate, payment, taxes, and insurance will vary. dwello is not a lender. Equal Housing Opportunity.
Tour it with a real dwello agent
The agent who meets you here is an actual dwello Home Group team member who knows these streets — not a stranger who bought your name from a portal. You get straight answers on the spot, and the same person stays with you through closing.
On our team, vettedYour info is never soldWith you through closing
Tour this home
In person, on your schedule — a dwello agent meets you there.
WED
Jun 3
THU
Jun 4
FRI
Jun 5
SAT
Jun 6
11:00 am
Schedule a tour
80 days on dwello
Price history
Price reduced
Aug 16, 2026
↓ $25,000$325,000
Listed for sale
May 29, 2026
$350,000
Now $25,000 below the original list price.
Property taxes
2025
Annual tax bill (MLS)
From county records — verify with the assessor.
Features
Window Unit(s)NoneVinyl SidingPublic SewerConcreteYes
Schools
High — Ottawa Township High School
Assigned schools per the listing — always verify enrollment + boundaries with the district.
Neighborhood
Loading map…
Nearby places via OpenStreetMap — approximate; verify what matters to you. Map © Mapbox © OpenStreetMap.
MLS listing data
Listed by George Shanley · Coldwell Banker Real Estate Group
Listing last updated Aug 16, 2026 · data refreshed from the MLS Aug 16, 2026, 5:11 AM CT
Based on information submitted to the MLS GRID as of Aug 16, 2026, 5:11 AM CT. Listing data © MRED LLC, distributed by MLS GRID — deemed reliable but not guaranteed; independently verify. Anything shown below this point is not MLS listing data.
See it in personA real dwello agent on our team — never a sold lead.
Schedule a tour
Message
No pressure — reach out whenever you’re ready.
Similar homes nearby
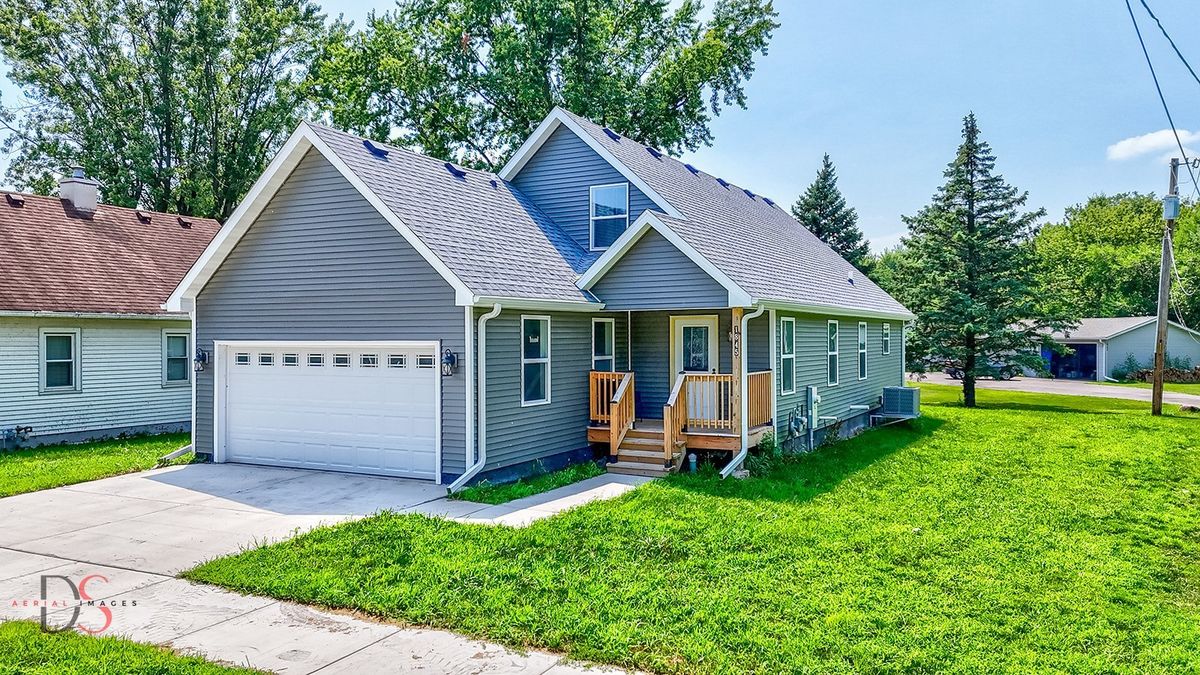
$339,000Active
4 bd · 2.5 ba · 2,300 sqft
1845 LaSalle Street
Ottawa, IL
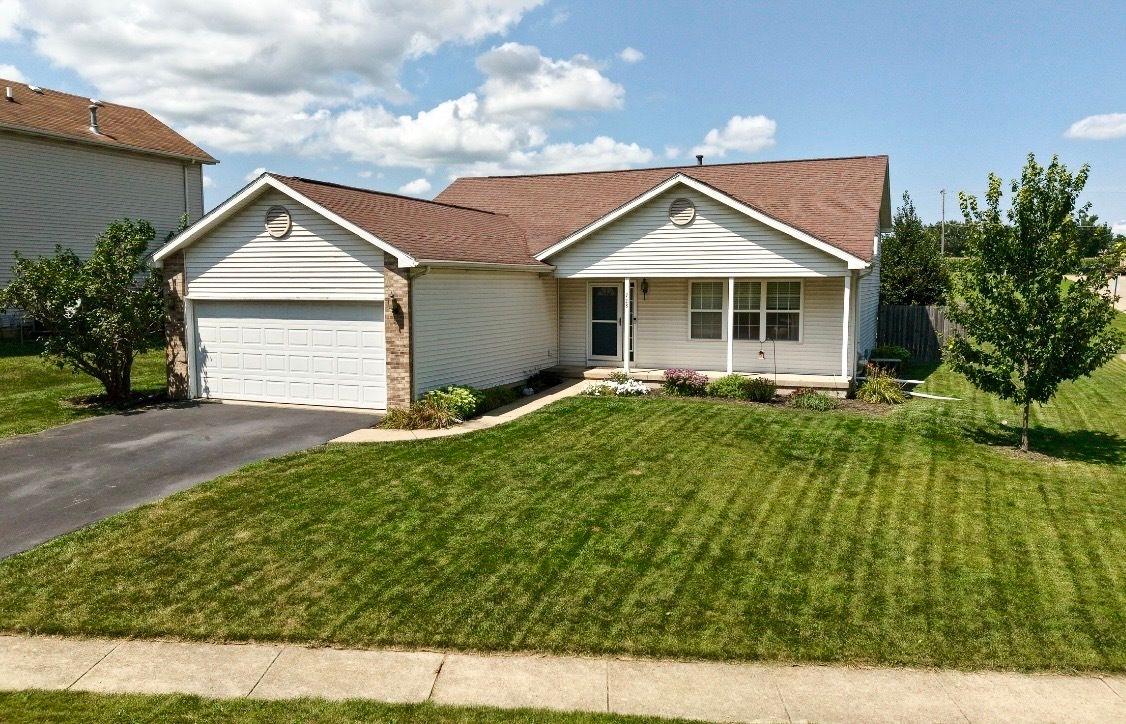
$310,000Active
4 bd · 2 ba · 2,004 sqft
728 Steamboat Court
Ottawa, IL
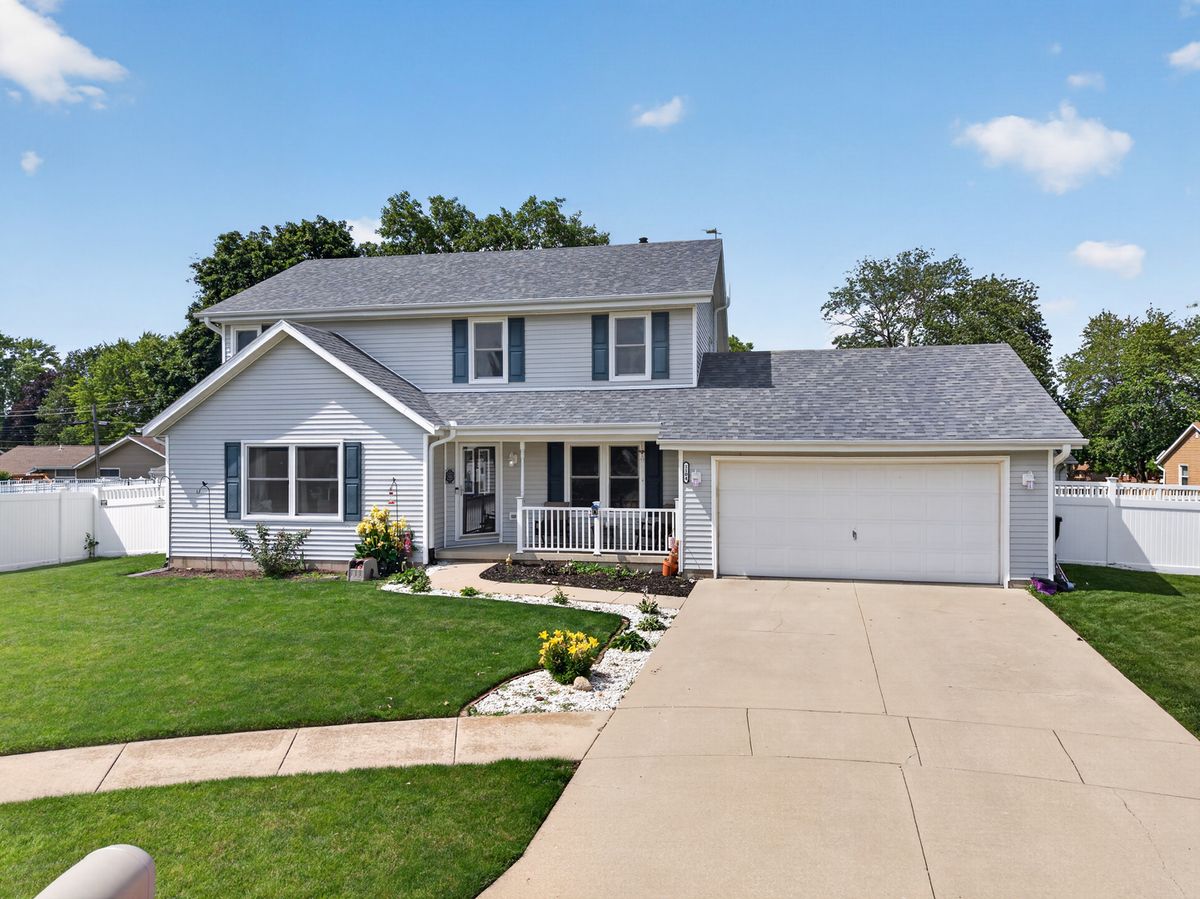
$340,000Active
4 bd · 2.5 ba · 1,996 sqft
1104 Chicory Lane
Ottawa, IL
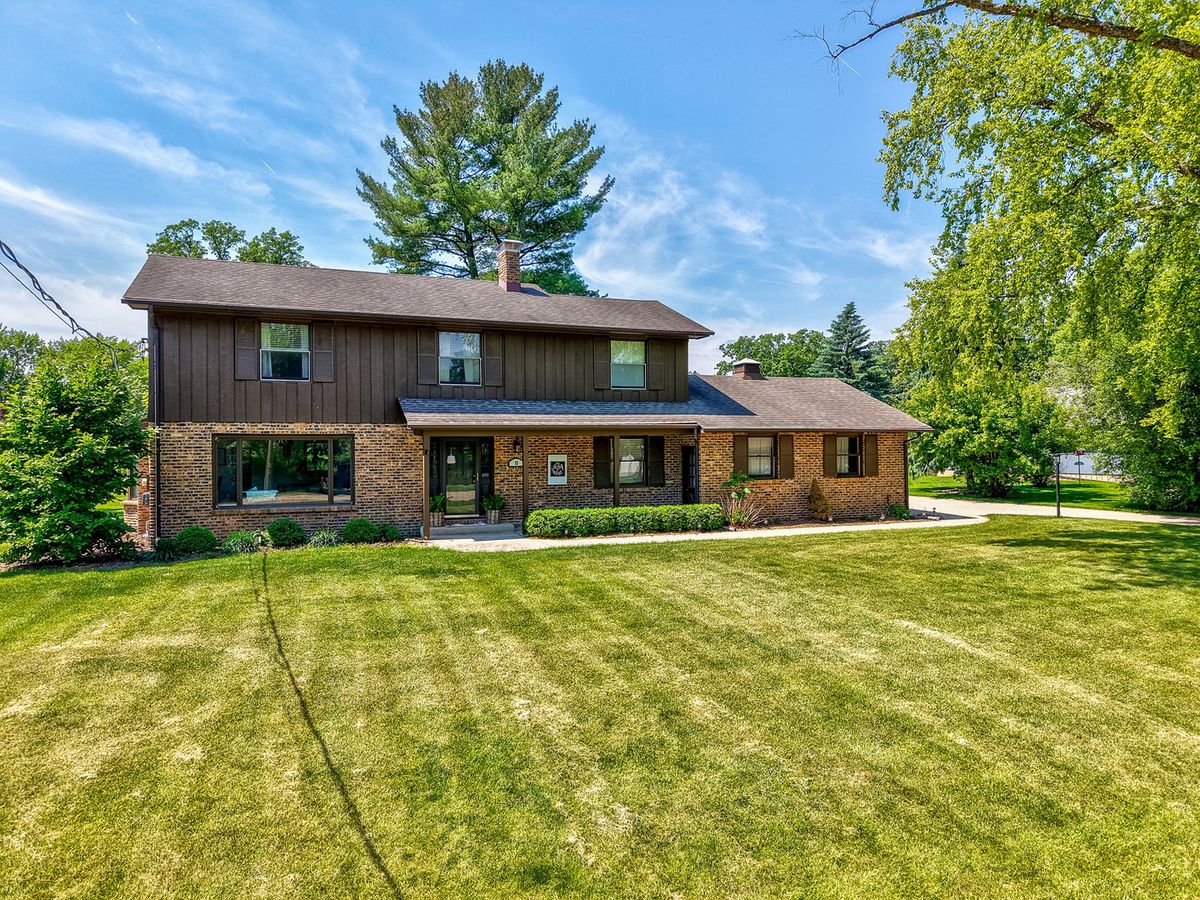
$345,000Active
4 bd · 2.5 ba · 2,240 sqft
15 Oaklane Drive
Ottawa, IL