Price cut: $16,000
View all 60 photos
Detached Single · Frankfort, IL
$719,000$735,000
4 beds · 3.5 baths · 4,654 sqft
30 Golf View Lane, Frankfort, IL, 60423
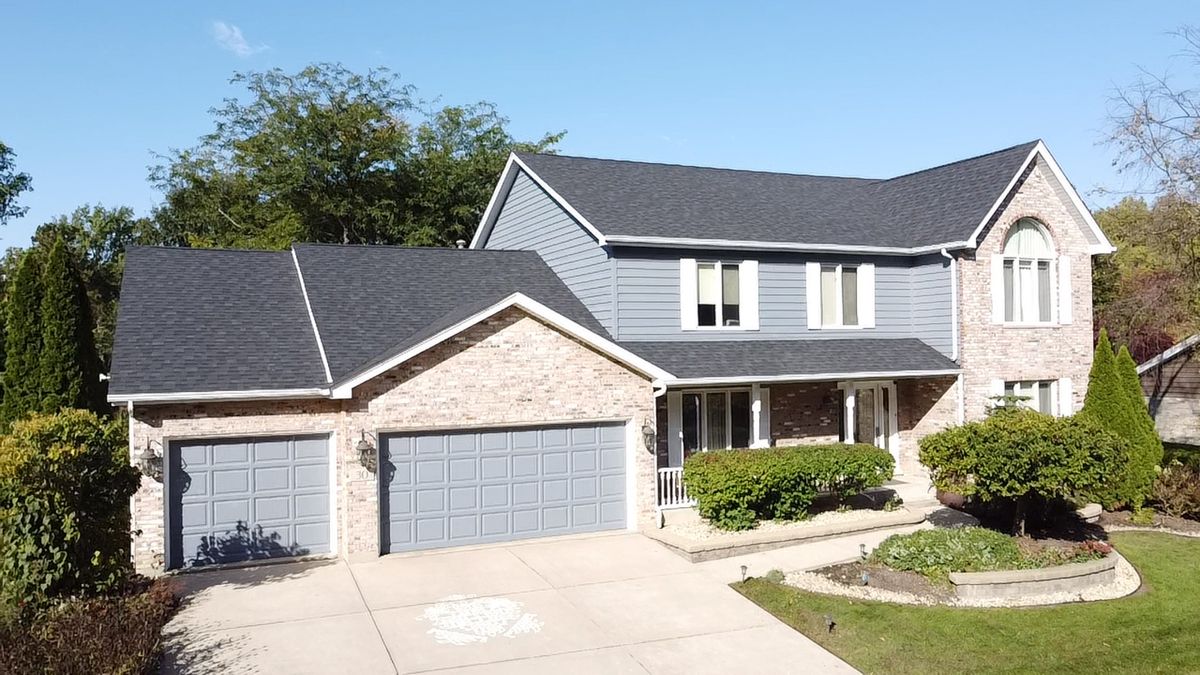
A brick-and-mortar place to make your own — room to make it home.
Active
What’s special
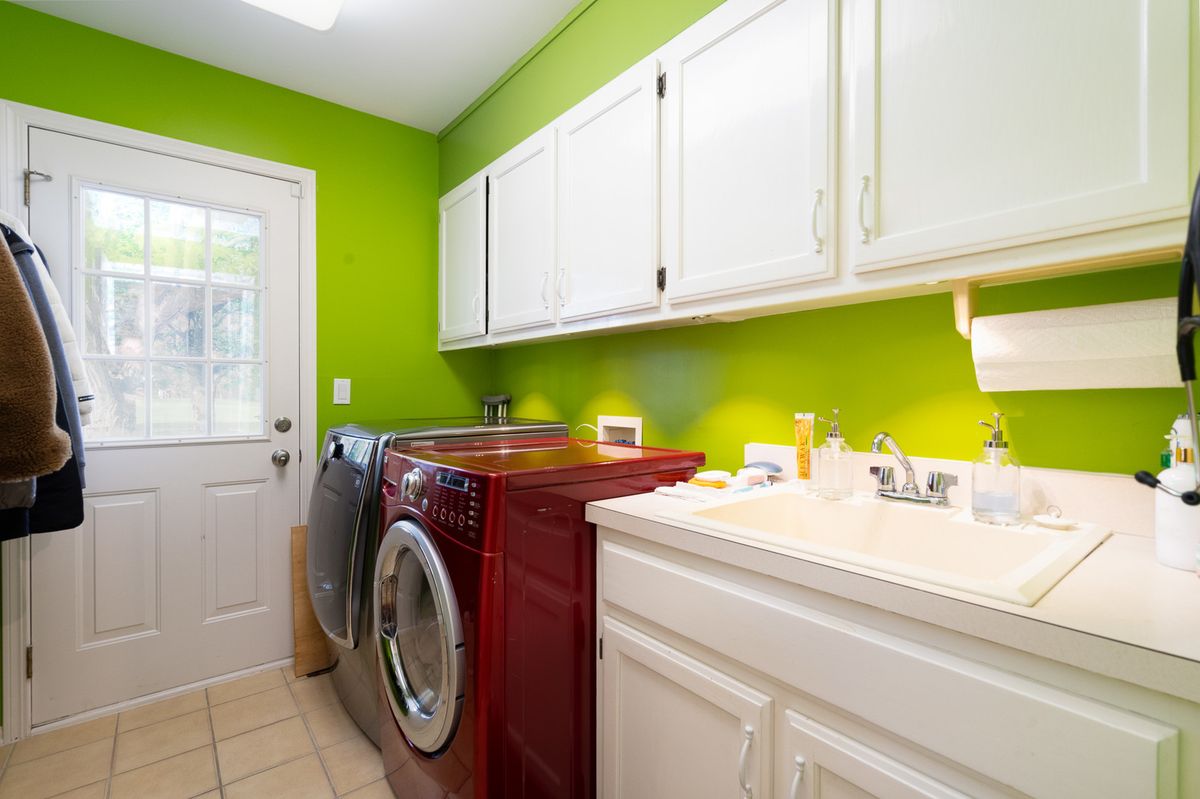
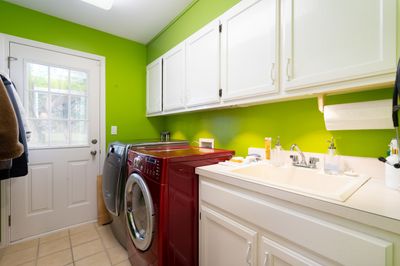
Central air3-car garage0.46-acre lotIn-unit laundry
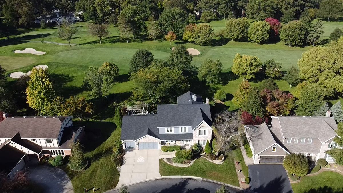
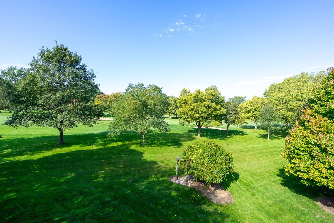
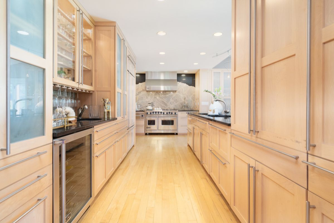
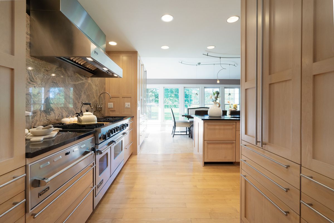
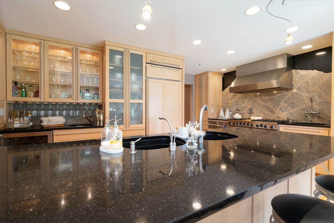
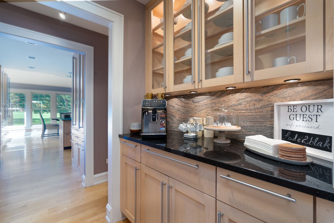
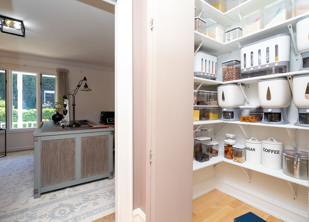
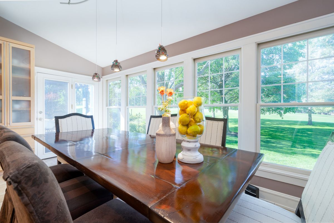
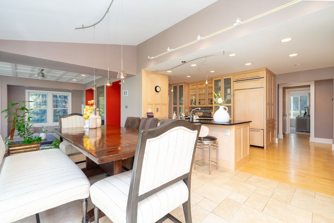
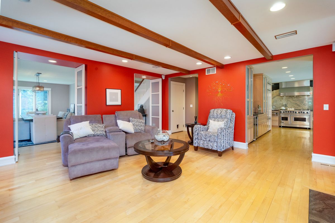
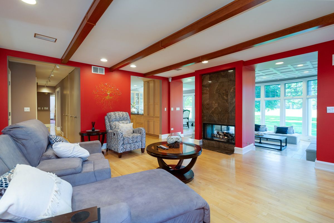
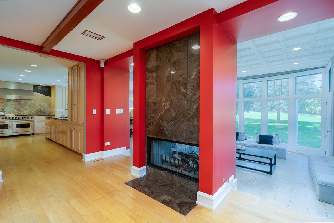
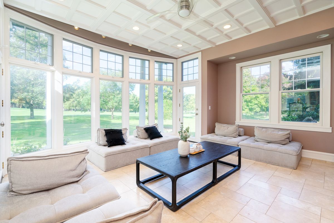
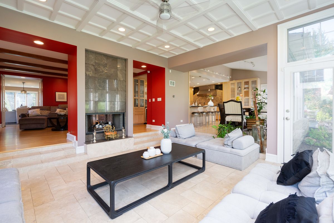
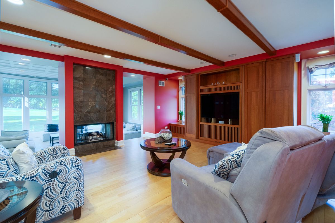
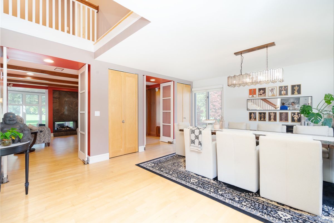
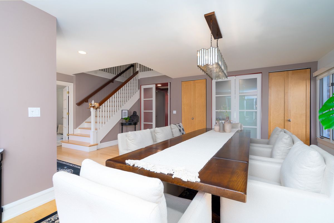
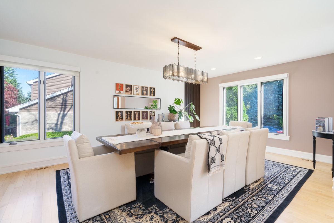
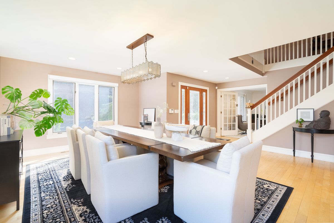
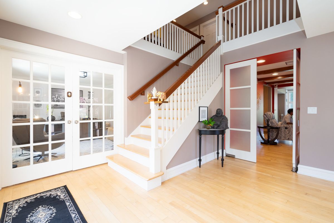
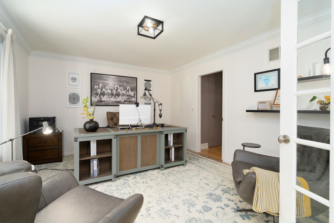
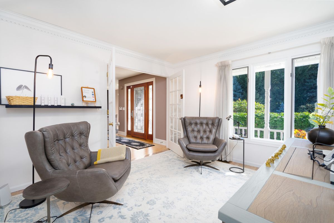
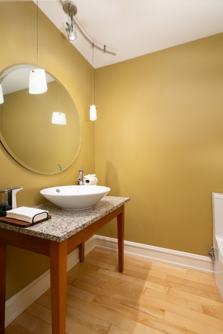
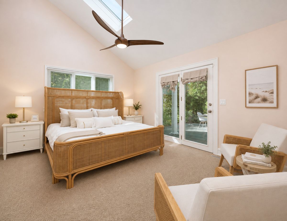
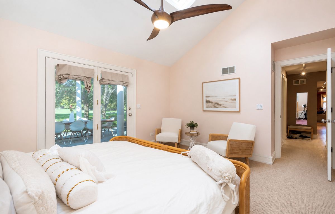
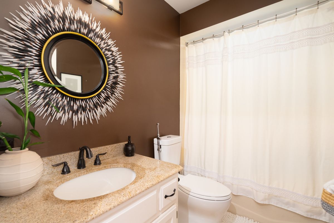
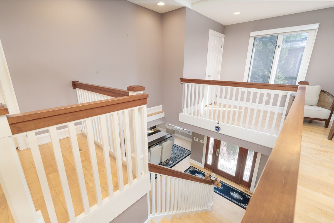
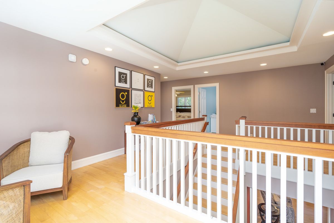
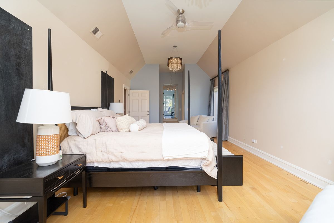
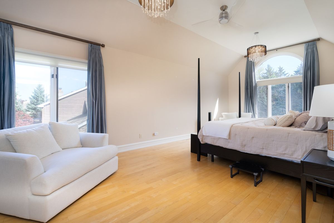
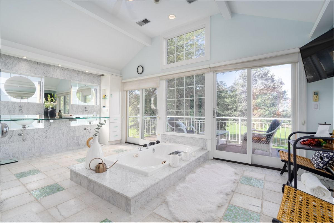
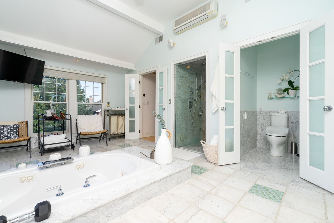
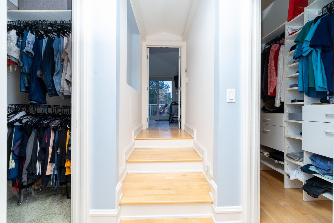
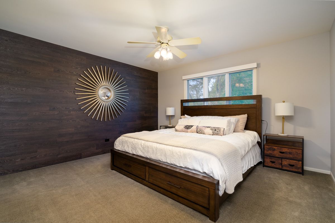
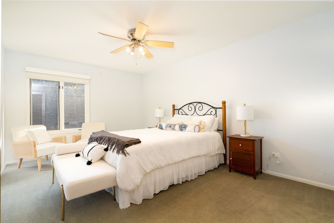
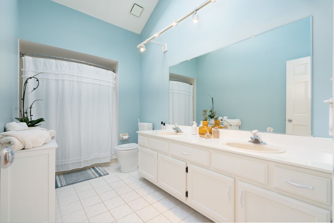
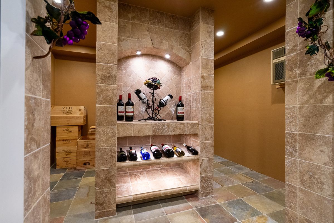
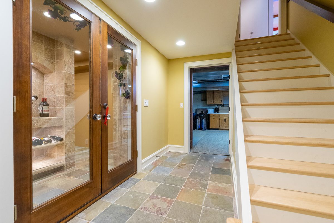
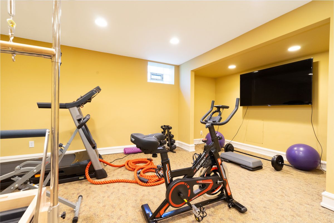
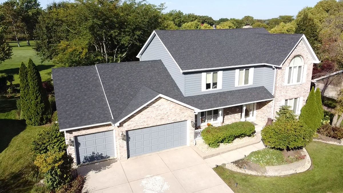
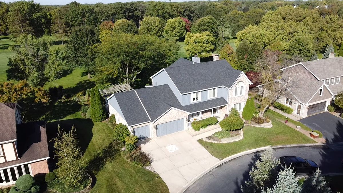
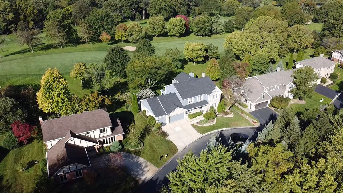
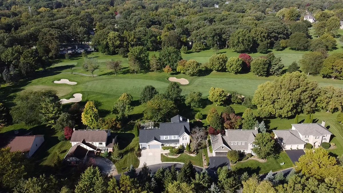
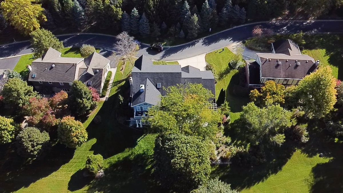
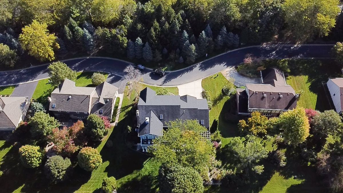
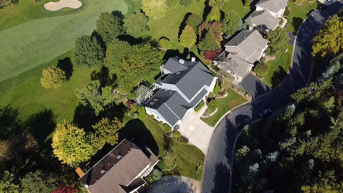
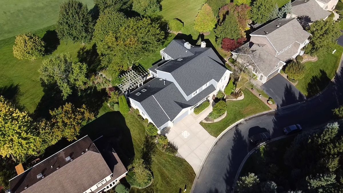
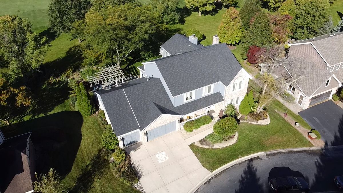
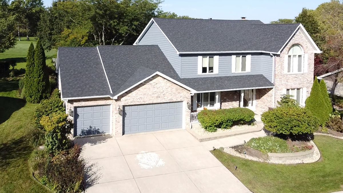
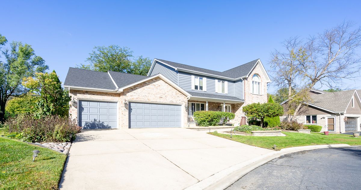
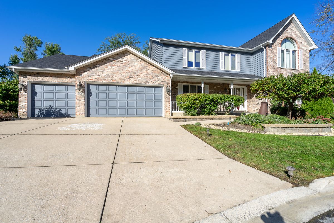
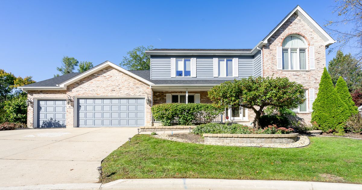
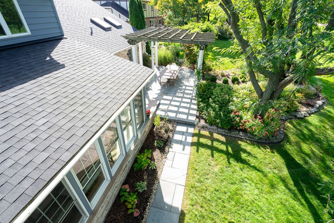
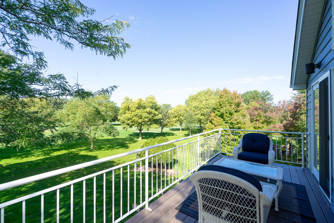
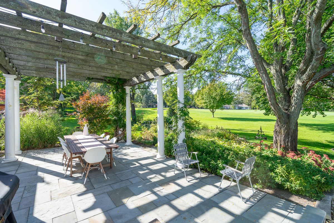
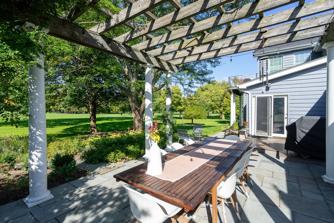
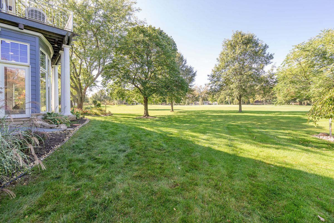
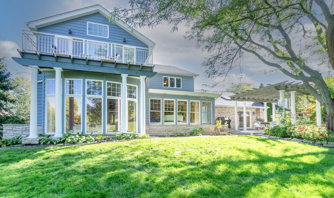
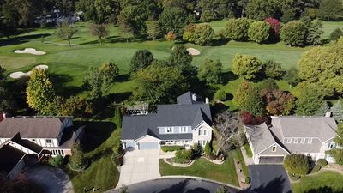
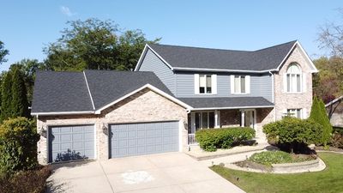
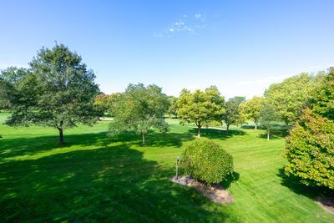
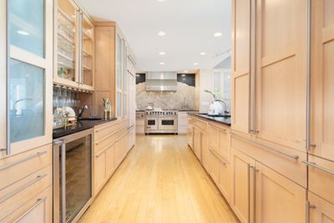
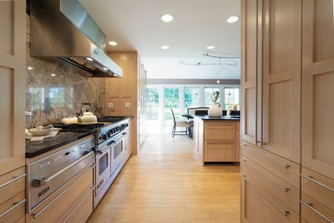
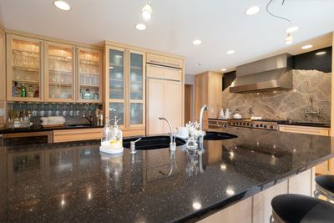
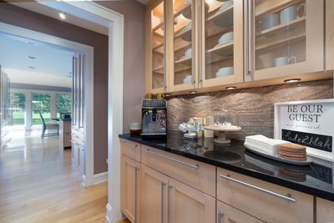
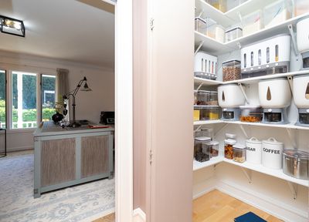
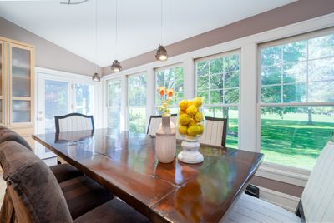
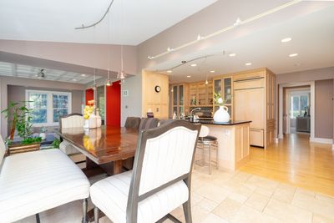
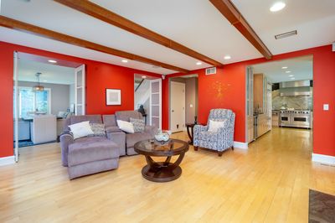
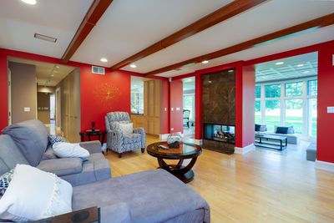
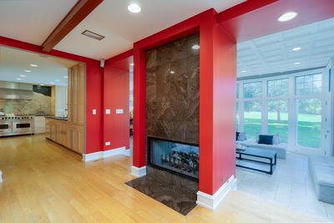
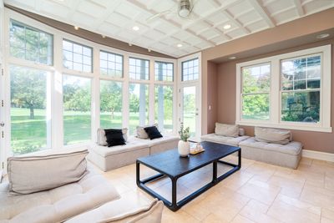
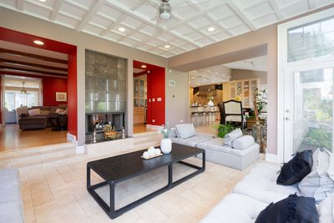
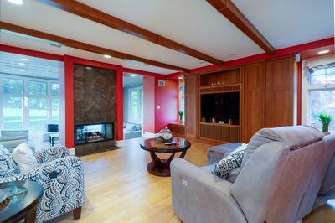
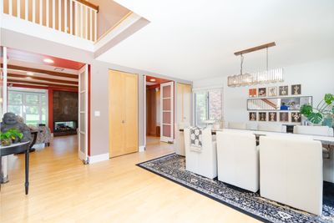
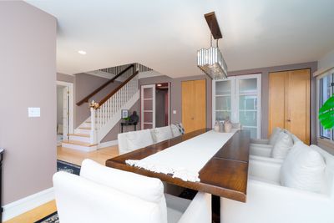
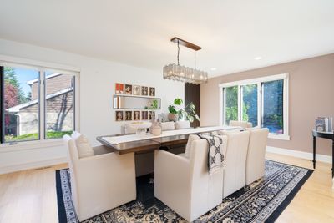
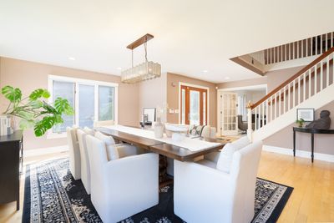
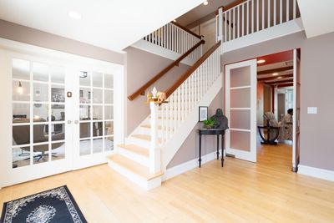
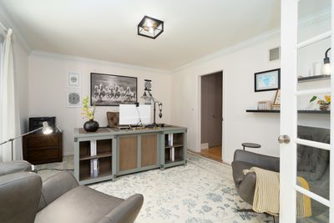
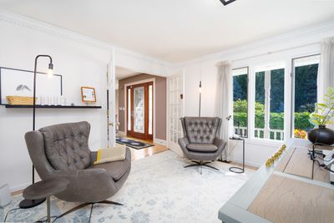
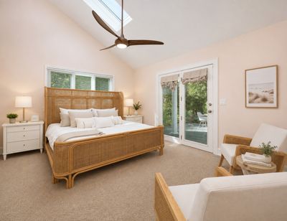
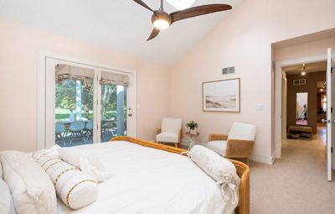
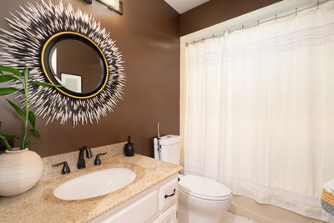
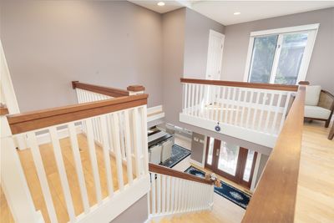
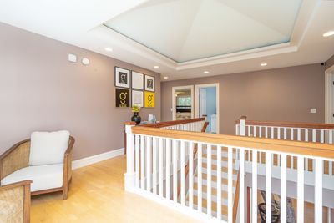
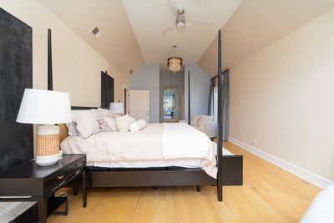
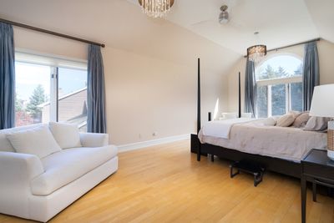
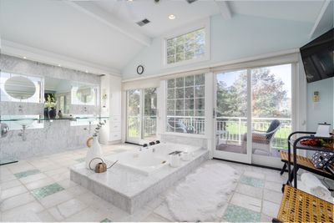
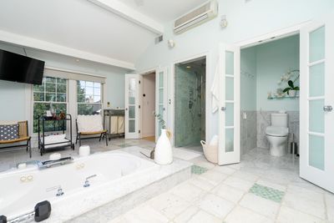
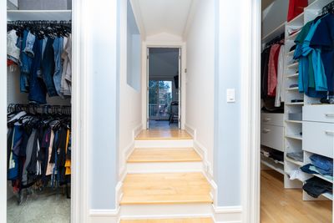
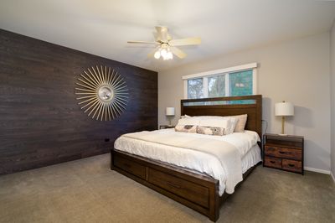
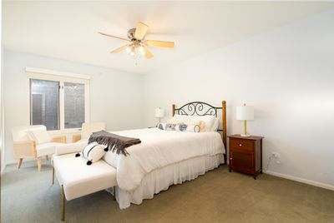
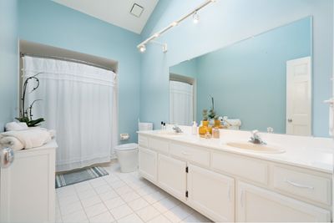
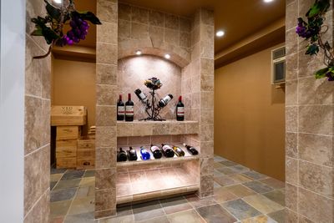
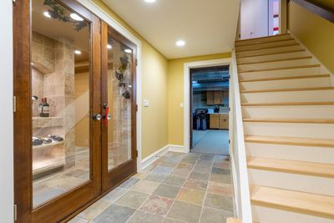
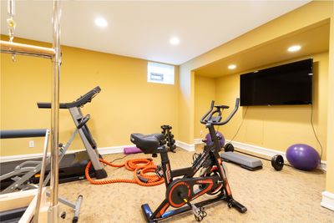
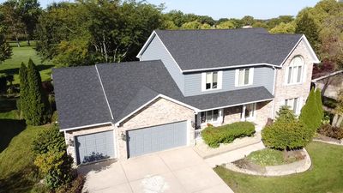
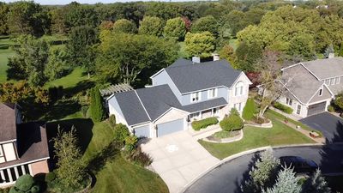
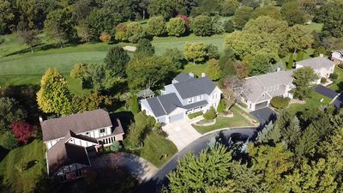
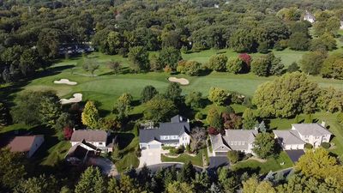
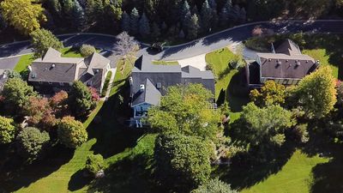
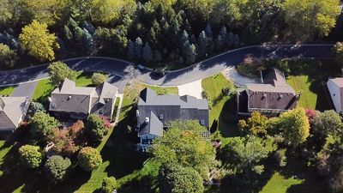
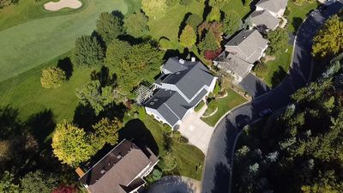
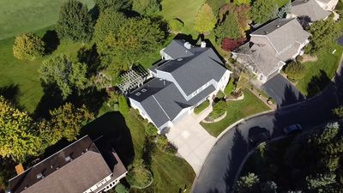
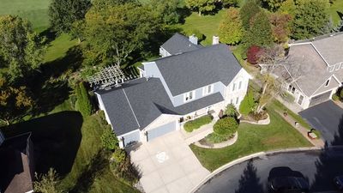
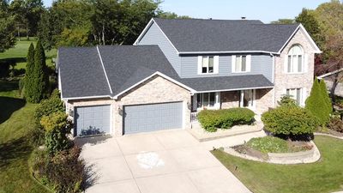
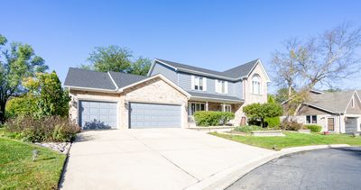
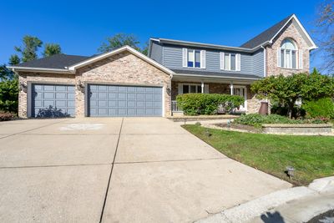
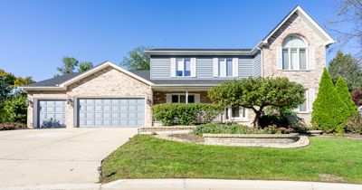
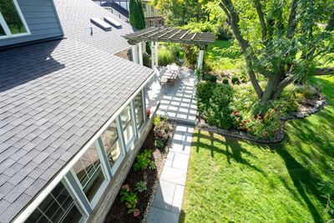
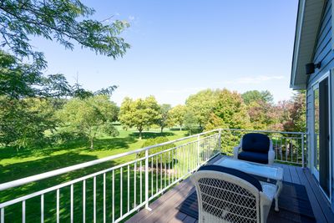
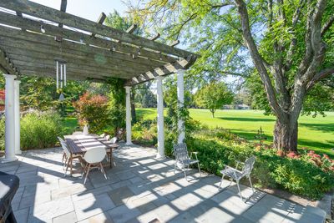
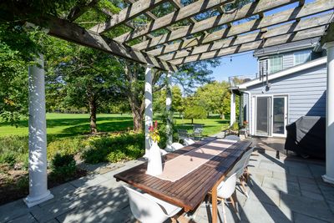
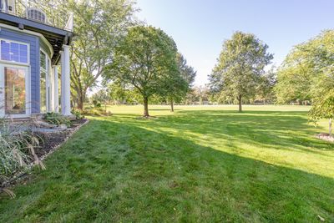
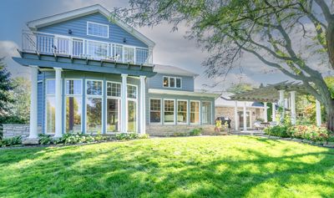
Located on a private drive and nestled on the 13th fairway of Prestwick Country Club, this exceptional home is sure to impress! Loaded with an abundance of high end amenities and luxury appointments, this lovely home offers a plethora of natural sunlight throughout and features: A gourmet kitchen with chef's grade appliances including a Viking range and warming drawer, Sub Zero refrigerator & double pullout cooling drawers and Bosch dishwasher, custom cabinetry with pull outs and plenty of appliance storage, wet bar with beverage fridge, butler's pantry with large, walk-in pantry and quartz breakfast bar; Breakfast area with door to the composite deck, gardens, columned pergola and bluestone patio overlooking the scenic golf course; Amazing sunroom with a coffered ceiling and wall of windows offering a radiant heated floor, picturesque views and a 2 sided fireplace that also adorns the formal living room with decorative beamed ceiling; Spacious formal dining room that's perfect for entertaining; Double door entry to the main level office that's adorned by crown molding; Vaulted main level bedroom and full bath offers a private entrance to the yard and is perfect for related living; The 2nd level offers a loft with custom, illuminated ceiling; Vaulted master suite with double walk-in closets, private outdoor balcony overlooking the golf course & private upscale bath with steam, spa shower, double vanity, water closet, radiant floor heat and garden whirlpool tub, Bedroom #2 with designer shiplap accent wall; Vaulted hall bath with skylight and double vanity; The finished basement offers a recreation/theater room, temperature controlled wine cellar and plenty of storage; Extra deep 3 car garage. Close to shopping, restaurants, expressways, downtown Frankfort and walking distance to Old Plank Trail. This is country club living at its finest!
— the listing agent’s description
The home
4 beds
3.5 baths
4,654 sqft
Built in 1991
0.46-acre lot
3-car garage
Detached Single
What it’ll cost
$154 / sqft
$16,578 taxes / yr
$62/mo HOA
Listed $735,000
Now $719,000
11 days on dwello
Estimated monthly payment
$5,477/mo
Principal & interest$3,823
Property taxes$1,382
Homeowners insurance$210
HOA dues$62
Get pre-qualified →Connect with a licensed lender in the dwello network.
Estimate only — not a loan offer. Example rate; taxes, HOA dues, insurance estimated; your actual rate, payment, taxes, and insurance will vary. dwello is not a lender. Equal Housing Opportunity.
Tour it with a real dwello agent
The agent who meets you here is an actual dwello Home Group team member who knows these streets — not a stranger who bought your name from a portal. You get straight answers on the spot, and the same person stays with you through closing.
On our team, vettedYour info is never soldWith you through closing
Tour this home
In person, on your schedule — a dwello agent meets you there.
WED
Jun 3
THU
Jun 4
FRI
Jun 5
SAT
Jun 6
11:00 am
Schedule a tour
11 days on dwello
Price history
Price reduced
Aug 16, 2026
↓ $16,000$719,000
Listed for sale
Aug 6, 2026
$735,000
Now $16,000 below the original list price.
Property taxes
2025
Annual tax bill (MLS)
From county records — verify with the assessor.
Features
Central AirNatural GasForced AirRadiantRadiant FloorBrickCedarPublic SewerConcrete
Schools
Middle — Hickory Creek Middle School
High — Lincoln-Way East High School
Assigned schools per the listing — always verify enrollment + boundaries with the district.
Neighborhood
Loading map…
Nearby places via OpenStreetMap — approximate; verify what matters to you. Map © Mapbox © OpenStreetMap.
MLS listing data
Listed by Kimberly Wirtz · Wirtz Real Estate Group Inc.
Listing last updated Aug 16, 2026 · data refreshed from the MLS Aug 16, 2026, 5:06 AM CT
Based on information submitted to the MLS GRID as of Aug 16, 2026, 5:06 AM CT. Listing data © MRED LLC, distributed by MLS GRID — deemed reliable but not guaranteed; independently verify. Anything shown below this point is not MLS listing data.
See it in personA real dwello agent on our team — never a sold lead.
Schedule a tour
Message
No pressure — reach out whenever you’re ready.
Similar homes nearby
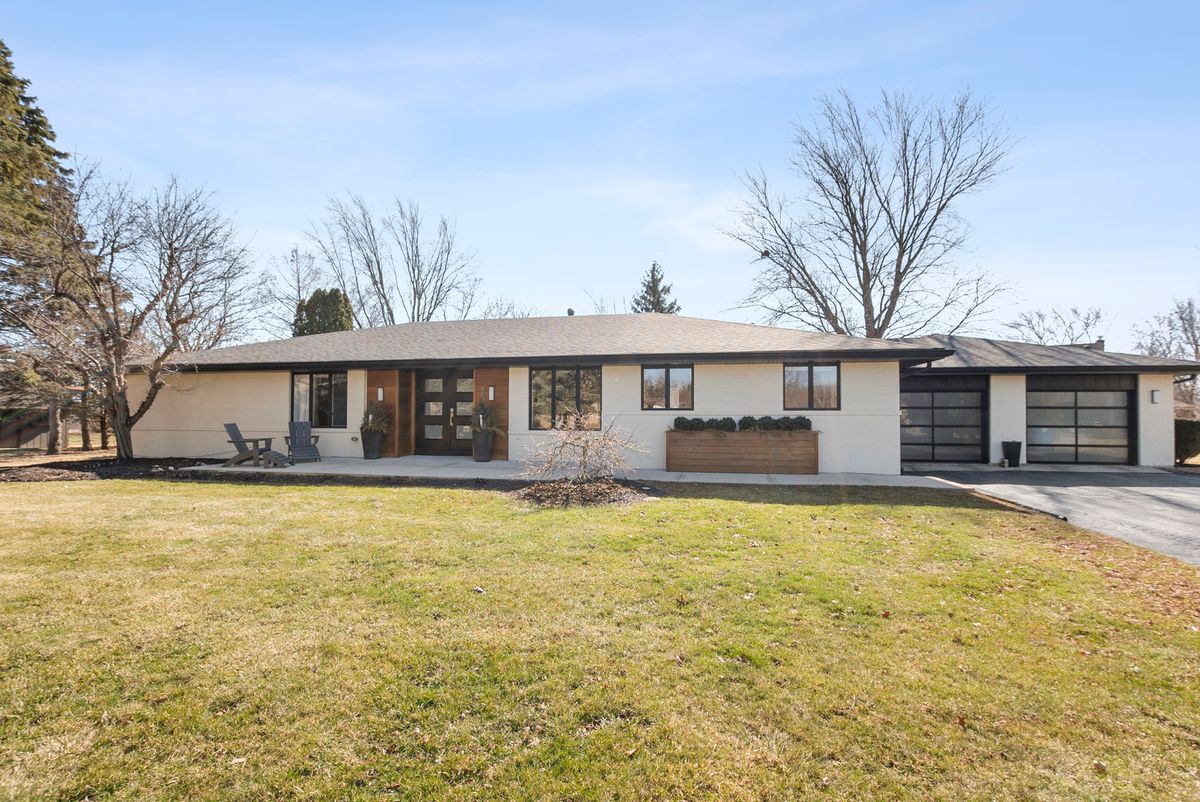
$729,900Active
3 bd · 2.5 ba · 2,679 sqft
480 Nebraska B Court
Frankfort, IL
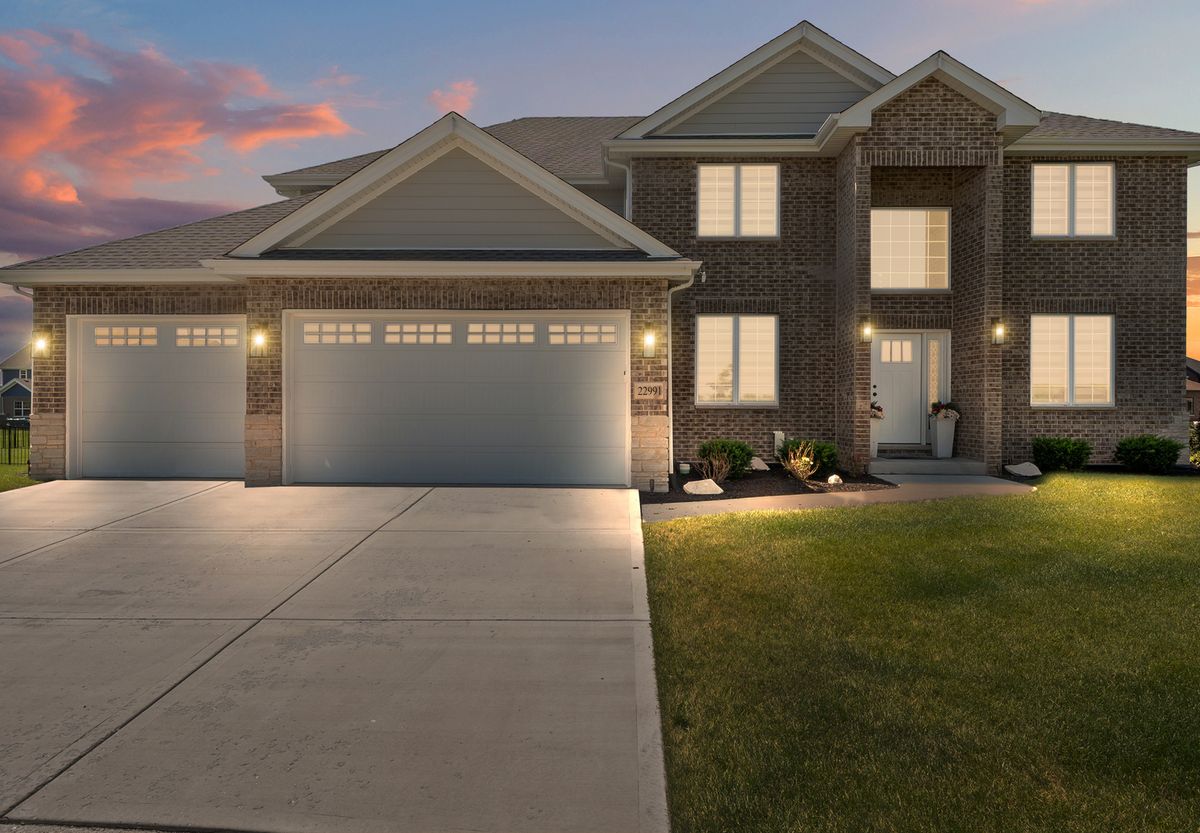
$699,000Active
4 bd · 2.5 ba · 3,500 sqft
22991 Lancaster Court
Frankfort, IL
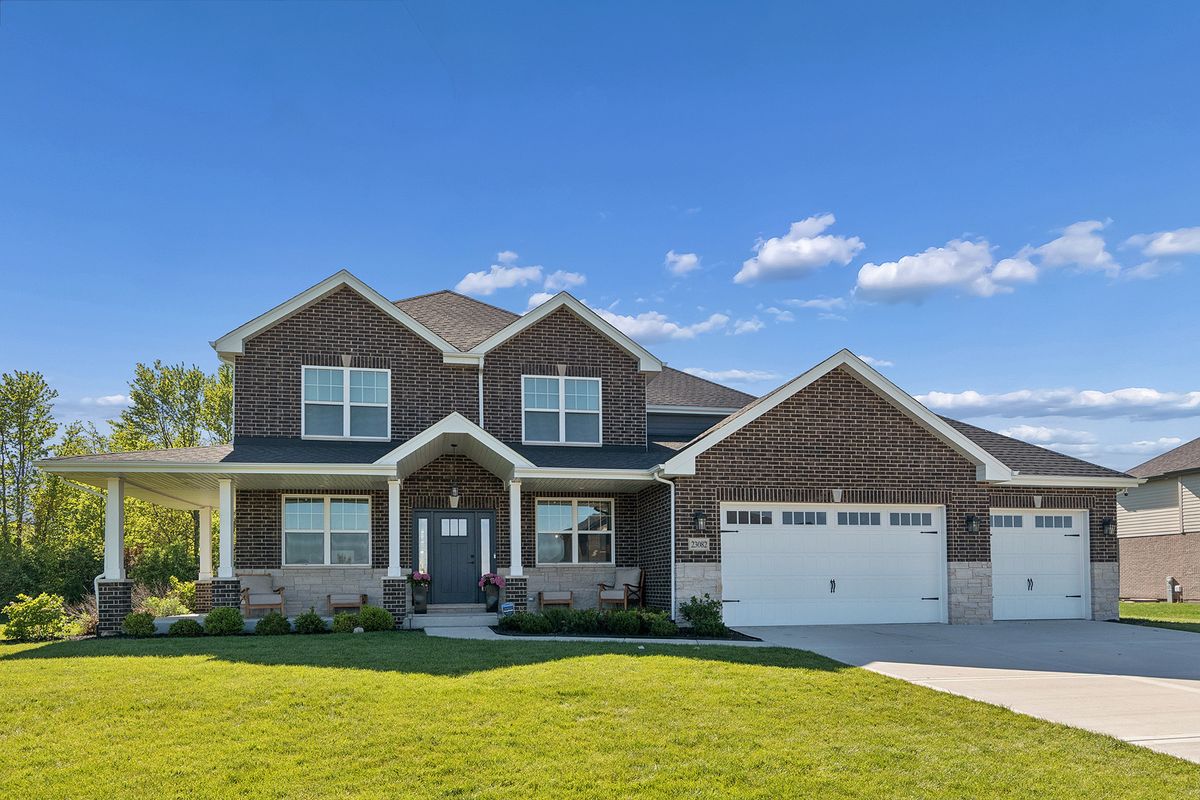
$699,000Active
5 bd · 2.5 ba · 3,300 sqft
23082 Mayfield Drive
Frankfort, IL
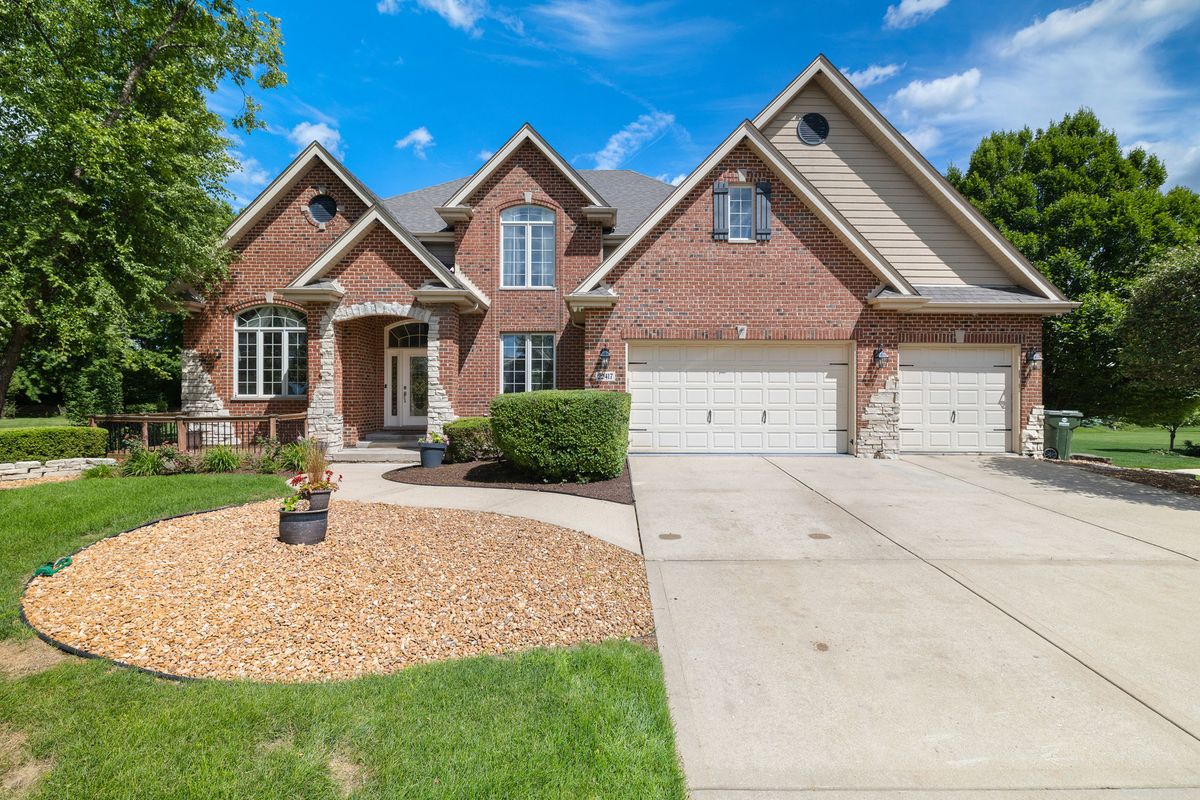
$739,999Active
4 bd · 2.5 ba · 5,112 sqft
22417 Hughes Street
Frankfort, IL