View all 50 photos
Detached Single · Frankfort, IL
$729,900
3 beds · 2.5 baths · 2,679 sqft
480 Nebraska B Court, Frankfort, IL, 60423
A brick-and-mortar place to make your own — room to make it home.
Active
What’s special
Central air2.5-car garage0.53-acre lotIn-unit laundry
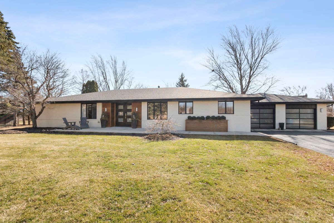
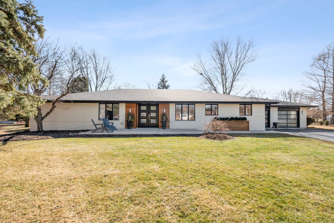
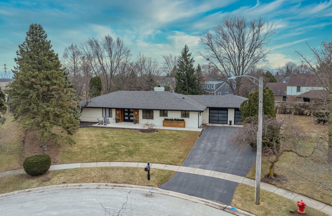
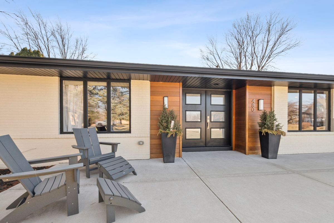
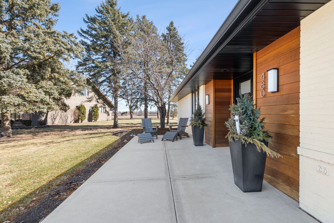
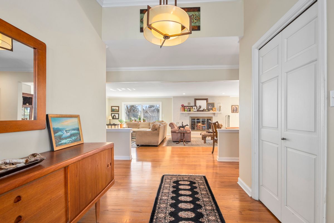
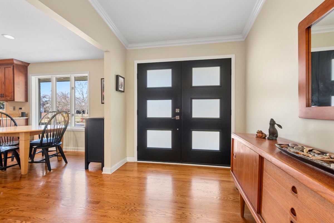
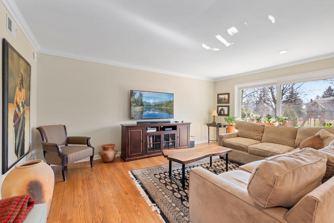
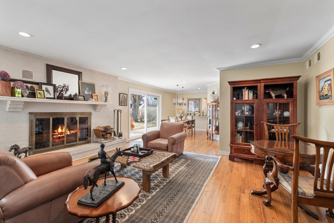
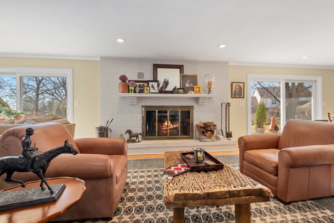
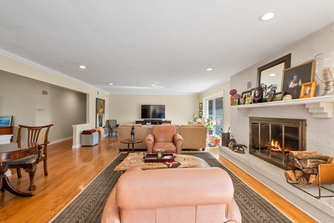
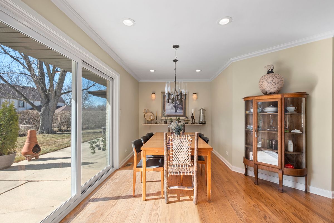
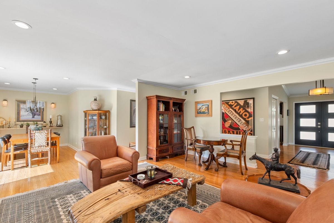
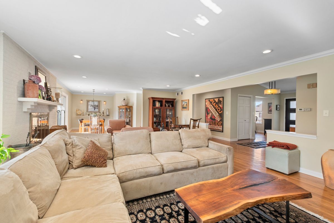
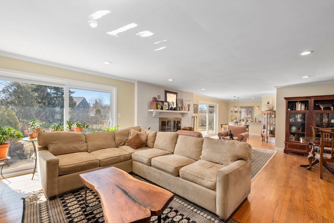
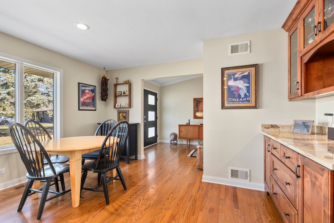
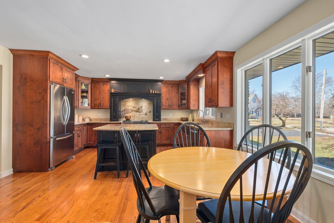
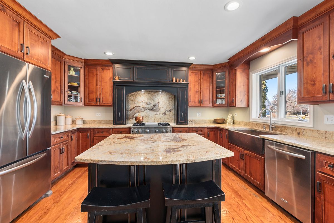
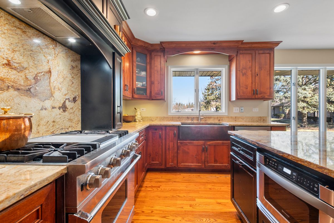
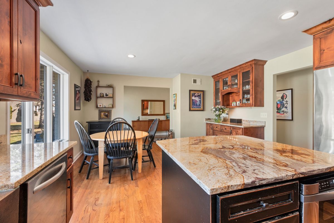
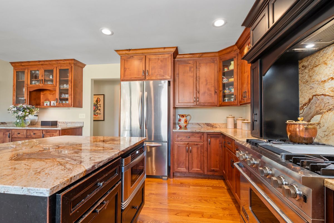
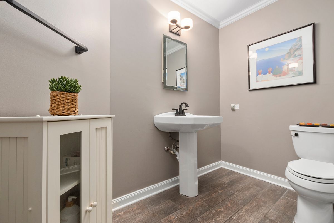
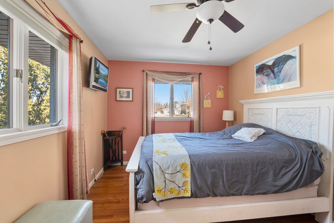
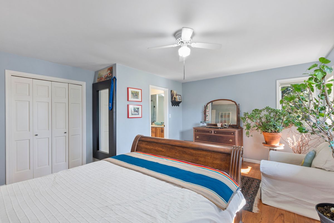
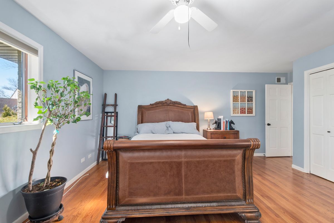
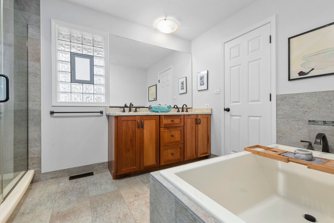
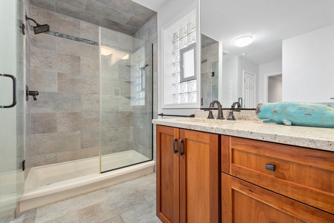
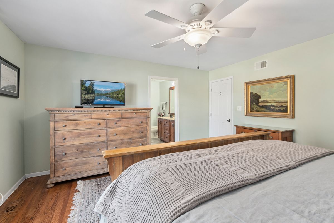
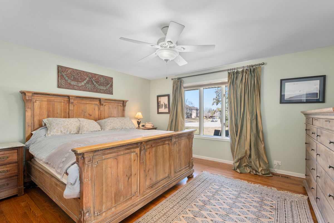
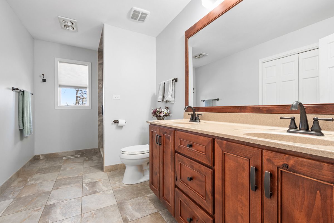
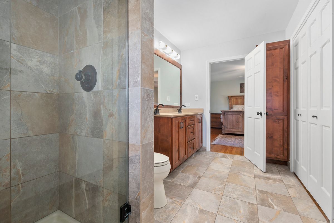
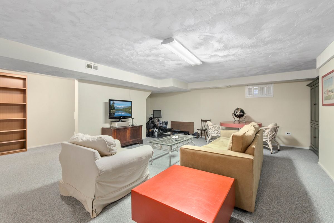
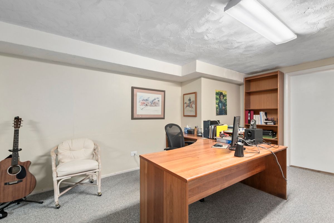
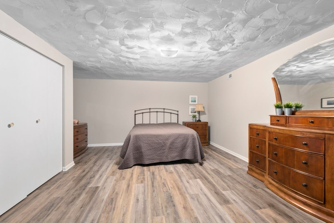
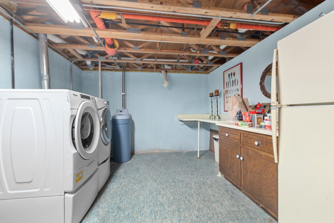
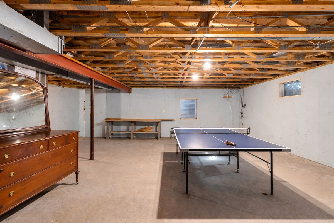
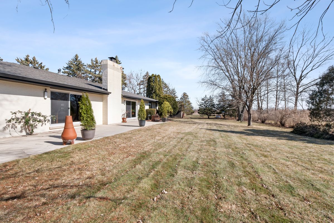
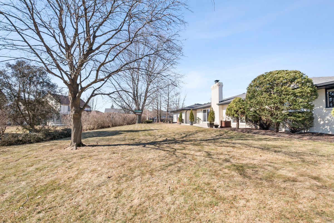
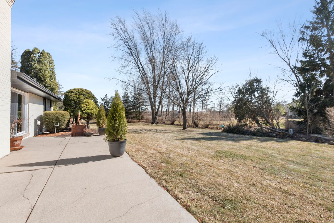
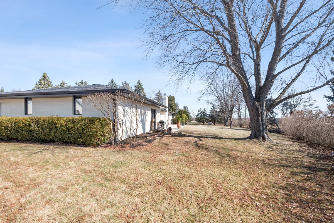
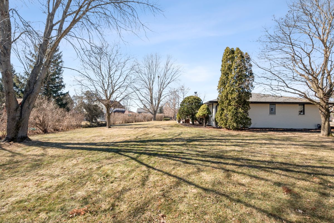
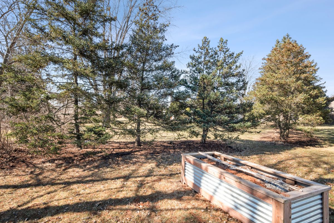
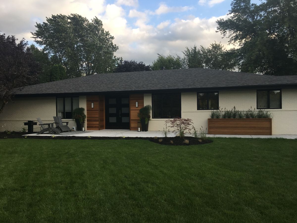
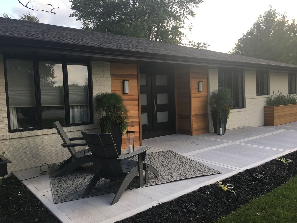
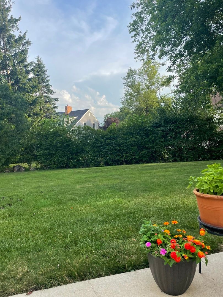
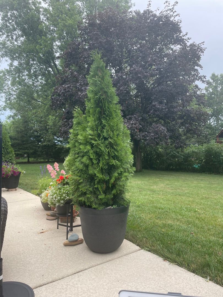
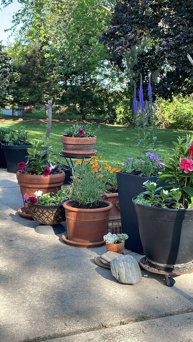
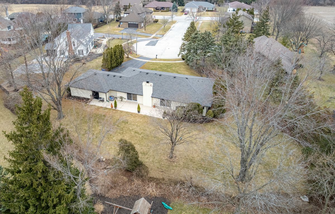
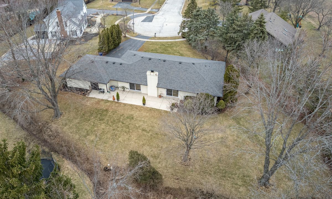
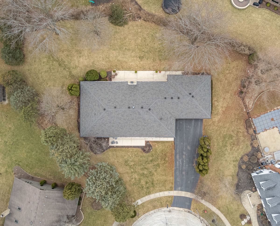
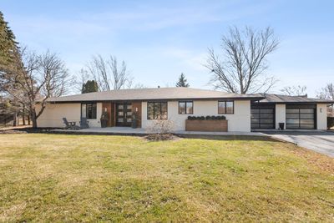
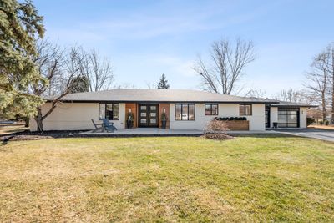
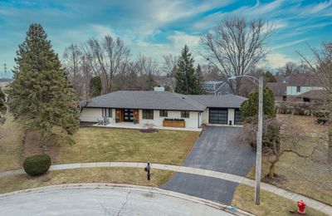
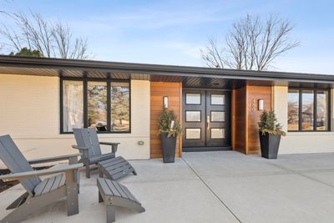
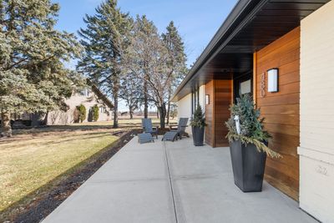
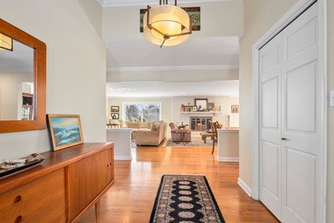
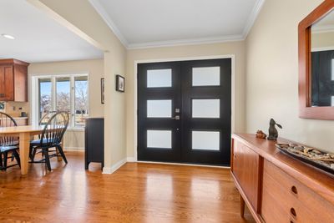
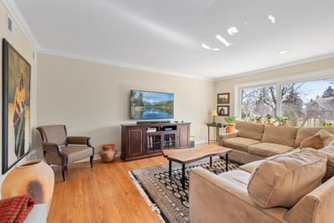
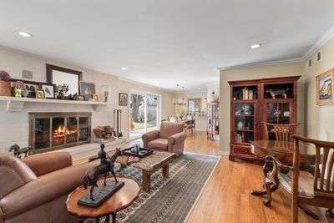
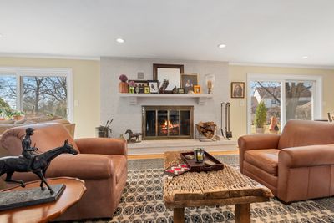
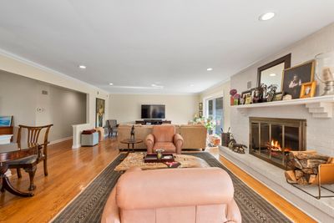
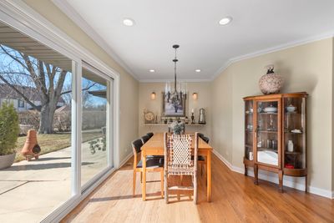
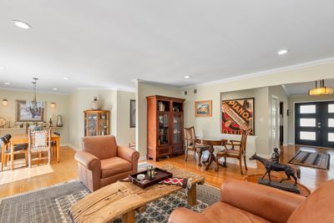
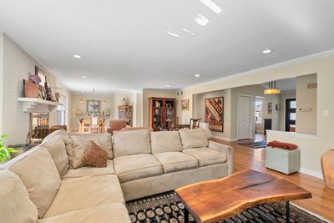
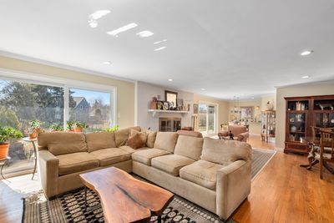
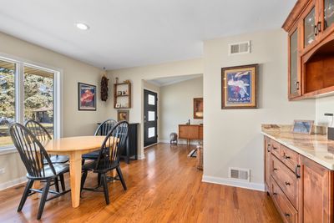
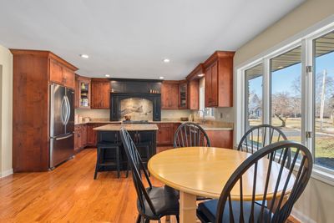
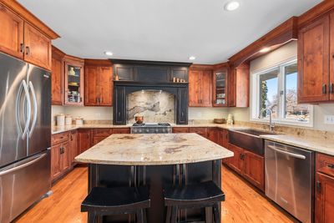
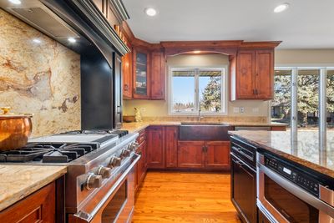
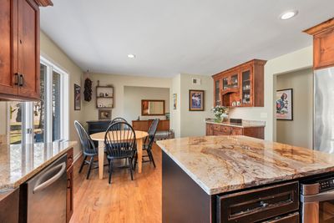
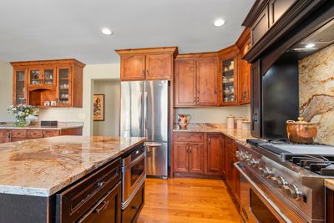
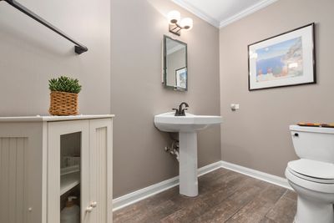
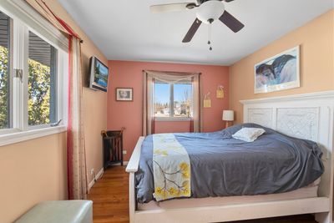
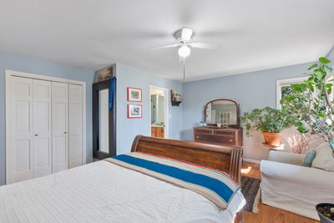
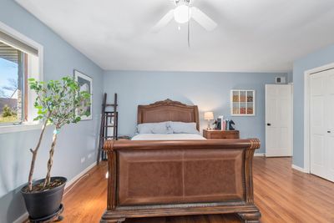
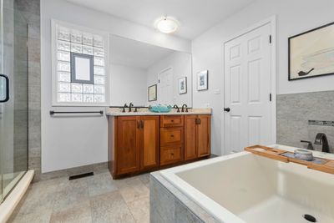
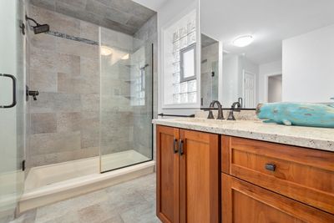
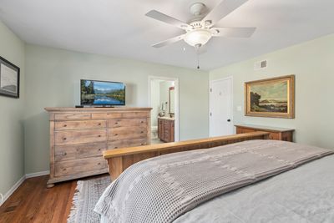
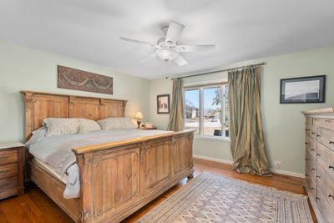
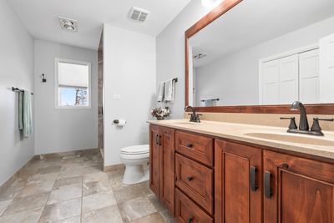
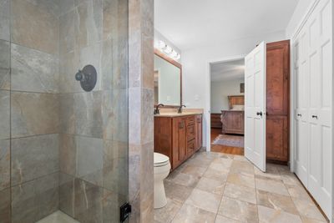
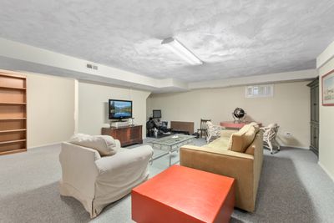
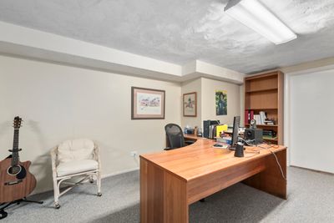
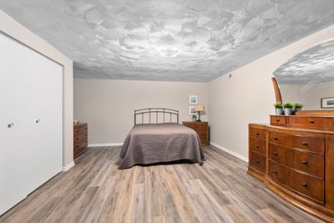
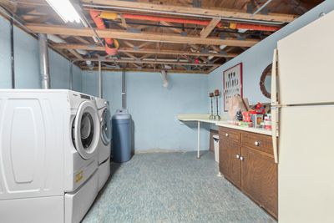
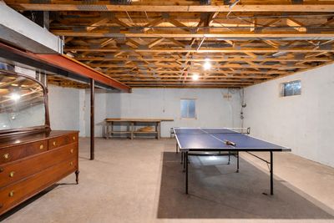
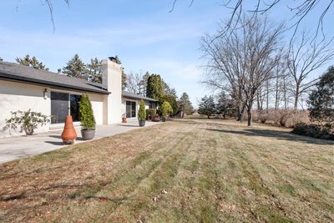
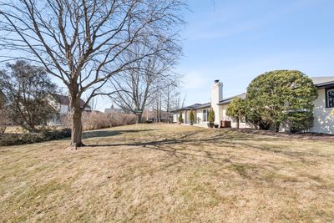
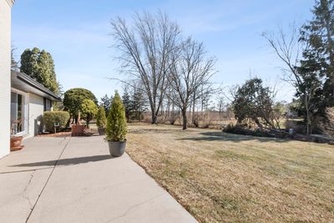
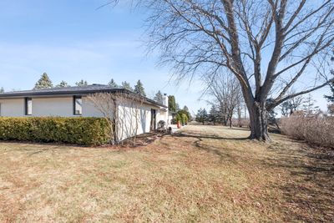
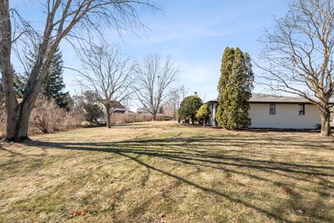
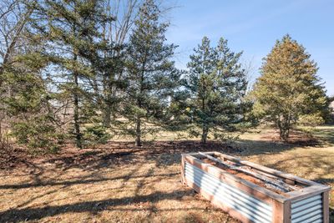
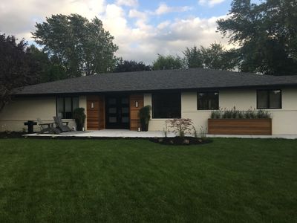
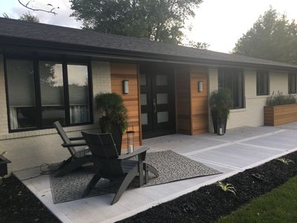
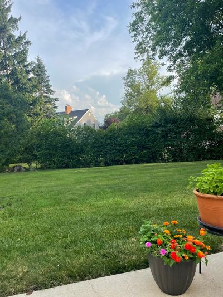
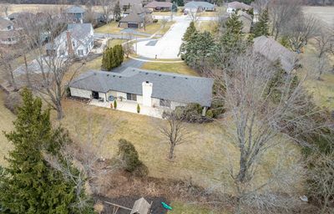
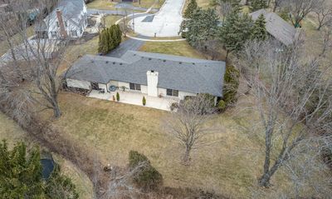
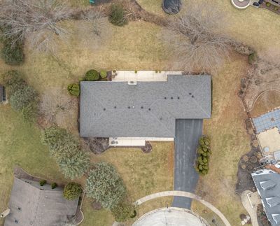
Rarely available ranch home offering open views, exceptional privacy, and a sought after location within walking distance to downtown Frankfort and Old Plank Trail. This beautifully maintained residence combines thoughtful updates, high end quality craftsmanship, and a functional open layout perfect for everyday living and entertaining. Additional exterior updates include a new front door installed in 2019, new roof, gutters, soffit, and fascia, freshly painted brick in 2019, exterior window trim painted in 2019, and professional front landscaping. Furnace with humidifier, and AC both installed in 2015. Step inside to a tastefully painted interior complemented by updated trim, gleaming hardwood floors, and quality Andersen Windows throughout the home, allowing natural light to pour into every room. The spacious Living Room features elegant crown molding and a cozy wood-burning fireplace, creating a warm and inviting focal point. A sliding glass door enhances the light-filled space and provides easy access to the sprawling backyard. The Dining Room offers a unique granite serving shelf, recess can lighting, and a second sliding door leading to a concrete patio overlooking tranquil green space-providing stunning open views with exceptional privacy. The remodeled eat-in Kitchen is truly the heart of the home, showcasing custom high-end knotty alder cabinetry, an oversized copper sink, stainless steel appliances, under-cabinet lighting, and a center island with breakfast bar seating. A butler's pantry with additional cabinetry and counter space adds both convenience and abundant storage. An updated half bath completes the main living area. The spacious Primary Suite features a walk-in closet and a fully remodeled private bath appointed with quality Kohler Co. fixtures, a heat lamp, double sinks with a new vanity, and refined finishes throughout. Two additional generously sized bedrooms share a beautifully remodeled full bath completed in 2010, featuring a Kohler soaker tub, custom-built wood vanity with double sinks and soft-close drawers, and a separate walk-in shower. The full finished basement expands your living space with a large family room and recreation area-ideal for entertaining or relaxing. A possible fourth bedroom with new luxury vinyl flooring provides flexibility for guests, a home office, or workout space. The basement also includes a nicely sized laundry room and an oversized storage room. The attached oversized 2.5-car garage offers newer garage doors and openers, a utility sink, built-in cabinetry, and ample storage space. Enjoy being just steps from downtown Frankfort's shopping, restaurants, parks, and bike paths while coming home to serene open views and a move-in-ready interior. This is ranch living at its finest.
— the listing agent’s description
The home
3 beds
2.5 baths
2,679 sqft
Built in 1982
0.53-acre lot
2.5-car garage
Detached Single
Ranch
What it’ll cost
$272 / sqft
$10,770 taxes / yr
No HOA
7 days on dwello
Estimated monthly payment
$4,992/mo
Principal & interest$3,881
Property taxes$898
Homeowners insurance$213
Get pre-qualified →Connect with a licensed lender in the dwello network.
Estimate only — not a loan offer. Example rate; taxes and insurance estimated; your actual rate, payment, taxes, and insurance will vary. dwello is not a lender. Equal Housing Opportunity.
Tour it with a real dwello agent
The agent who meets you here is an actual dwello Home Group team member who knows these streets — not a stranger who bought your name from a portal. You get straight answers on the spot, and the same person stays with you through closing.
On our team, vettedYour info is never soldWith you through closing
Tour this home
In person, on your schedule — a dwello agent meets you there.
WED
Jun 3
THU
Jun 4
FRI
Jun 5
SAT
Jun 6
11:00 am
Schedule a tour
7 days on dwello
Price history
Listed for sale
Feb 26, 2026
$729,900
Earlier records
Sold
Jun 5, 2026
$665,000
From MLS records — independently verify.
Property taxes
2025
Annual tax bill (MLS)
From county records — verify with the assessor.
Features
Central AirNatural GasForced AirBrickPublic SewerAsphaltGarage Door Opener
Schools
High — Lincoln-Way East High School
Assigned schools per the listing — always verify enrollment + boundaries with the district.
Neighborhood
Loading map…
Nearby places via OpenStreetMap — approximate; verify what matters to you. Map © Mapbox © OpenStreetMap.
MLS listing data
Listed by Danielle Moy · @properties Christie's International Real Estate
Listing last updated Mar 4, 2026 · data refreshed from the MLS Apr 24, 2026, 12:05 PM CT
Based on information submitted to the MLS GRID as of Apr 24, 2026, 12:05 PM CT. Listing data © MRED LLC, distributed by MLS GRID — deemed reliable but not guaranteed; independently verify. Anything shown below this point is not MLS listing data.
See it in personA real dwello agent on our team — never a sold lead.
Schedule a tour
Message
No pressure — reach out whenever you’re ready.
Similar homes nearby
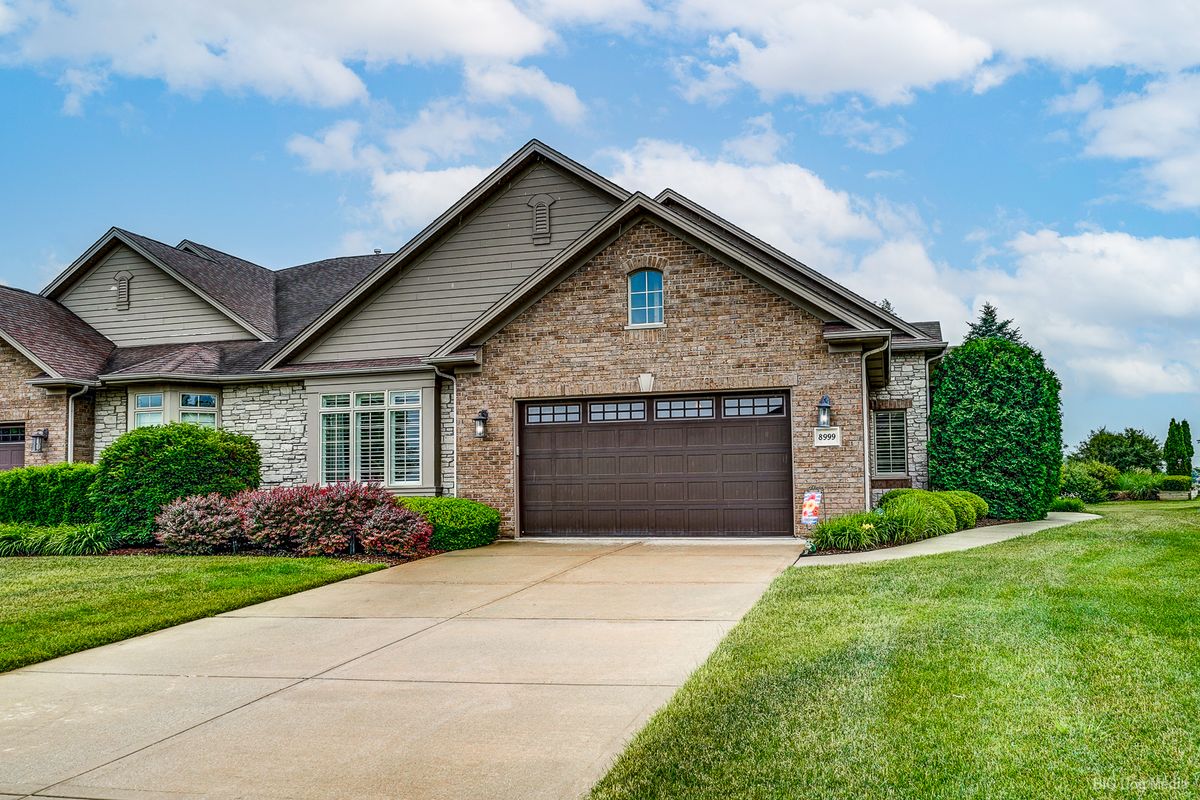
$739,900Active
2 bd · 3.5 ba · 2,560 sqft
8999 Holland Harbor Circle
Frankfort, IL
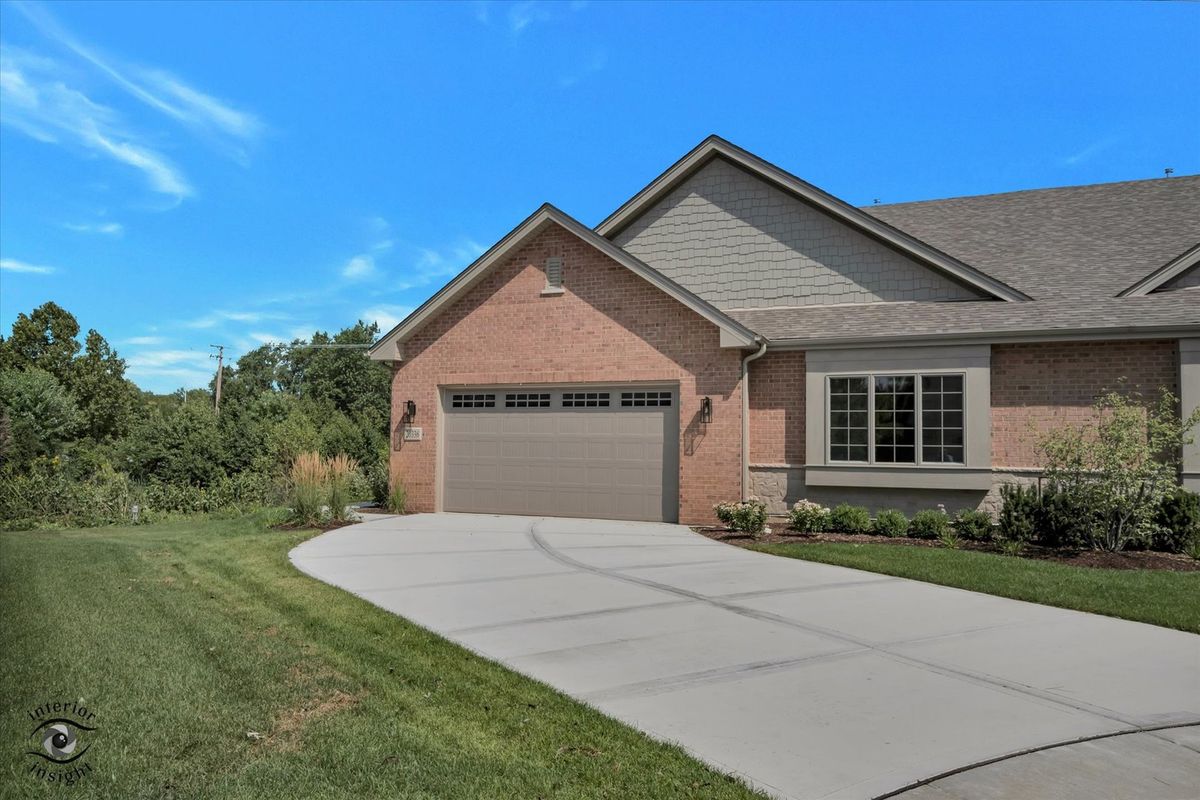
$719,900Active
2 bd · 2 ba · 2,387 sqft
20336 Mackinac Point Drive
Frankfort, IL
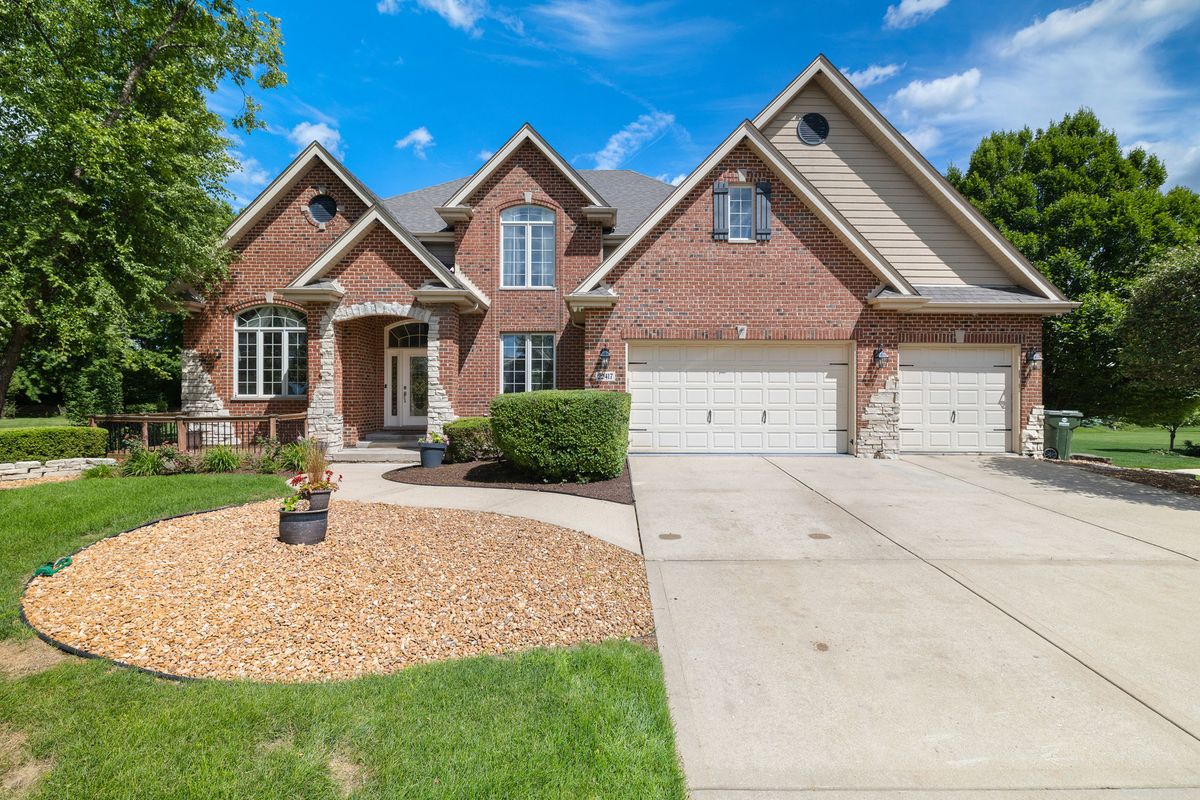
$739,999Active
4 bd · 2.5 ba · 5,112 sqft
22417 Hughes Street
Frankfort, IL
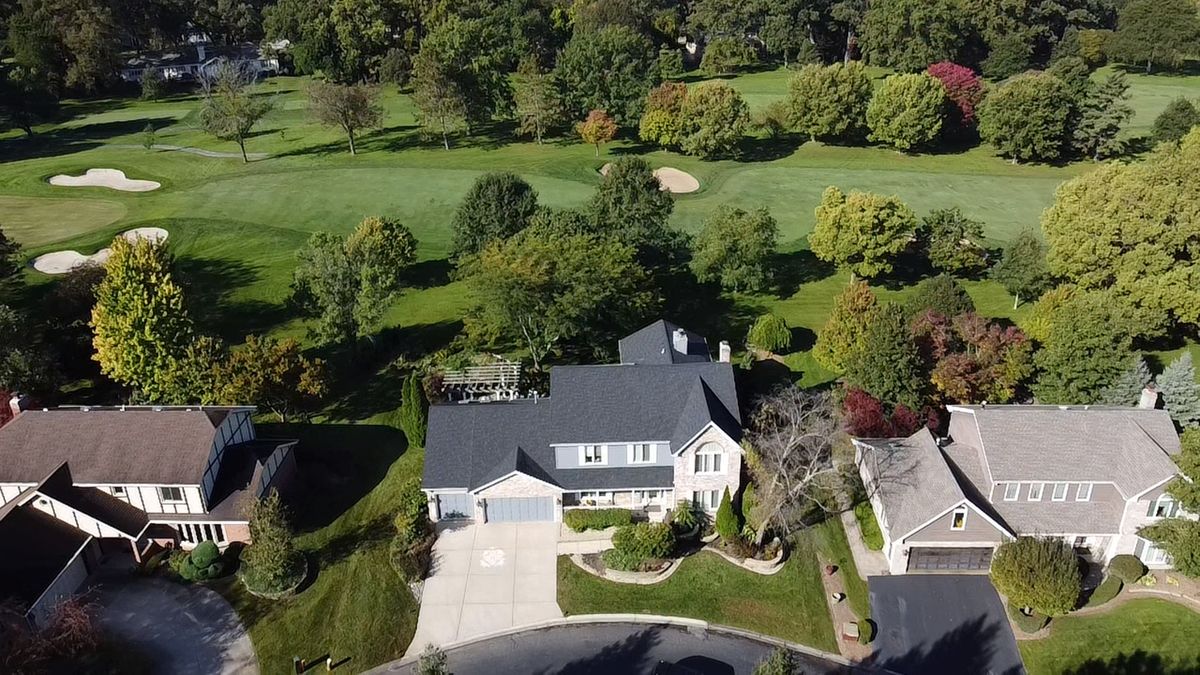
$719,000Active
4 bd · 3.5 ba · 4,654 sqft
30 Golf View Lane
Frankfort, IL