Video tour View all 57 photos
Detached Single · Libertyville, IL
$1,025,000
3 beds · 5 baths · 5,613 sqft
5520 Hilltop Lane, Libertyville, IL, 60048
A brick-and-mortar place to make your own — room to make it home.
Active
What’s special
Central air3-car garage1.12-acre lotIn-unit laundry
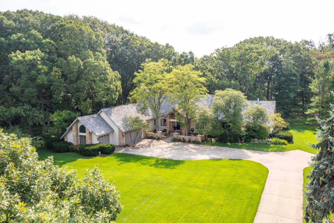
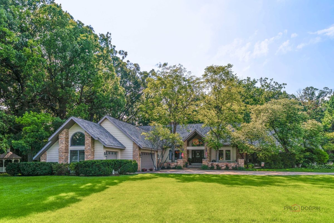
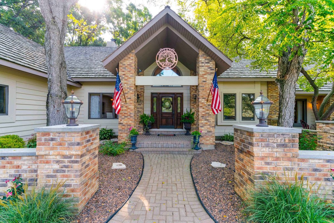
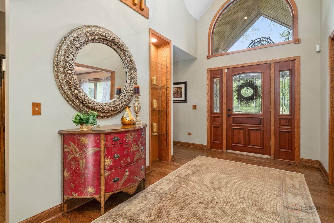
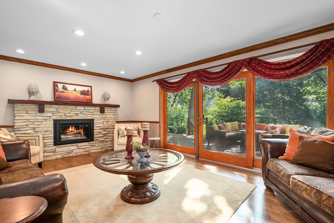
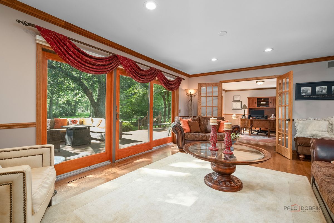
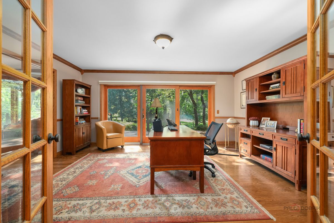
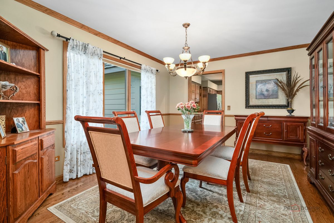
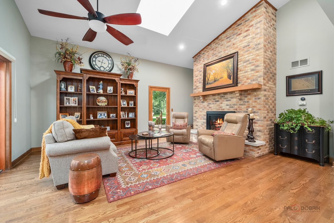
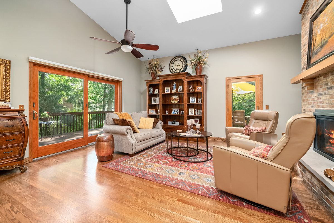
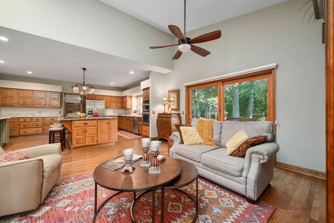
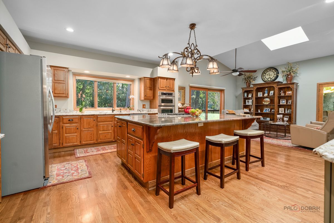
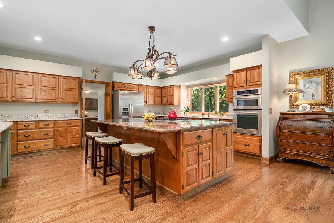
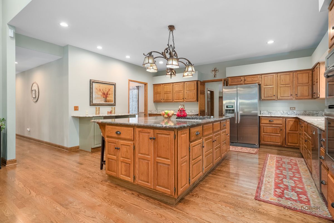
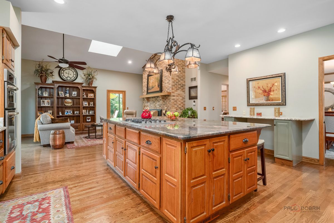
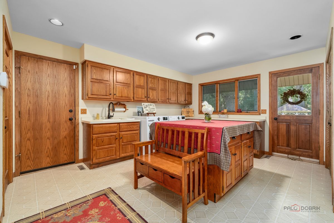
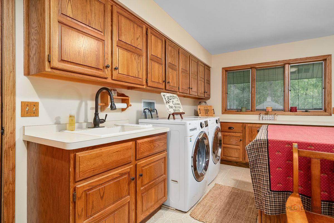
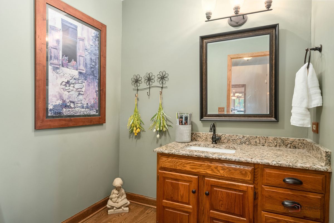
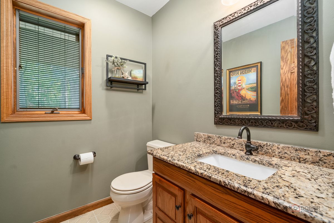
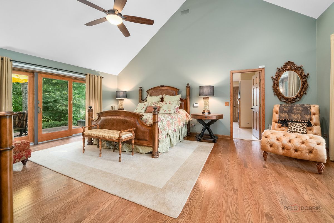
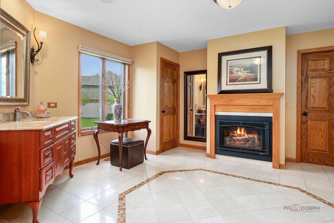
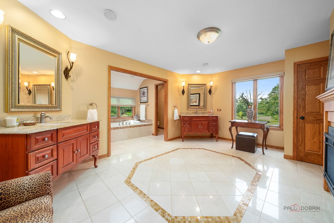
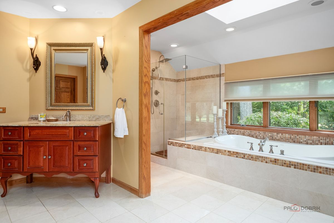
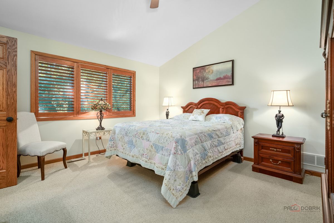
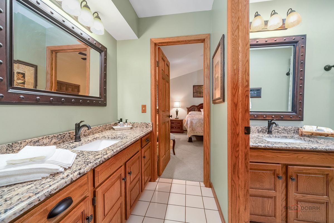
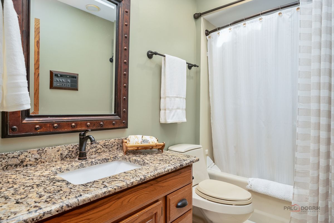
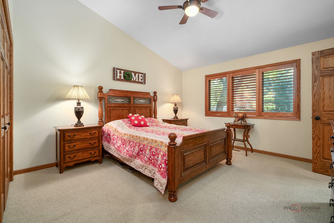
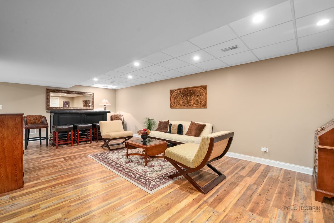
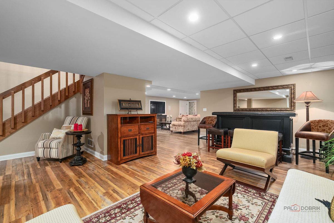
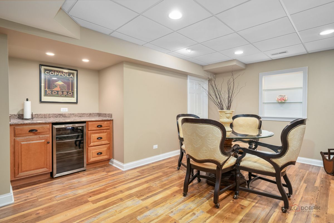
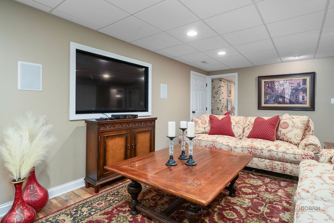
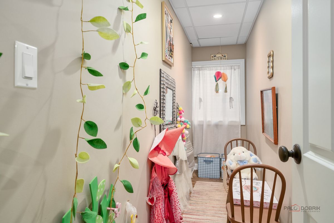
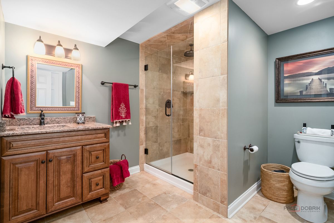
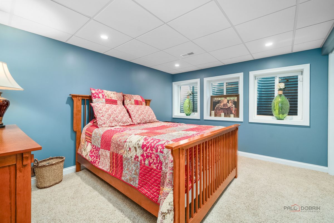
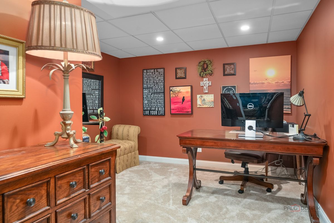
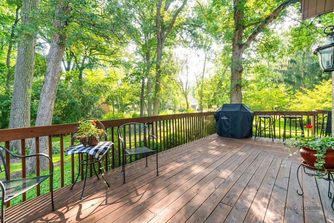
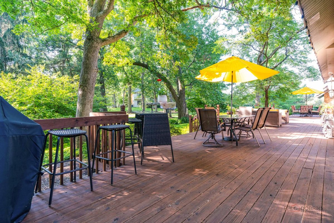
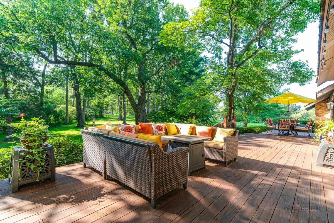
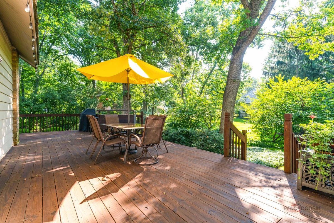
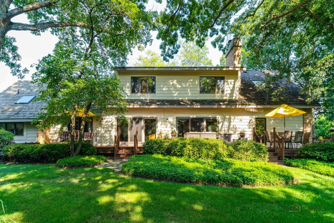
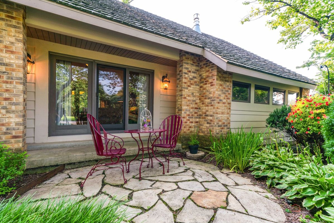
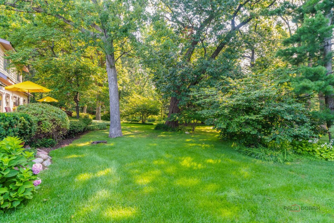
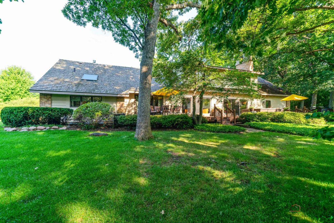
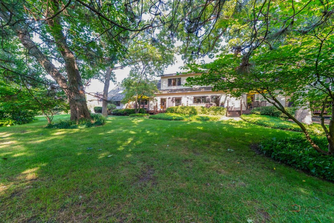
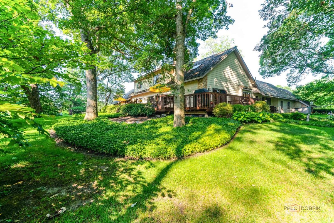
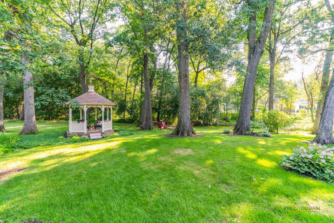
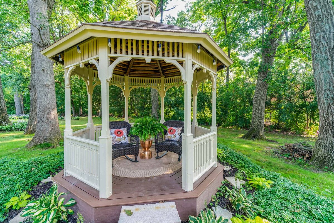
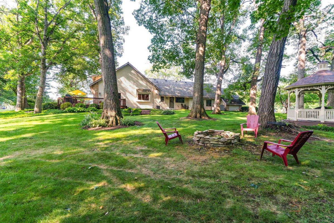
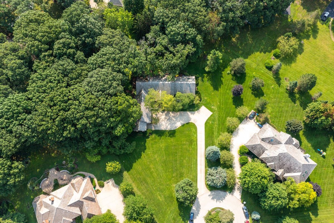
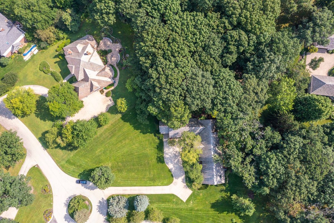
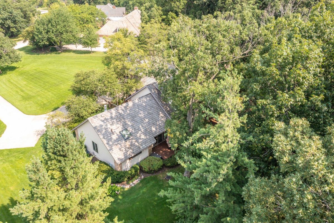
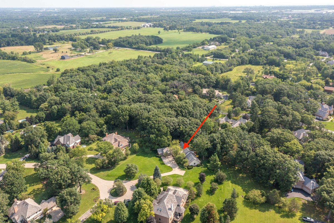
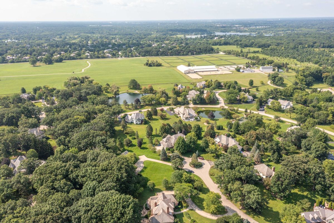
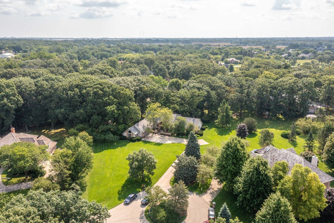
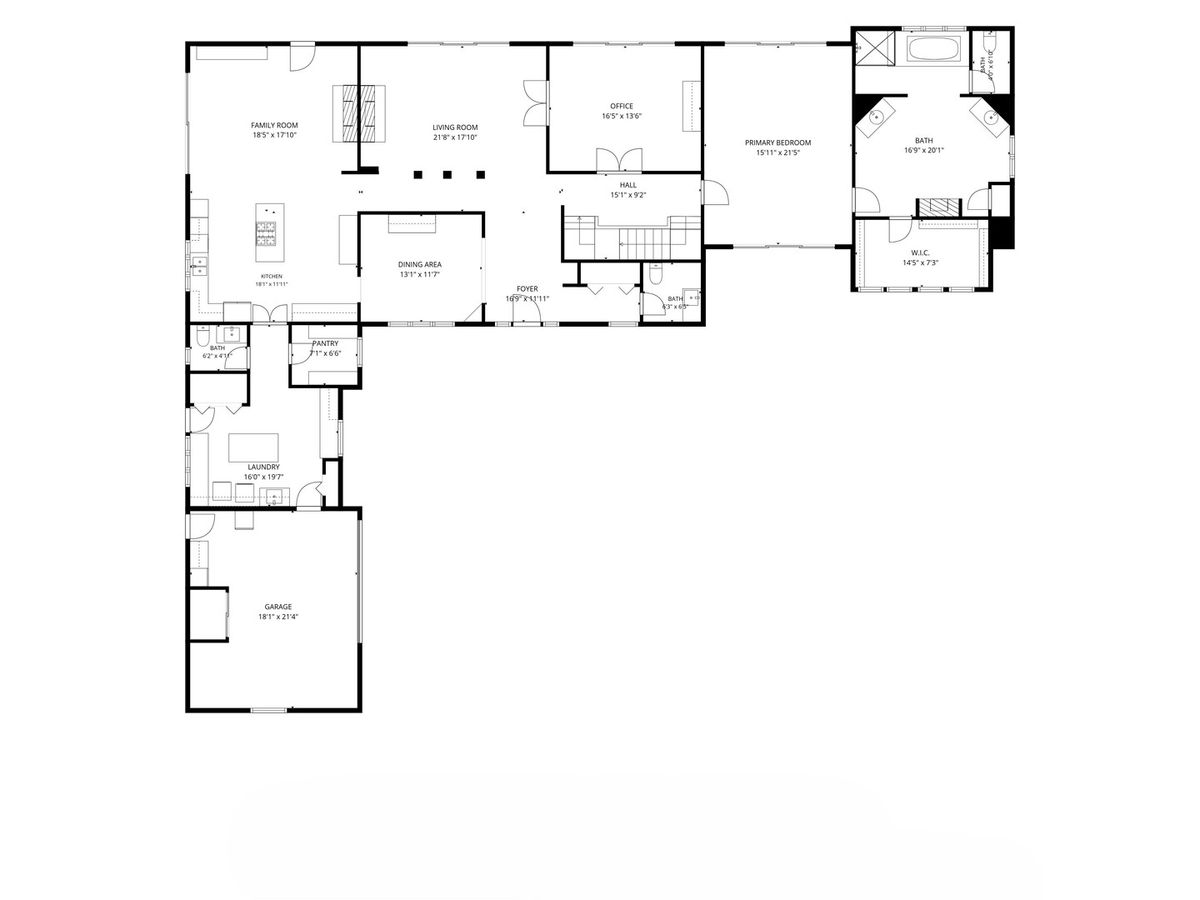
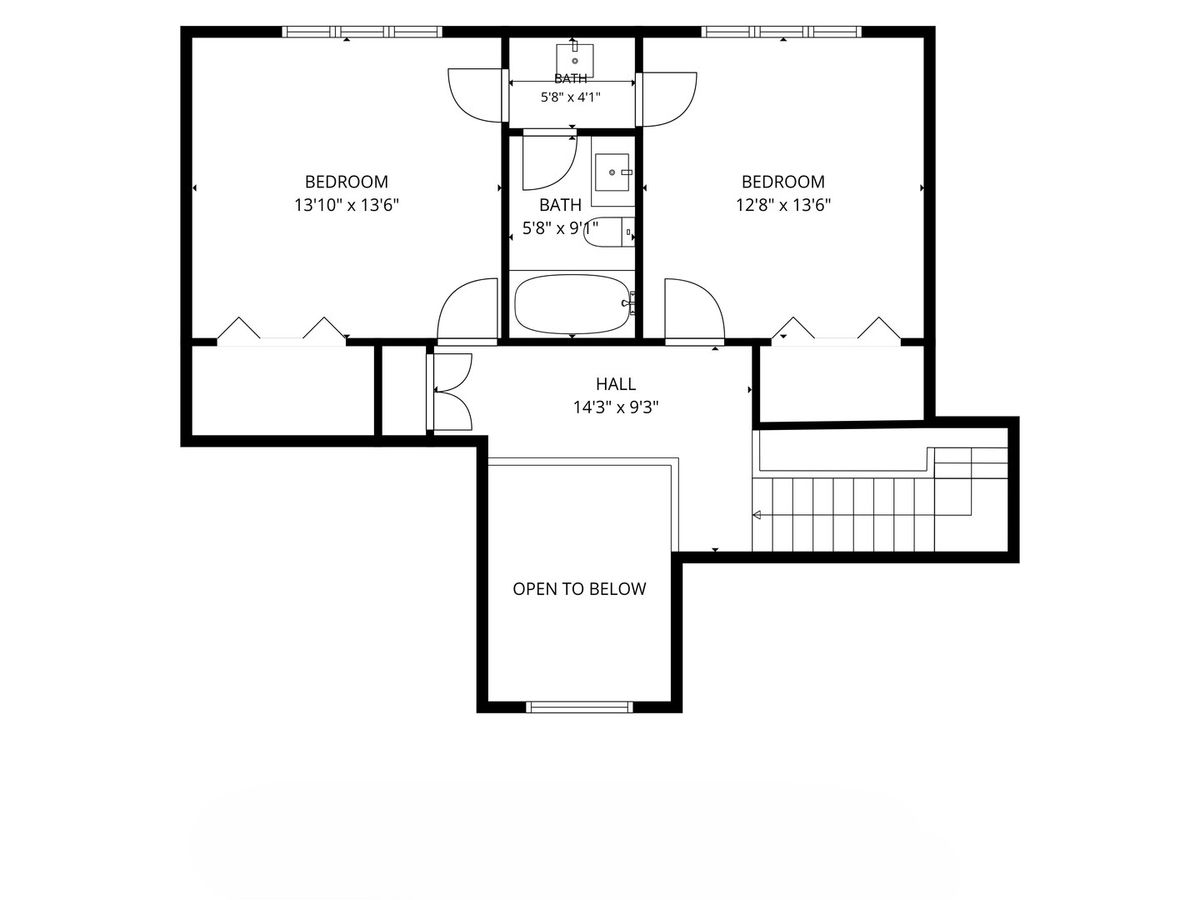
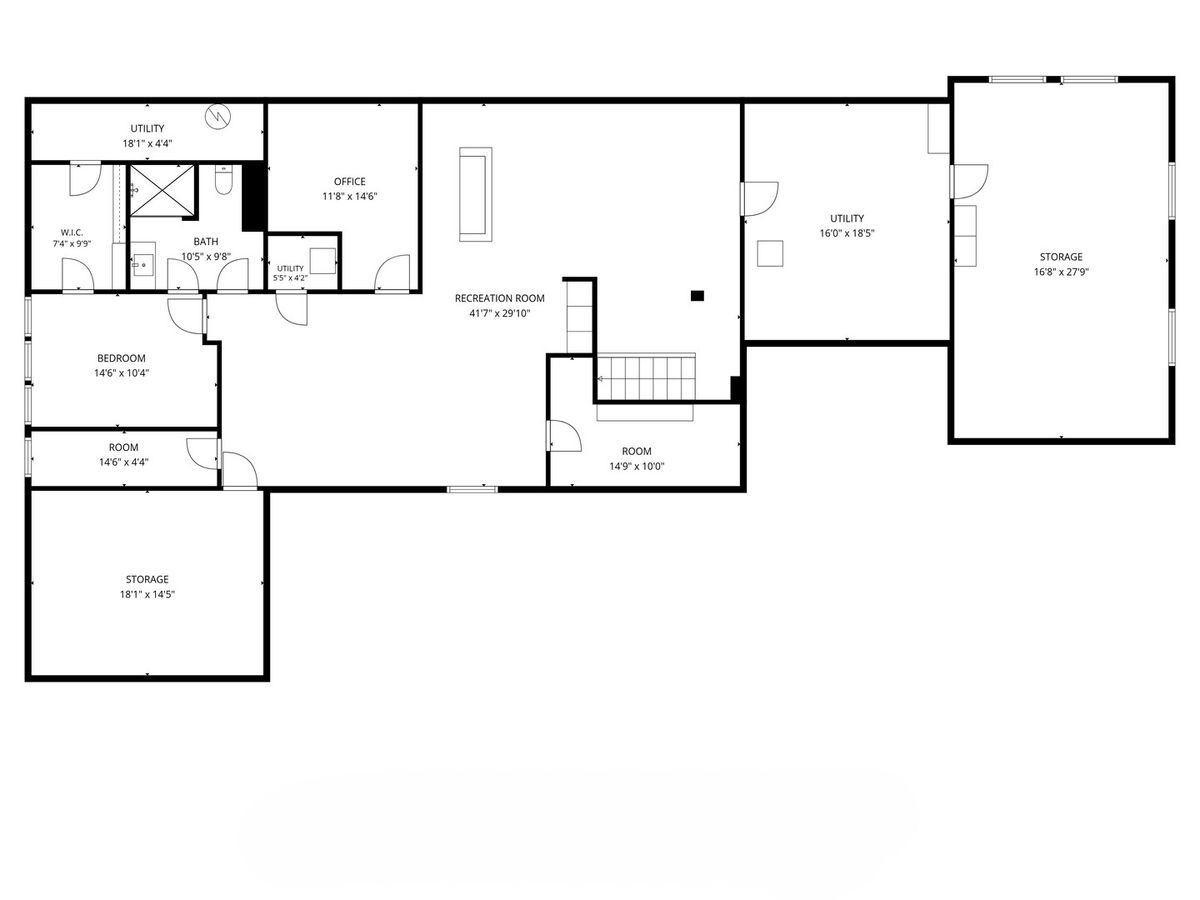
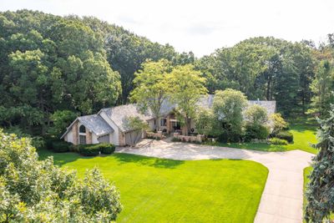
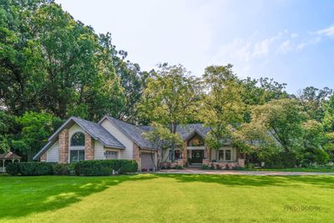
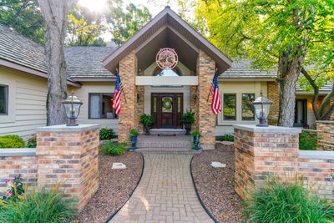
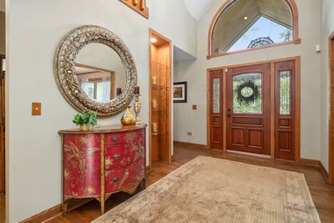
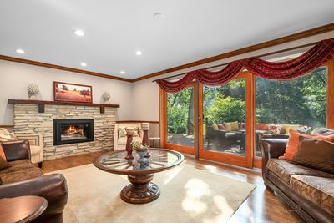
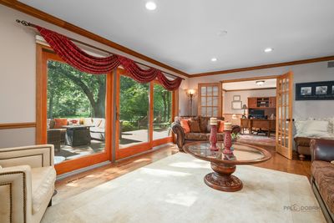
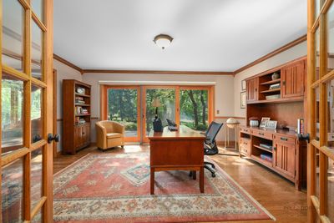
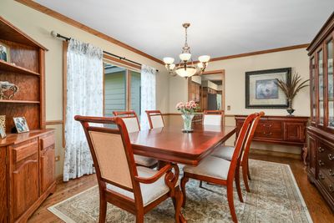
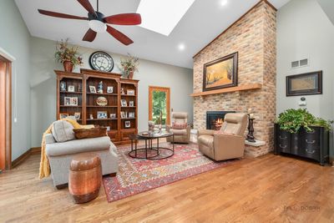
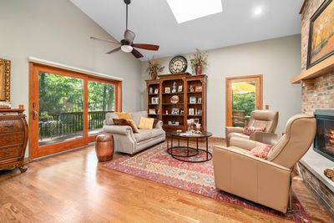
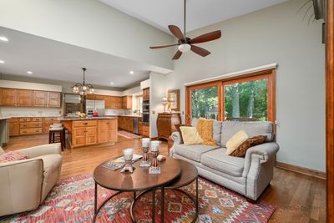
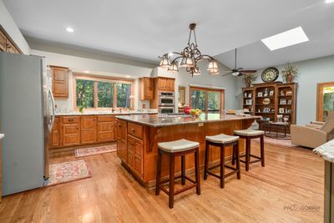
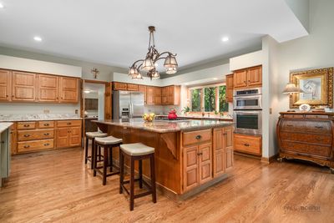
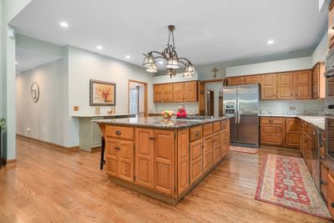
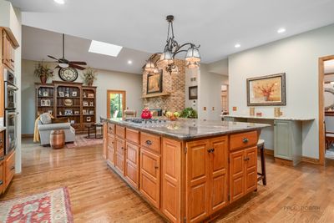
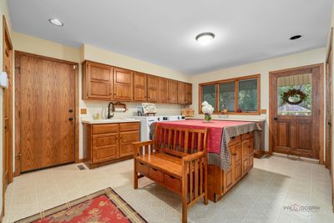
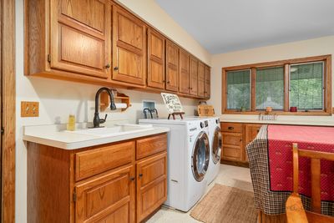
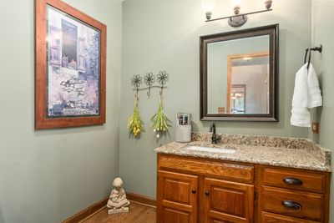
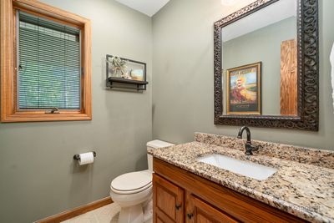
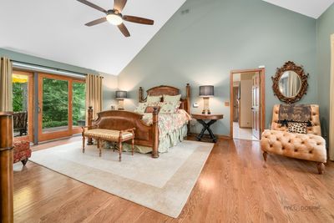
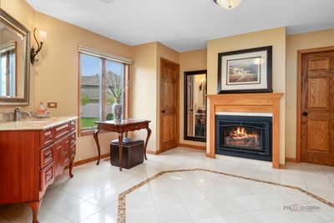
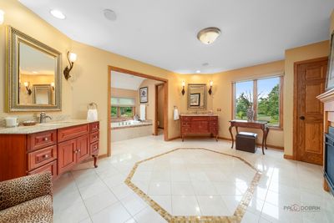
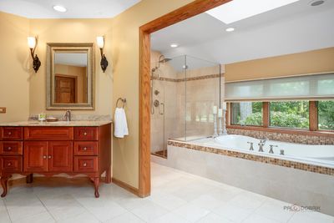
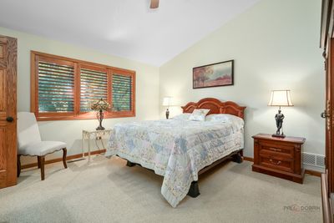
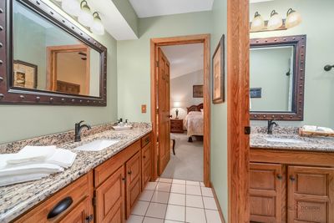
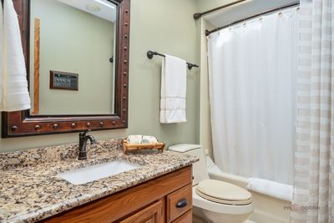
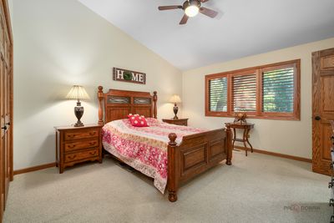
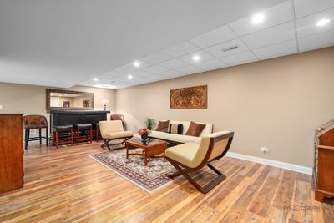
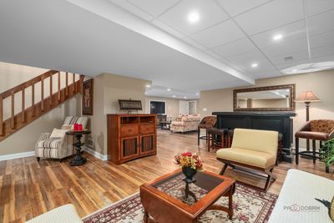

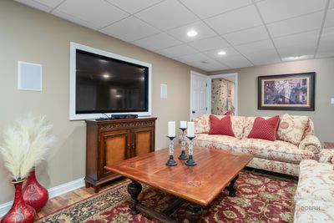
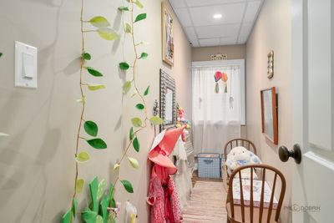
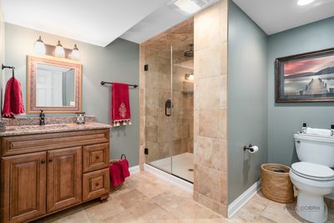
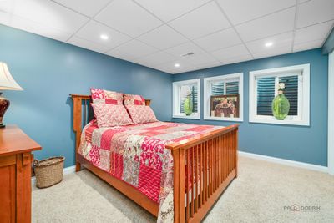
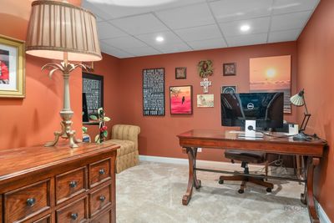
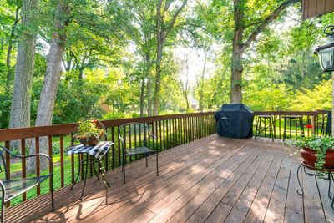
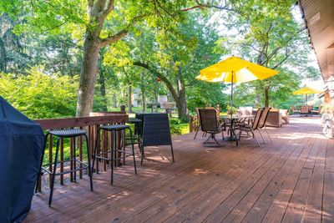
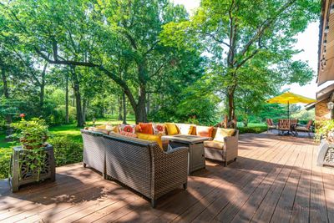
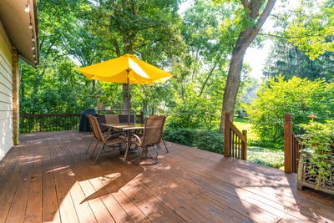
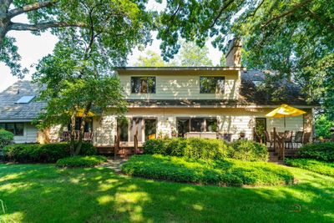
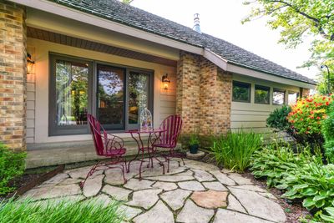
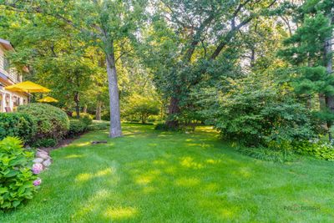
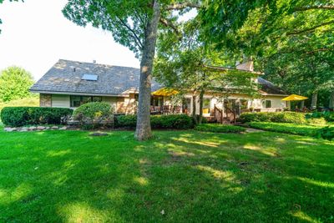
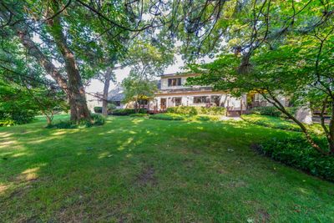
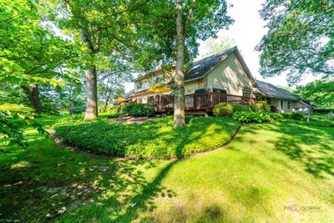
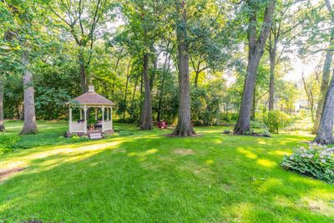
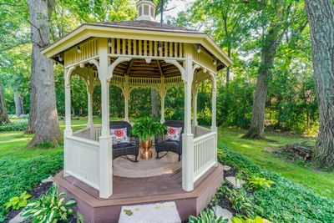
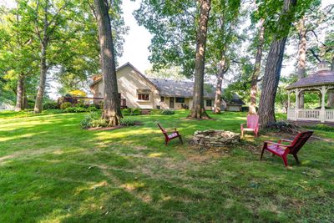
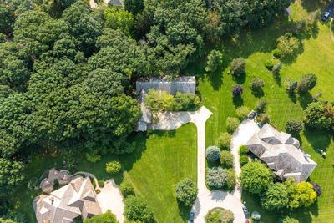
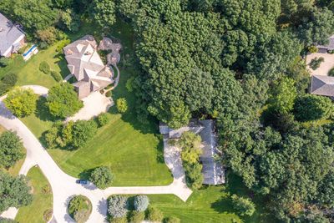
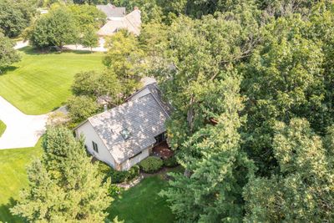
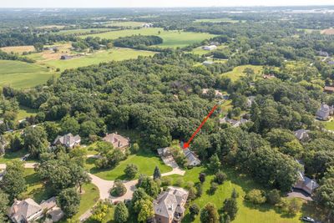
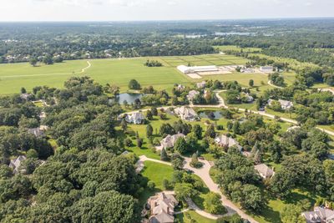
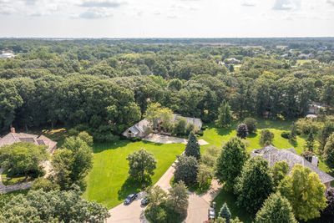
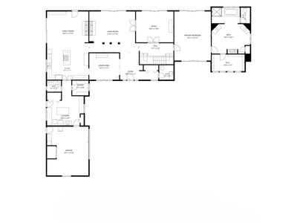
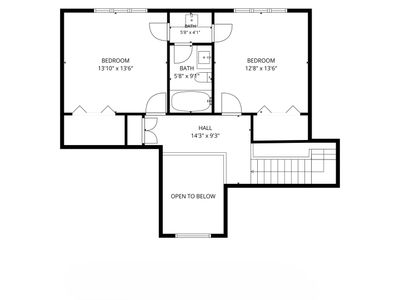
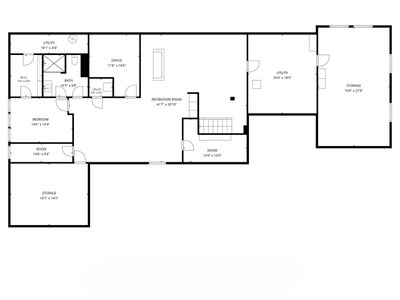
Welcome to this beautifully maintained 4-bedroom, 5 bathrooms home, offering 5,613 square feet of thoughtfully designed living space on a picturesque 1.12-acre lot. Step inside to a bright and spacious living room featuring direct access to the expansive deck and a stunning multi-sided fireplace shared with the inviting family room. A separate formal dining room provides the perfect setting for entertaining. The heart of the home is the well-appointed kitchen, complete with a center island featuring a breakfast bar and cooktop, stainless steel appliances, a walk-in pantry, and an abundance of cabinetry for exceptional storage. The adjoining family room offers generous space for gathering and also provides direct access to the deck, creating a seamless indoor-outdoor living experience. The main-level primary suite is a private retreat with vaulted ceilings, a spacious walk-in closet, and dual outdoor access, one leading to the deck and another to the beautiful stone patio. The luxurious main-level primary suite serves as a private retreat with vaulted ceilings, a walk-in closet, and private access to both the deck and a beautiful stone patio. Completing the main level are a dedicated office, two powder rooms, and a spacious laundry/mudroom with a center island and abundant cabinetry for added convenience and organization. Upstairs, you'll find two generously sized bedrooms connected by a Jack-and-Jill bathroom, providing comfort and privacy for family or guests. The finished lower level offers endless possibilities with a large recreation room, game area, a fourth bedroom featuring a walk-in closet and a shared ensuite bathroom with heated floors. Additional flexible spaces include a playroom and a soundproof room perfect for a music studio, home office, library, media room, or reading retreat. Outside, enjoy the peaceful setting from the expansive deck and charming gazebo, all overlooking the beautifully landscaped 1.12-acre property. A lawn sprinkler system connected to a private well helps maintain the lush grounds with ease. This exceptional property also features a home security system for added peace of mind. Offering an exceptional blend of space, comfort, and functionality, this remarkable home is ready to welcome its next owners.
— the listing agent’s description
The home
3 beds
5 baths
5,613 sqft
Built in 1989
1.12-acre lot
3-car garage
Detached Single
What it’ll cost
$183 / sqft
$27,828 taxes / yr
$1,450/mo HOA
9 days on dwello
Estimated monthly payment
$9,518/mo
Principal & interest$5,450
Property taxes$2,319
Homeowners insurance$299
HOA dues$1,450
Get pre-qualified →Connect with a licensed lender in the dwello network.
Estimate only — not a loan offer. Example rate; taxes, HOA dues, insurance estimated; your actual rate, payment, taxes, and insurance will vary. dwello is not a lender. Equal Housing Opportunity.
Tour it with a real dwello agent
The agent who meets you here is an actual dwello Home Group team member who knows these streets — not a stranger who bought your name from a portal. You get straight answers on the spot, and the same person stays with you through closing.
On our team, vettedYour info is never soldWith you through closing
Tour this home
In person, on your schedule — a dwello agent meets you there.
WED
Jun 3
THU
Jun 4
FRI
Jun 5
SAT
Jun 6
11:00 am
Schedule a tour
9 days on dwello
Price history
Listed for sale
Aug 6, 2026
$1,025,000
Property taxes
2025
Annual tax bill (MLS)
From county records — verify with the assessor.
Features
Central AirZonedNatural GasForced AirBrickCedarPublic SewerConcreteGarage Door Opener
Schools
Elementary — Woodland Elementary School
Middle — Woodland Middle School
High — Warren Township High School
Assigned schools per the listing — always verify enrollment + boundaries with the district.
Neighborhood
Loading map…
Nearby places via OpenStreetMap — approximate; verify what matters to you. Map © Mapbox © OpenStreetMap.
MLS listing data
Listed by Jane Lee · RE/MAX Top Performers
Listing last updated Aug 14, 2026 · data refreshed from the MLS Aug 14, 2026, 8:56 AM CT
Based on information submitted to the MLS GRID as of Aug 14, 2026, 8:56 AM CT. Listing data © MRED LLC, distributed by MLS GRID — deemed reliable but not guaranteed; independently verify. Anything shown below this point is not MLS listing data.
See it in personA real dwello agent on our team — never a sold lead.
Schedule a tour
Message
No pressure — reach out whenever you’re ready.
Similar homes nearby
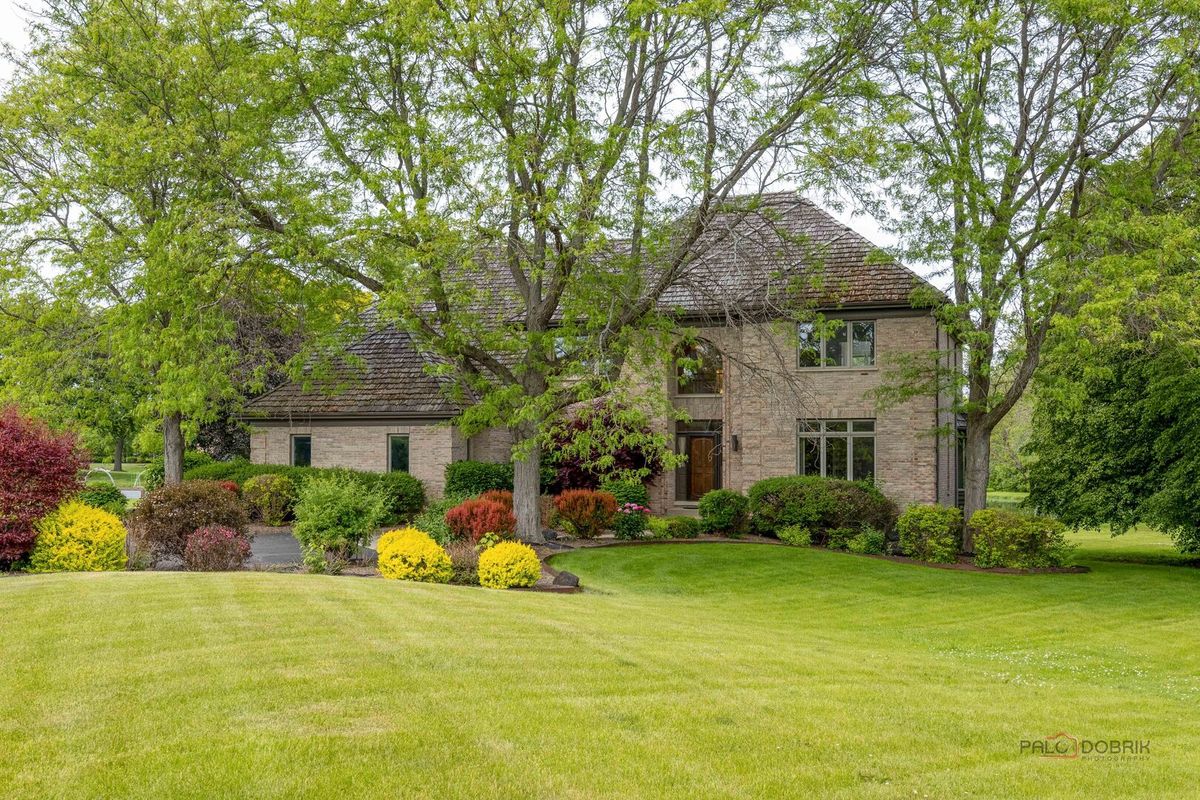
$999,000Active
4 bd · 4.5 ba · 3,830 sqft
5420 Belmont Court
Libertyville, IL
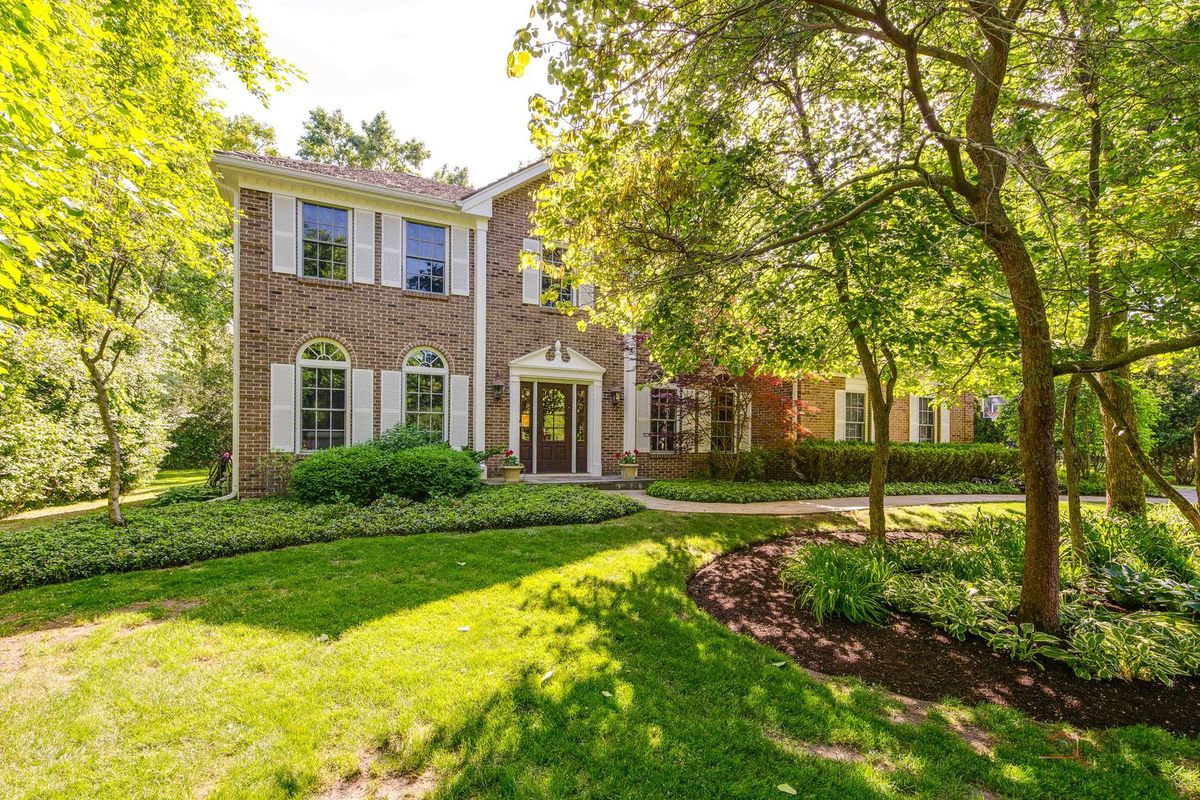
$995,000Active
4 bd · 2.5 ba · 2,986 sqft
2145 Kenton Lane
Libertyville, IL
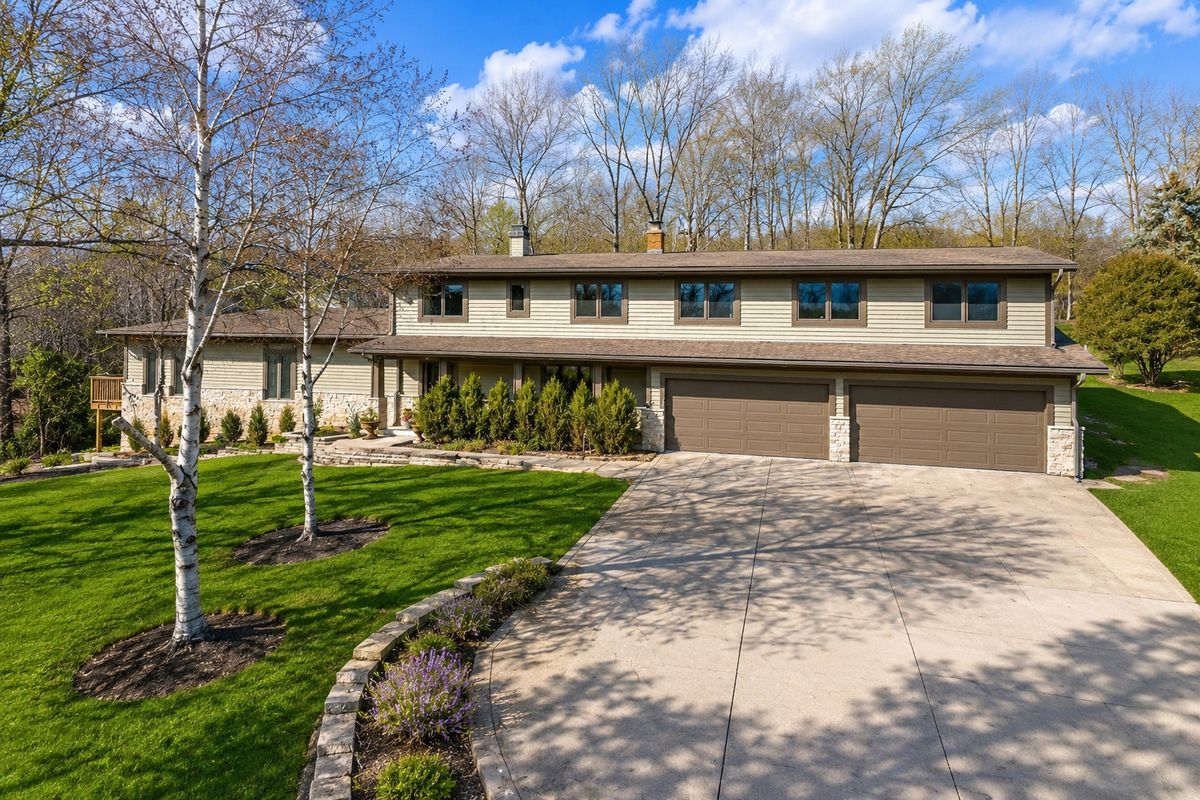
$1,085,000Active
4 bd · 5 ba · 3,464 sqft
1971 Countryside Drive
Libertyville, IL
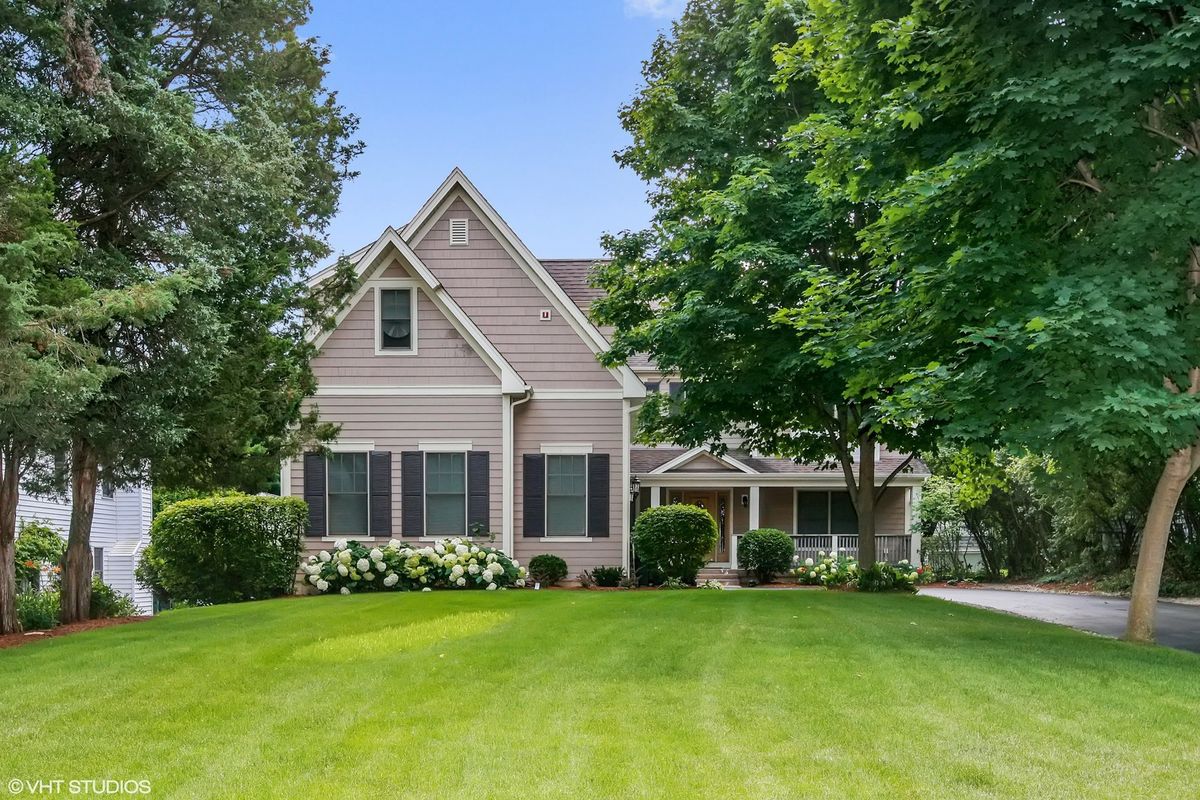
$1,099,990Active
4 bd · 3.5 ba · 4,156 sqft
141 Walnut Street
Libertyville, IL