Price cut: $50,000
View all 42 photos
Detached Single · Libertyville, IL
$1,099,990$1,149,990
4 beds · 3.5 baths · 4,156 sqft
141 Walnut Street, Libertyville, IL, 60048
A brick-and-mortar place to make your own — room to make it home.
Active
What’s special
Central air3-car garage0.57-acre lotIn-unit laundry
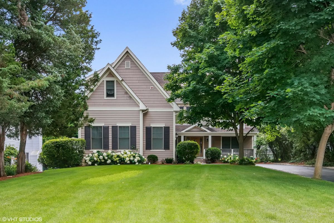
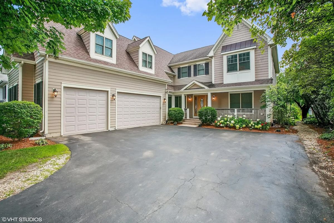
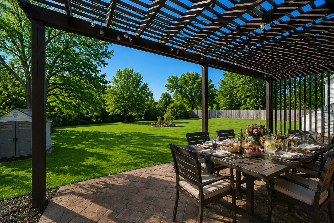
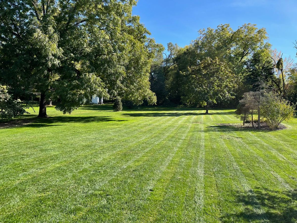
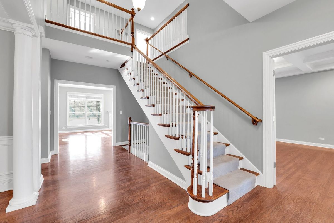
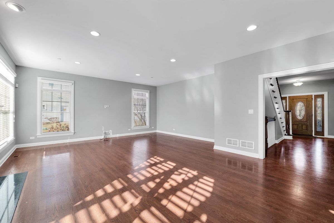
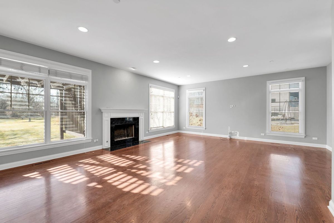
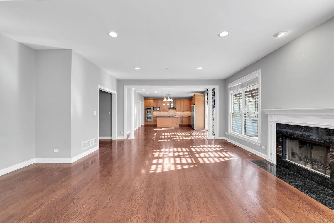
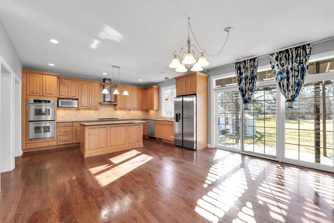
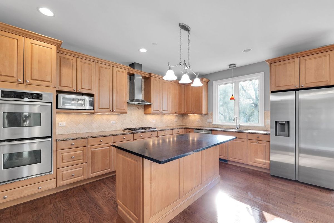
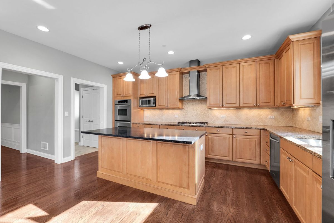
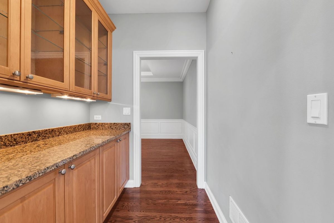
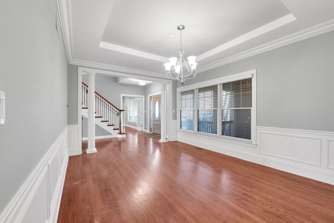
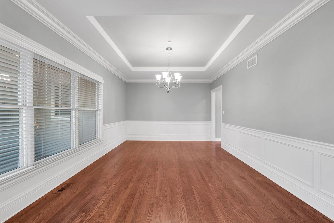
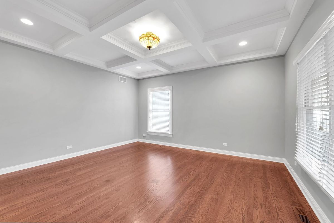
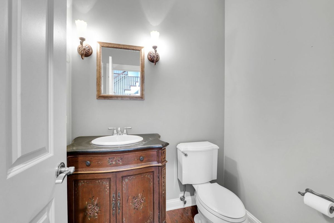
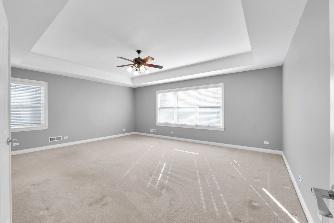
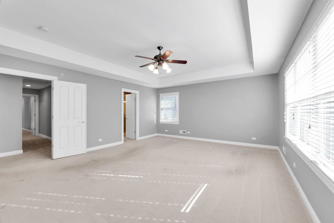
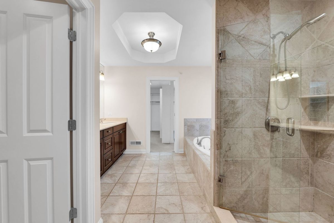
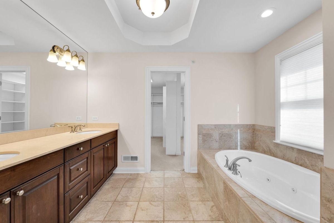
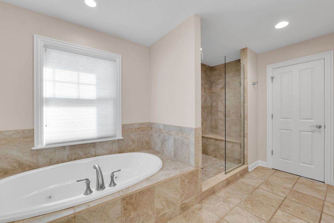
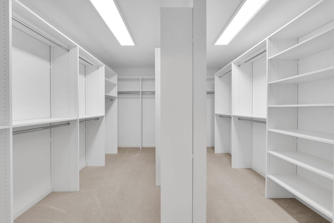
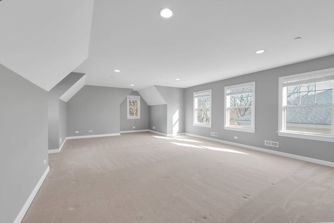
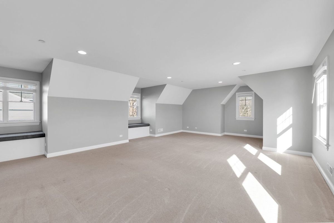
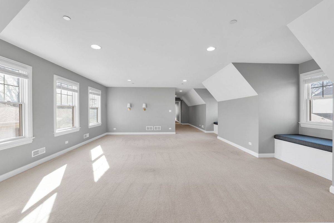
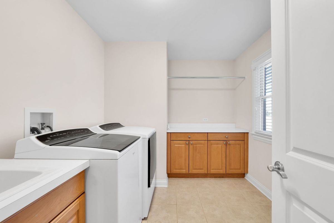
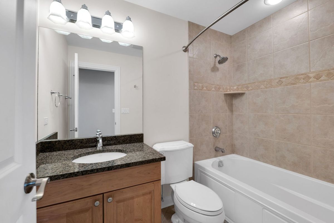
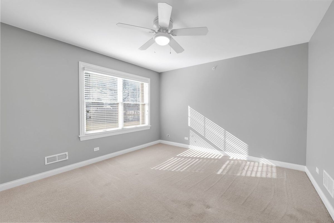
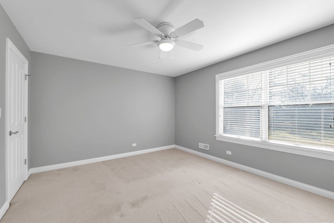
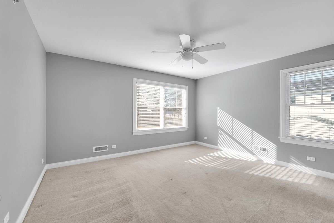
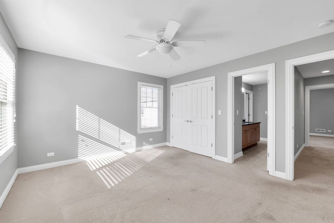
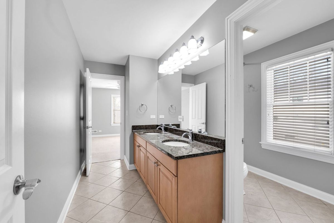
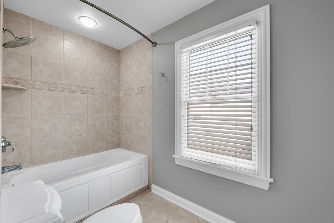
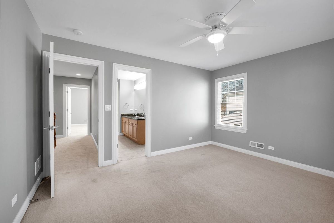
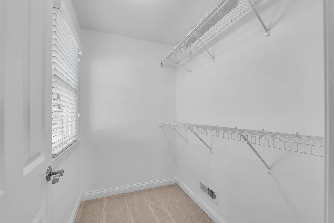
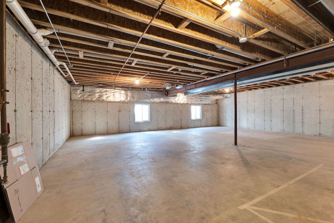
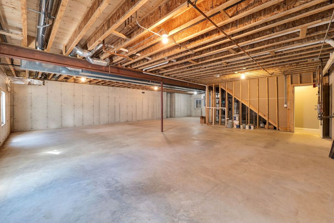
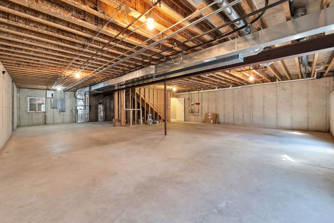
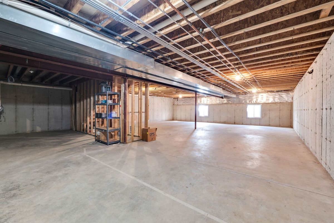
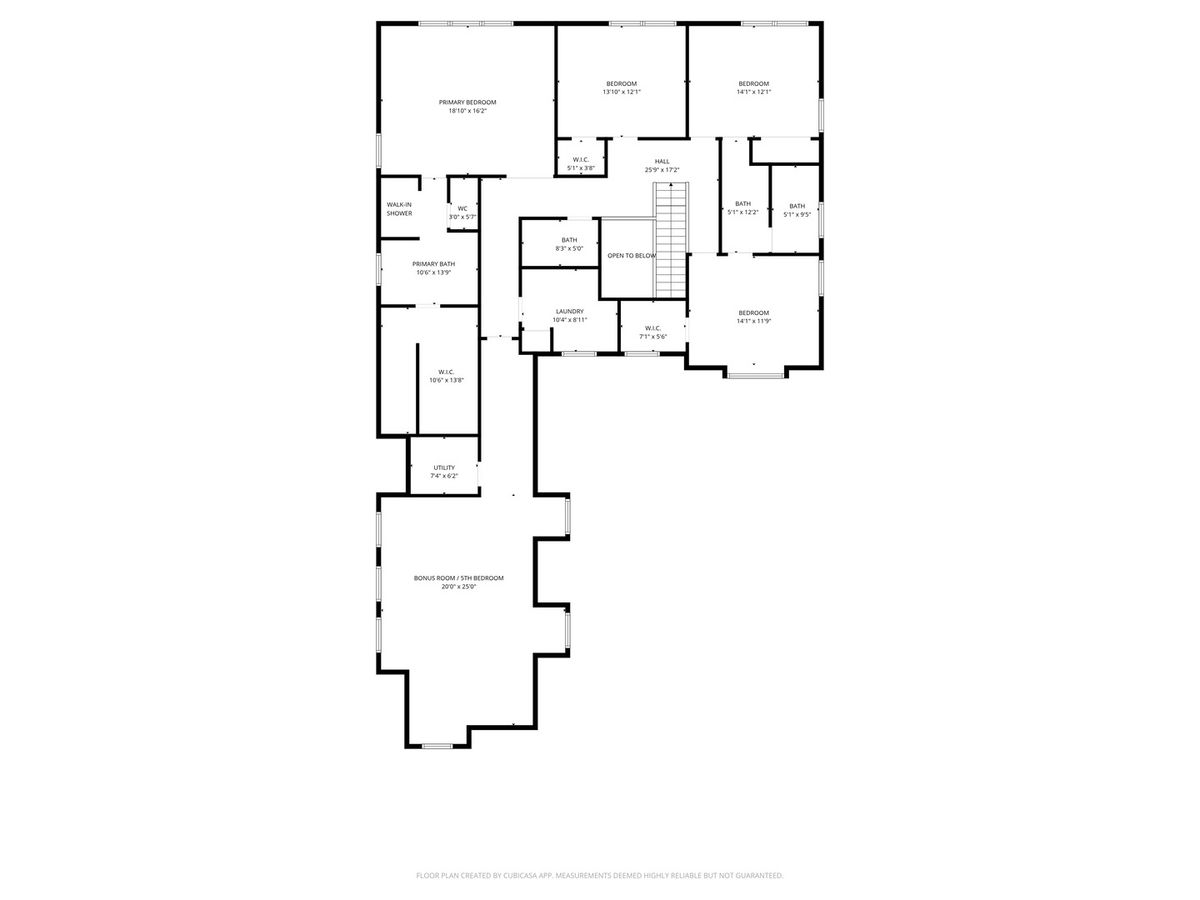
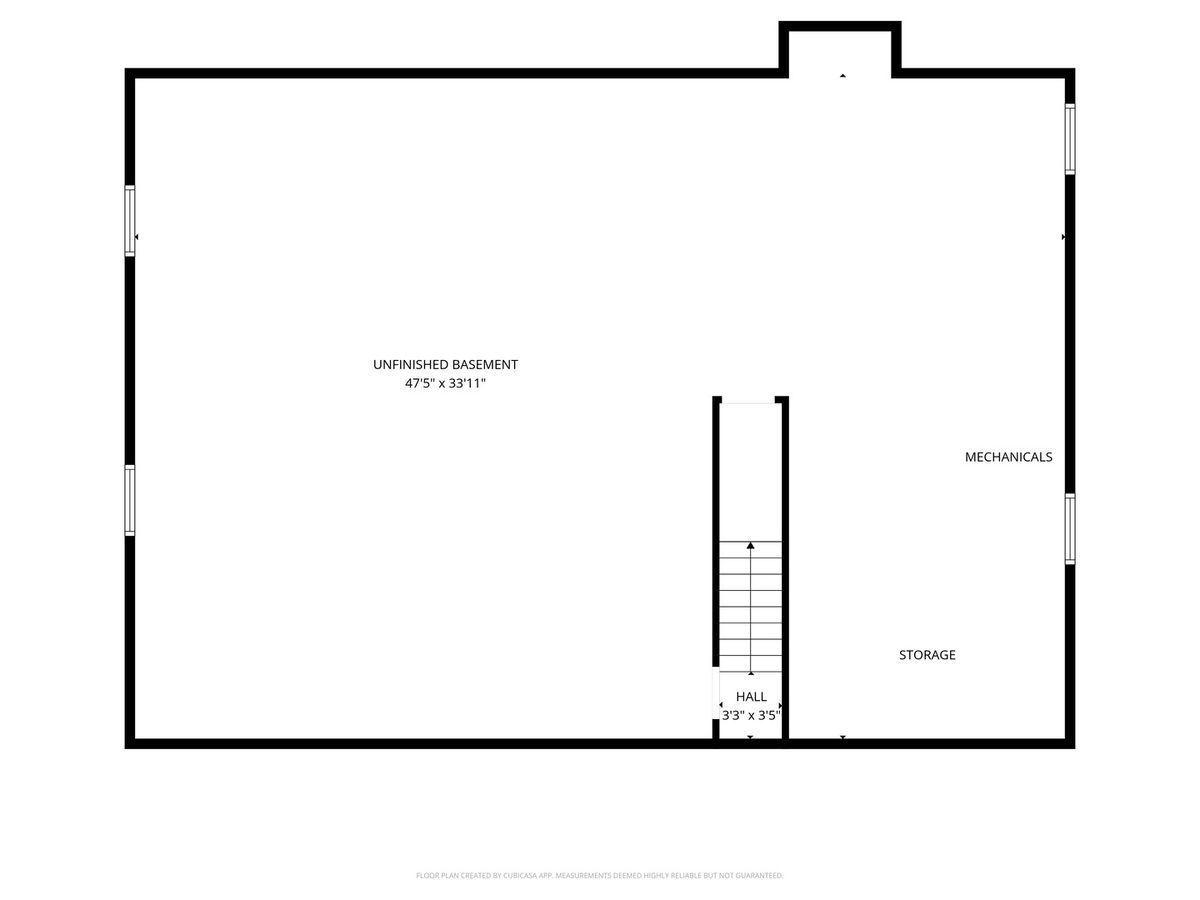
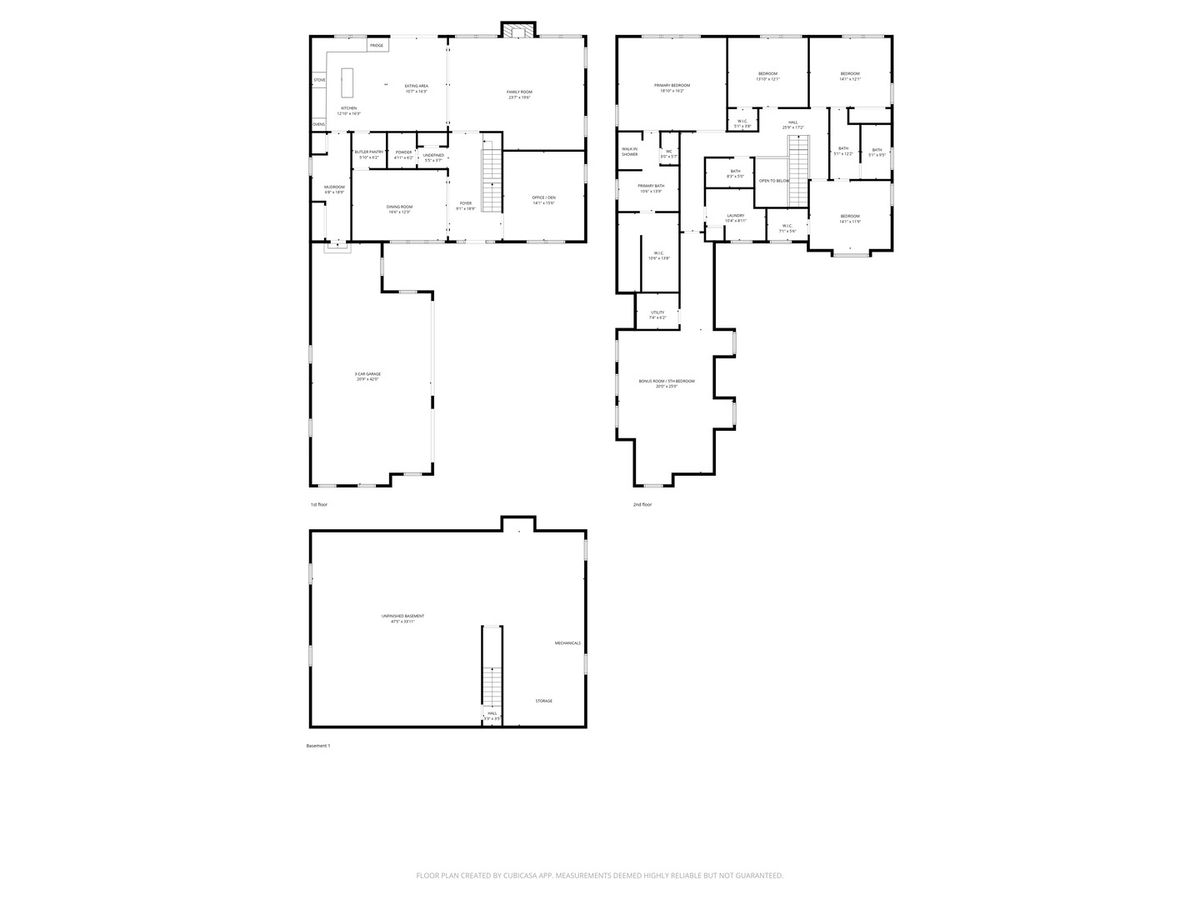
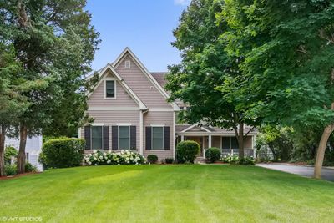
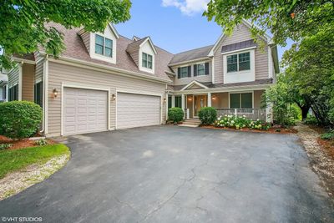
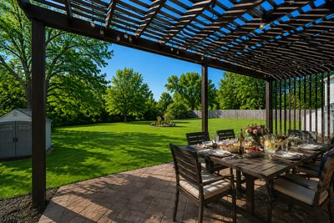
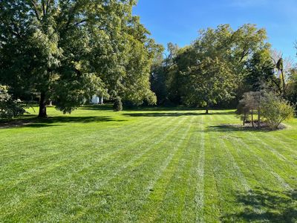
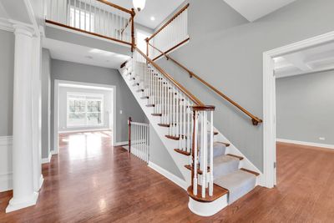
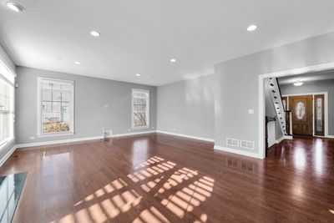
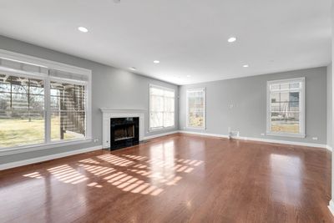
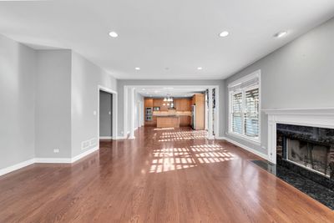
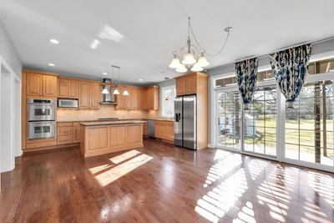
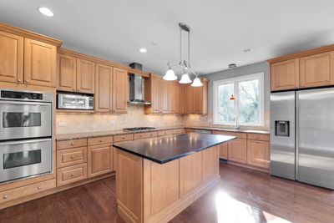
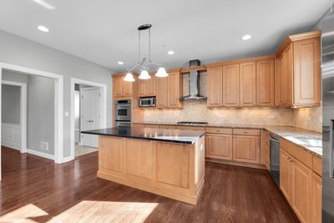
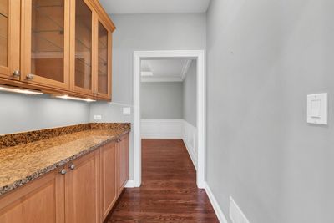
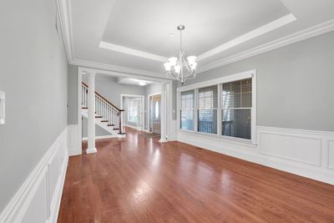
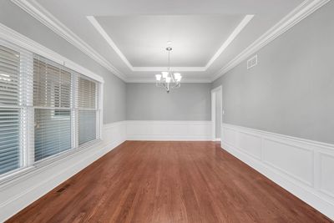
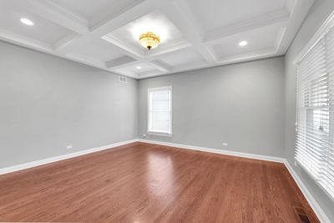
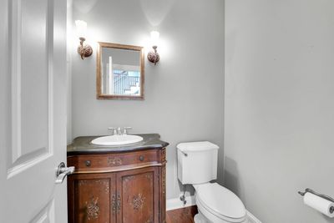
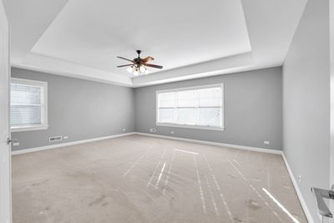
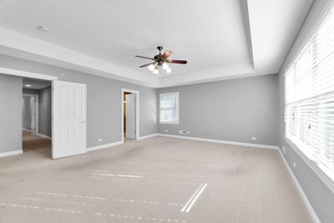
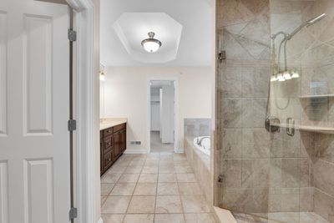
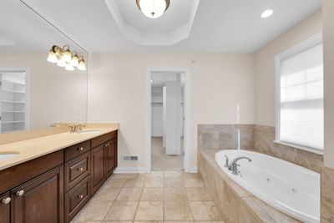
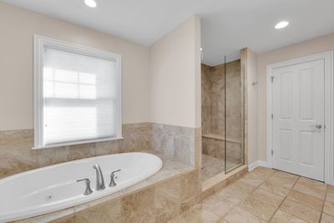
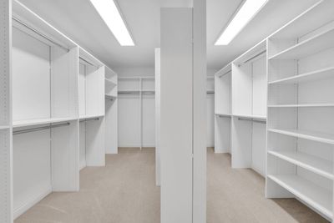
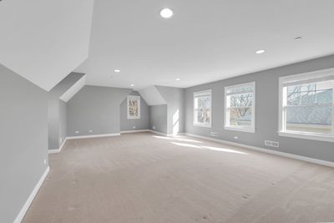
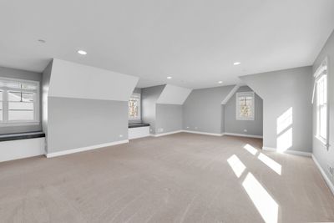
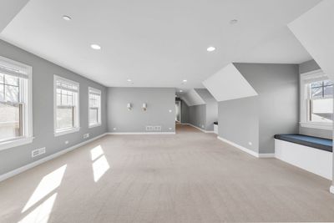
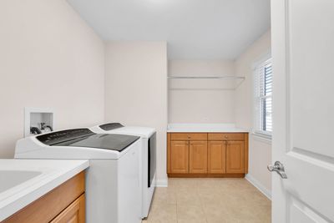
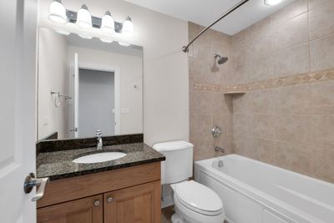
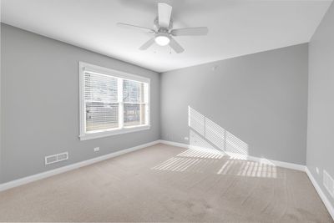
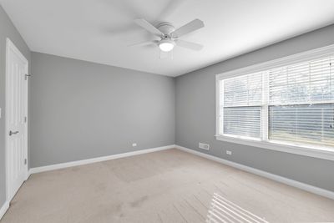
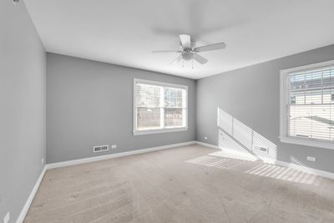
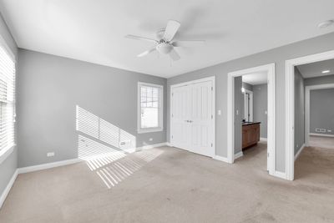
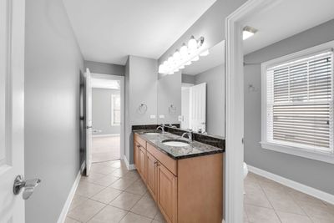
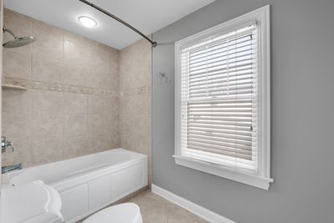
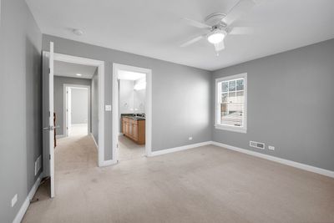
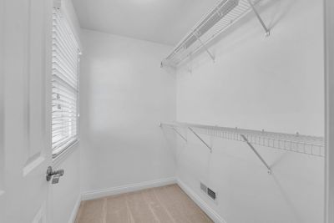
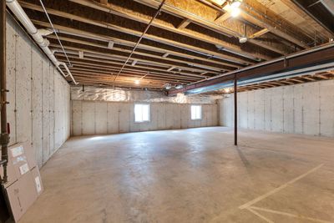
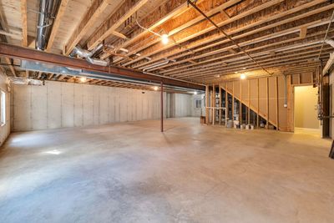
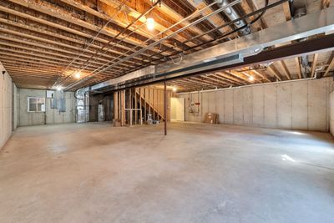
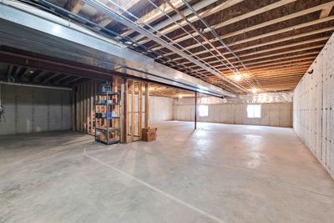
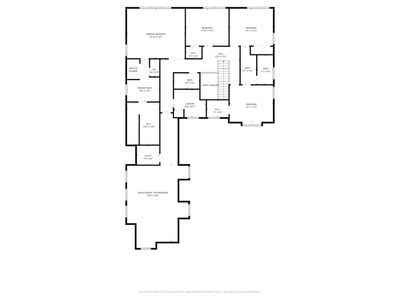
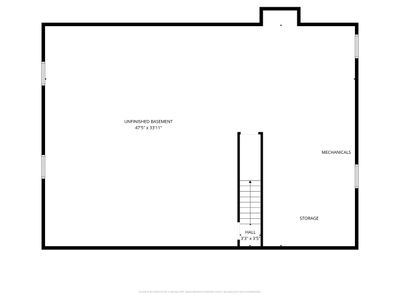
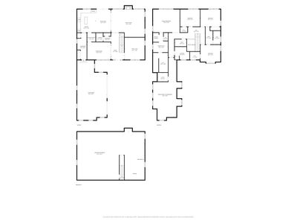
This is where space, privacy, and an unbeatable summer lifestyle come together just moments from downtown. Set on a rare and beautifully wooded .57-acre lot, this custom-built home offers the best of both worlds: a peaceful retreat surrounded by nature and the ability to walk to Libertyville's vibrant restaurants, shops, events, Adler Park, Lake Minear Beach, and the Metra. Summer evenings, farmers markets, concerts in the park, beach days, and downtown dining are all just outside your door. Offering over 4,200 square feet above grade, 4 bedrooms, 3.5 baths, and a 3.5-car garage, this home was designed for both everyday comfort and memorable gatherings. The open-concept main level features 9-foot ceilings, rich hardwood floors, a spacious family room, and an expansive eat-in kitchen that naturally becomes the heart of the home. Granite countertops, double ovens, stainless steel appliances, and custom 42" maple cabinetry create a space that's equally functional and inviting. Entertaining is effortless with a formal dining room connected by a convenient butler's pantry, while the front office with a striking coffered ceiling provides the perfect work-from-home setting. Upstairs, you'll find four generously sized bedrooms and closets, including an impressive primary suite featuring a tray ceiling, spa-like bath with dual vanities, jetted tub, oversized shower, and a custom walk-in closet designed to keep everything organized. Two secondary bedrooms share a Jack-and-Jill bath, while a massive 500-square-foot bonus room offers endless flexibility as a media room, playroom, fitness space, teen retreat, guest suite, or private apartment-style living area. When the weather warms up, the outdoor spaces truly shine. Enjoy morning coffee beneath the custom wood pergola, host summer barbecues on the patio, tend to your garden, play yard games on the expansive lot, or simply relax and enjoy the serenity of your wooded surroundings. Large lots this close to downtown Libertyville are incredibly hard to find. Additional highlights include second-floor laundry, Hardie Board siding, an outdoor storage shed, and nearly 2,000 square feet of unfinished basement space with plumbing rough-in-ready for your future golf simulator, home theater, recreation area, or additional living space. Located in the highly acclaimed Libertyville schools and surrounded by everything that makes Libertyville one of the most sought-after communities in the area, this is more than a home-it's a lifestyle.
— the listing agent’s description
The home
4 beds
3.5 baths
4,156 sqft
Built in 2006
0.57-acre lot
3-car garage
Detached Single
Contemporary
What it’ll cost
$265 / sqft
$23,043 taxes / yr
No HOA
Listed $1,149,990
Now $1,099,990
60 days on dwello
Estimated monthly payment
$8,090/mo
Principal & interest$5,849
Property taxes$1,920
Homeowners insurance$321
Get pre-qualified →Connect with a licensed lender in the dwello network.
Estimate only — not a loan offer. Example rate; taxes and insurance estimated; your actual rate, payment, taxes, and insurance will vary. dwello is not a lender. Equal Housing Opportunity.
Tour it with a real dwello agent
The agent who meets you here is an actual dwello Home Group team member who knows these streets — not a stranger who bought your name from a portal. You get straight answers on the spot, and the same person stays with you through closing.
On our team, vettedYour info is never soldWith you through closing
Tour this home
In person, on your schedule — a dwello agent meets you there.
WED
Jun 3
THU
Jun 4
FRI
Jun 5
SAT
Jun 6
11:00 am
Schedule a tour
60 days on dwello
Price history
Price reduced
Aug 2, 2026
↓ $50,000$1,099,990
Listed for sale
Jun 4, 2026
$1,149,990
Earlier records
Listed
Apr 10, 2026
$1,199,990
Now $50,000 below the original list price.
Property taxes
2025
Annual tax bill (MLS)
From county records — verify with the assessor.
Features
Central AirZonedNatural GasForced AirOtherPublic SewerAsphaltGarage Door Opener
Schools
Elementary — Adler Park School
Middle — Highland Middle School
High — Libertyville High School
Assigned schools per the listing — always verify enrollment + boundaries with the district.
Neighborhood
Loading map…
Nearby places via OpenStreetMap — approximate; verify what matters to you. Map © Mapbox © OpenStreetMap.
MLS listing data
Listed by Todd Klein · Compass
Listing last updated Aug 2, 2026 · data refreshed from the MLS Aug 2, 2026, 6:43 PM CT
Based on information submitted to the MLS GRID as of Aug 2, 2026, 6:43 PM CT. Listing data © MRED LLC, distributed by MLS GRID — deemed reliable but not guaranteed; independently verify. Anything shown below this point is not MLS listing data.
See it in personA real dwello agent on our team — never a sold lead.
Schedule a tour
Message
No pressure — reach out whenever you’re ready.
Similar homes nearby
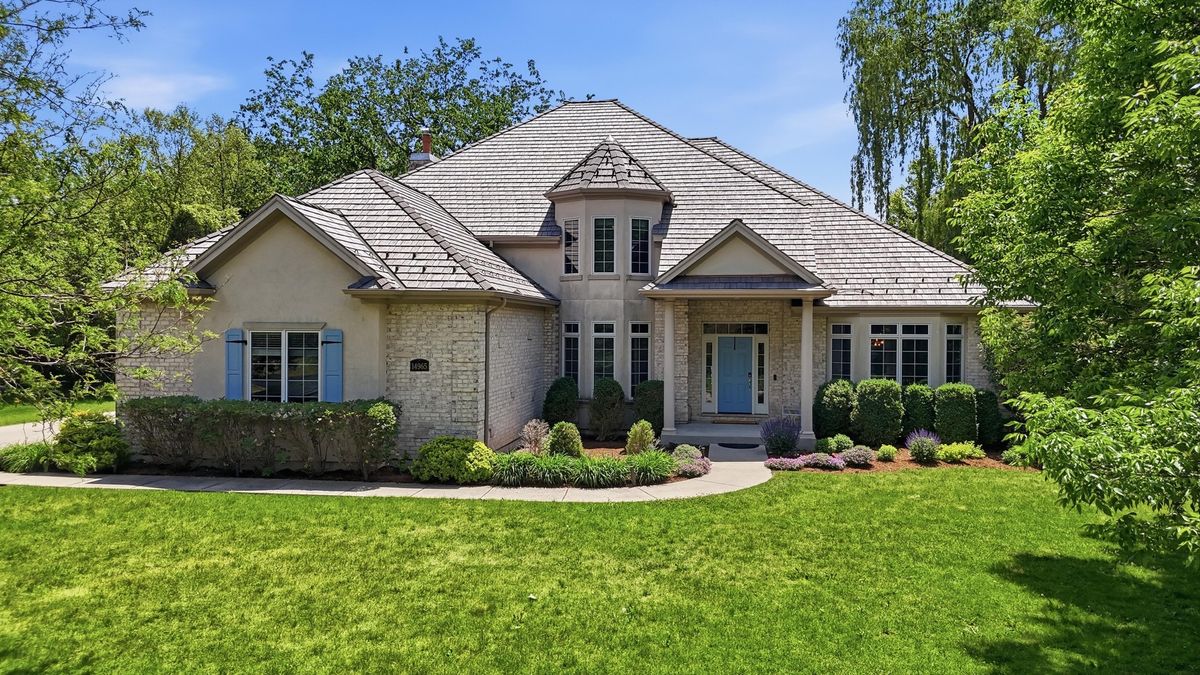
$1,100,000Active
4 bd · 4.5 ba · 3,646 sqft
14965 Creekside Path
Libertyville, IL
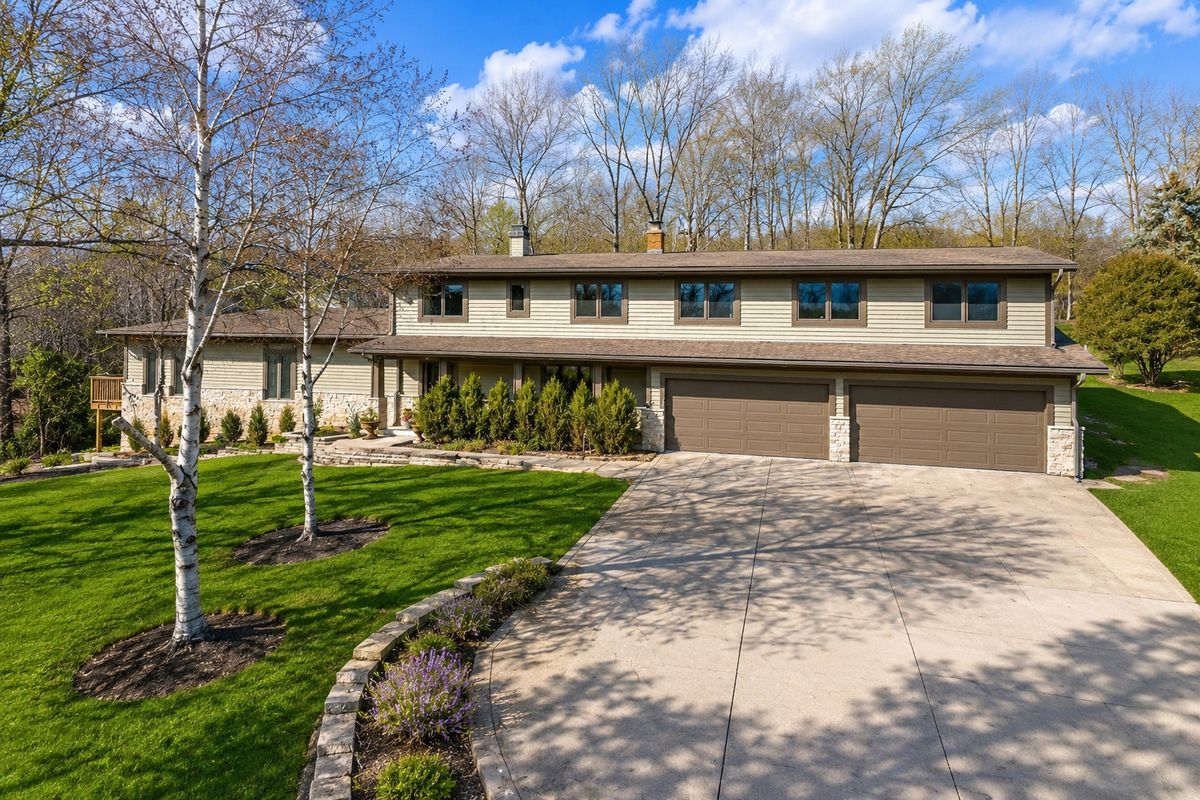
$1,085,000Active
4 bd · 5 ba · 3,464 sqft
1971 Countryside Drive
Libertyville, IL
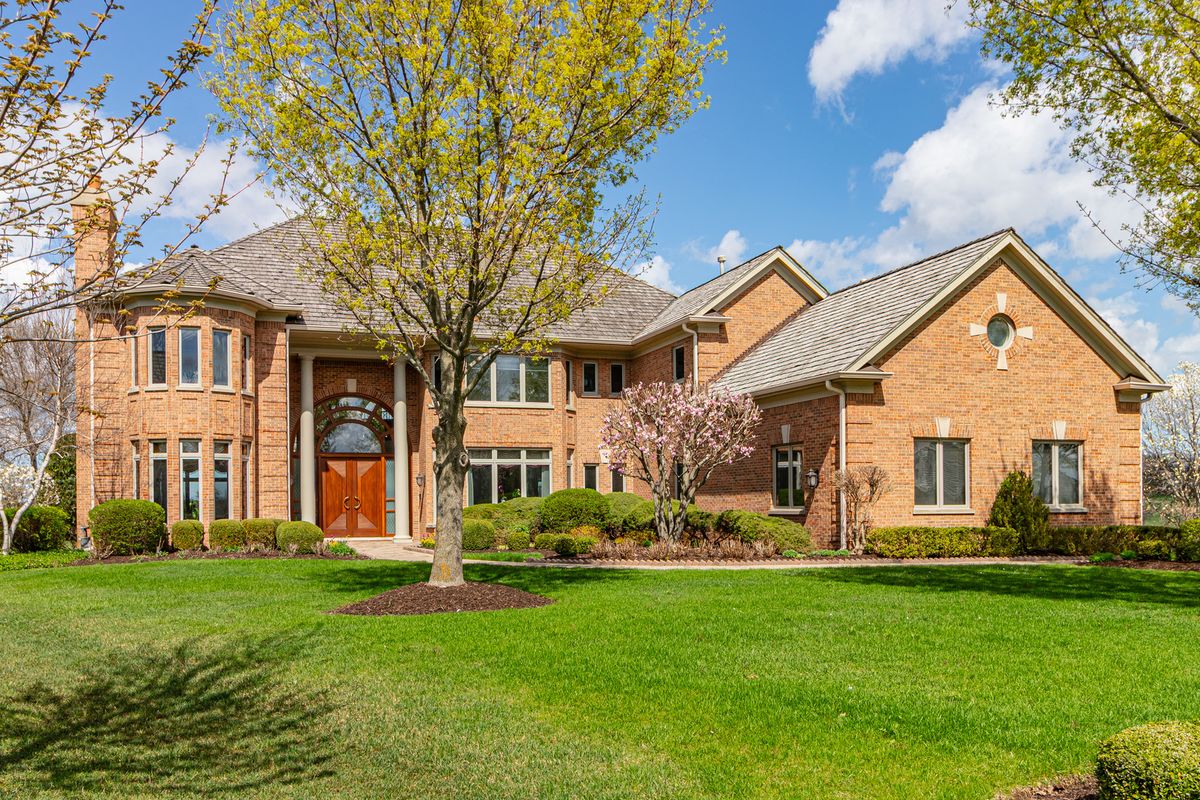
$1,150,000Active
5 bd · 6 ba · 9,328 sqft
1611 Burr Oak Drive
Libertyville, IL
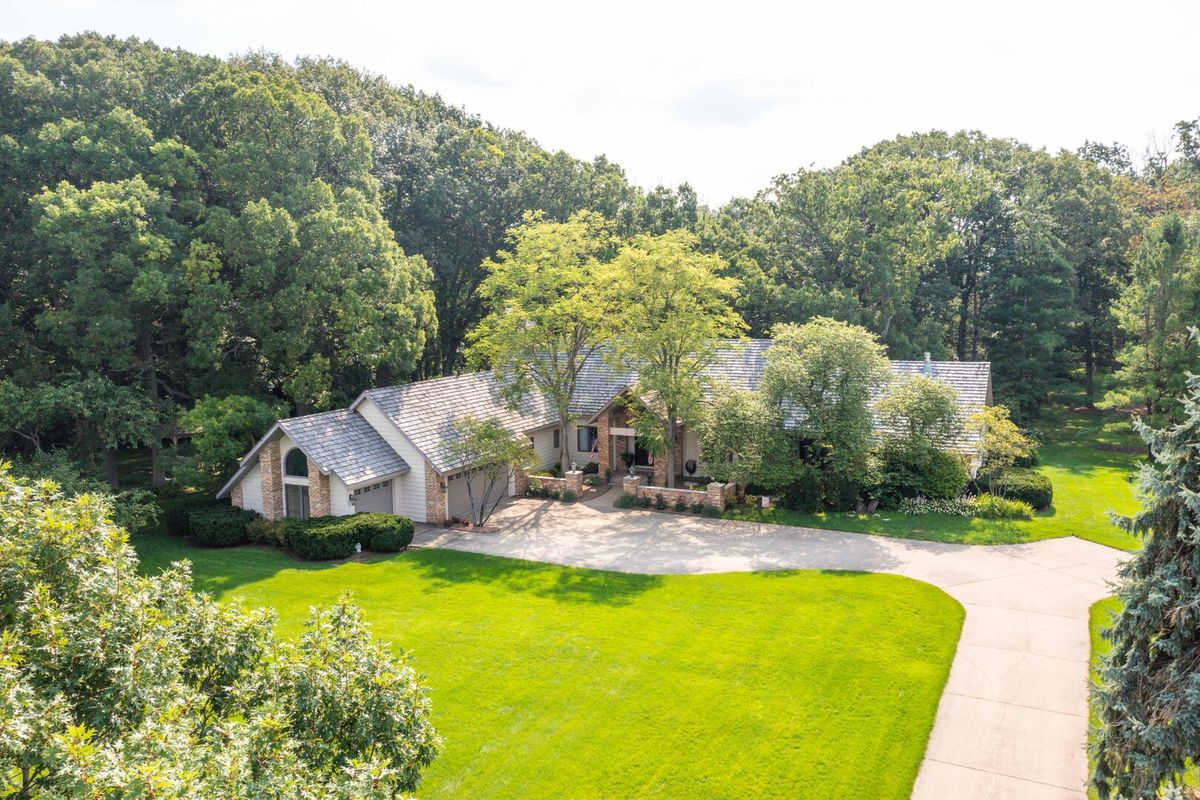
$1,025,000Active
3 bd · 5 ba · 5,613 sqft
5520 Hilltop Lane
Libertyville, IL