Video tour View all 27 photos
Detached Single · Naperville, IL
$549,000
4 beds · 2.5 baths · 2,187 sqft
1255 Chicory Lane, Naperville, IL, 60564
A brick-and-mortar place to make your own — room to make it home.
Active
What’s special
Central air2-car garageIn-unit laundry
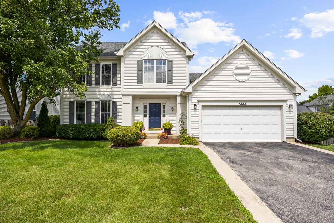
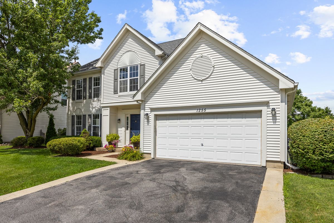
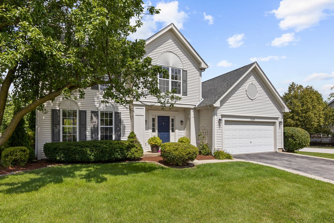
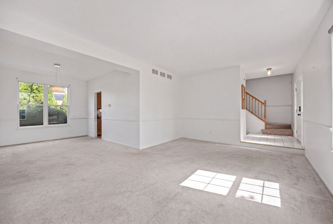
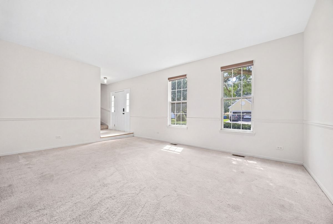
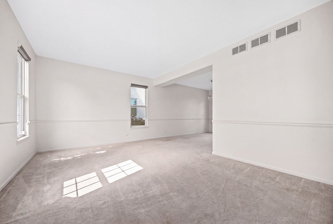
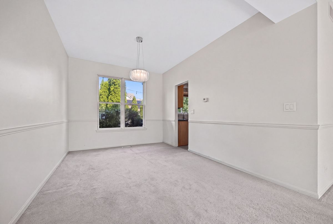
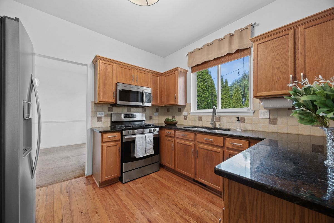
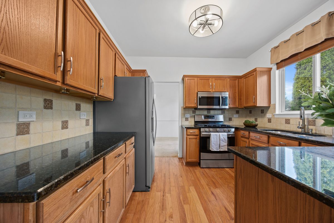
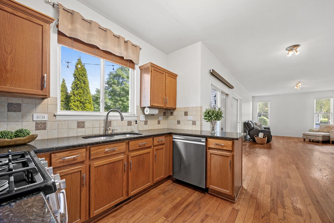
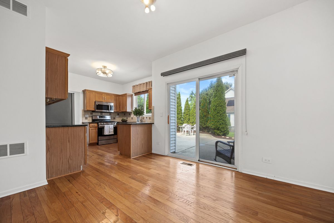
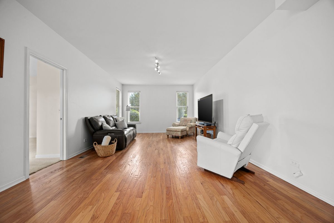
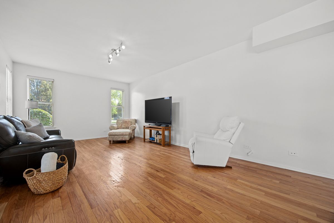
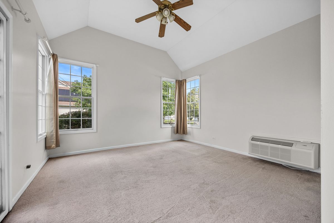
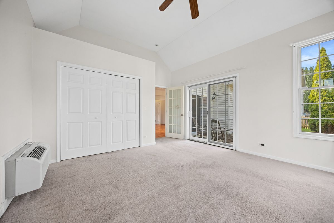
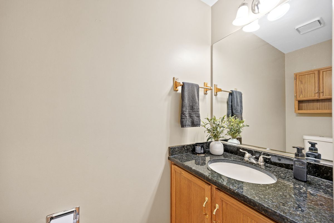
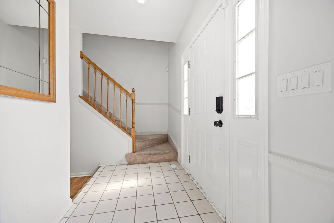
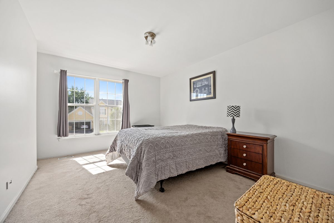
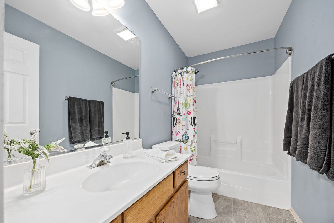
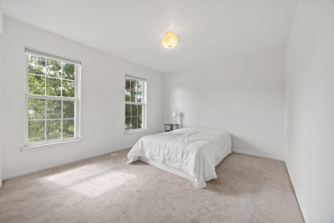
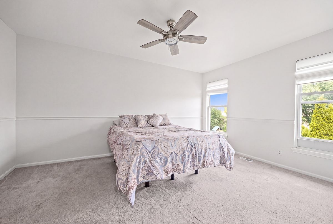
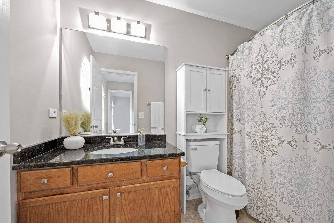
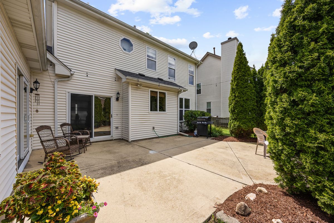
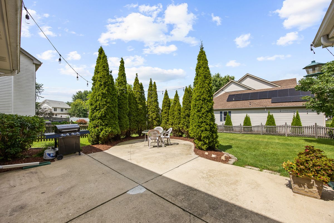
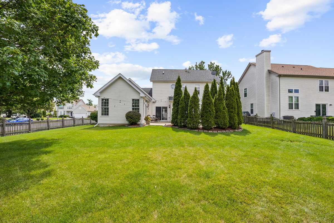
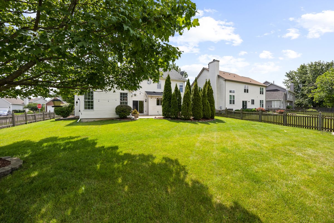
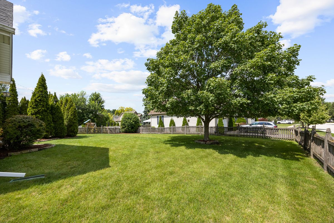
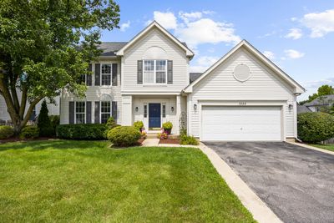
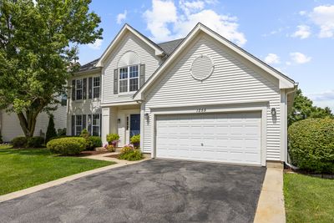
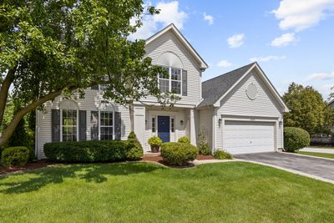
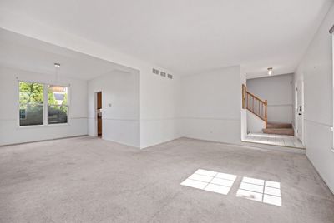
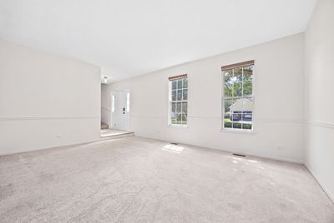
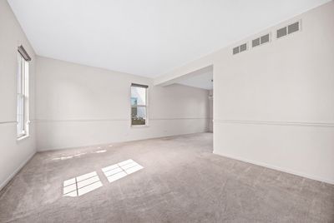
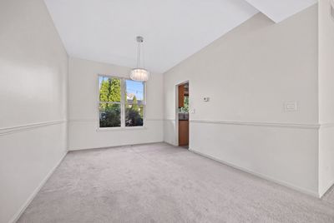
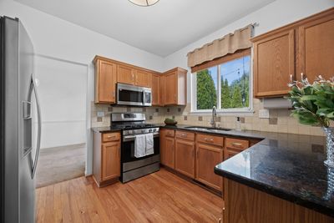
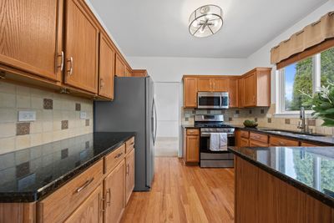
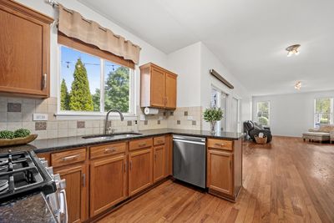
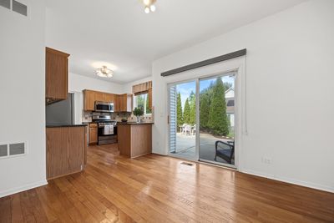
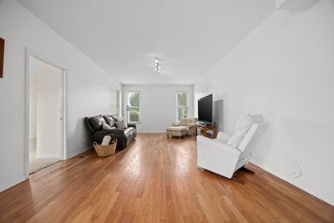
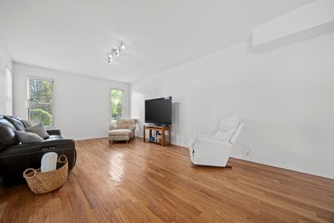
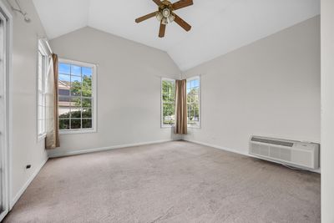
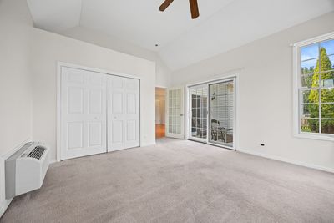
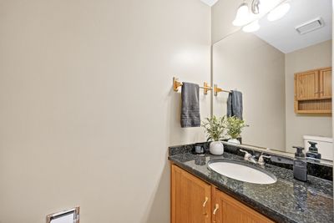
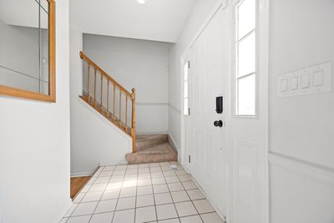
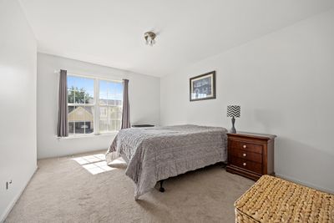
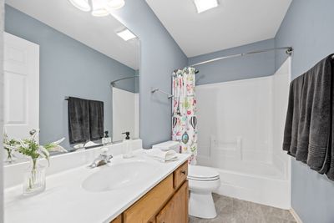
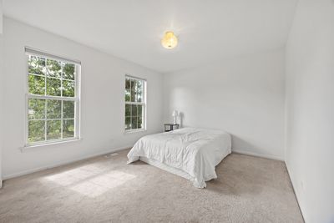
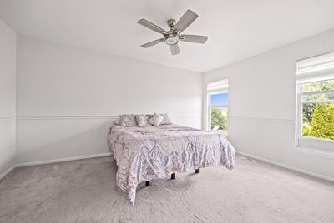
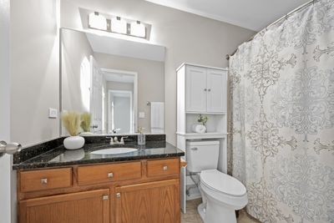
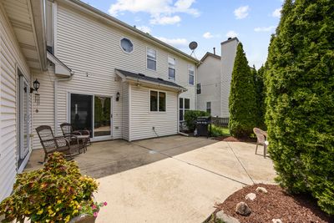
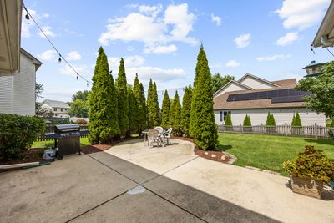
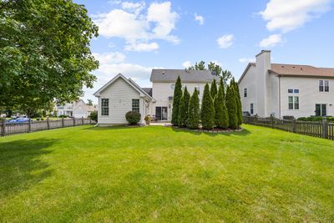
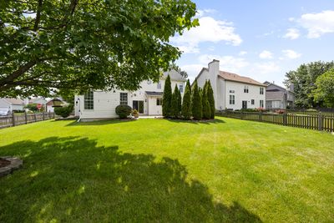
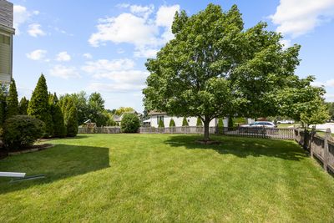
Welcome home to this beautifully maintained EAST-facing home situated on one of the largest corner lots in the neighborhood! With fresh landscaping, mature trees, and incredible curb appeal, this charming residence offers the perfect blend of space, comfort, and an unbeatable Naperville location. Step inside to a bright and inviting floor plan filled with an abundance of natural light. The spacious living room flows seamlessly into the formal dining room, creating an ideal space for everyday living and entertaining. The kitchen features granite countertops, stainless steel appliances, abundant cabinetry, and opens directly to the cozy family room, complete with beautifully refinished hardwood flooring that continues throughout the kitchen. A versatile first-floor bedroom offers endless possibilities as a guest room, home office, playroom, or flex space and is equipped with its own additional heating and cooling system for year-round comfort. A convenient first-floor powder room completes the main level. Upstairs, you'll find three generously sized bedrooms with ample closet space, including a spacious primary suite, along with two full bathrooms to accommodate family and guests. Step outside to your own private retreat! The oversized, fully fenced backyard is truly the highlight of the home, featuring a large patio perfect for entertaining, summer barbecues, or relaxing evenings surrounded by mature trees that provide exceptional privacy. Located in the highly acclaimed Naperville District 204 schools and just minutes from Route 59 shopping, dining, entertainment, the Metra, and everyday conveniences, this home offers the perfect combination of location, updates, and lifestyle. Don't miss your opportunity to own this exceptional Naperville home! Additional updates include a newer roof (2021), furnace (2021), washer and dryer (2023-2024), refinished hardwood floors (2024), updated kitchen appliances (2023-2024), and additional heating and cooling in the first-floor bedroom (2023-2024).
— the listing agent’s description
The home
4 beds
2.5 baths
2,187 sqft
Built in 1995
0.22-acre lot
2-car garage
Detached Single
Traditional
What it’ll cost
$251 / sqft
$10,230 taxes / yr
No HOA
7 days on dwello
Estimated monthly payment
$3,932/mo
Principal & interest$2,919
Property taxes$853
Homeowners insurance$160
Get pre-qualified →Connect with a licensed lender in the dwello network.
Estimate only — not a loan offer. Example rate; taxes and insurance estimated; your actual rate, payment, taxes, and insurance will vary. dwello is not a lender. Equal Housing Opportunity.
Tour it with a real dwello agent
The agent who meets you here is an actual dwello Home Group team member who knows these streets — not a stranger who bought your name from a portal. You get straight answers on the spot, and the same person stays with you through closing.
On our team, vettedYour info is never soldWith you through closing
Tour this home
In person, on your schedule — a dwello agent meets you there.
WED
Jun 3
THU
Jun 4
FRI
Jun 5
SAT
Jun 6
11:00 am
Schedule a tour
7 days on dwello
Price history
Listed for sale
Aug 6, 2026
$549,000
Earlier records
Sold
Mar 30, 2007
$297,000
From MLS records — independently verify.
Property taxes
2025
Annual tax bill (MLS)
From county records — verify with the assessor.
Features
Central AirWall Unit(s)Natural GasForced AirVinyl SidingPublic SewerAsphaltGarage Door Opener
Schools
Elementary — Owen Elementary School
Middle — Still Middle School
High — Waubonsie Valley High School
Assigned schools per the listing — always verify enrollment + boundaries with the district.
Neighborhood
Loading map…
Nearby places via OpenStreetMap — approximate; verify what matters to you. Map © Mapbox © OpenStreetMap.
MLS listing data
Listed by Danielle Brackmann · john greene, Realtor
Listing last updated Aug 12, 2026 · data refreshed from the MLS Aug 12, 2026, 5:10 AM CT
Based on information submitted to the MLS GRID as of Aug 12, 2026, 5:10 AM CT. Listing data © MRED LLC, distributed by MLS GRID — deemed reliable but not guaranteed; independently verify. Anything shown below this point is not MLS listing data.
See it in personA real dwello agent on our team — never a sold lead.
Schedule a tour
Message
No pressure — reach out whenever you’re ready.
Similar homes nearby
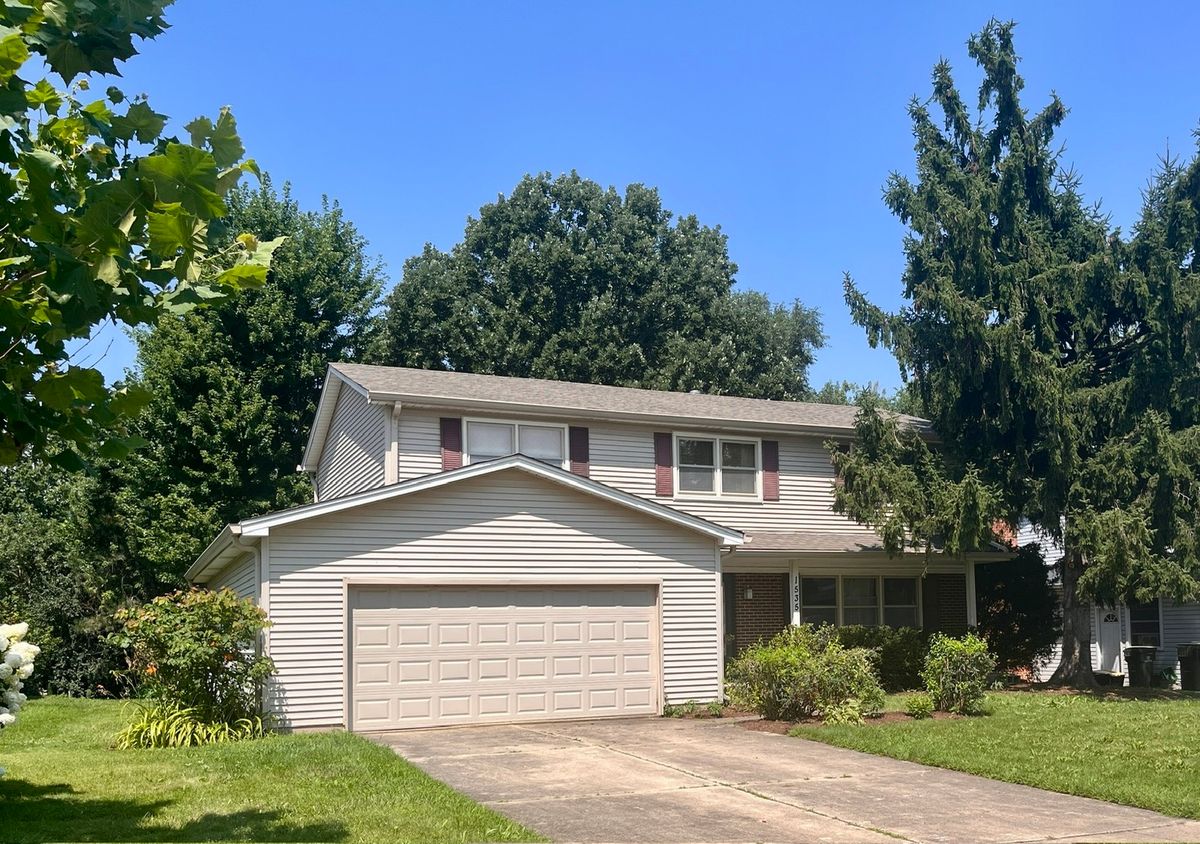
$549,900Active
4 bd · 2.5 ba · 2,381 sqft
1535 Hampton Court
Naperville, IL
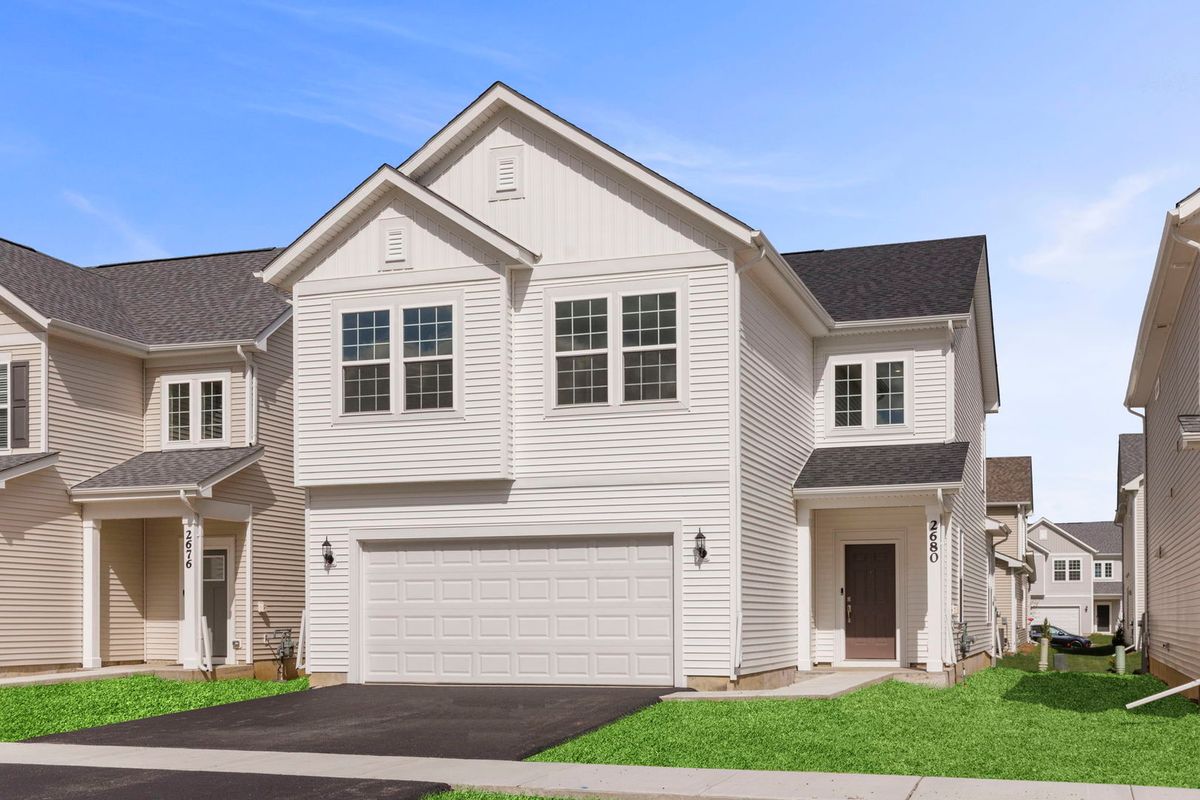
$550,000Active
4 bd · 3 ba · 2,640 sqft
2680 Lawlor Lane
Naperville, IL
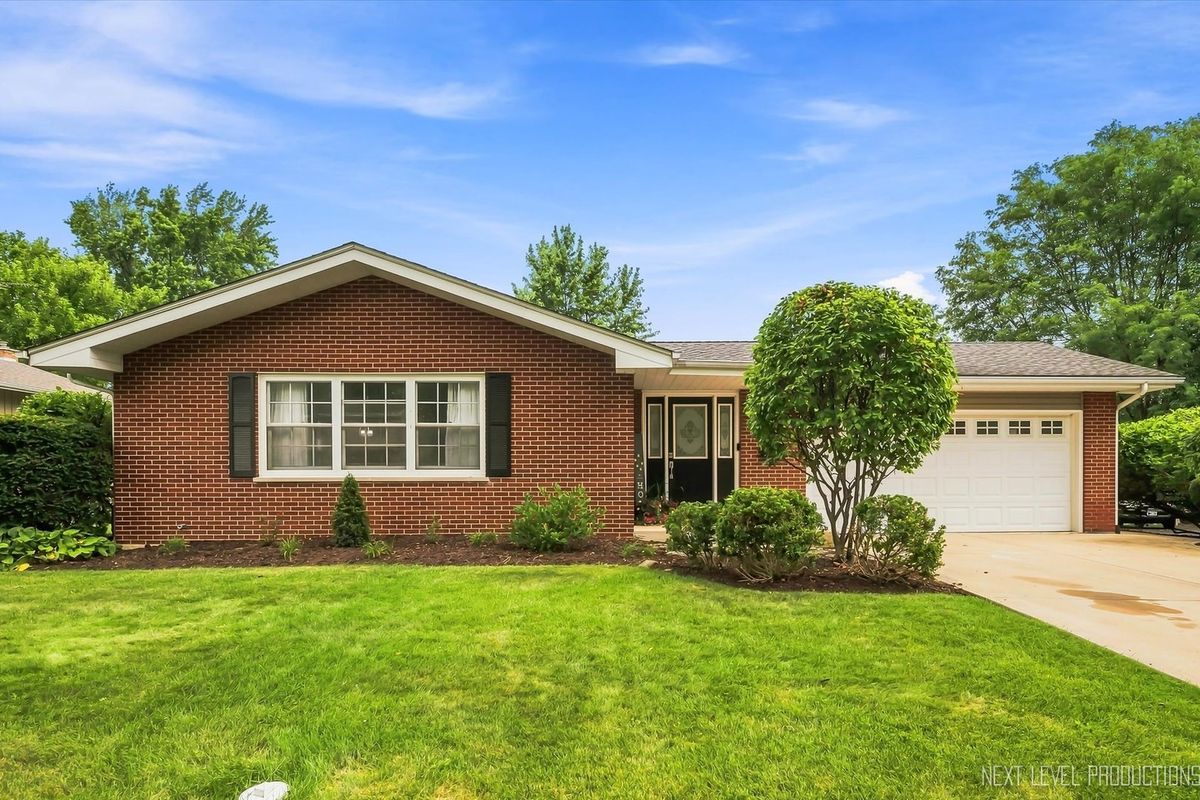
$545,000Active
3 bd · 2 ba · 2,256 sqft
125 Sylvia Lane
Naperville, IL
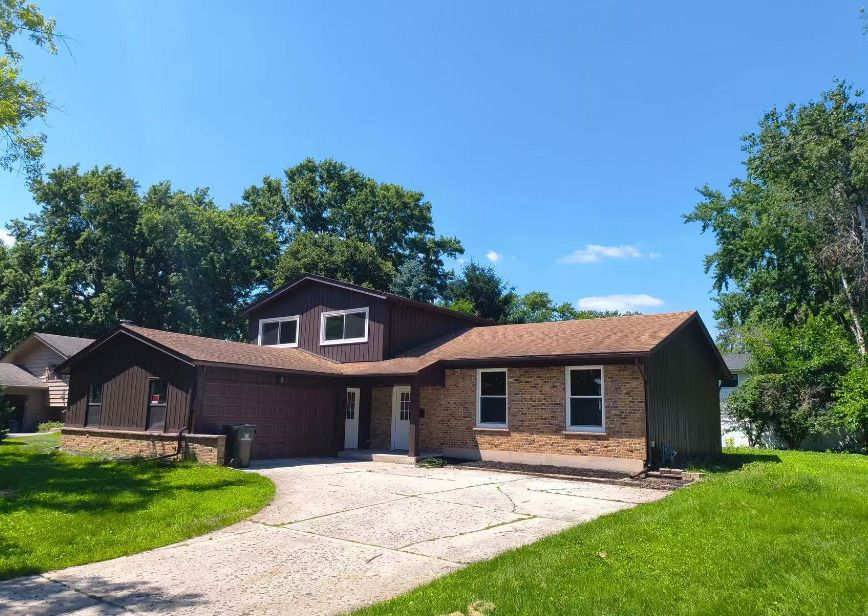
$545,000Active
3 bd · 2.5 ba · 2,200 sqft
117 Tupelo Avenue
Naperville, IL