Price cut: $15,000
View all 48 photos
Detached Single · Naperville, IL
$550,000$565,000
4 beds · 3 baths · 2,640 sqft
2680 Lawlor Lane, Naperville, IL, 60564
A brick-and-mortar place to make your own — room to make it home.
Active
What’s special
New constructionCentral air2-car garageIn-unit laundry
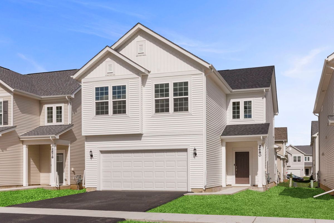
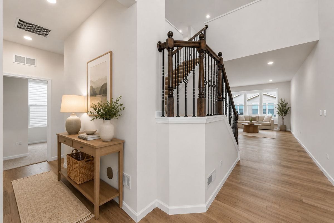
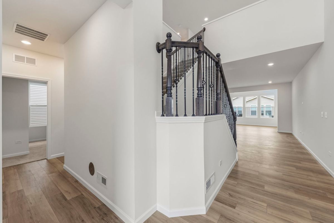
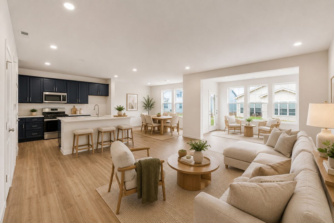
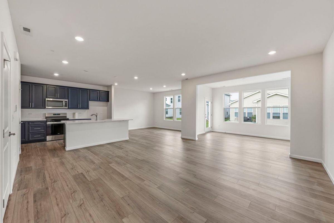
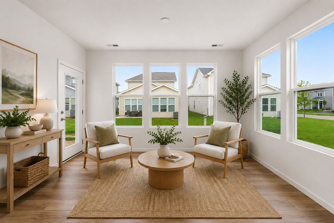
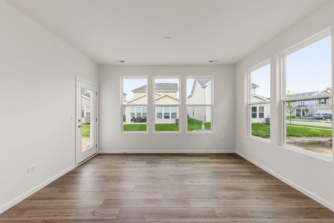
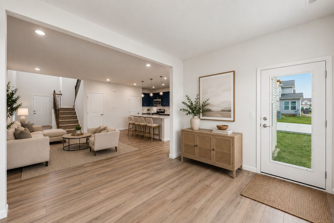
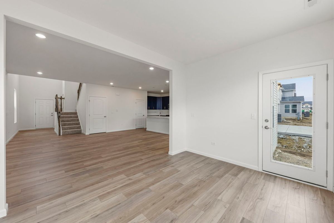
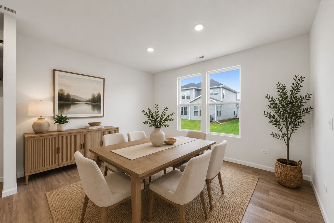
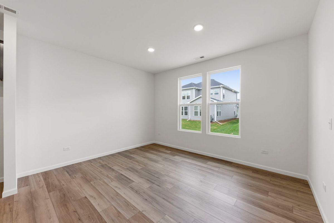
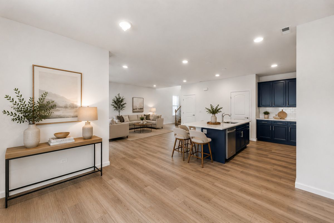
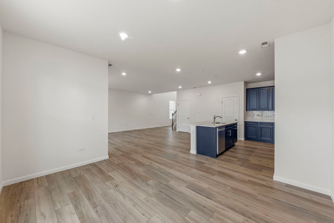
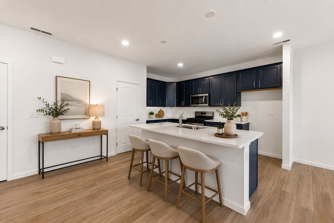
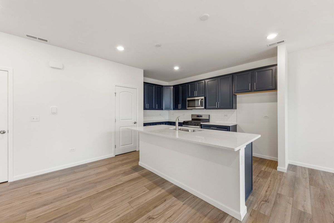
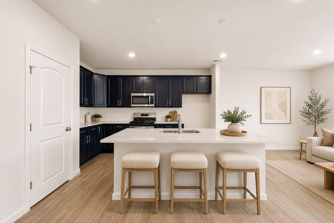
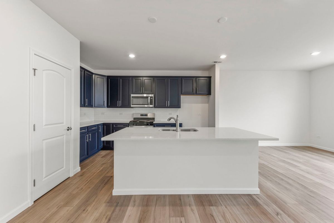
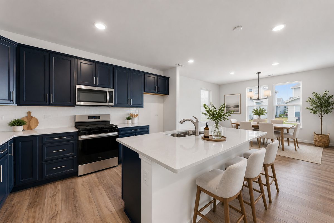
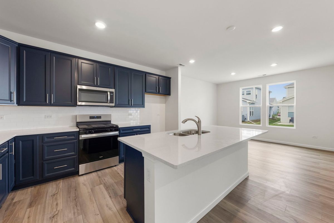
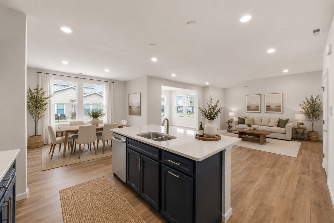
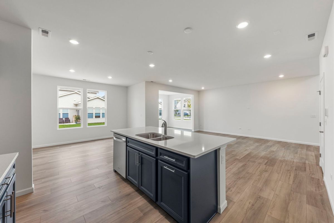
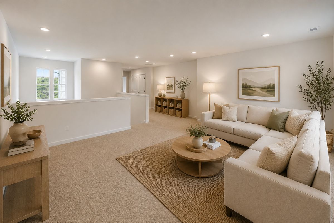
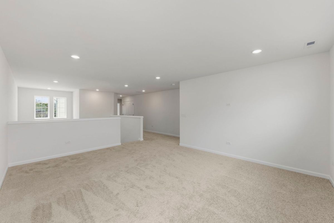
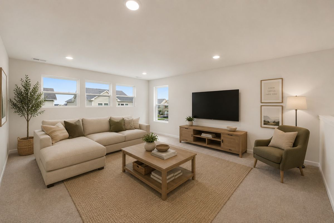
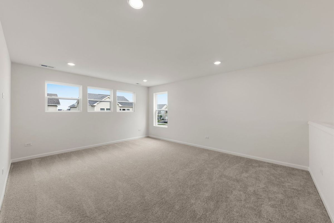
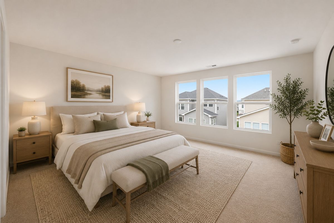
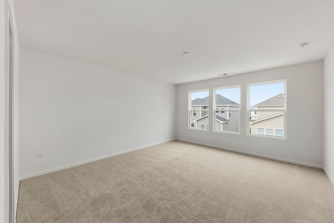
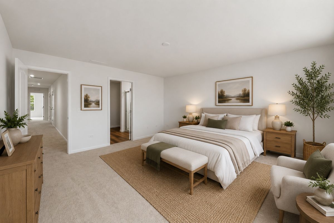
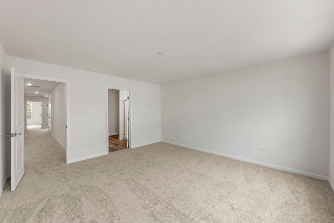
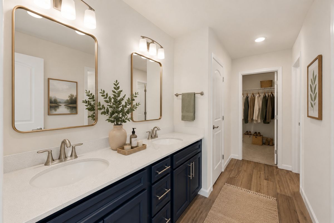
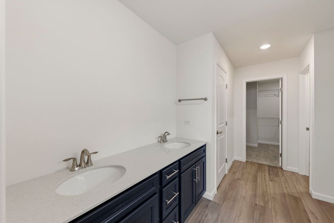
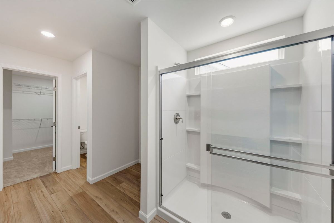
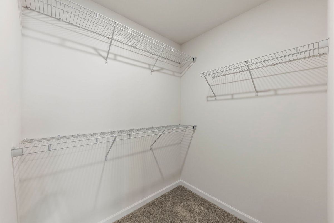
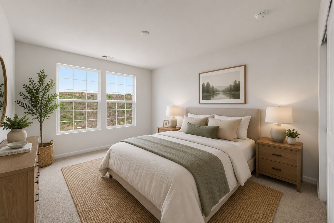
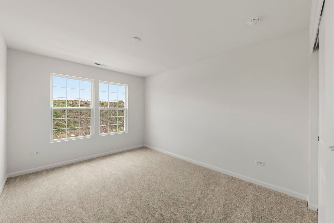
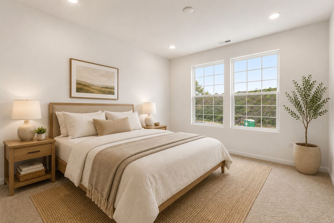
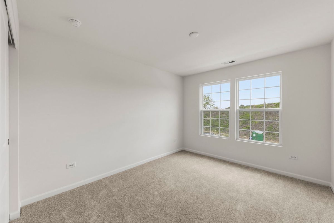
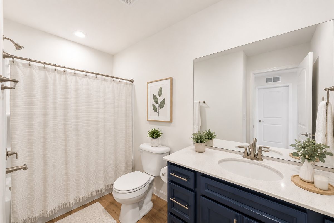
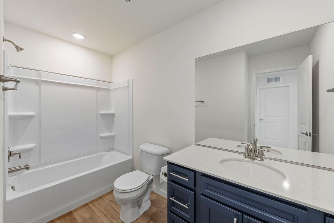
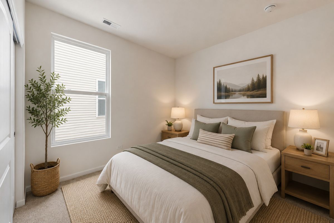
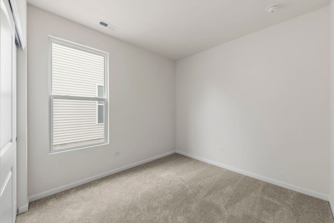
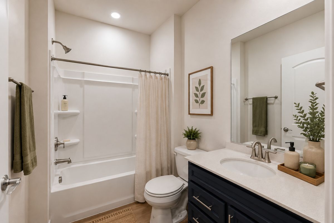
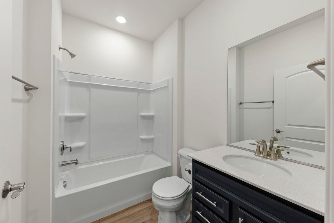
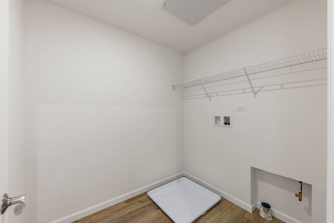
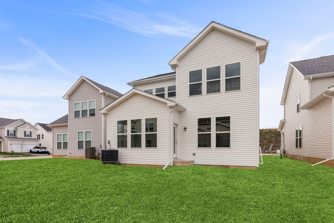
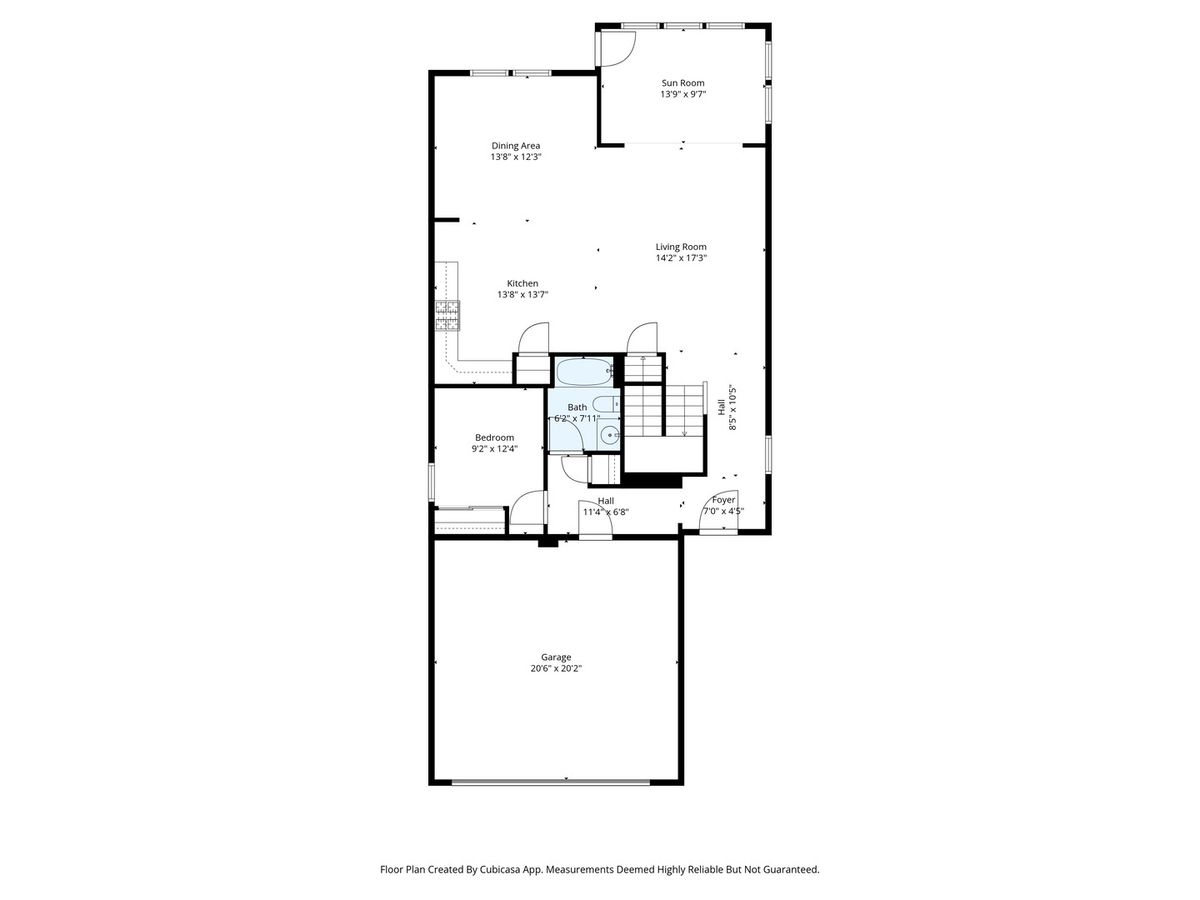
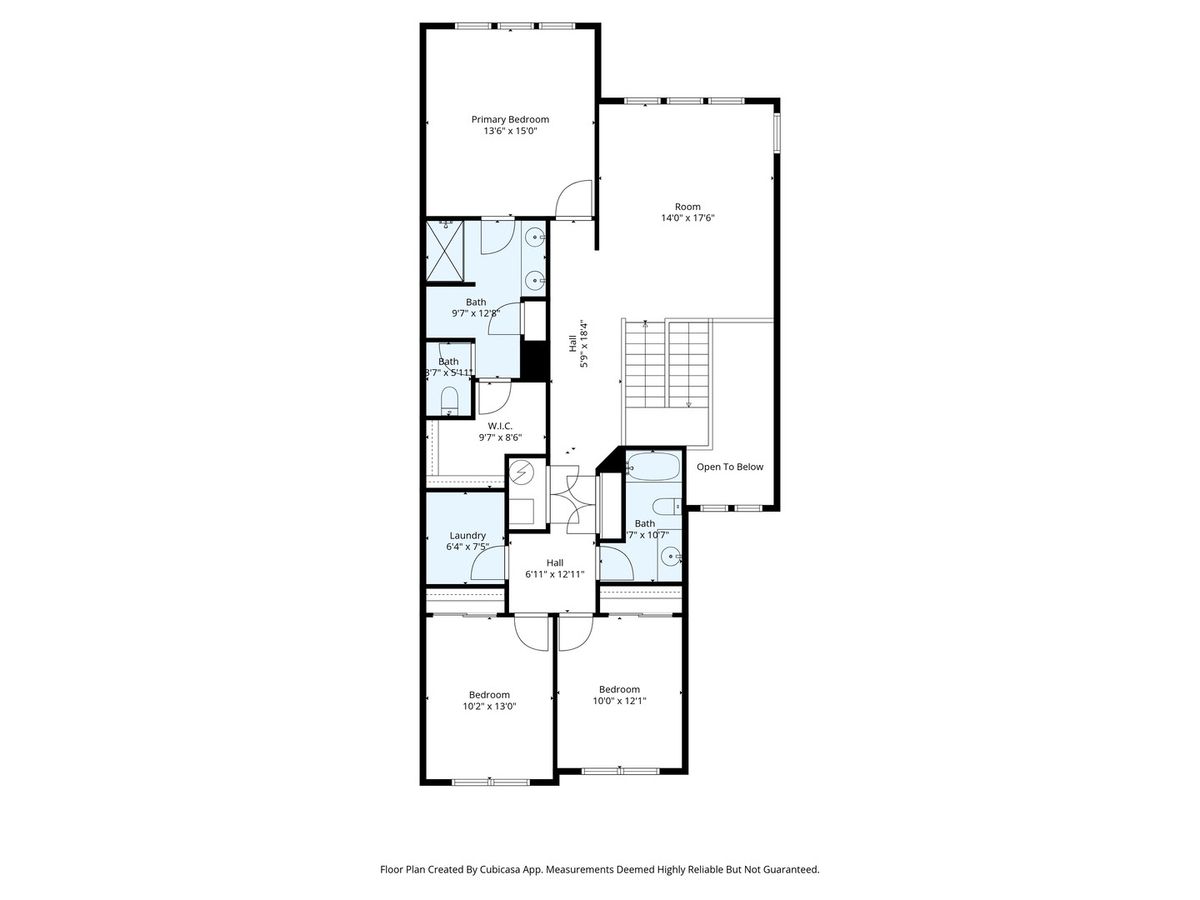
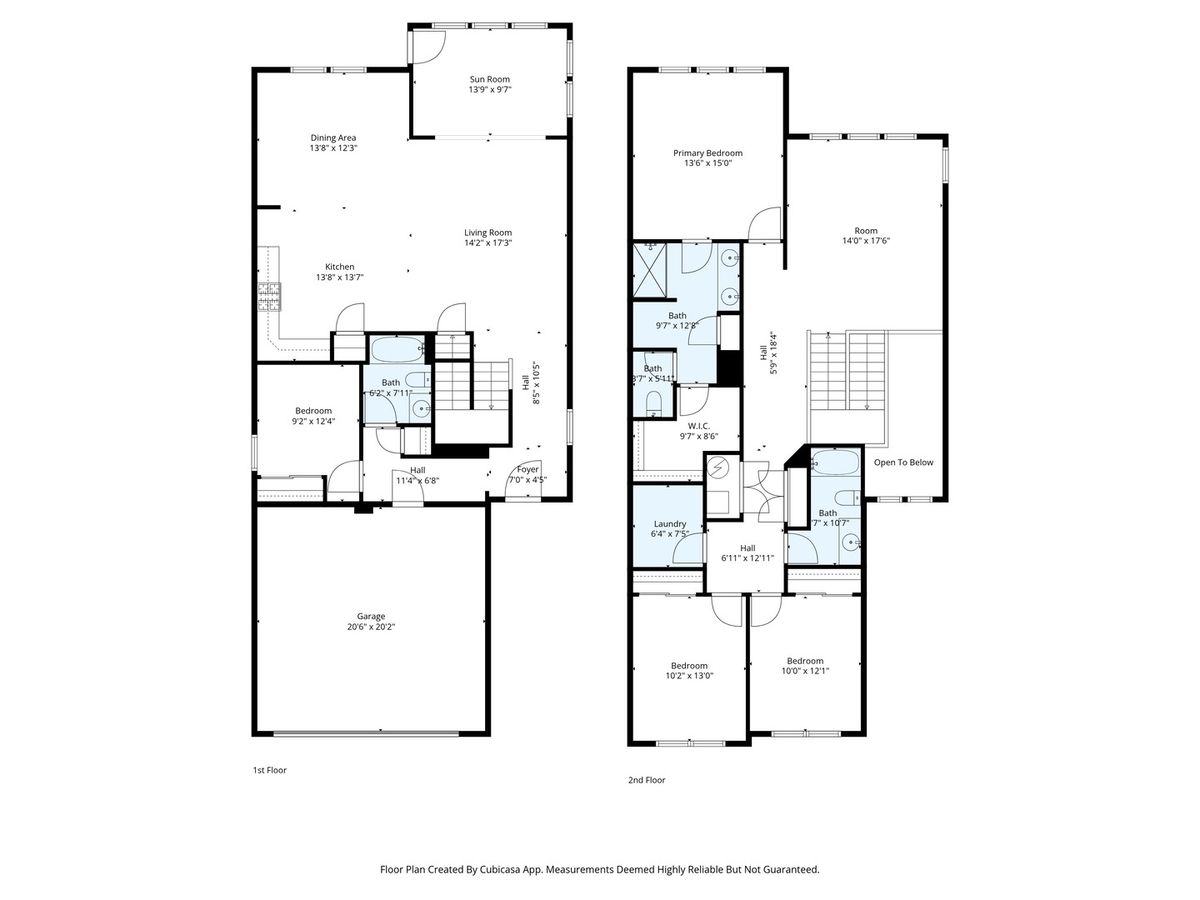
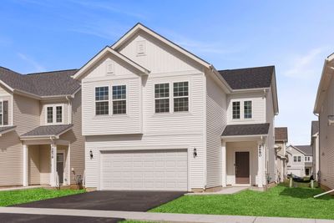
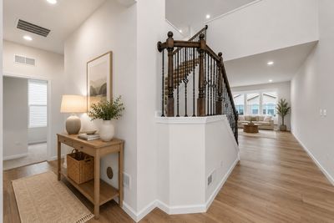
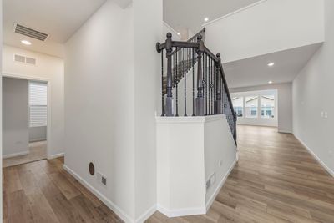
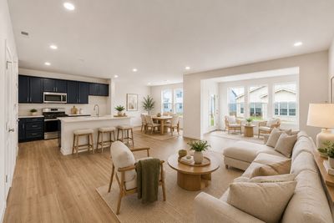
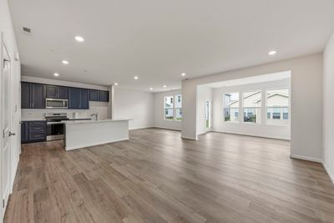
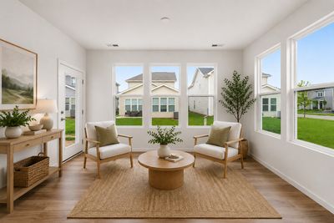
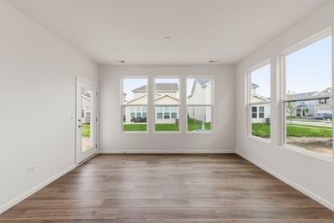
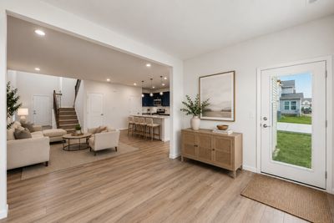
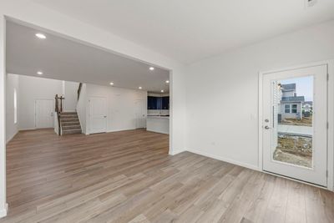
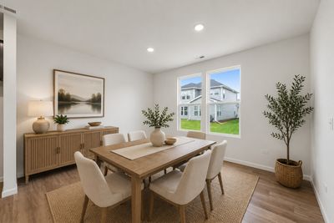
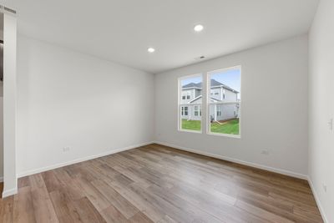
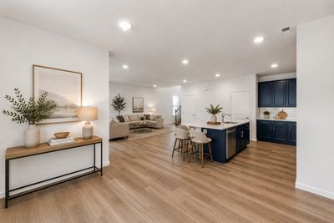
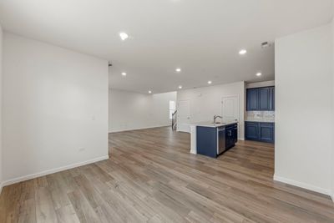
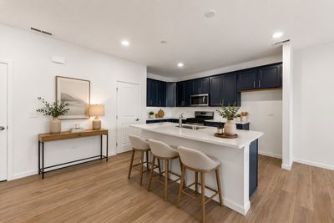
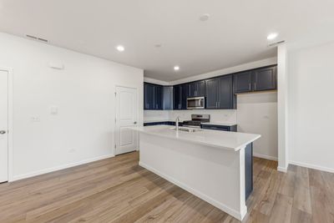
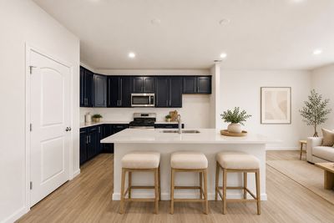
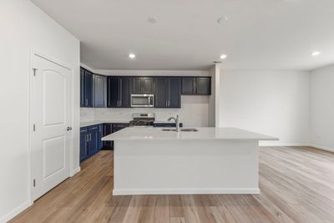
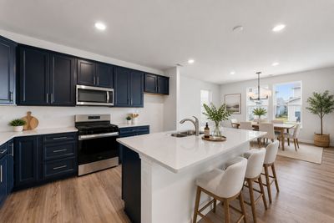
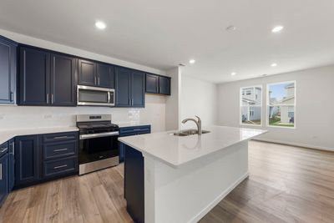
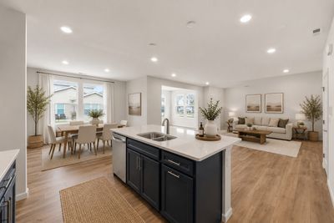
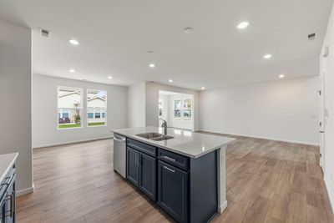
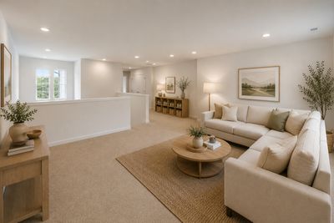
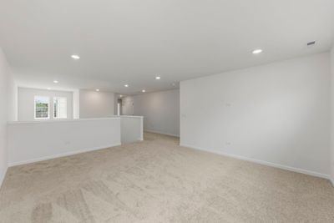
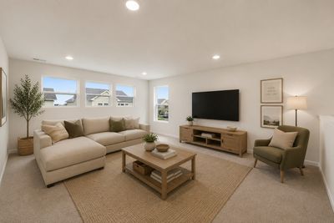
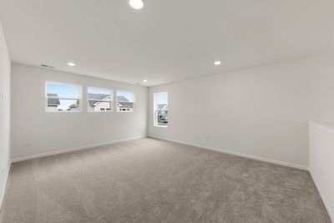
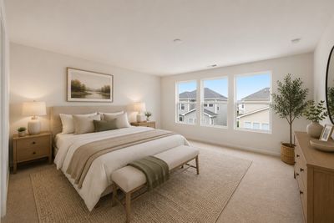
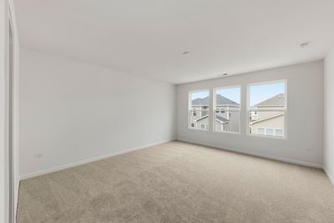
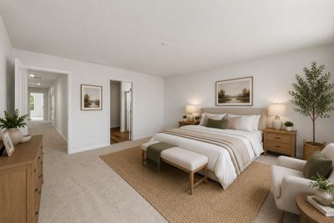
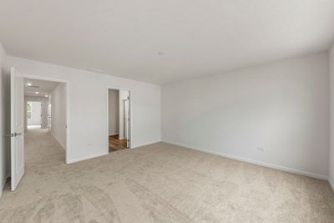
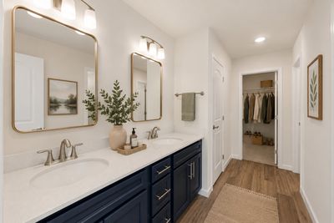
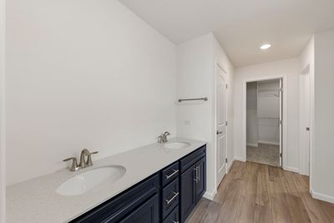
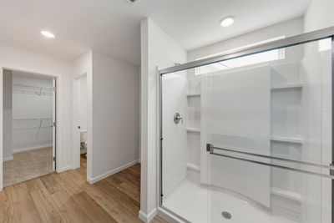
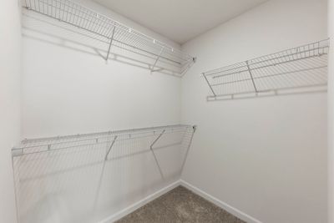
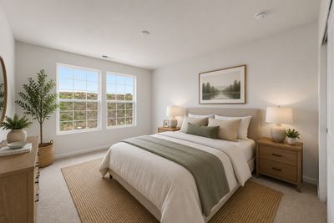
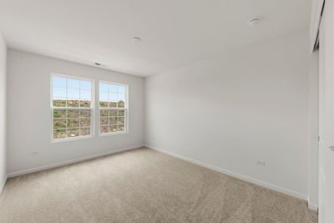
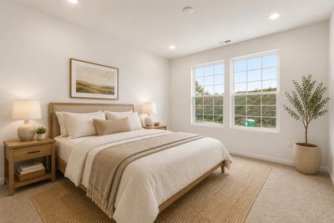
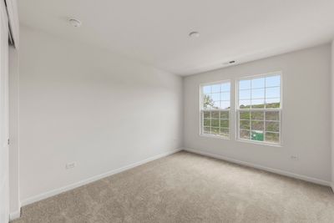
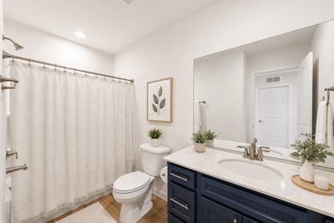
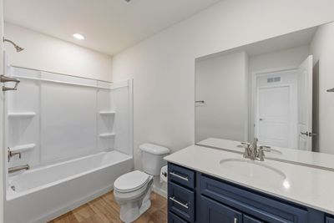
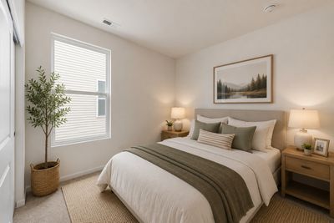
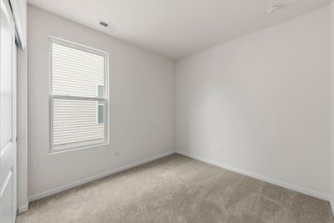
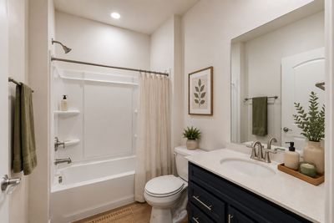
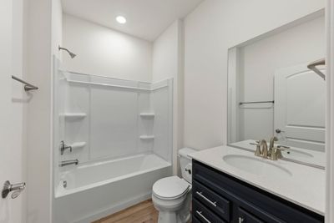
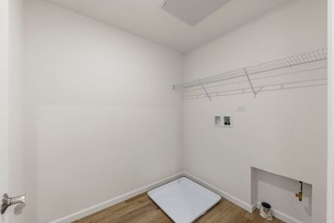
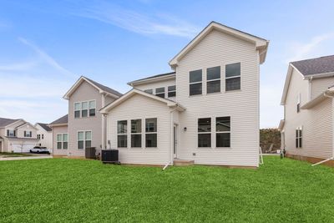
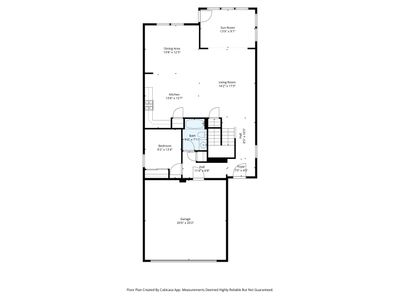
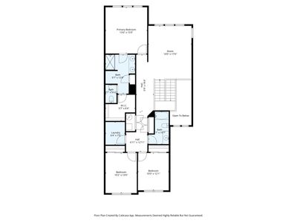
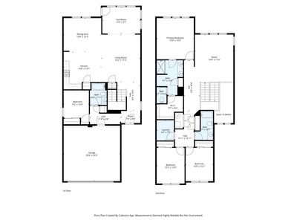
Stunning new construction home in Naperville, FULLY MOVE-IN READY and offering $61K in upgrades from the builder's base package, designed with thoughtful updates to create a clean, modern aesthetic throughout. The main level features a well-designed kitchen with custom sleek cabinetry, upgraded hardware, and quartz countertops, opening seamlessly to the dining area and living space for easy everyday living and entertaining. Additional four-season sunroom with windows throughout fills the space with natural light, creating a bright, open feel across the main level.The main floor also includes a fourth bedroom with easy access to a full bath, providing flexibility for a guest room, private office, or additional living space. An iron barrel staircase leads to the second level and anchors the space. Upstairs features an expansive loft area, ideal for a home office or additional living space. The primary suite offers a private ensuite with dual sinks, a glass-enclosed shower, and a walk-in closet. Two additional bedrooms with easy access to a full bath, along with a designated mudroom for added convenience, complete the upper level.New carpeting throughout provides a clean, fresh feel, complemented by upgraded luxury vinyl flooring on the main level. The home offers an expansive layout with modern finishes and strong natural light throughout.Move-in ready and ideally located in Naperville Polo Club, this home is just minutes from dining, shopping, and parks, offering both convenience and a strong community setting.
— the listing agent’s description
The home
4 beds
3 baths
2,640 sqft
Built in 2026
Lot 4510
2-car garage
Detached Single
What it’ll cost
$208 / sqft
$62/mo HOA
Listed $565,000
Now $550,000
23 days on dwello
Estimated monthly payment
$4,109/mo
Principal & interest$2,924
Property taxes$963
Homeowners insurance$160
HOA dues$62
Get pre-qualified →Connect with a licensed lender in the dwello network.
Estimate only — not a loan offer. Example rate; taxes, HOA dues, insurance estimated; your actual rate, payment, taxes, and insurance will vary. dwello is not a lender. Equal Housing Opportunity.
Tour it with a real dwello agent
The agent who meets you here is an actual dwello Home Group team member who knows these streets — not a stranger who bought your name from a portal. You get straight answers on the spot, and the same person stays with you through closing.
On our team, vettedYour info is never soldWith you through closing
Tour this home
In person, on your schedule — a dwello agent meets you there.
WED
Jun 3
THU
Jun 4
FRI
Jun 5
SAT
Jun 6
11:00 am
Schedule a tour
23 days on dwello
Price history
Price reduced
Aug 15, 2026
↓ $15,000$550,000
Listed for sale
Jul 24, 2026
$565,000
Earlier records
Listed
Jul 13, 2026
$565,000
Listed
May 17, 2026
$575,000
Listed
Apr 30, 2026
$620,000
Now $15,000 below the original list price.
Features
Central AirNatural GasVinyl SidingPublic SewerAsphaltGarage Door Opener
Schools
Elementary — Liberty Elementary School
Middle — John F Kennedy Middle School
High — Plainfield East High School
Assigned schools per the listing — always verify enrollment + boundaries with the district.
Neighborhood
Loading map…
Nearby places via OpenStreetMap — approximate; verify what matters to you. Map © Mapbox © OpenStreetMap.
MLS listing data
Listed by Sophia Simms · @properties Christie's International Real Estate
Listing last updated Aug 15, 2026 · data refreshed from the MLS Aug 15, 2026, 2:01 PM CT
Based on information submitted to the MLS GRID as of Aug 15, 2026, 2:01 PM CT. Listing data © MRED LLC, distributed by MLS GRID — deemed reliable but not guaranteed; independently verify. Anything shown below this point is not MLS listing data.
See it in personA real dwello agent on our team — never a sold lead.
Schedule a tour
Message
No pressure — reach out whenever you’re ready.
Similar homes nearby
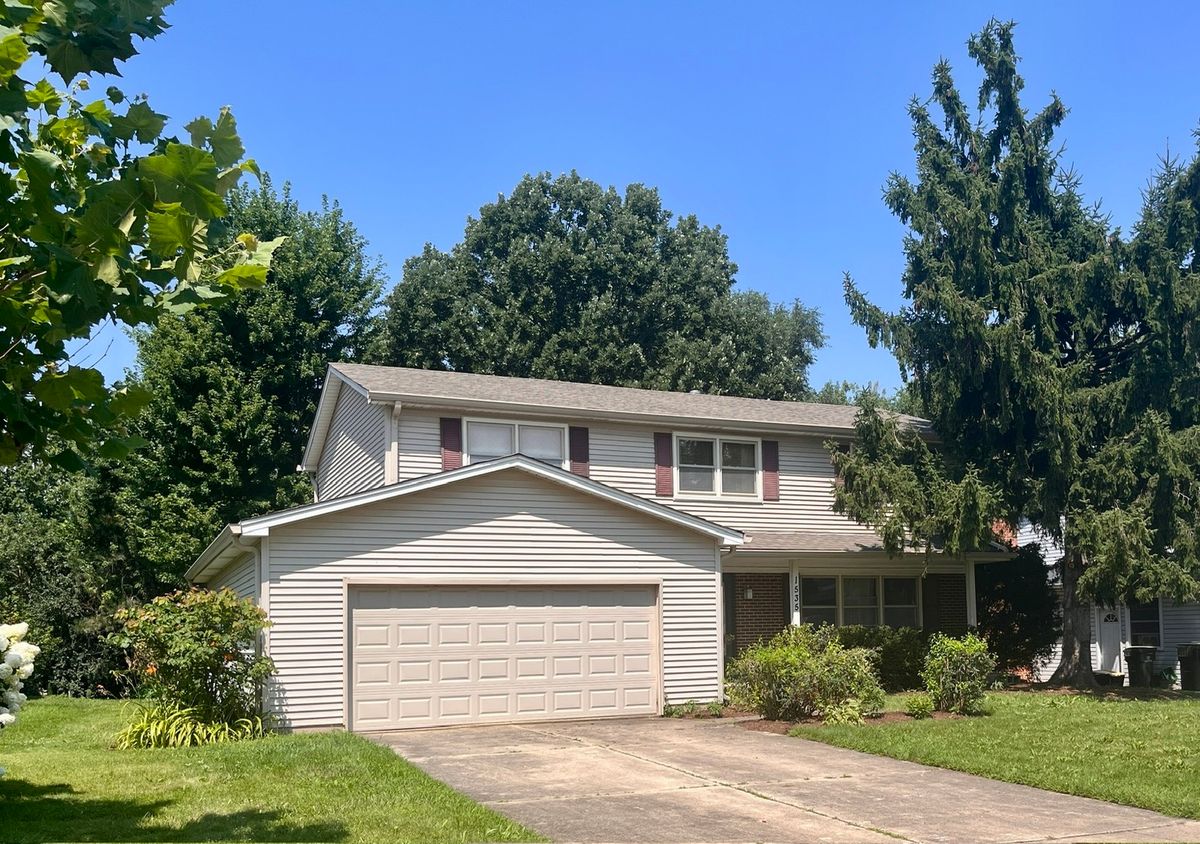
$549,900Active
4 bd · 2.5 ba · 2,381 sqft
1535 Hampton Court
Naperville, IL
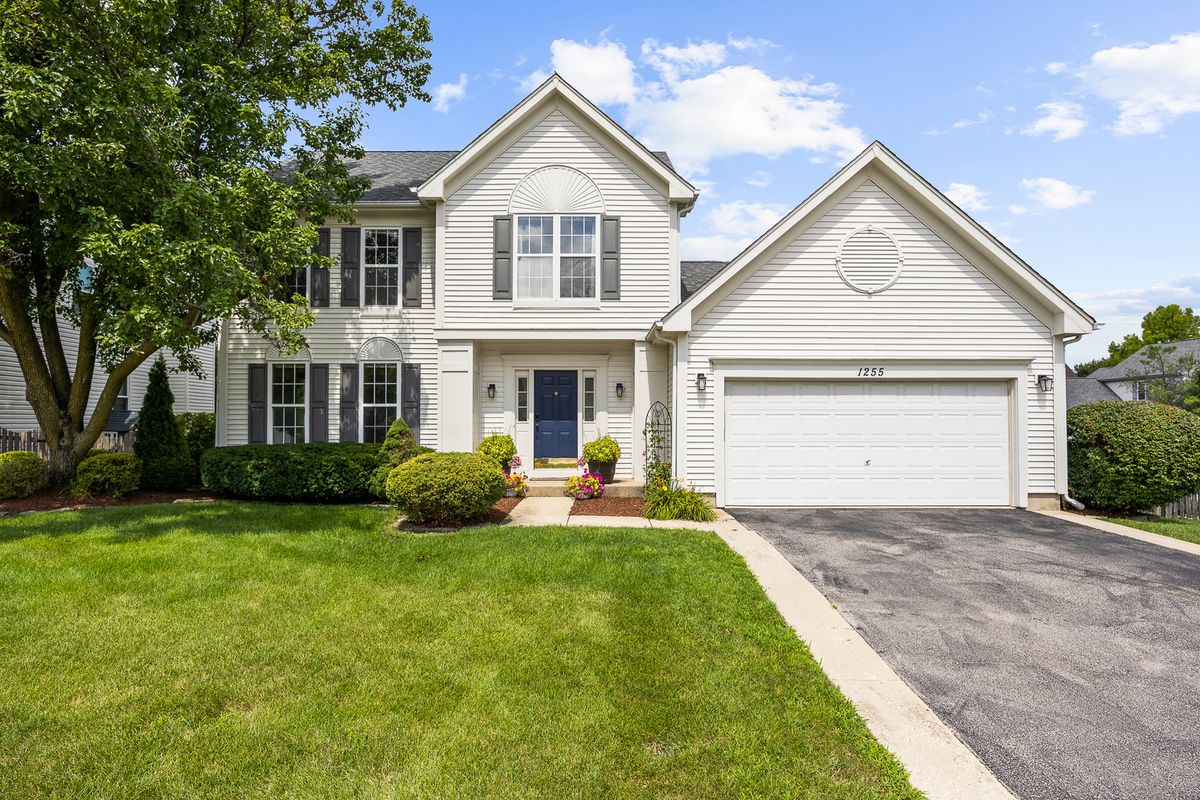
$549,000Active
4 bd · 2.5 ba · 2,187 sqft
1255 Chicory Lane
Naperville, IL
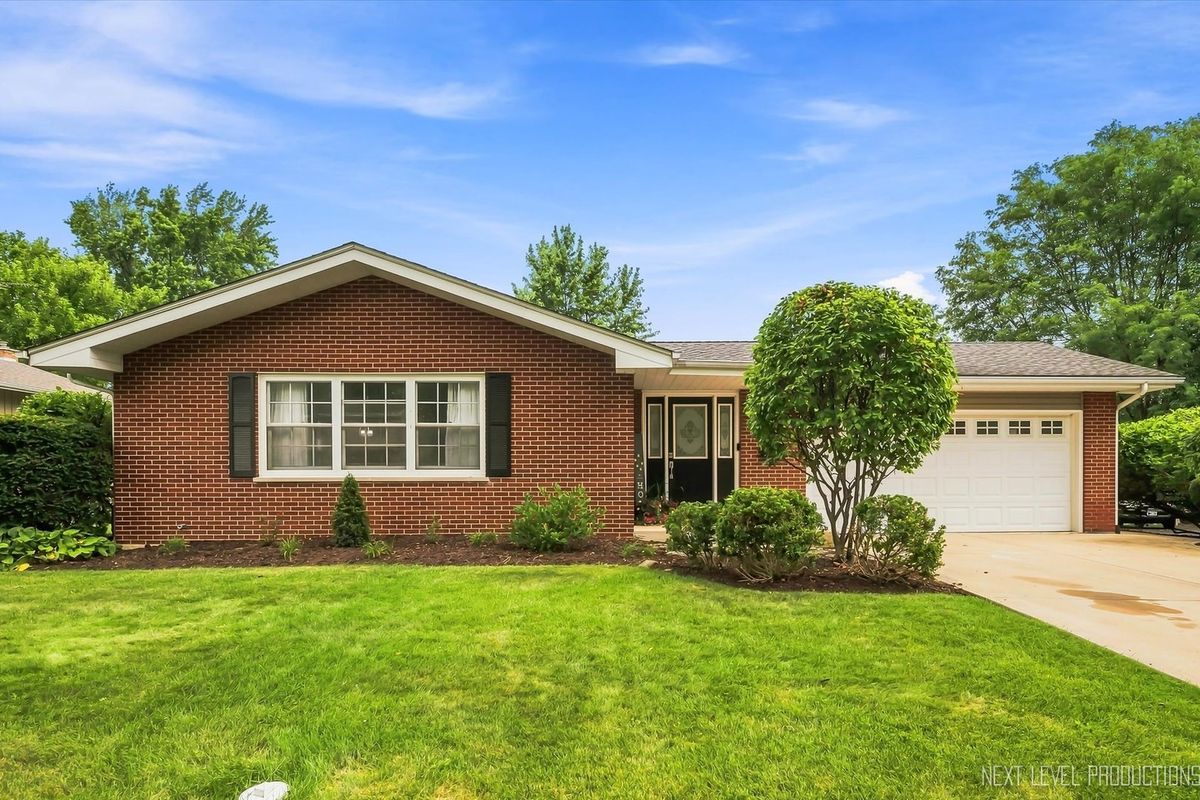
$545,000Active
3 bd · 2 ba · 2,256 sqft
125 Sylvia Lane
Naperville, IL
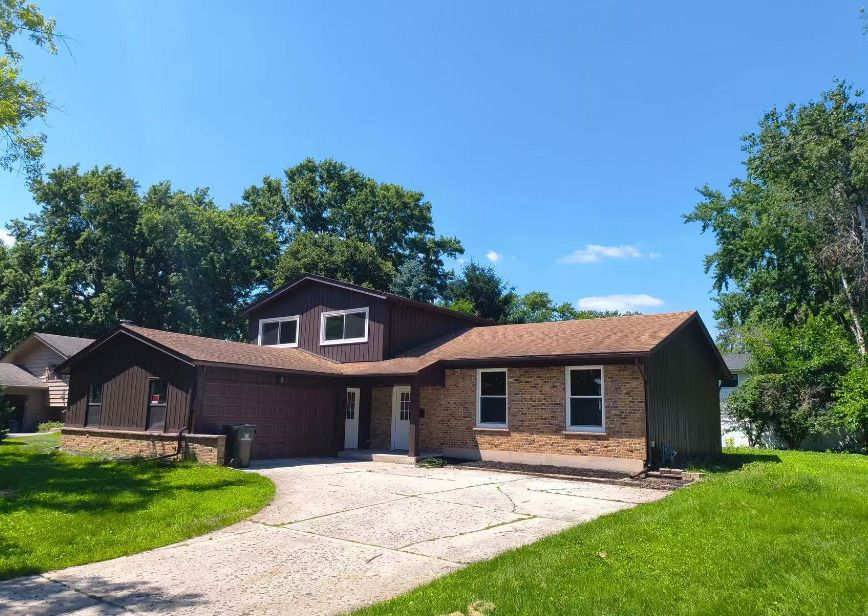
$545,000Active
3 bd · 2.5 ba · 2,200 sqft
117 Tupelo Avenue
Naperville, IL