View all 47 photos
Detached Single · Plainfield, IL
$549,000
5 beds · 2.5 baths · 3,500 sqft
12716 S Meadow Lane, Plainfield, IL, 60585
A brick-and-mortar place to make your own — room to make it home.
Active
What’s special
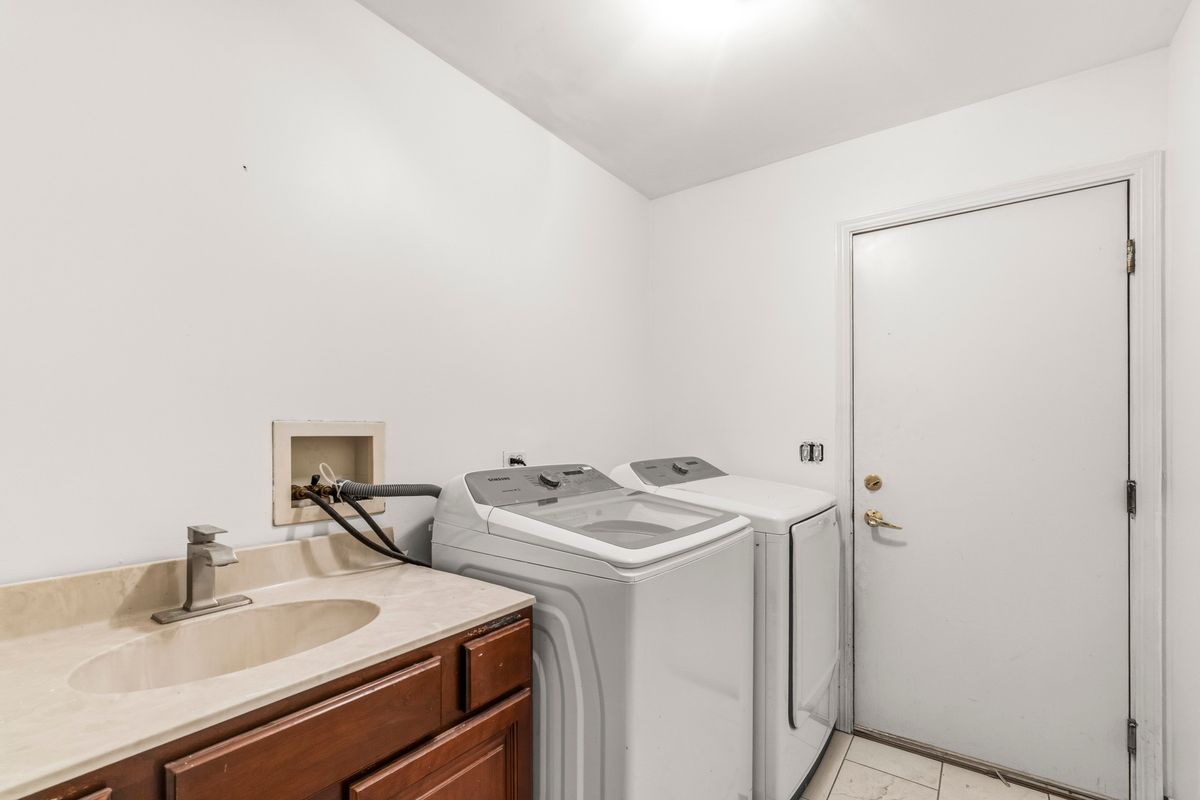
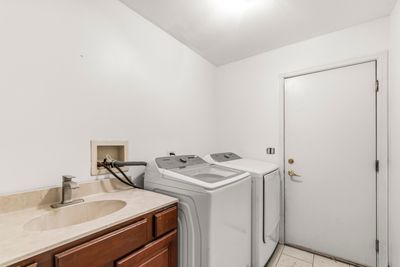
Central air2-car garageIn-unit laundry
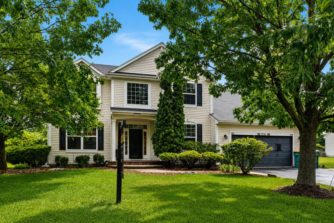
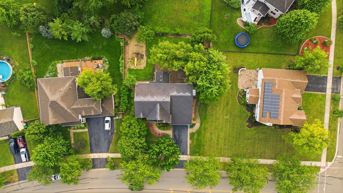
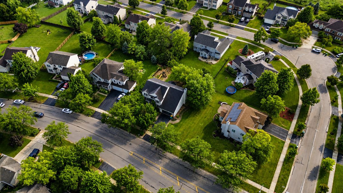
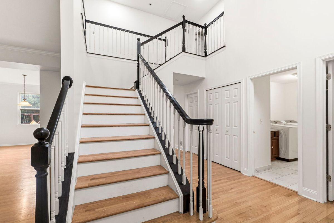
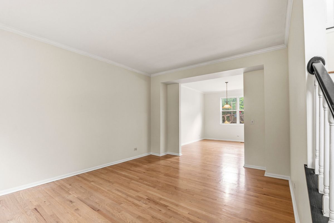
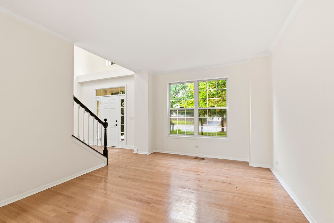
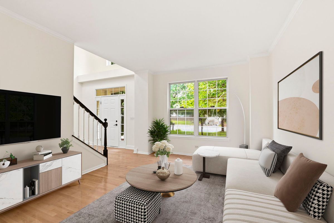
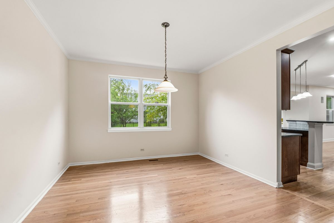
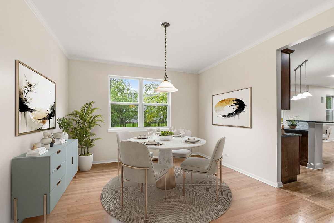
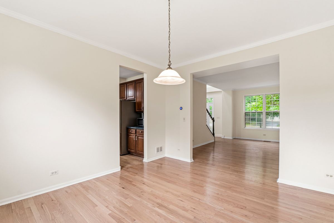
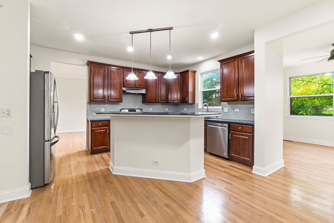
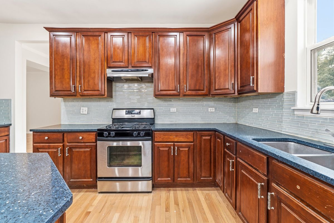
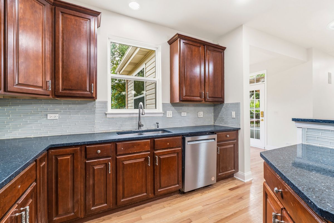
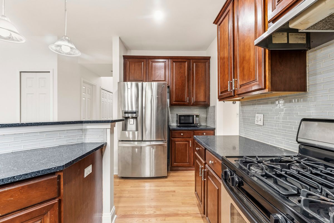
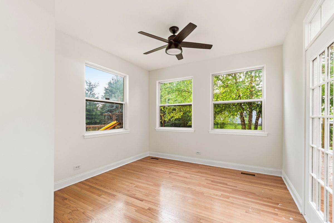
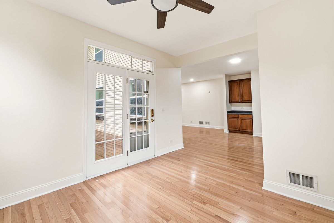
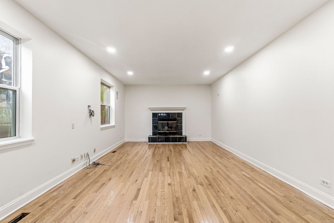
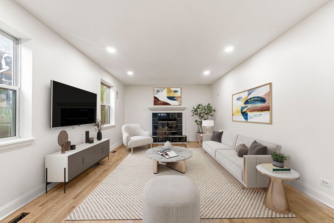
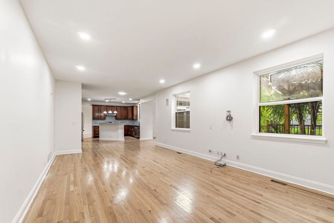
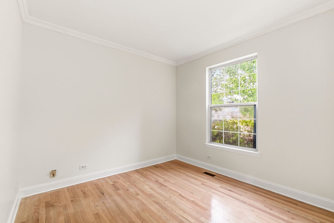
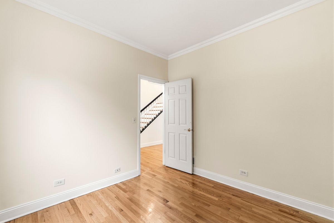
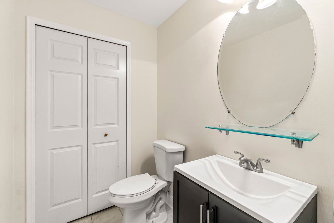
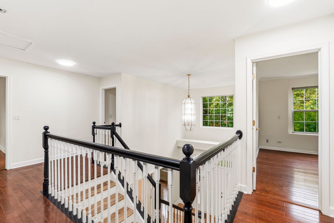
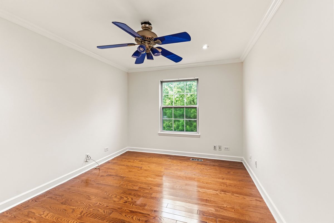
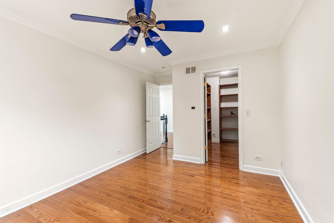
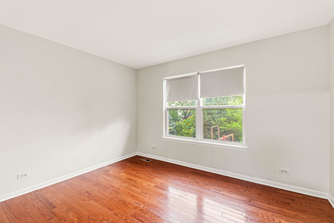
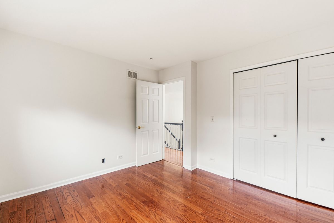
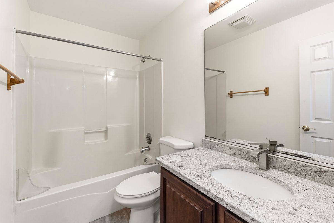
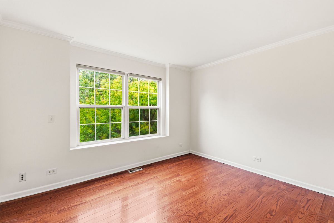
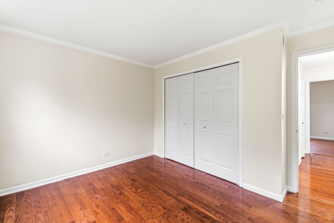
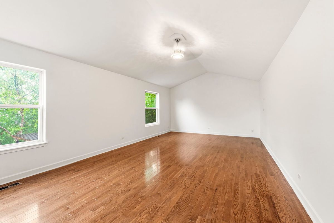
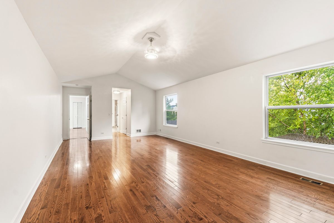
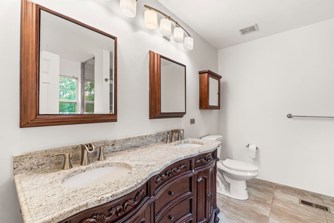
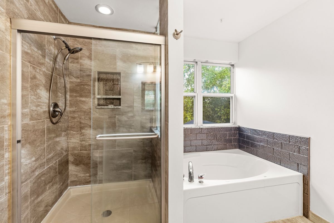
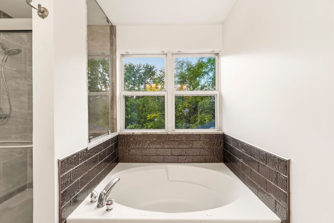
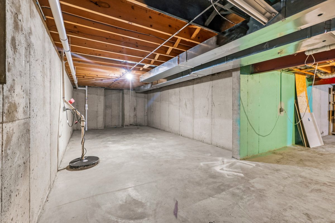
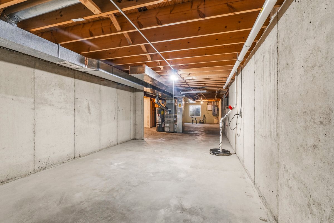
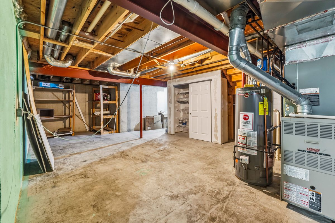
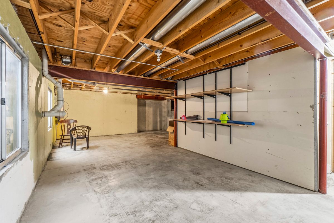
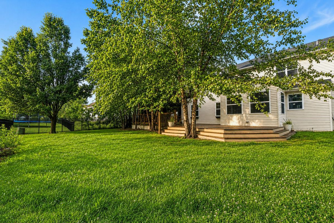
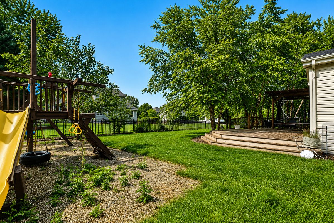
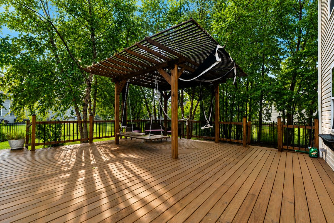
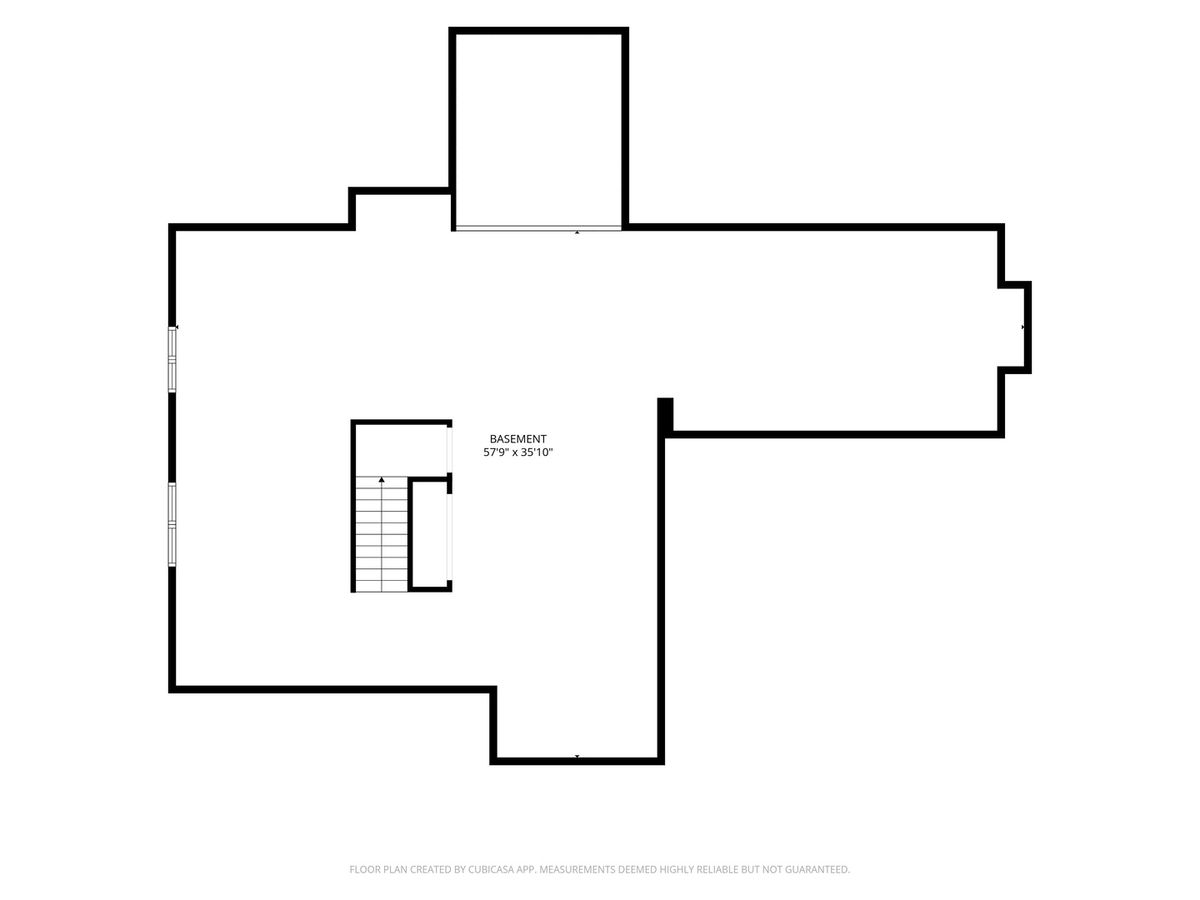
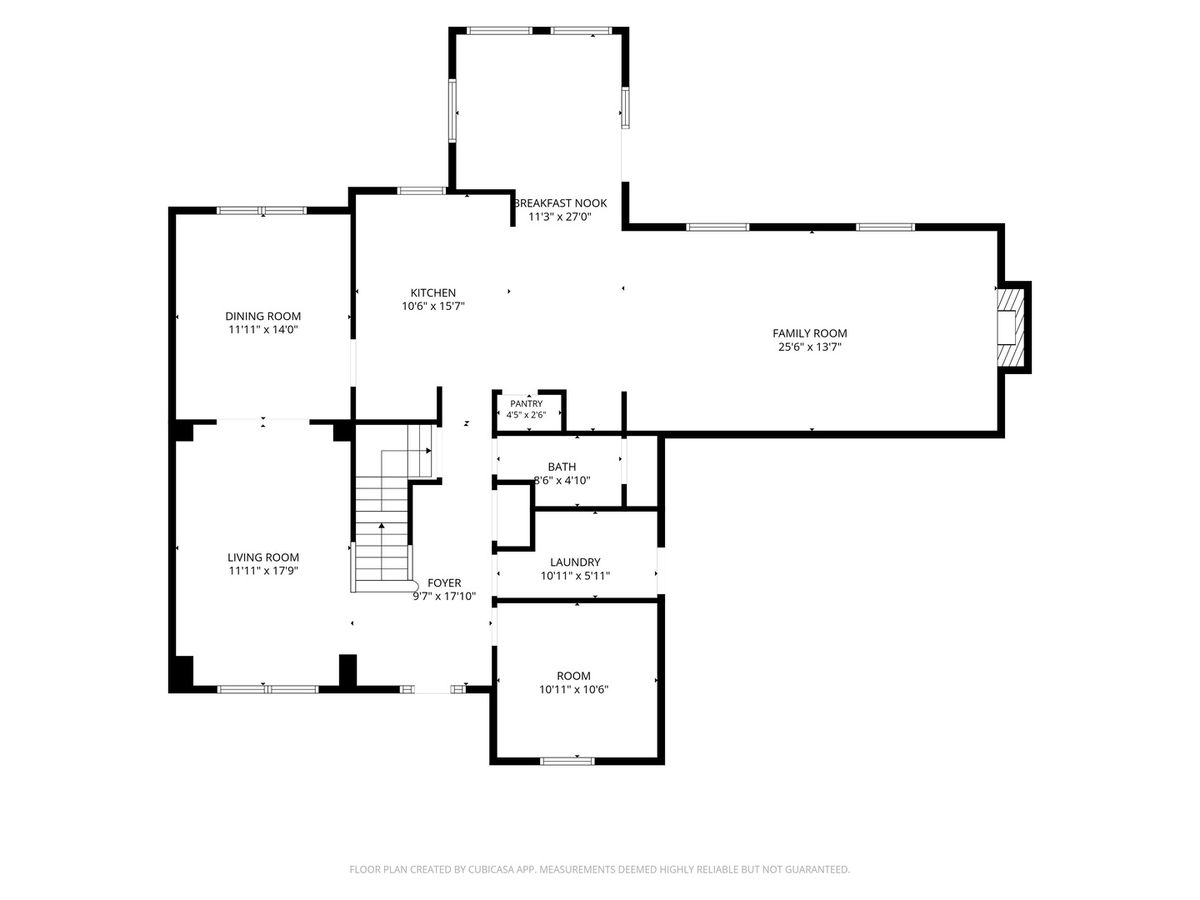
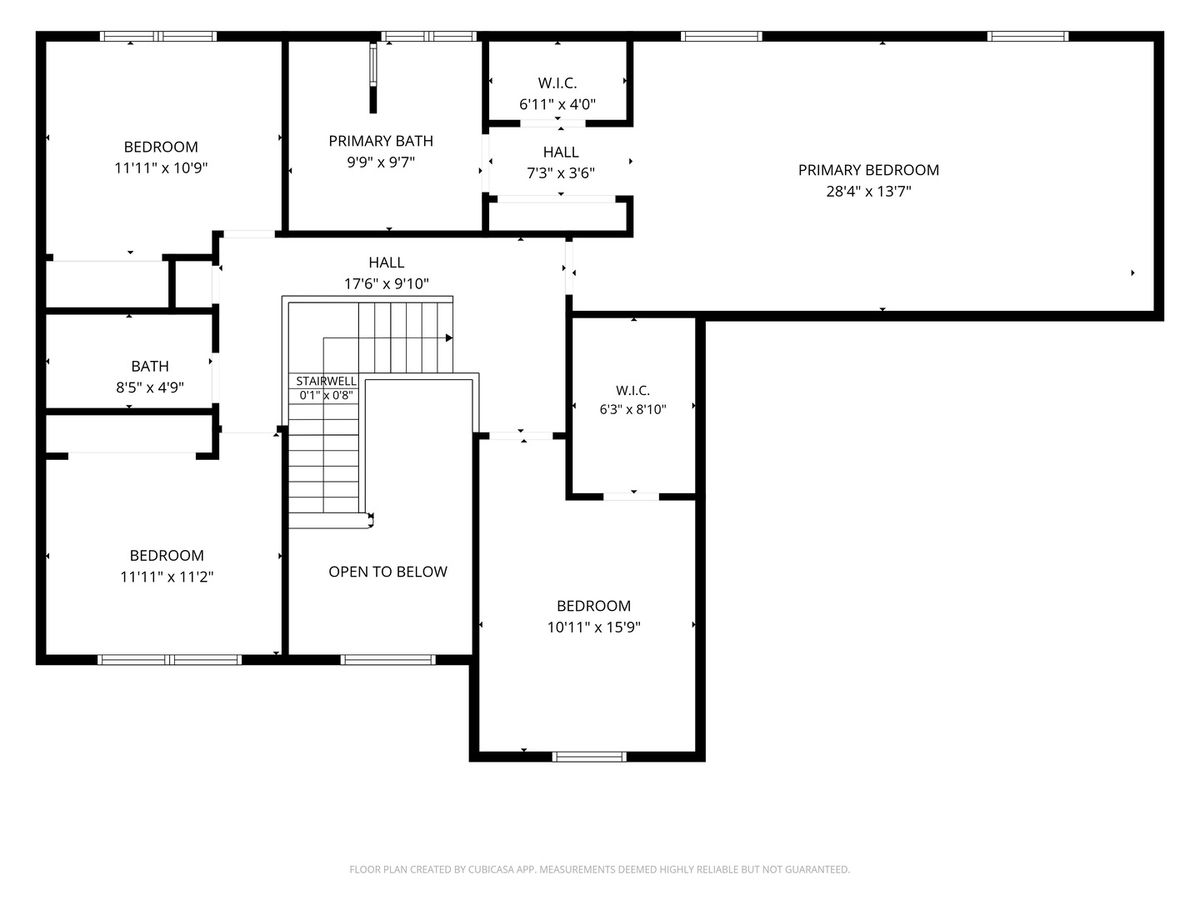
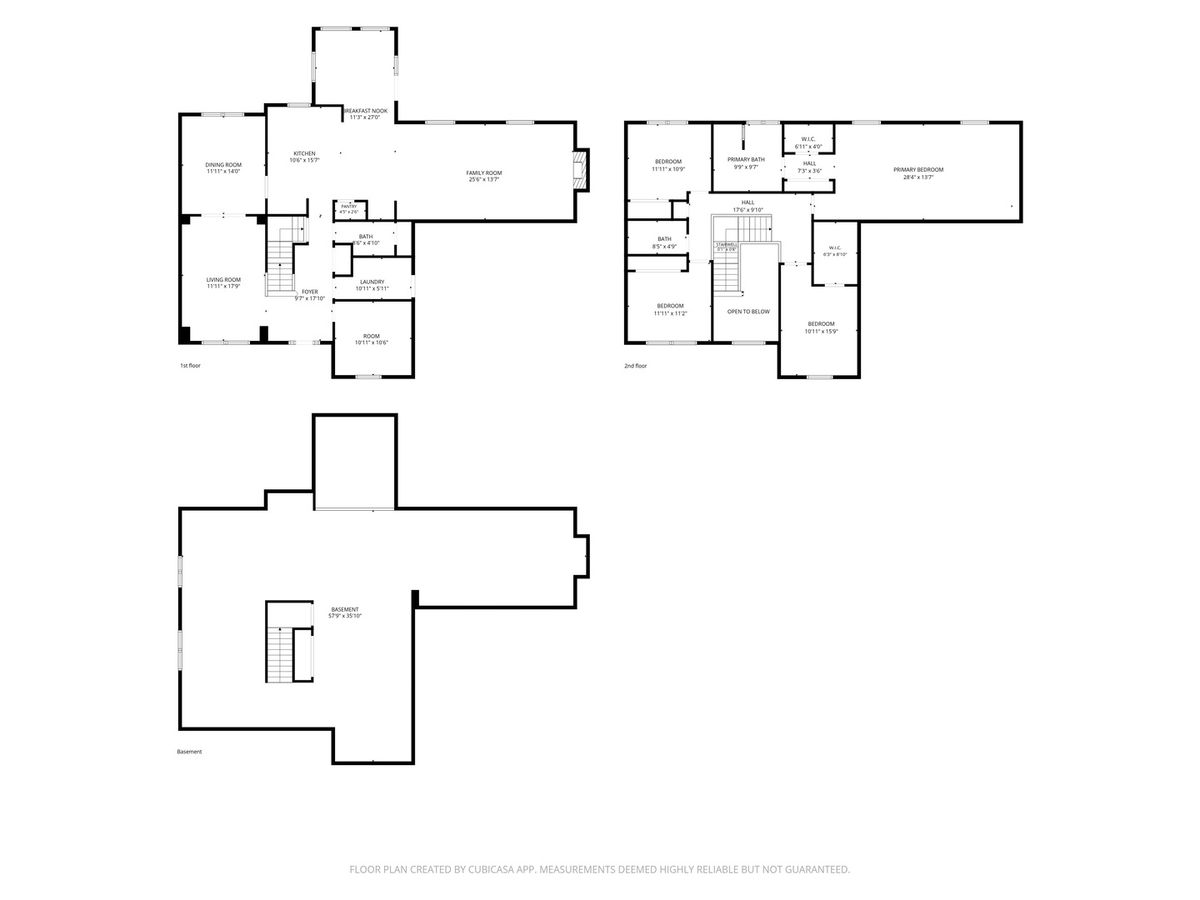
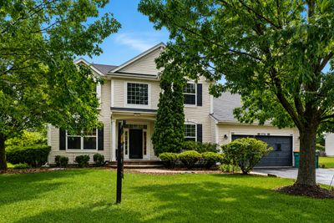
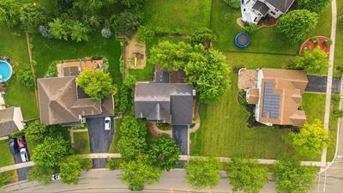
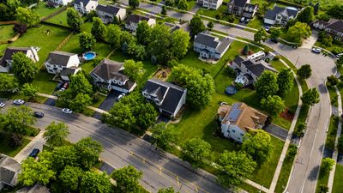
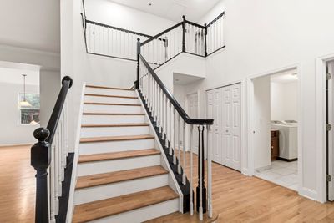
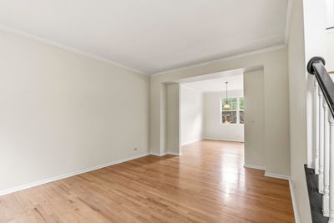
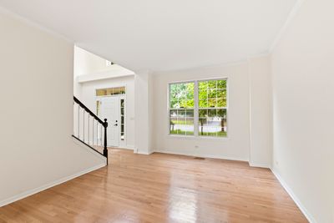
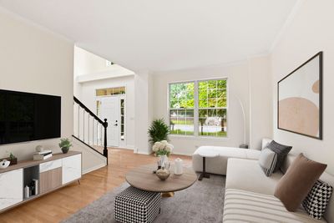
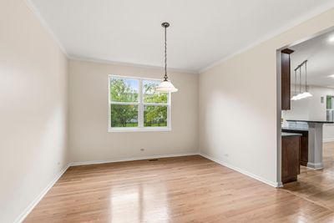
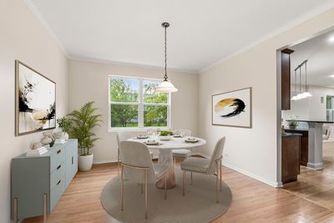
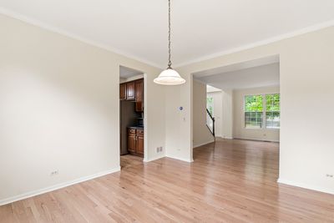
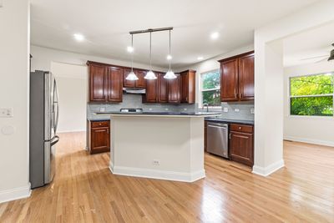
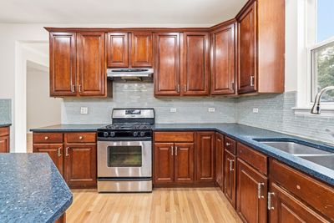
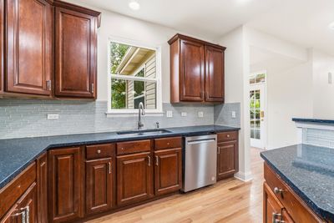
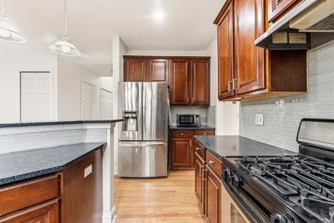
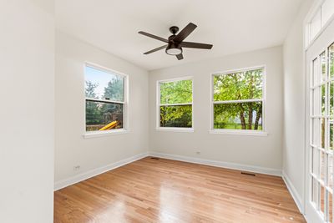
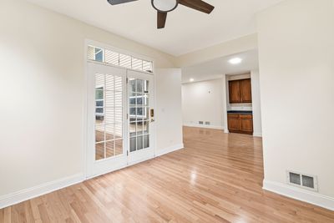
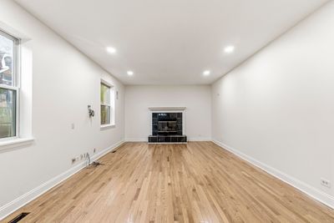
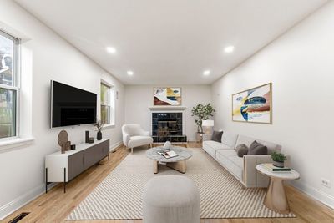
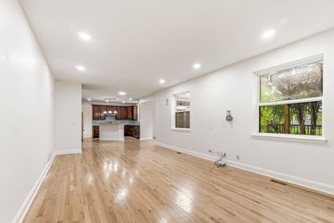
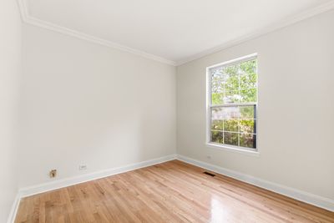
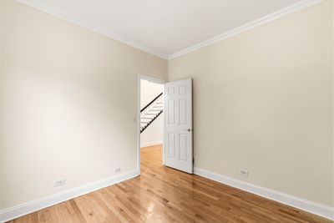
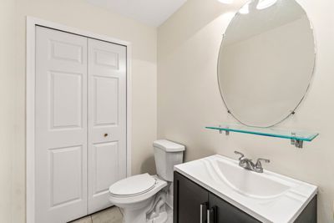
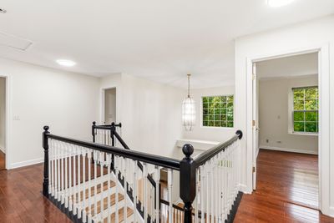
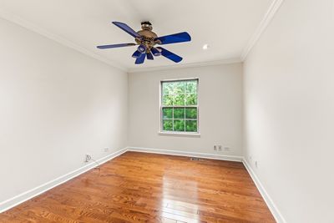
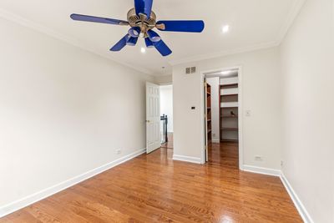
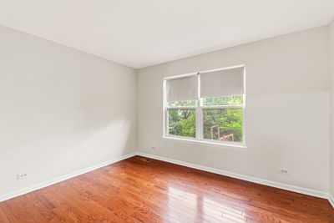

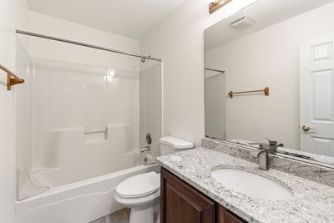
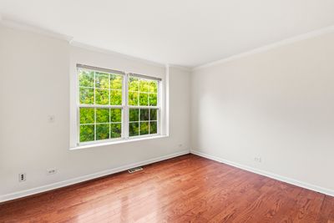
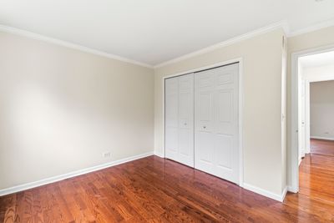
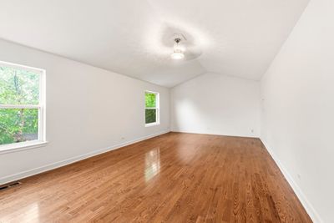
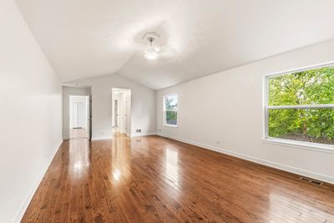
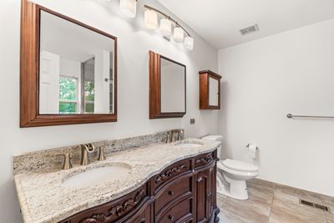
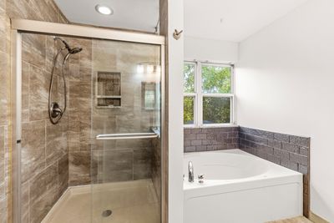
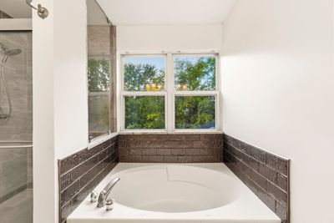
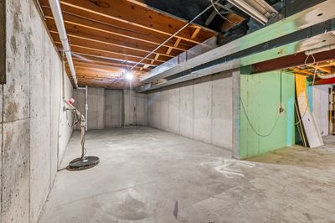
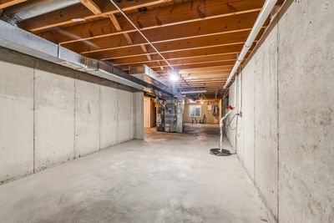
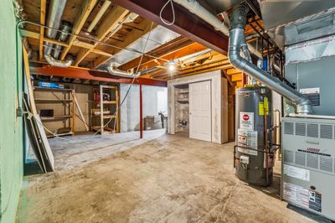
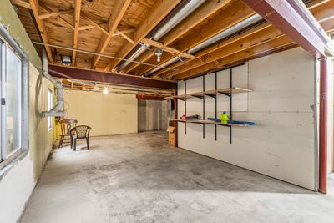
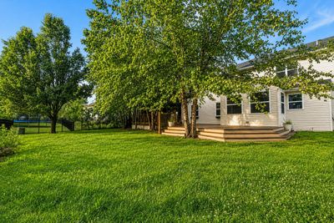
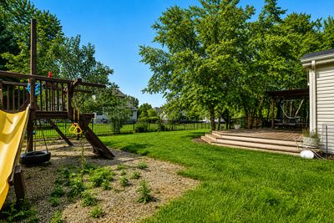
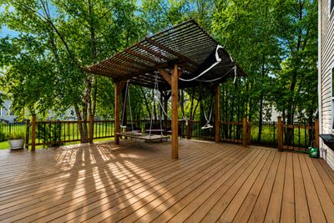
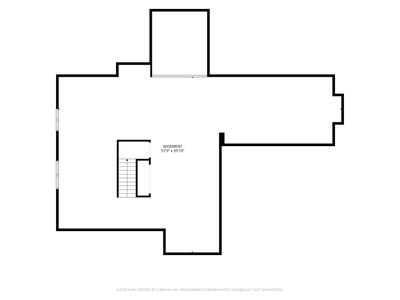
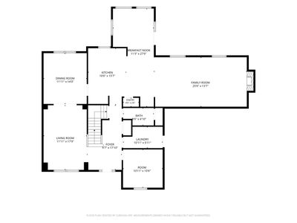
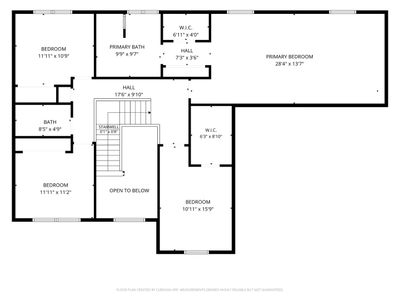
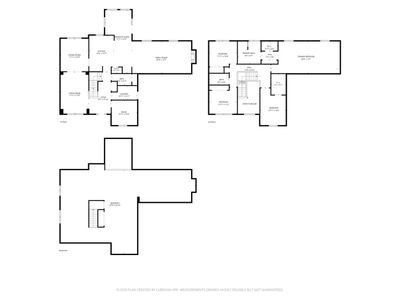
Opportunities like this are rare in today's market - and this one will not last. Located on the highly desirable Northside of Plainfield, this beautifully maintained and FRESHLY PAINTED expanded Wisteria model offers an impressive amount of refined living space, thoughtfully designed for both everyday comfort and elevated entertaining. A GRAND TWO-STORY FOYER welcomes you in and sets the tone for everything that follows. HARDWOOD FLOORING THROUGHOUT THE ENTIRE MAIN LEVEL complements a spacious open floor plan that includes a large living room, formal dining room, and an ADDITIONAL FIRST-FLOOR BEDROOM that can easily serve as a 5th bedroom, private home office, playroom, or flex space to fit your needs. An UPDATED POWDER ROOM on the main level reflects the care and attention to detail that defines this home throughout. The kitchen is truly the heart of this property - featuring 42" CUSTOM CHERRY CABINETRY, GRANITE COUNTERTOPS, a CENTER ISLAND WITH BREAKFAST BAR, tile backsplash, walk-in pantry, and stainless steel appliances. It flows effortlessly into the extended family room and sun-filled sunroom, creating an expansive, connected living space that is as functional as it is breathtaking. The MASSIVE MASTER SUITE offers DUAL CALIFORNIA CLOSETS WALK-IN CLOSETS and a private en suite bathroom. Three additional well-proportioned bedrooms, a full bath, and an unfinished basement ready for your personal vision round out the interior. Step outside and prepare to be wowed. The FULLY FENCED QUARTER-ACRE LOT is anchored by a STUNNING TWO-TIERED DECK AND PERGOLA COMPLETE WITH A BUILT-IN SWING - delivering an outdoor living experience that is as charming as it is impressive. Whether you're hosting guests, watching the kids play, or unwinding under the stars, this backyard truly has it all. Situated minutes from parks, walking paths, and ponds, and served by the highly regarded PLAINFIELD COMMUNITY CONSOLIDATED SCHOOL DISTRICT 202. FRESHLY PAINTED. METICULOUSLY MAINTAINED. COMPLETELY MOVE-IN READY. Do not wait on this one - schedule your private showing today before it is gone.
— the listing agent’s description
The home
5 beds
2.5 baths
3,500 sqft
Built in 2003
0.25-acre lot
2-car garage
Detached Single
Traditional
What it’ll cost
$157 / sqft
$11,904 taxes / yr
$240/mo HOA
7 days on dwello
Estimated monthly payment
$4,311/mo
Principal & interest$2,919
Property taxes$992
Homeowners insurance$160
HOA dues$240
Get pre-qualified →Connect with a licensed lender in the dwello network.
Estimate only — not a loan offer. Example rate; taxes, HOA dues, insurance estimated; your actual rate, payment, taxes, and insurance will vary. dwello is not a lender. Equal Housing Opportunity.
Tour it with a real dwello agent
The agent who meets you here is an actual dwello Home Group team member who knows these streets — not a stranger who bought your name from a portal. You get straight answers on the spot, and the same person stays with you through closing.
On our team, vettedYour info is never soldWith you through closing
Tour this home
In person, on your schedule — a dwello agent meets you there.
WED
Jun 3
THU
Jun 4
FRI
Jun 5
SAT
Jun 6
11:00 am
Schedule a tour
7 days on dwello
Price history
Listed for sale
Aug 6, 2026
$549,000
Property taxes
2025
Annual tax bill (MLS)
From county records — verify with the assessor.
Features
Central AirNatural GasForced AirVinyl SidingPublic SewerAsphaltGarage Door Opener
Schools
Elementary — Lincoln Elementary School
Middle — Ira Jones Middle School
High — Plainfield North High School
Assigned schools per the listing — always verify enrollment + boundaries with the district.
Neighborhood
Loading map…
Nearby places via OpenStreetMap — approximate; verify what matters to you. Map © Mapbox © OpenStreetMap.
MLS listing data
Listed by Jennifer Mayorga-Mendoza · eXp Realty
Listing last updated Aug 12, 2026 · data refreshed from the MLS Aug 12, 2026, 5:08 AM CT
Based on information submitted to the MLS GRID as of Aug 12, 2026, 5:08 AM CT. Listing data © MRED LLC, distributed by MLS GRID — deemed reliable but not guaranteed; independently verify. Anything shown below this point is not MLS listing data.
See it in personA real dwello agent on our team — never a sold lead.
Schedule a tour
Message
No pressure — reach out whenever you’re ready.
Similar homes nearby
$549,990Active
4 bd · 2.5 ba · 2,600 sqft
14820 S Parkview Drive
Plainfield, IL
$550,000Active
4 bd · 4.5 ba · 3,661 sqft
26613 Silverleaf Drive
Plainfield, IL
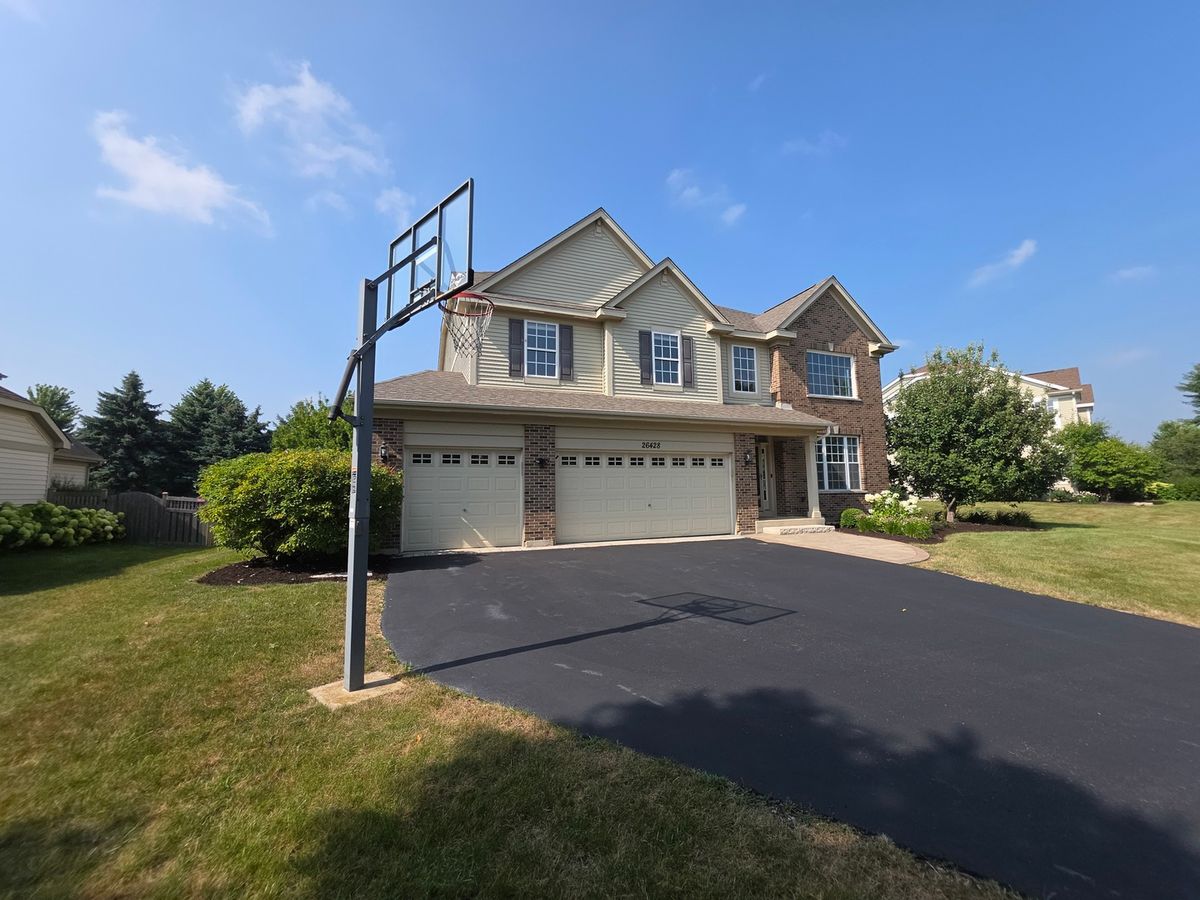
$550,000Active
4 bd · 3.5 ba · 2,956 sqft
26428 Rustling Birch Way
Plainfield, IL
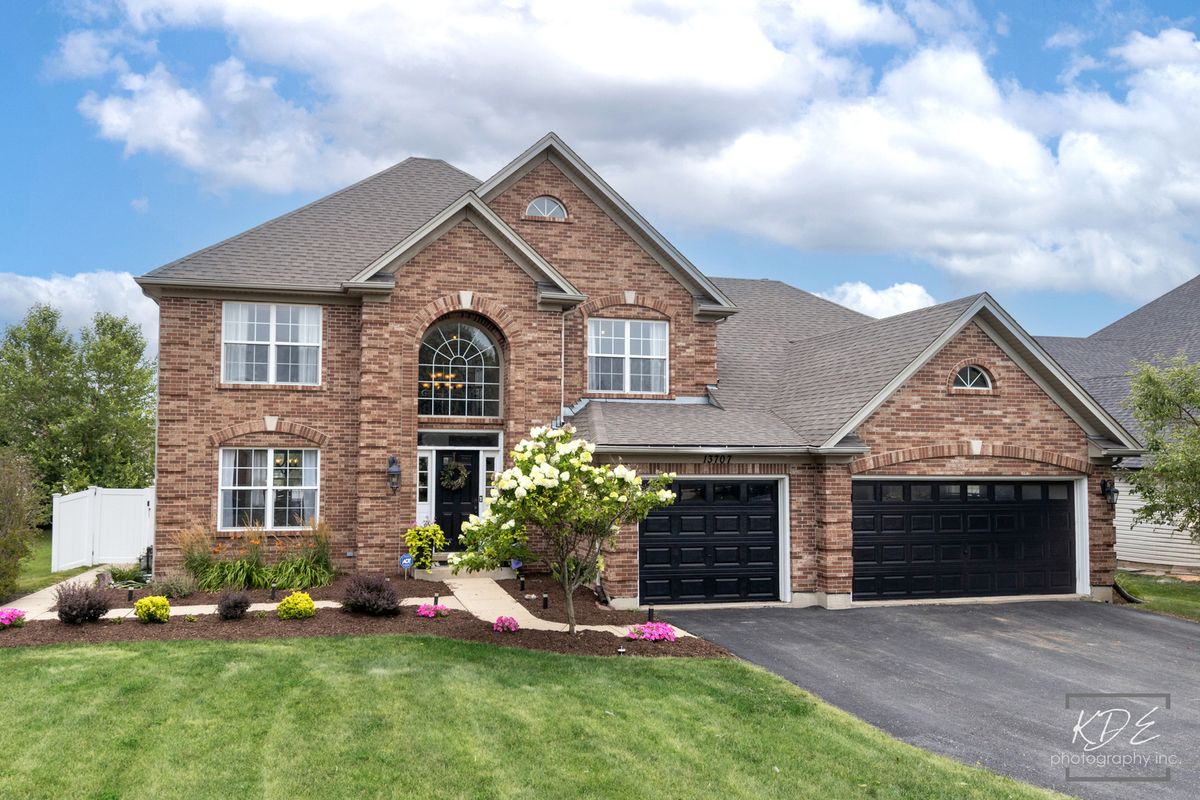
$550,000Active
5 bd · 3.5 ba · 3,000 sqft
13707 Shriver Court
Plainfield, IL