View all 47 photos
Detached Single · Plainfield, IL
$550,000
4 beds · 3.5 baths · 2,956 sqft
26428 Rustling Birch Way, Plainfield, IL, 60585
A brick-and-mortar place to make your own — room to make it home.
Active
What’s special
Central air3.5-car garage0.32-acre lotIn-unit laundry
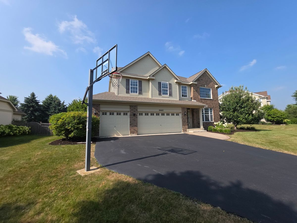
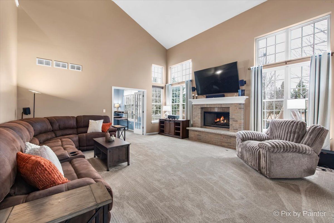
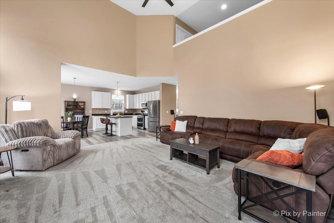
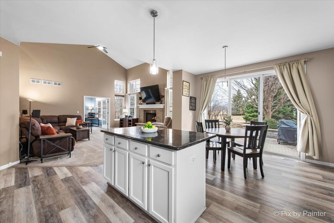
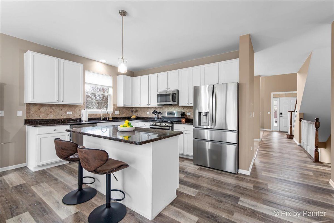
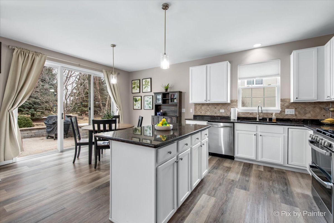
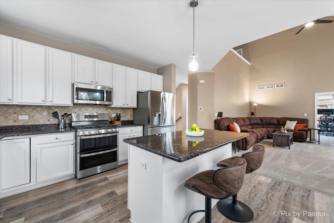
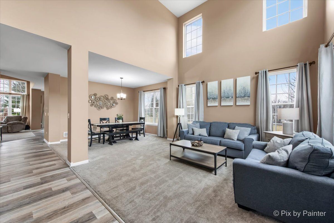
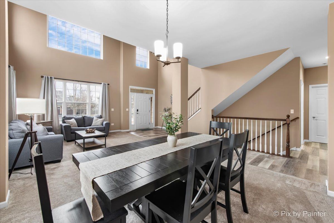
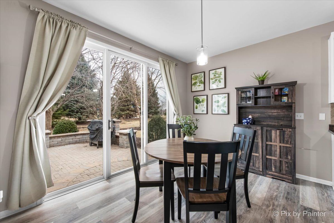
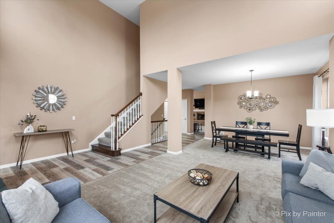
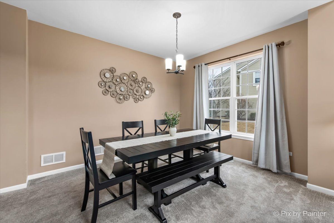
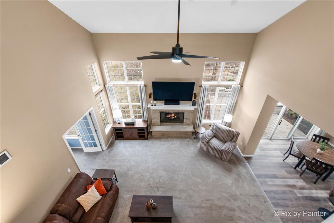
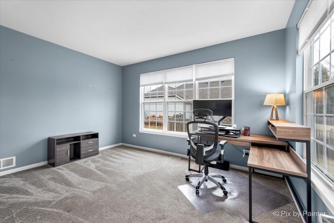
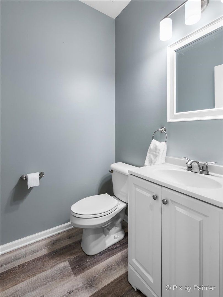
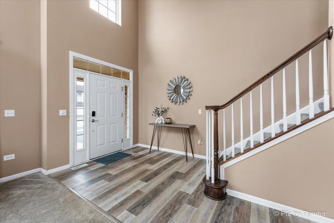
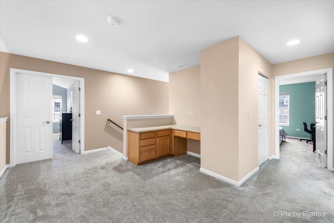
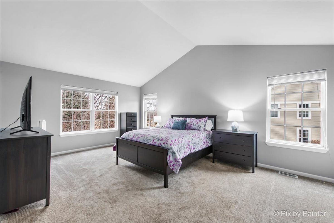
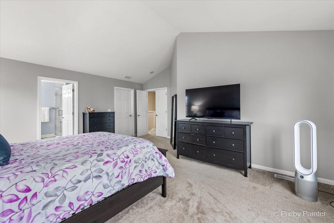
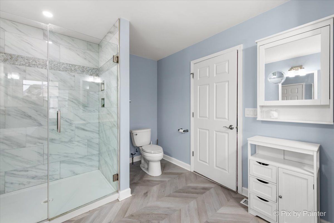
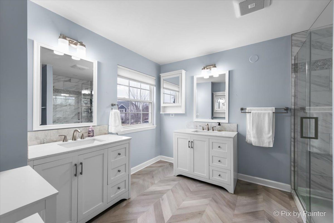
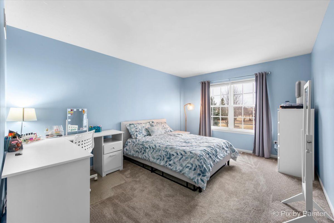
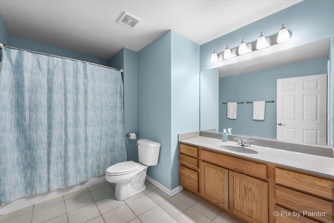
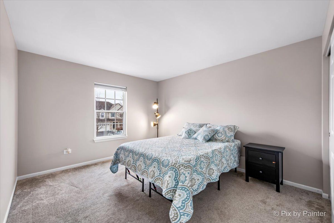
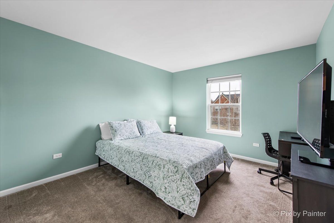
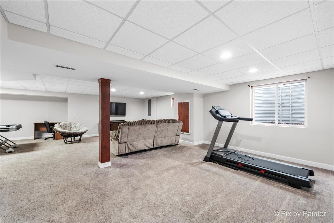
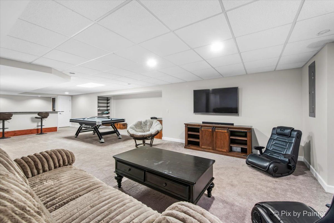
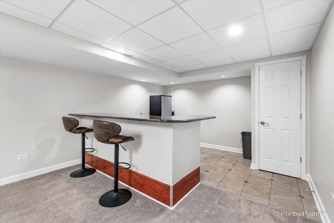
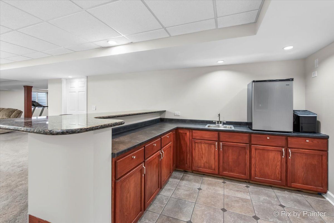
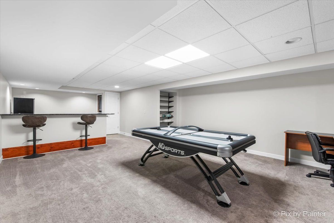
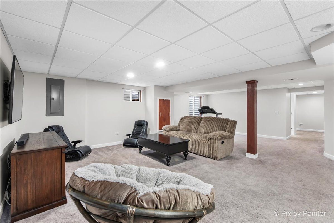
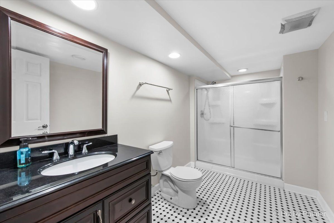
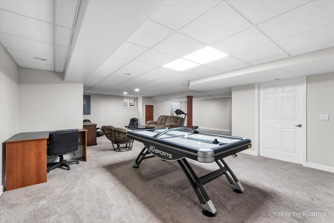
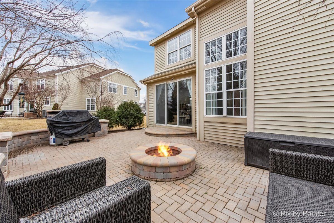
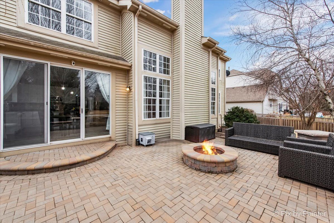
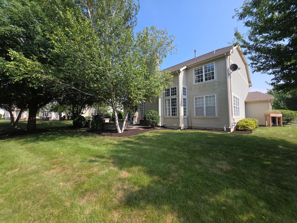
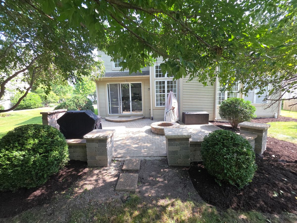
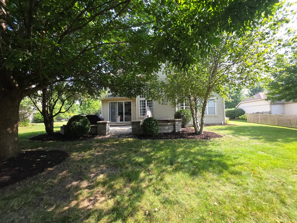
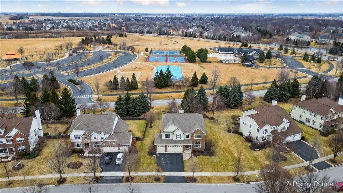
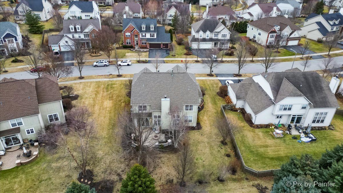
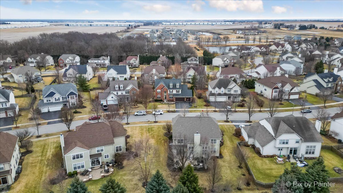
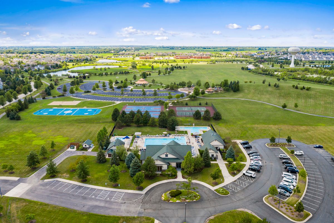
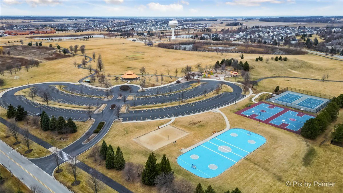
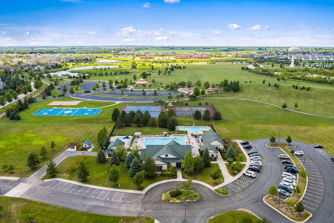
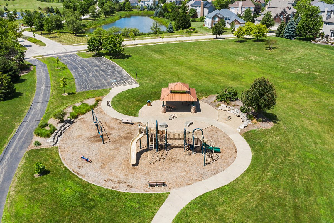
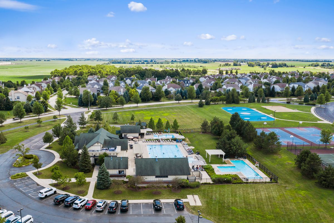
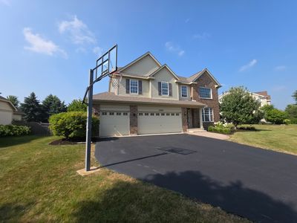
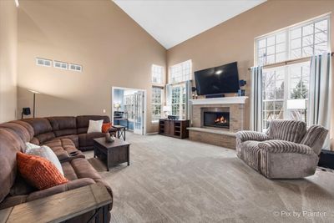
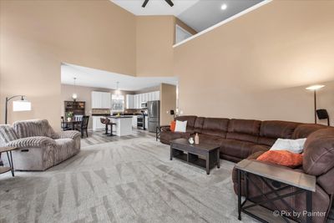
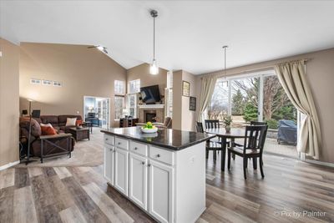
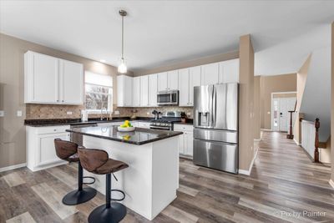
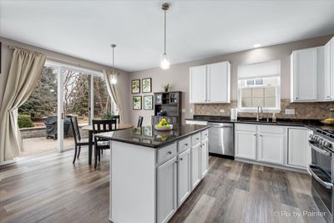
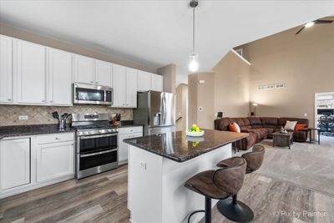
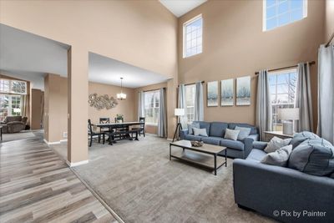
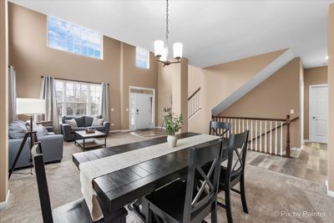
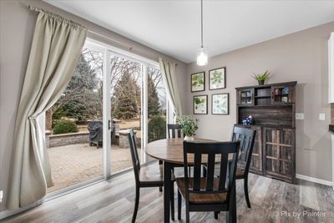
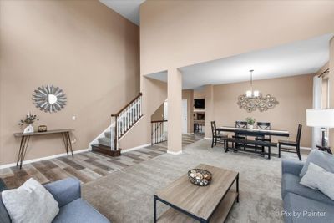
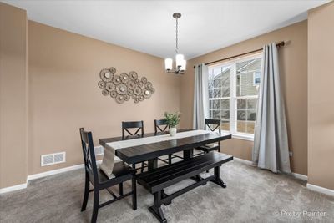
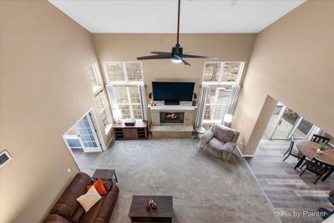
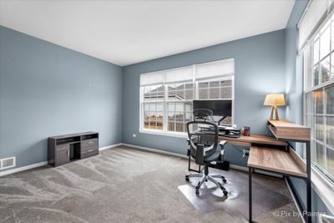
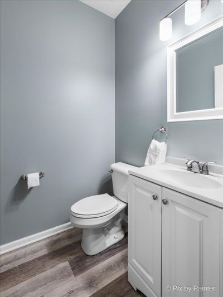
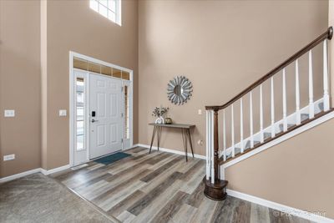
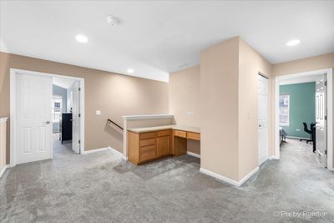
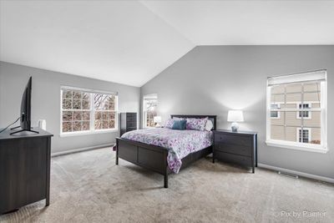
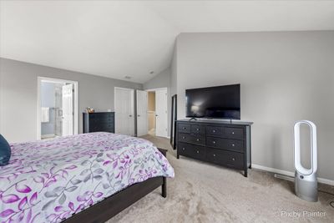
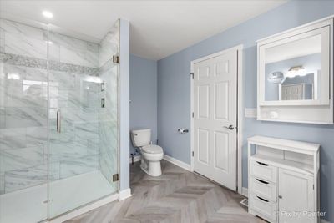
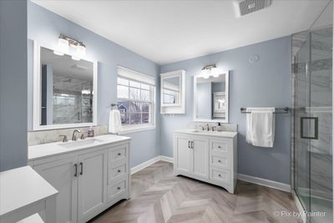
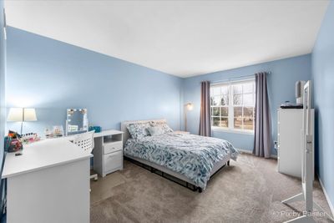
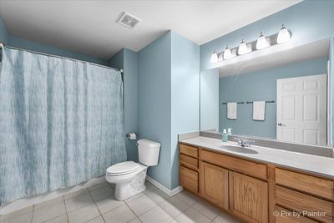
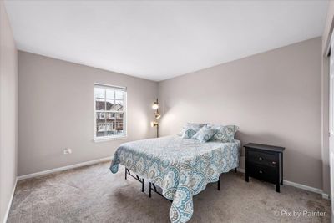
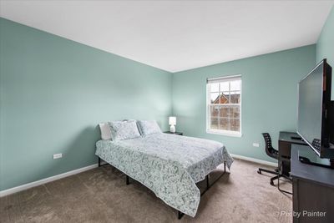
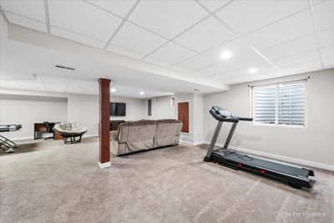
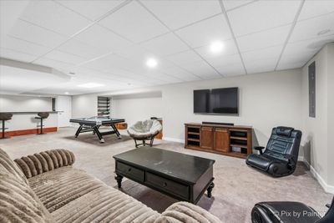
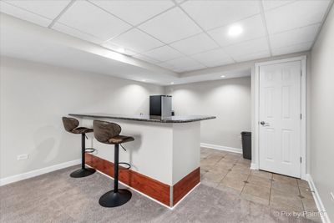
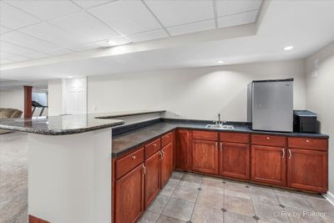
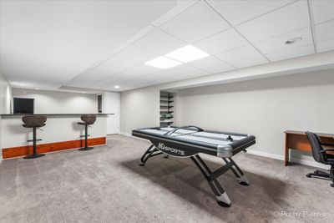
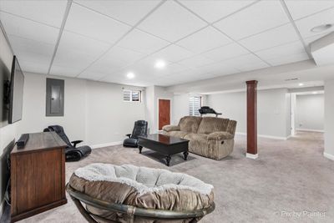
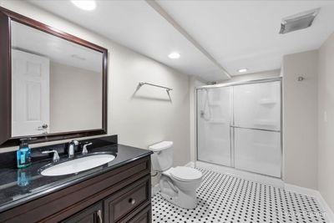
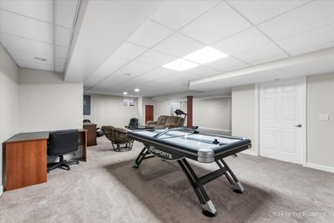
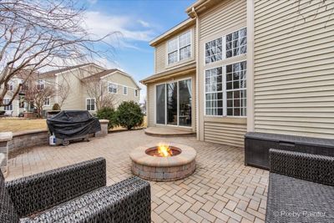
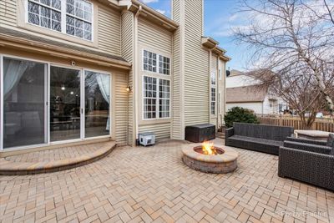
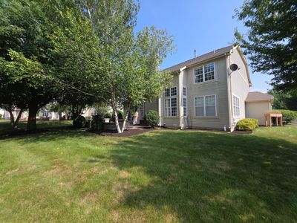
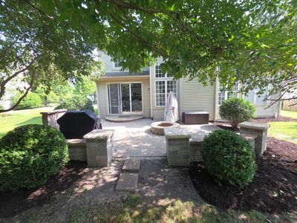
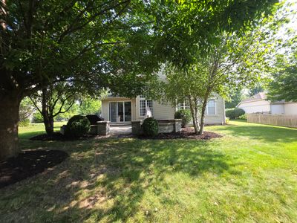
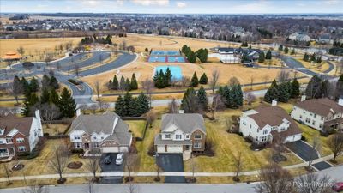
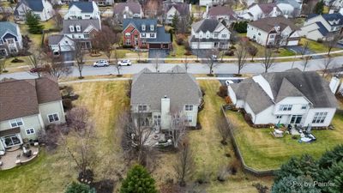
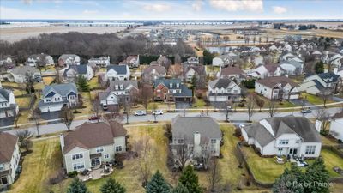
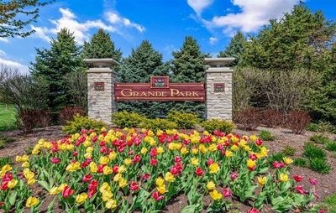
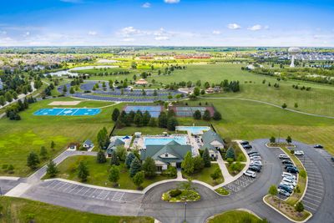
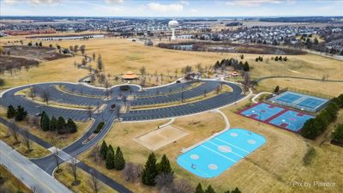
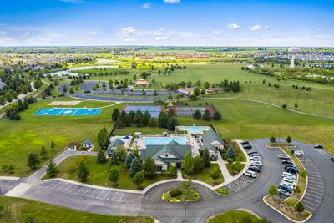
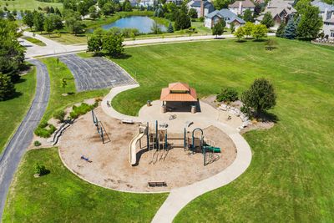
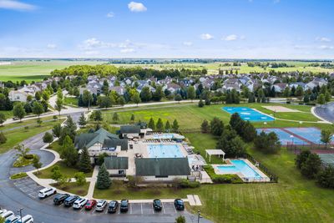
***MOTIVATED SELLER*** HOME is AVAILABLE IMMEDIATELLY - MOVE IN READY; Recent Updates: NEW FURNACE and A/C added July '26; NEWLY landscaped. From the moment you enter the dramatic two-story foyer, you're welcomed by abundant natural light and a stunning wall of windows in the formal living and dining rooms. The bright, open layout is perfect for both everyday living and entertaining. The REMODELED gourmet eat-in KITCHEN (2021) features 42" white cabinets, granite countertops, ceramic backsplash, center island, and stainless steel appliances including a DISHWASHER (2021), DOUBLE OVEN (2022), MICROWAVE (2022), and REFRIGERATOR (2024). The spacious family room offers a volume ceiling, a cozy wood-burning fireplace and wall of windows. First-floor den provides ideal work-from-home flexibility along with a convenient main-level laundry room. Upstairs, the large master suite boasts a vaulted ceiling, LUXURY MASTER BATH REMODELED (2021), and a huge walk-in closet. NEW CARPET throughout the 1st and 2nd floors (2022) and NEW LUXURY VINYL FLOORING on the main level (2022). The NEWLY PAINTED (2026) FINISHED BASEMENT expands your living space with a large recreation room, WET BAR and 3RD FULL BATH-perfect for entertaining or guests. Enjoy the beautifully landscaped yard with mature trees and a private custom BRICK PAVER PATIO with FIREPIT (2022). FRONT PORCH and SIDEWALK updated in 2023. Oversized 3-car garage includes a workshop area. MAJOR UPDATES INCLUDE: ROOF (2019), SPRINKLER SYSTEM (2023), WATER HEATER (2025), SUMP PUMP (2025), PATIO (2022), and REMODELED MASTER BATH (2021) DEHUMIDIFIER (2025). Fantastic location! HOME BACKS TO to community pool and clubhouse. Onsite elementary and middle schools, multiple parks, soccer/baseball/football fields, sled hill, tennis/pickleball/basketball courts and jogging/bike paths. Truly move-in ready with extensive updates inside and out!
— the listing agent’s description
The home
4 beds
3.5 baths
2,956 sqft
Built in 2006
0.32-acre lot
3.5-car garage
Detached Single
Traditional
What it’ll cost
$186 / sqft
$13,413 taxes / yr
No HOA
7 days on dwello
Estimated monthly payment
$4,202/mo
Principal & interest$2,924
Property taxes$1,118
Homeowners insurance$160
Get pre-qualified →Connect with a licensed lender in the dwello network.
Estimate only — not a loan offer. Example rate; taxes and insurance estimated; your actual rate, payment, taxes, and insurance will vary. dwello is not a lender. Equal Housing Opportunity.
Tour it with a real dwello agent
The agent who meets you here is an actual dwello Home Group team member who knows these streets — not a stranger who bought your name from a portal. You get straight answers on the spot, and the same person stays with you through closing.
On our team, vettedYour info is never soldWith you through closing
Tour this home
In person, on your schedule — a dwello agent meets you there.
WED
Jun 3
THU
Jun 4
FRI
Jun 5
SAT
Jun 6
11:00 am
Schedule a tour
7 days on dwello
Price history
Listed for sale
Aug 11, 2026
$550,000
Earlier records
Listed
Jul 20, 2026
$585,000
Listed
Jun 21, 2026
$590,000
Listed
May 4, 2026
$600,000
Listed
Mar 23, 2026
$625,000
From MLS records — independently verify.
Property taxes
2025
Annual tax bill (MLS)
From county records — verify with the assessor.
Features
Central AirNatural GasForced AirVinyl SidingBrickPublic SewerAsphaltGarage Door Opener
Schools
Elementary — Grande Park Elementary School
Middle — Murphy Junior High School
High — Oswego East High School
Assigned schools per the listing — always verify enrollment + boundaries with the district.
Neighborhood
Loading map…
Nearby places via OpenStreetMap — approximate; verify what matters to you. Map © Mapbox © OpenStreetMap.
MLS listing data
Listed by Marta Bocska · Keller Williams Inspire - Geneva
Listing last updated Aug 16, 2026 · data refreshed from the MLS Aug 16, 2026, 5:11 AM CT
Based on information submitted to the MLS GRID as of Aug 16, 2026, 5:11 AM CT. Listing data © MRED LLC, distributed by MLS GRID — deemed reliable but not guaranteed; independently verify. Anything shown below this point is not MLS listing data.
See it in personA real dwello agent on our team — never a sold lead.
Schedule a tour
Message
No pressure — reach out whenever you’re ready.
Similar homes nearby
$550,000Active
4 bd · 4.5 ba · 3,661 sqft
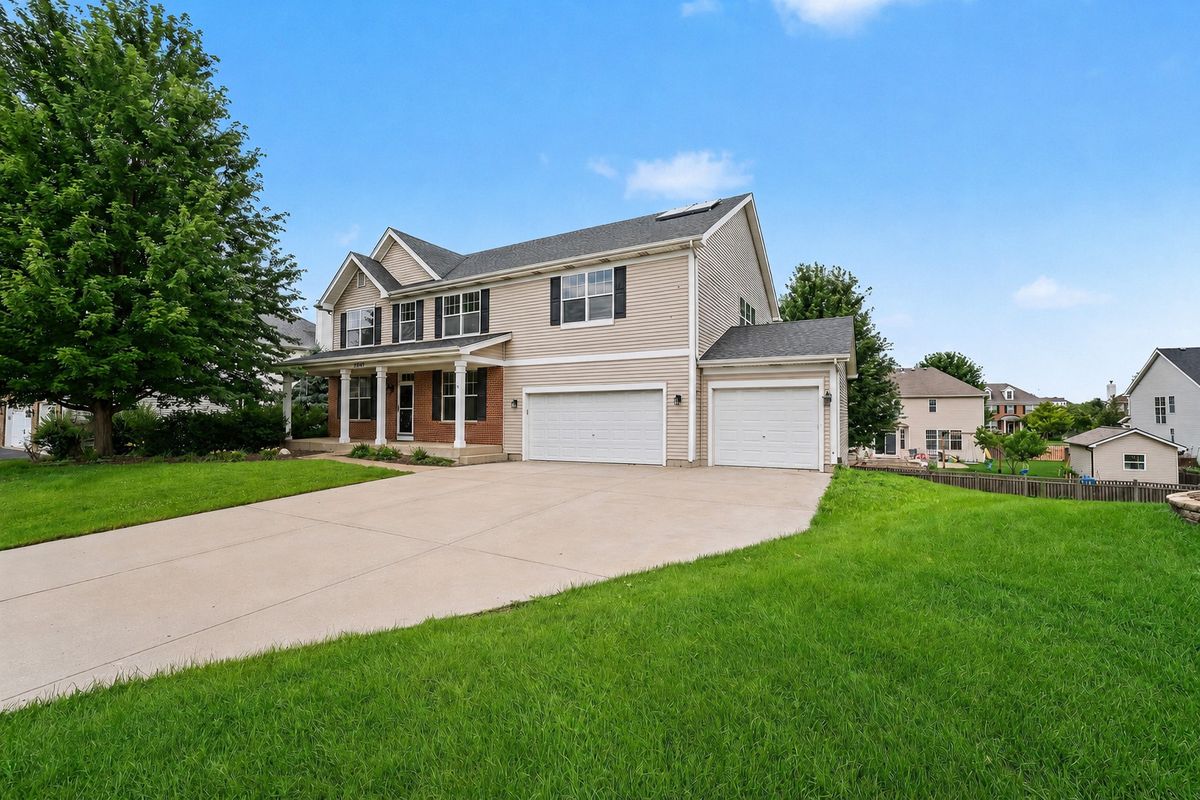
26613 Silverleaf Drive
Plainfield, IL
$550,000Active
5 bd · 3.5 ba · 3,000 sqft
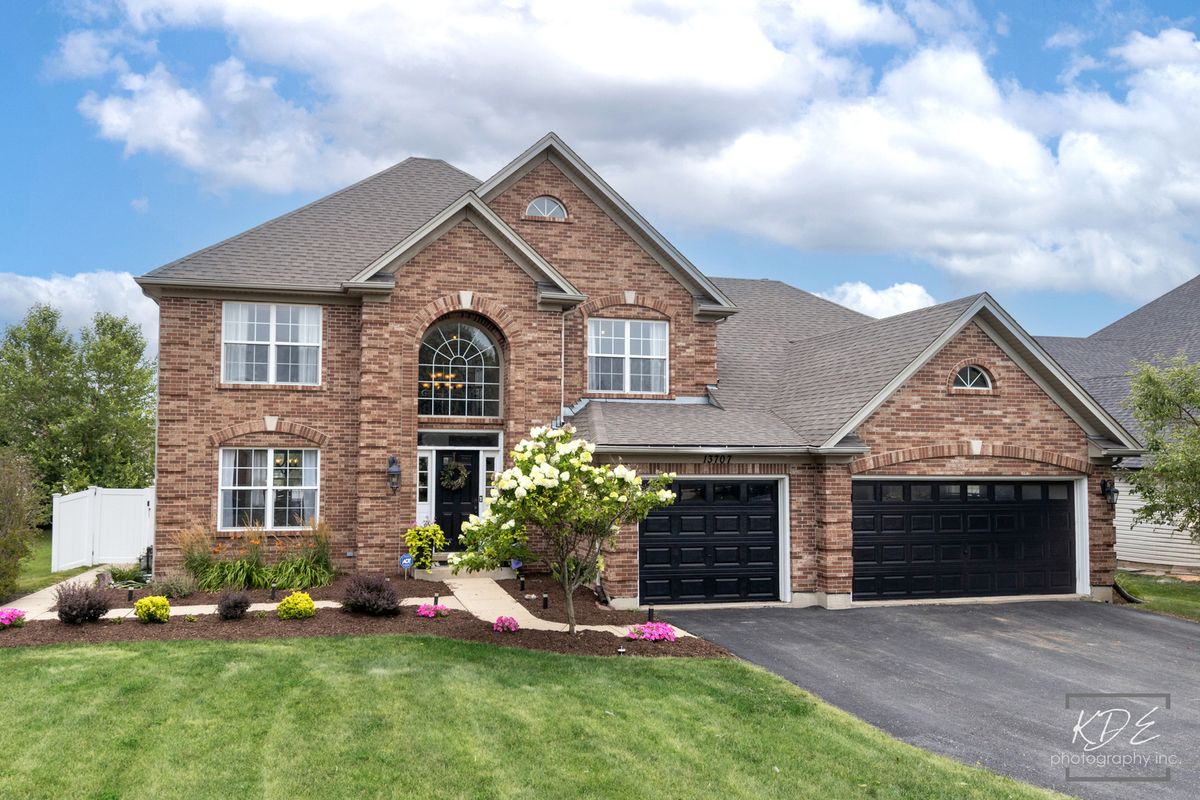
13707 Shriver Court
Plainfield, IL
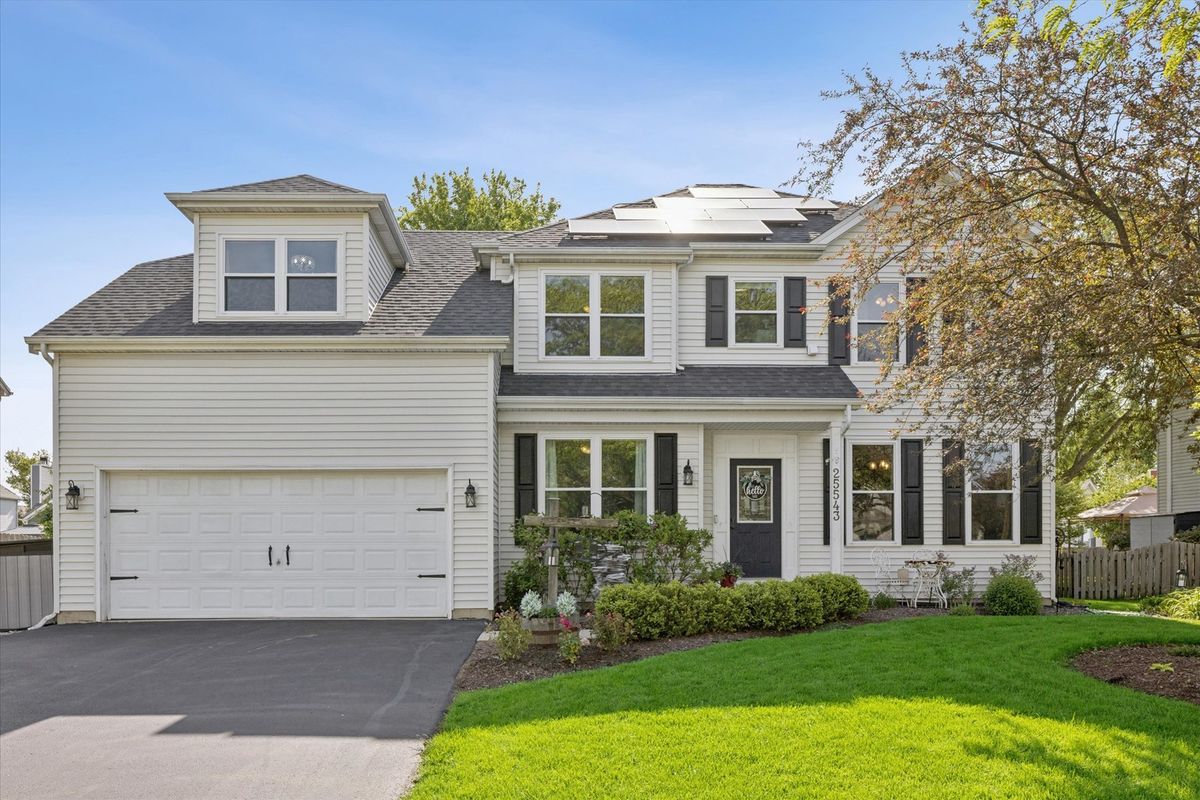
$550,000Active
4 bd · 2.5 ba · 2,366 sqft
25543 W Gateway Circle
Plainfield, IL
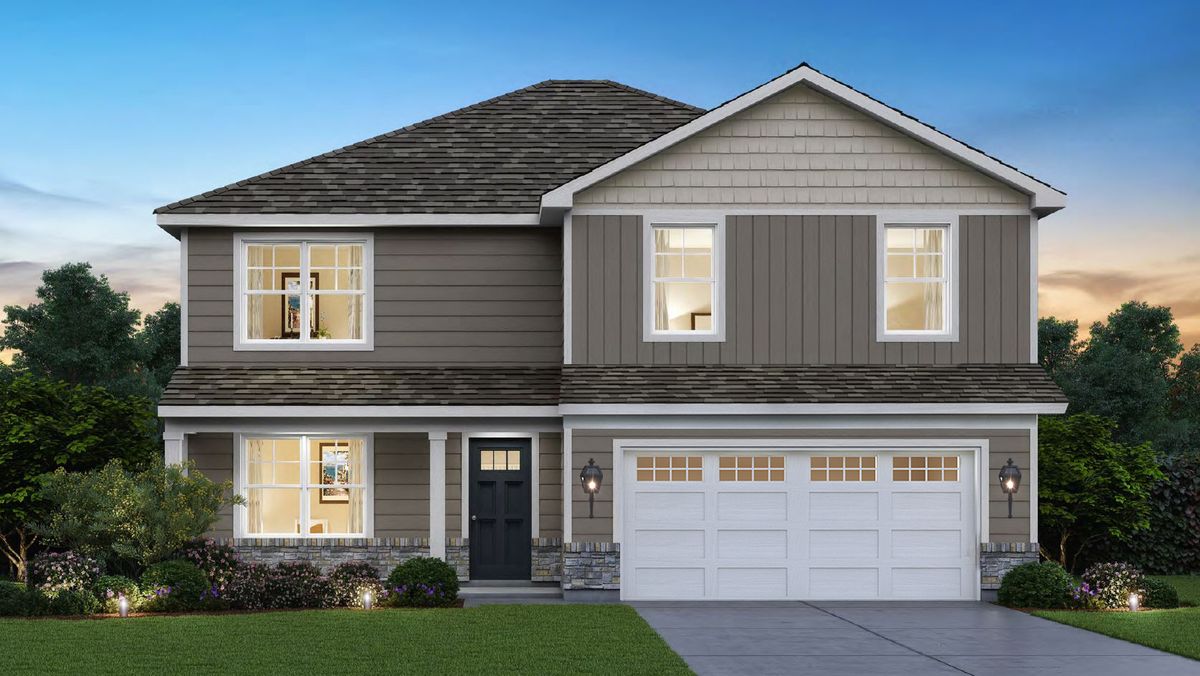
$549,990Active
4 bd · 2.5 ba · 2,600 sqft
14820 S Parkview Drive
Plainfield, IL