View all 27 photos
Attached Single · Oswego, IL
$379,900
3 beds · 3 baths · 1,335 sqft
600 Sudbury Circle, Oswego, IL, 60543
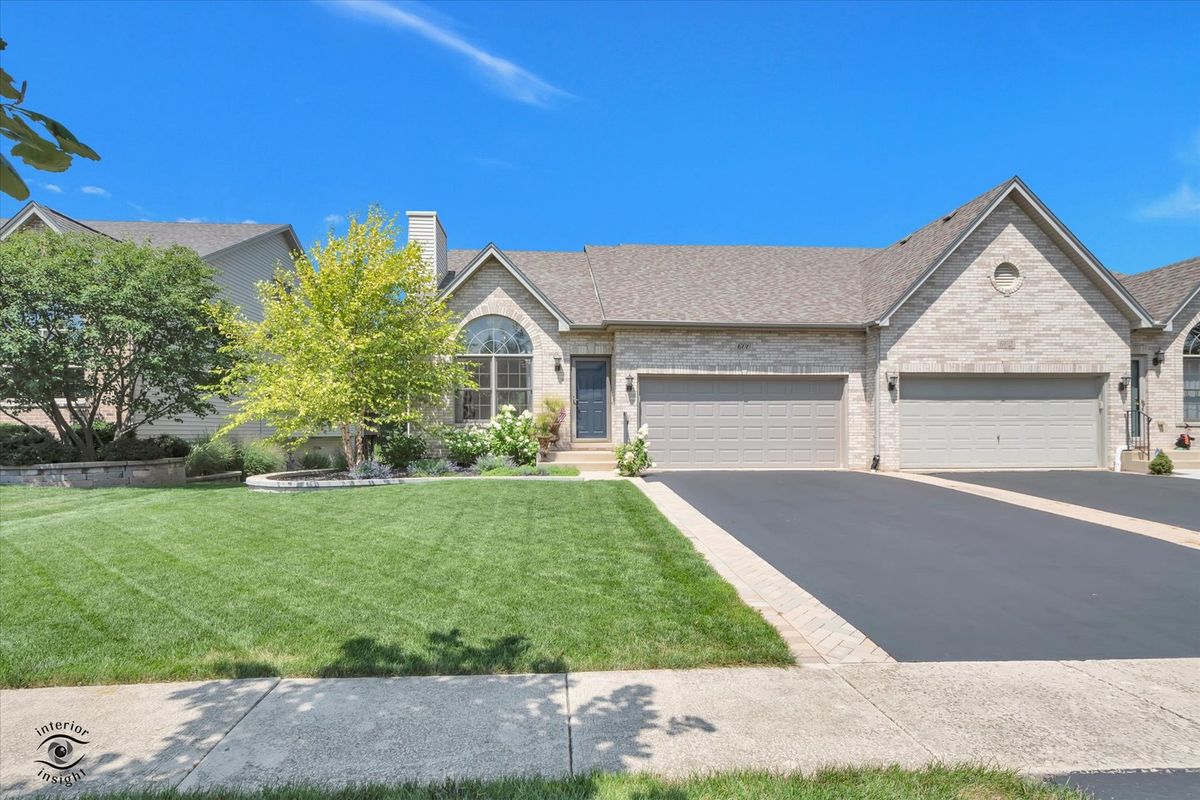
A brick-and-mortar place to make your own — room to make it home.
Active
What’s special
Central air2-car garageIn-unit laundry
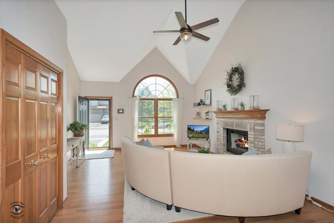
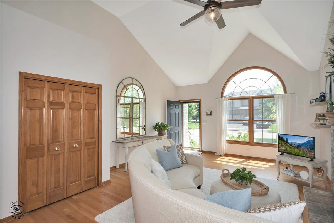
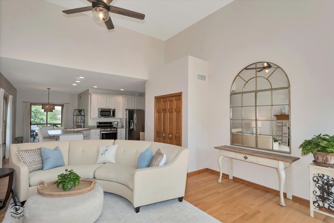
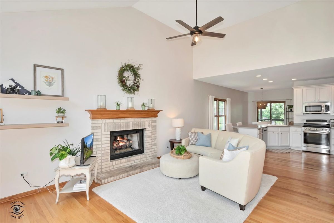
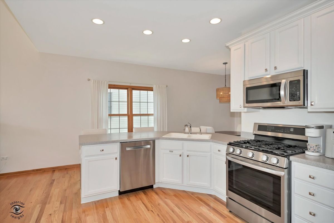
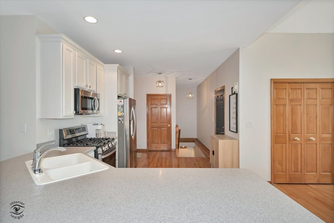
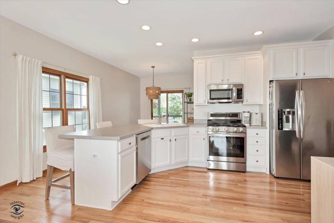
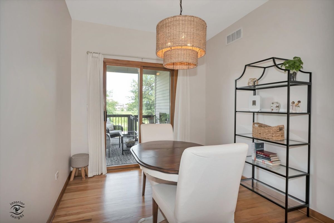
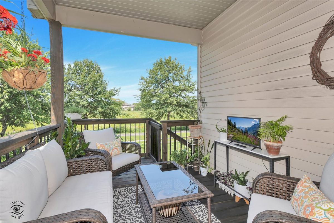
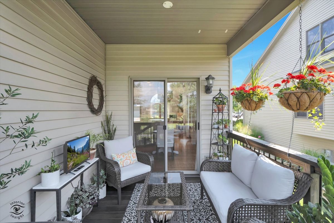
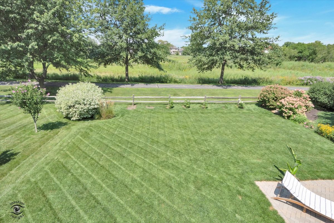
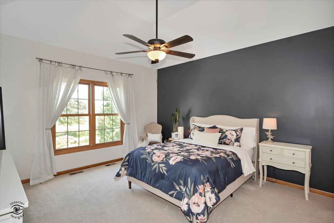
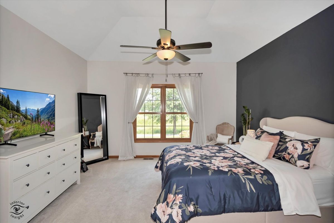
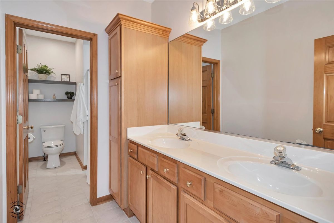
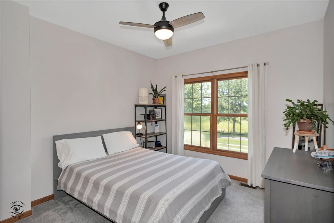
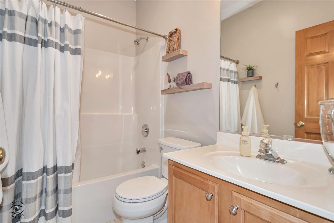
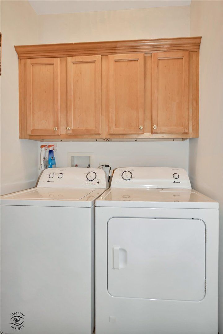
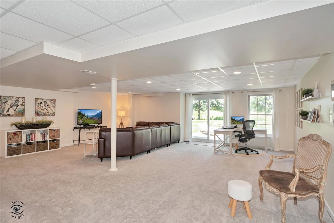
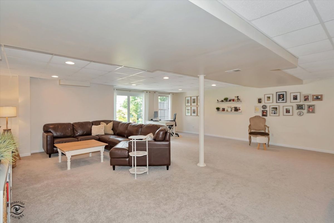
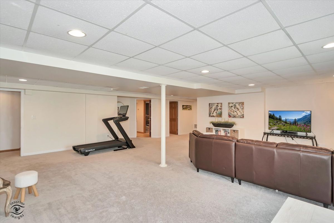
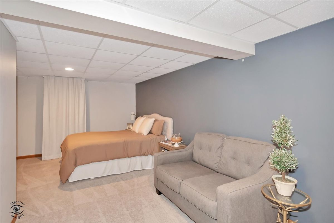
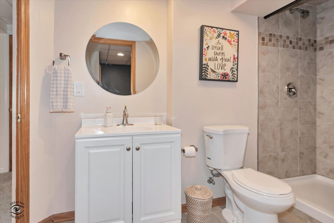
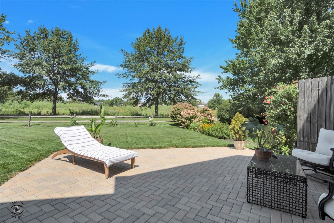
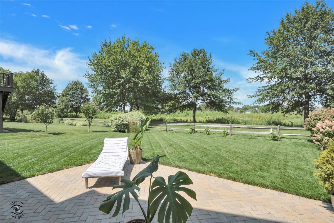
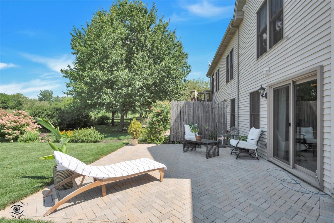
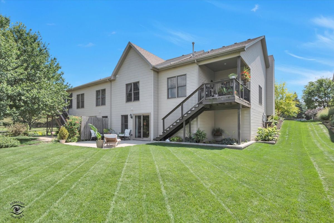
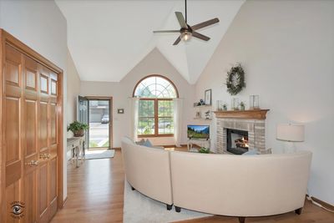
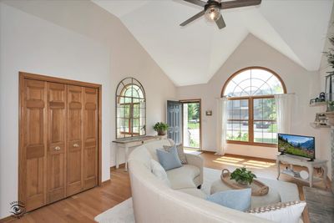
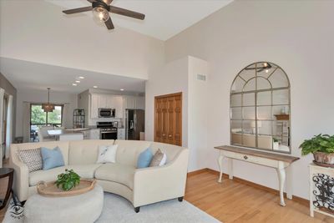
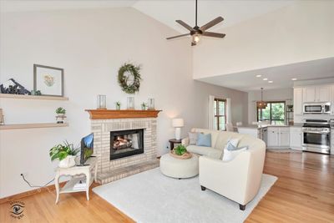
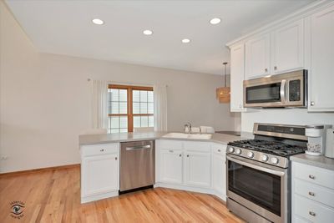
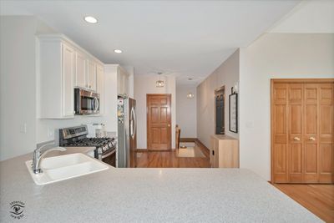
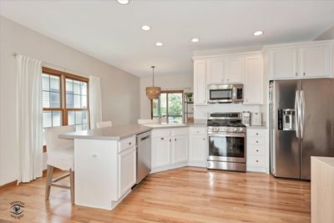
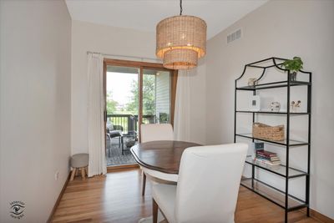

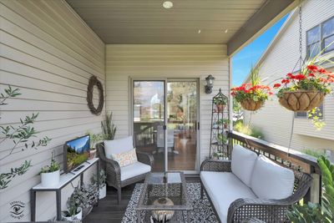
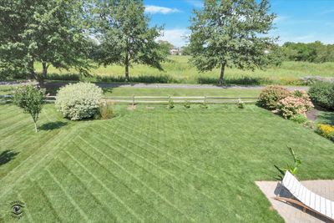
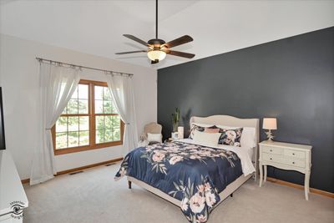
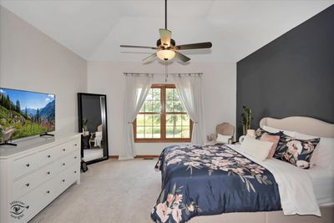
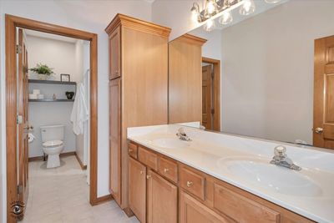
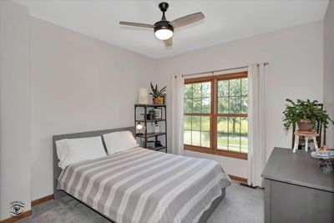
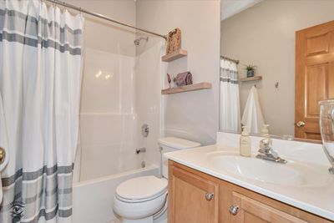
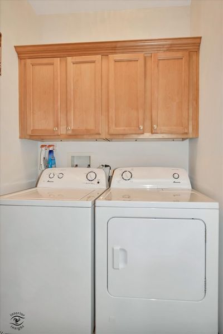
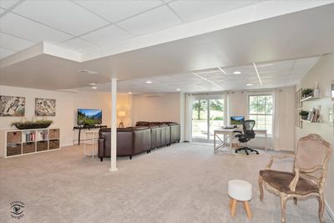
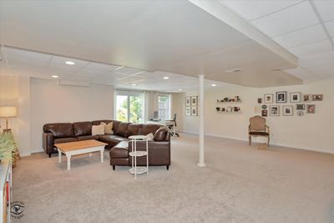
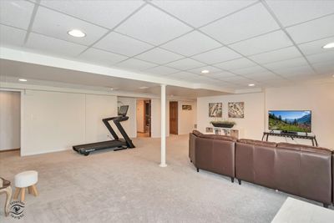
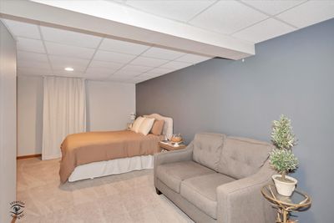
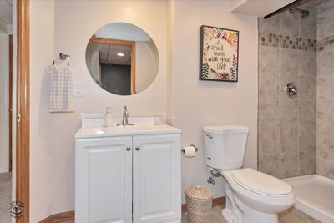
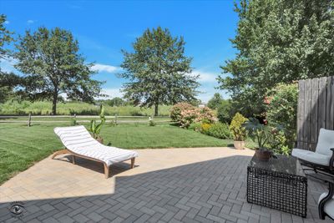
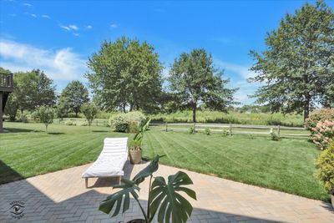
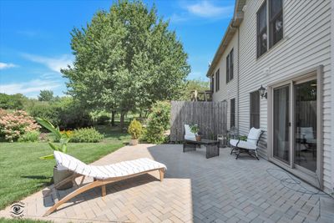
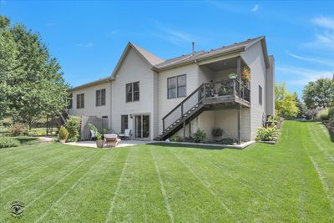
NO rear neighbors! Welcome home to this beautiful 2-bedroom, 3 full bath ranch duplex with a finished walkout basement. Light, bright, and beautifully maintained, this home features cathedral ceilings, hardwood floors, a cozy gas fireplace, and numerous updates throughout. The spacious great room opens to a refreshed kitchen with new stainless steel appliances, a breakfast bar, freshly painted cabinets, and new hardware. Just off the kitchen, the dining area leads to a covered deck with new floorboards, new railings, and a fresh stain-perfect for enjoying the peaceful backyard. From there, step down to the gorgeous new paver patio and take in the scenic views with no rear neighbors. Best of all, the paved trail is just steps away. The primary suite offers cathedral ceilings, a large walk-in closet, and a private full bath. A second bedroom, another full bath, and a convenient main-floor laundry room complete the first floor. The finished walkout basement provides even more living space with a huge family room, a third full bath, and a flexible room that could serve as a third bedroom, home office, or workout space. A new sliding glass door opens directly to the patio, creating the perfect space for entertaining. The attached 2-car garage offers plenty of storage and convenience. Since 2020, the home has seen extensive updates, including a new roof, garage door, retaining wall, stainless steel appliances, paver patio, ceiling fans, most light fixtures, paddle switches, fresh paint, updated landscaping, and more. This move-in ready home truly has it all. Schedule your showing today!
— the listing agent’s description
The home
3 beds
3 baths
1,335 sqft
Built in 2002
Lot 45 X 134.25
2-car garage
Attached Single
What it’ll cost
$285 / sqft
$7,157 taxes / yr
$235/mo HOA
7 days on dwello
Estimated monthly payment
$2,962/mo
Principal & interest$2,020
Property taxes$596
Homeowners insurance$111
HOA dues$235
Get pre-qualified →Connect with a licensed lender in the dwello network.
Estimate only — not a loan offer. Example rate; taxes, HOA dues, insurance estimated; your actual rate, payment, taxes, and insurance will vary. dwello is not a lender. Equal Housing Opportunity.
Tour it with a real dwello agent
The agent who meets you here is an actual dwello Home Group team member who knows these streets — not a stranger who bought your name from a portal. You get straight answers on the spot, and the same person stays with you through closing.
On our team, vettedYour info is never soldWith you through closing
Tour this home
In person, on your schedule — a dwello agent meets you there.
WED
Jun 3
THU
Jun 4
FRI
Jun 5
SAT
Jun 6
11:00 am
Schedule a tour
7 days on dwello
Price history
Listed for sale
Aug 6, 2026
$379,900
Property taxes
2025
Annual tax bill (MLS)
From county records — verify with the assessor.
Features
Central AirNatural GasForced AirBrickPublic SewerAsphaltGarage Door Opener
Neighborhood
Loading map…
Nearby places via OpenStreetMap — approximate; verify what matters to you. Map © Mapbox © OpenStreetMap.
MLS listing data
Listed by Megan Johnson · Mission Realty, PLLC
Listing last updated Aug 12, 2026 · data refreshed from the MLS Aug 12, 2026, 5:11 AM CT
Based on information submitted to the MLS GRID as of Aug 12, 2026, 5:11 AM CT. Listing data © MRED LLC, distributed by MLS GRID — deemed reliable but not guaranteed; independently verify. Anything shown below this point is not MLS listing data.
See it in personA real dwello agent on our team — never a sold lead.
Schedule a tour
Message
No pressure — reach out whenever you’re ready.
Similar homes nearby
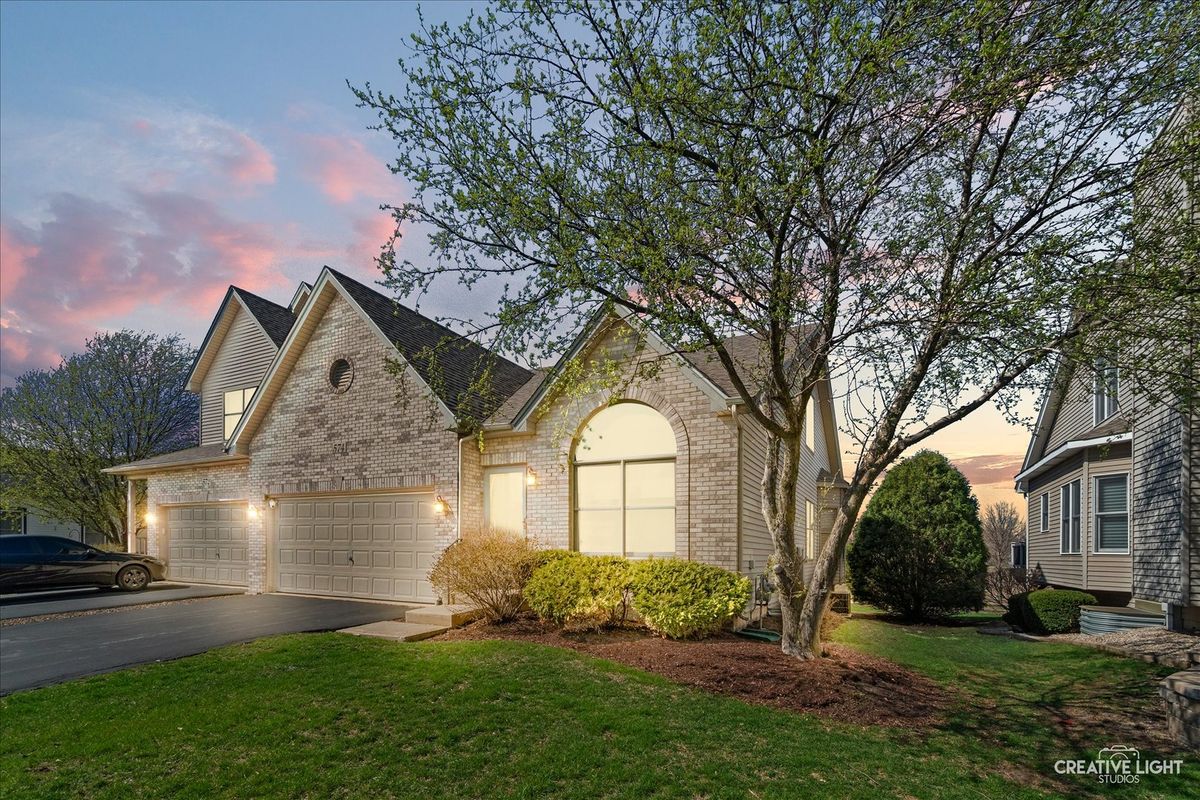
$379,000Active
2 bd · 2 ba · 1,570 sqft
574 Sudbury Circle
Oswego, IL
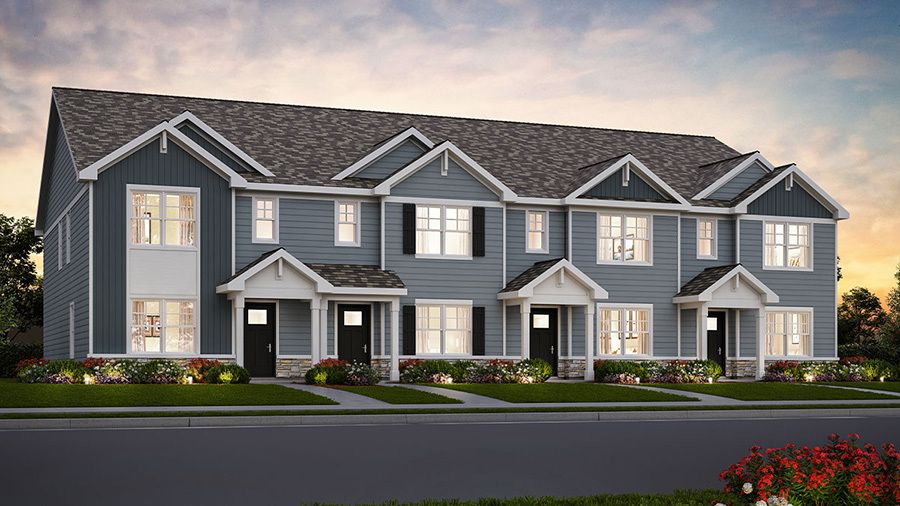
$381,990Active
3 bd · 2.5 ba · 1,543 sqft
2250 Bodega Drive
Oswego, IL
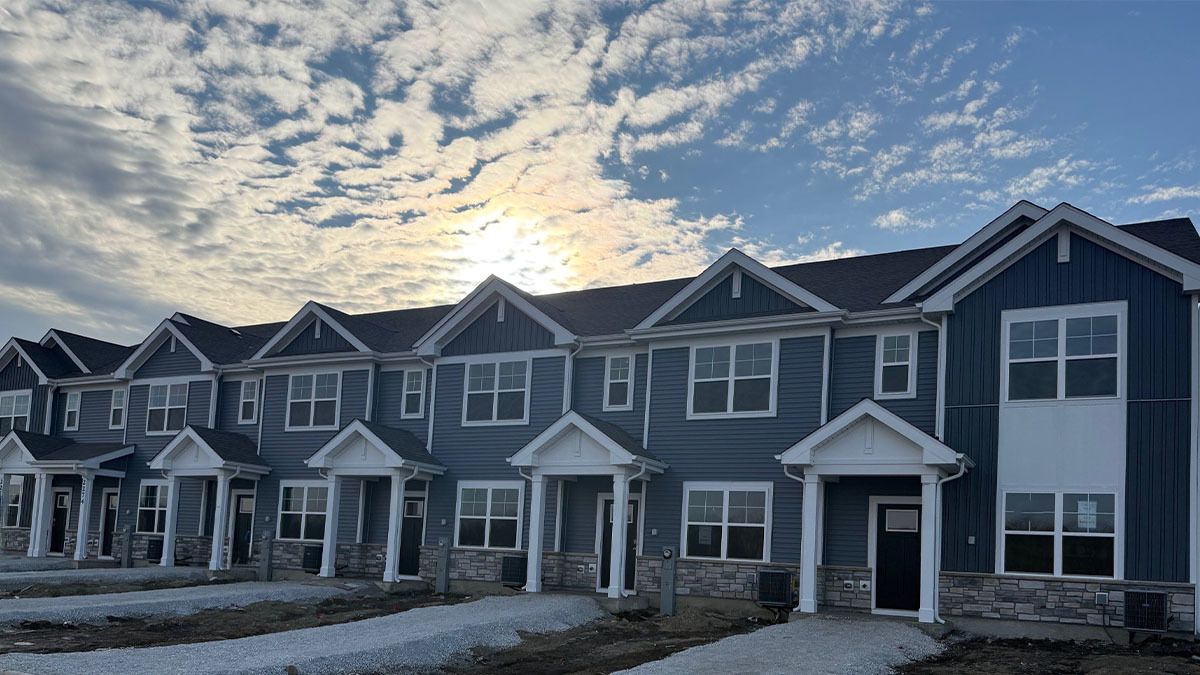
$376,990Active
3 bd · 2.5 ba · 1,543 sqft
2249 Barbera Drive
Oswego, IL
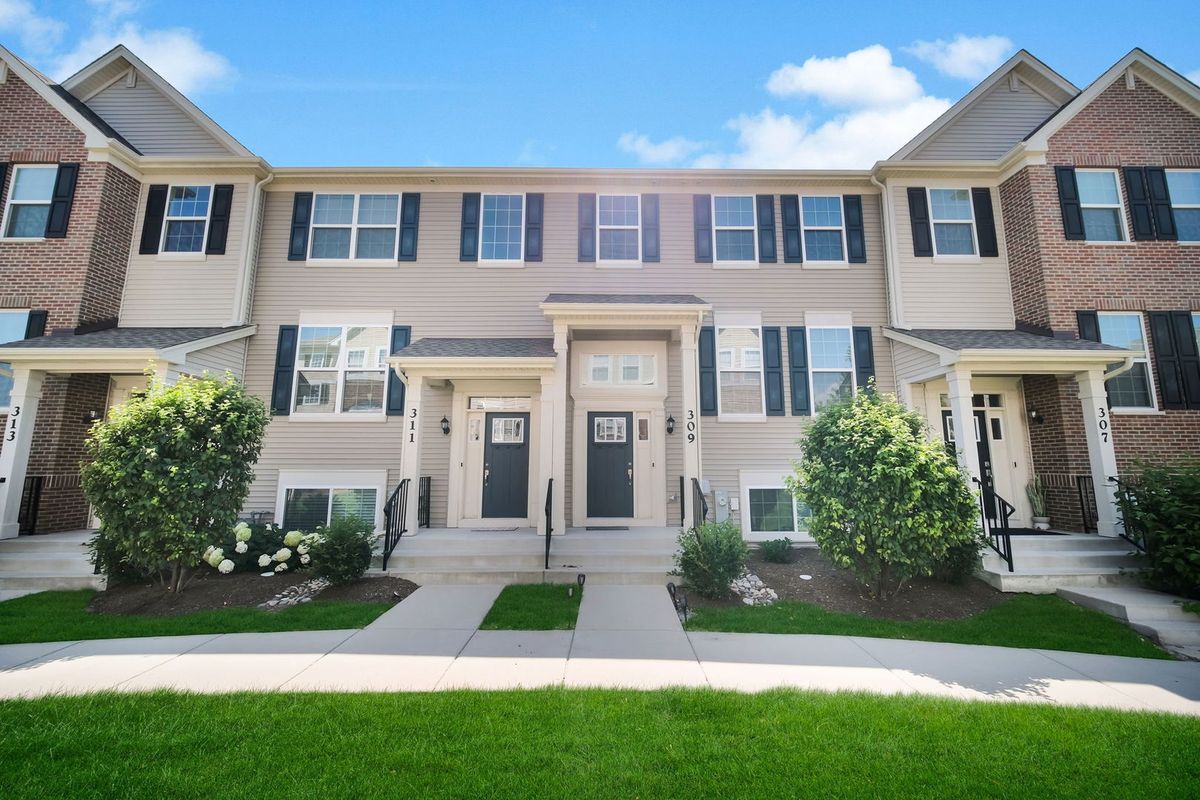
$375,000Active
2 bd · 2.5 ba · 1,764 sqft
309 Lakeshore Drive
Oswego, IL