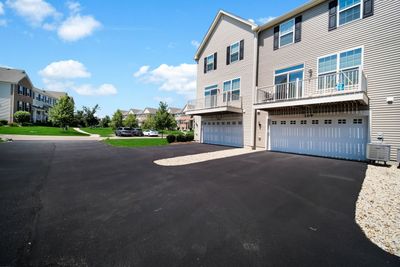
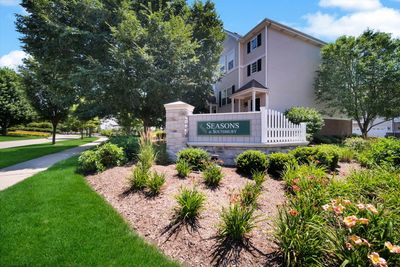
View all 29 photos
Attached Single · Oswego, IL
$375,000
2 beds · 2.5 baths · 1,764 sqft
309 Lakeshore Drive, Oswego, IL, 60543
A brick-and-mortar place to make your own — room to make it home.
Active
What’s special
Central air2-car garageIn-unit laundry
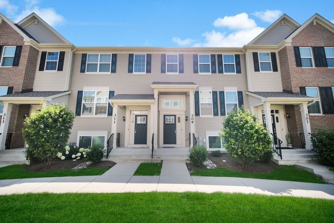
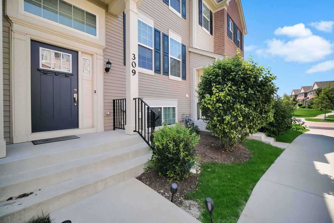
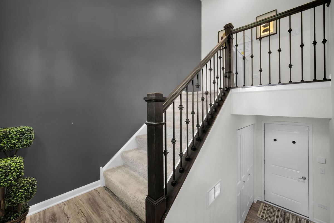
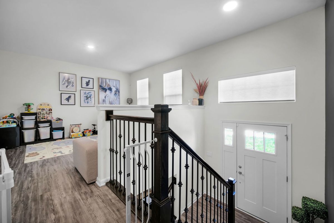
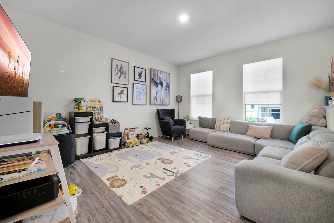
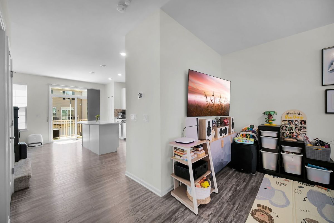
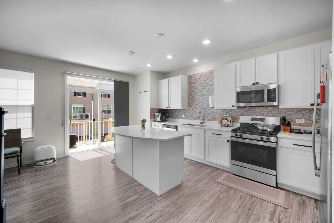
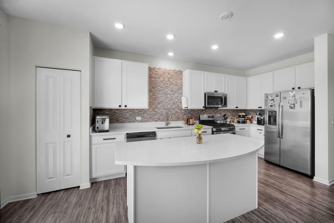
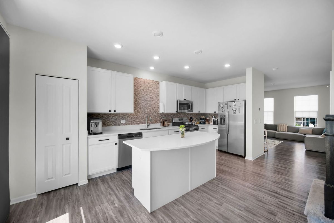
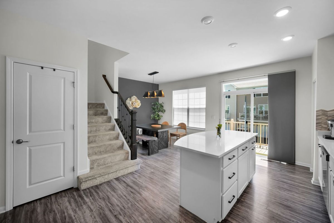
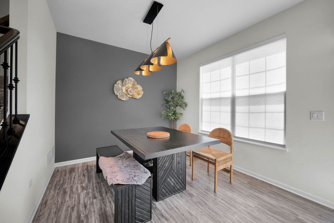
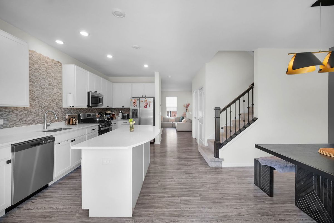
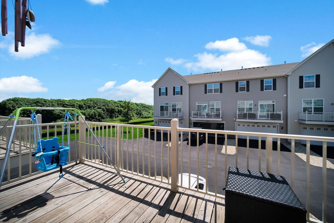
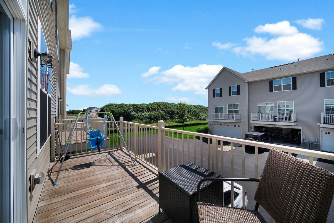
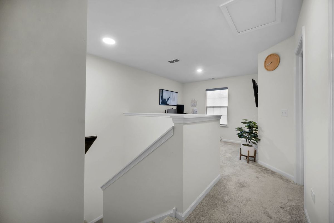
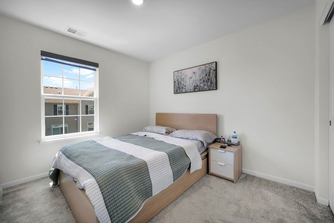
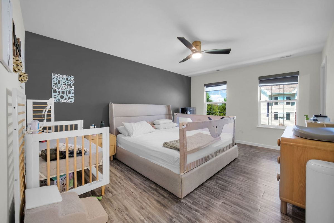
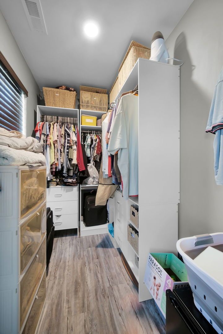
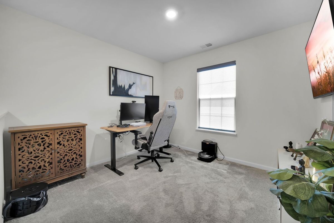
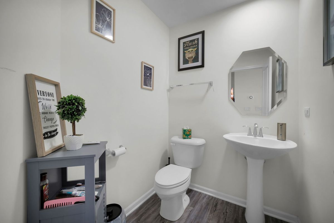
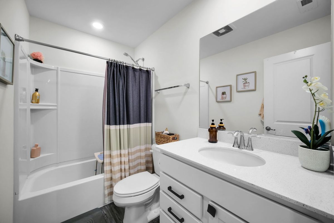
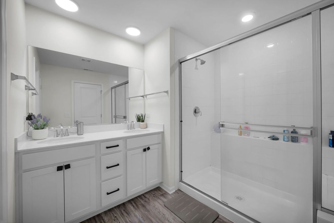
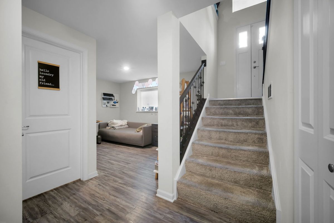
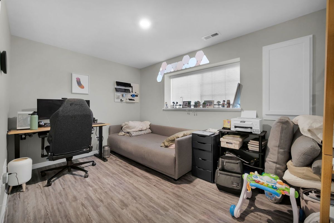
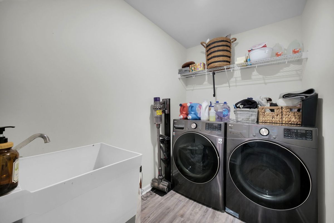
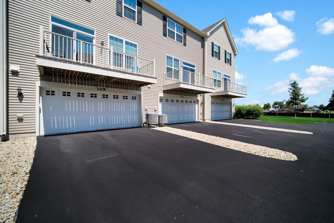
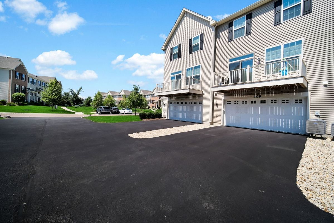
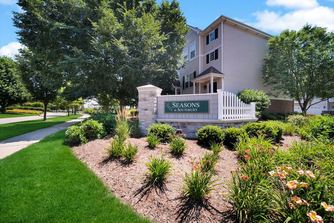
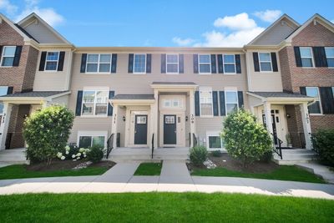
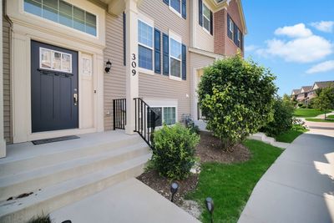
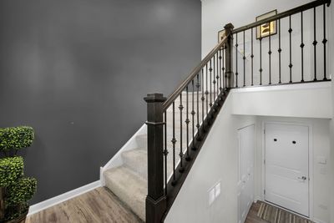
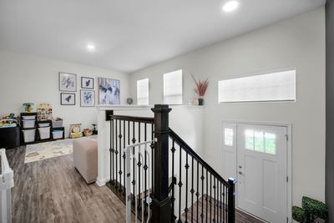
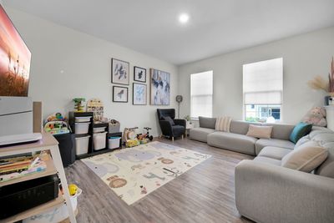
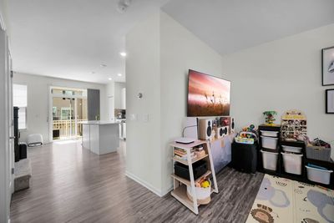
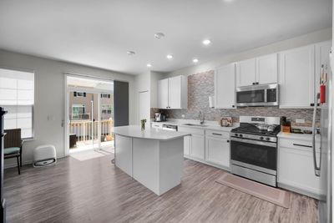
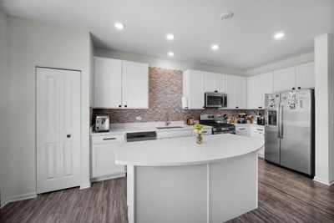
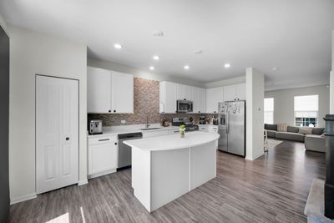
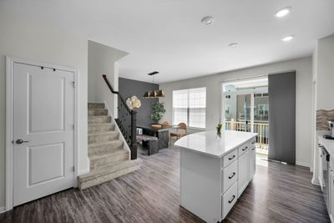
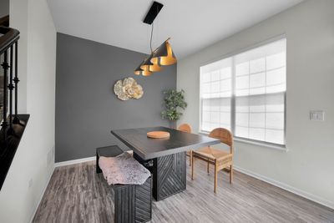
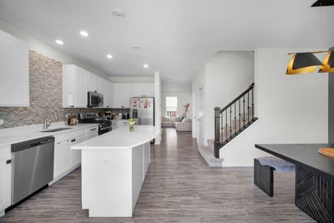
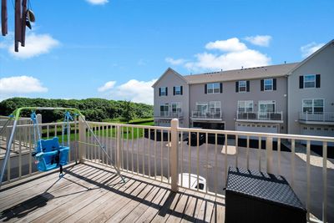
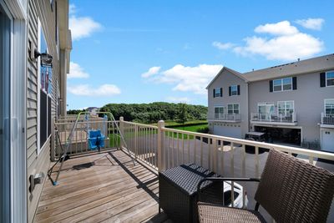
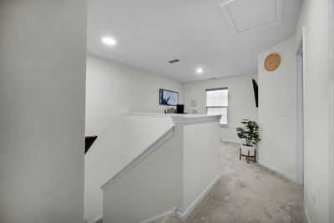
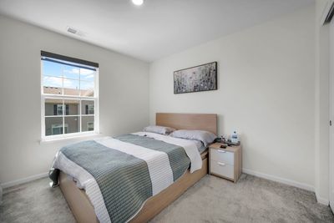
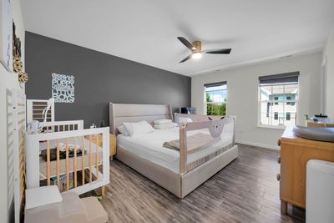
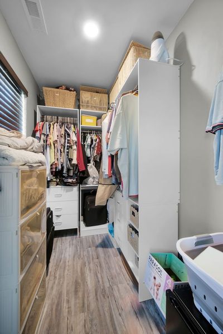
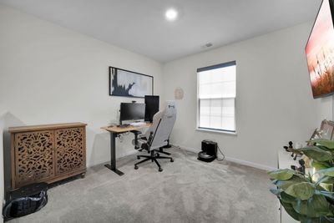
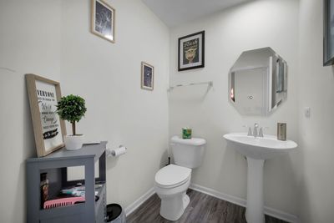
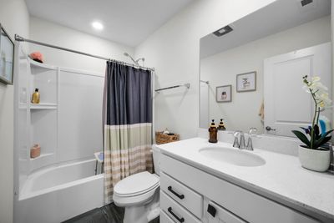
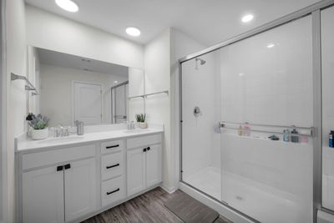
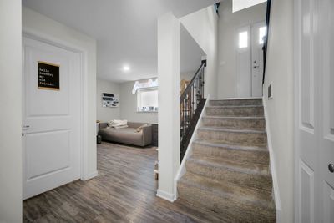
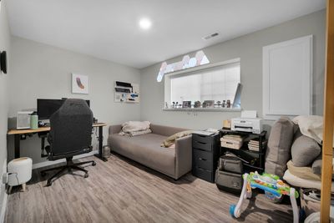
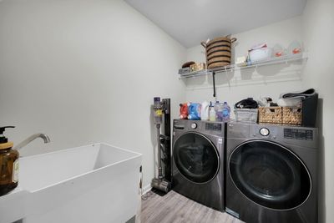
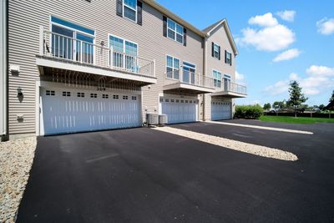
This Beautfiful townhome built in October 2021 and located in the beautiful Seasons at Southbury community, this stunning Amherst model offers modern three-story urban townhome living with thoughtful upgrades throughout. The home features 2 bedrooms, a loft, 2.5 bathrooms, a finished lower level, and a 2-car garage, designed to perfectly blend comfort, style, and functionality. The finished lower level provides access from the rear-entry garage and includes a laundry room, coat closet, and a versatile finished space ideal for a recreation area, home gym, or entertainment room. The main level showcases an open-concept layout with a spacious family room that flows seamlessly into a modern kitchen and adjacent dining area. The kitchen is fully appointed with a large island, quartz countertops, a single-bowl undermount sink, Aristokraft cabinetry, stainless steel GE appliances, and a stylish backsplash. Luxury vinyl flooring enhances the main level, complemented by custom UV-block window shades, upgraded dining light fixtures, accent walls, and smart Kasa switches. The coat closet has also been converted into an additional pantry with custom shelving for extra storage. Upstairs, the third level features a generous primary suite, a custom-built walk-in closet with shelving, accent wall, smart ceiling fan with light, custom closet paint, and UV-block window shades. The secondary bedroom includes a built-in closet with custom shelving, custom closet paint, and matching window shades. A loft area provides flexible space for a home office or lounge. The garage has been upgraded with an EV charging station, smudge-resistant waterproof painted walls, and custom wall shelving for added functionality. Additional highlights include LED lighting, modern two-panel interior doors with colonist trim, vinyl plank flooring in key areas, and a garage door opener. The home features advanced Smart Home Automation, including remote thermostat access, wireless touch entry, and a video doorbell. The community's homes are among the world's first to receive the internationally recognized Wi-Fi CERTIFIED designation, ensuring superior connectivity throughout the home. With numerous custom upgrades and modern smart-home features, this home offers a perfect blend of convenience, technology, and contemporary design.
— the listing agent’s description
The home
2 beds
2.5 baths
1,764 sqft
Built in 2021
Lot 8468
2-car garage
Attached Single
What it’ll cost
$213 / sqft
$7,259 taxes / yr
$210/mo HOA
11 days on dwello
Estimated monthly payment
$2,918/mo
Principal & interest$1,994
Property taxes$605
Homeowners insurance$109
HOA dues$210
Get pre-qualified →Connect with a licensed lender in the dwello network.
Estimate only — not a loan offer. Example rate; taxes, HOA dues, insurance estimated; your actual rate, payment, taxes, and insurance will vary. dwello is not a lender. Equal Housing Opportunity.
Tour it with a real dwello agent
The agent who meets you here is an actual dwello Home Group team member who knows these streets — not a stranger who bought your name from a portal. You get straight answers on the spot, and the same person stays with you through closing.
On our team, vettedYour info is never soldWith you through closing
Tour this home
In person, on your schedule — a dwello agent meets you there.
WED
Jun 3
THU
Jun 4
FRI
Jun 5
SAT
Jun 6
11:00 am
Schedule a tour
11 days on dwello
Price history
Listed for sale
Jul 17, 2026
$375,000
Property taxes
2025
Annual tax bill (MLS)
From county records — verify with the assessor.
Features
Central AirNatural GasSteamVinyl SidingPublic SewerAsphaltGarage Door Opener
Schools
Elementary — Southbury Elementary School
Middle — Traughber Junior High School
High — Oswego High School
Assigned schools per the listing — always verify enrollment + boundaries with the district.
Neighborhood
Loading map…
Nearby places via OpenStreetMap — approximate; verify what matters to you. Map © Mapbox © OpenStreetMap.
MLS listing data
Listed by Sairavi Suribhotla · Keller Williams Infinity
Listing last updated Jul 27, 2026 · data refreshed from the MLS Jul 27, 2026, 1:03 PM CT
Based on information submitted to the MLS GRID as of Jul 27, 2026, 1:03 PM CT. Listing data © MRED LLC, distributed by MLS GRID — deemed reliable but not guaranteed; independently verify. Anything shown below this point is not MLS listing data.
See it in personA real dwello agent on our team — never a sold lead.
Schedule a tour
Message
No pressure — reach out whenever you’re ready.
Similar homes nearby
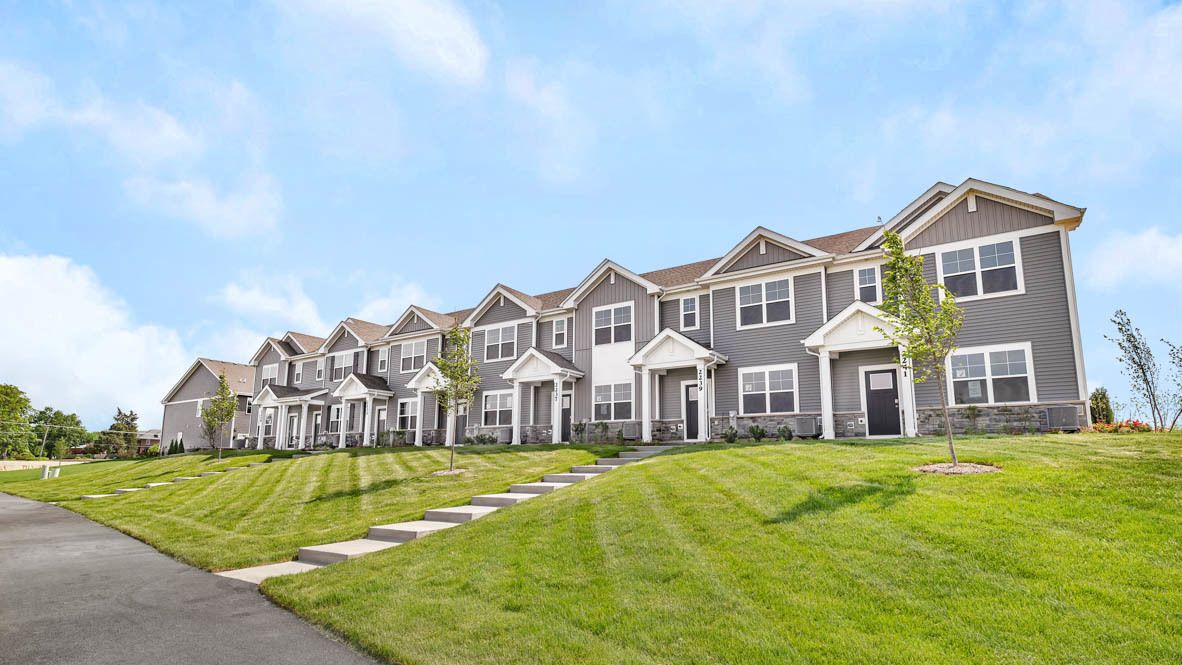
$374,990Active
3 bd · 2.5 ba · 1,543 sqft
2269 Barbera Drive
Oswego, IL
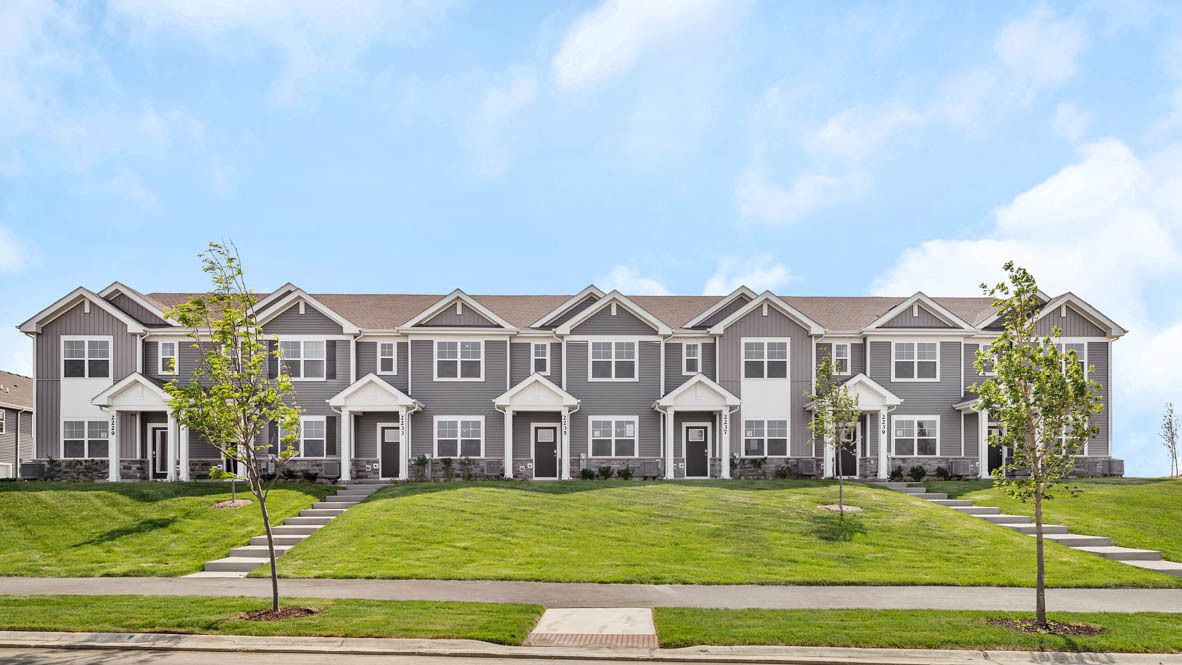
$374,990Active
3 bd · 2.5 ba · 1,543 sqft
2241 Barbera Drive
Oswego, IL
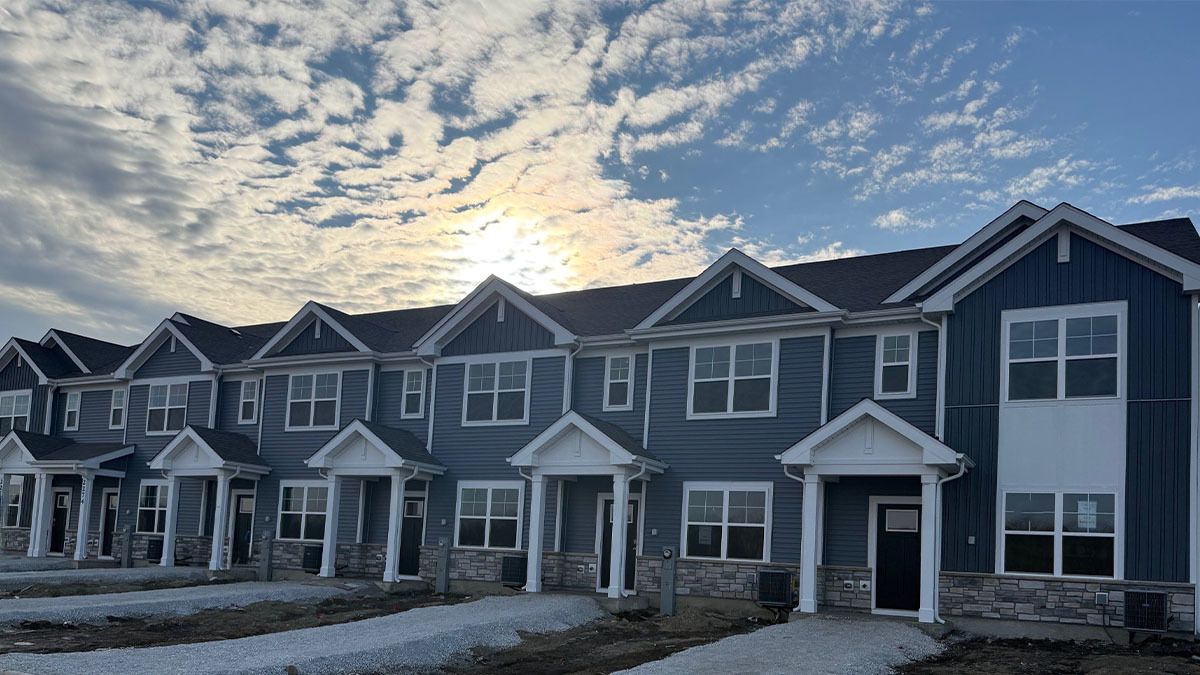
$376,990Active
3 bd · 2.5 ba · 1,543 sqft
2249 Barbera Drive
Oswego, IL
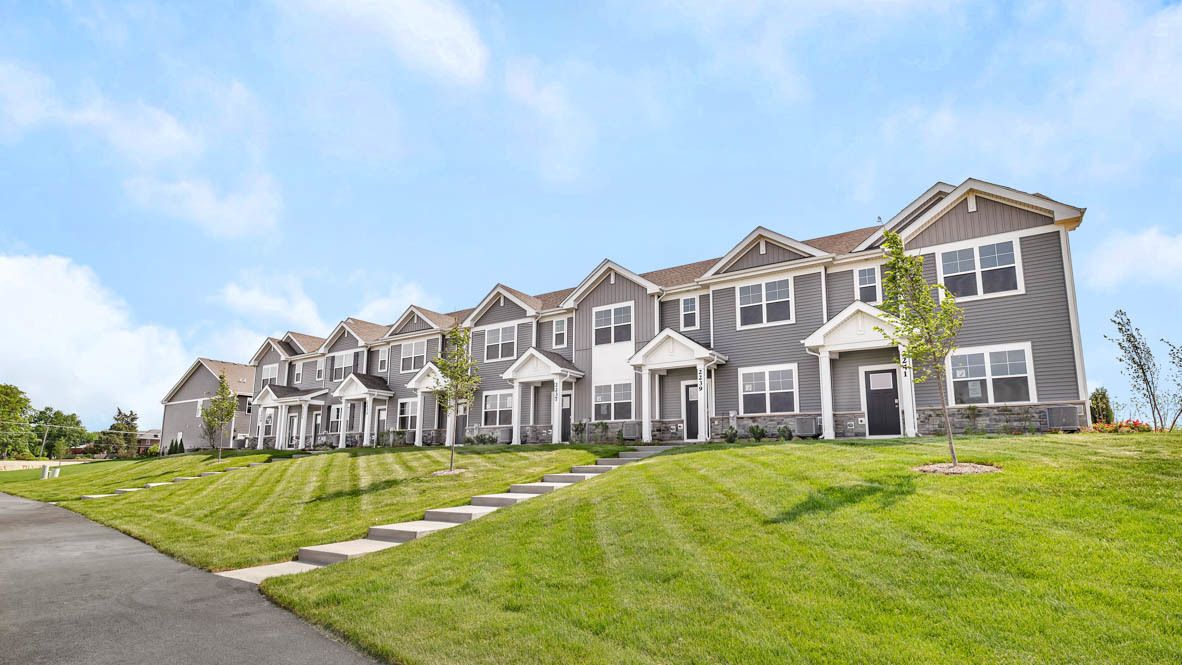
$372,990Active
3 bd · 2.5 ba · 1,543 sqft
2256 Bodega Drive
Oswego, IL