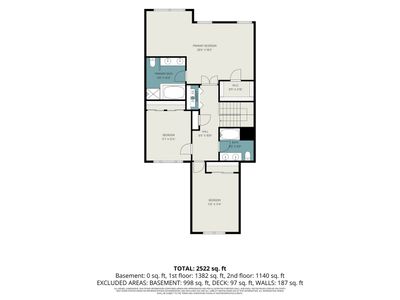
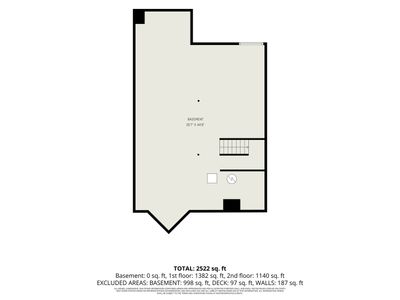
Video tour View all 39 photos
Attached Single · Elgin, IL
$404,900
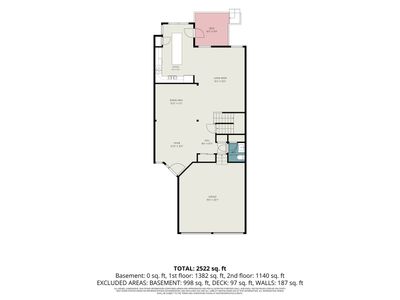
3 beds · 2.5 baths · 2,282 sqft
1102 Iron Horse Court, Elgin, IL, 60124
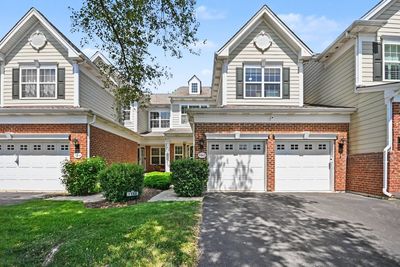
A brick-and-mortar place to make your own — room to make it home.
Active
What’s special
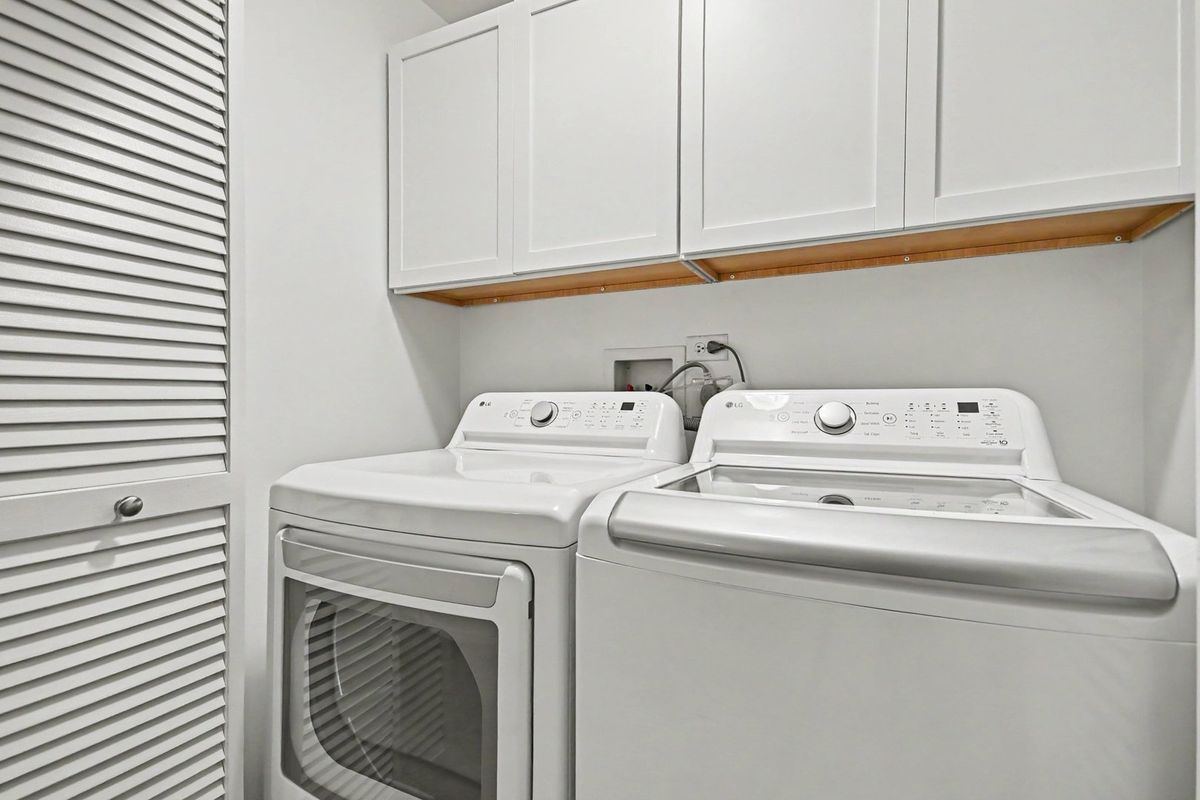
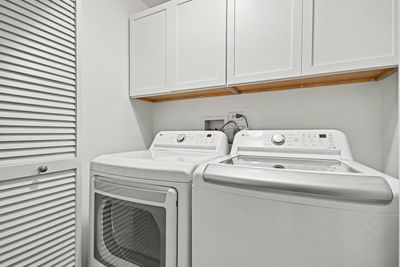
Central air2-car garageIn-unit laundry
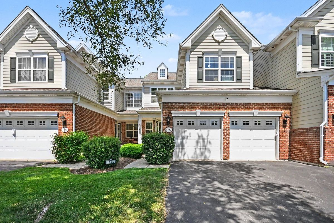
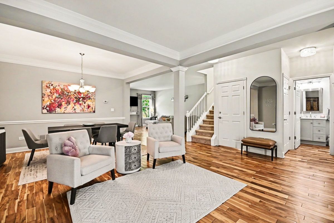
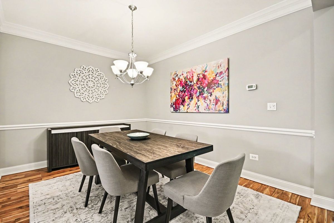
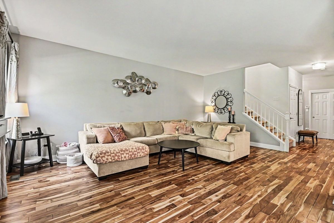
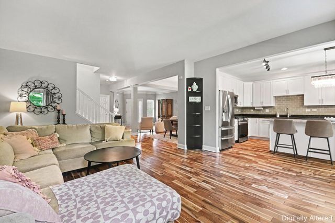
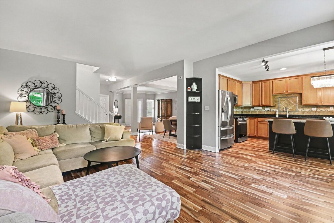
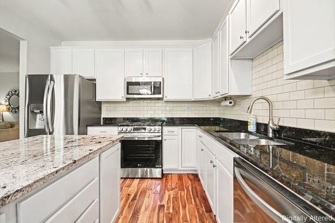
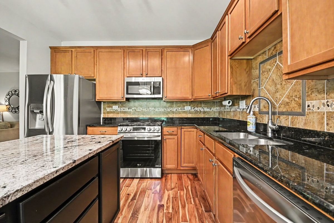
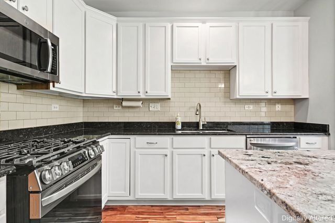
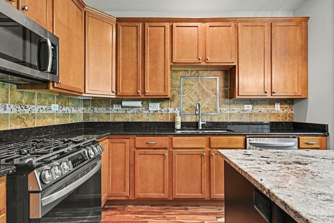
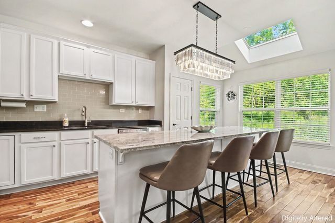
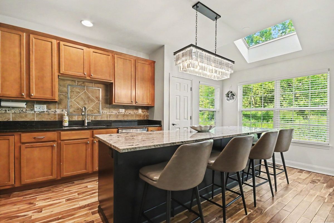
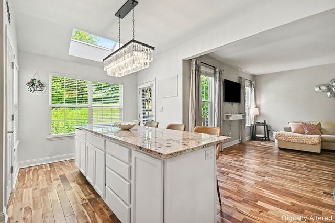
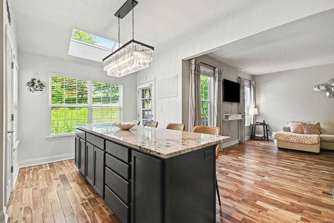
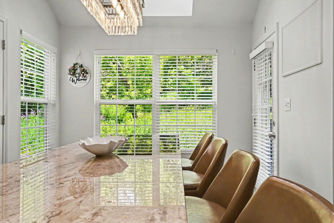
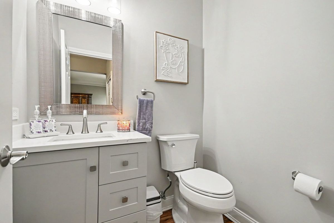
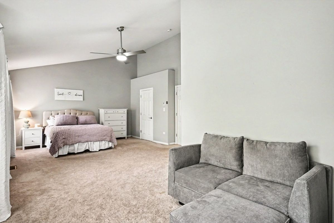
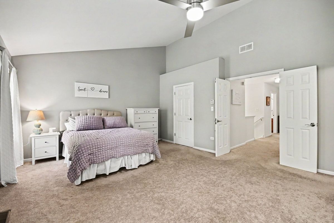
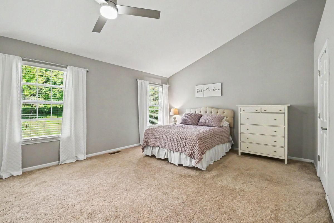
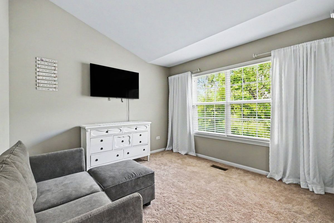
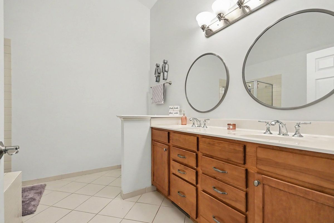
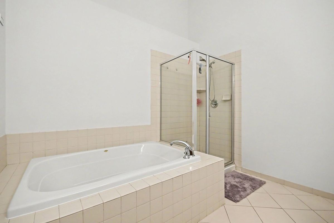
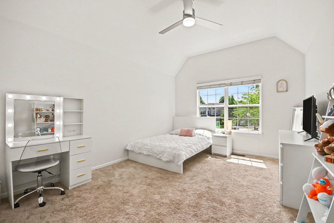
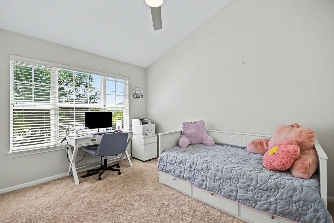
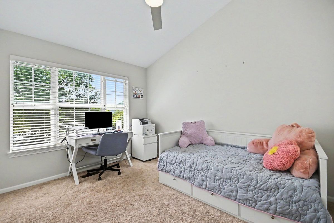
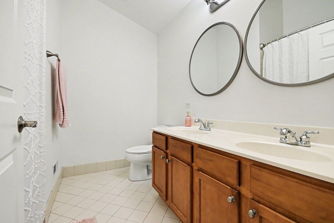
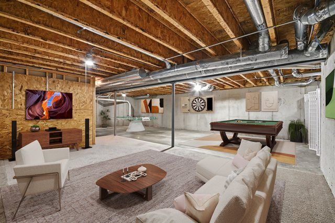
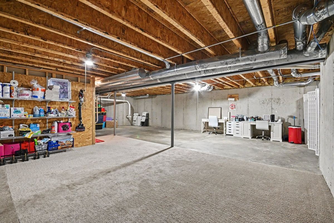
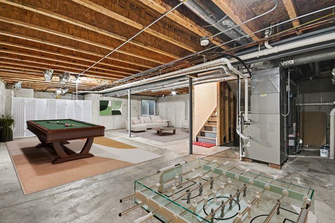
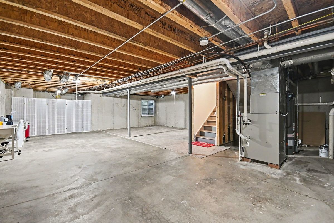
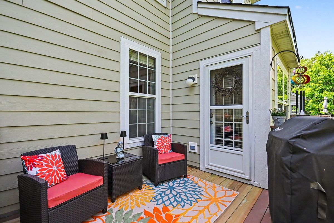
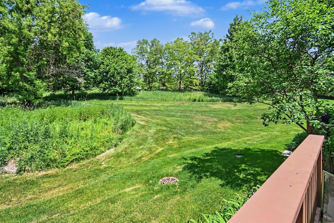
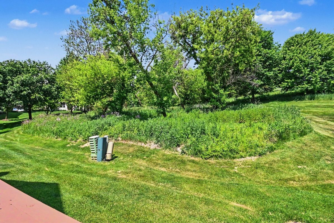
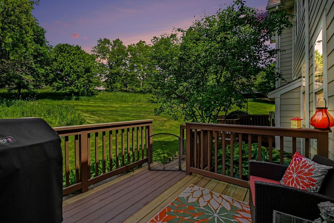
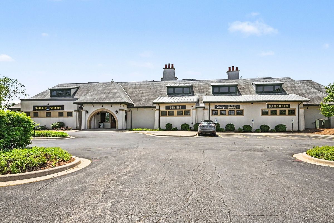
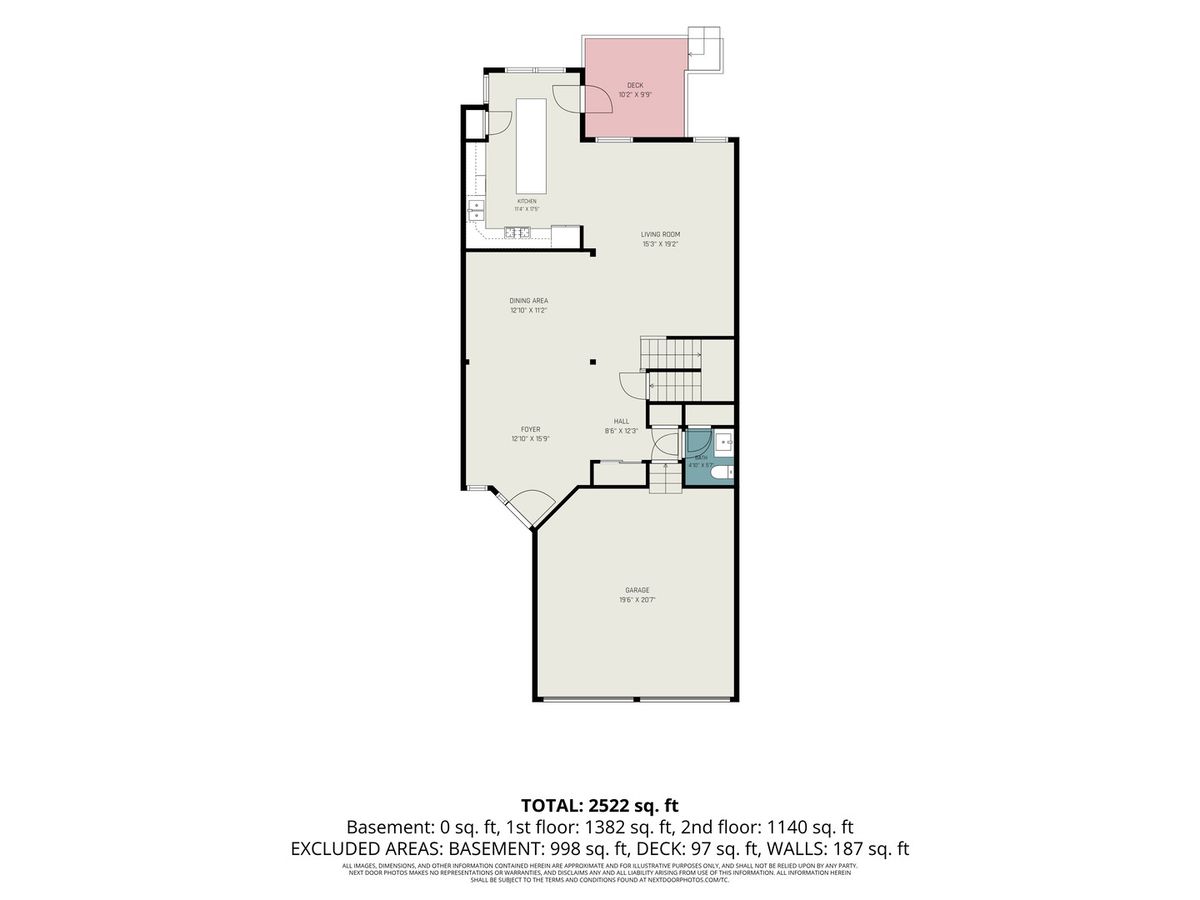
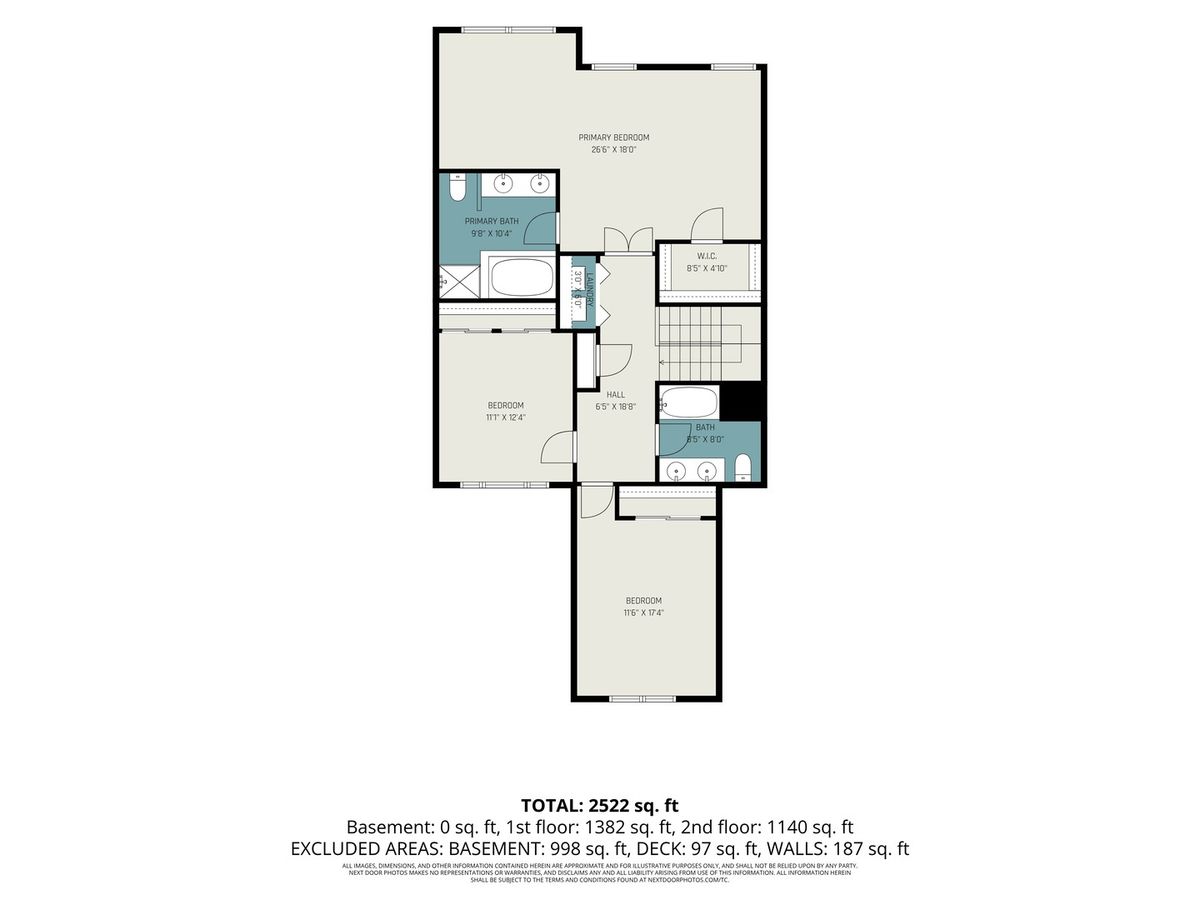
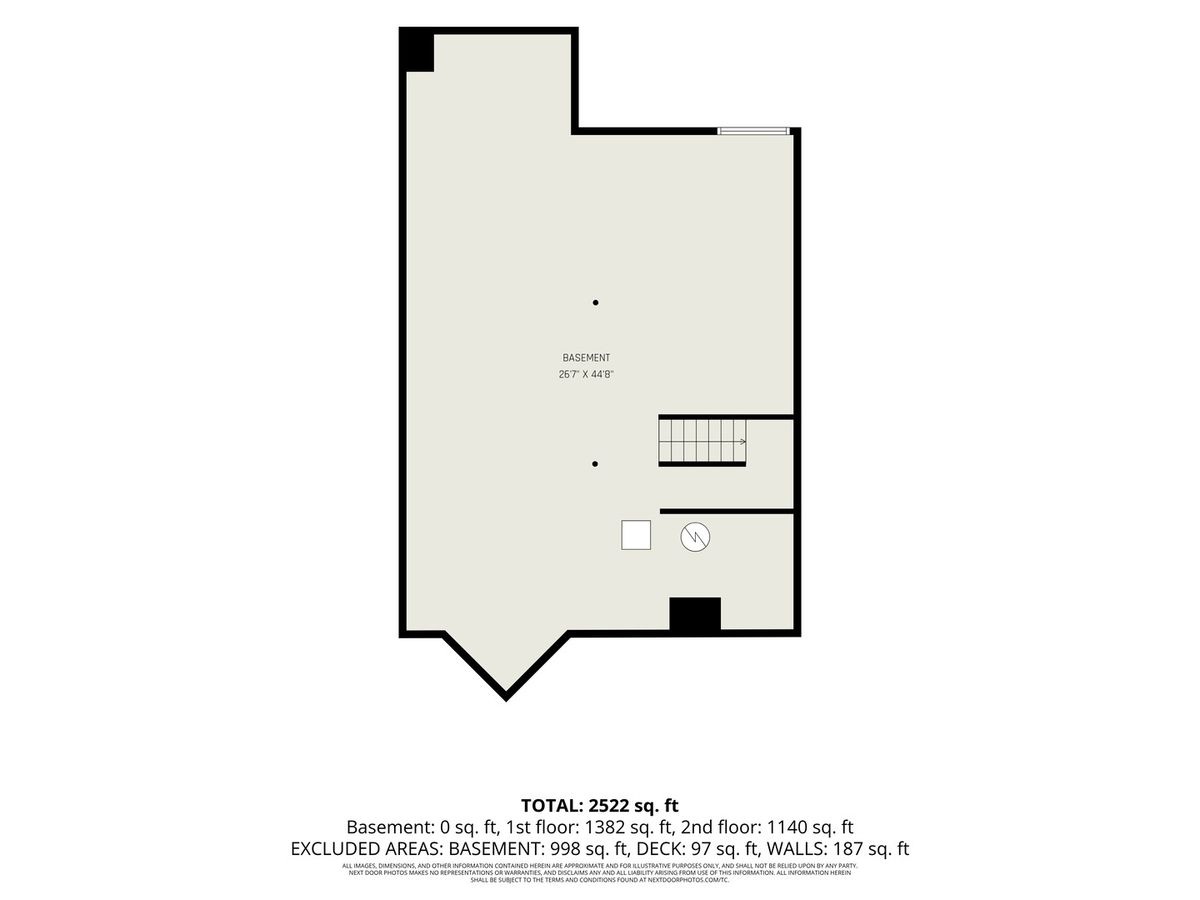
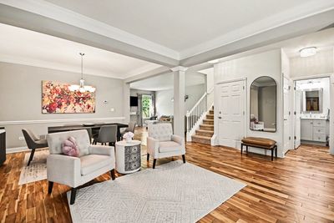
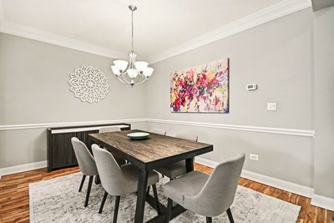
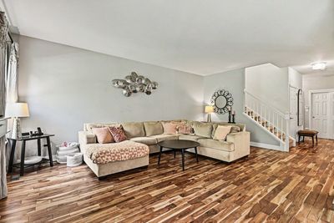
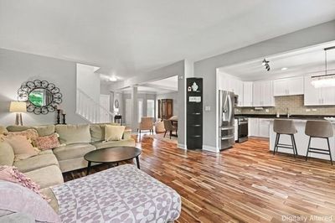
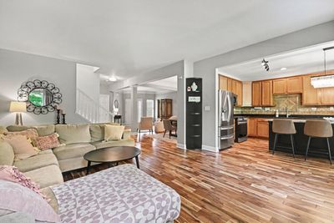
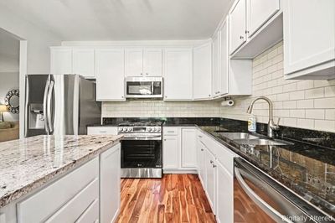
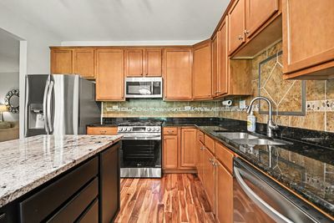
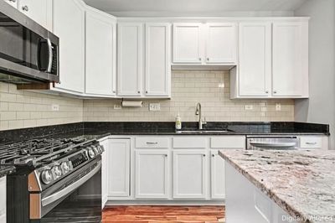
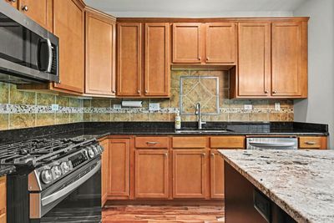
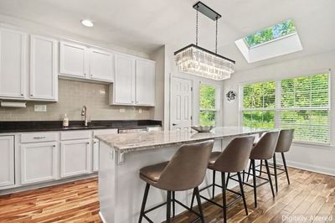
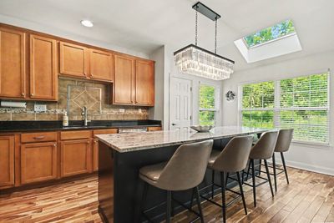
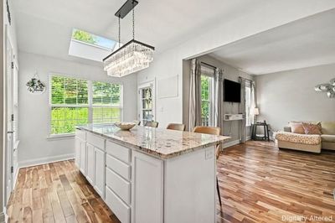
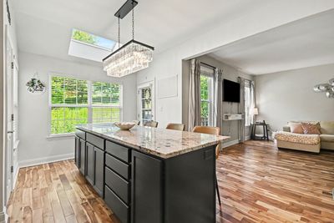
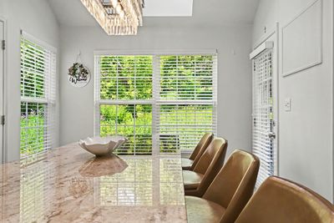
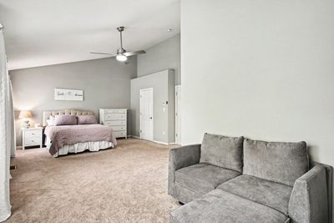
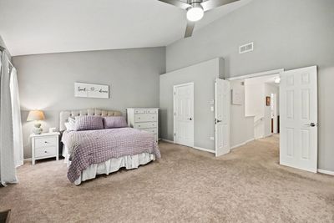
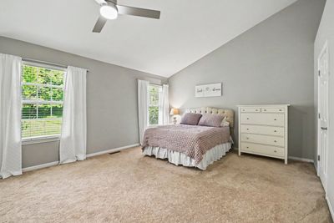
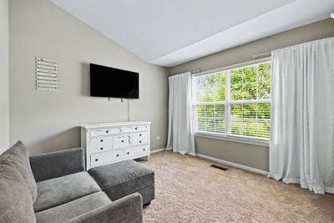
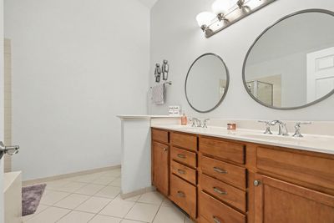
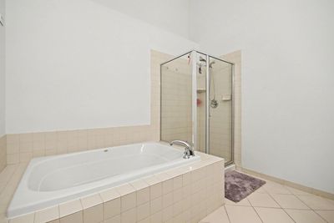
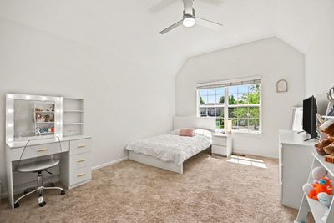
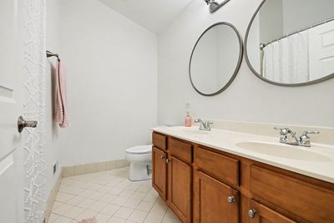
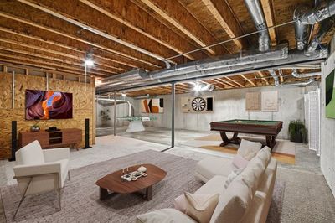
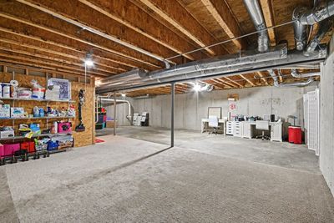
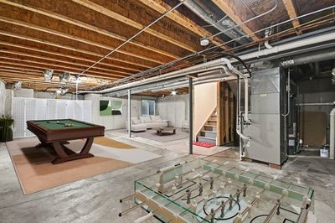
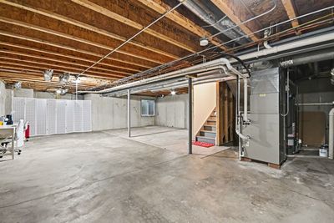
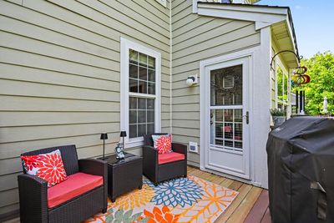
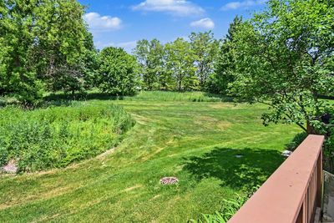
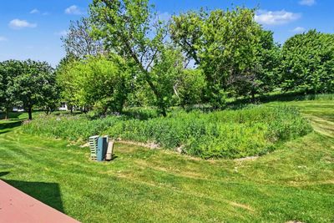
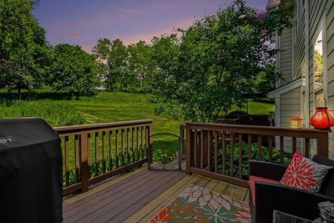
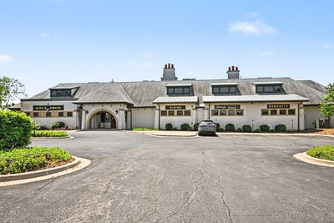
Rarely available luxury townhome with no rear neighbors in prestigious Bowes Creek Country Club! Boasting over 2,200 sq ft, this executive 3-bedroom, 2.5-bathroom property seamlessly balances comfort with maintenance-free convenience. Step through your private covered porch into a dramatic open-concept main level featuring 9-foot ceilings, fresh neutral paint, and rich hardwood floors. The gourmet chef's kitchen serves as the heart of the home, anchoring a massive center island beneath a brilliant architectural skylight, 42-inch custom cabinetry, and granite countertops. Slide open the glass doors to your private deck overlooking a serene, private backdrop. Upstairs, the primary retreat features a dedicated sitting room, enormous closet, and a spa-like bath with a deep soaking tub. A spacious basement offers the perfect canvas for a home gym or theater. Complete with an epoxy-floor 2-car garage and adjacent ample parking. Located under 10 minutes from I-90, Big Timber Metra, and feeding into top-rated U-46 schools. Turn-key and ready for you! (For sale only, not for rent)
— the listing agent’s description
The home
3 beds
2.5 baths
2,282 sqft
Built in 2006
Lot 0.032
2-car garage
Attached Single
What it’ll cost
$177 / sqft
$8,343 taxes / yr
$300/mo HOA
10 days on dwello
Estimated monthly payment
$3,266/mo
Principal & interest$2,153
Property taxes$695
Homeowners insurance$118
HOA dues$300
Get pre-qualified →Connect with a licensed lender in the dwello network.
Estimate only — not a loan offer. Example rate; taxes, HOA dues, insurance estimated; your actual rate, payment, taxes, and insurance will vary. dwello is not a lender. Equal Housing Opportunity.
Tour it with a real dwello agent
The agent who meets you here is an actual dwello Home Group team member who knows these streets — not a stranger who bought your name from a portal. You get straight answers on the spot, and the same person stays with you through closing.
On our team, vettedYour info is never soldWith you through closing
Tour this home
In person, on your schedule — a dwello agent meets you there.
WED
Jun 3
THU
Jun 4
FRI
Jun 5
SAT
Jun 6
11:00 am
Schedule a tour
10 days on dwello
Price history
Listed for sale
Aug 6, 2026
$404,900
Earlier records
Listed
Jul 16, 2026
$425,000
Listed
Jun 16, 2026
$430,000
Listed
Jun 2, 2026
$460,000
Sold
May 1, 2024
$400,000
From MLS records — independently verify.
Property taxes
2025
Annual tax bill (MLS)
From county records — verify with the assessor.
Features
Central AirNatural GasForced AirBrickPublic SewerGarage Door OpenerYes
Schools
Elementary — Otter Creek Elementary School
Middle — Abbott Middle School
High — South Elgin High School
Assigned schools per the listing — always verify enrollment + boundaries with the district.
Neighborhood
Loading map…
Nearby places via OpenStreetMap — approximate; verify what matters to you. Map © Mapbox © OpenStreetMap.
MLS listing data
Listed by Veronica Rodriguez · Redfin Corporation
Listing last updated Aug 15, 2026 · data refreshed from the MLS Aug 15, 2026, 9:31 AM CT
Based on information submitted to the MLS GRID as of Aug 15, 2026, 9:31 AM CT. Listing data © MRED LLC, distributed by MLS GRID — deemed reliable but not guaranteed; independently verify. Anything shown below this point is not MLS listing data.
See it in personA real dwello agent on our team — never a sold lead.
Schedule a tour
Message
No pressure — reach out whenever you’re ready.
Similar homes nearby
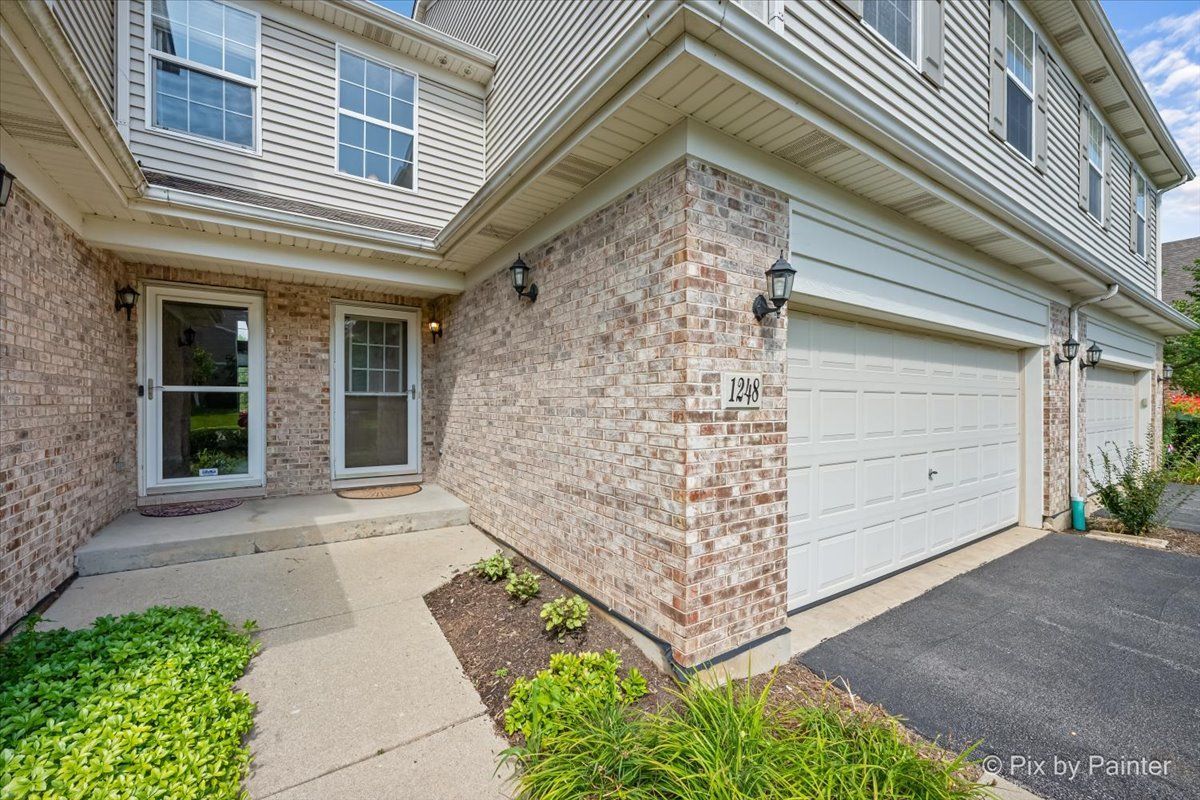
$400,000Active
3 bd · 3 ba · 1,961 sqft
1248 Bradley Circle
Elgin, IL
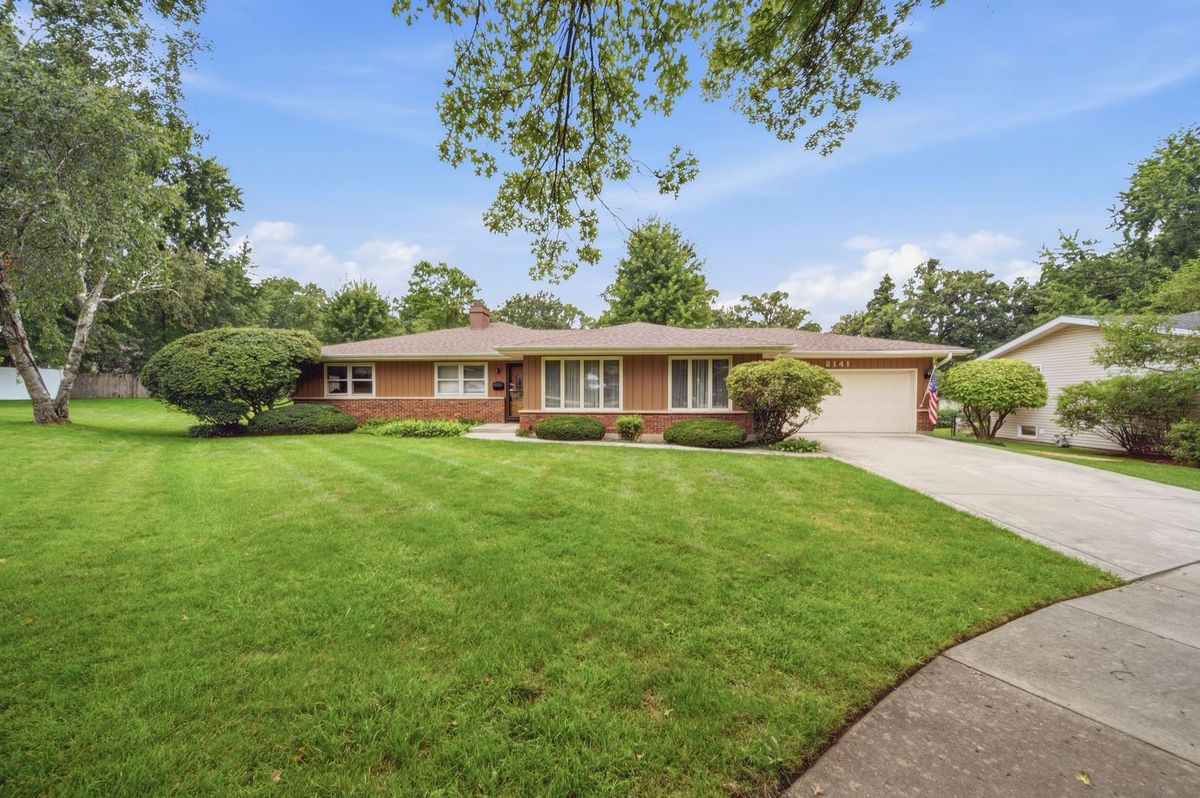
$400,000Active
4 bd · 2 ba · 2,162 sqft
2141 Country Knoll Court
Elgin, IL
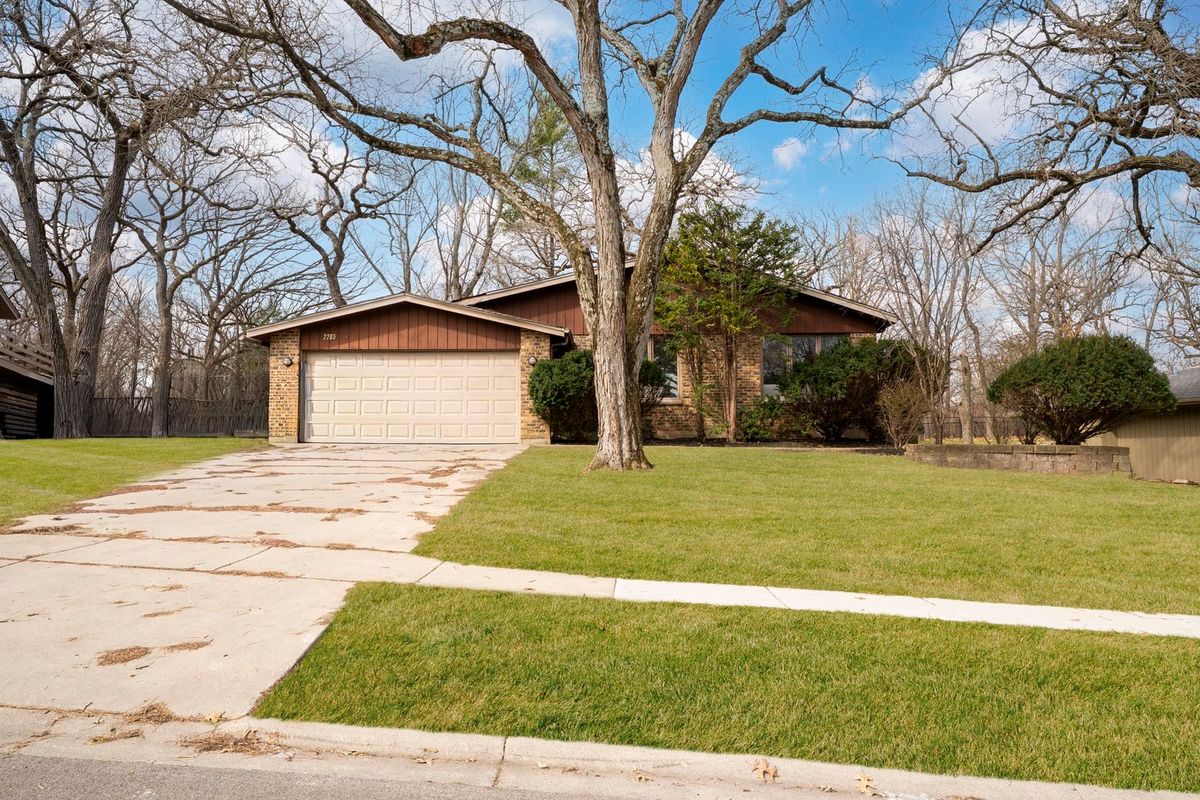
$399,995Active
3 bd · 1.5 ba · 2,020 sqft
2205 Country Knoll Lane
Elgin, IL
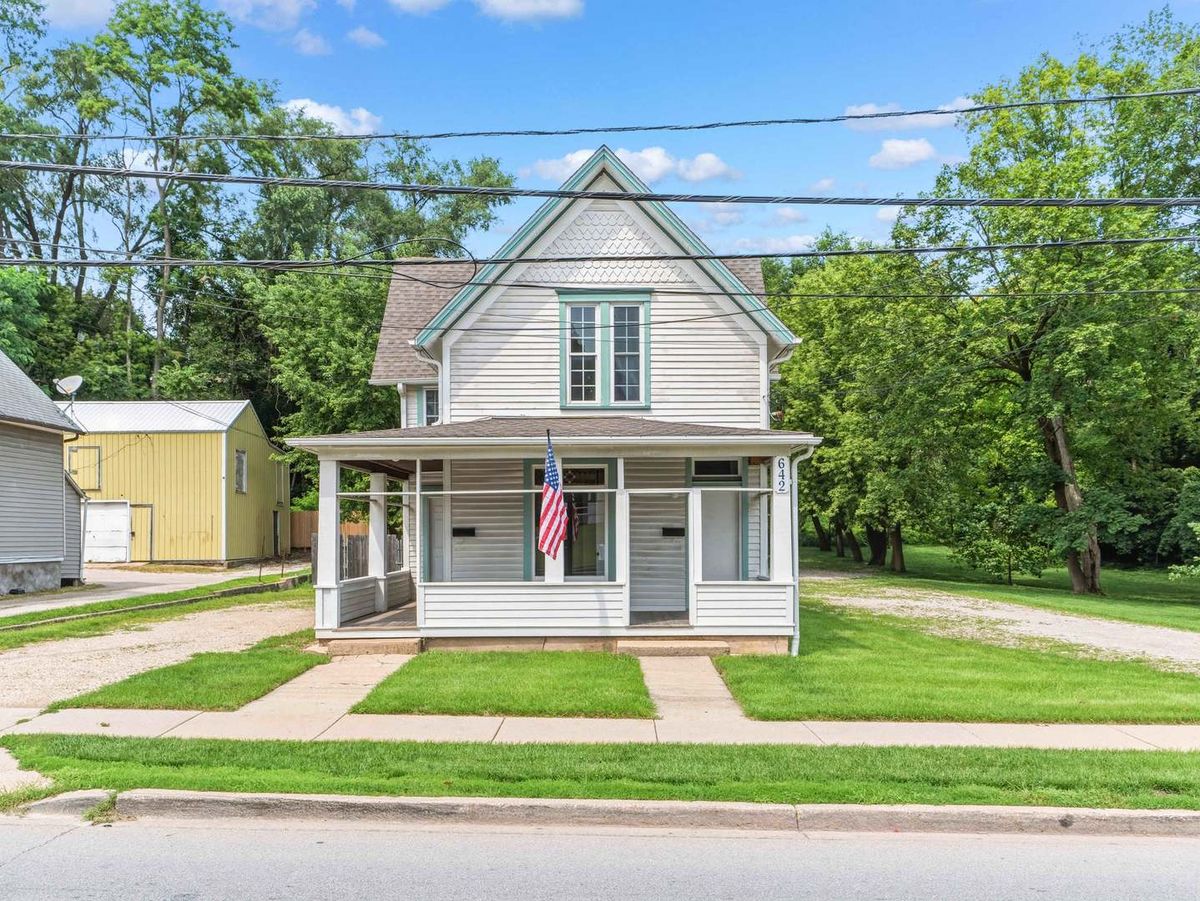
$399,900Active
4 bd · 3 ba
642 E Chicago Street
Elgin, IL