View all 38 photos
Detached Single · Elgin, IL
$400,000
4 beds · 2 baths · 2,162 sqft
2141 Country Knoll Court, Elgin, IL, 60123
A brick-and-mortar place to make your own — room to make it home.
Active
What’s special
Central air2-car garageIn-unit laundry
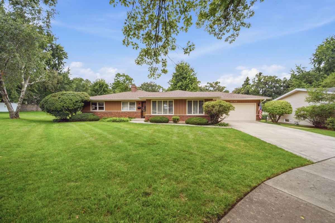
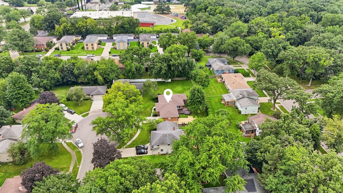
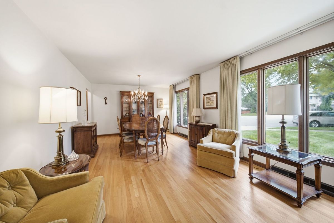
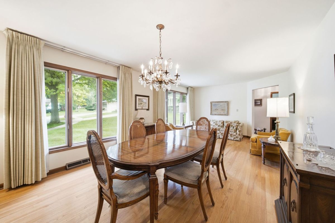
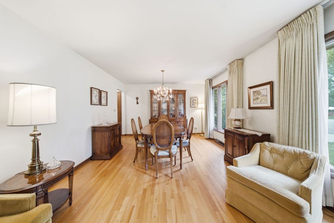
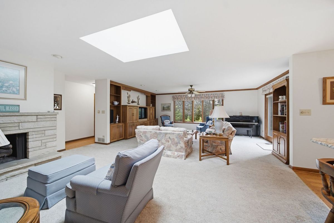
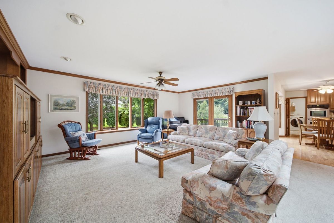
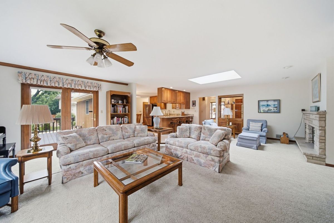
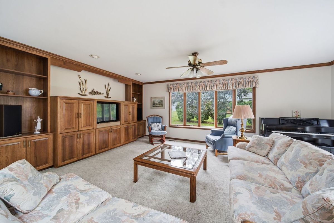
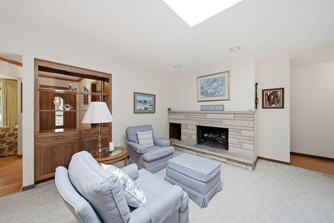
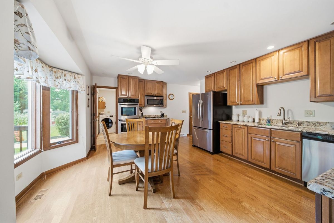
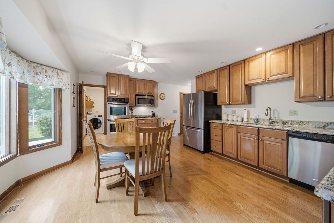
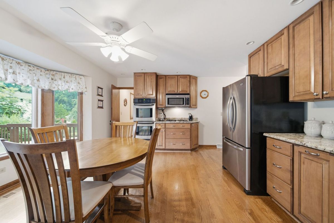
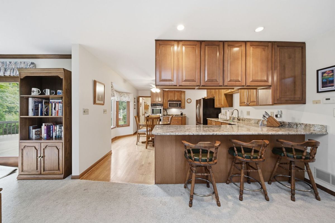
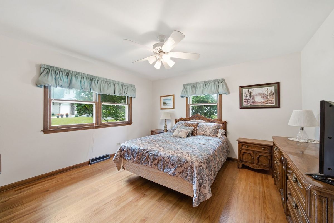
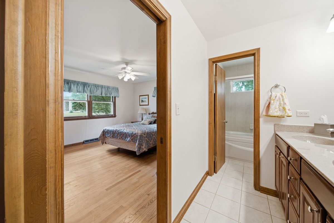
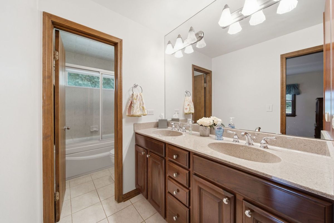
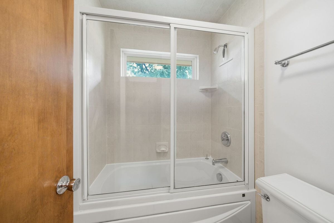
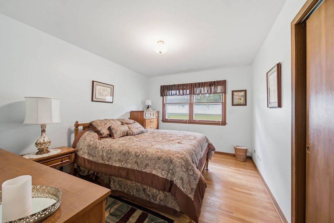
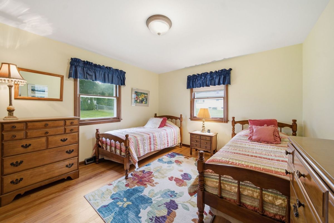
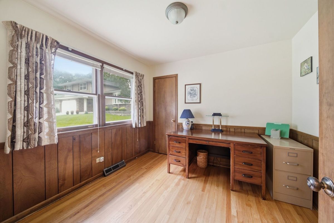
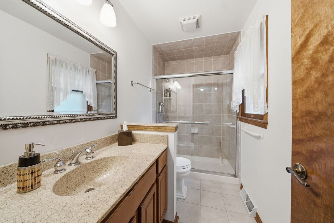
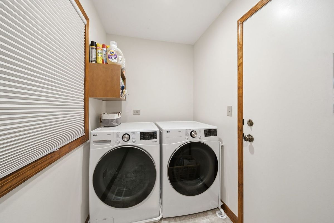
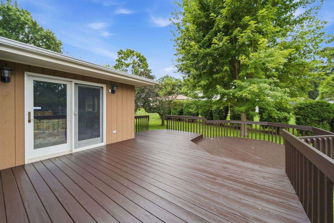
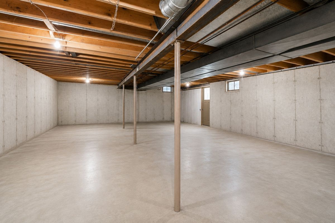
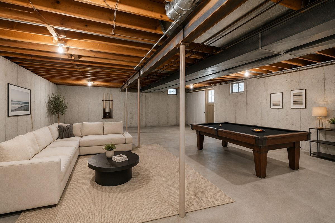
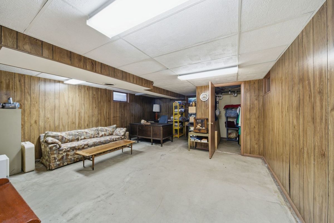
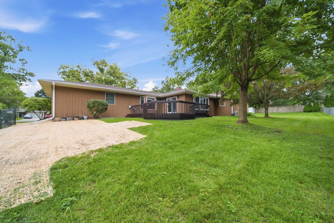
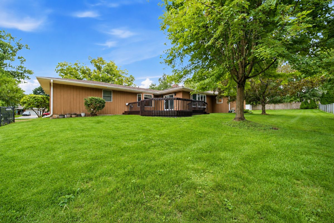
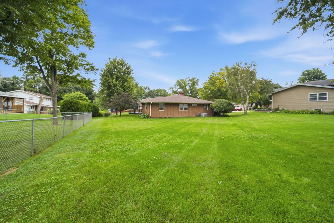
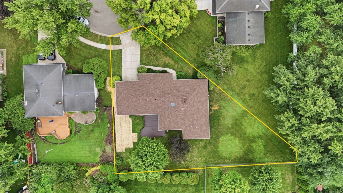
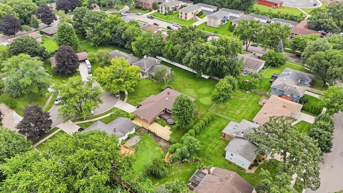
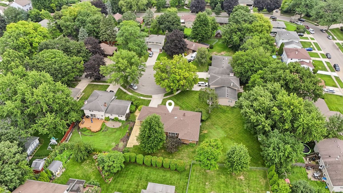
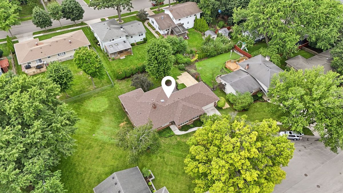
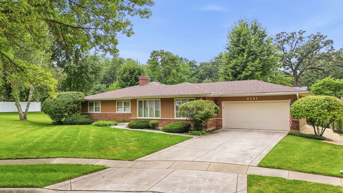
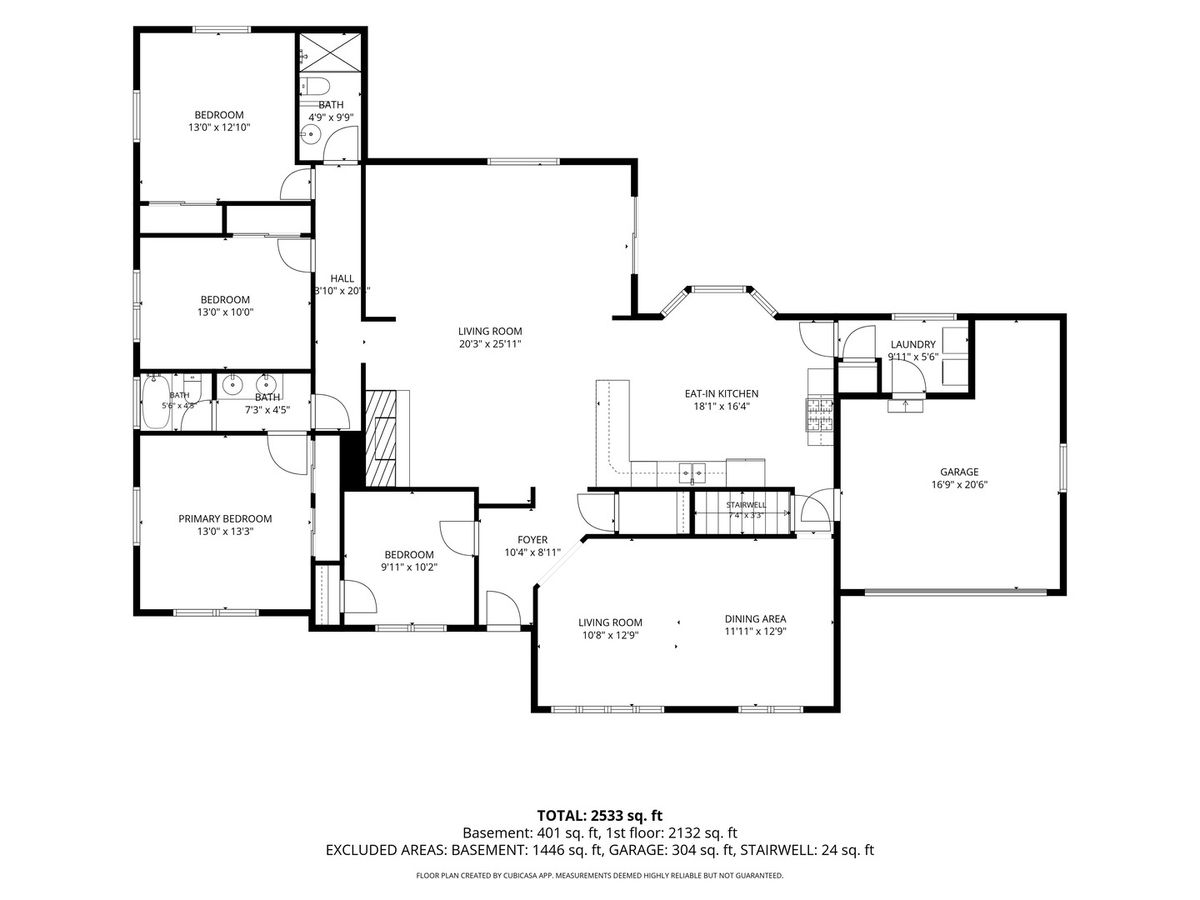
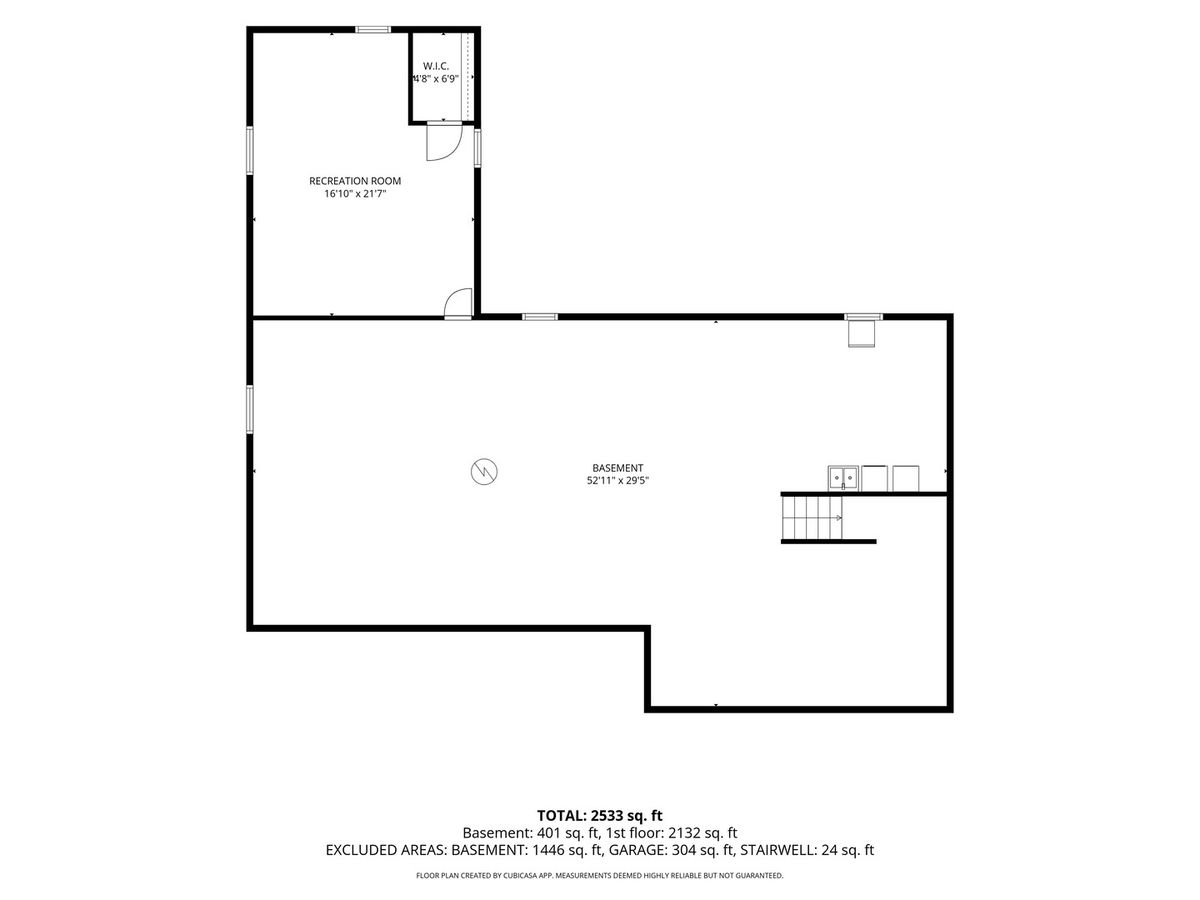
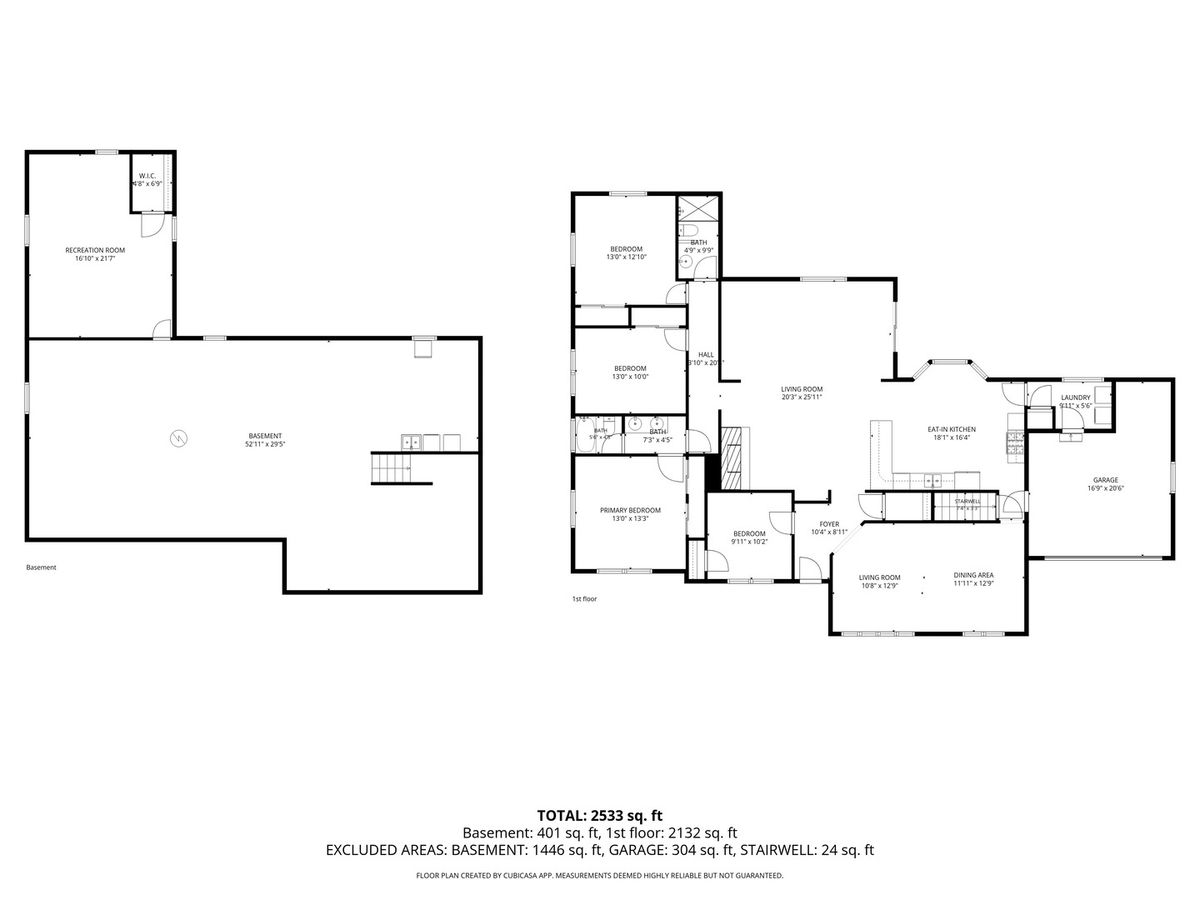
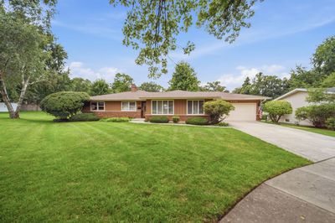
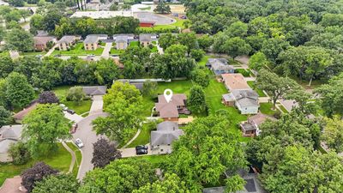
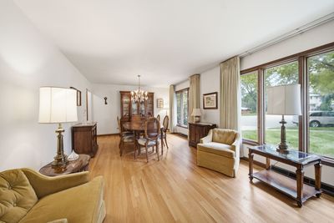
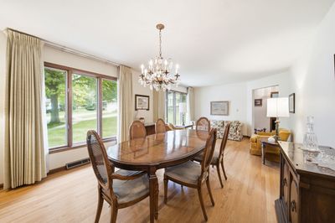
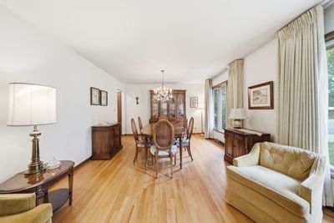
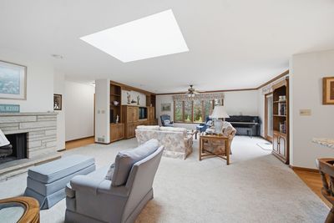
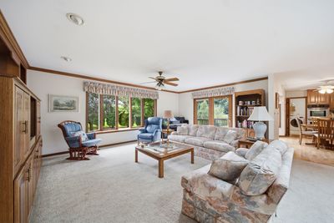
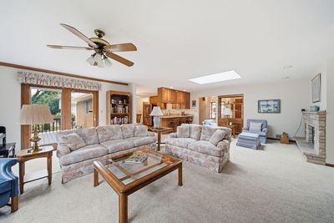
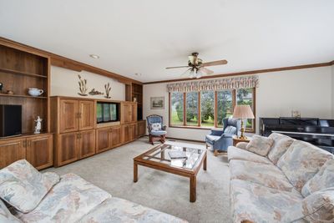
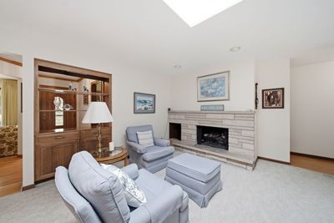
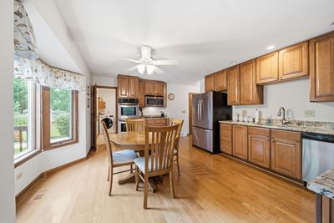
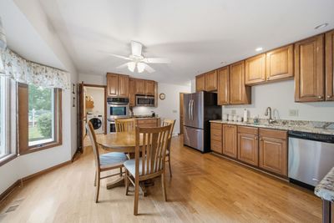
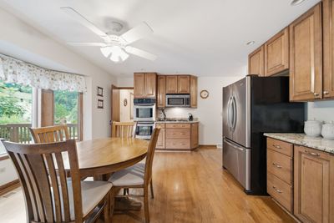
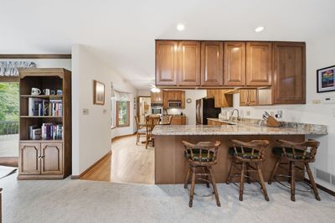
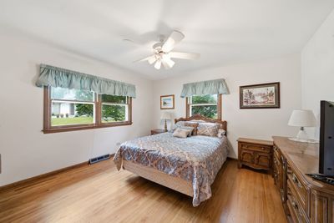
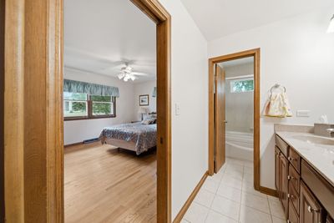
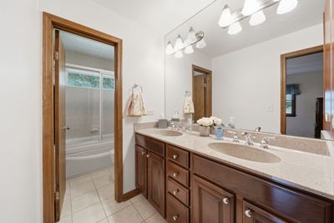
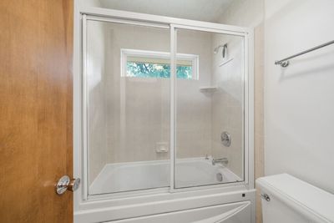
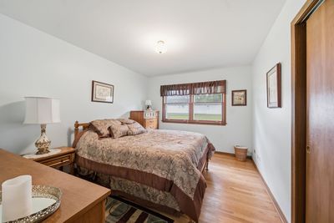
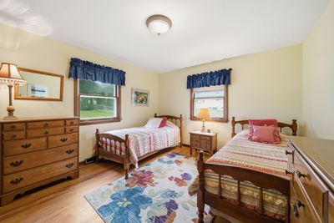
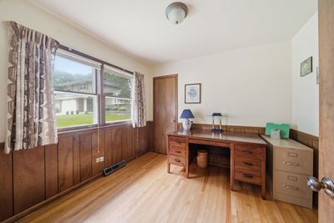
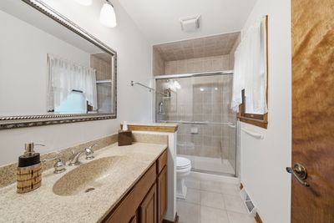
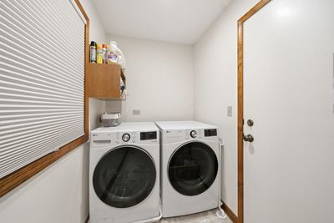
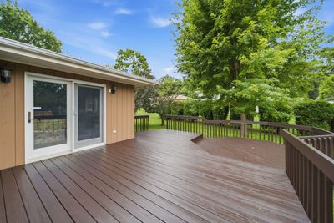
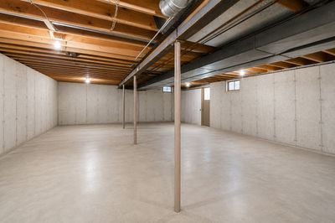
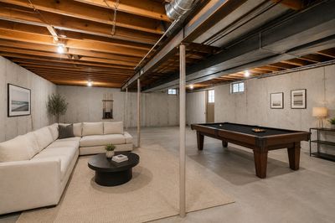
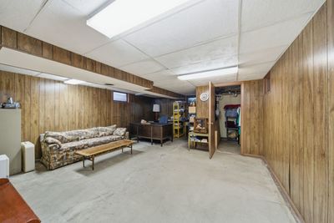
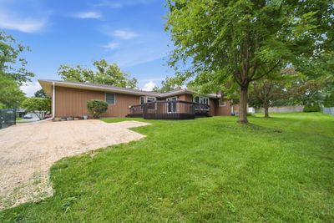
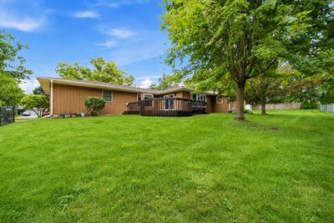
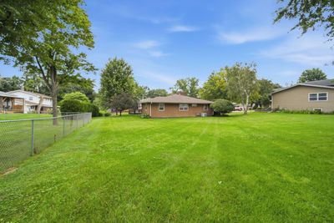
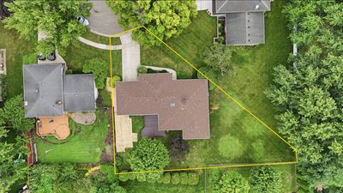
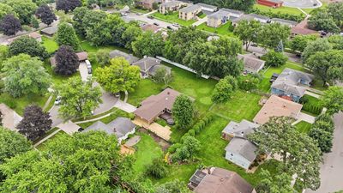
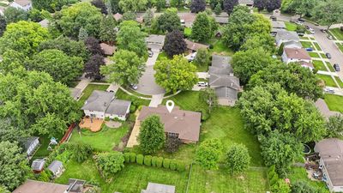
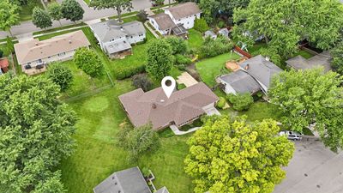
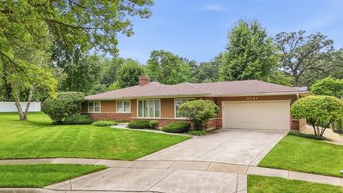
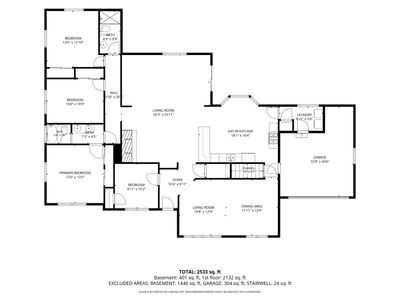
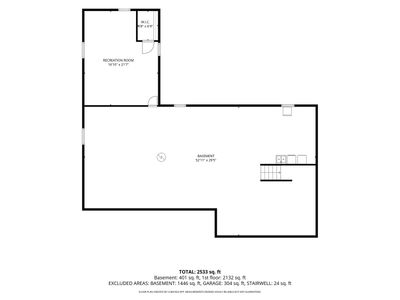
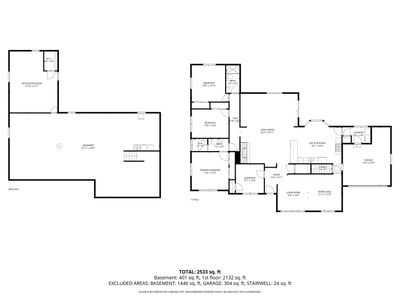
Impeccably cared for by its one and only owner, this ranch home sits perched at the top of a cul-de-sac in the rarely available, tree lined neighborhood of Country Knolls. This is the kind of listing that doesn't come around often, and it shows the moment you step inside. Hardwood floors lead you through the living room and dining room, and straight ahead the family room takes center stage with a stone fireplace, a bay window, and built ins that span the entire wall. A skylight brings in loads of natural light, and sliding doors open to a spacious deck overlooking a private backyard, with a huge side yard offering plenty of room for games and outdoor fun. The kitchen impresses with maple cabinetry, granite countertops, an eat in area, and a large breakfast bar. A laundry and mud room sits just off to the side for everyday convenience. The primary bedroom offers hardwood floors, plenty of closet space, and an en suite bath with dual sinks, tile flooring, and a tub shower combination. Three additional bedrooms, all with hardwood floors, share a full bathroom. Downstairs, the unfinished basement is a blank canvas, ready to double your living space whenever you're ready to make it your own. The attached 2 car garage includes a bump out for extra storage and an exterior access door, and a new roof adds even more peace of mind. 4 bedrooms, 2 full baths, all in a home that's ready for its next owner to love it just as much. This home is being conveyed "AS IS."
— the listing agent’s description
The home
4 beds
2 baths
2,162 sqft
Built in 1968
Lot 47x166x160x100
2-car garage
Detached Single
What it’ll cost
$185 / sqft
$7,985 taxes / yr
No HOA
5 days on dwello
Estimated monthly payment
$2,909/mo
Principal & interest$2,127
Property taxes$665
Homeowners insurance$117
Get pre-qualified →Connect with a licensed lender in the dwello network.
Estimate only — not a loan offer. Example rate; taxes and insurance estimated; your actual rate, payment, taxes, and insurance will vary. dwello is not a lender. Equal Housing Opportunity.
Tour it with a real dwello agent
The agent who meets you here is an actual dwello Home Group team member who knows these streets — not a stranger who bought your name from a portal. You get straight answers on the spot, and the same person stays with you through closing.
On our team, vettedYour info is never soldWith you through closing
Tour this home
In person, on your schedule — a dwello agent meets you there.
WED
Jun 3
THU
Jun 4
FRI
Jun 5
SAT
Jun 6
11:00 am
Schedule a tour
5 days on dwello
Price history
Listed for sale
Aug 11, 2026
$400,000
Property taxes
2025
Annual tax bill (MLS)
From county records — verify with the assessor.
Features
Central AirNatural GasBrickCedarPublic SewerYesAttached
Neighborhood
Loading map…
Nearby places via OpenStreetMap — approximate; verify what matters to you. Map © Mapbox © OpenStreetMap.
MLS listing data
Listed by Kristy Sreenan · Baird & Warner Fox Valley - Geneva
Listing last updated Aug 16, 2026 · data refreshed from the MLS Aug 16, 2026, 12:36 AM CT
Based on information submitted to the MLS GRID as of Aug 16, 2026, 12:36 AM CT. Listing data © MRED LLC, distributed by MLS GRID — deemed reliable but not guaranteed; independently verify. Anything shown below this point is not MLS listing data.
See it in personA real dwello agent on our team — never a sold lead.
Schedule a tour
Message
No pressure — reach out whenever you’re ready.
Similar homes nearby
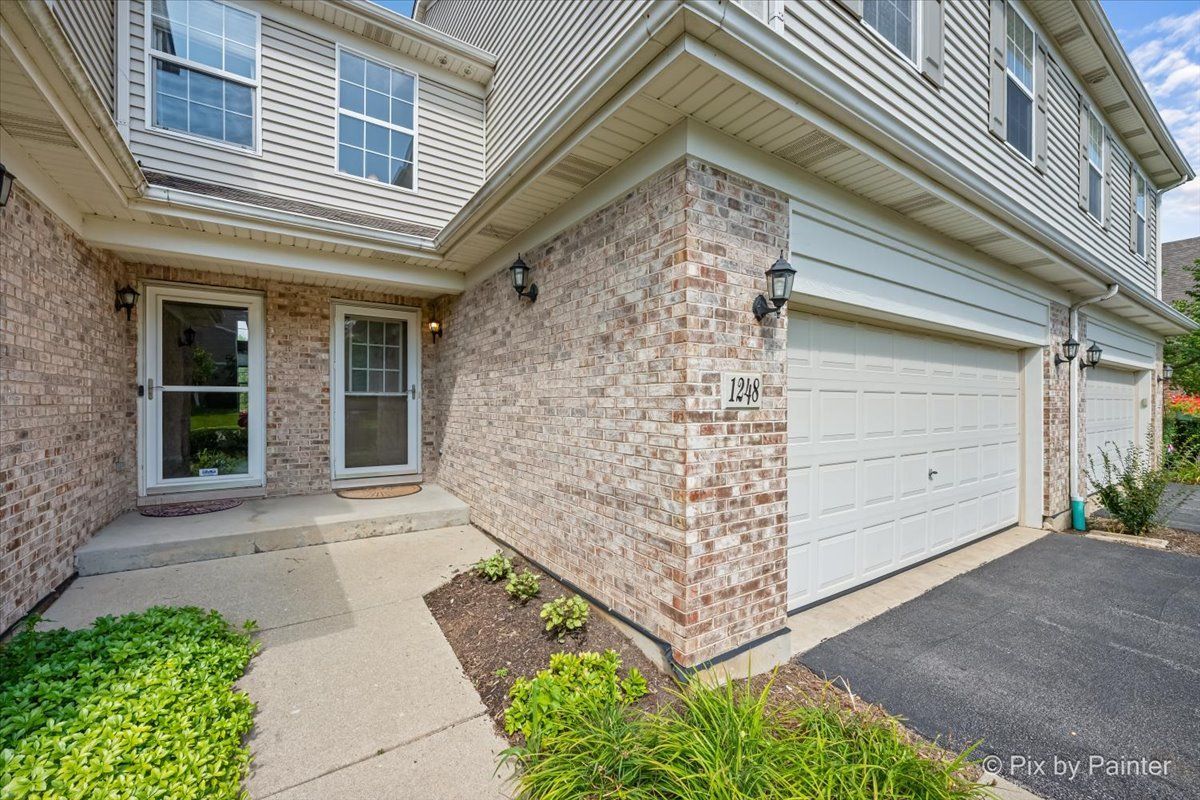
$400,000Active
3 bd · 3 ba · 1,961 sqft
1248 Bradley Circle
Elgin, IL
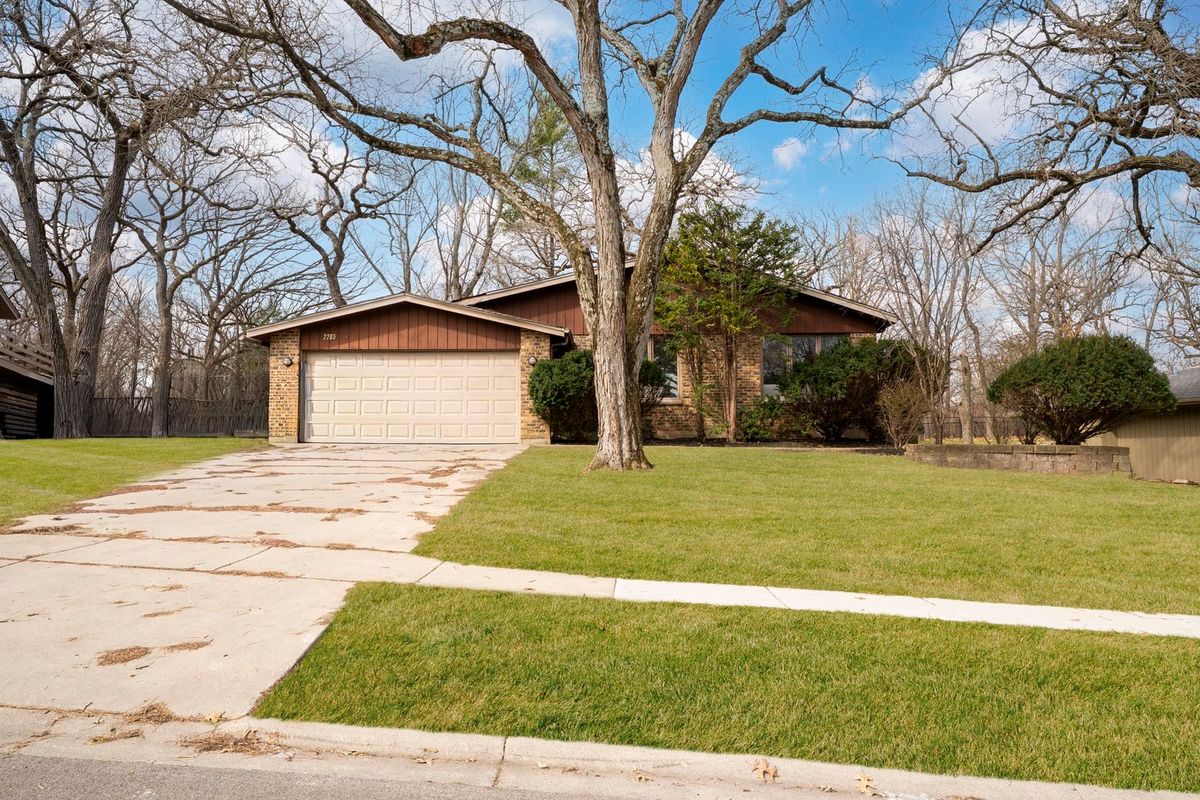
$399,995Active
3 bd · 1.5 ba · 2,020 sqft
2205 Country Knoll Lane
Elgin, IL
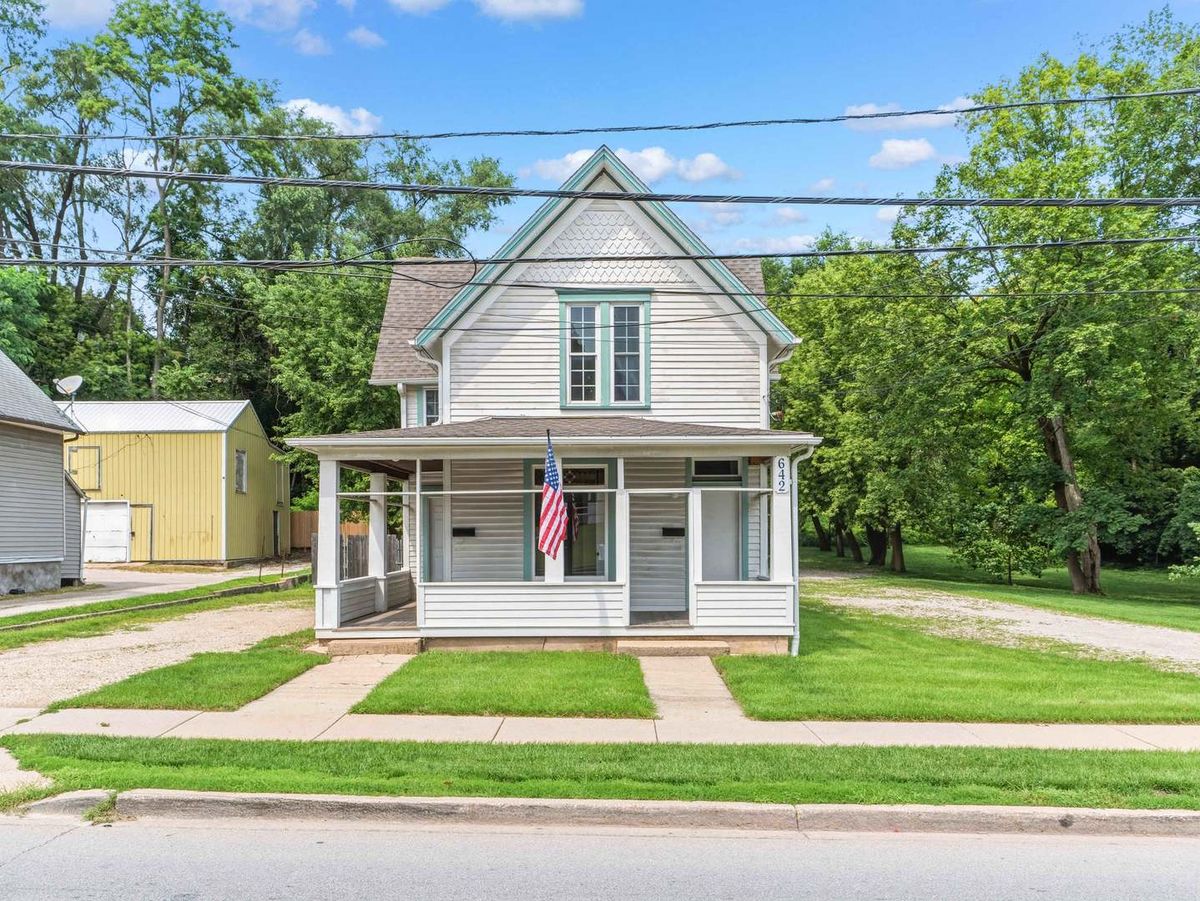
$399,900Active
4 bd · 3 ba
642 E Chicago Street
Elgin, IL
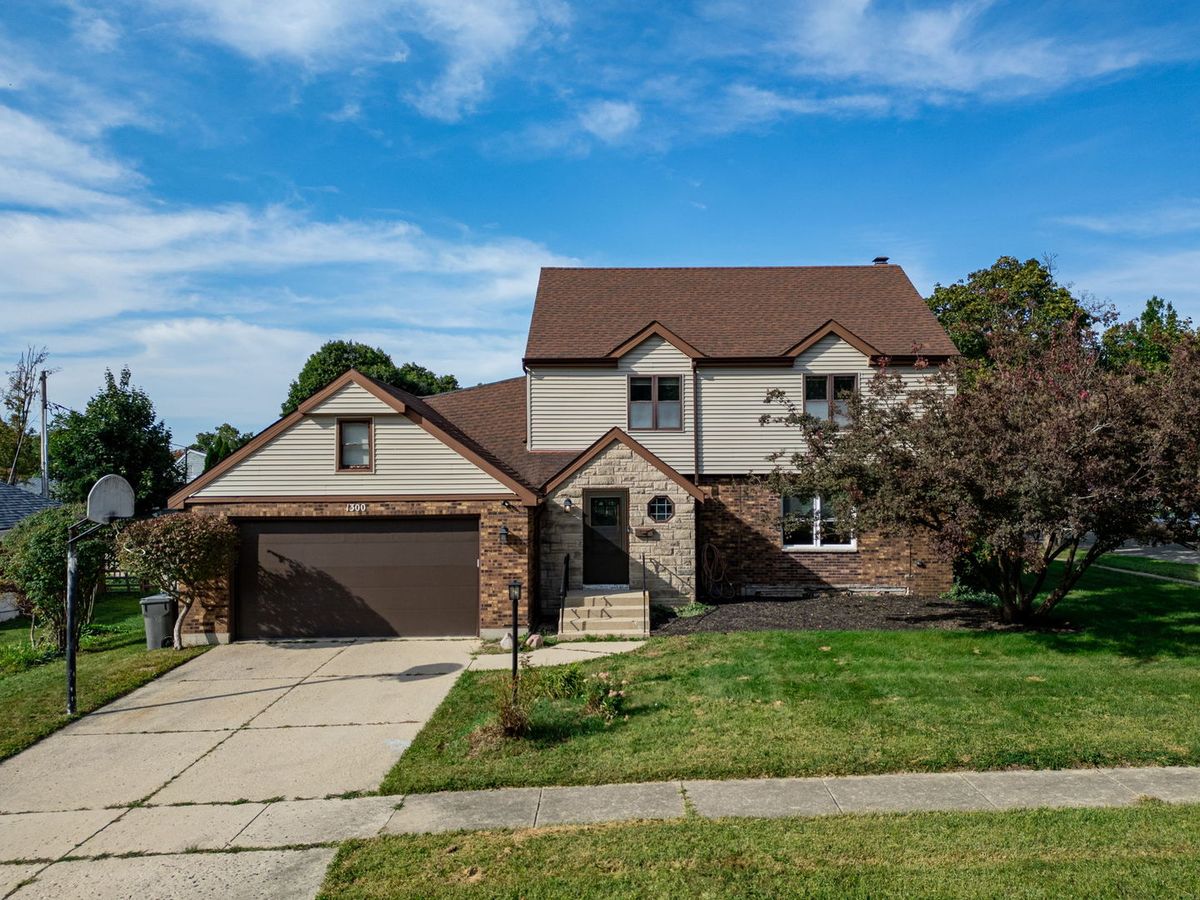
$399,900Active
4 bd · 2.5 ba · 2,100 sqft
1300 Wolff Avenue
Elgin, IL