Price cut: $19,900
View all 45 photos
Attached Single · Roselle, IL
$490,000$509,900
3 beds · 2.5 baths · 1,900 sqft
547 Bobby Ann Court, Roselle, IL, 60172
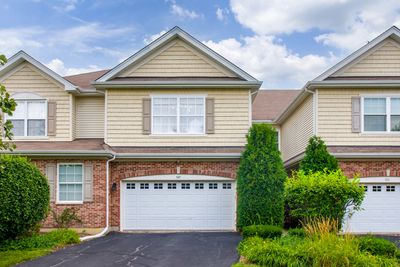
A brick-and-mortar place to make your own — room to make it home.
Active
What’s special
Central air2-car garageIn-unit laundry
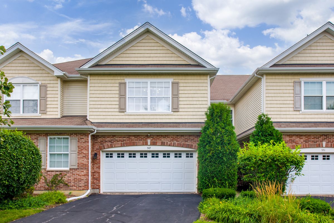
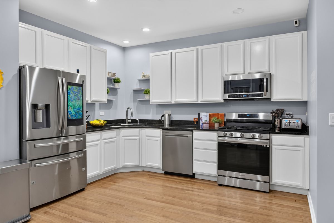
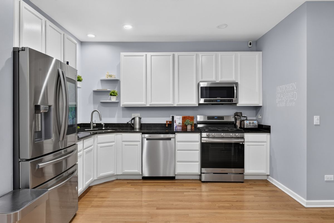
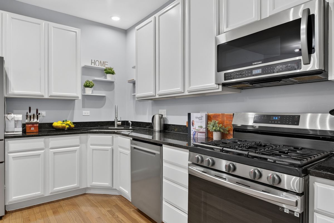
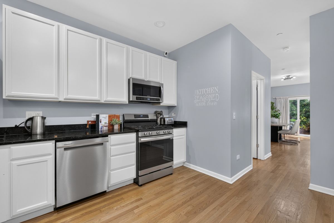
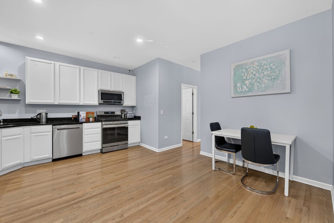
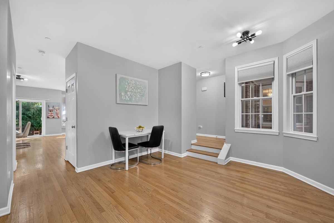
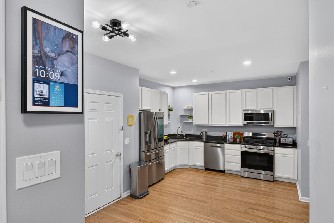
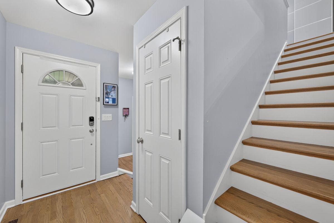
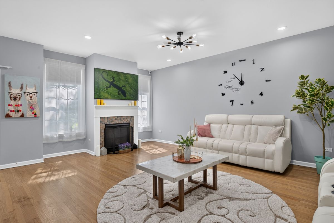
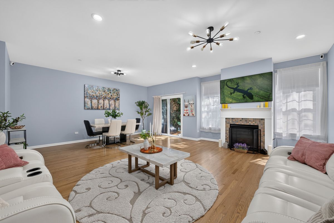
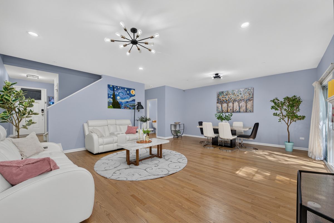
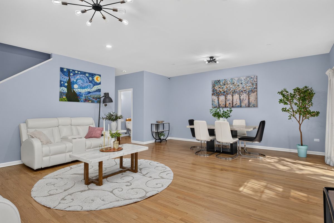
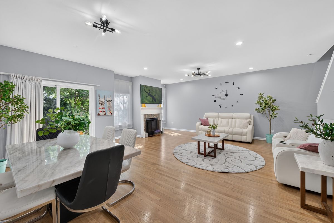
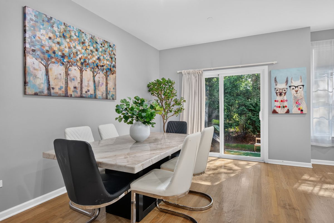
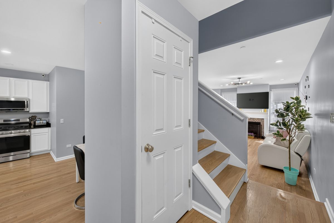
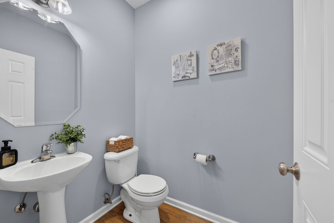
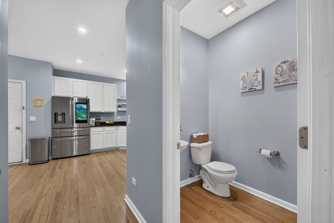
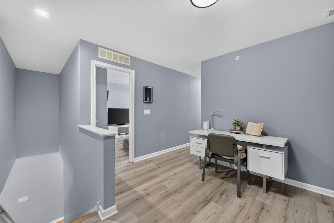
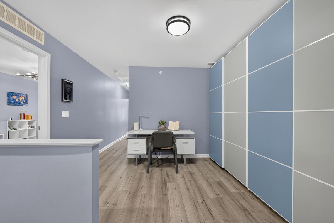
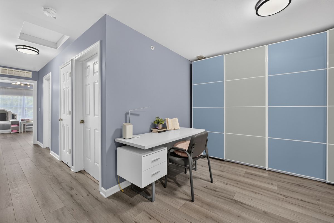
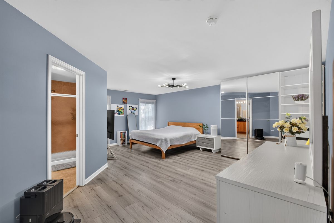
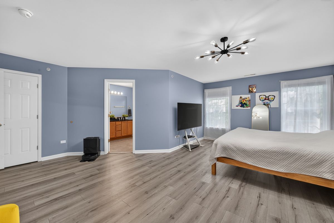
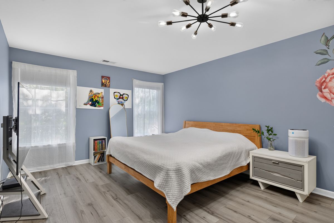
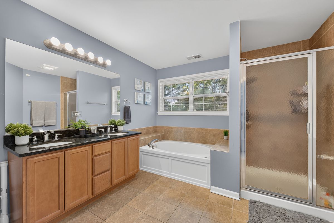
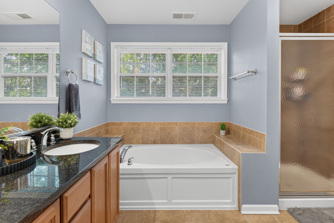
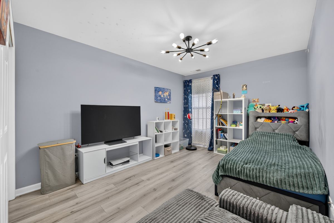
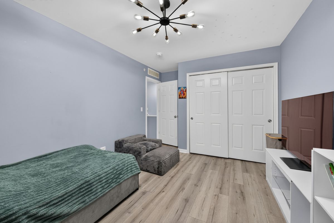
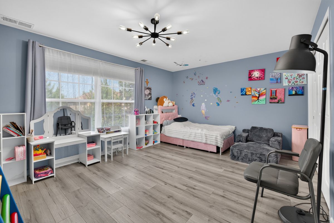
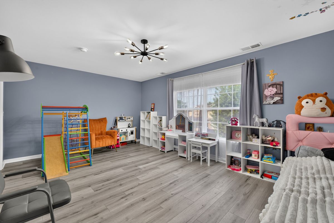
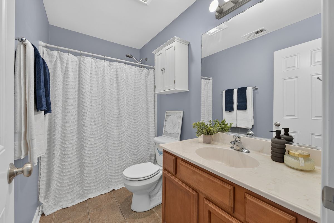
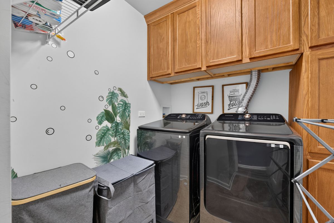
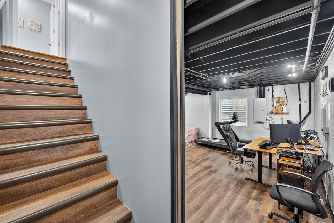
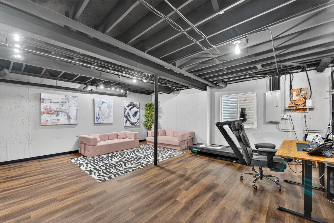
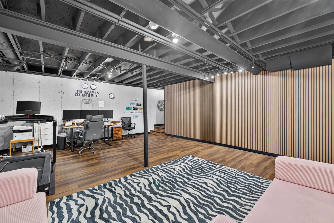
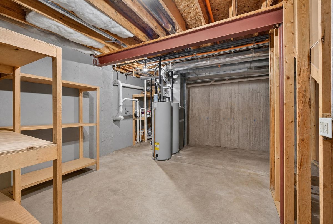
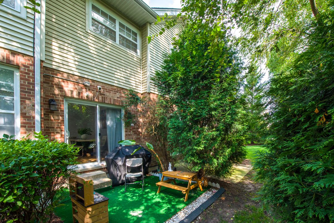
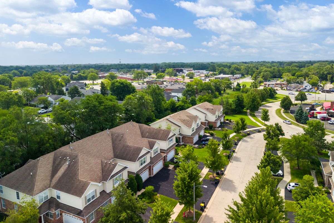
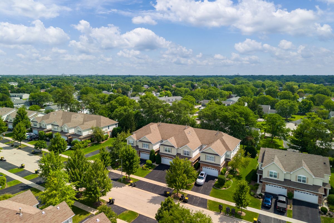
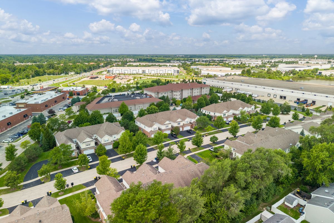
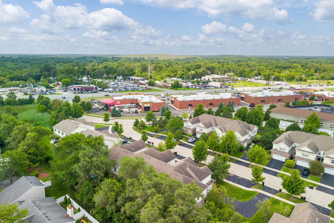
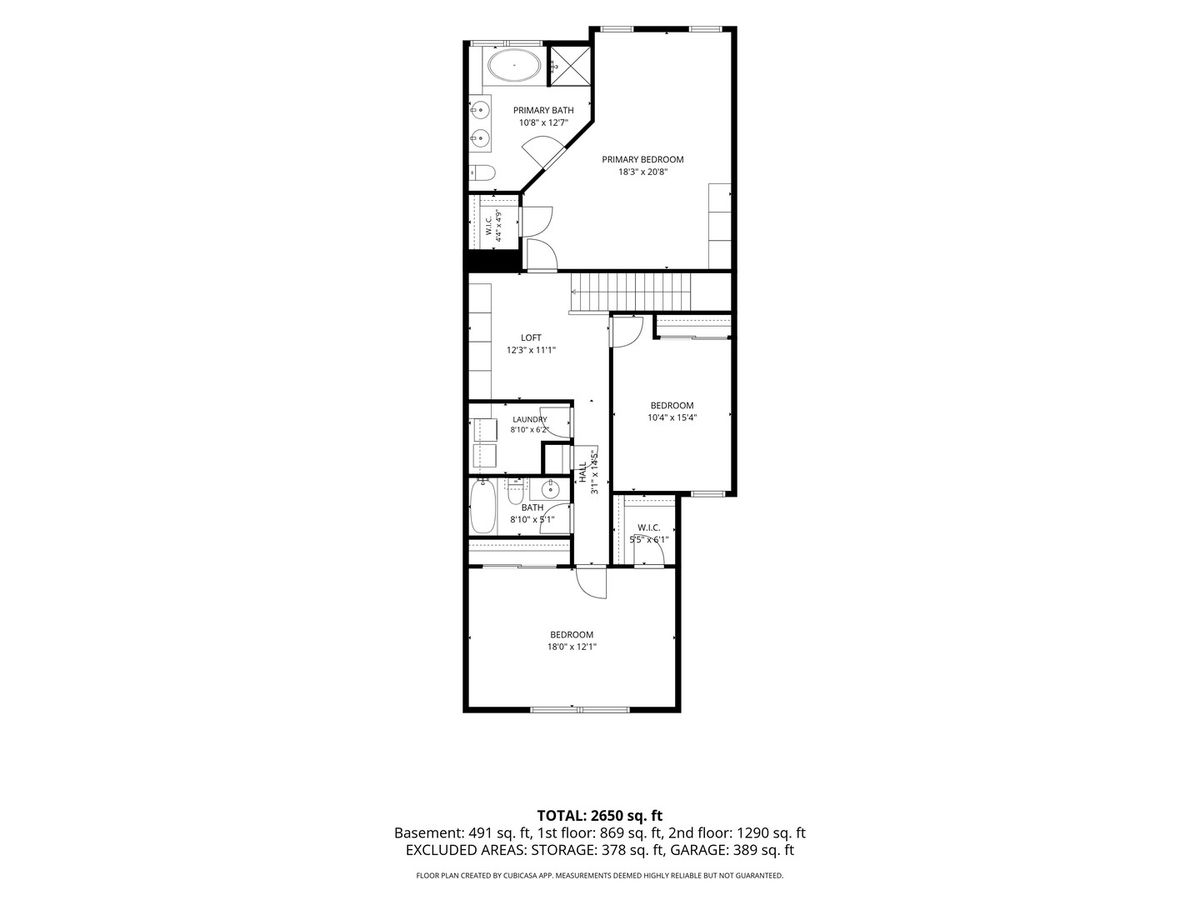
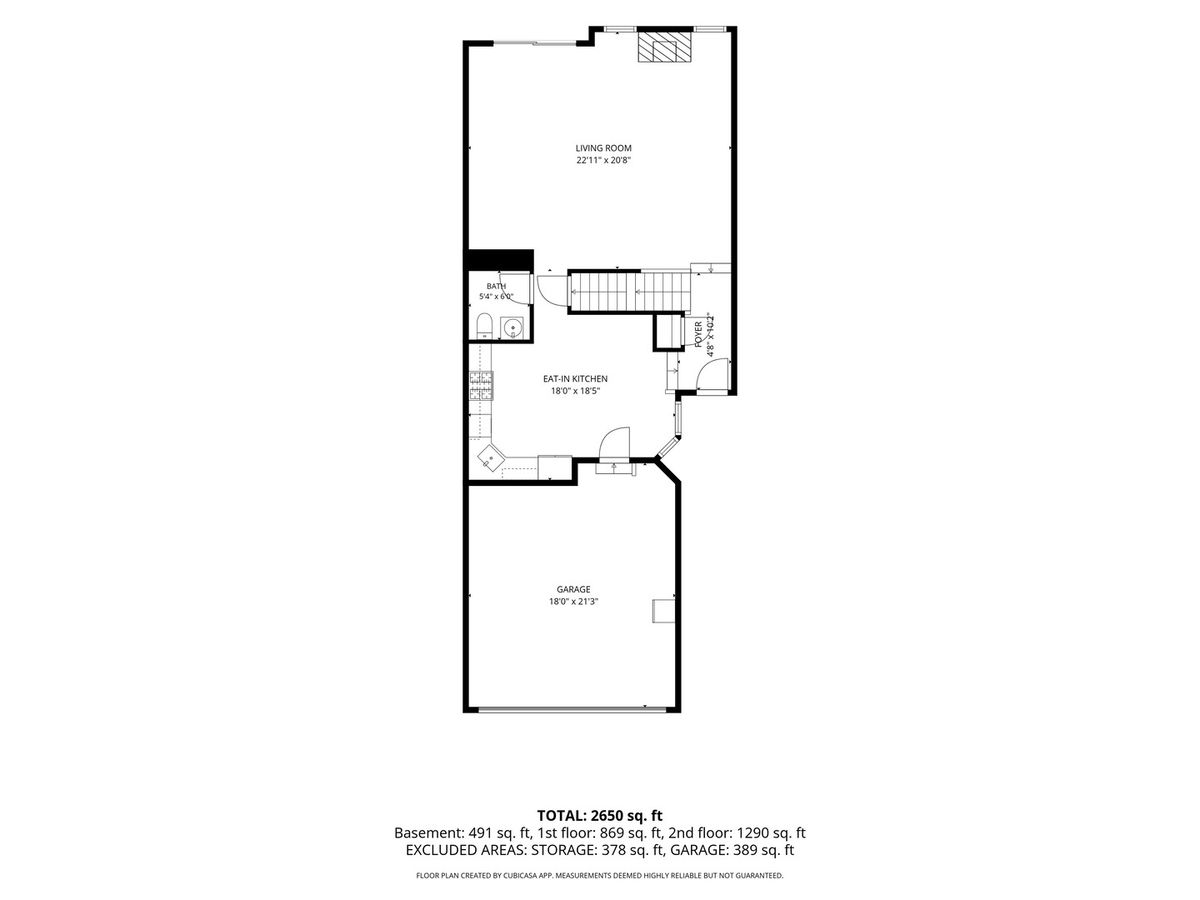
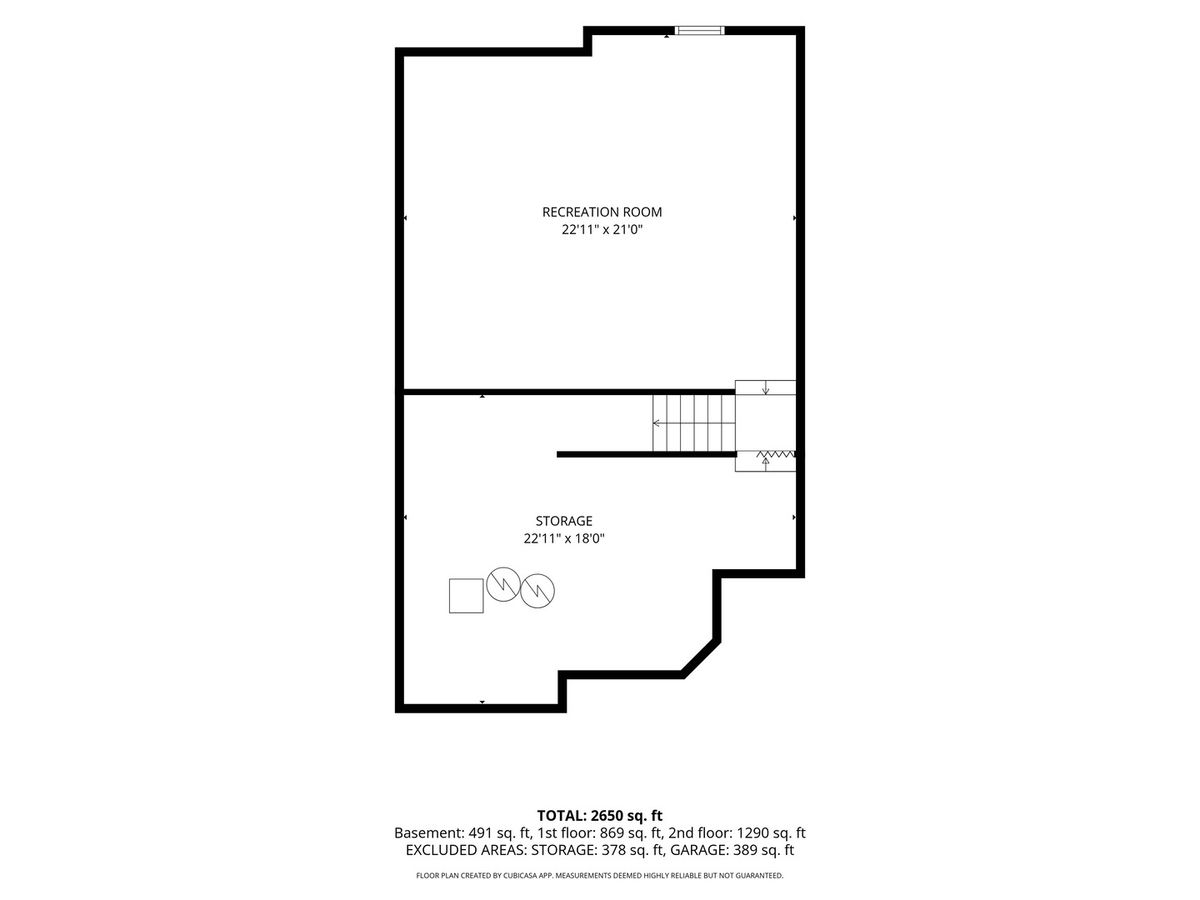
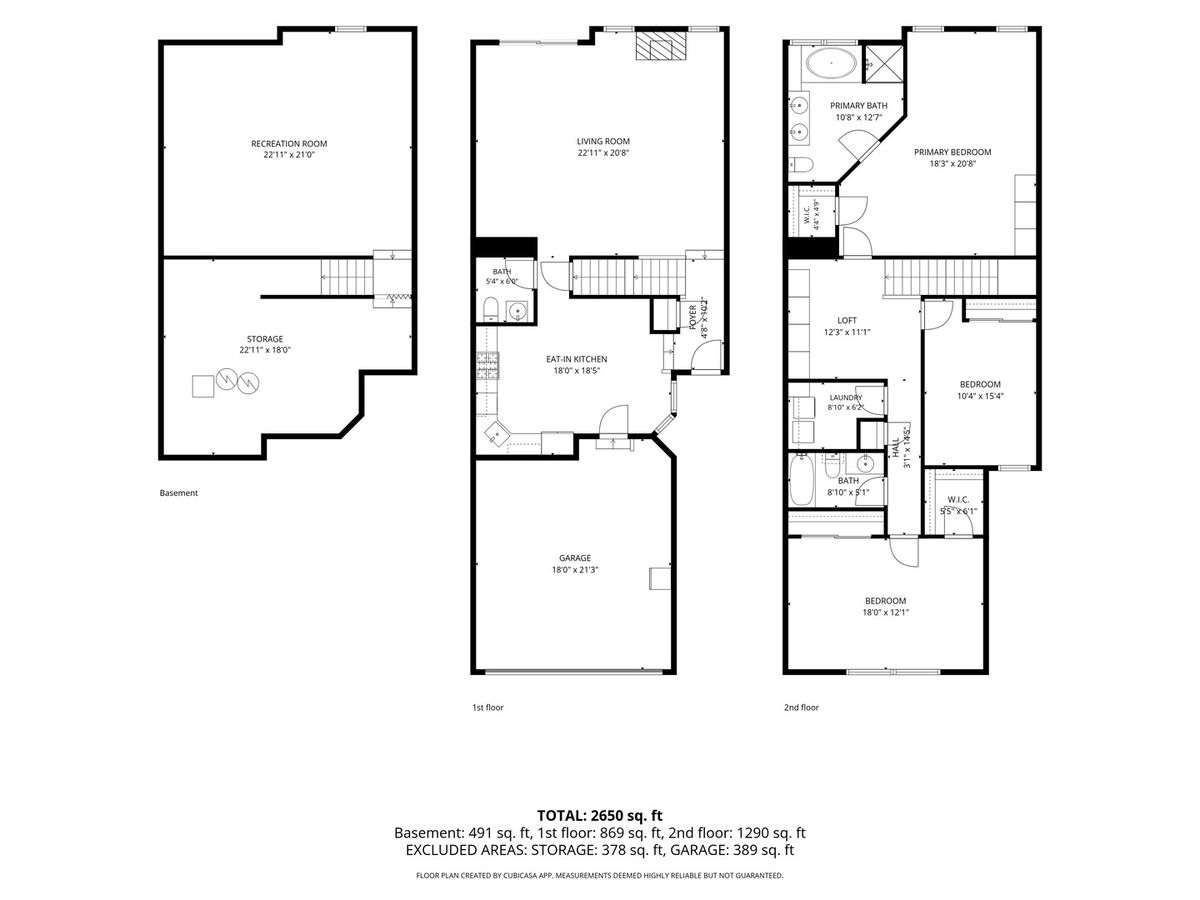
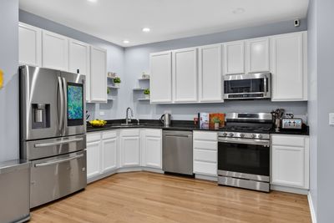
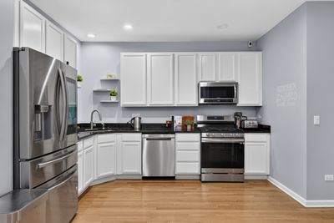
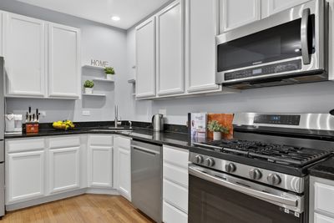
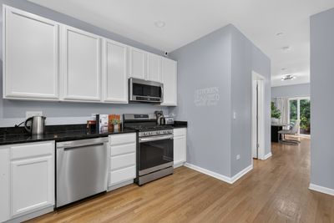
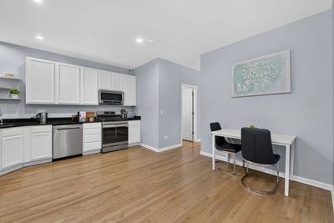
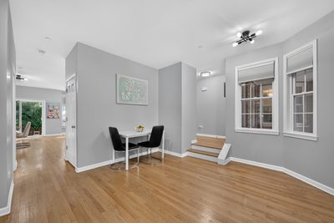
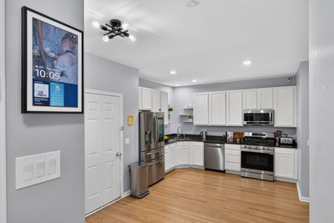
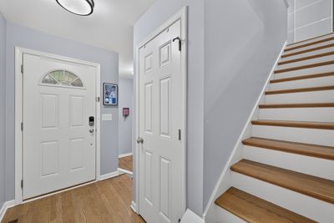
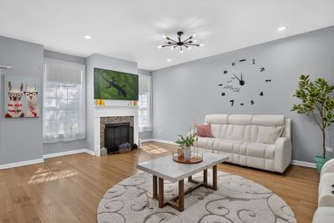
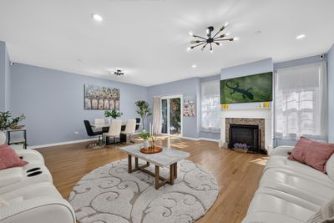
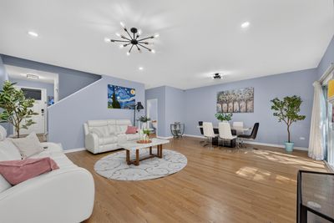
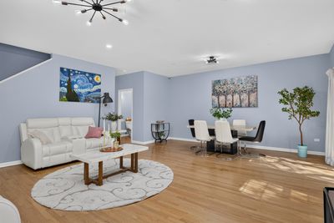
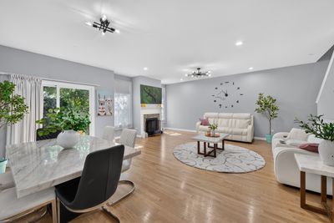
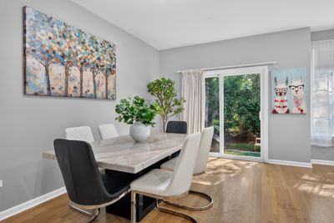
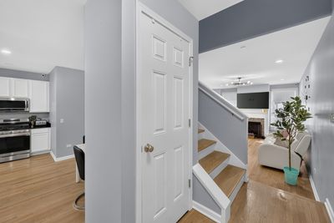
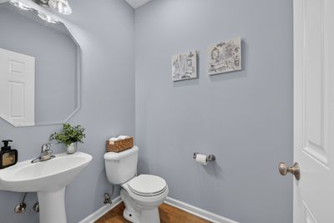
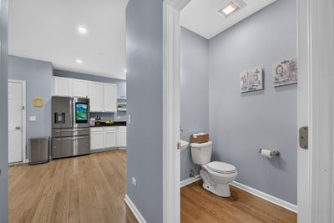
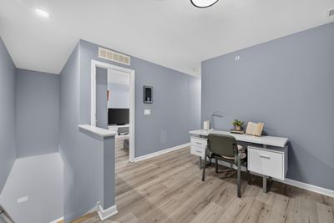
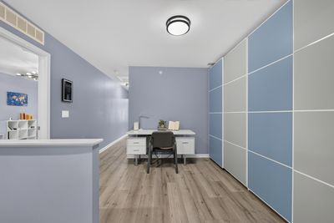
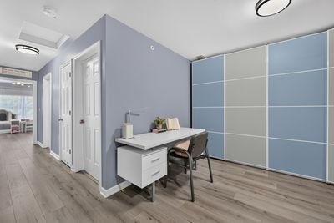
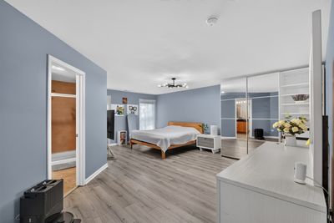
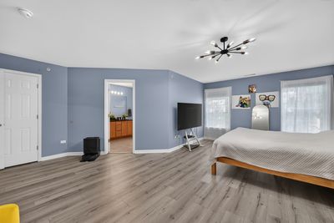
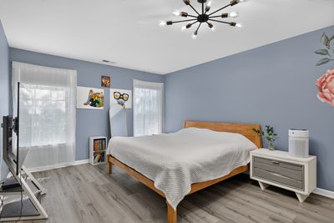
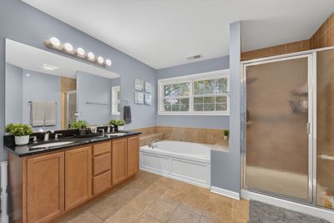
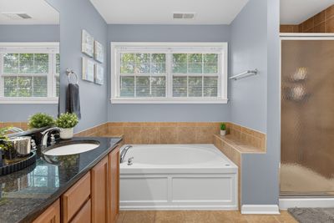
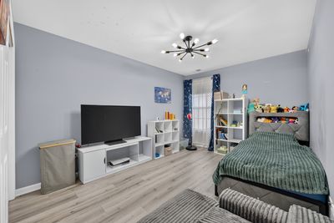
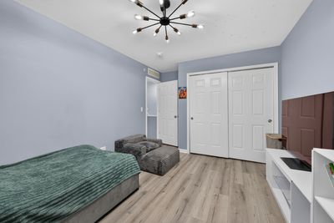
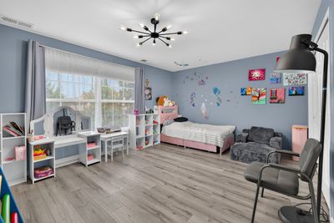
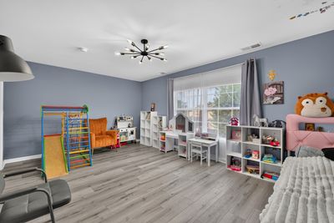
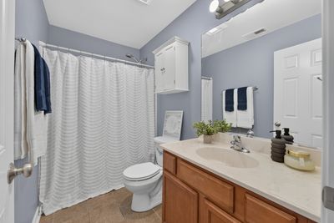
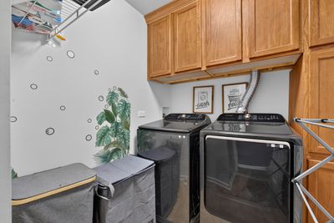
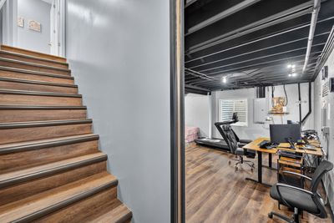
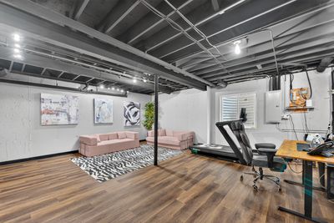
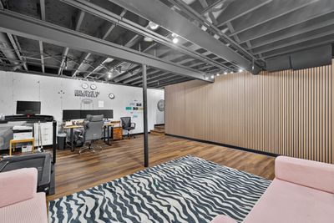
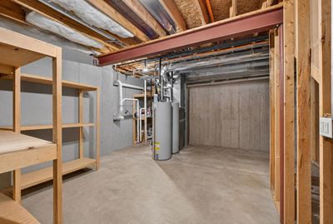
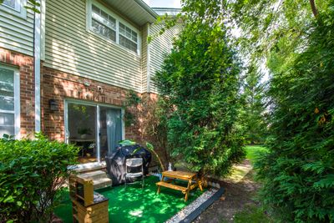
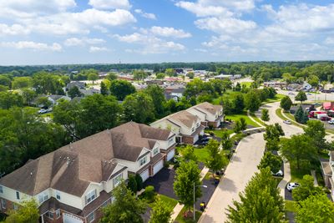
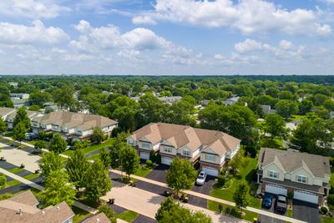
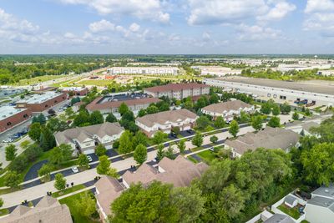
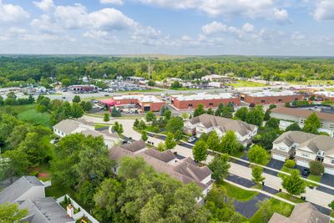
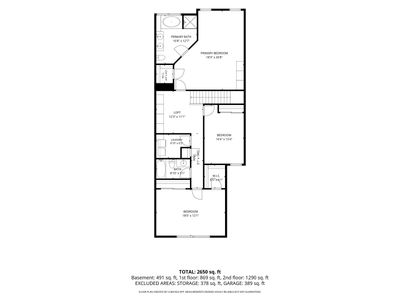
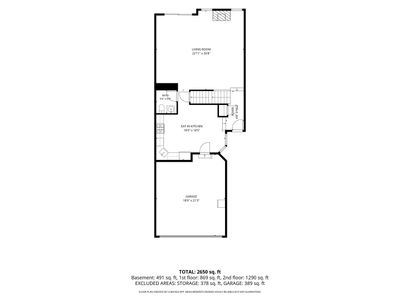
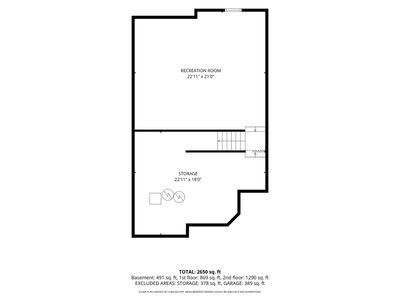
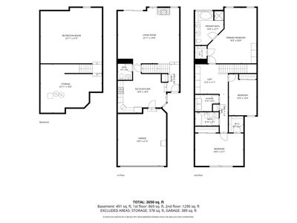
Beautiful Two-Story Townhome with Finished Basement & Smart Home Features Nestled away from the busy streets while offering easy access to Metra, shopping, restaurants, and major highways, this beautifully maintained two-story townhome offers the perfect blend of comfort and convenience. Step inside to find gorgeous hardwood flooring throughout the main level, with durable laminate flooring on the second floor and in the basement. The open-concept kitchen is truly the heart of the home, featuring granite countertops, stainless steel appliances, abundant cabinetry, recessed lighting, and a spacious breakfast area. The inviting living room boasts a beautiful fireplace, recessed lighting, and a ceiling fan, creating the perfect space to relax or entertain. The dining area flows seamlessly into the living room, providing an ideal layout for gatherings. Upstairs, the spacious primary suite offers a luxurious private bath with double vanities, granite countertops, a separate shower, and a large soaking tub. Two additional generously sized bedrooms, a versatile loft, and a convenient second-floor laundry room complete the upper level. The finished basement provides additional living space, while the unfinished section includes a plumbing rough-in, offering excellent potential for a future bathroom or additional finished living area. This home is loaded with premium features, including a Smart Home system, exterior security cameras, an interior security system, a video doorbell, a smart thermostat, surround sound, a Tesla charger, sprinkler system, attached garage shelving and storage racks, and custom wooden storage shelving in the basement that will remain with the home. Major updates include kitchen appliances and washer/dryer (2022), air conditioner (2024), furnace (2024), water heater (2024), and sump pump (2026). Move-in ready with thoughtful updates, generous living space, modern technology, and an unbeatable location, this exceptional townhome is ready to welcome its next owners.
— the listing agent’s description
The home
3 beds
2.5 baths
1,900 sqft
Built in 2008
Lot 1296
2-car garage
Attached Single
What it’ll cost
$258 / sqft
$8,119 taxes / yr
$182/mo HOA
Listed $509,900
Now $490,000
8 days on dwello
Estimated monthly payment
$3,607/mo
Principal & interest$2,605
Property taxes$677
Homeowners insurance$143
HOA dues$182
Get pre-qualified →Connect with a licensed lender in the dwello network.
Estimate only — not a loan offer. Example rate; taxes, HOA dues, insurance estimated; your actual rate, payment, taxes, and insurance will vary. dwello is not a lender. Equal Housing Opportunity.
Tour it with a real dwello agent
The agent who meets you here is an actual dwello Home Group team member who knows these streets — not a stranger who bought your name from a portal. You get straight answers on the spot, and the same person stays with you through closing.
On our team, vettedYour info is never soldWith you through closing
Tour this home
In person, on your schedule — a dwello agent meets you there.
WED
Jun 3
THU
Jun 4
FRI
Jun 5
SAT
Jun 6
11:00 am
Schedule a tour
8 days on dwello
Price history
Price reduced
Aug 12, 2026
↓ $19,900$490,000
Listed for sale
Aug 5, 2026
$509,900
Now $19,900 below the original list price.
Property taxes
2025
Annual tax bill (MLS)
From county records — verify with the assessor.
Features
Central AirNatural GasVinyl SidingBrickPublic SewerOff SiteAttached
Neighborhood
Loading map…
Nearby places via OpenStreetMap — approximate; verify what matters to you. Map © Mapbox © OpenStreetMap.
MLS listing data
Listed by Oksana Stefaniuk · KOMAR
Listing last updated Aug 12, 2026 · data refreshed from the MLS Aug 12, 2026, 7:06 PM CT
Based on information submitted to the MLS GRID as of Aug 12, 2026, 7:06 PM CT. Listing data © MRED LLC, distributed by MLS GRID — deemed reliable but not guaranteed; independently verify. Anything shown below this point is not MLS listing data.
See it in personA real dwello agent on our team — never a sold lead.
Schedule a tour
Message
No pressure — reach out whenever you’re ready.
Similar homes nearby
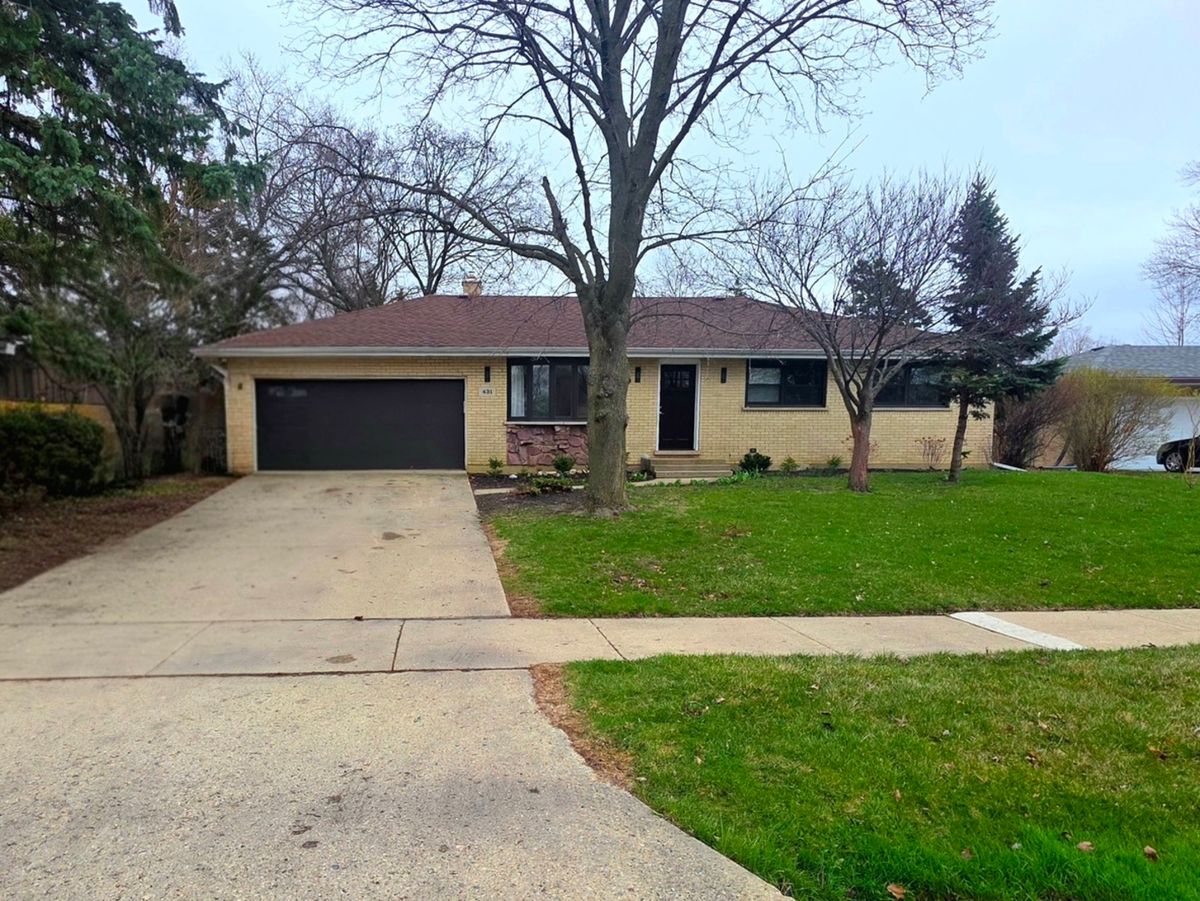
$499,900Active
3 bd · 2 ba · 1,185 sqft
431 Springhill Drive
Roselle, IL
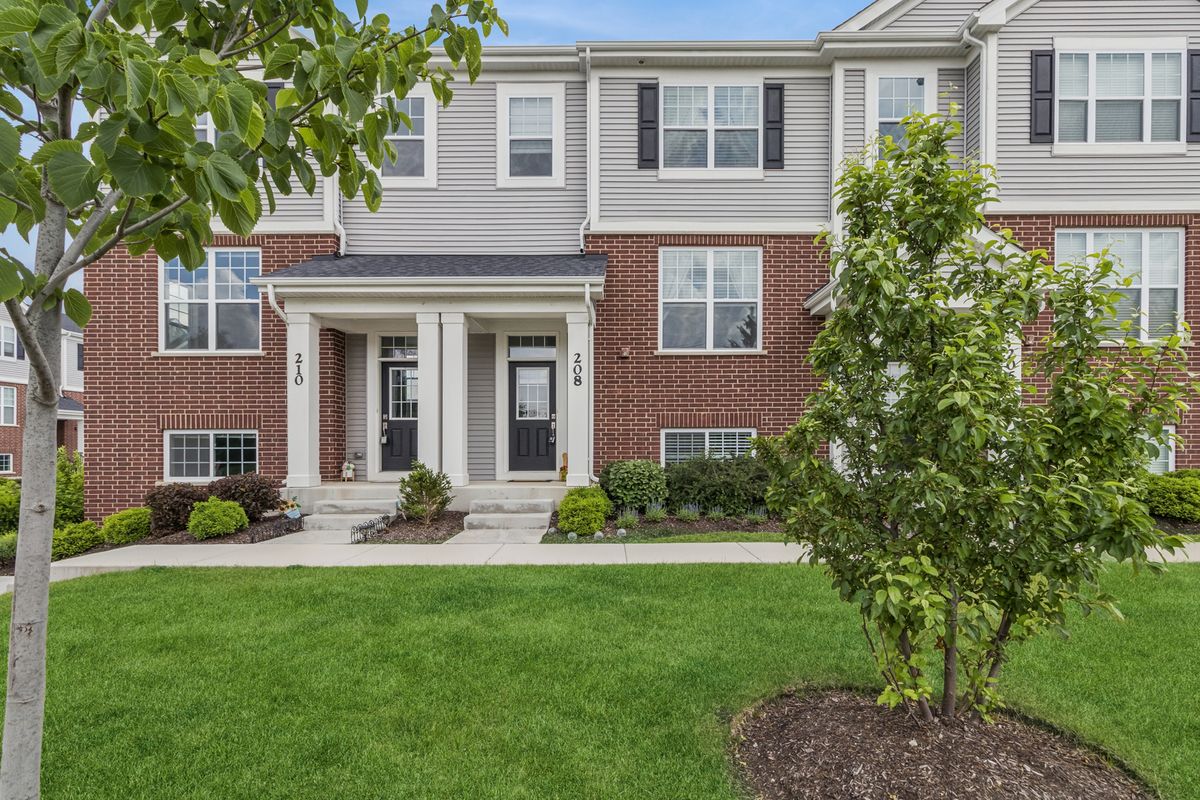
$479,999Active
3 bd · 2.5 ba · 1,756 sqft
208 Timberleaf Circle
Roselle, IL
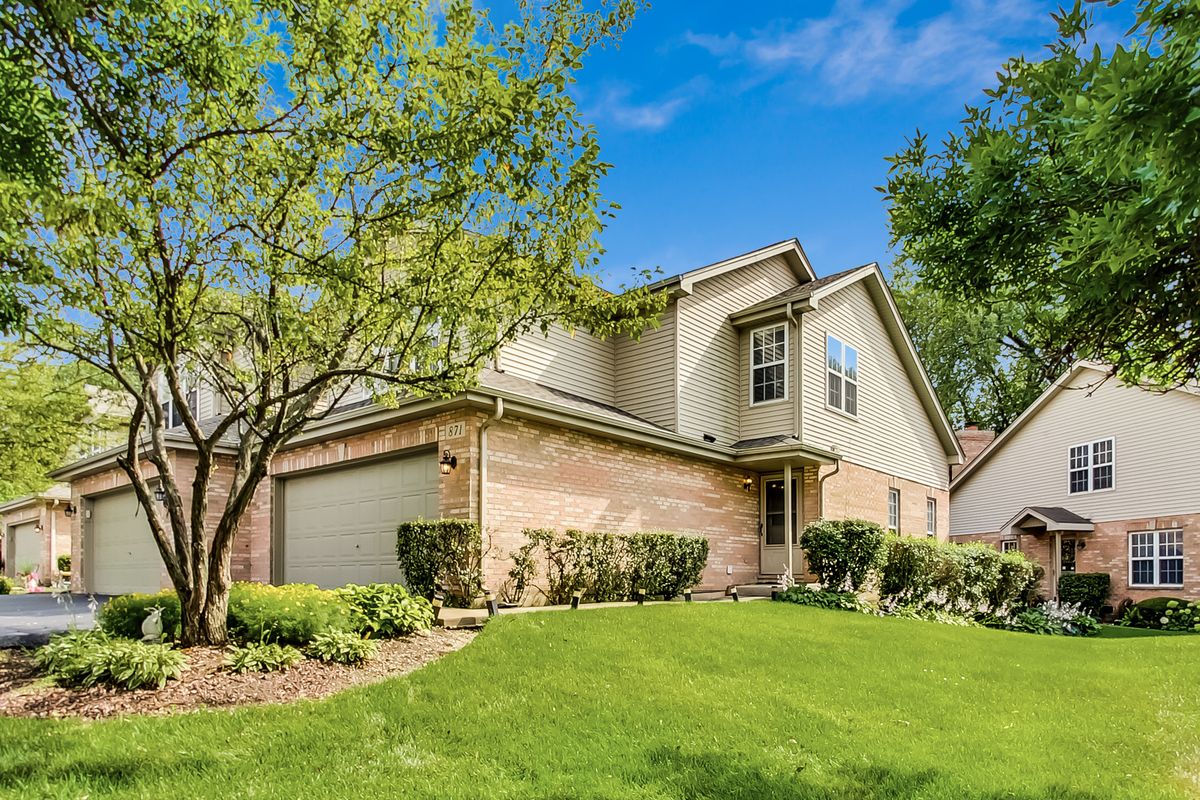
$525,000Active
3 bd · 2.5 ba · 1,671 sqft
871 Rosebud Court
Roselle, IL
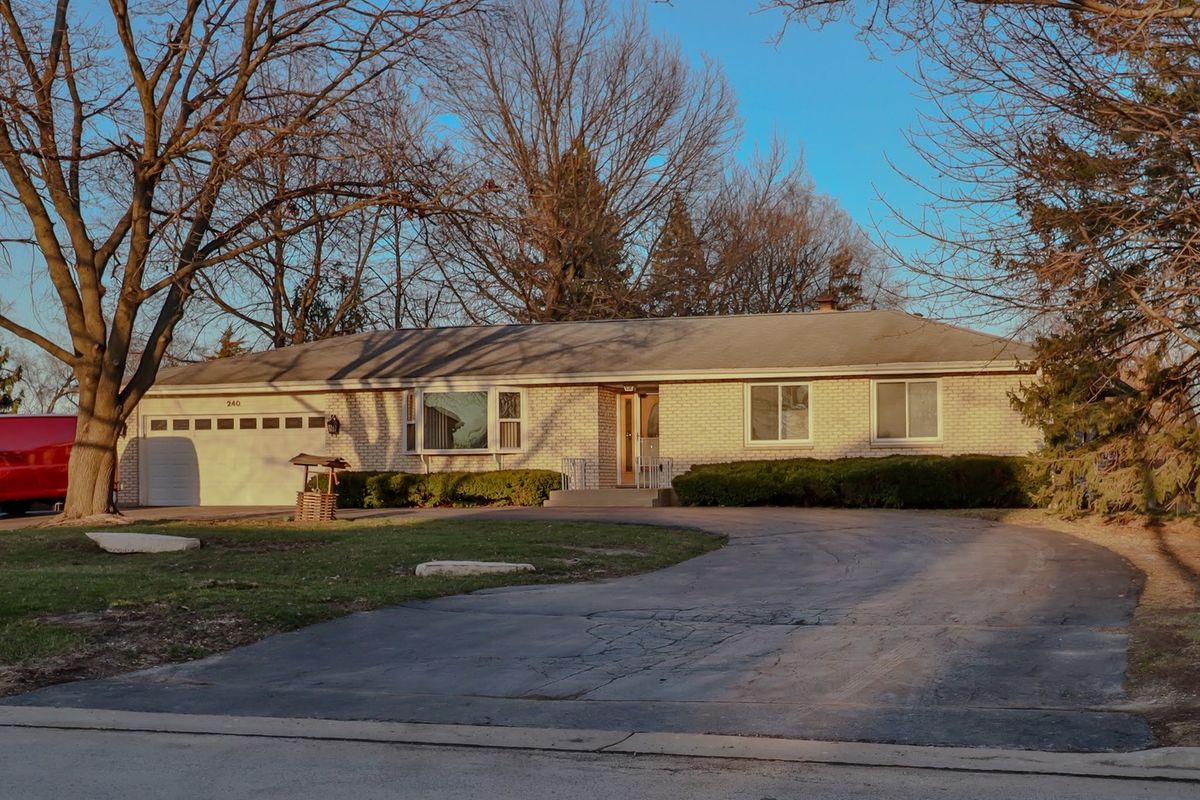
$529,000Active
3 bd · 2.5 ba · 2,300 sqft
7N240 West End Road
Roselle, IL