View all 22 photos
Attached Single · Roselle, IL
$525,000
3 beds · 2.5 baths · 1,671 sqft
871 Rosebud Court, Roselle, IL, 60172
A brick-and-mortar place to make your own — room to make it home.
Active
What’s special
Central air2-car garageIn-unit laundry
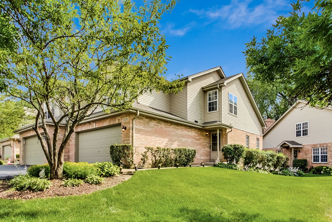
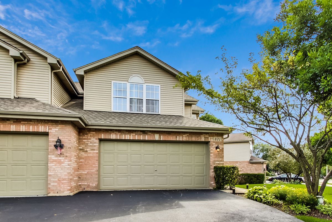
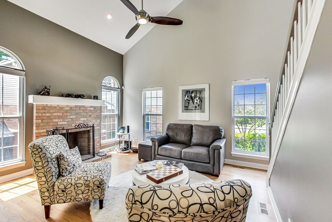
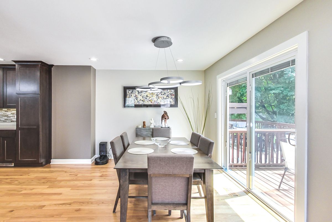
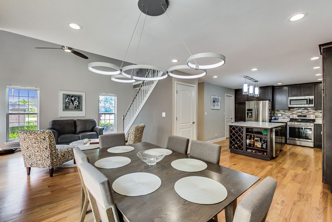
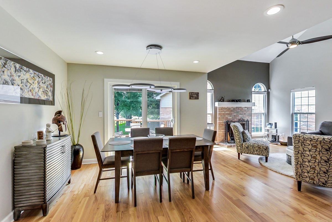
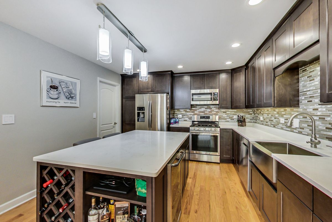
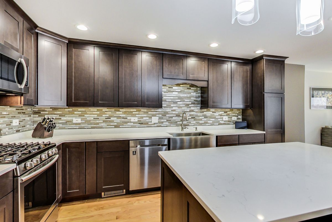
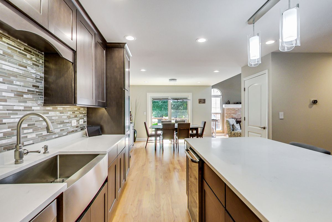
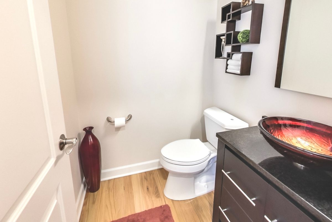
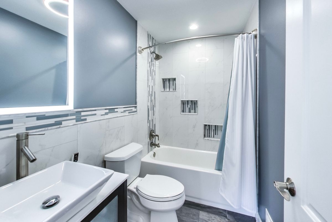
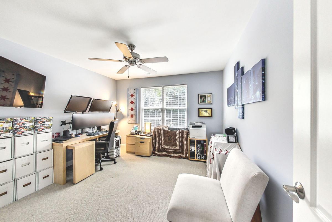
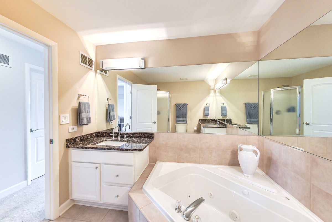
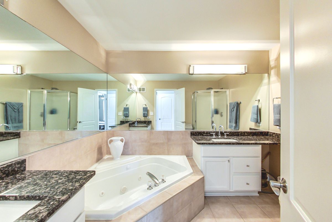
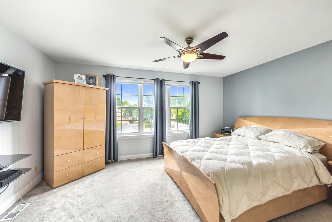
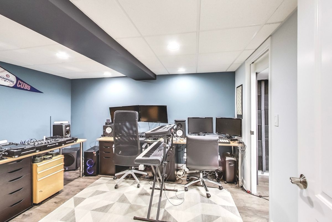
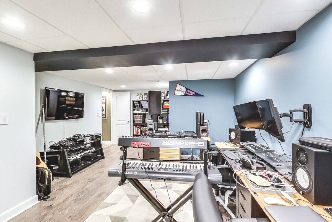
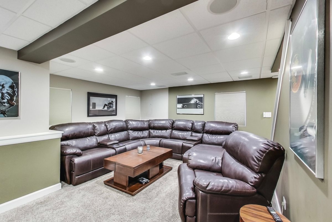
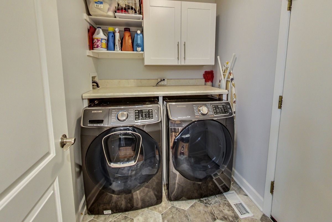
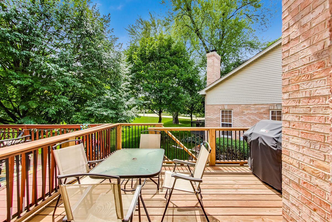
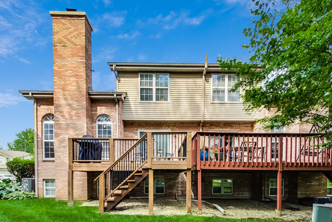
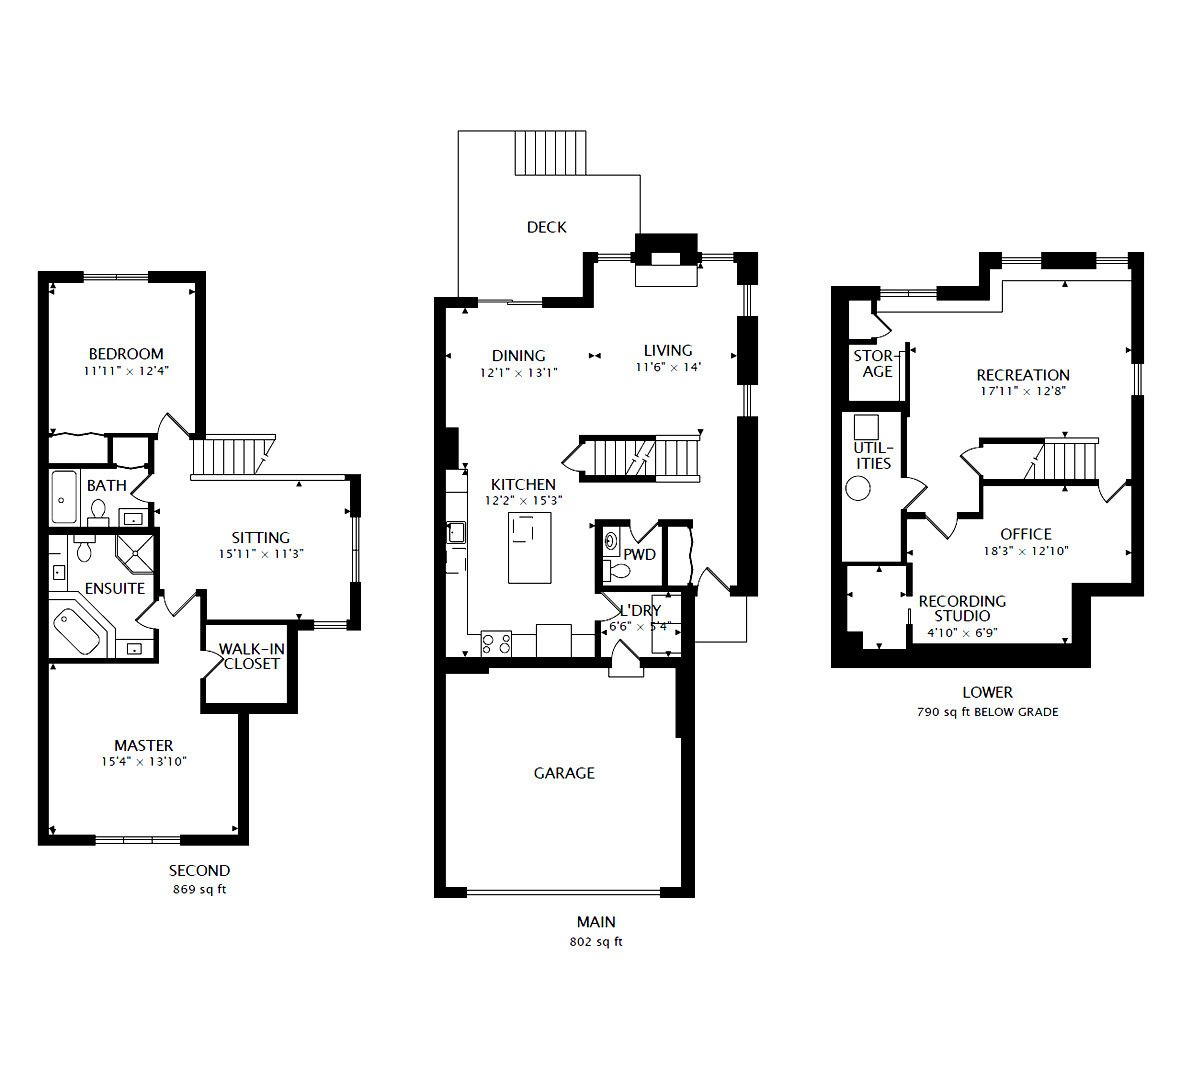
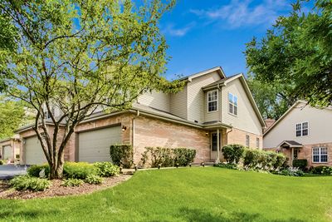
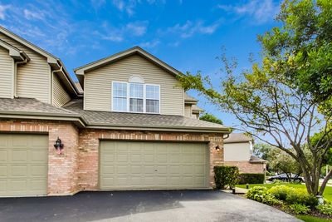
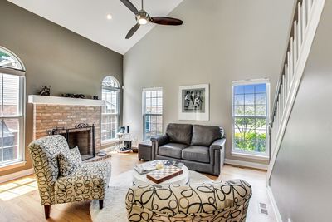
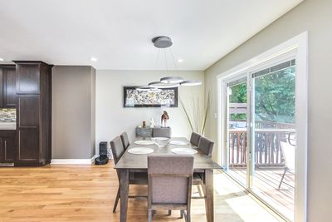
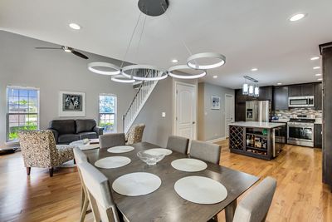
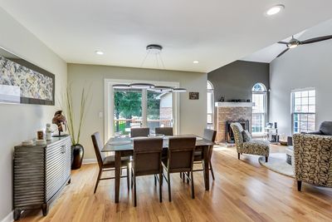
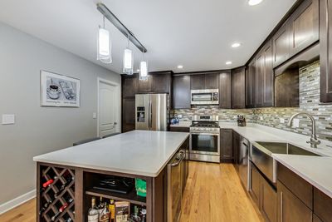
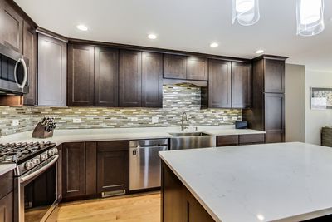
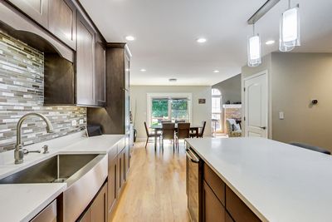
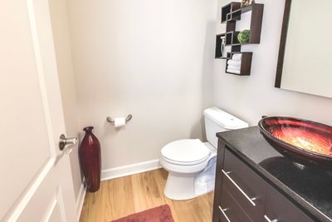
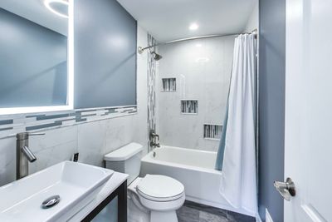
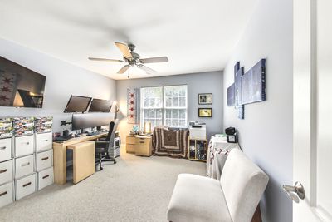
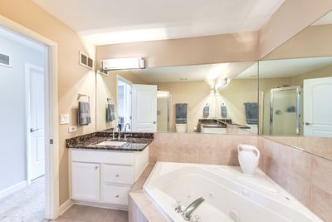
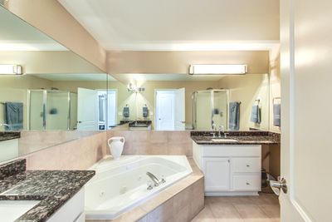
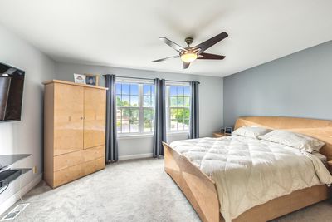
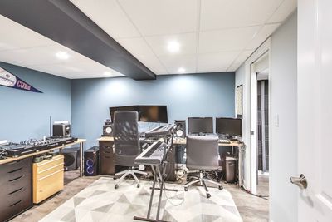
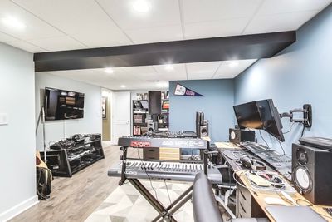
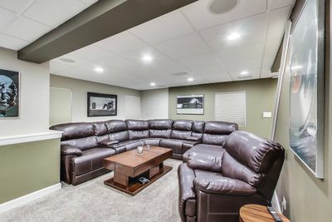
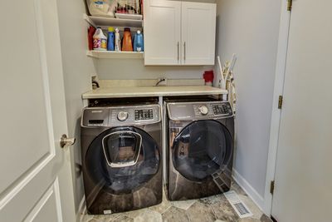
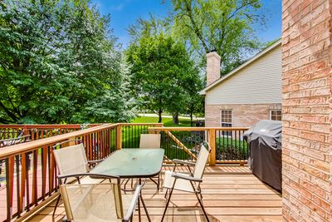
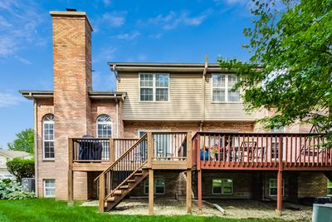
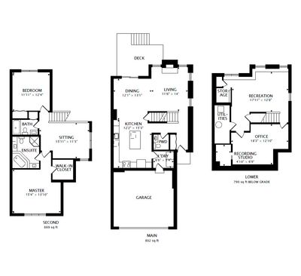
Welcome to this stunning, end-unit smart home located in the prestigious Rose Garden cul de sac community and school district (13/108). Upon entry, you'll be captivated by the home's pristine condition and charm. The floor-to-ceiling windows flood the space with natural light, highlighting the grand fireplace and the superior quality of the high-end finishes and refined craftsmanship. The main level offers an open concept layout with beautiful hardwood floors throughout, including a welcoming living room, powder room, laundry room, and distinct dining area that leads to the deck that's perfect for summer barbecues and relaxing. The magnificent chef's kitchen boasts an oversized quartz island and counters, ideal for hosting gatherings or preparing meals. It features 39-inch maple Thomasville cabinets with dovetail, soft-close drawers, a pull-out pantry, generous storage space, stainless steel Samsung appliances, 5-burner stove, wine fridge, and modern lighting. On the upper floor, there are three bedrooms and two additional bathrooms, including a spacious master suite with a granite double vanity, large mirrors, a soaking tub, a separate shower, and a walk-in closet. The fully finished basement provides a recreation room with built-ins and storage, along with an extra room that can be used as a 4th bedroom, office, or workout space. 2-car attached garage with new shelving/cabinets for storage and newly epoxied flooring. New windows in Oct.2025. One of the lower assessments in the area, and new roof installed in 2021. It's conveniently located near commuter trains, school bus stops, Stratford & Woodfield Malls, park district amenities, dog parks and golf courses. Close to downtown Roselle, offering a variety of restaurants, nightlife, Starbucks, Target, and grocery stores. Near the 355/290 expressways and O'Hare airport. Act quickly to secure this beautiful turnkey home and make it yours!!
— the listing agent’s description
The home
3 beds
2.5 baths
1,671 sqft
Built in 1997
Lot 26x58
2-car garage
Attached Single
What it’ll cost
$314 / sqft
$7,188 taxes / yr
$190/mo HOA
377 days on dwello
Estimated monthly payment
$3,733/mo
Principal & interest$2,791
Property taxes$599
Homeowners insurance$153
HOA dues$190
Get pre-qualified →Connect with a licensed lender in the dwello network.
Estimate only — not a loan offer. Example rate; taxes, HOA dues, insurance estimated; your actual rate, payment, taxes, and insurance will vary. dwello is not a lender. Equal Housing Opportunity.
Tour it with a real dwello agent
The agent who meets you here is an actual dwello Home Group team member who knows these streets — not a stranger who bought your name from a portal. You get straight answers on the spot, and the same person stays with you through closing.
On our team, vettedYour info is never soldWith you through closing
Tour this home
In person, on your schedule — a dwello agent meets you there.
WED
Jun 3
THU
Jun 4
FRI
Jun 5
SAT
Jun 6
11:00 am
Schedule a tour
377 days on dwello
Price history
Listed for sale
Aug 1, 2025
$525,000
Property taxes
2025
Annual tax bill (MLS)
From county records — verify with the assessor.
Features
Central AirNatural GasForced AirVinyl SidingBrickPublic SewerAsphaltYes
Schools
Elementary — Erickson Elementary School
Middle — Westfield Middle School
High — Lake Park High School
Assigned schools per the listing — always verify enrollment + boundaries with the district.
Neighborhood
Loading map…
Nearby places via OpenStreetMap — approximate; verify what matters to you. Map © Mapbox © OpenStreetMap.
MLS listing data
Listed by Carena Fermin · eXp Realty
Listing last updated Aug 10, 2026 · data refreshed from the MLS Aug 10, 2026, 5:06 AM CT
Based on information submitted to the MLS GRID as of Aug 10, 2026, 5:06 AM CT. Listing data © MRED LLC, distributed by MLS GRID — deemed reliable but not guaranteed; independently verify. Anything shown below this point is not MLS listing data.
See it in personA real dwello agent on our team — never a sold lead.
Schedule a tour
Message
No pressure — reach out whenever you’re ready.
Similar homes nearby
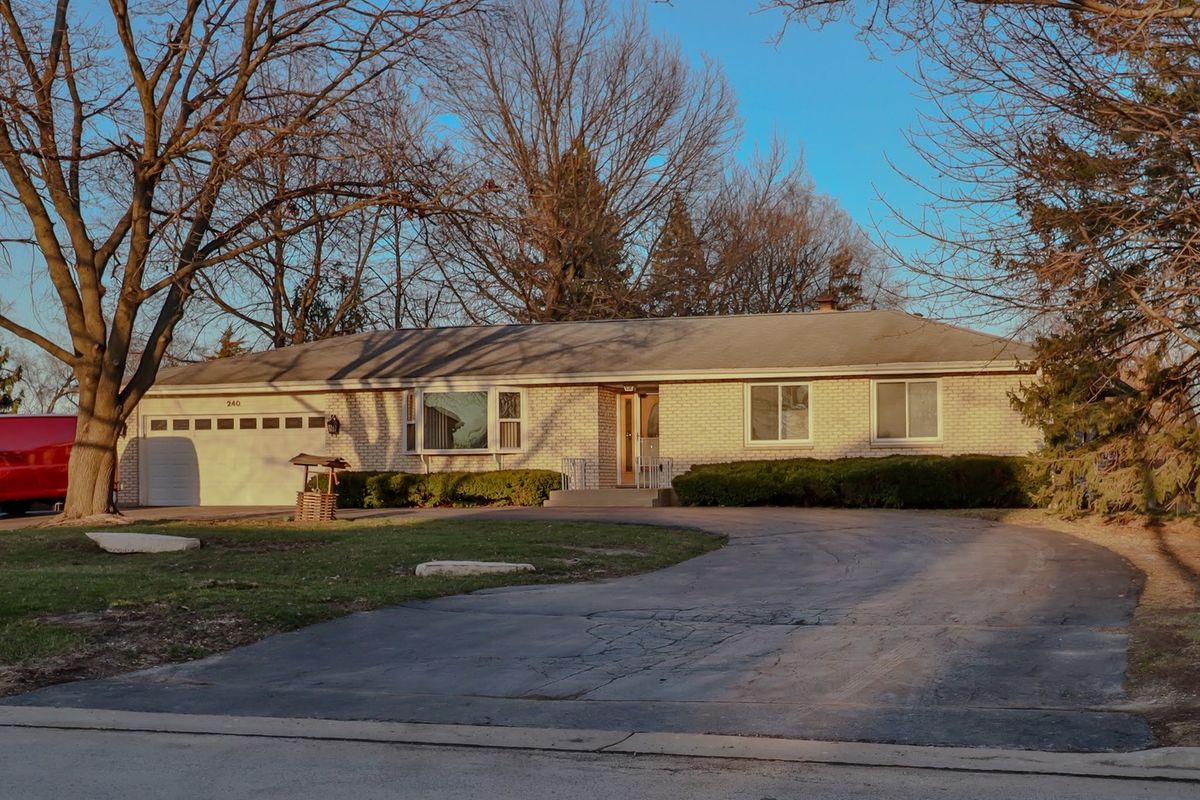
$529,000Active
3 bd · 2.5 ba · 2,300 sqft
7N240 West End Road
Roselle, IL
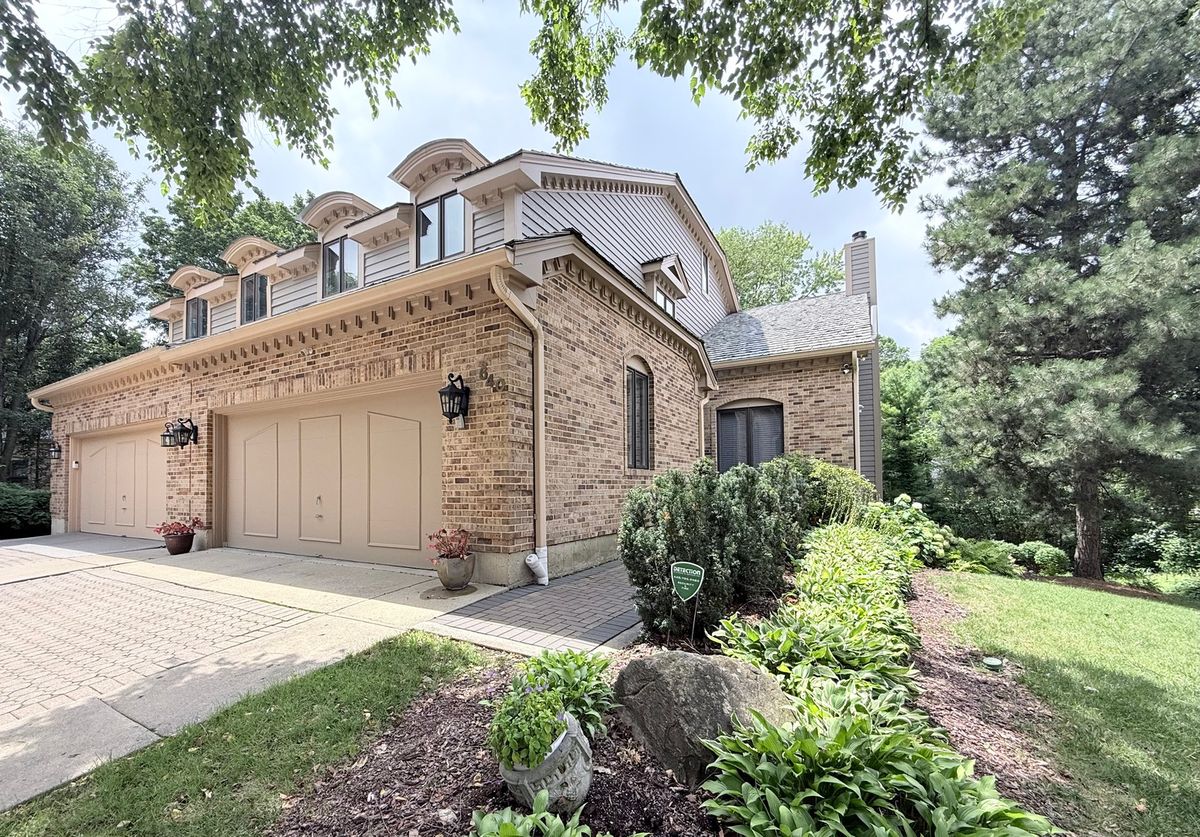
$529,900Active
3 bd · 3.5 ba · 2,949 sqft
640 Walnut Oaks Drive
Roselle, IL
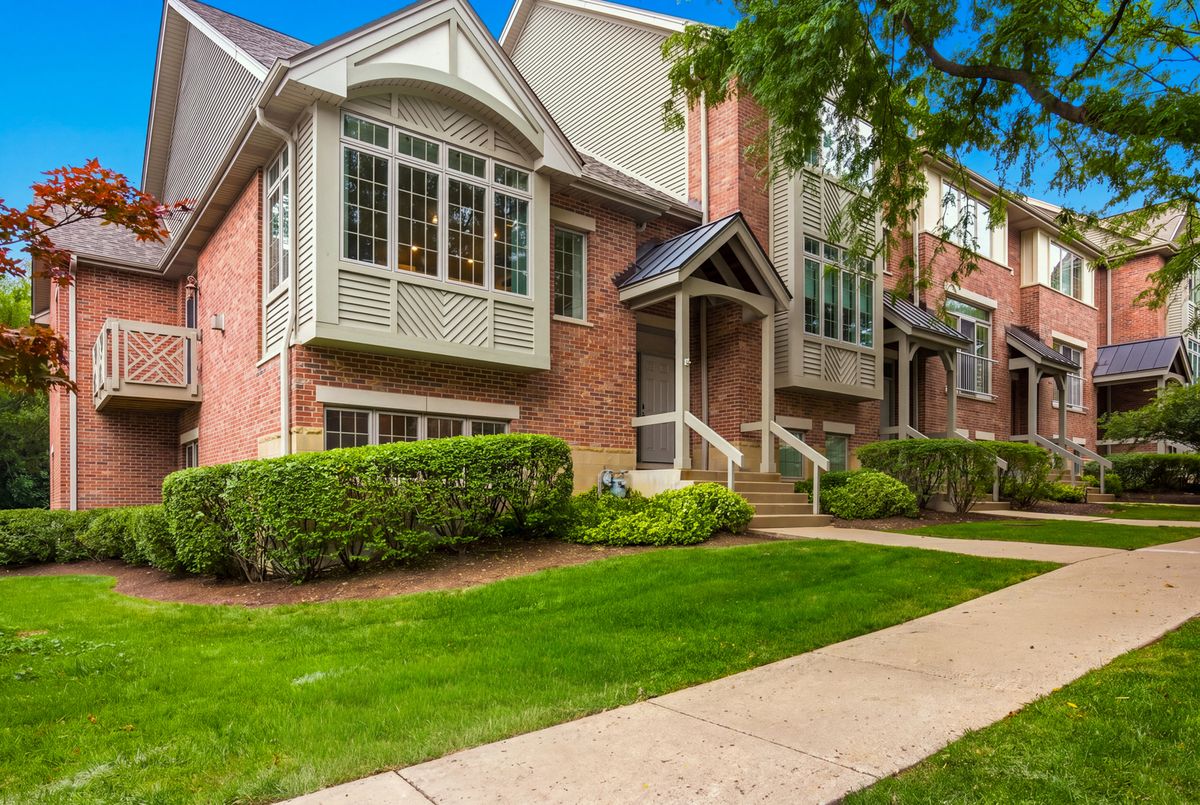
$530,000Active
4 bd · 3 ba · 2,124 sqft
60 E Hattendorf Avenue
Roselle, IL
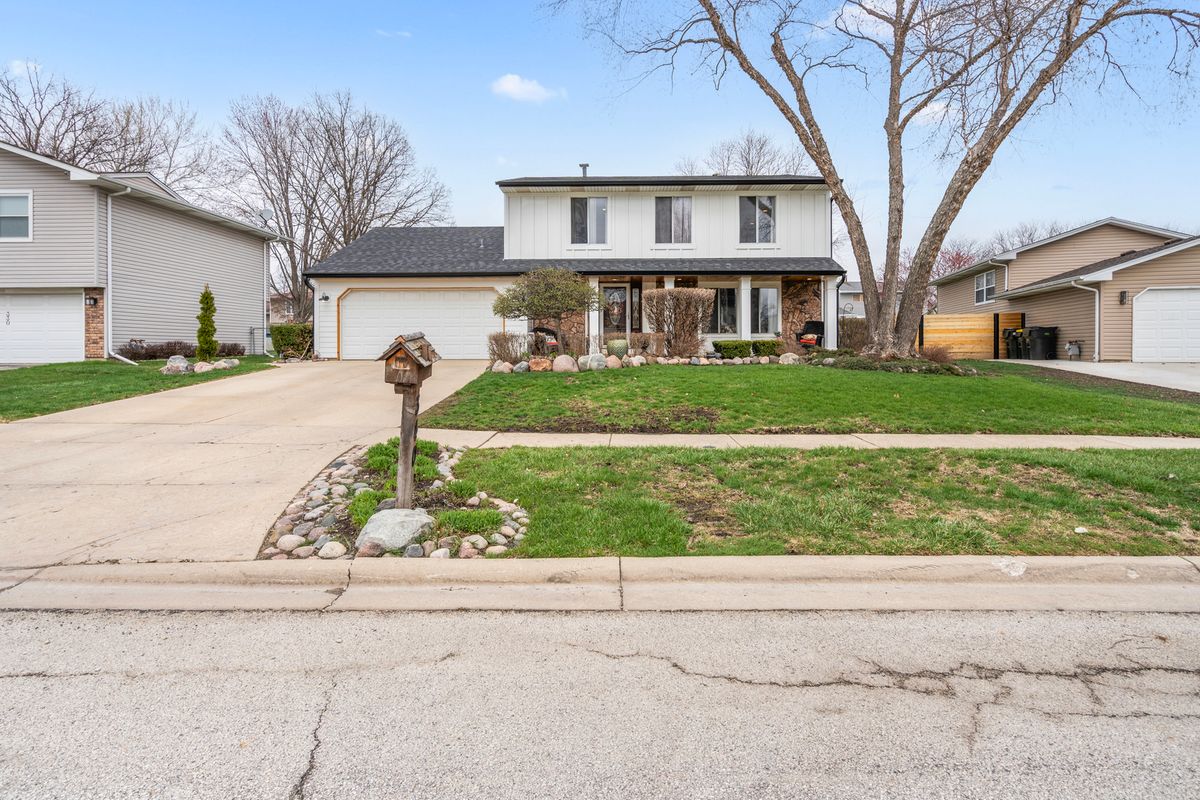
$550,000Active
3 bd · 2.5 ba · 1,859 sqft
340 Stonehurst Lane
Roselle, IL