View all 30 photos
Attached Single · Elgin, IL
$350,000
3 beds · 2 baths · 1,327 sqft
1985 Sandy Creek Drive #1985, Elgin, IL, 60123
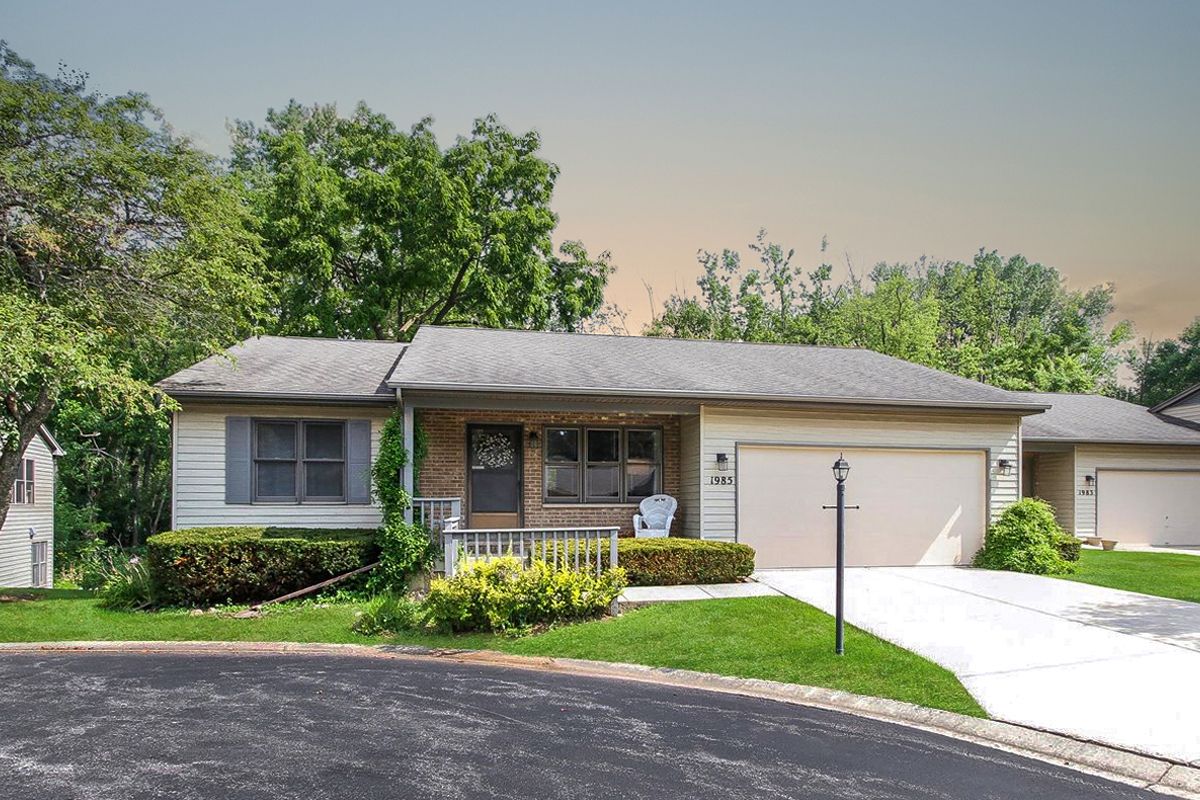
A brick-and-mortar place to make your own — room to make it home.
Active
What’s special
Central air2-car garageIn-unit laundry
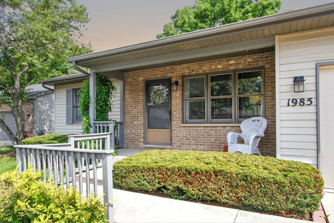
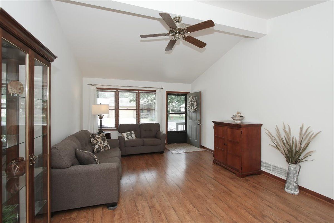
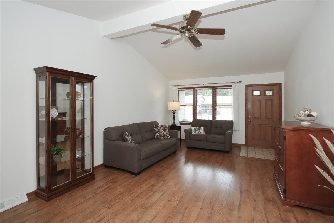
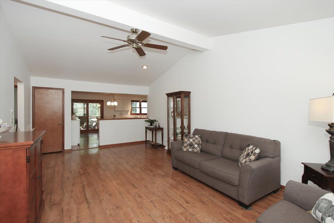
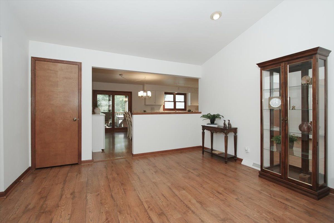
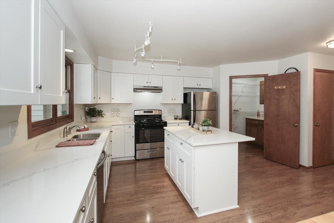
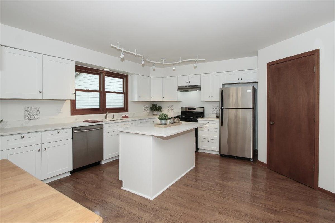
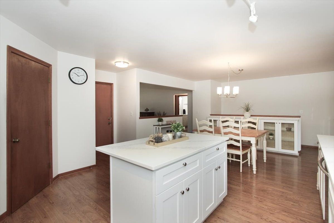
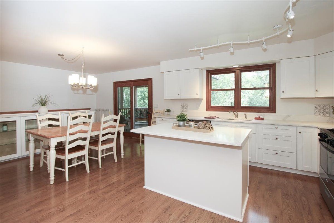
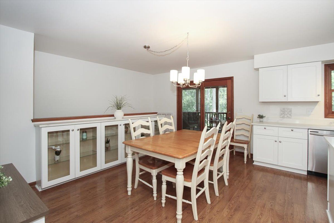
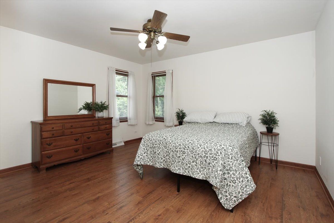
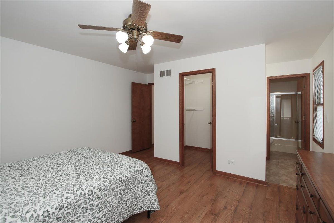
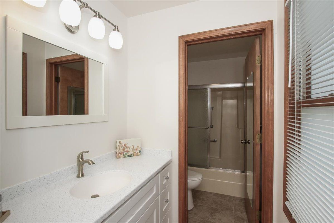
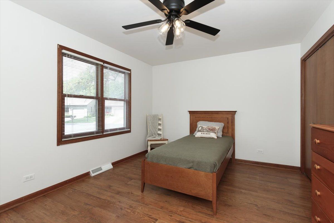
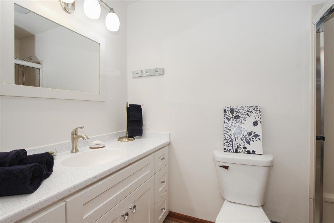
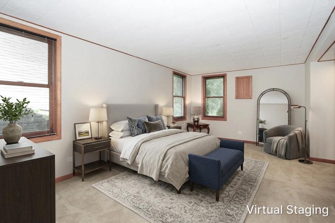
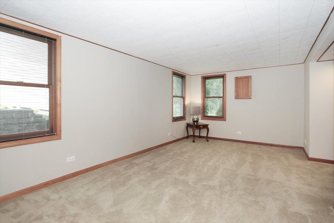
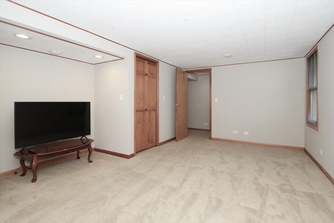
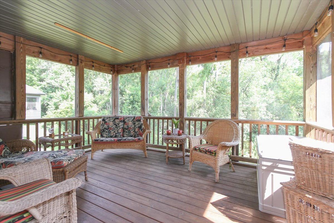
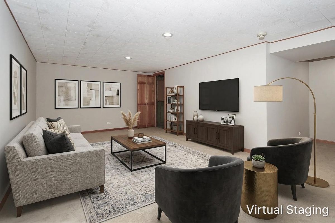
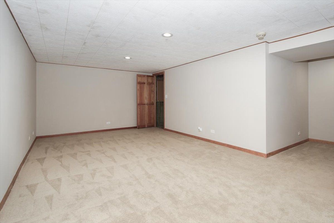
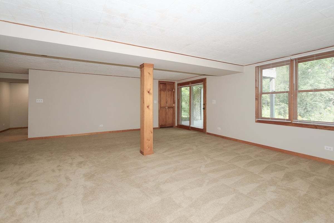
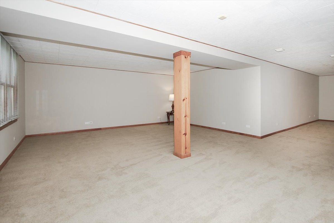
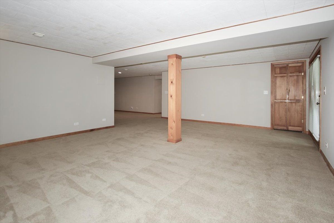
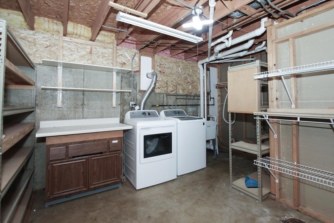
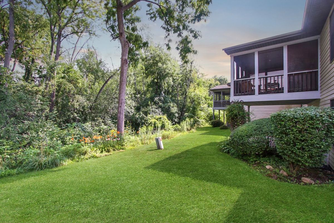
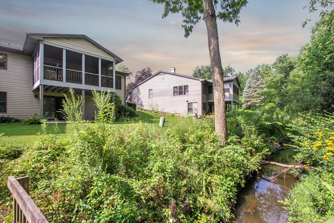
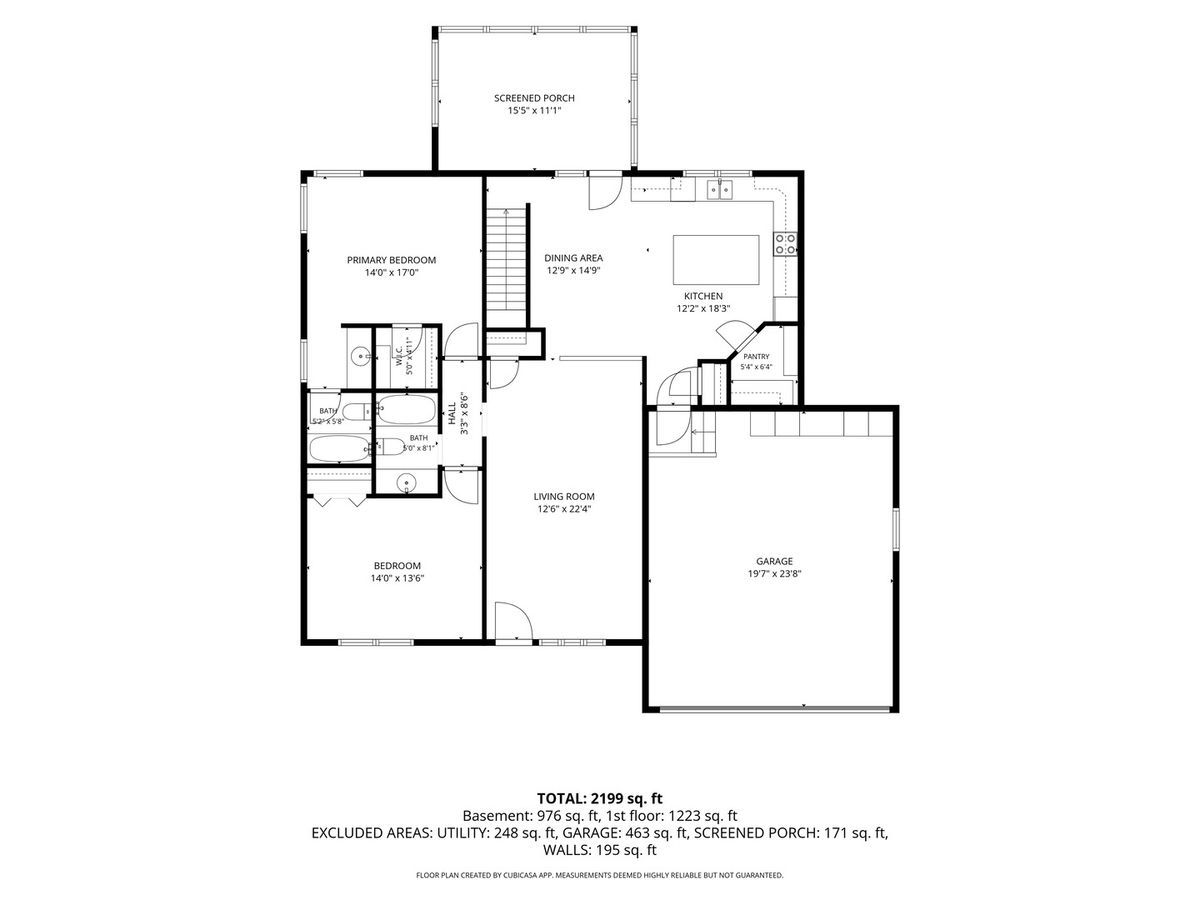
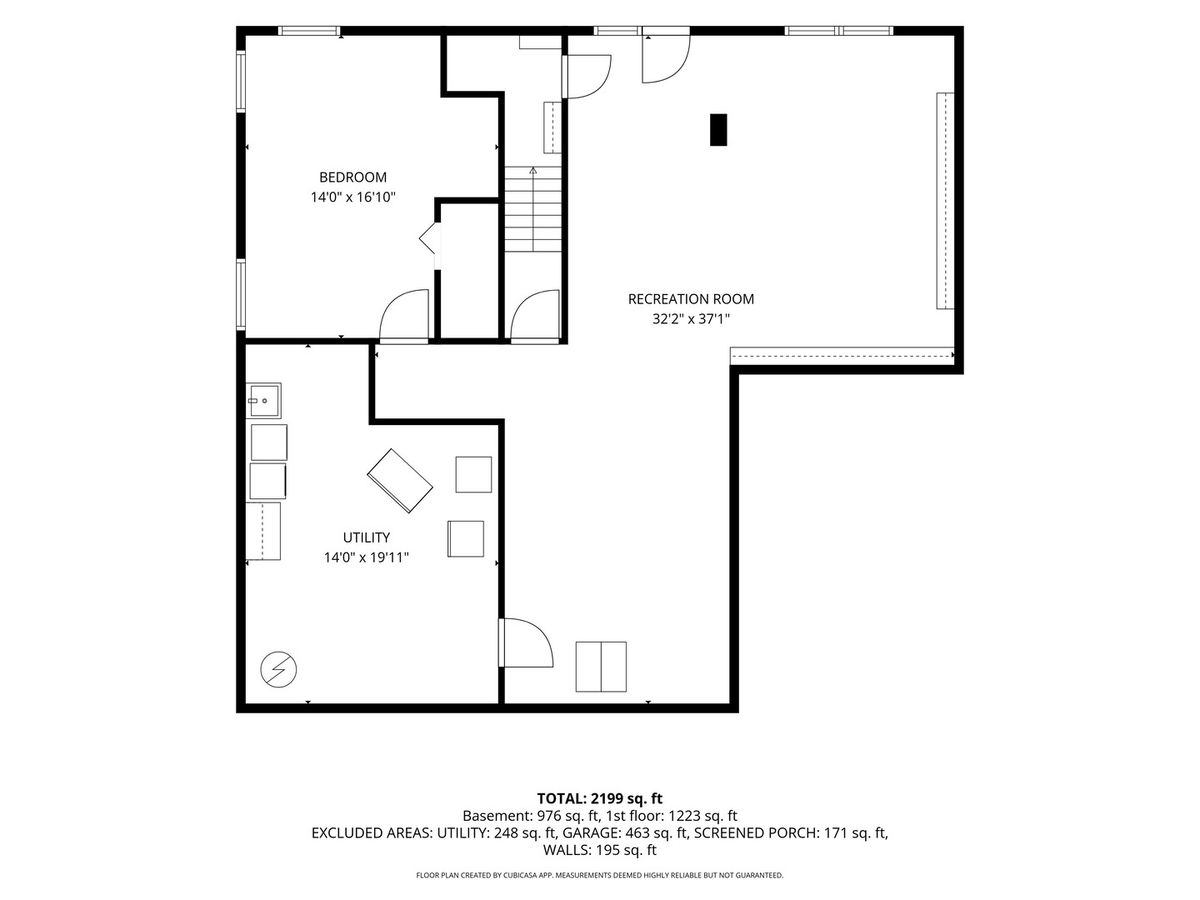
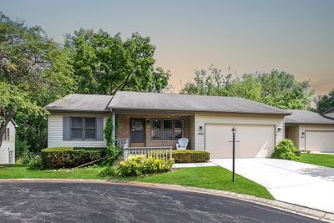
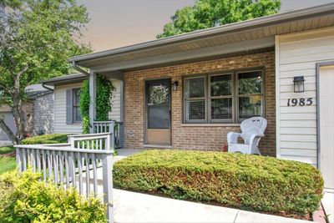
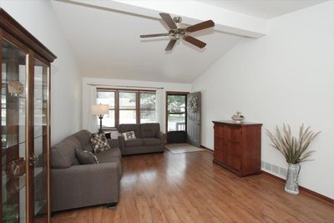
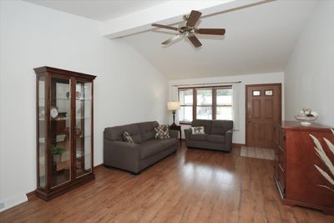
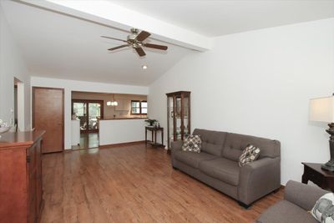
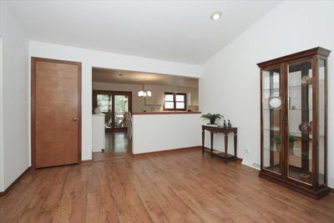
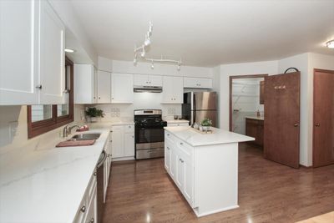
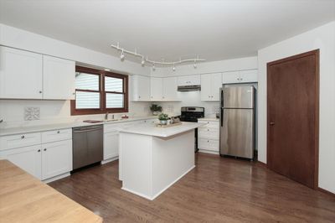
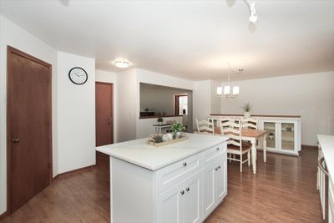
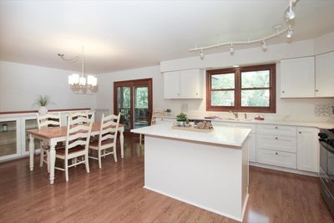
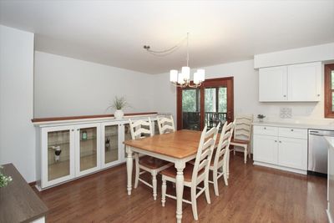
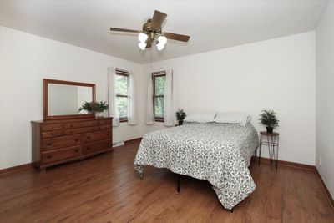
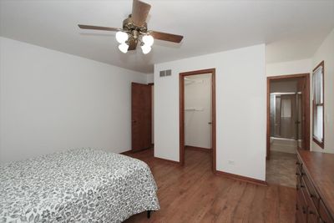
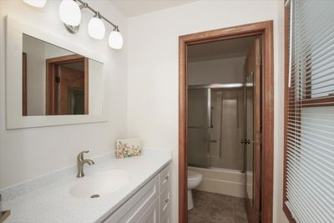
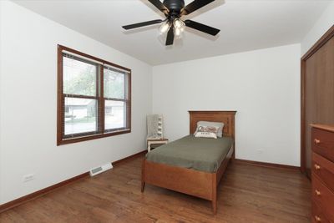
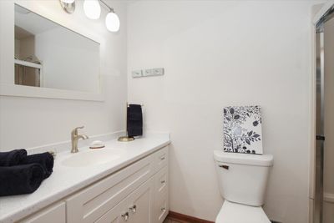
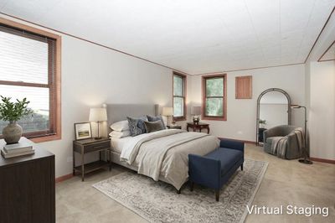
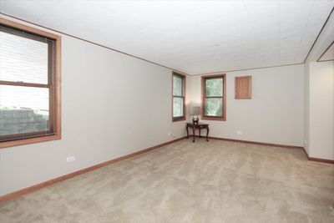
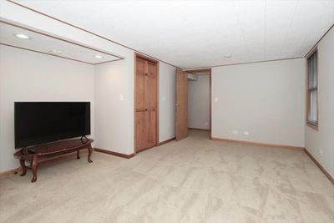
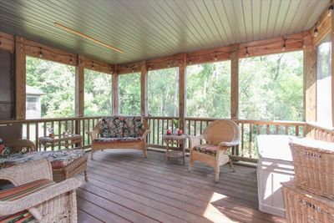
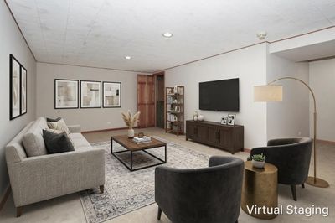
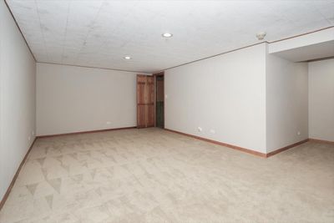
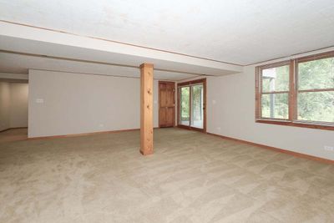
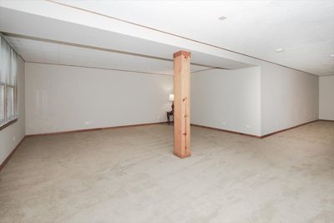
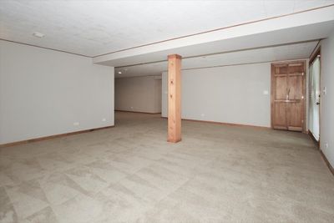
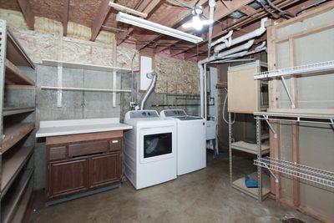
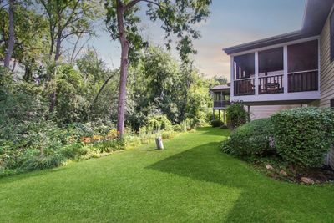
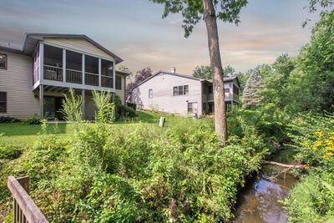
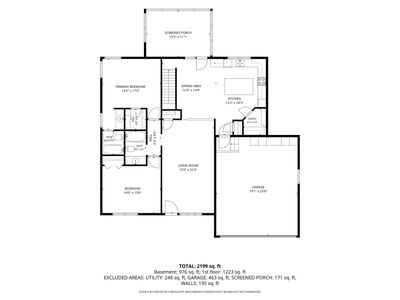
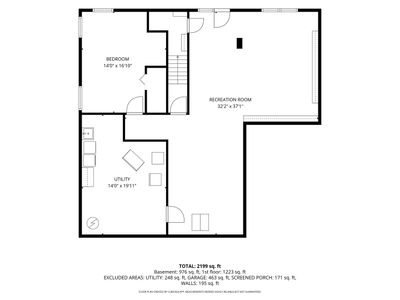
Enjoy the best of maintenance free living in this Ranch Townhome with Walkout Lower Level in desirable Sandy Creek! This beautiful 3 Bedroom, 2 Bath unit offers a great open floor plan, vaulted ceilings and plenty of windows to let in the light! The first floor offers a large Living Room and Dining Room, along with an Updated Kitchen, Primary Bedroom with Private Bath, an additional Bedroom and additional Full Bath. The Lower Level has a huge Family Room and a Bedroom along with plenty of storage. Out back you'll find a screened porch accessible from the kitchen that overlooks the private back yard with creek, and a patio outside the sliders in the lower level - both perfect for relaxing or entertaining. Laundry is currently in the lower level but there are laundry hook ups on the first floor as well. Convenient quiet location near parks, shopping, restaurants, Metra, expressways and more!
— the listing agent’s description
The home
3 beds
2 baths
1,327 sqft
Built in 1994
Lot Common
2-car garage
Attached Single
What it’ll cost
$264 / sqft
$5,887 taxes / yr
$230/mo HOA
11 days on dwello
Estimated monthly payment
$2,684/mo
Principal & interest$1,861
Property taxes$491
Homeowners insurance$102
HOA dues$230
Get pre-qualified →Connect with a licensed lender in the dwello network.
Estimate only — not a loan offer. Example rate; taxes, HOA dues, insurance estimated; your actual rate, payment, taxes, and insurance will vary. dwello is not a lender. Equal Housing Opportunity.
Tour it with a real dwello agent
The agent who meets you here is an actual dwello Home Group team member who knows these streets — not a stranger who bought your name from a portal. You get straight answers on the spot, and the same person stays with you through closing.
On our team, vettedYour info is never soldWith you through closing
Tour this home
In person, on your schedule — a dwello agent meets you there.
WED
Jun 3
THU
Jun 4
FRI
Jun 5
SAT
Jun 6
11:00 am
Schedule a tour
11 days on dwello
Price history
Listed for sale
Aug 5, 2026
$350,000
Property taxes
2025
Annual tax bill (MLS)
From county records — verify with the assessor.
Features
Central AirNatural GasForced AirVinyl SidingPublic SewerConcreteGarage Door Opener
Schools
Elementary — Creekside Elementary School
Middle — Kimball Middle School
High — Larkin High School
Assigned schools per the listing — always verify enrollment + boundaries with the district.
Neighborhood
Loading map…
Nearby places via OpenStreetMap — approximate; verify what matters to you. Map © Mapbox © OpenStreetMap.
MLS listing data
Listed by Teresa Stultz · Premier Living Properties
Listing last updated Aug 15, 2026 · data refreshed from the MLS Aug 15, 2026, 9:11 PM CT
Based on information submitted to the MLS GRID as of Aug 15, 2026, 9:11 PM CT. Listing data © MRED LLC, distributed by MLS GRID — deemed reliable but not guaranteed; independently verify. Anything shown below this point is not MLS listing data.
See it in personA real dwello agent on our team — never a sold lead.
Schedule a tour
Message
No pressure — reach out whenever you’re ready.
Similar homes nearby
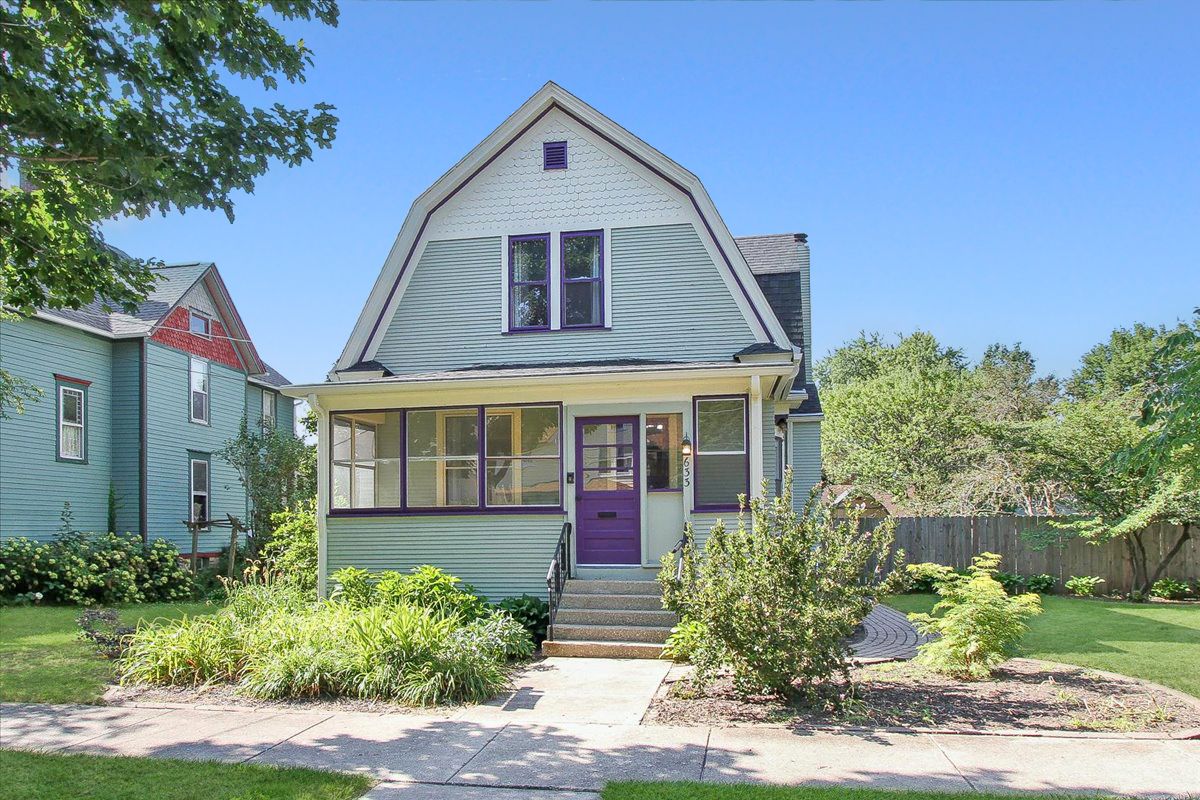
$350,000Active
4 bd · 2 ba · 1,905 sqft
633 Lillie Street
Elgin, IL
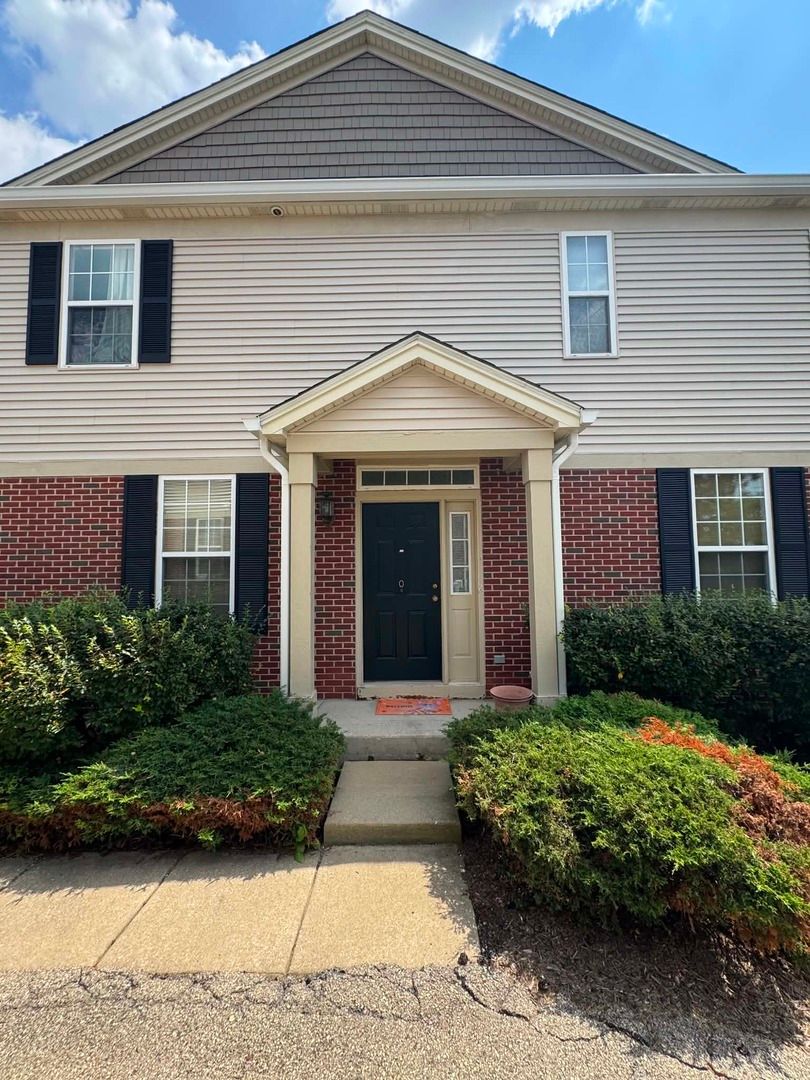
$349,999Active
3 bd · 2.5 ba · 1,868 sqft
134 Neutrenton Avenue
Elgin, IL
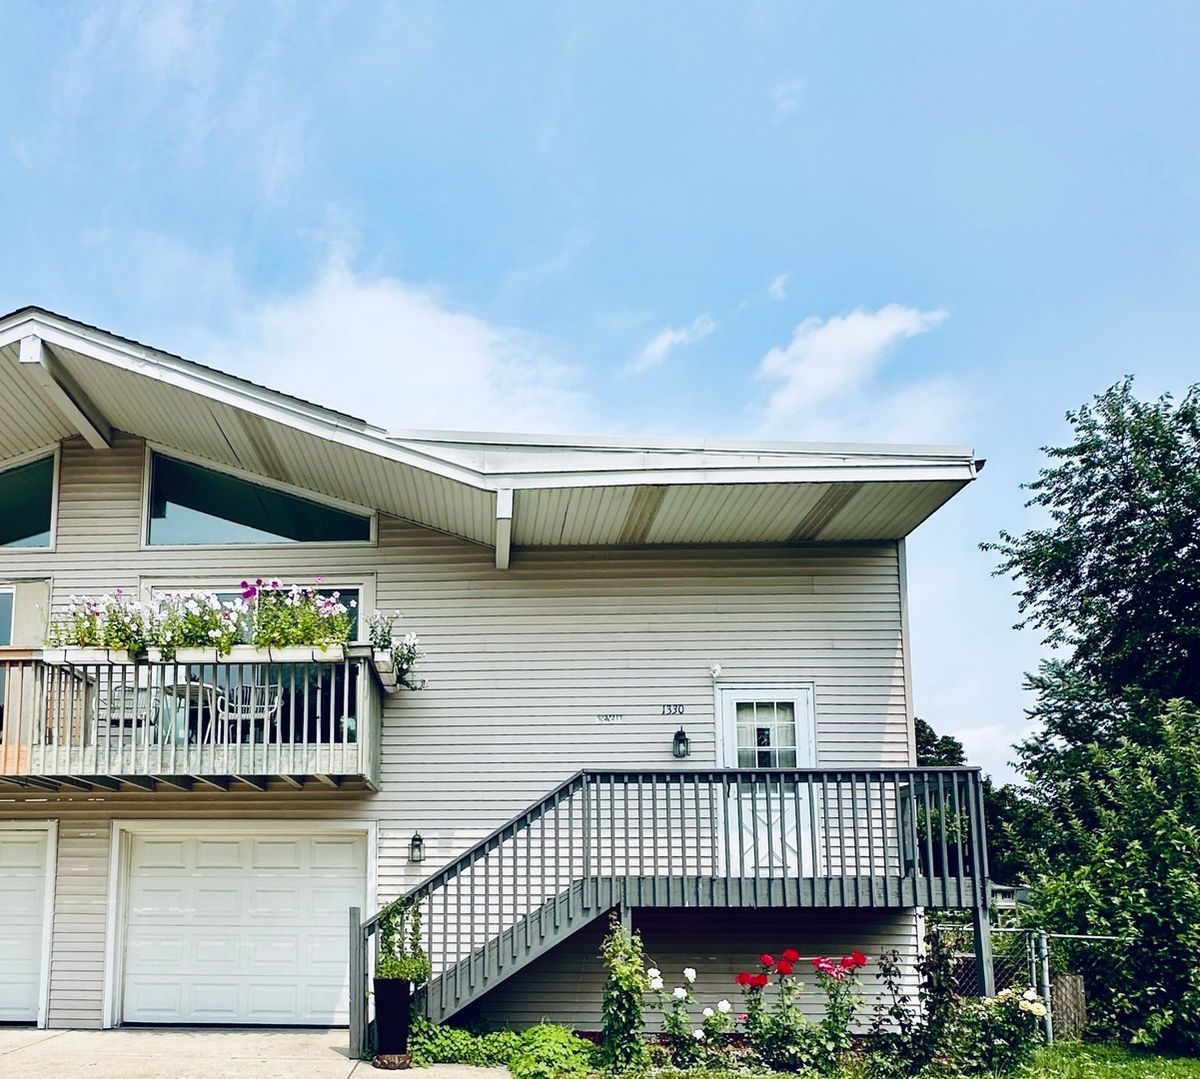
$349,900Active
3 bd · 2 ba · 1,400 sqft
1330 Todd Farm Drive
Elgin, IL
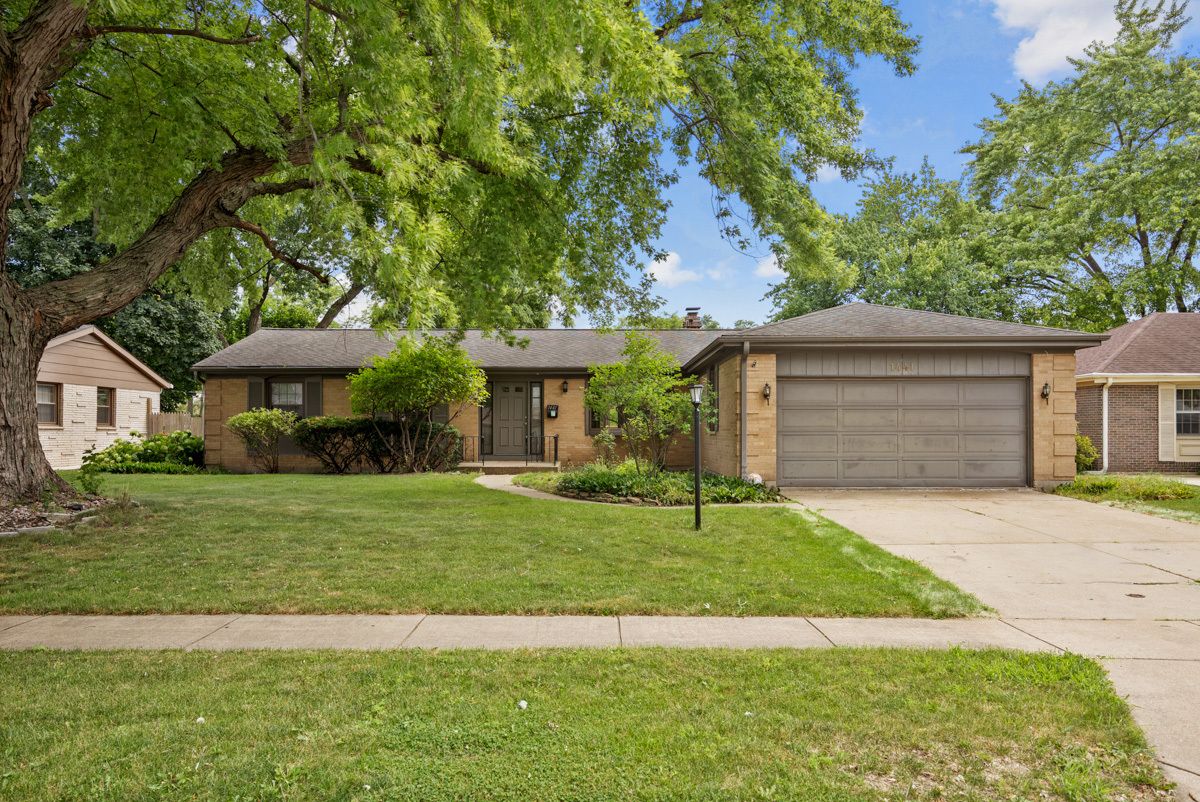
$349,900Active
3 bd · 2 ba · 1,804 sqft
1441 Maple Lane
Elgin, IL