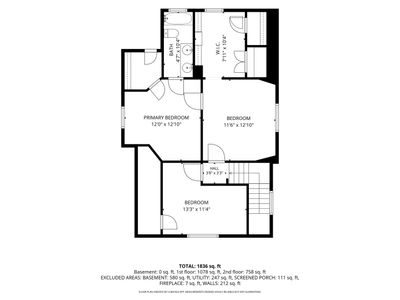
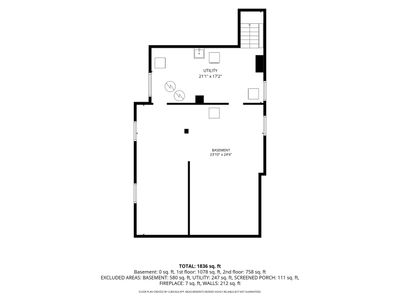
View all 33 photos
Detached Single · Elgin, IL
$350,000
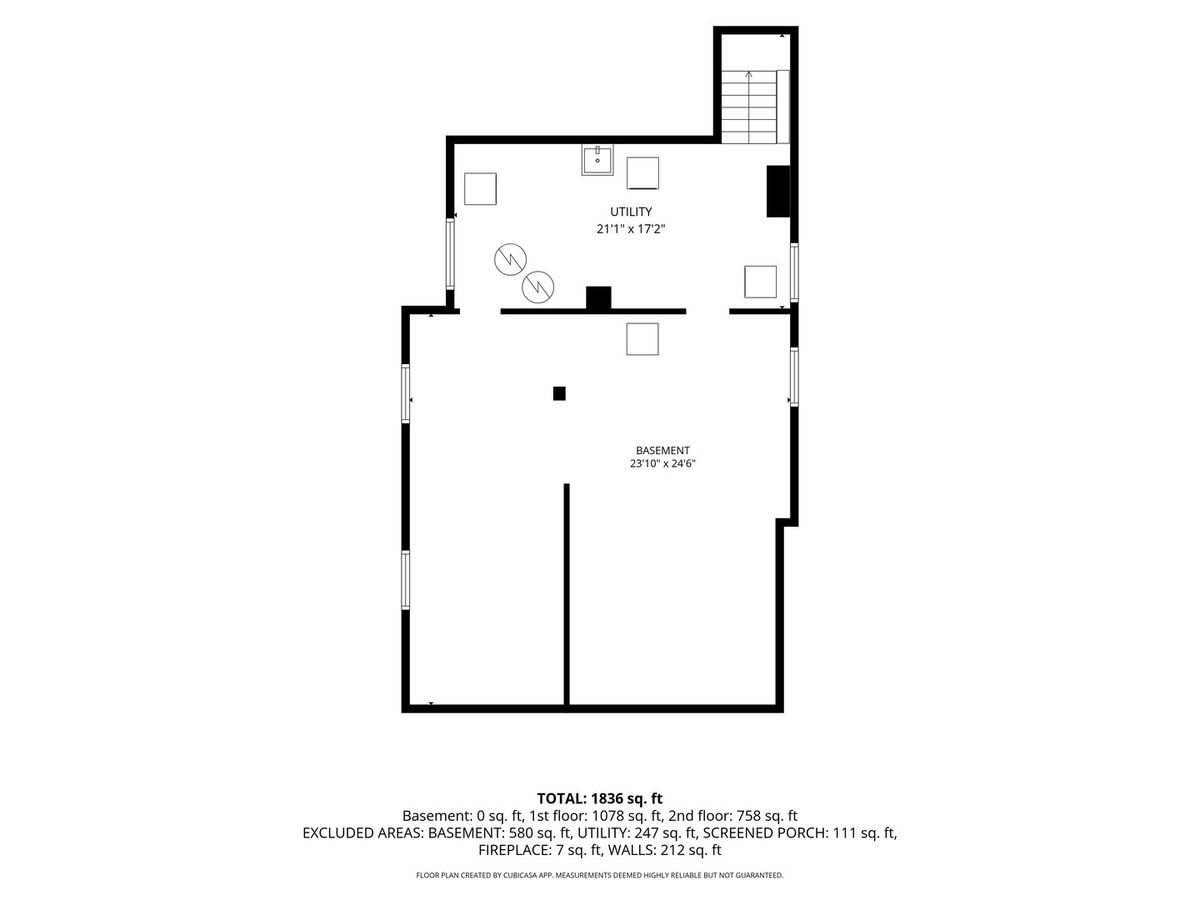
4 beds · 2 baths · 1,905 sqft
633 Lillie Street, Elgin, IL, 60120
A brick-and-mortar place to make your own — room to make it home.
Active
What’s special
Central air2-car garageIn-unit laundry
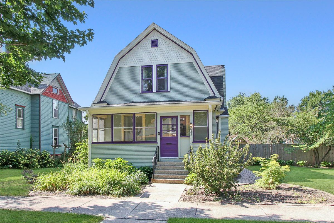
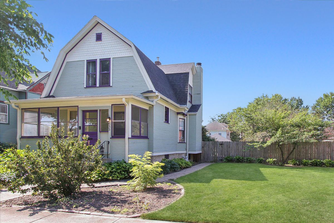
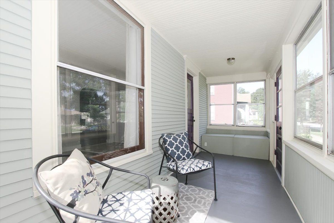
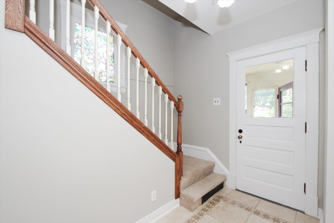
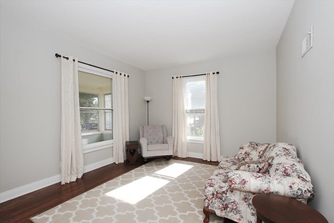
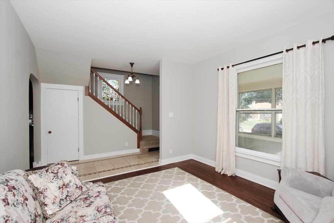
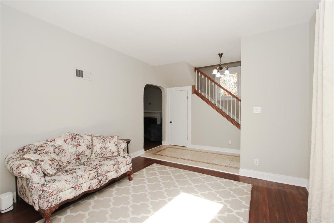
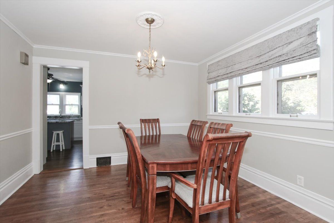
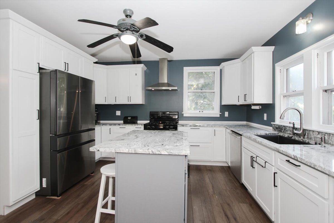
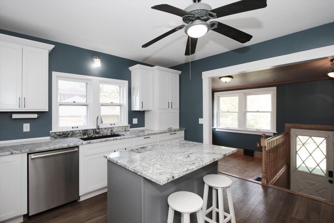
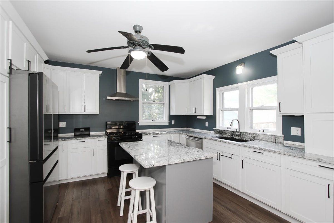
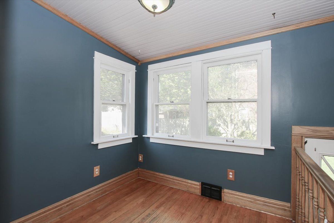
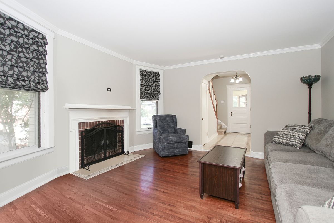
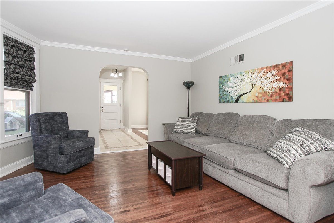
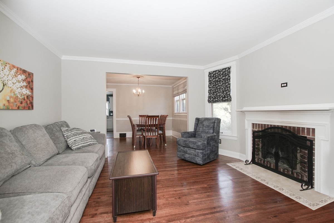
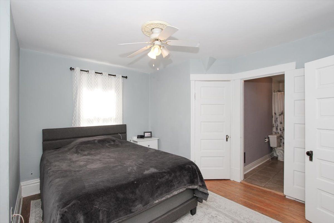
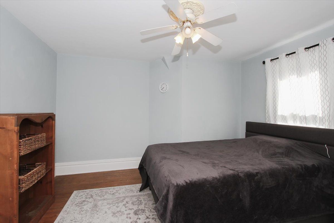
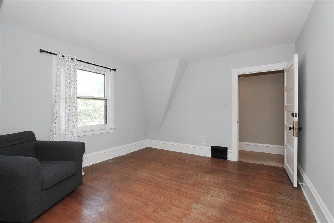
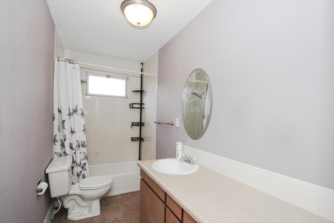
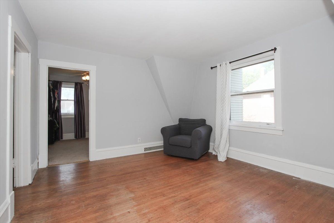
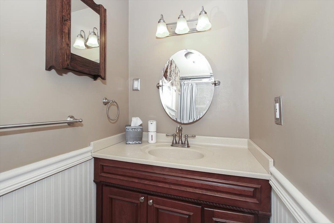
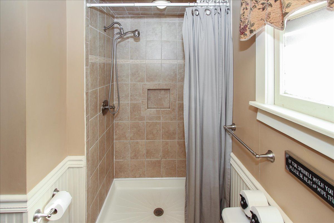
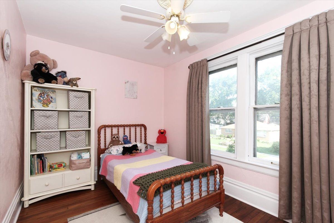
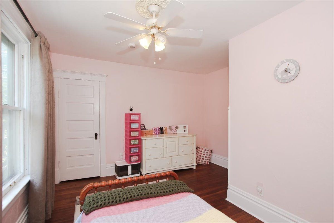
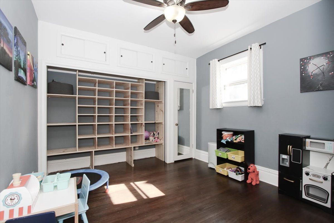
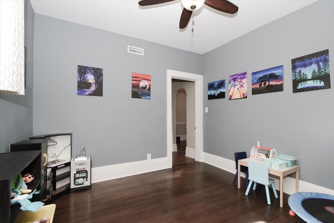
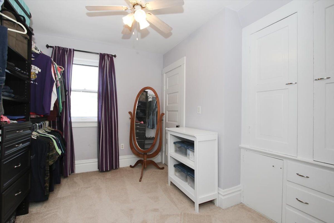
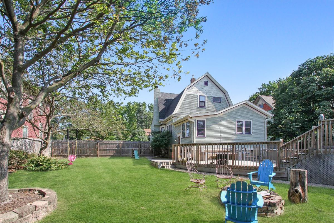
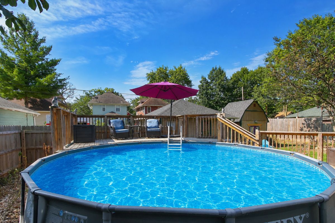
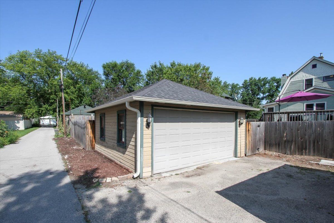
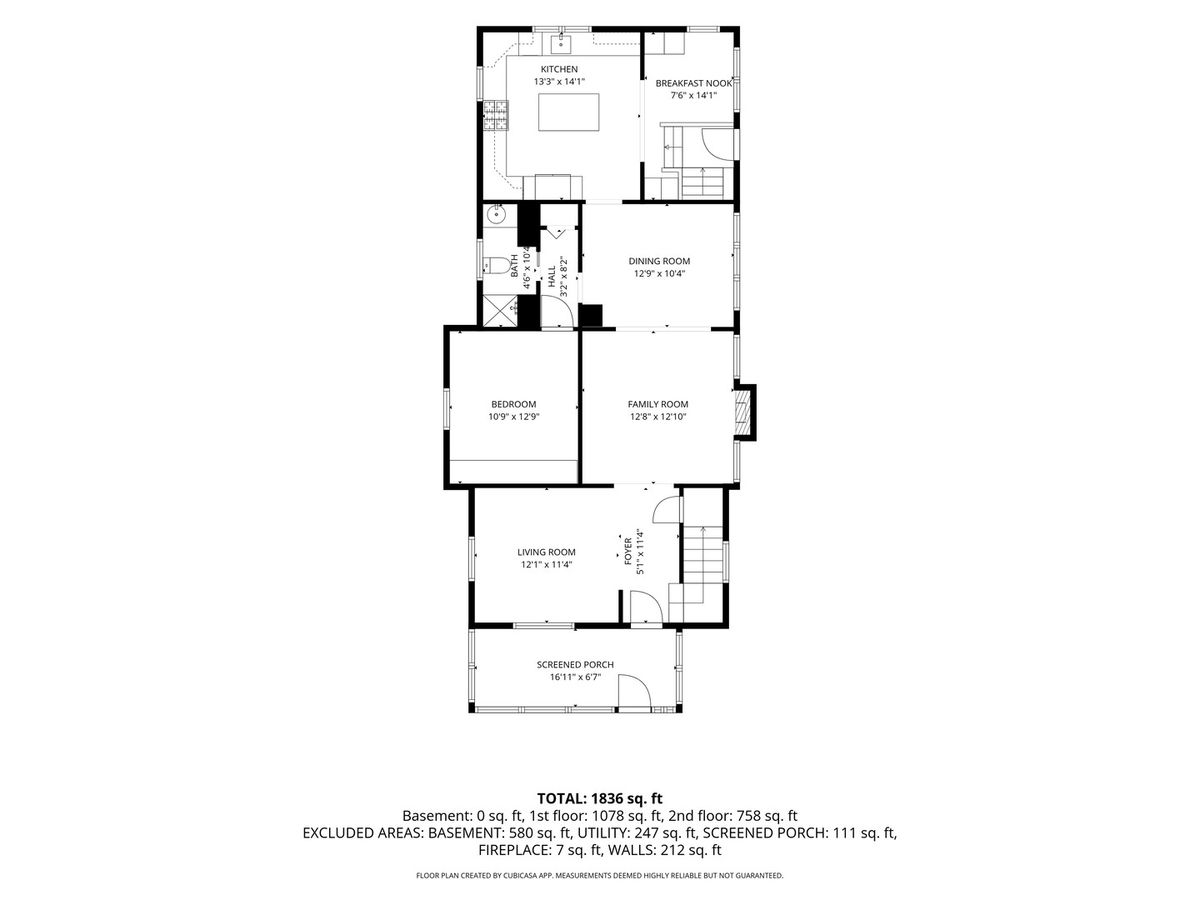
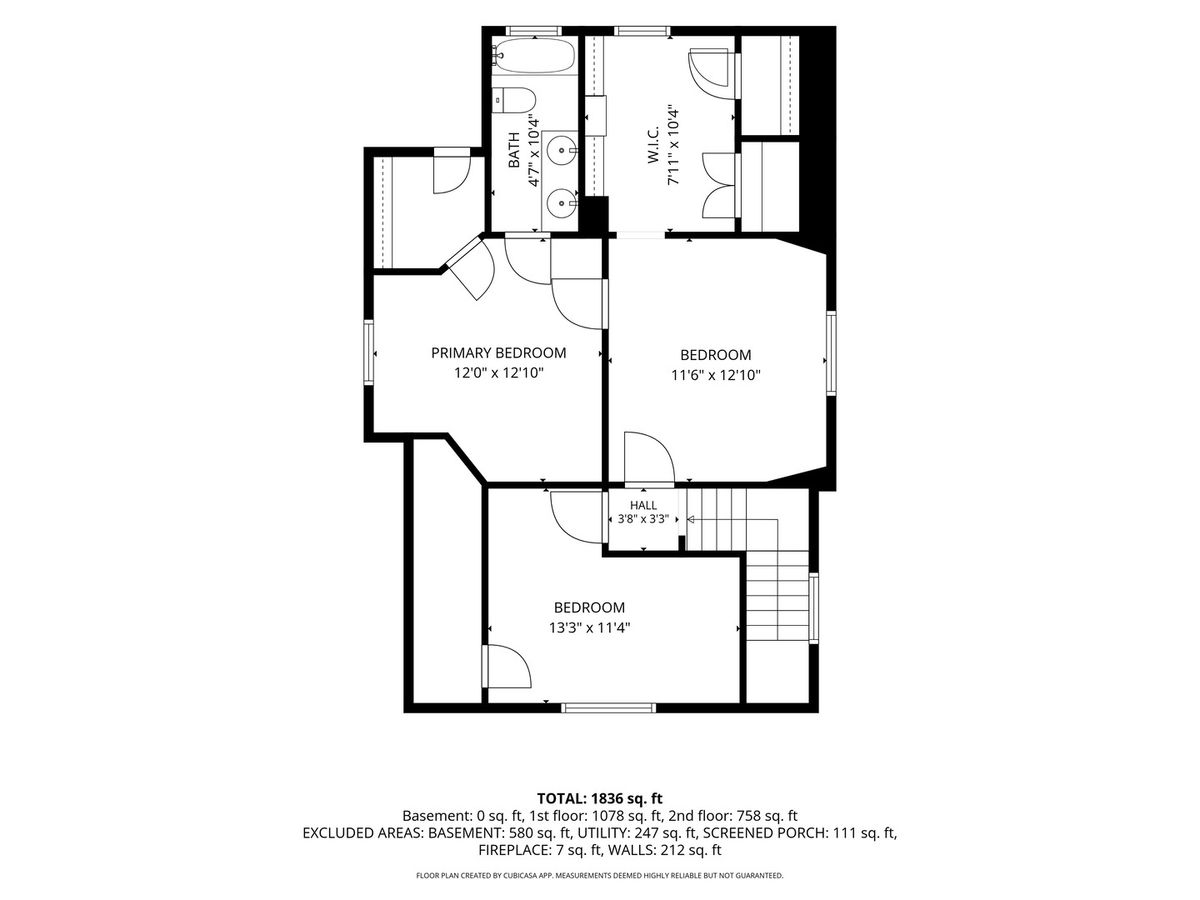
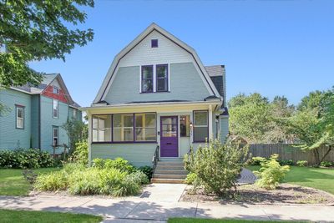
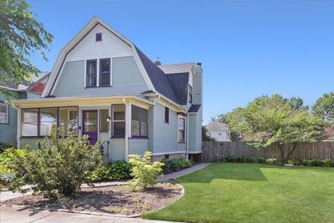
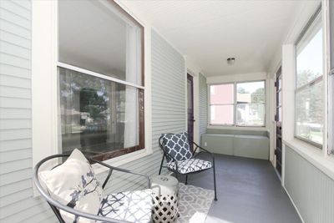
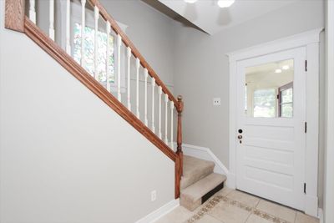
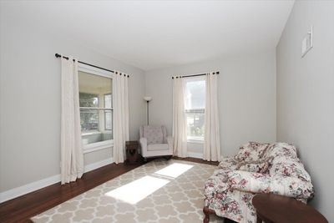
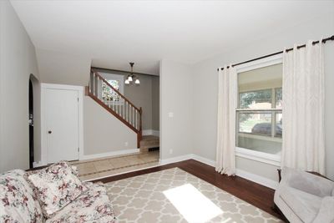
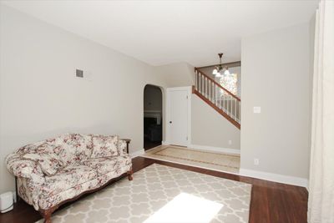
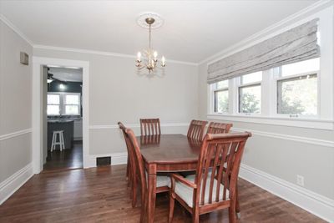
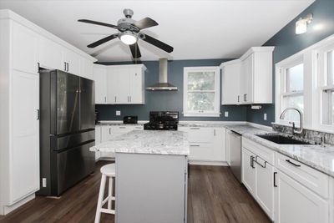
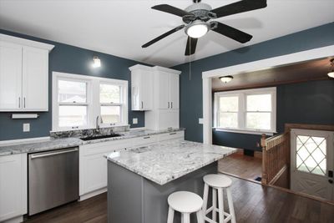
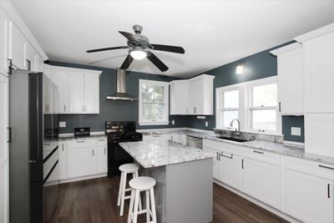
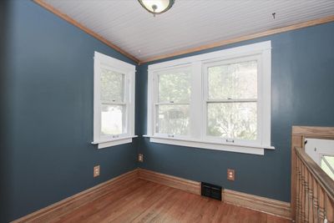
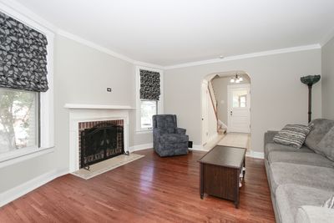
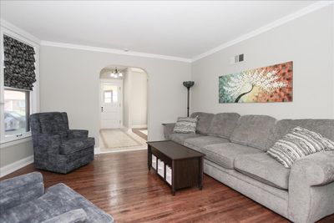
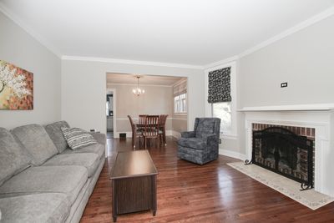
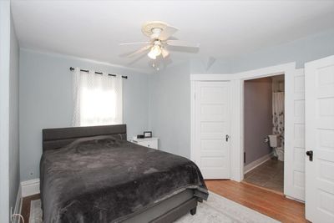
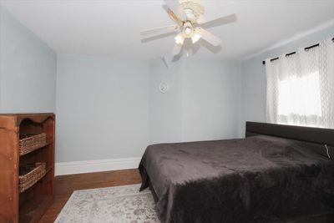
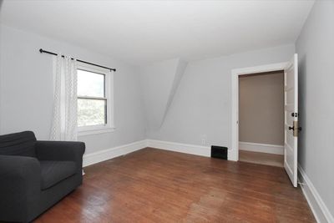
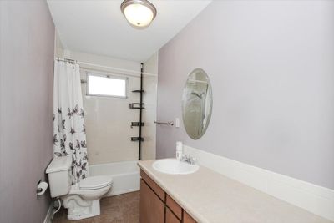
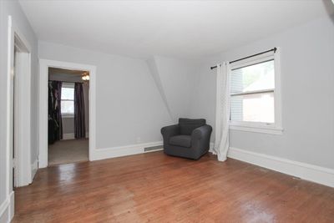
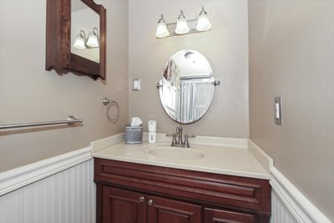
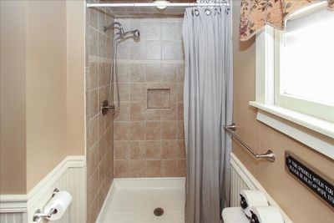
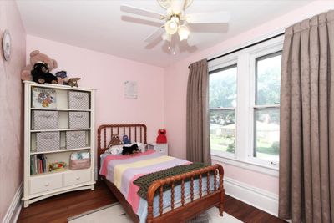
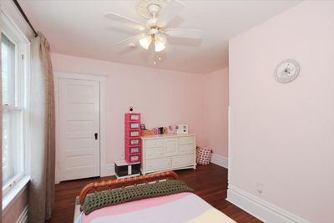
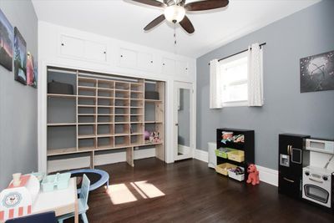
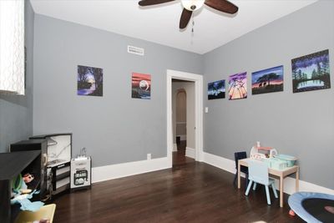
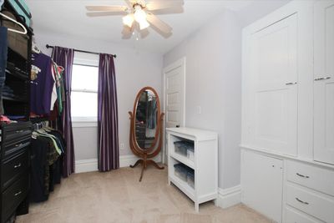
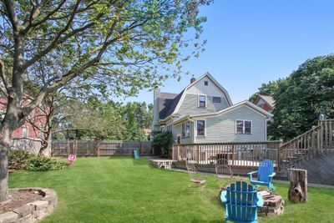
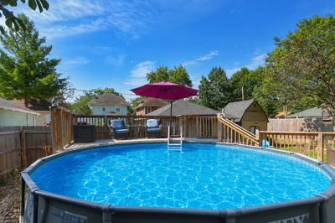
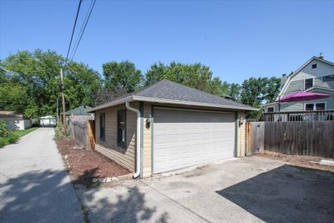
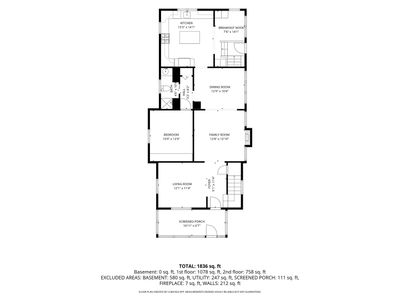
Fall in love the moment you arrive at this beautifully maintained Vintage Dutch Colonial, ideally located just one block from Lords Park - with its playgrounds, pool, zoo, museum, and picnic areas right at your doorstep. Original woodwork and gleaming hardwood floors welcome you inside, showcasing the craftsmanship and warmth that only a true vintage home can offer. The updated kitchen blends classic charm with modern convenience, featuring granite countertops and stainless steel appliances. A first-floor bedroom and full bath add valuable flexibility, perfect for guests, multigenerational living, or a home office. Upstairs, you'll find 3-4 additional bedrooms plus another full bath, offering plenty of room to spread out. Outside, your private backyard retreat awaits - complete with a spacious deck, above-ground pool, and fully fenced yard, perfect for summer entertaining. Unwind on the enclosed front porch, and enjoy the added convenience of a large garage and storage shed. This is more than a house - it's a lifestyle. Character, comfort, and location all in one. Schedule your showing today!
— the listing agent’s description
The home
4 beds
2 baths
1,905 sqft
Built in 1899
Lot 74X132
2-car garage
Detached Single
What it’ll cost
$184 / sqft
$6,788 taxes / yr
No HOA
23 days on dwello
Estimated monthly payment
$2,529/mo
Principal & interest$1,861
Property taxes$566
Homeowners insurance$102
Get pre-qualified →Connect with a licensed lender in the dwello network.
Estimate only — not a loan offer. Example rate; taxes and insurance estimated; your actual rate, payment, taxes, and insurance will vary. dwello is not a lender. Equal Housing Opportunity.
Tour it with a real dwello agent
The agent who meets you here is an actual dwello Home Group team member who knows these streets — not a stranger who bought your name from a portal. You get straight answers on the spot, and the same person stays with you through closing.
On our team, vettedYour info is never soldWith you through closing
Tour this home
In person, on your schedule — a dwello agent meets you there.
WED
Jun 3
THU
Jun 4
FRI
Jun 5
SAT
Jun 6
11:00 am
Schedule a tour
23 days on dwello
Price history
Listed for sale
Jul 24, 2026
$350,000
Earlier records
Listed
Oct 13, 2025
$115,000
Sold
Aug 2, 2023
$28,000
From MLS records — independently verify.
Property taxes
2025
Annual tax bill (MLS)
From county records — verify with the assessor.
Features
Central AirNatural GasForced AirFramePublic SewerGarage Door OpenerYes
Schools
Elementary — Ronald D O'Neal Elementary Schoo
High — Elgin High School
Assigned schools per the listing — always verify enrollment + boundaries with the district.
Neighborhood
Loading map…
Nearby places via OpenStreetMap — approximate; verify what matters to you. Map © Mapbox © OpenStreetMap.
MLS listing data
Listed by Teresa Stultz · Premier Living Properties
Listing last updated Aug 15, 2026 · data refreshed from the MLS Aug 15, 2026, 9:11 PM CT
Based on information submitted to the MLS GRID as of Aug 15, 2026, 9:11 PM CT. Listing data © MRED LLC, distributed by MLS GRID — deemed reliable but not guaranteed; independently verify. Anything shown below this point is not MLS listing data.
See it in personA real dwello agent on our team — never a sold lead.
Schedule a tour
Message
No pressure — reach out whenever you’re ready.
Similar homes nearby
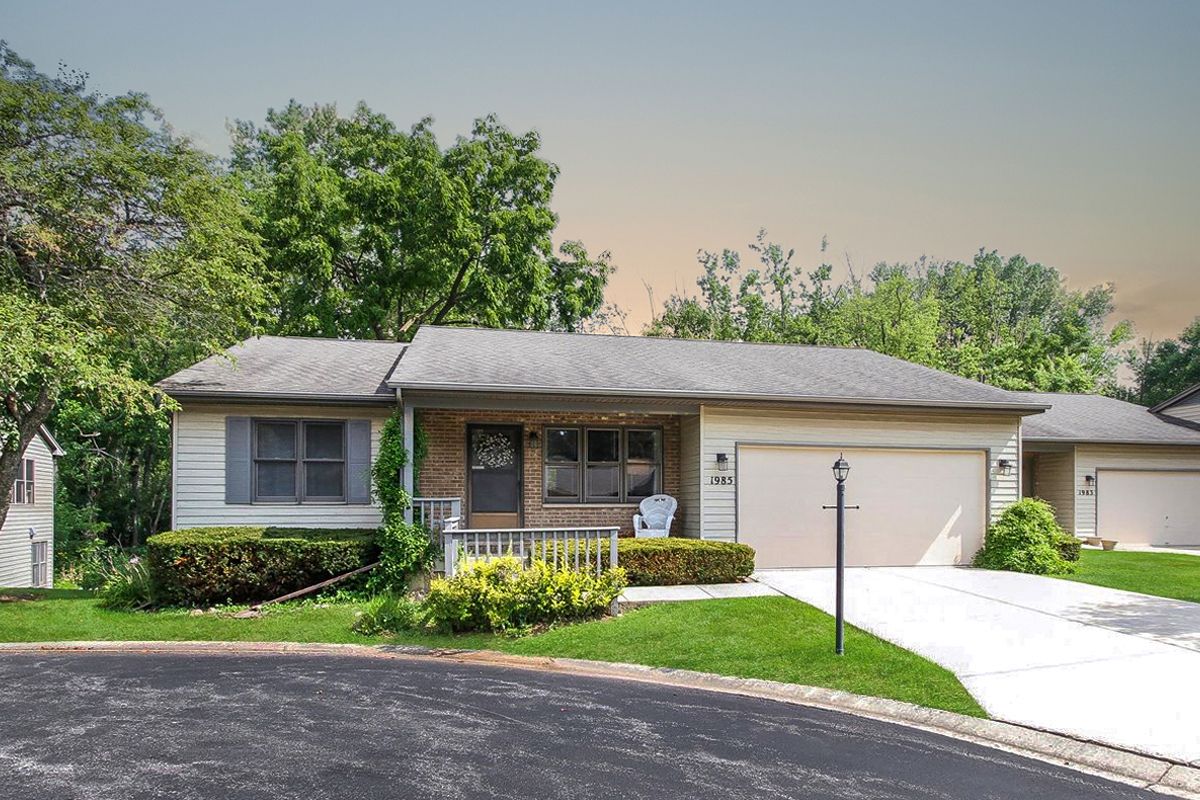
$350,000Active
3 bd · 2 ba · 1,327 sqft
1985 Sandy Creek Drive #1985
Elgin, IL
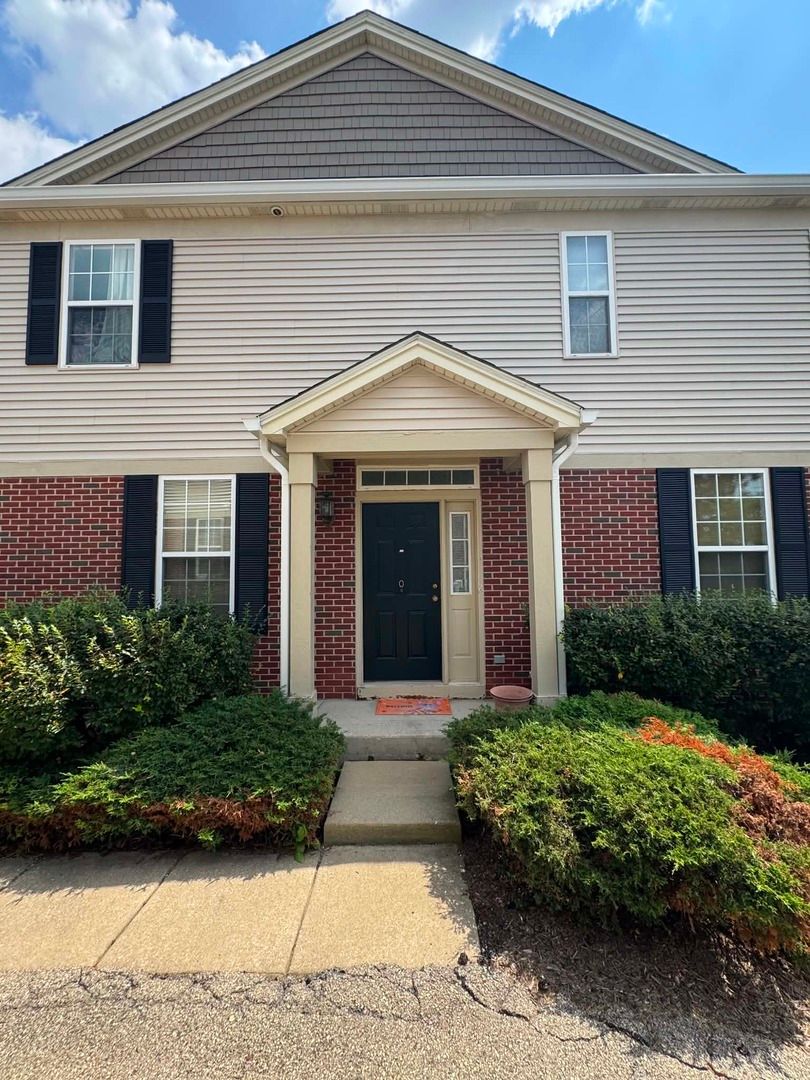
$349,999Active
3 bd · 2.5 ba · 1,868 sqft
134 Neutrenton Avenue
Elgin, IL
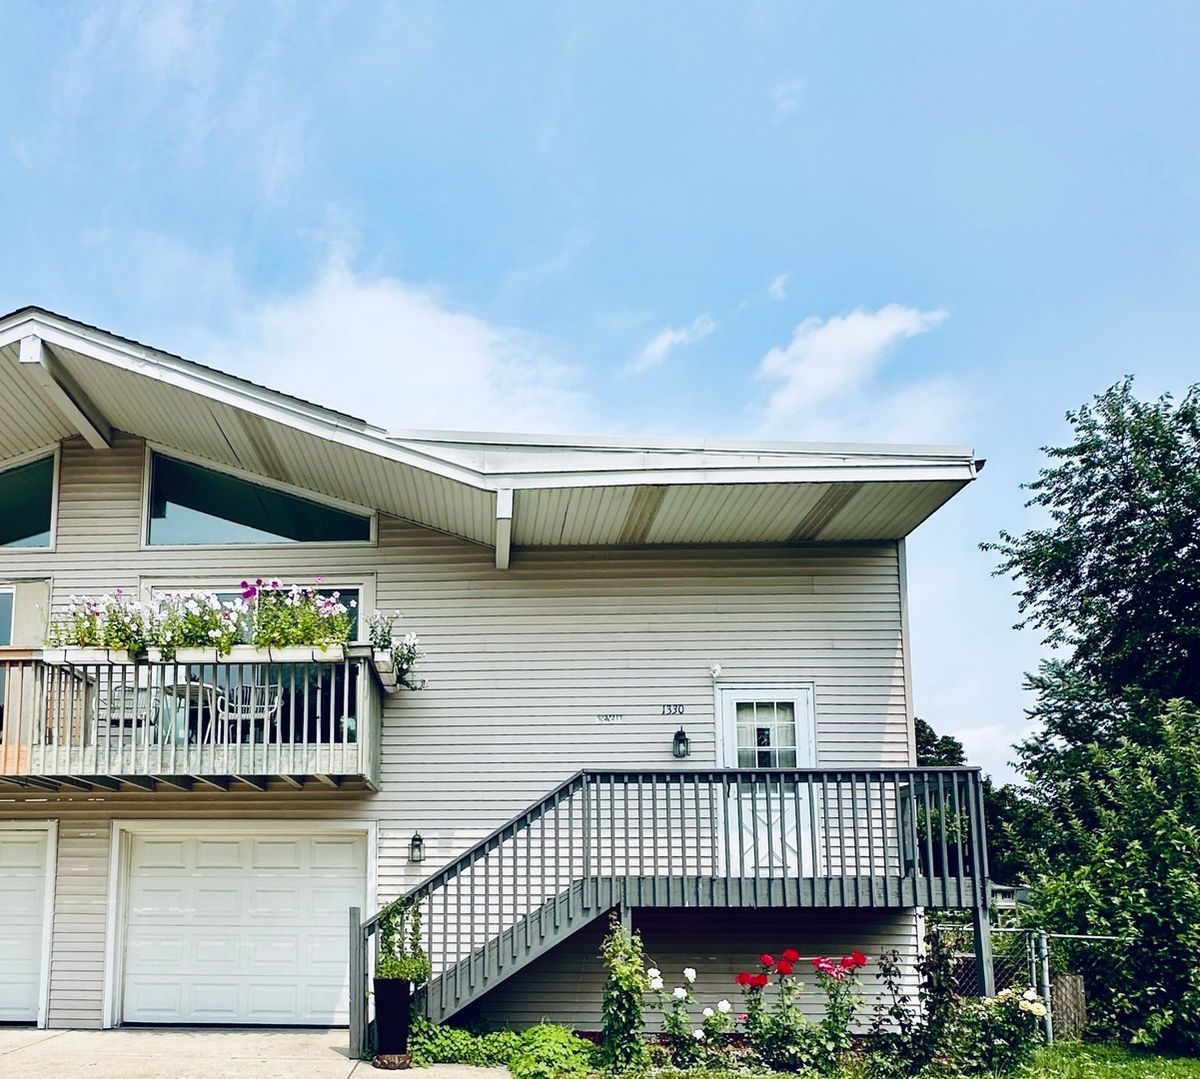
$349,900Active
3 bd · 2 ba · 1,400 sqft
1330 Todd Farm Drive
Elgin, IL
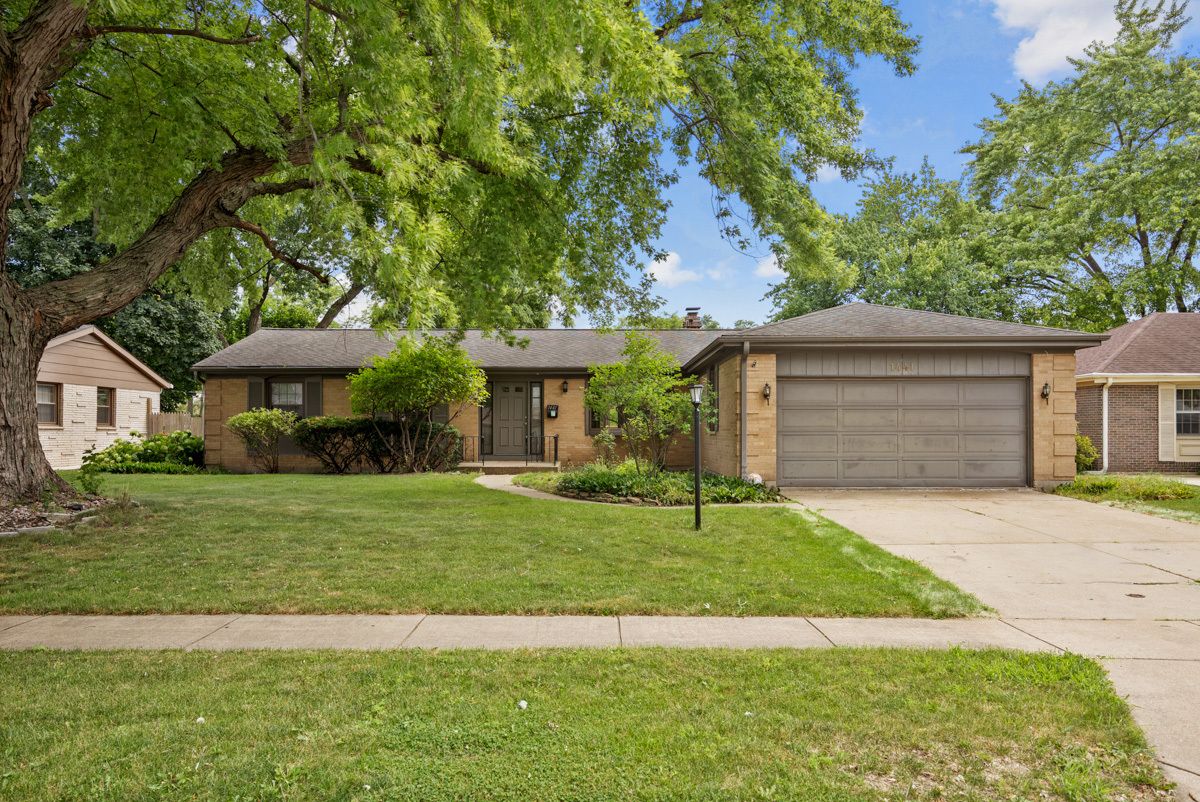
$349,900Active
3 bd · 2 ba · 1,804 sqft
1441 Maple Lane
Elgin, IL