Video tour View all 37 photos
Detached Single · Orland Park, IL
$464,999
3 beds · 2 baths · 1,940 sqft
15208 Royal Foxhunt Road, Orland Park, IL, 60462
A brick-and-mortar place to make your own — room to make it home.
Active
What’s special
Central air2.5-car garage0.33-acre lotIn-unit laundry
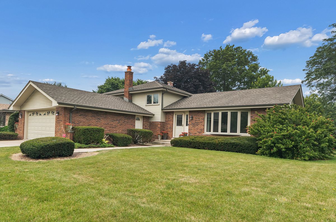
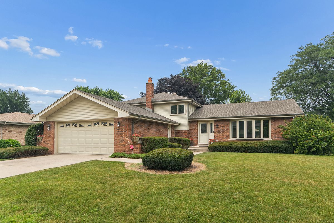
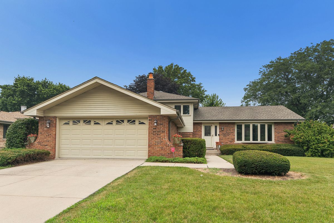
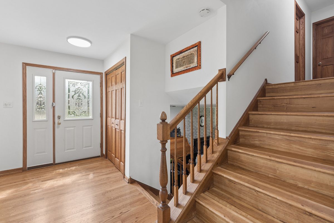
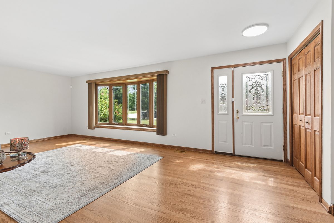
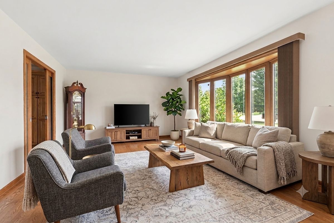
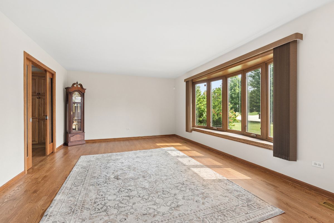
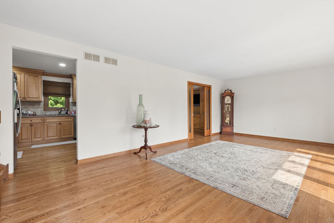
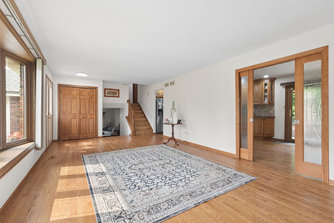
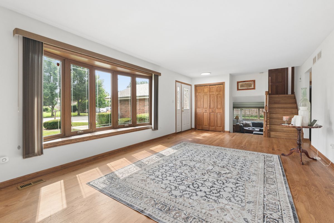
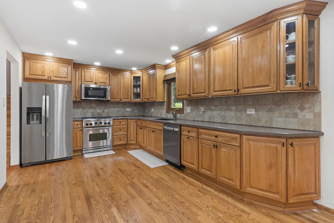
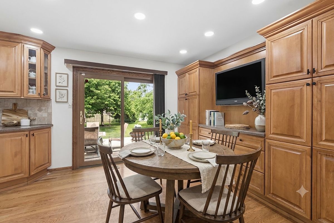
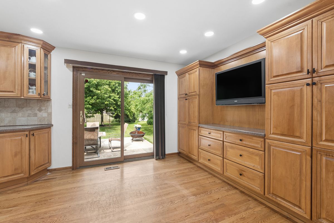
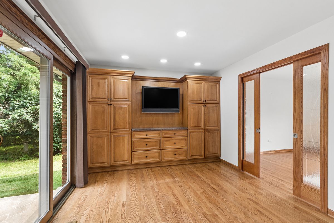
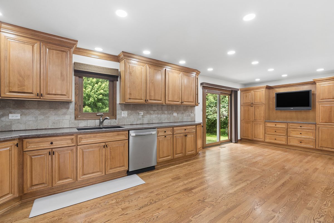
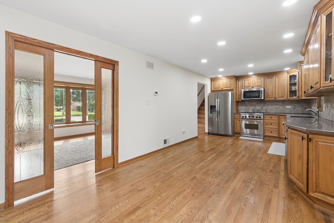
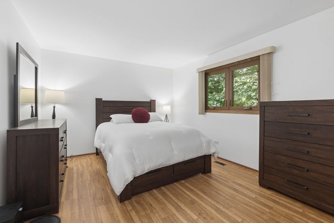
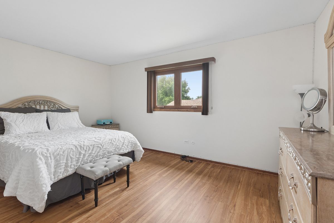
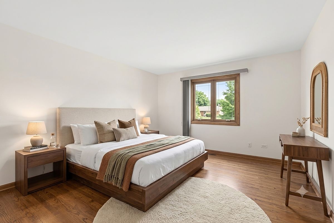
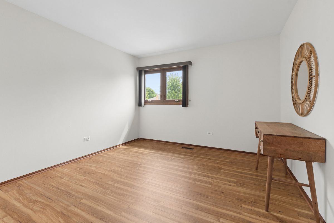
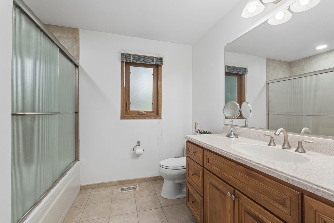
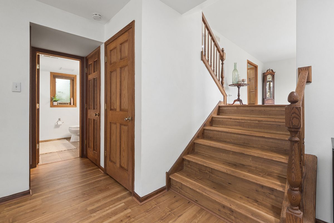
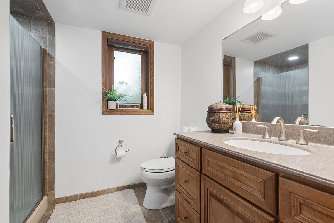
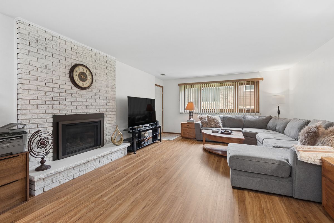
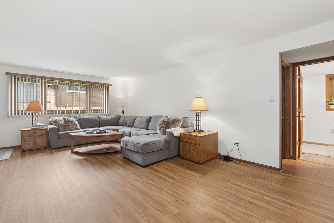
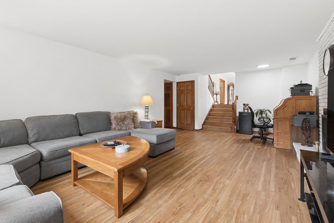
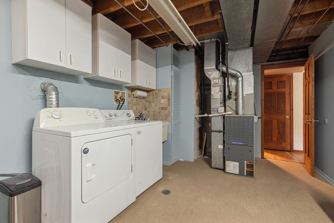
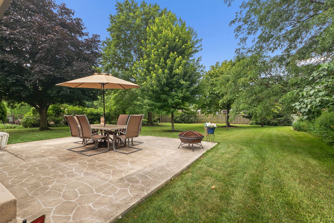
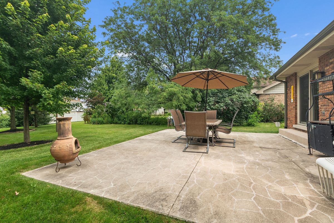
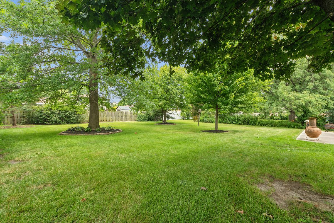
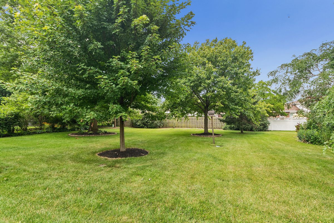
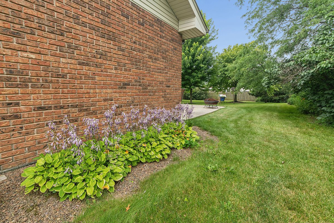
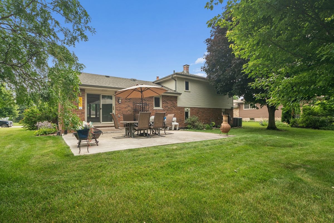
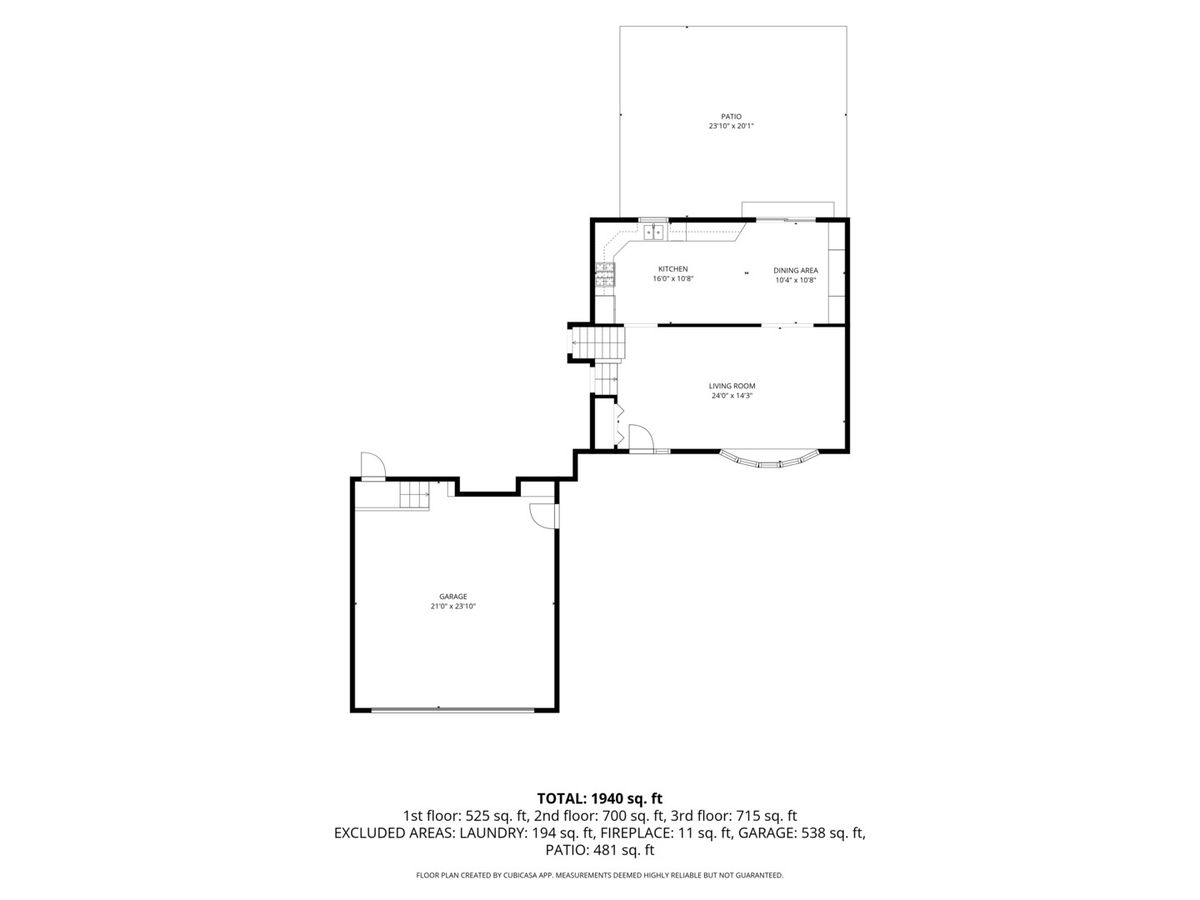
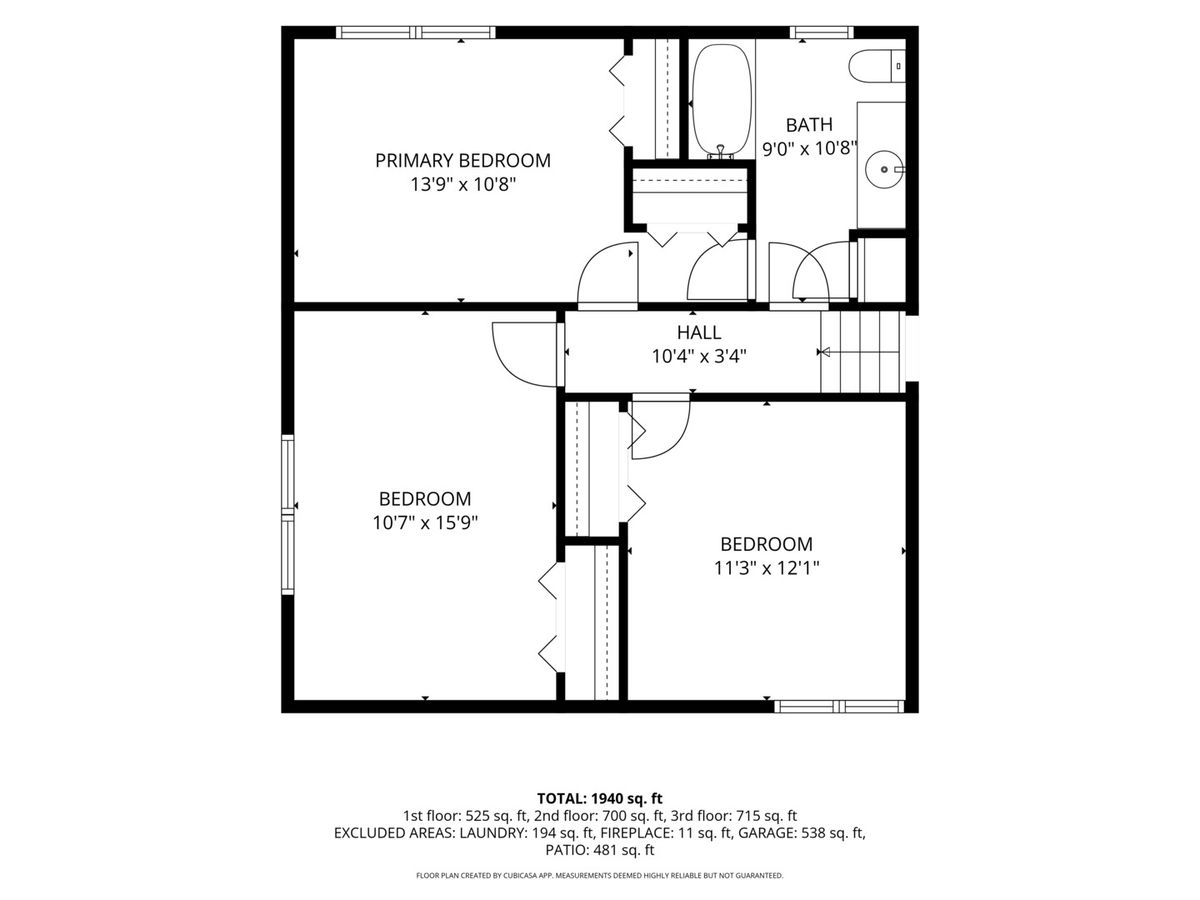
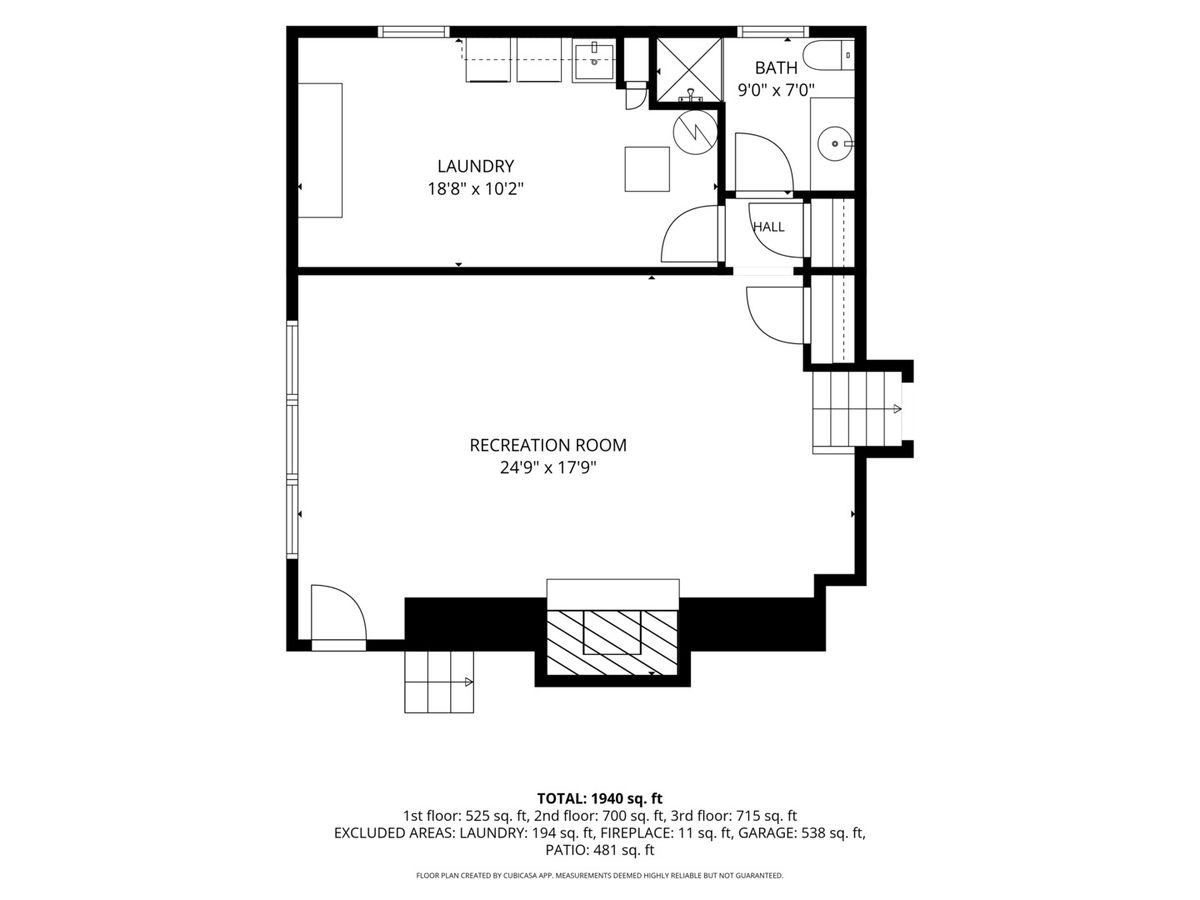
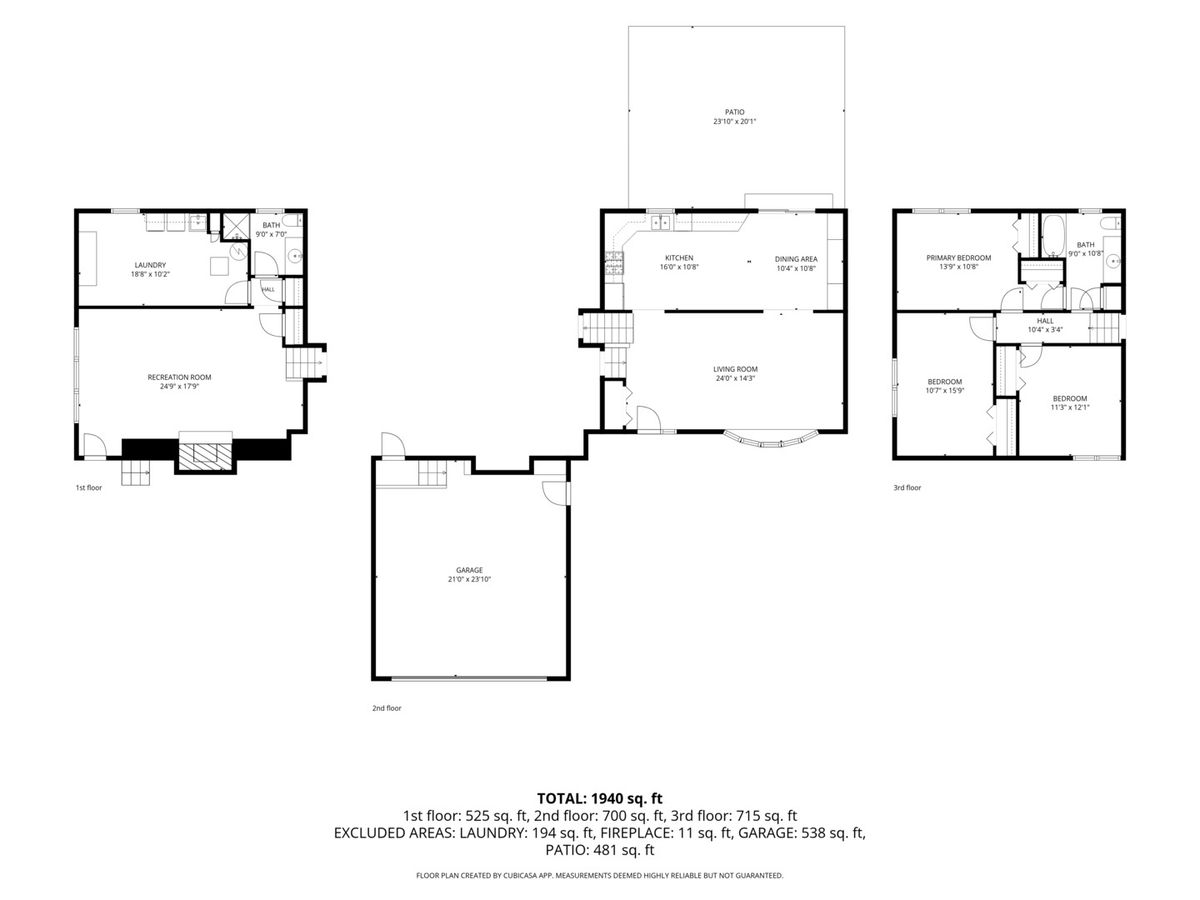
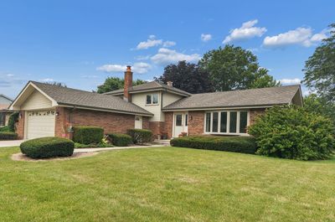
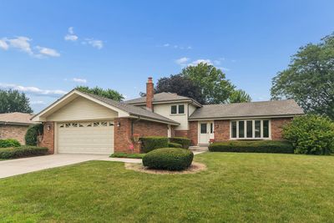
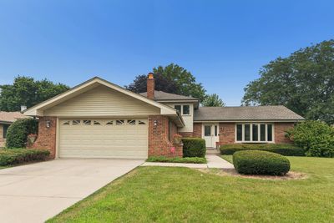
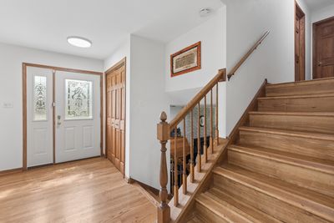
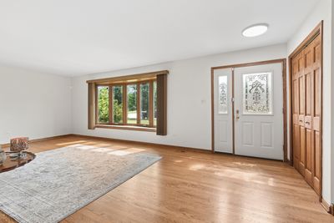
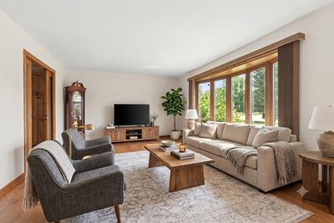
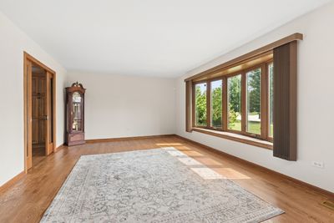
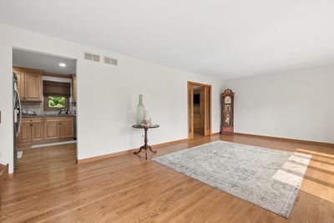
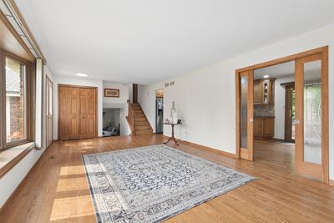
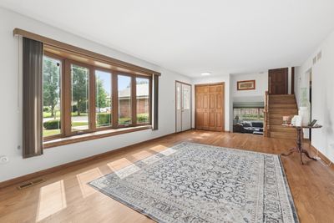
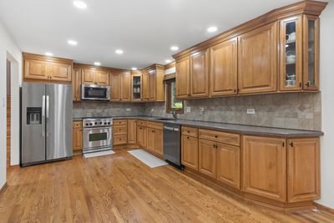
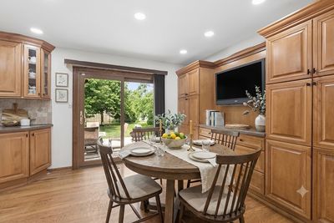
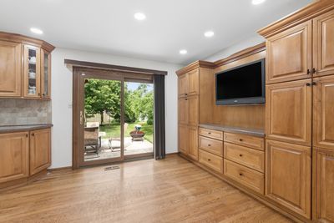
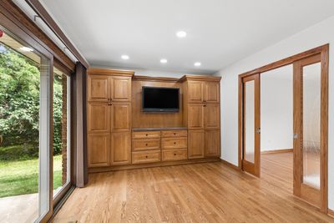
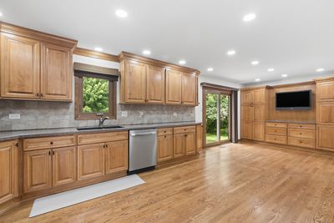
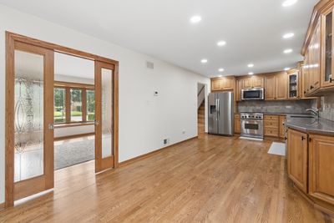
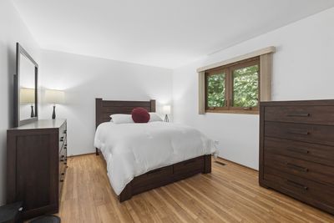
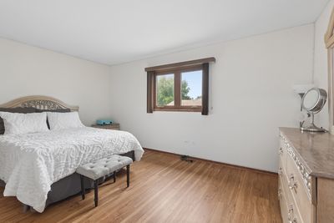
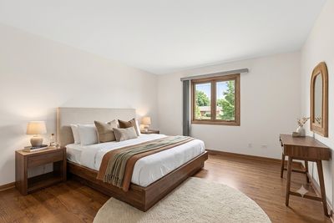
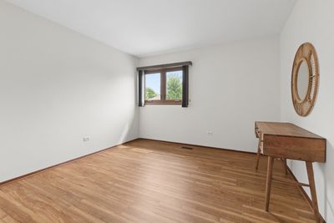
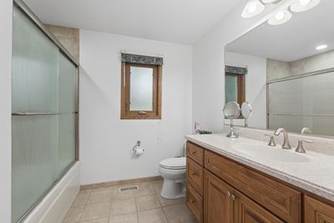
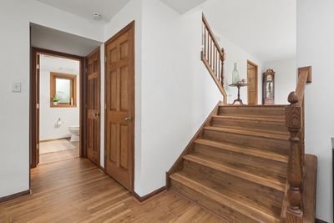
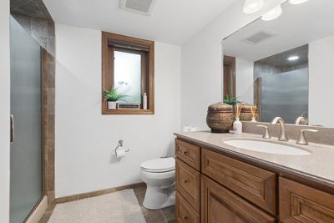
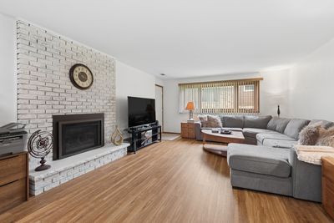
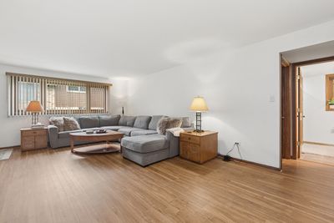
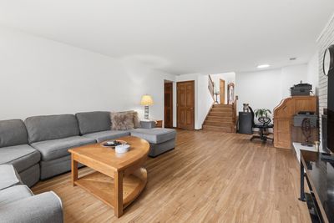
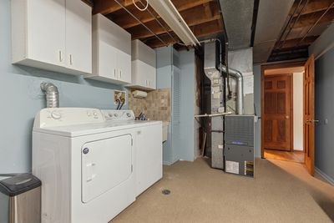
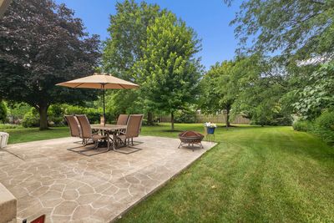
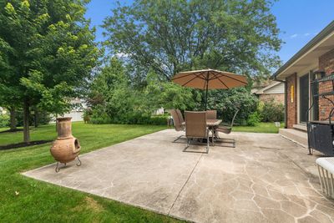
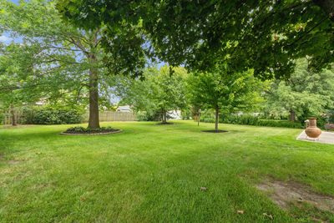
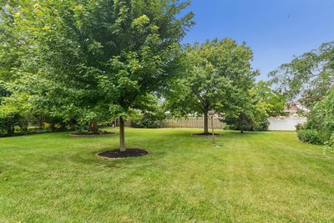
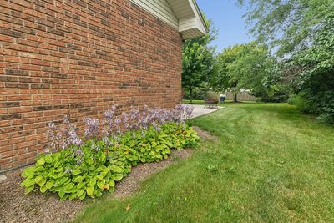
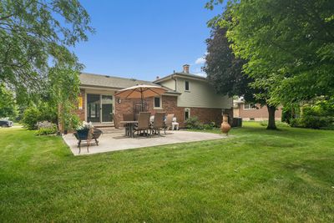
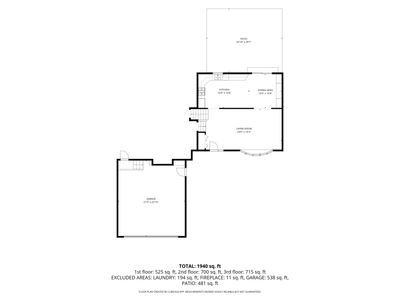
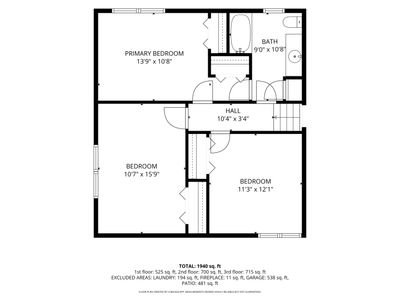
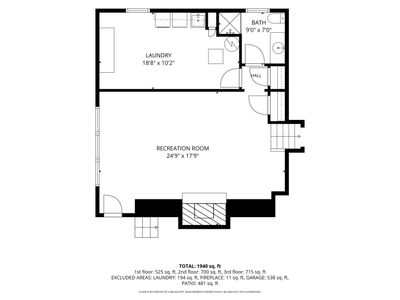
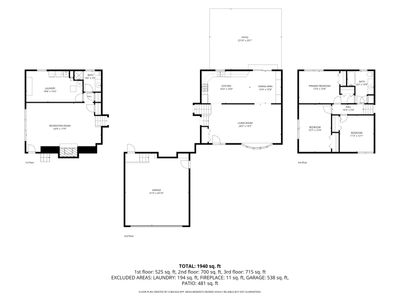
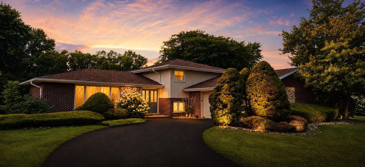
Welcome to this beautifully updated and meticulously maintained three bedroom split level home in the heart of Orland Park, where pride of ownership is evident at every turn. Offering stylish updates, quality craftsmanship, and true move in ready condition, this home combines comfortable living spaces with an unbeatable location close to schools, shopping, restaurants, parks, and walking trails. Step inside to a bright and inviting living room featuring gleaming hardwood floors, a large bow window that fills the space with natural light, and elegant frosted glass pocket doors that open to the stunning remodeled kitchen. Designed with both everyday living and entertaining in mind, the spacious eat in kitchen features recessed lighting, abundant top of the line maple cabinetry with upgraded trim, beautiful countertops, stainless steel appliances, and plenty of workspace. A portable butcher block island adds flexibility for meal preparation and gathering, and both the island and kitchen television will remain with the home. Sliding glass doors lead to a generous 20 by 16 stamped concrete patio overlooking the beautifully landscaped backyard, creating the perfect setting for outdoor dining, entertaining, or simply relaxing. The upper level offers three generously sized bedrooms with updated plank flooring, neutral window coverings that will remain with the home, and ample closet space. The staircase leading to the bedrooms has also been updated with new plank flooring for a cohesive, modern look. Both bathrooms have been tastefully remodeled with quality finishes that blend style and functionality. The lower level provides a warm and welcoming family room featuring new plank flooring and a cozy gas fireplace, making it the perfect place for movie nights, game days, or relaxing with family and friends. An oversized utility room includes a utility sink, washer and dryer, and additional storage space to keep everything organized. Recent improvements provide peace of mind, including a brand new roof installed in July 2021, fresh interior paint completed in July 2026, and a sump pump with battery backup. This exceptional home is one you won't want to miss. Don't delay, show today!!!!!
— the listing agent’s description
The home
3 beds
2 baths
1,940 sqft
Built in 1985
0.33-acre lot
2.5-car garage
Detached Single
What it’ll cost
$240 / sqft
$8,409 taxes / yr
No HOA
7 days on dwello
Estimated monthly payment
$3,309/mo
Principal & interest$2,472
Property taxes$701
Homeowners insurance$136
Get pre-qualified →Connect with a licensed lender in the dwello network.
Estimate only — not a loan offer. Example rate; taxes and insurance estimated; your actual rate, payment, taxes, and insurance will vary. dwello is not a lender. Equal Housing Opportunity.
Tour it with a real dwello agent
The agent who meets you here is an actual dwello Home Group team member who knows these streets — not a stranger who bought your name from a portal. You get straight answers on the spot, and the same person stays with you through closing.
On our team, vettedYour info is never soldWith you through closing
Tour this home
In person, on your schedule — a dwello agent meets you there.
WED
Jun 3
THU
Jun 4
FRI
Jun 5
SAT
Jun 6
11:00 am
Schedule a tour
7 days on dwello
Price history
Listed for sale
Aug 5, 2026
$464,999
Property taxes
2025
Annual tax bill (MLS)
Assessed value
2025
County assessor
2024
2023
2022
2021
2020
2019
2018
Assessed value from the Cook County Assessor (open records). Estimated market ≈ assessed × 10 for residential; not an appraisal — verify with the assessor.
Features
Central AirNatural GasForced AirAluminum SidingBrickPublic SewerConcreteGarage Door Opener
Schools nearby
Liberty Elementary School · 0.2 mi
Jerling Junior High School · 0.2 mi
Orland Center School · 0.6 mi
Orland Junior High School · 1.3 mi
High Point Elementary School · 1.3 mi
This listing didn’t include assigned schools, so these are the closest schools (OpenStreetMap) — not necessarily the attendance-zoned schools. Confirm assignment with the district.
Neighborhood
Loading map…
Nearby places via OpenStreetMap — approximate; verify what matters to you. Map © Mapbox © OpenStreetMap.
MLS listing data
Listed by Johnny Sarena · RE/MAX 1st Service
Listing last updated Aug 11, 2026 · data refreshed from the MLS Aug 11, 2026, 9:52 PM CT
Based on information submitted to the MLS GRID as of Aug 11, 2026, 9:52 PM CT. Listing data © MRED LLC, distributed by MLS GRID — deemed reliable but not guaranteed; independently verify. Anything shown below this point is not MLS listing data.
See it in personA real dwello agent on our team — never a sold lead.
Schedule a tour
Message
No pressure — reach out whenever you’re ready.
Similar homes nearby
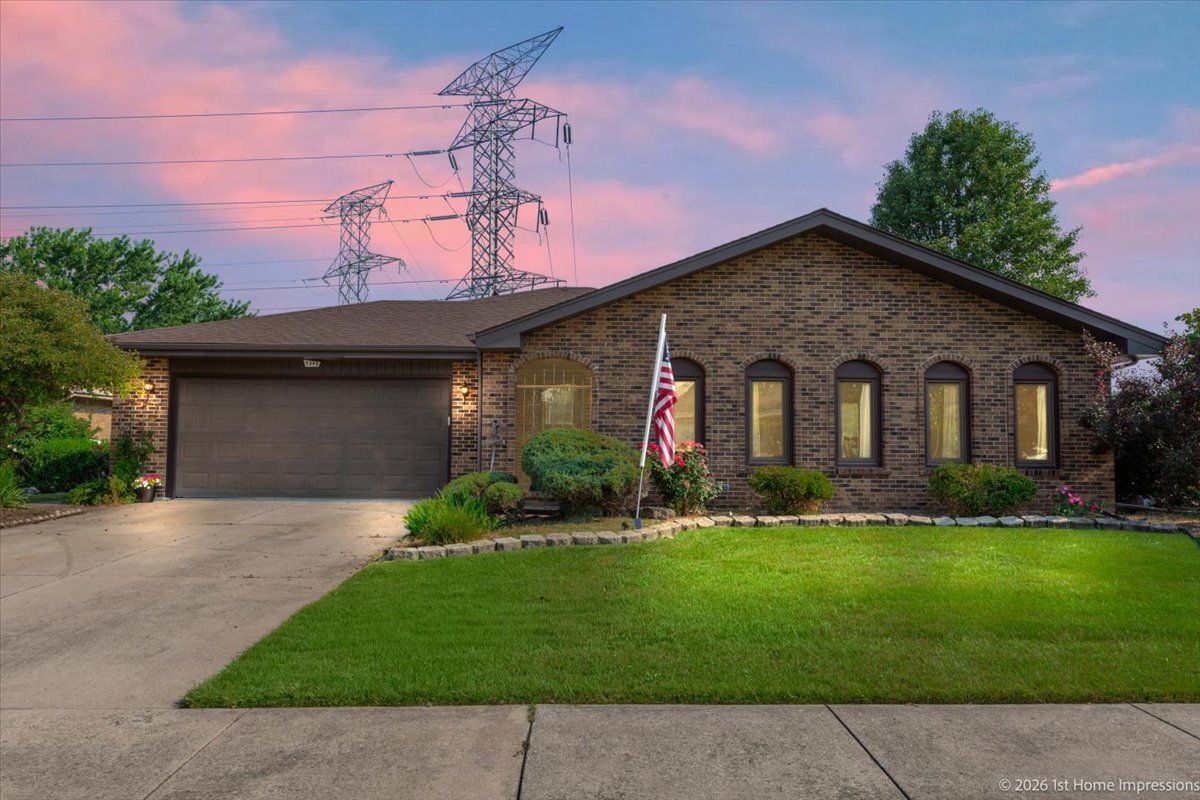
$469,900Active
4 bd · 2.5 ba · 1,768 sqft
8823 Prestwick Lane
Orland Park, IL
$459,900Active
3 bd · 3 ba · 1,983 sqft
7348 Wheeler Drive
Orland Park, IL
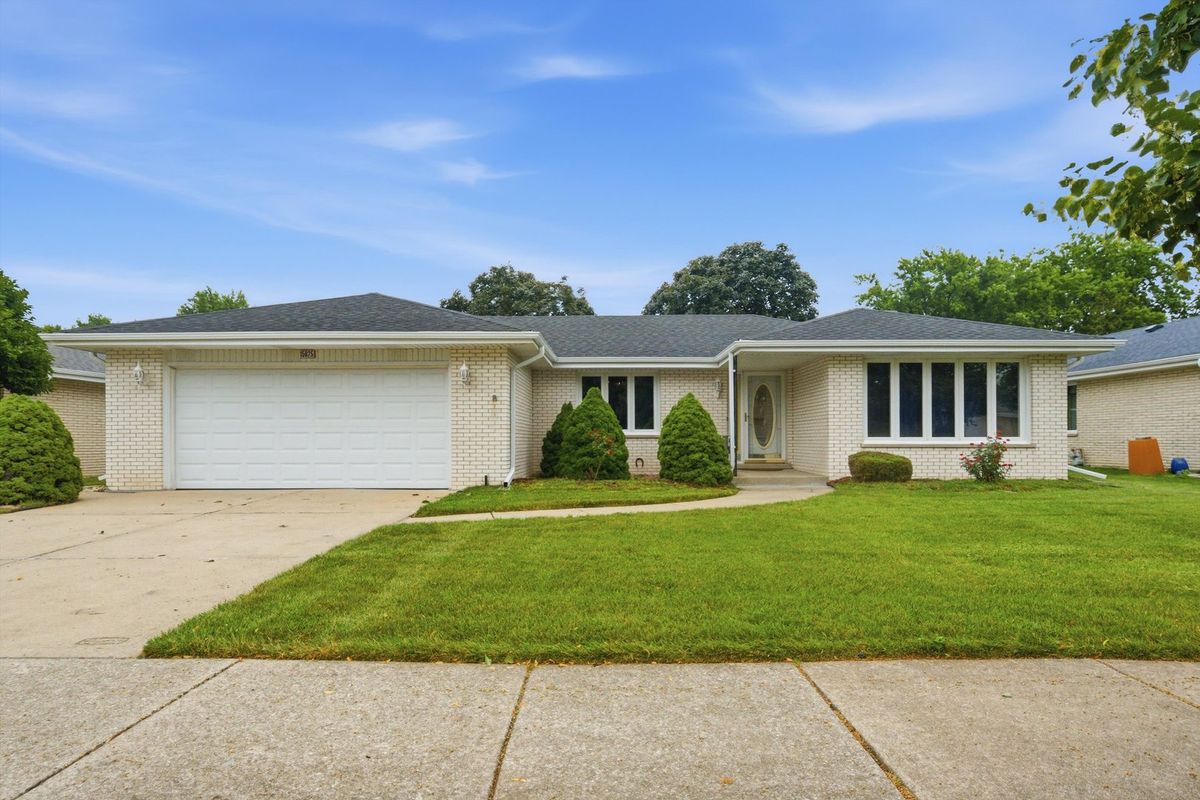
$459,000Active
3 bd · 2 ba · 2,022 sqft
15625 NARCISSUS Lane
Orland Park, IL
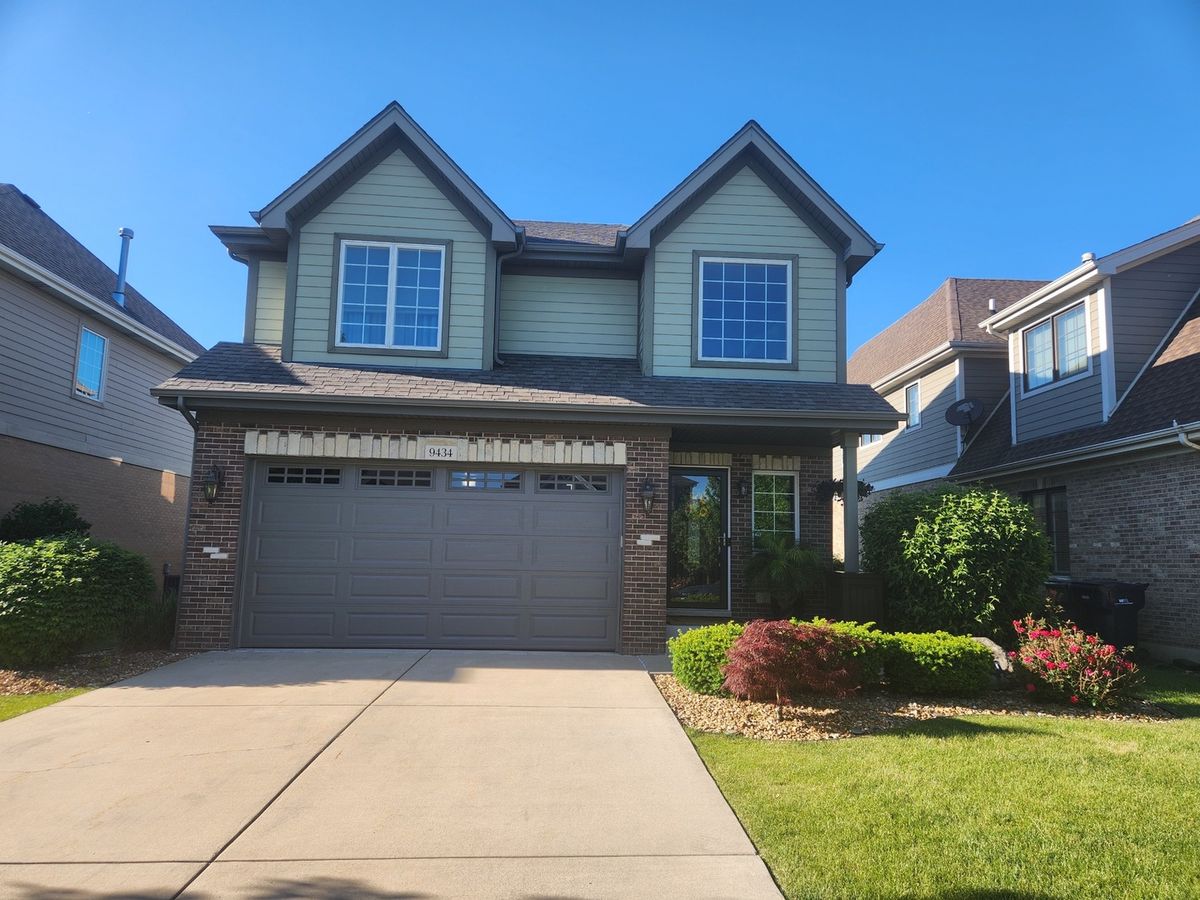
$473,000Active
3 bd · 2.5 ba · 1,841 sqft
9434 Rich Lane
Orland Park, IL