Price cut: $10,000
View all 16 photos
Detached Single · Orland Park, IL
$469,900$479,900
4 beds · 2.5 baths · 1,768 sqft
8823 Prestwick Lane, Orland Park, IL, 60462
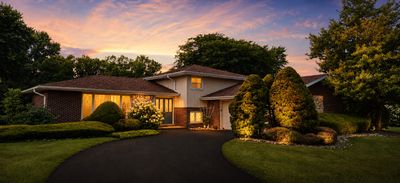
A brick-and-mortar place to make your own — room to make it home.
Active
What’s special
Central air2-car garageIn-unit laundry
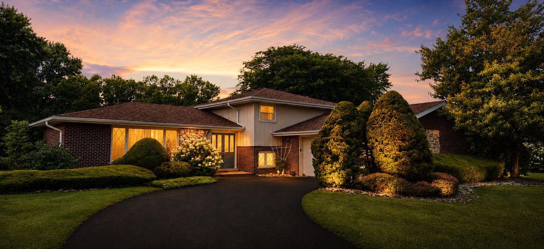
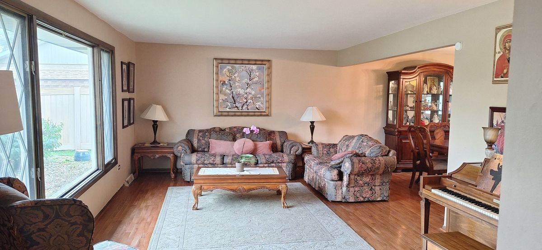
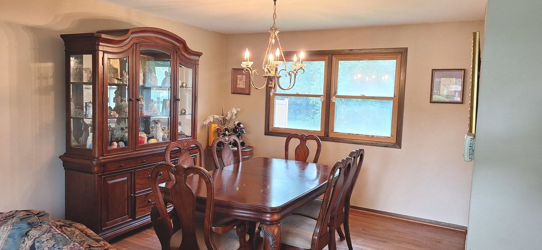
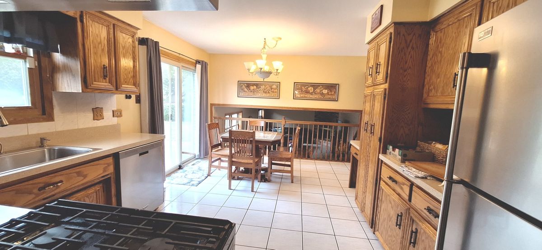
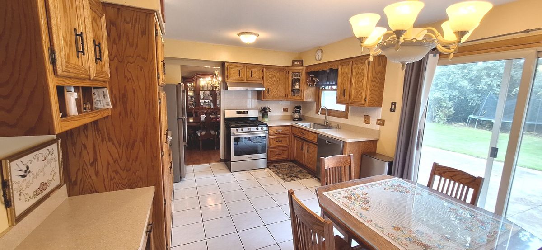
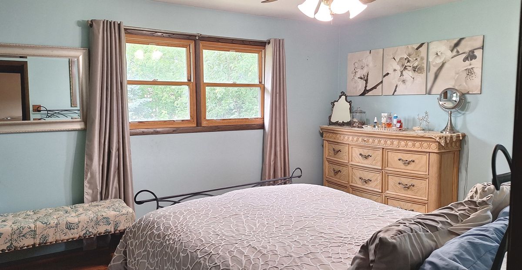
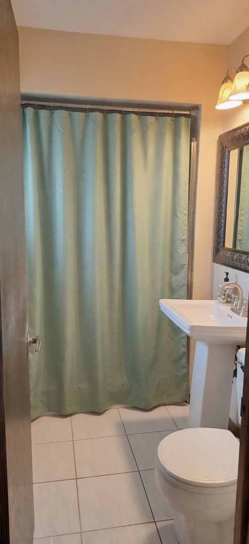
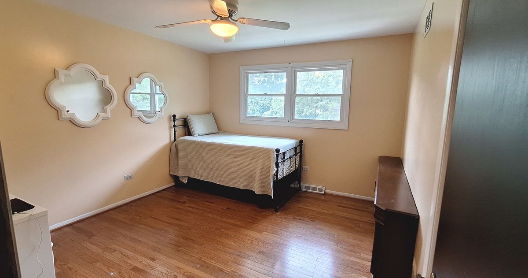
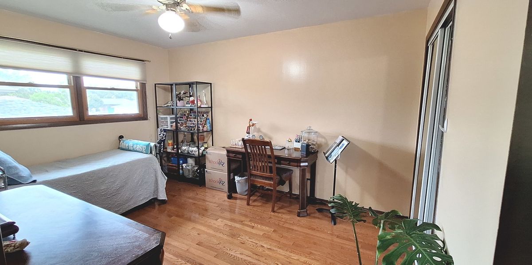
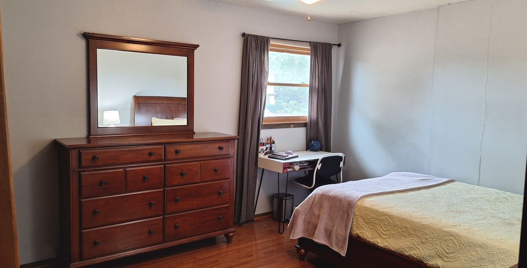
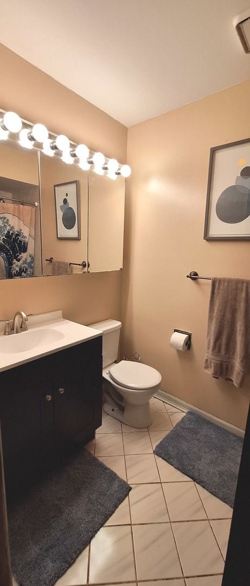
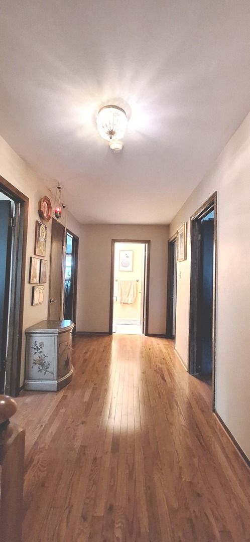
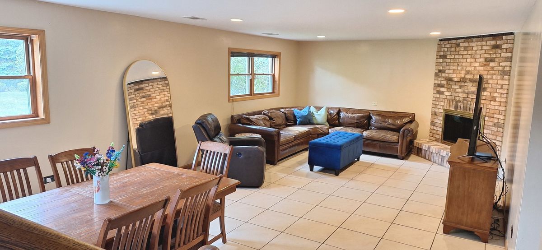
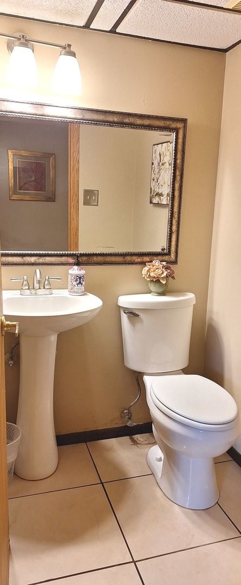
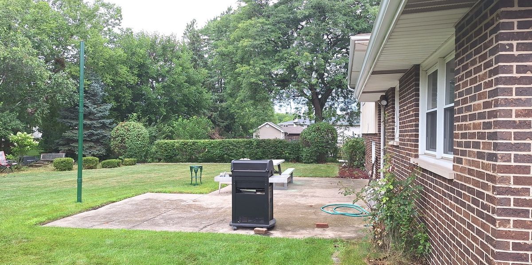
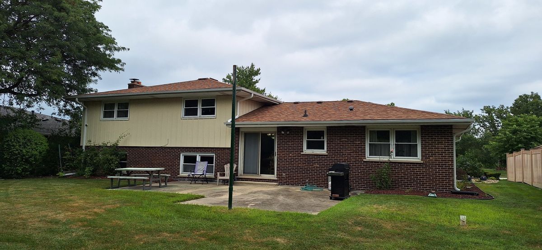
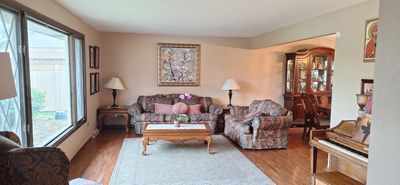
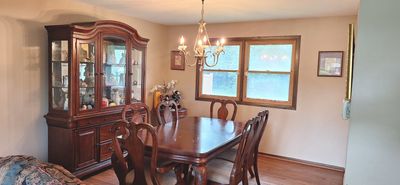
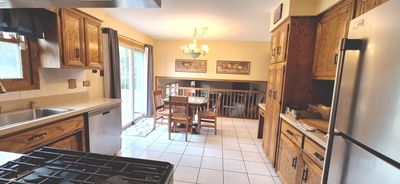
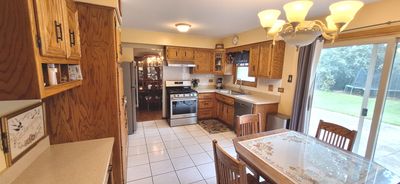
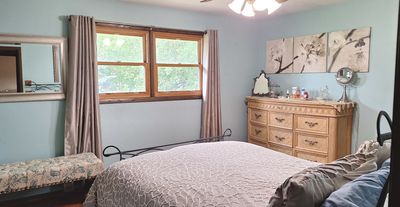
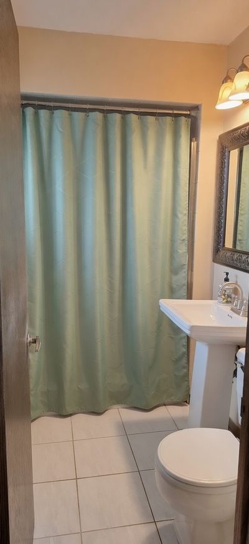
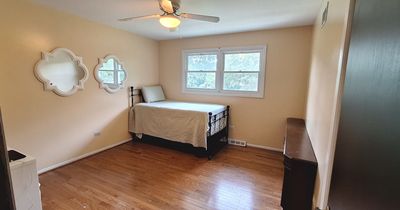
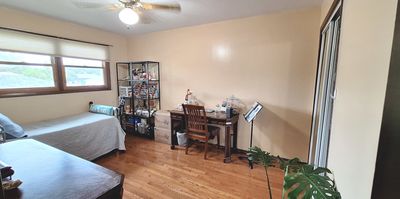
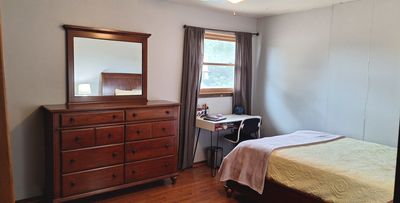
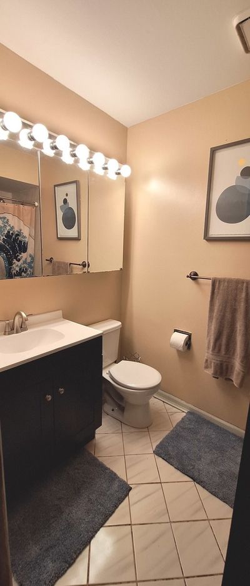
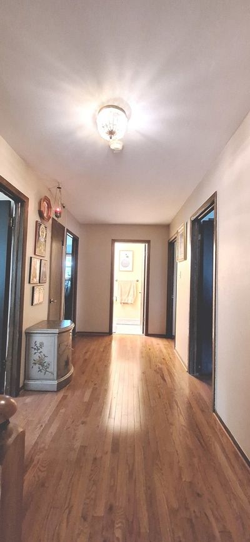
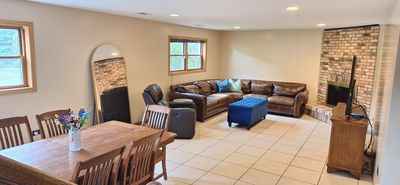

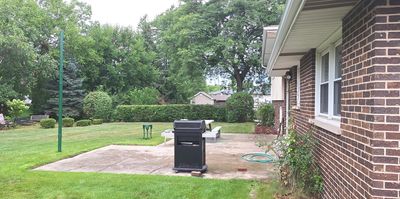
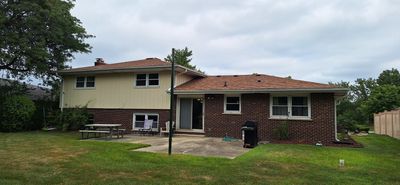
Orland Park Address * Palos District 118 Schools * New Roof (2024) * 4 Bedrooms * Move-In Ready Rare North Orland Park Opportunity with Award-Winning Palos District 118 Schools! Ideally located just minutes from parks, walking trails, shopping, dining, Metra, and major expressways, this home offers everything today's buyers are looking for in one exceptional package. Beautifully maintained and move-in ready, this spacious 4-bedroom, 2.5-bath home offers the perfect combination of location, comfort, and value in the highly sought-after Orland on the Green subdivision. From the moment you enter, you'll appreciate the bright, inviting layout designed for both everyday living and effortless entertaining. The welcoming family room with its cozy fireplace creates the perfect gathering space, while the expansive living and dining rooms are ideal for hosting holidays and celebrations. The spacious kitchen features newer stainless-steel appliances, ceramic tile flooring, abundant counter space, and a layout that keeps everyone connected. Hardwood and tile flooring throughout the home provide timeless style, durability, and easy maintenance. Upstairs, the private primary suite offers its own ensuite bath, while three additional generously sized bedrooms provide flexibility for family, guests, or a home office. Step outside to enjoy your private backyard patio-perfect for summer evenings, grilling with friends, or relaxing with your morning coffee. A brand-new architectural roof (2024) provides lasting value and peace of mind. One of this home's most desirable features is its rare combination of an Orland Park address with highly acclaimed Palos District 118 schools. Even better, the elementary school bus stop is conveniently located at the end of the driveway, making busy school mornings incredibly easy. Homes in this neighborhood, and with this school combination, rarely become available. Schedule your private showing today and discover why so many families love calling Orland on the Green home.
— the listing agent’s description
The home
4 beds
2.5 baths
1,768 sqft
Built in 1976
0.29-acre lot
2-car garage
Detached Single
What it’ll cost
$266 / sqft
$8,309 taxes / yr
No HOA
Listed $479,900
Now $469,900
11 days on dwello
Estimated monthly payment
$3,327/mo
Principal & interest$2,498
Property taxes$692
Homeowners insurance$137
Get pre-qualified →Connect with a licensed lender in the dwello network.
Estimate only — not a loan offer. Example rate; taxes and insurance estimated; your actual rate, payment, taxes, and insurance will vary. dwello is not a lender. Equal Housing Opportunity.
Tour it with a real dwello agent
The agent who meets you here is an actual dwello Home Group team member who knows these streets — not a stranger who bought your name from a portal. You get straight answers on the spot, and the same person stays with you through closing.
On our team, vettedYour info is never soldWith you through closing
Tour this home
In person, on your schedule — a dwello agent meets you there.
WED
Jun 3
THU
Jun 4
FRI
Jun 5
SAT
Jun 6
11:00 am
Schedule a tour
11 days on dwello
Price history
Price reduced
Aug 3, 2026
↓ $10,000$469,900
Listed for sale
Jul 25, 2026
$479,900
Now $10,000 below the original list price.
Property taxes
2025
Annual tax bill (MLS)
Assessed value
2026
County assessor
2025
2024
2023
2022
2021
2020
2019
Assessed value from the Cook County Assessor (open records). Estimated market ≈ assessed × 10 for residential; not an appraisal — verify with the assessor.
Features
Central AirNatural GasBrickFramePublic SewerAsphaltGarage Door Opener
Schools
Elementary — Palos West Elementary School
Middle — Palos South Middle School
Assigned schools per the listing — always verify enrollment + boundaries with the district.
Neighborhood
Loading map…
Nearby places via OpenStreetMap — approximate; verify what matters to you. Map © Mapbox © OpenStreetMap.
MLS listing data
Listed by Caryn Chibucos · Town Realty, LLC
Listing last updated Aug 5, 2026 · data refreshed from the MLS Aug 5, 2026, 12:49 AM CT
Based on information submitted to the MLS GRID as of Aug 5, 2026, 12:49 AM CT. Listing data © MRED LLC, distributed by MLS GRID — deemed reliable but not guaranteed; independently verify. Anything shown below this point is not MLS listing data.
See it in personA real dwello agent on our team — never a sold lead.
Schedule a tour
Message
No pressure — reach out whenever you’re ready.
Similar homes nearby
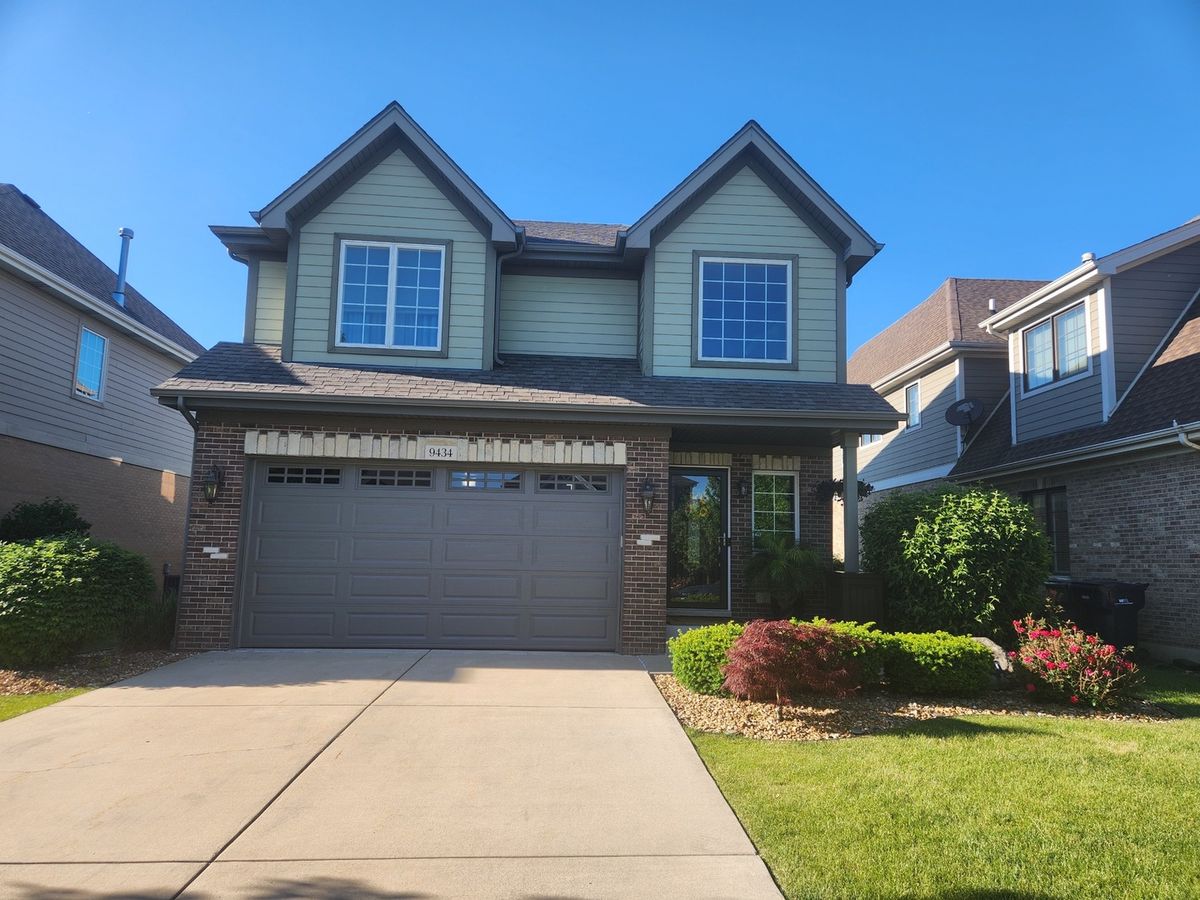
$473,000Active
3 bd · 2.5 ba · 1,841 sqft
9434 Rich Lane
Orland Park, IL
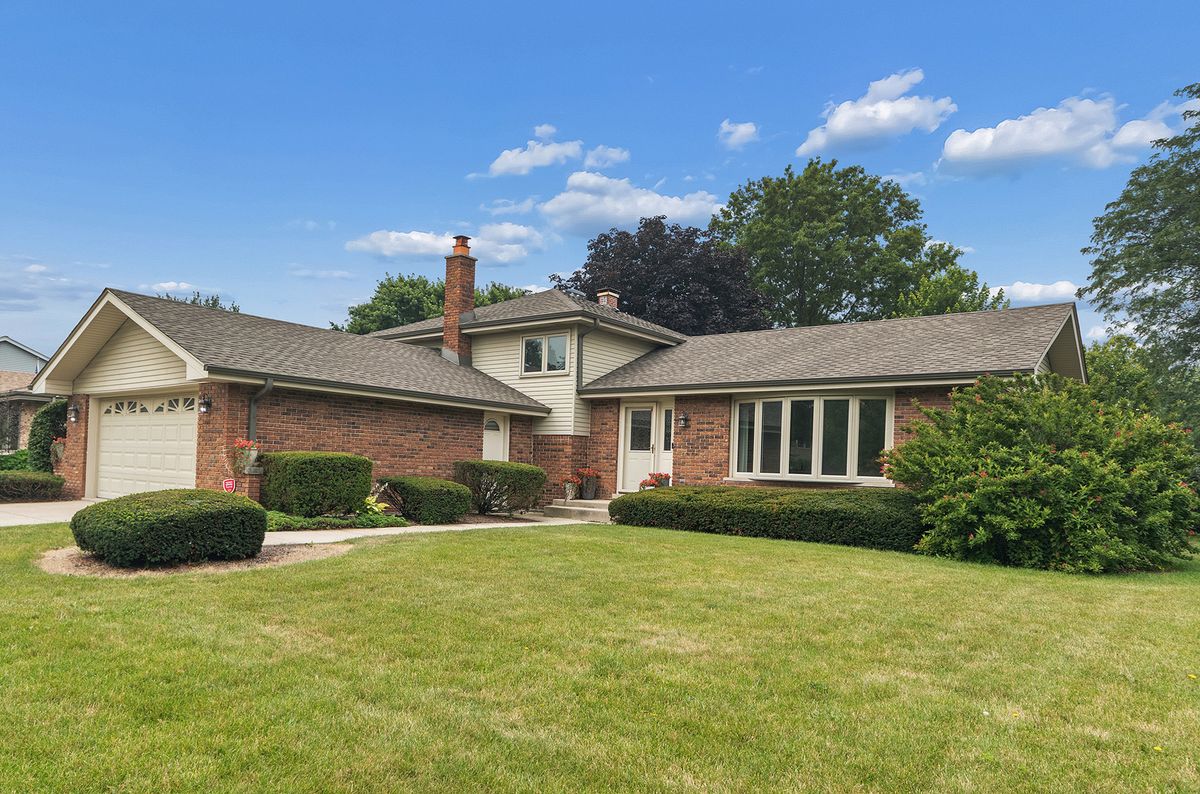
$464,999Active
3 bd · 2 ba · 1,940 sqft
15208 Royal Foxhunt Road
Orland Park, IL
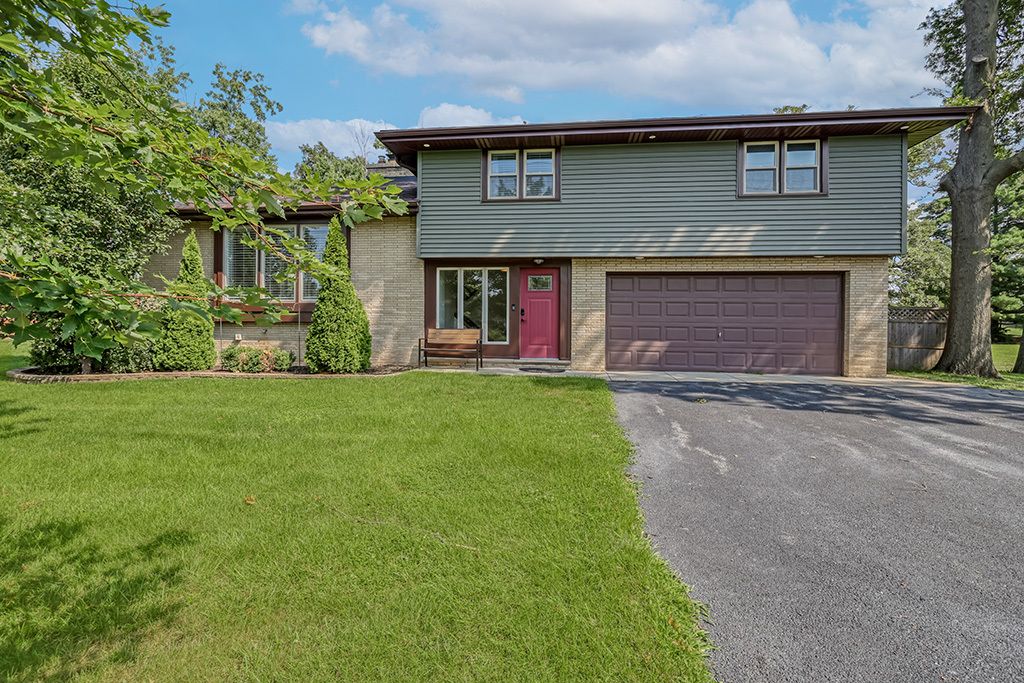
$475,000Active
3 bd · 3 ba · 1,900 sqft
7920 W 139th Street
Orland Park, IL
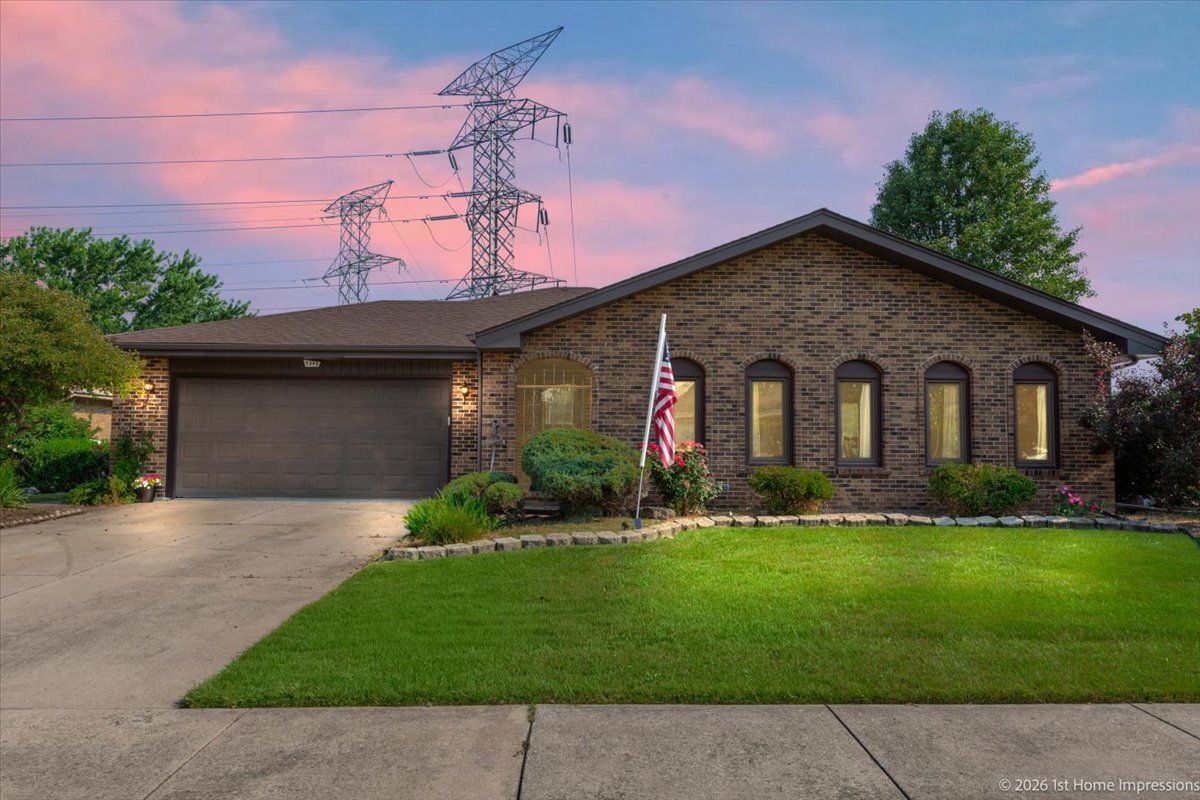
$459,900Active
3 bd · 3 ba · 1,983 sqft
7348 Wheeler Drive
Orland Park, IL