Video tour View all 98 photos
Detached Single · Lemont, IL
$1,999,997
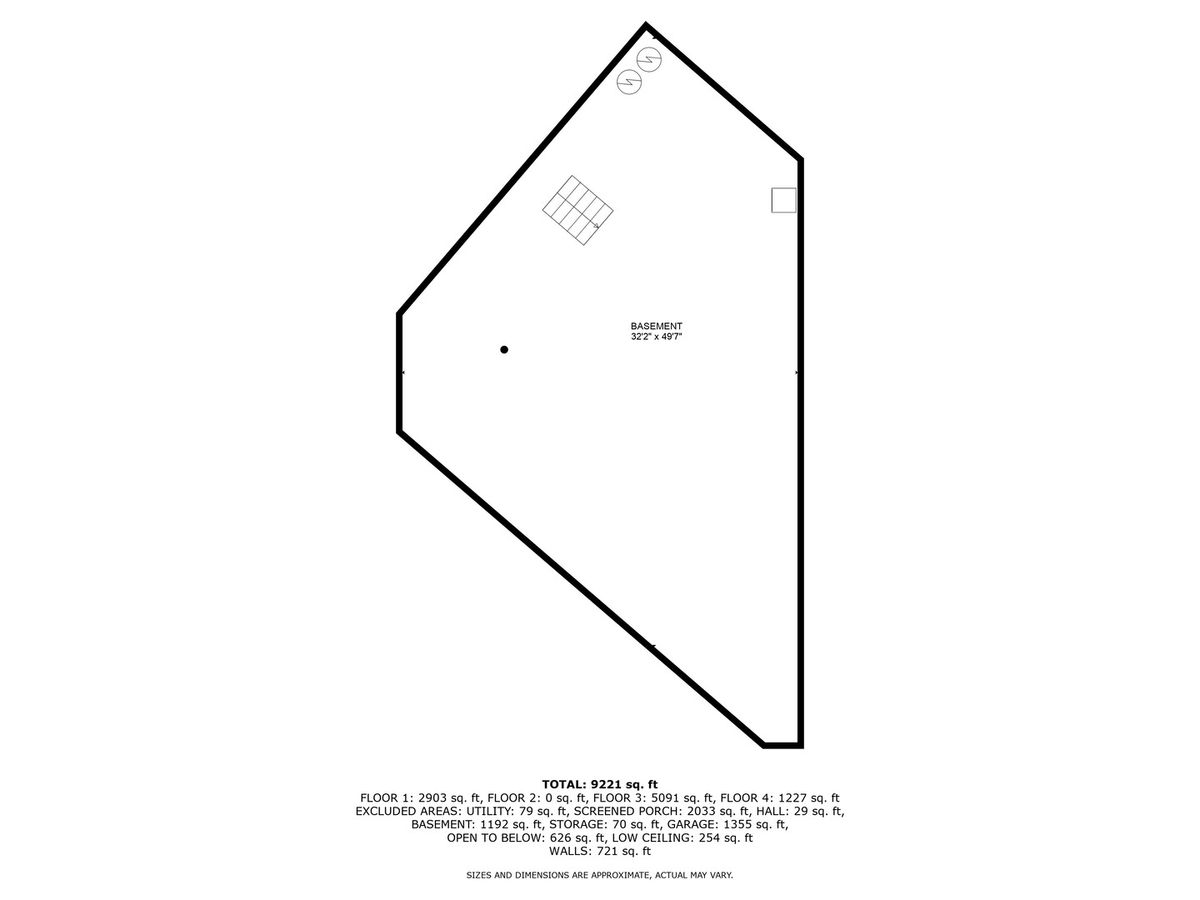
4 beds · 5 baths · 10,000 sqft
13100 Fox Lane, Lemont, IL, 60439
A brick-and-mortar place to make your own — room to make it home.
Active
What’s special
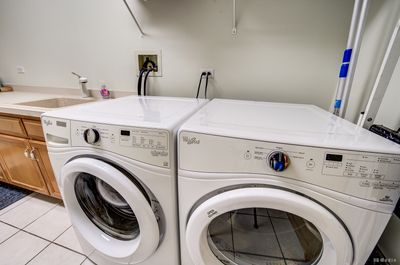
Central air6-car garage2.00-acre lotIn-unit laundry
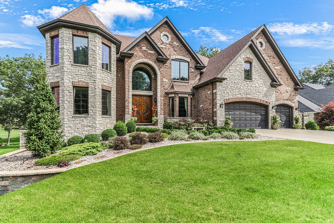
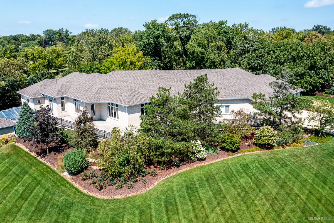
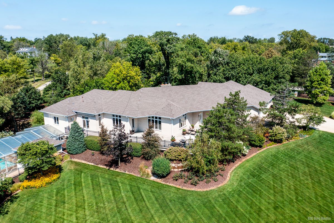
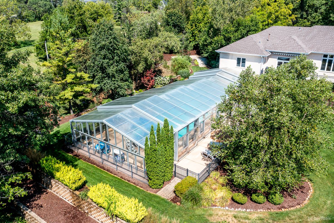
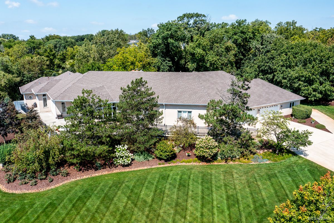
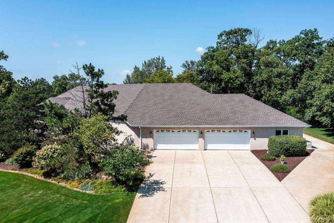
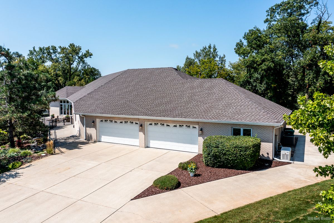
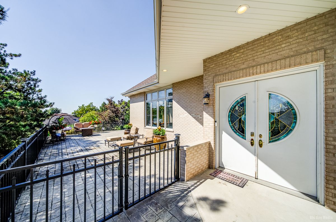
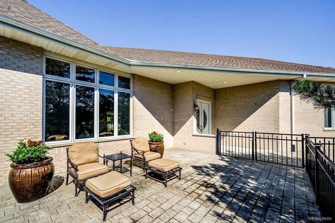
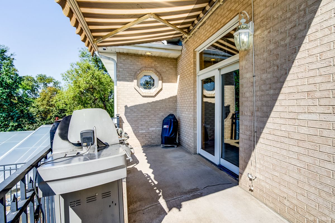
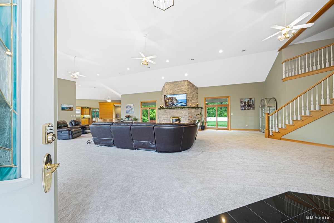
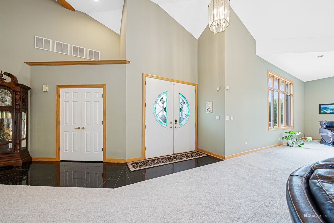
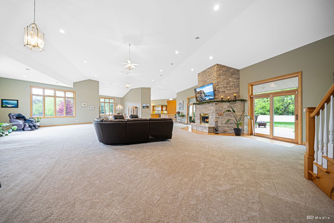
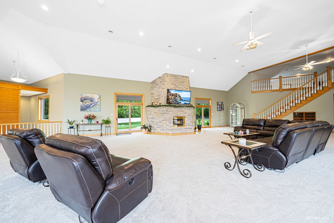
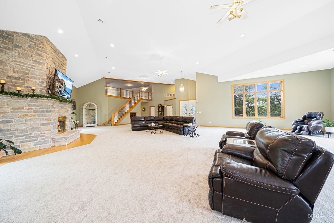
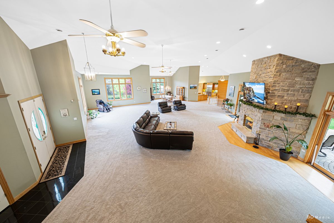
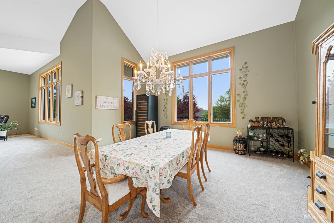
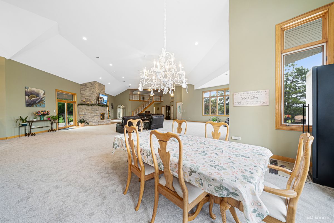
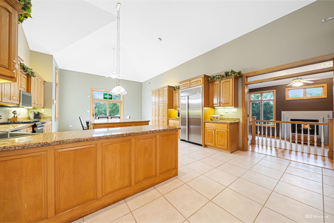
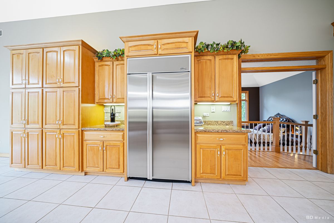
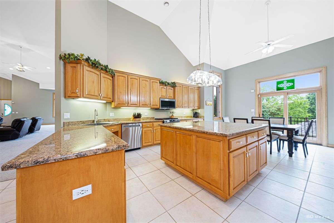
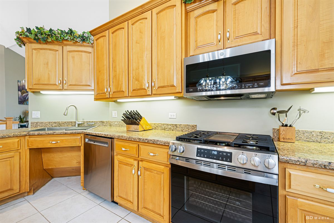
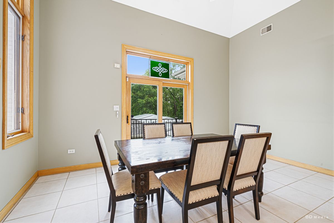
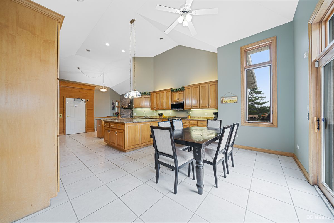
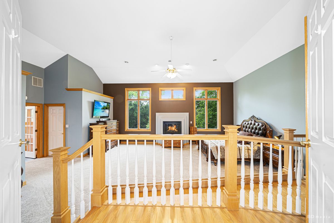
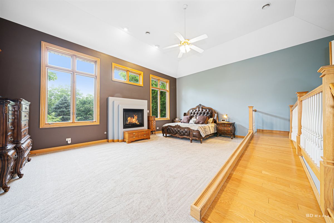
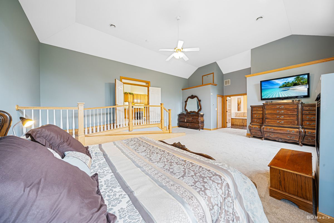
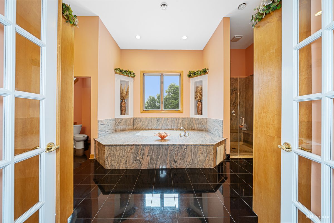
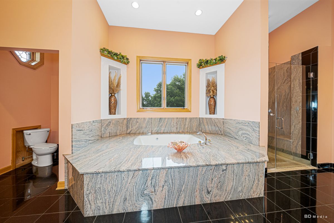
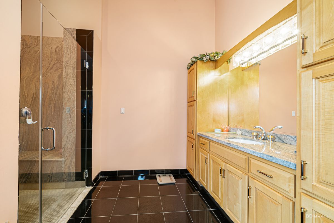
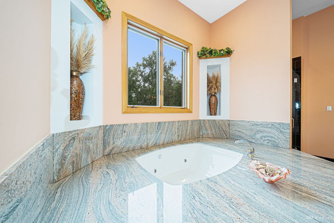
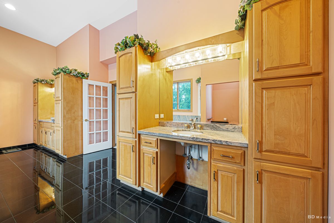
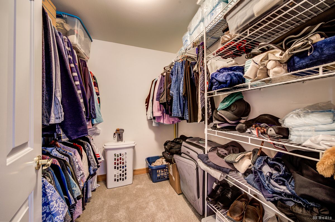
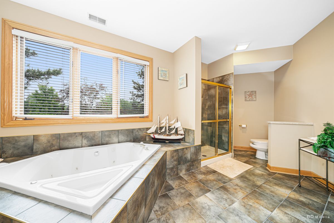
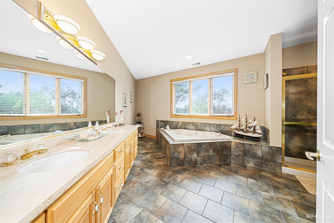
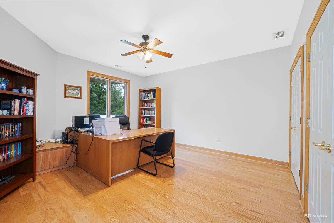
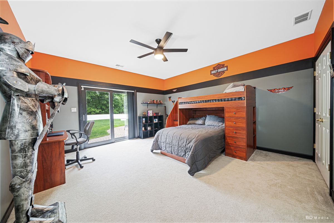
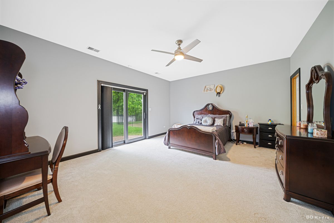
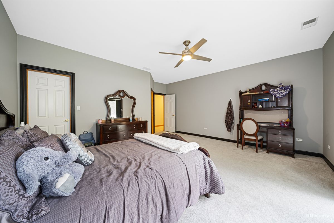
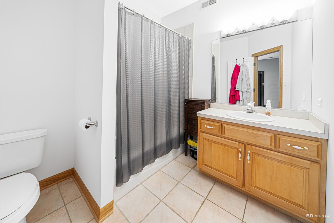
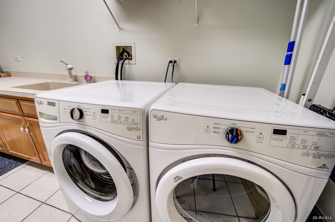
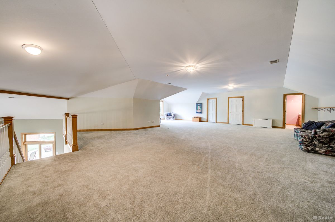
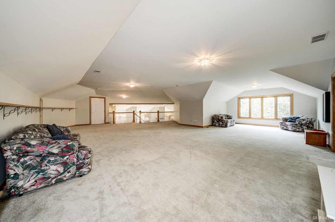
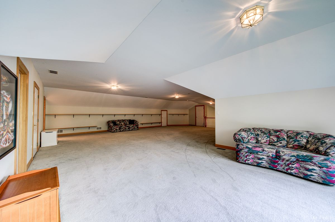
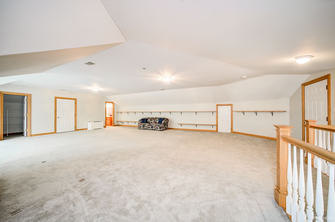
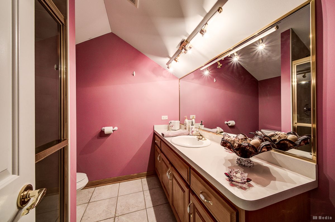
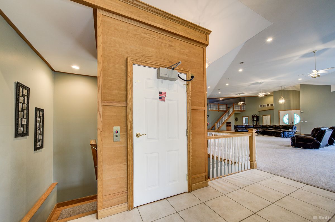
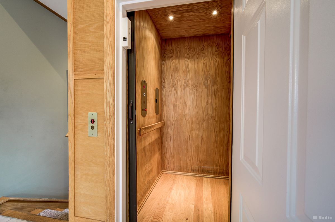
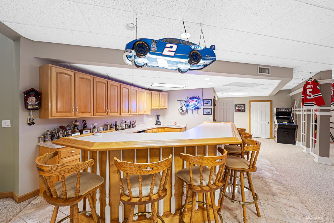
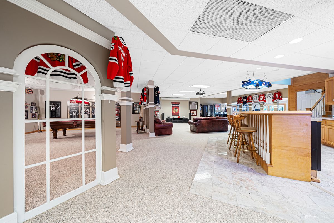
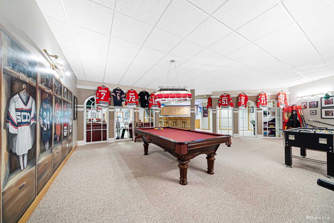
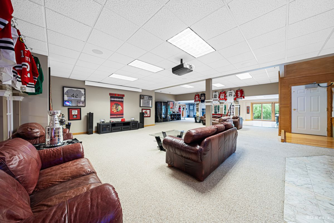
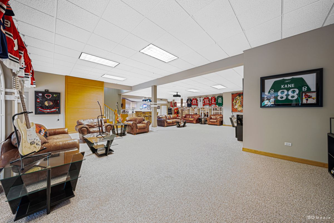
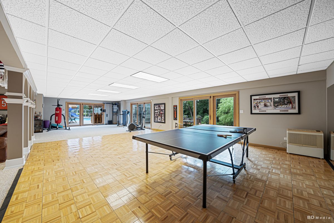
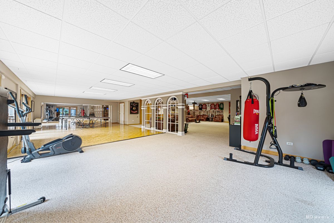
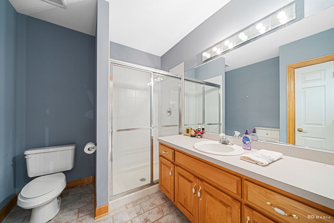
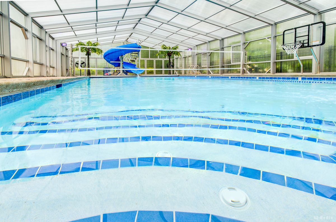
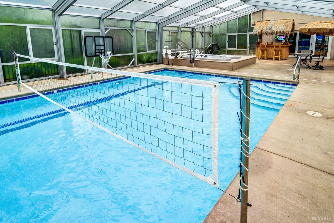
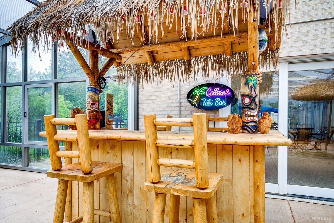
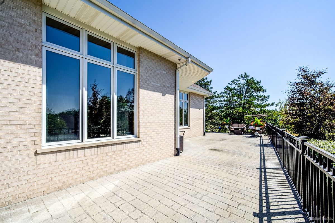
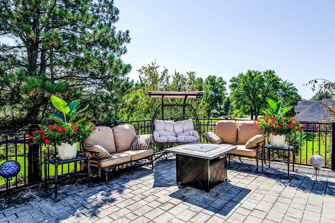
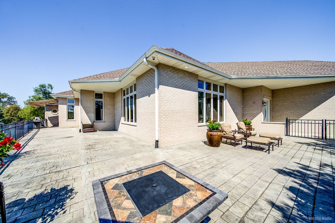
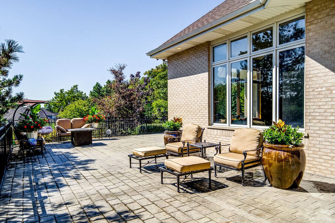
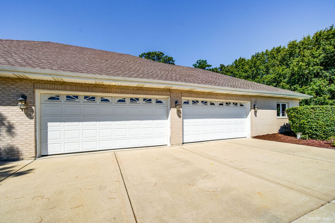
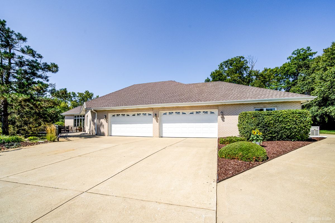
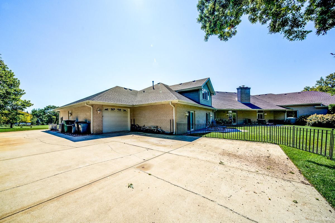
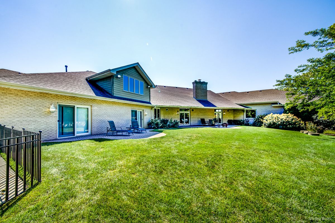
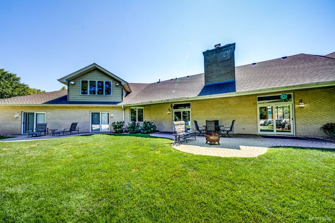
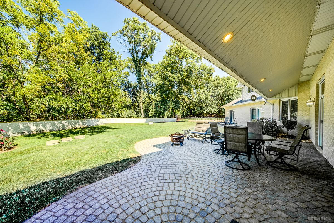
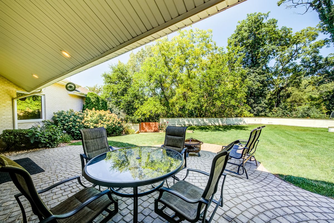
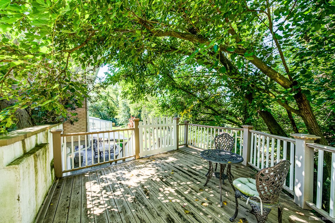
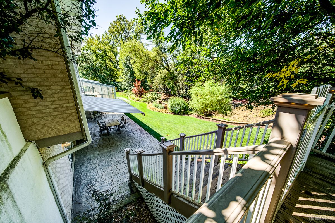
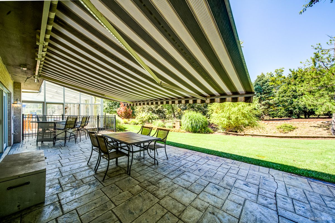
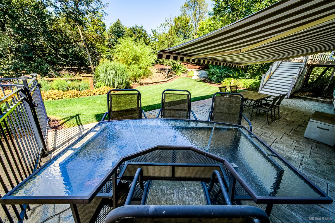
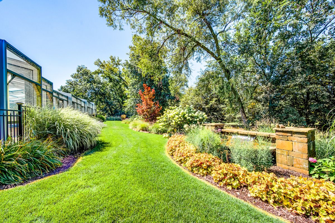
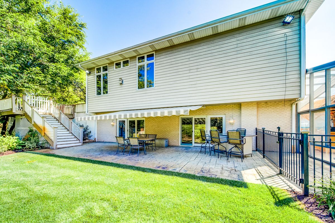
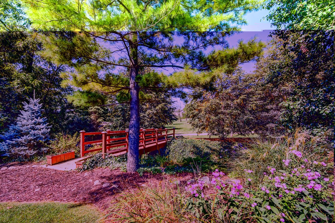
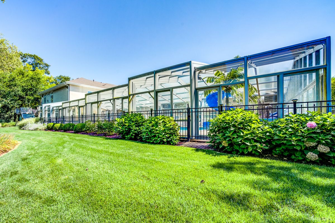
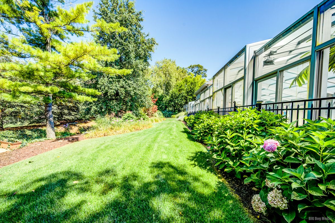
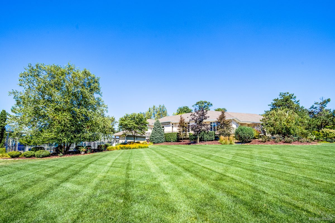
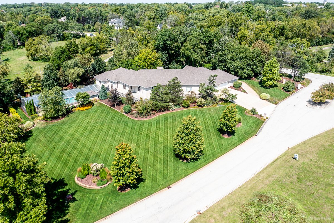
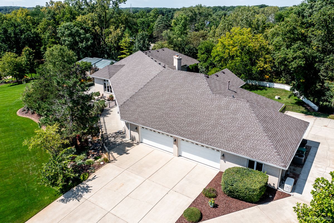
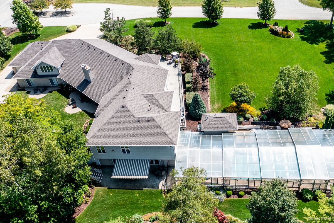
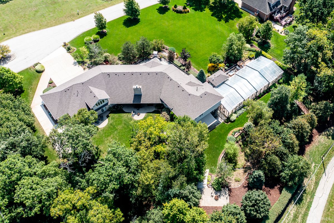
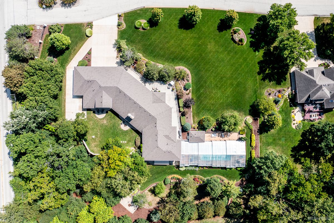
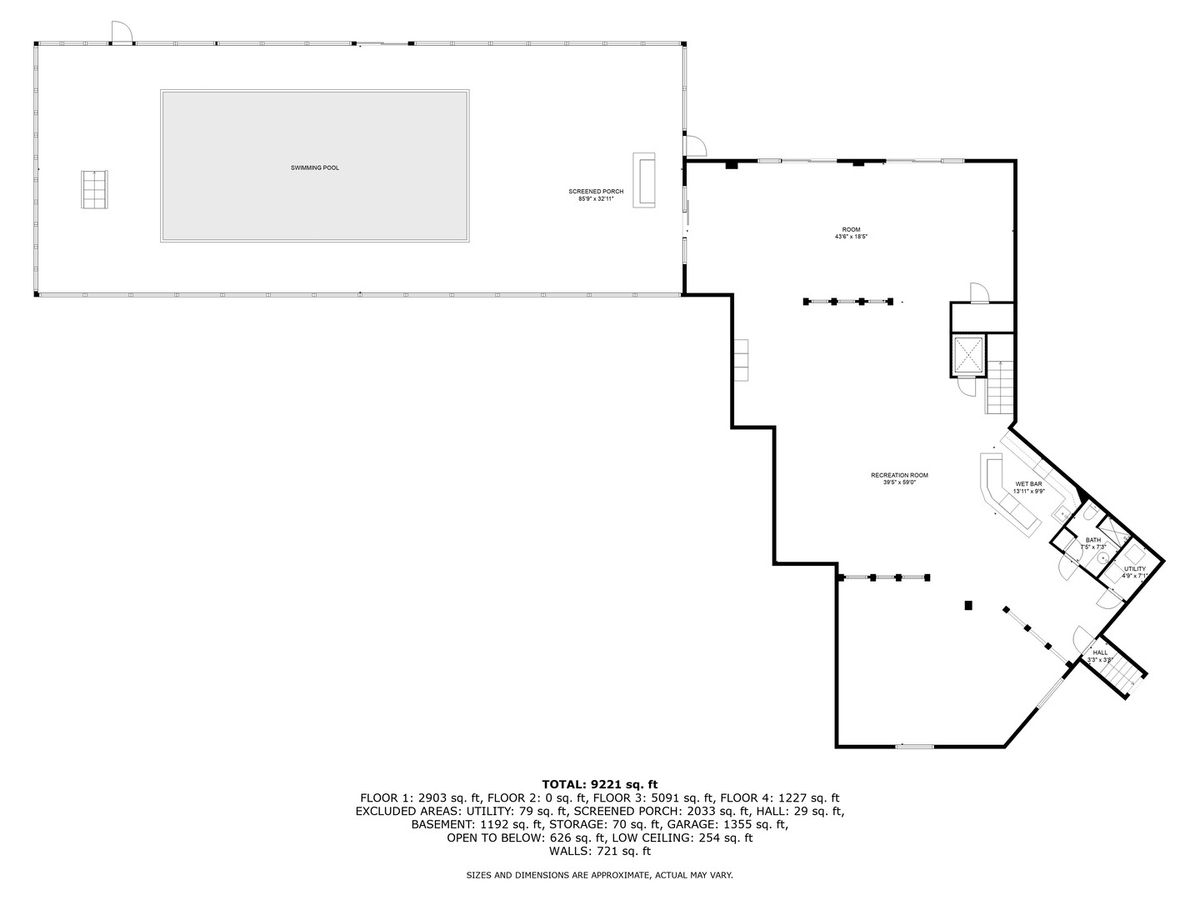
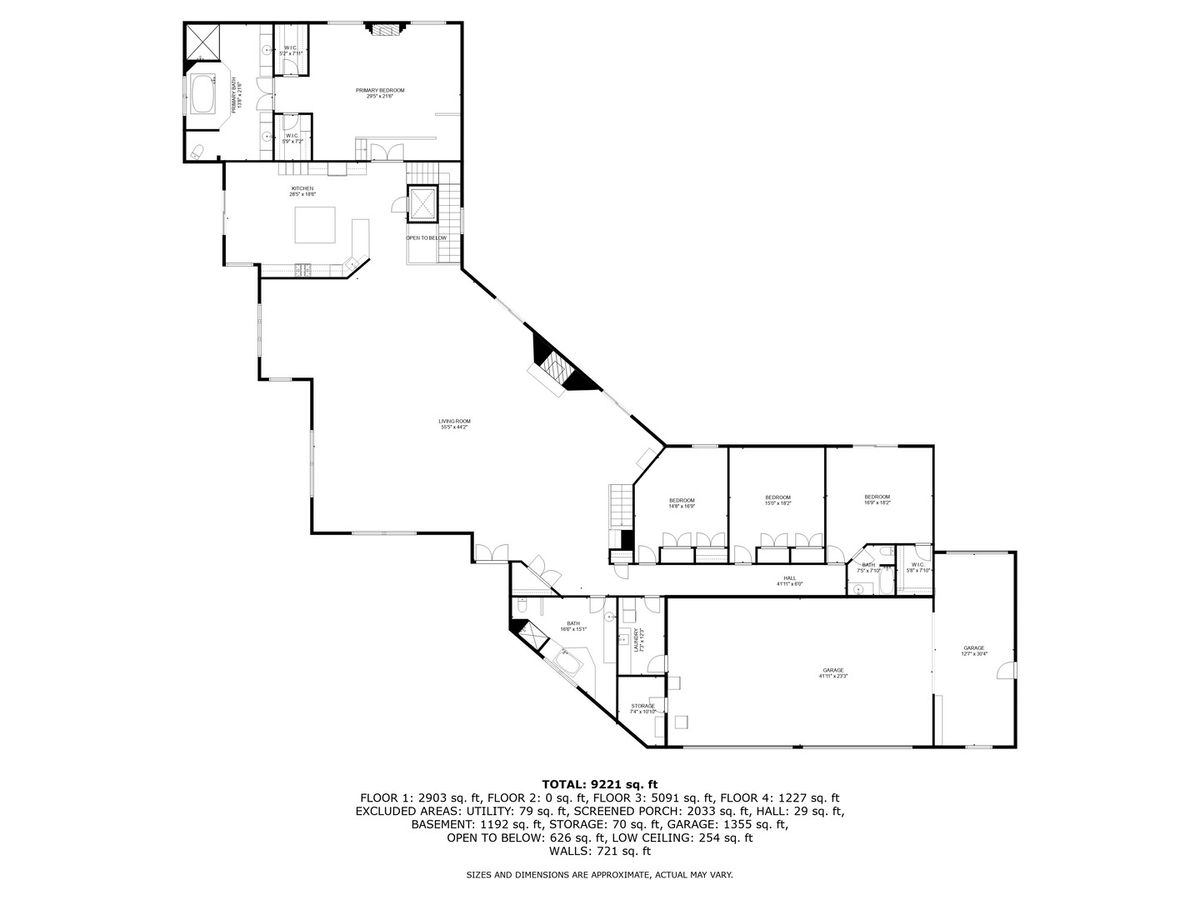
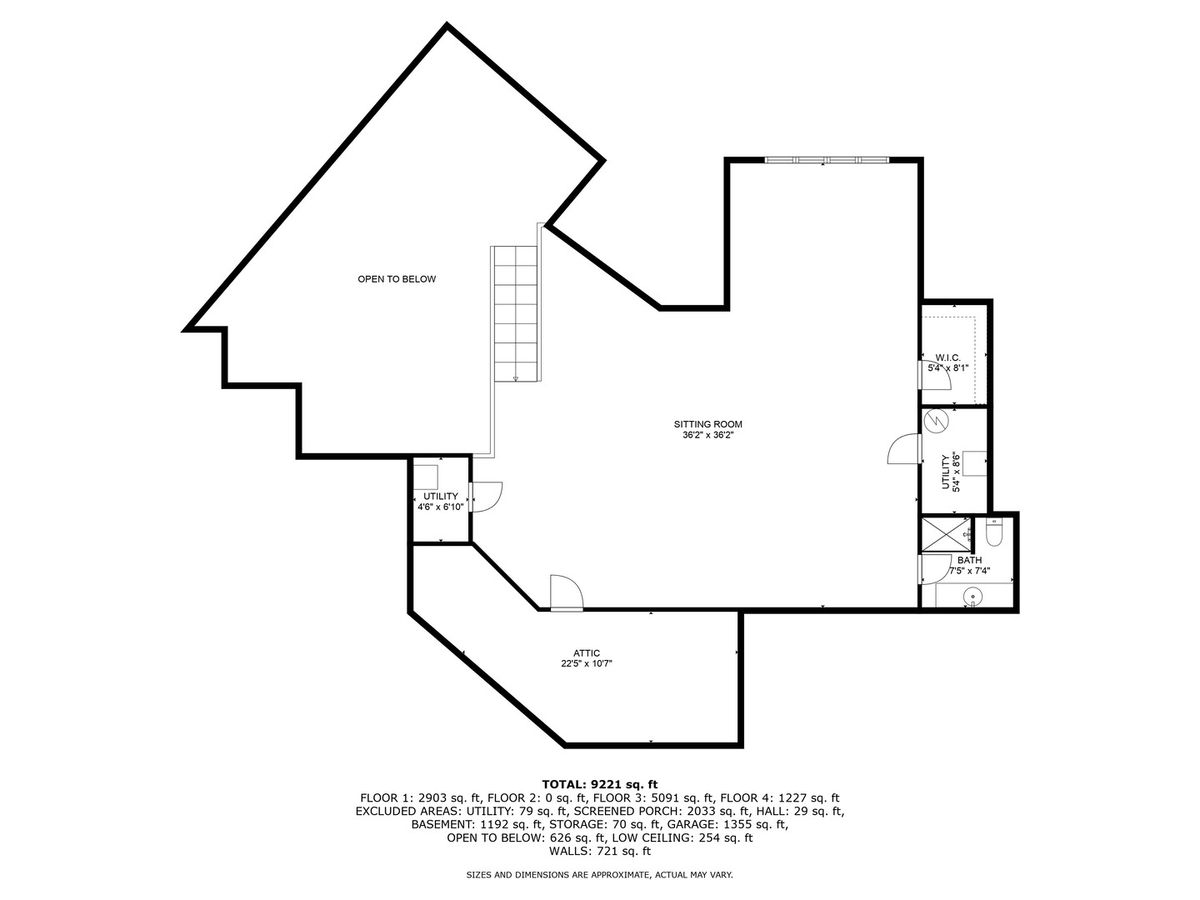
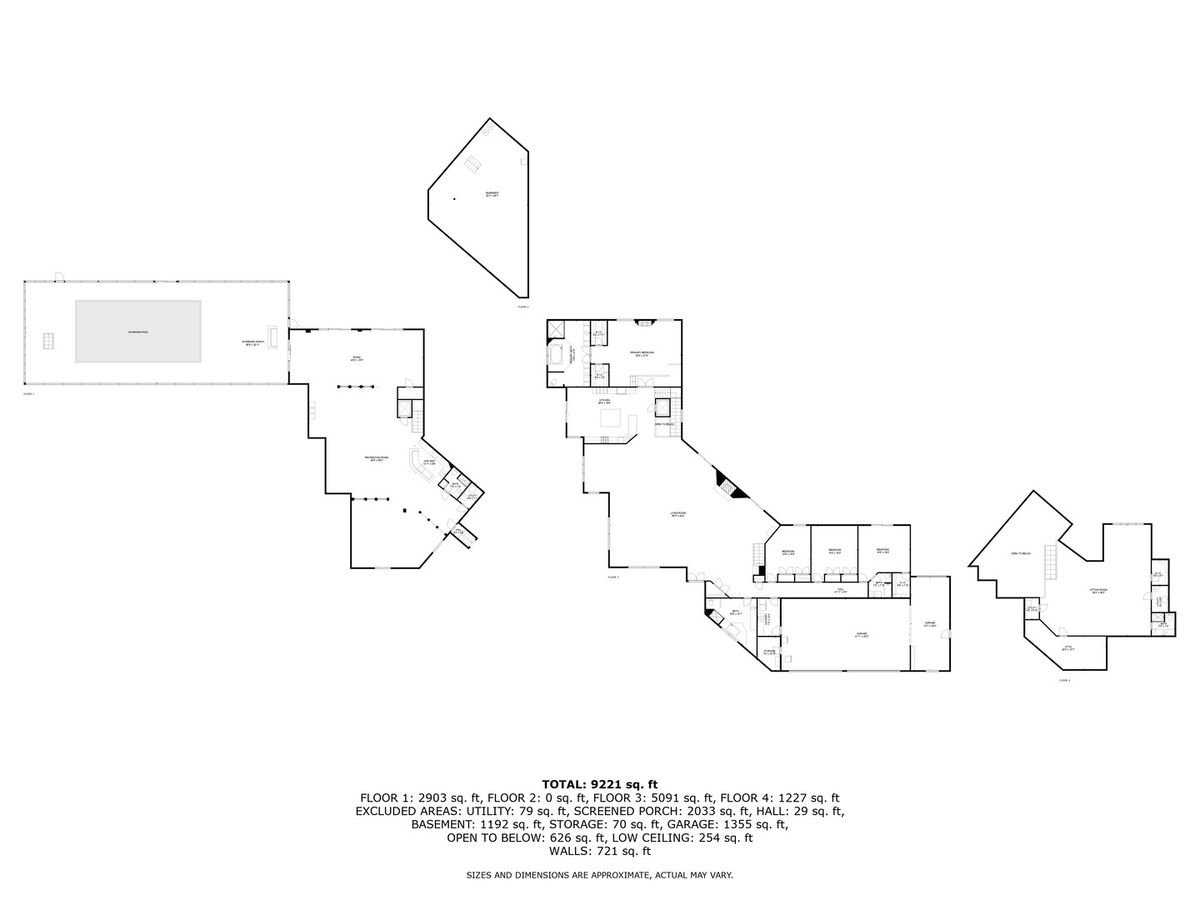
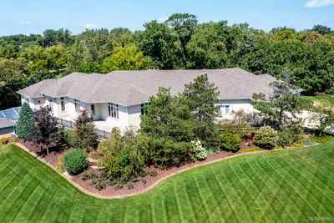
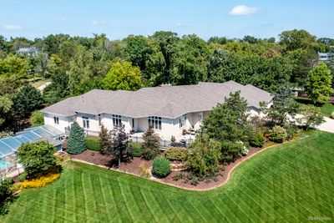
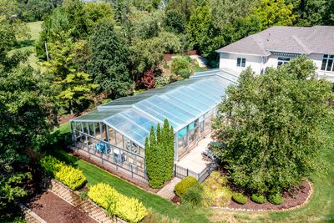
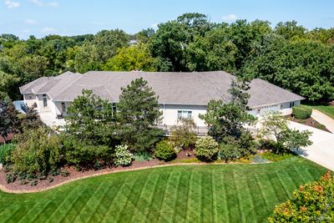
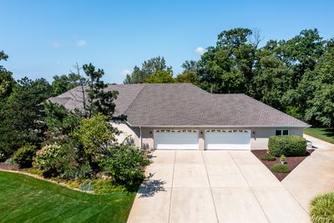
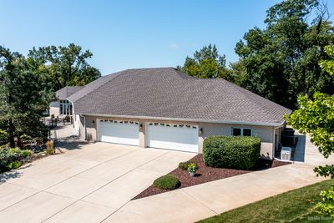
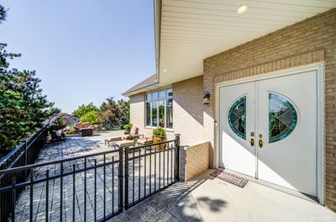
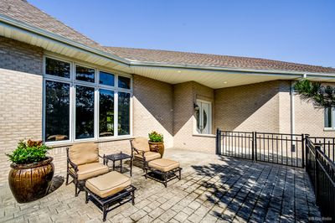
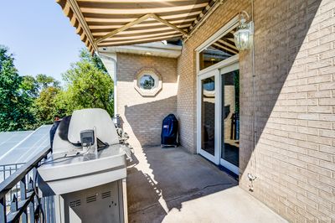
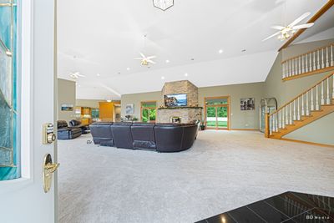
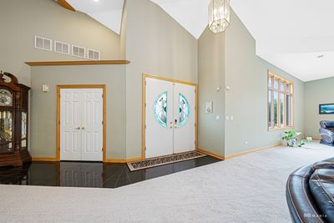
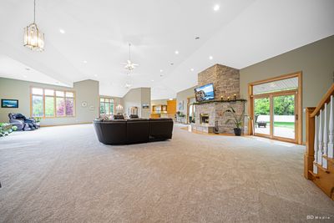
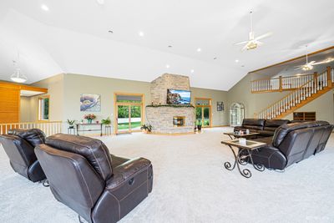
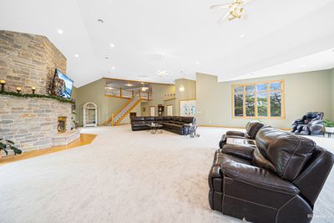
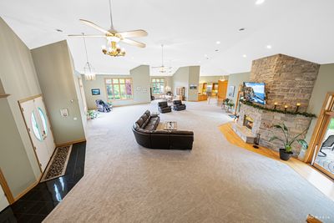
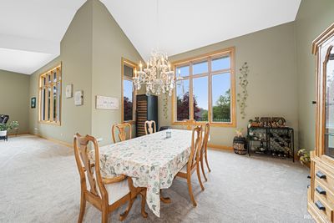
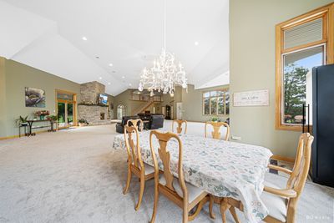
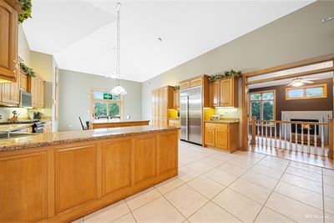
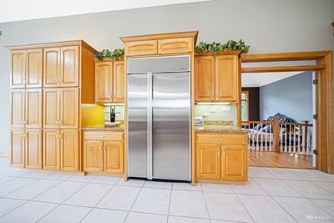
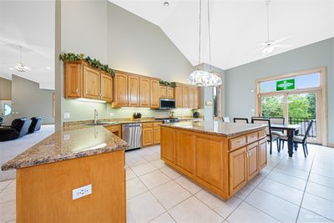
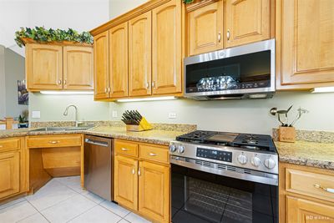
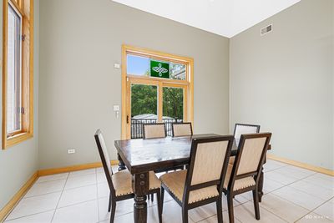
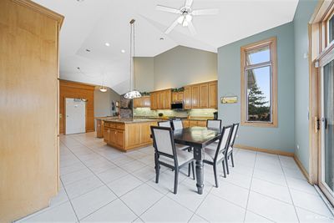
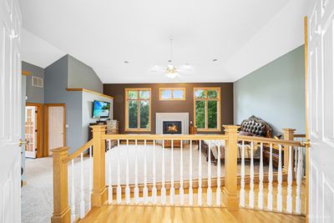
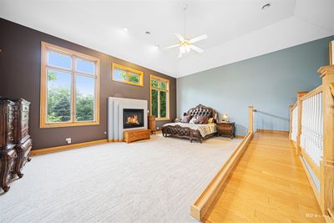
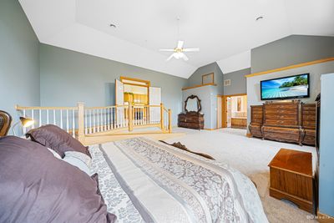
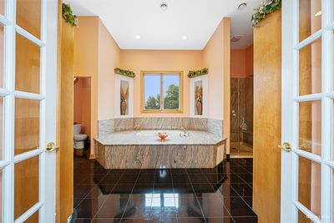
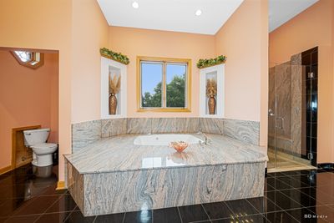
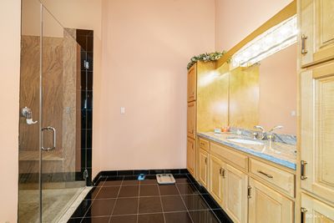
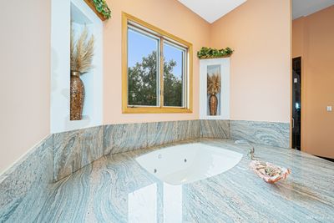
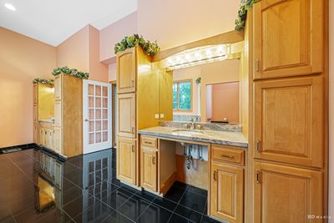
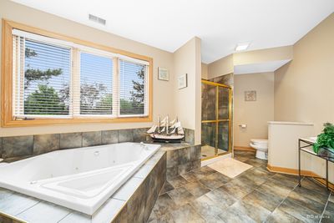
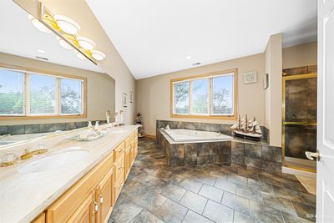
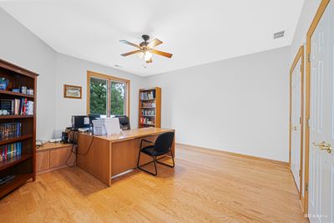
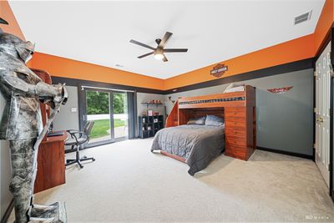
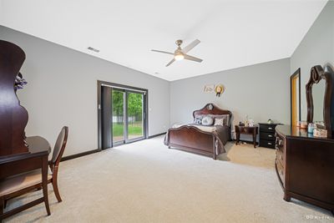
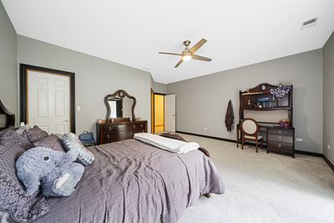
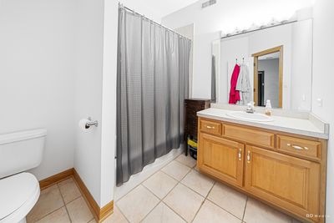
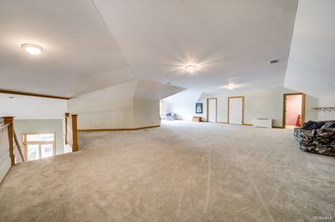
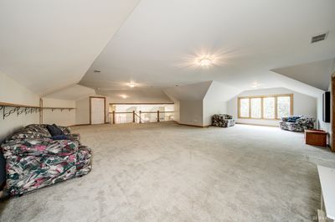
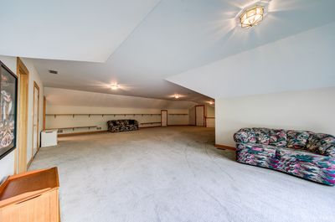
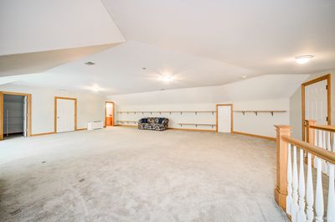
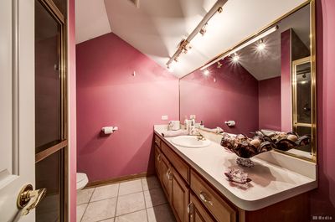
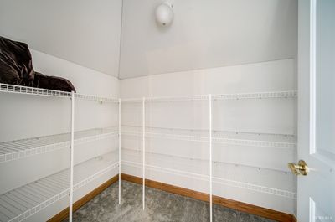
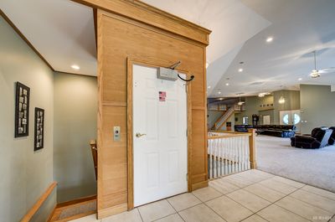
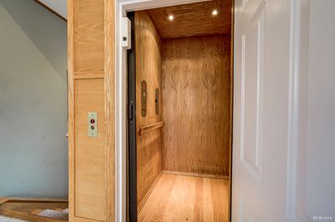
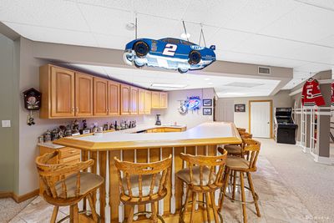
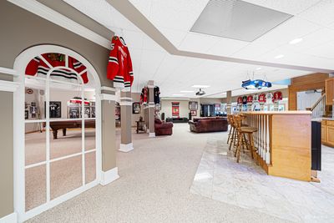
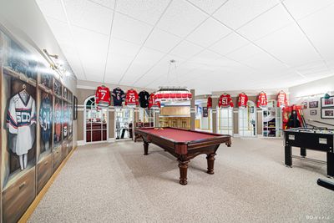
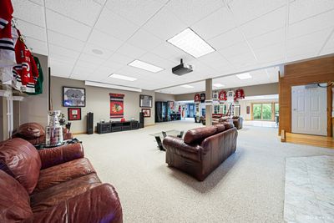
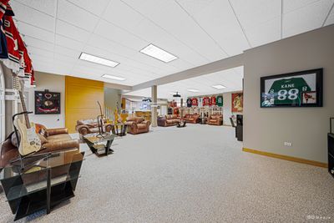
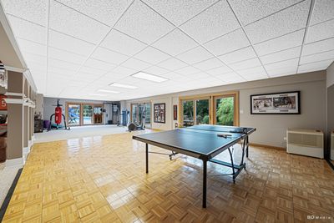
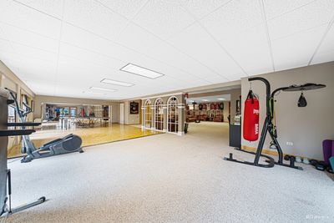
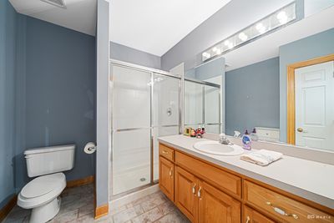
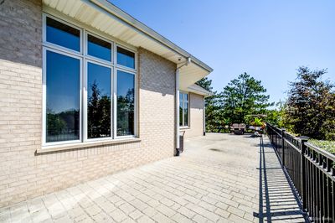
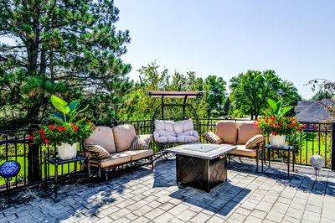
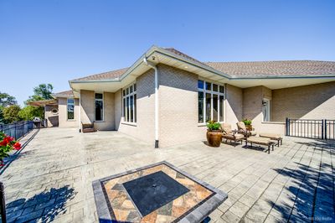
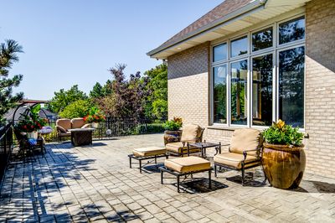
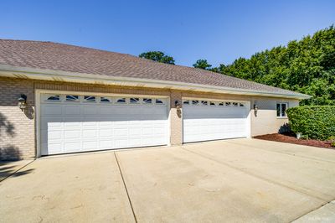
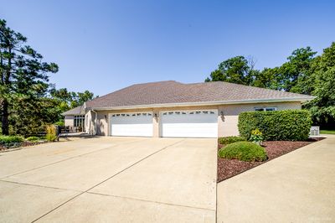
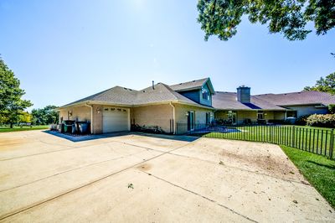
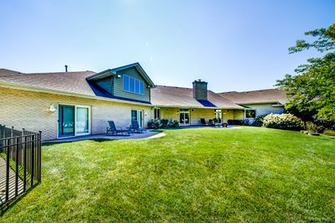
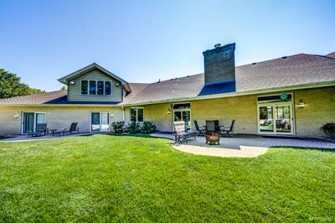
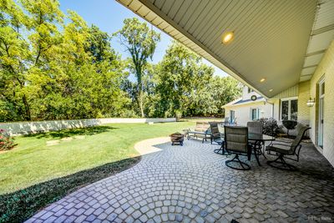
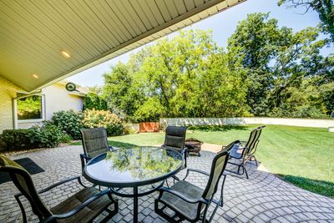
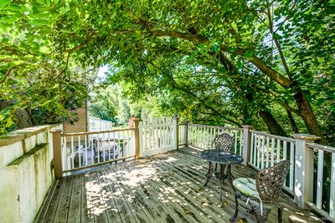
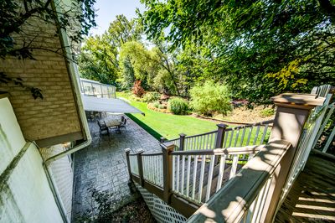
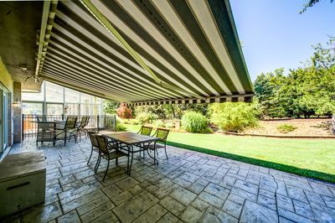
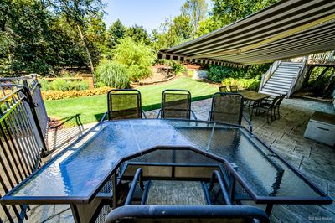
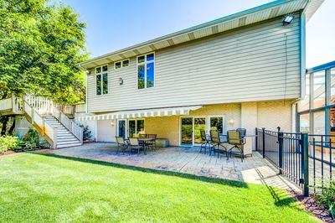
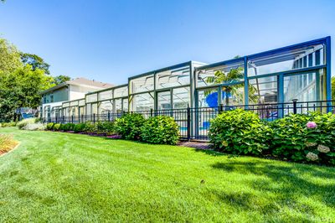
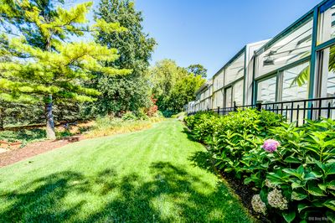
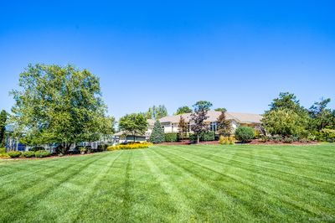
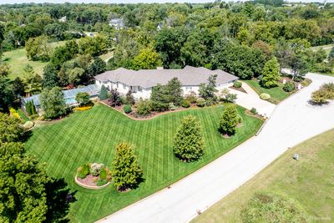
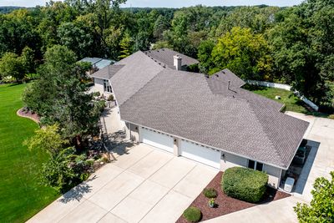
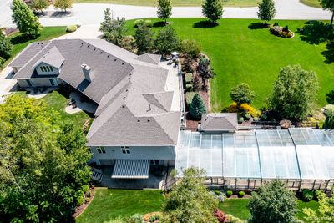
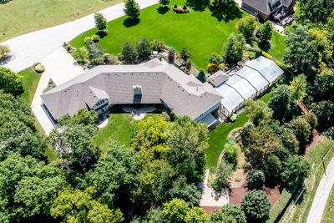
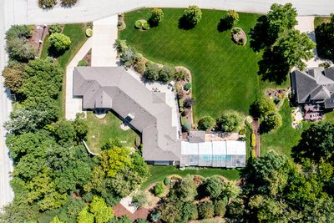
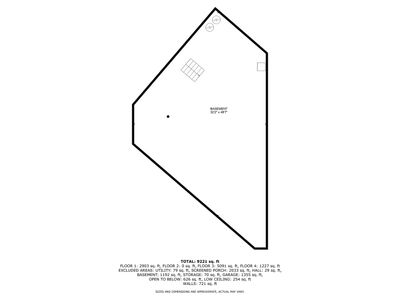
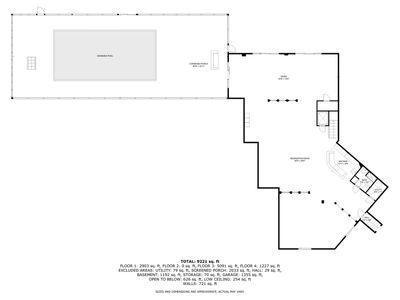
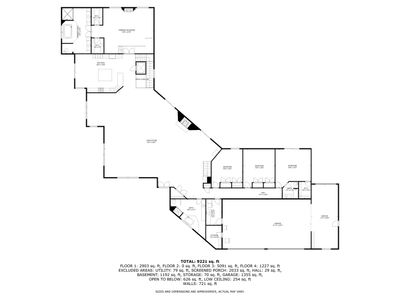
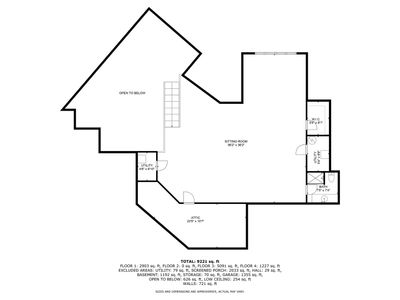
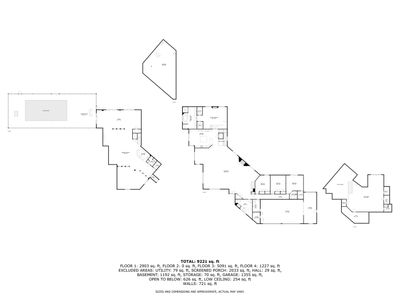
This one-of-a-kind, customized home is located in the sought after Foxmoor Estates of Lemont! The pictures say it all! This magnificent ranch has been updated for full wheelchair access throughout the home with an elevator, outside wrap around ramp access to the lower level. Located on a 2-acre corner lot, this 9,000+ square foot home offers four bedrooms, five full baths, a massive loft area. The 54' x 45' Great Room truly is great, with the 16' high ceiling and 13' wide, stone fireplace that is a major focal point. The Kitchen boasts of all granite counters, and brand-new stainless-steel appliance. The Master Bedroom offers a ramp access for wheelchair or walker need. The Master Bath is done in granite with an under-mount heated whirlpool; a roll-in seated shower and double vanities. There is radiant heat in the floors, as well as heating the lower level and the six-car garage. The lower level features a professional grade dance floor studio, an amazing gaming area with full wet bar, and a customized mural of sports figures that has to be seen to appreciate. One of the "lockers" is even signed by former White Sox player, Ron Kittle. Enjoy the game or Family Movie Night on the 130" projection TV! Storage is not an issue in this home with an extra-large crawlspace area as well. The grounds of this home feature a lovely water feature of a small waterfall, that feeds the wraparound brook, surrounding the home. But we have yet to discuss the true feature that stands out with this home, the enclosed pool house. The pool house contains a customized heated pool, with an electric guided cover, a dedicated swimming lane for exercise, a chair lift for handicap access to the pool, a self-cleaning system for maintenance ease, a professional grade waterslide, and not to mention the tiki bar, and custom lighting. The sides of the pool house are able to open for summer use and keep closed for the winter. The list continues of features that even the pictures cannot justify. You have to see this home in person to understand!
— the listing agent’s description
The home
4 beds
5 baths
10,000 sqft
Built in 2000
2.00-acre lot
6-car garage
Detached Single
Ranch
What it’ll cost
$200 / sqft
$18,244 taxes / yr
$350/mo HOA
7 days on dwello
Estimated monthly payment
$13,087/mo
Principal & interest$10,634
Property taxes$1,520
Homeowners insurance$583
HOA dues$350
Get pre-qualified →Connect with a licensed lender in the dwello network.
Estimate only — not a loan offer. Example rate; taxes, HOA dues, insurance estimated; your actual rate, payment, taxes, and insurance will vary. dwello is not a lender. Equal Housing Opportunity.
Tour it with a real dwello agent
The agent who meets you here is an actual dwello Home Group team member who knows these streets — not a stranger who bought your name from a portal. You get straight answers on the spot, and the same person stays with you through closing.
On our team, vettedYour info is never soldWith you through closing
Tour this home
In person, on your schedule — a dwello agent meets you there.
WED
Jun 3
THU
Jun 4
FRI
Jun 5
SAT
Jun 6
11:00 am
Schedule a tour
7 days on dwello
Price history
Listed for sale
Aug 5, 2026
$1,999,997
Earlier records
Listed
May 11, 2026
$2,125,000
Listed
Feb 9, 2026
$2,249,000
From MLS records — independently verify.
Property taxes
2025
Annual tax bill (MLS)
Assessed value
2025
County assessor
2024
2023
2022
2021
2020
2019
2018
Assessed value from the Cook County Assessor (open records). Estimated market ≈ assessed × 10 for residential; not an appraisal — verify with the assessor.
Features
Central AirZonedNatural GasForced AirRadiantSep Heating Systems - 2+BrickClad TrimSeptic-Mechanical
Neighborhood
Loading map…
Nearby places via OpenStreetMap — approximate; verify what matters to you. Map © Mapbox © OpenStreetMap.
MLS listing data
Listed by Lenny Feil · Century 21 Harthside Realtors
Listing last updated Aug 11, 2026 · data refreshed from the MLS Aug 11, 2026, 5:11 AM CT
Based on information submitted to the MLS GRID as of Aug 11, 2026, 5:11 AM CT. Listing data © MRED LLC, distributed by MLS GRID — deemed reliable but not guaranteed; independently verify. Anything shown below this point is not MLS listing data.
See it in personA real dwello agent on our team — never a sold lead.
Schedule a tour
Message
No pressure — reach out whenever you’re ready.