New construction
View all 76 photos
Detached Single · Lemont, IL
$1,699,999
4 beds · 4.5 baths · 5,700 sqft
1532 Linden Circle, Lemont, IL, 60439
A brick-and-mortar place to make your own — room to make it home.
Active
What’s special
New constructionCentral air3-car garageIn-unit laundry
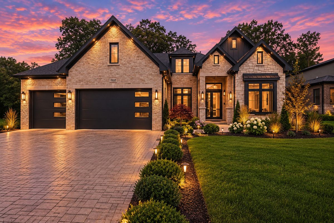
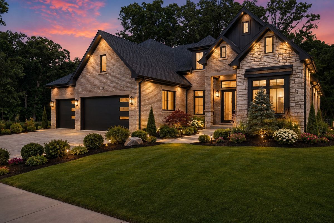
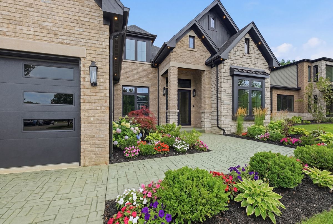
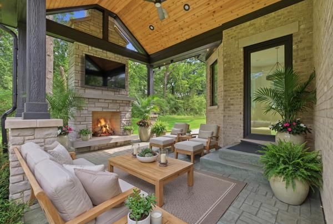
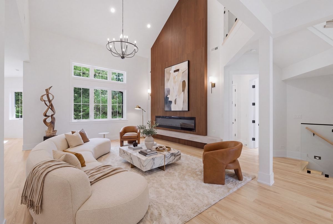
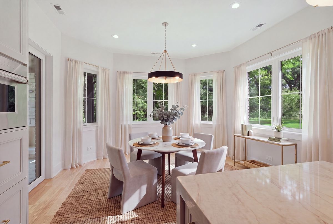
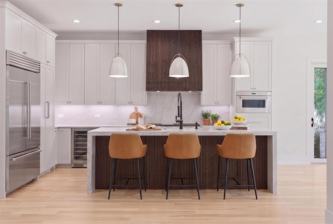
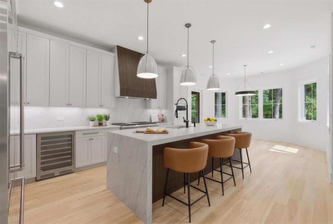
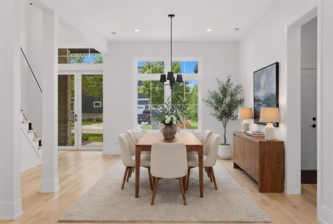
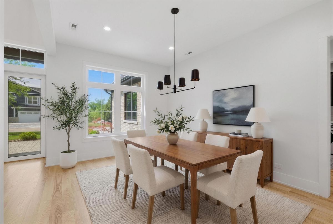
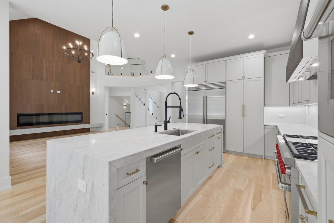
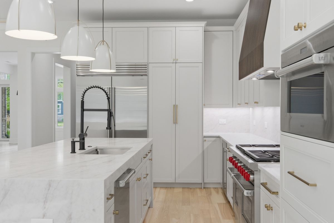
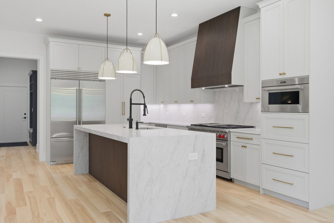
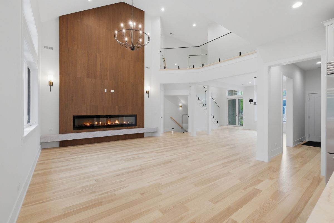
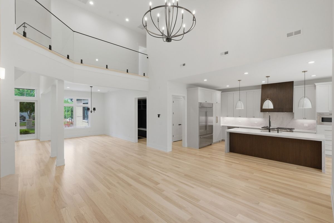
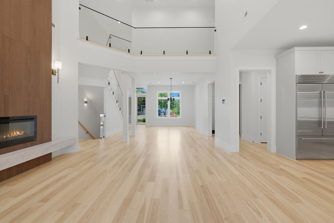
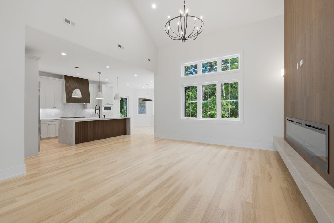
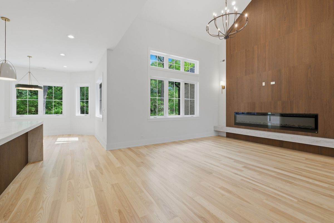
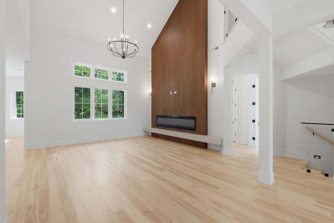
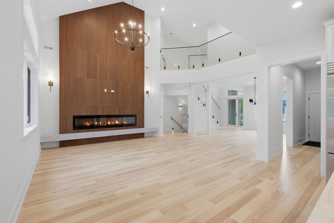
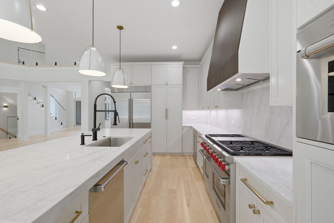
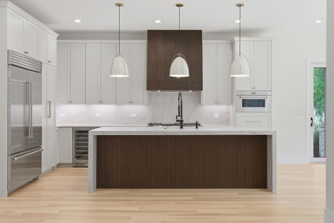
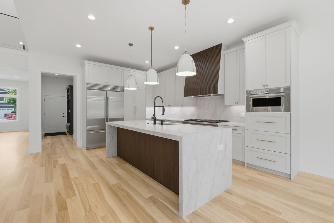
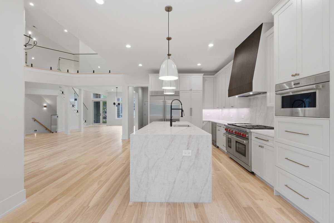
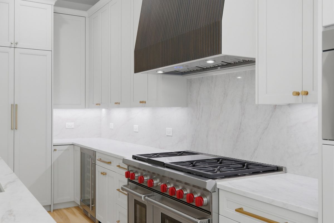
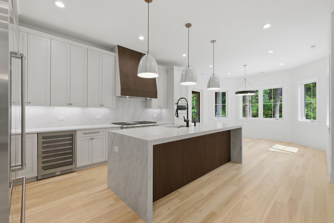
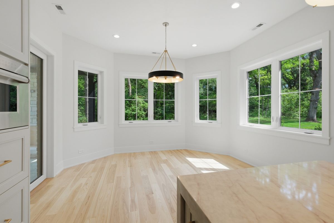
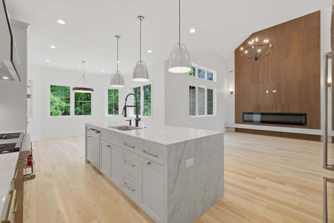
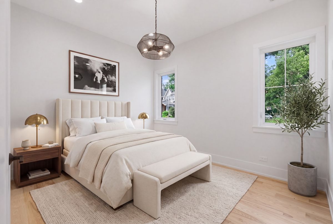
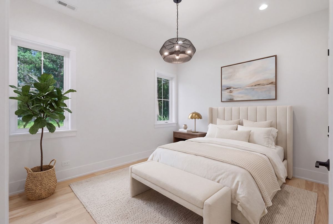
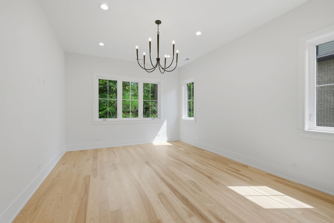
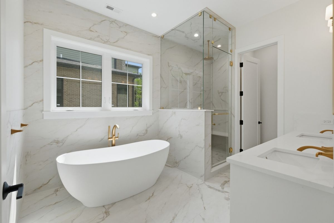
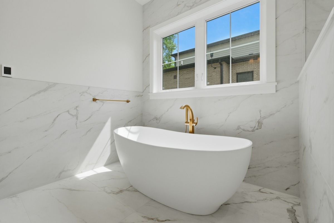
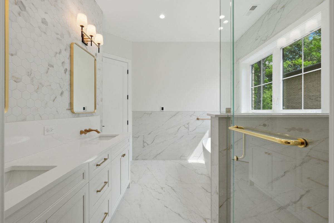
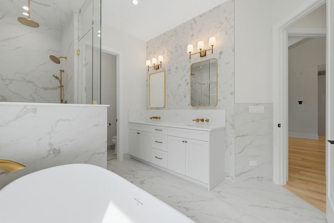
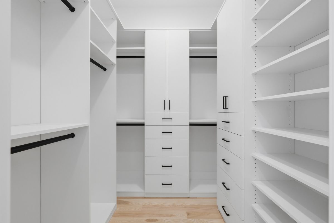
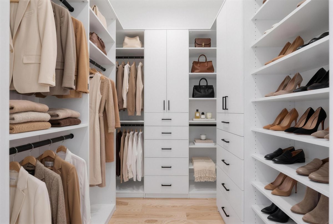
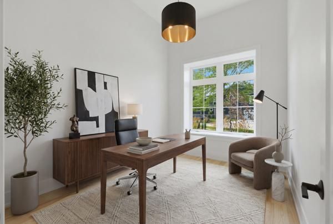
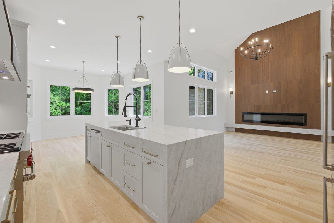
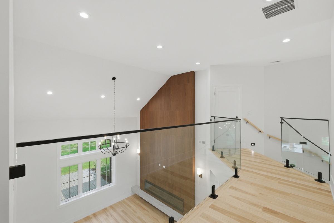
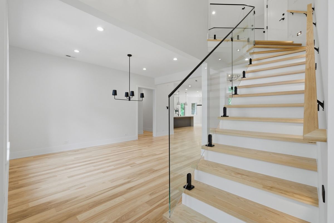
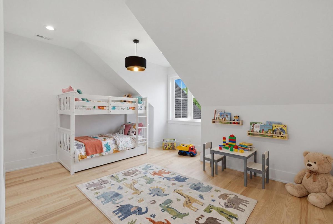
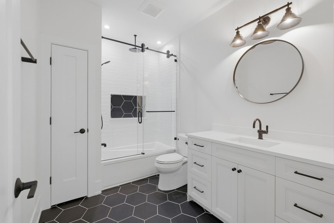
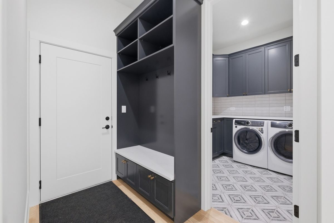
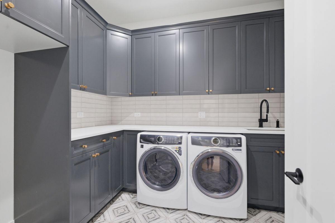
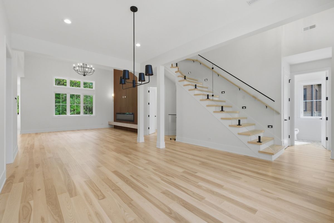
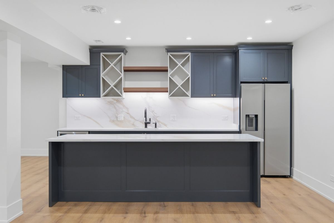
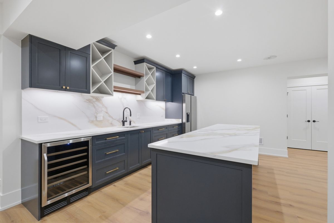
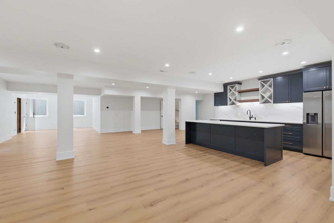
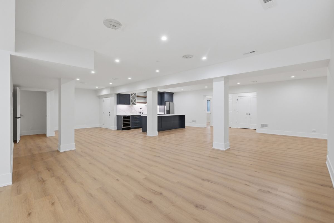
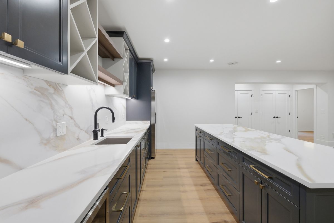
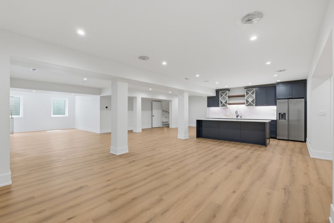
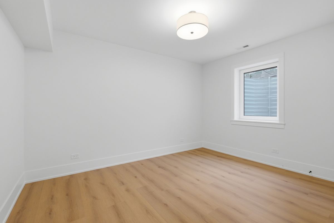
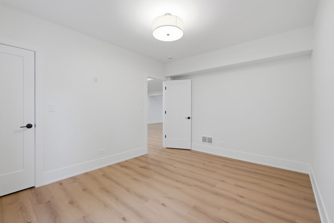
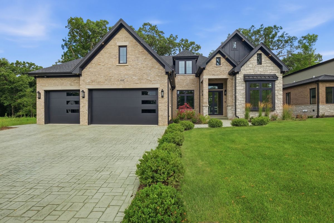
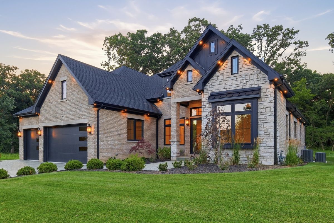
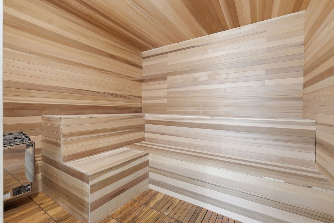
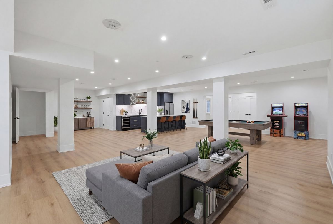
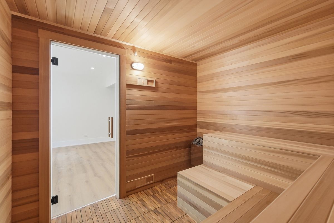
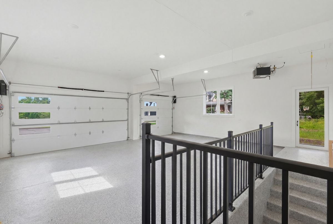
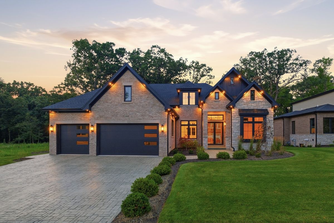
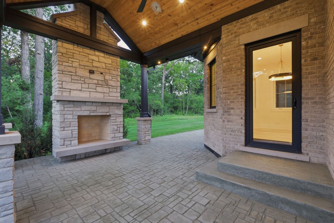
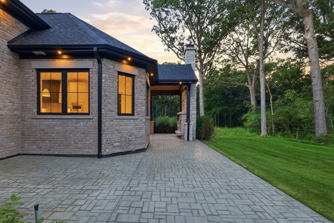
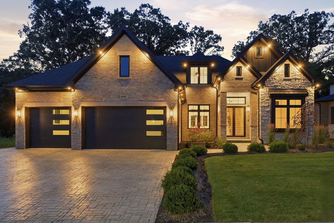
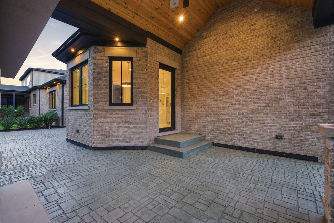
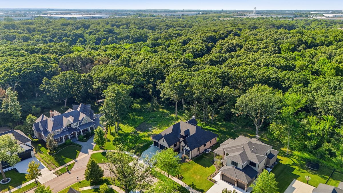
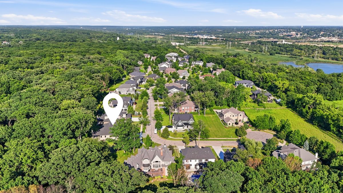
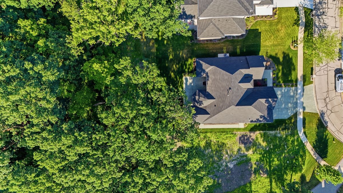
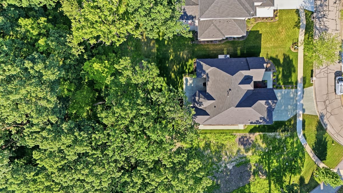
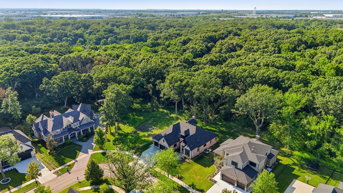
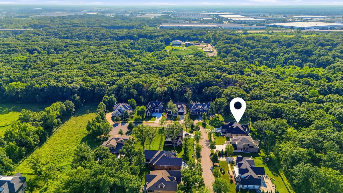
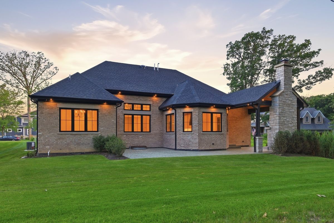
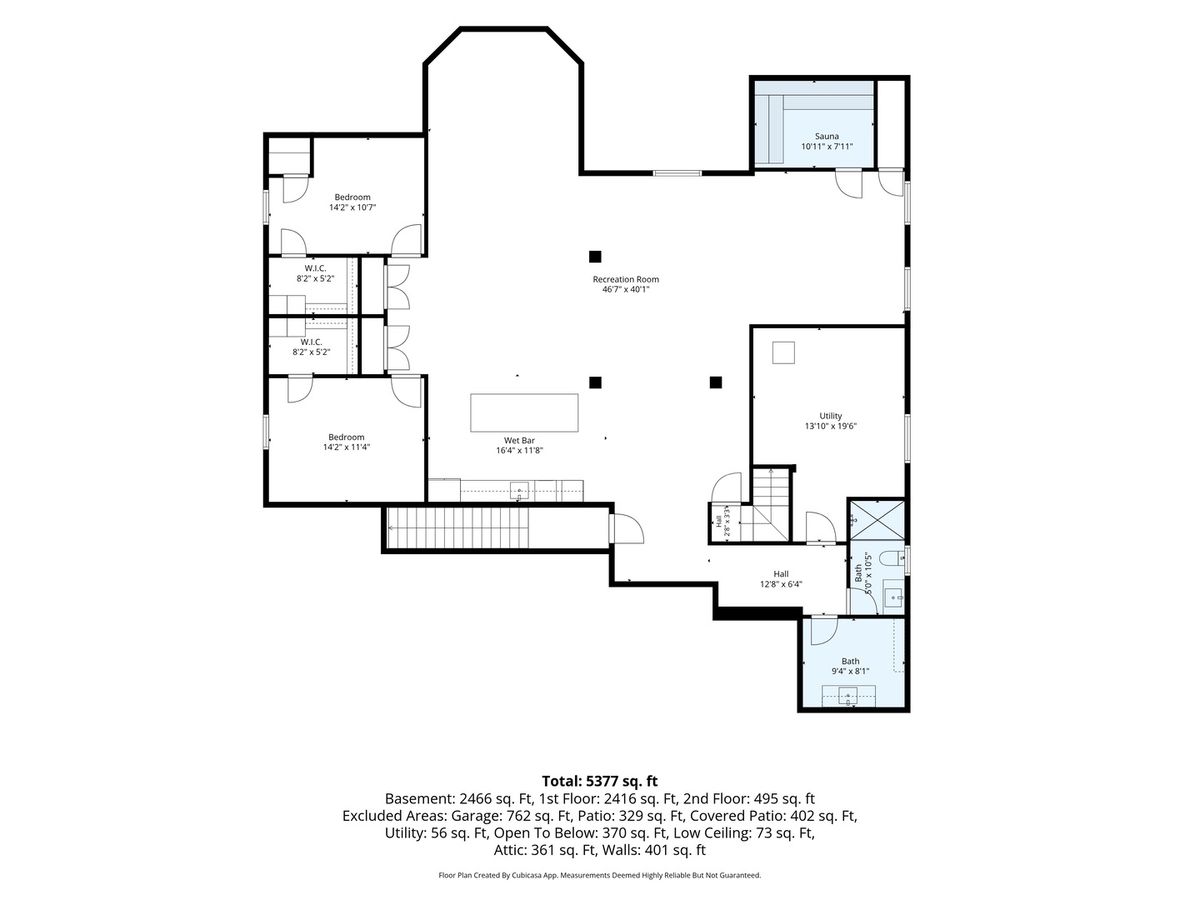
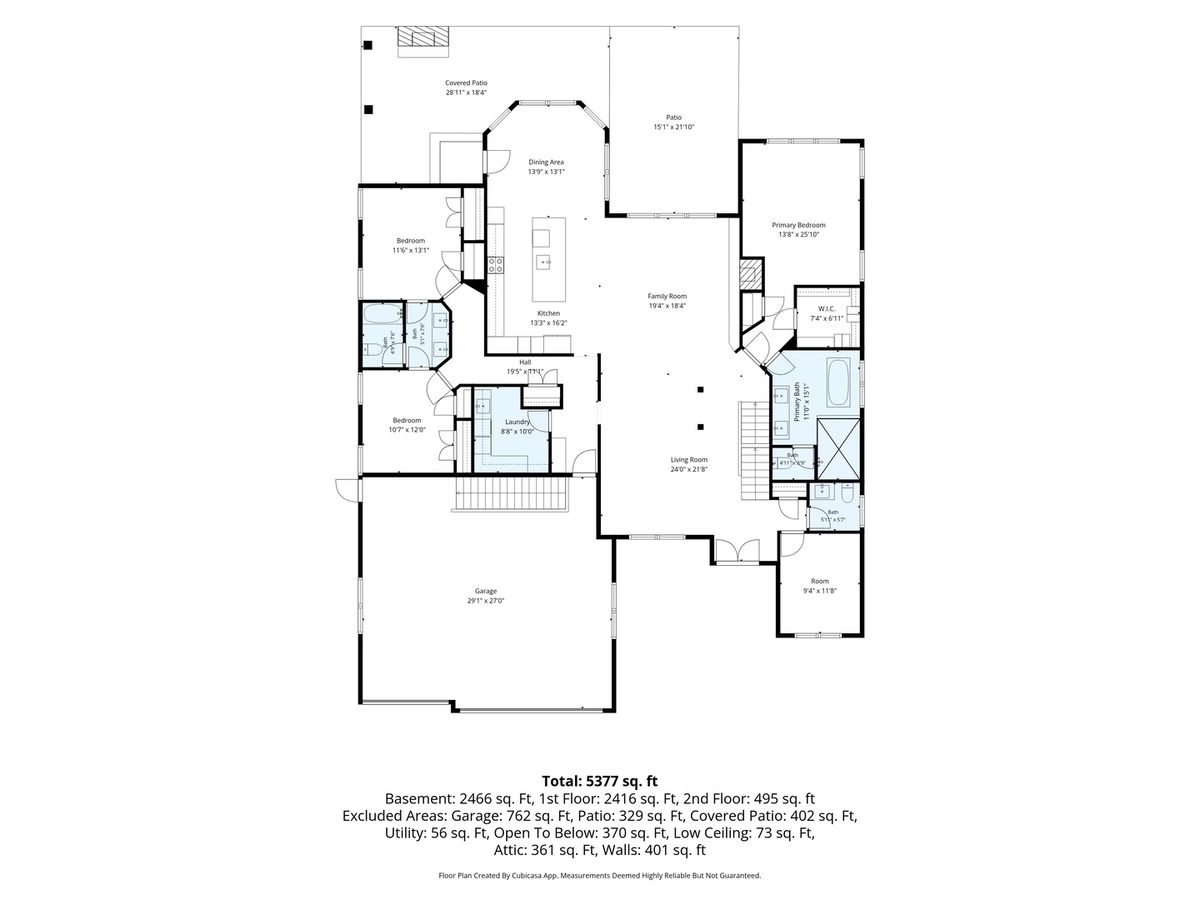
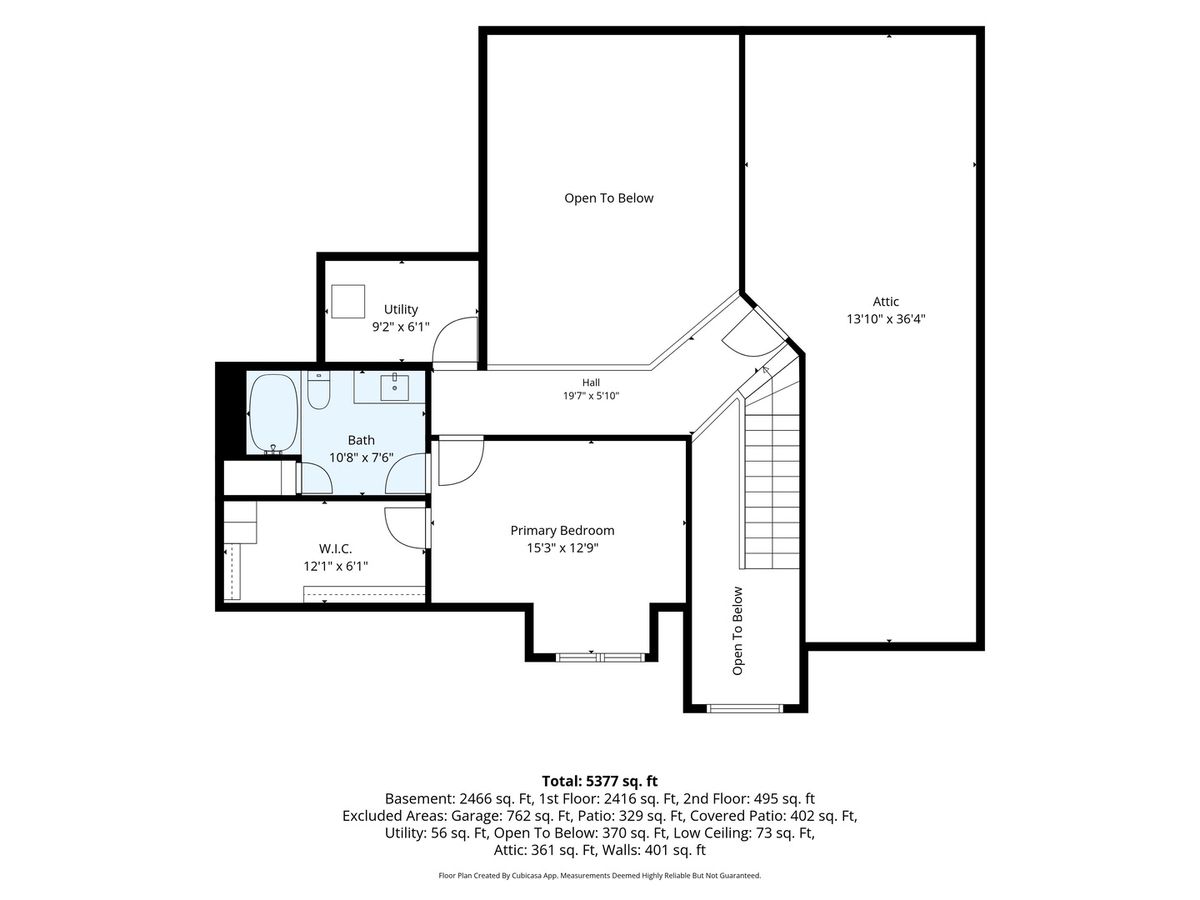
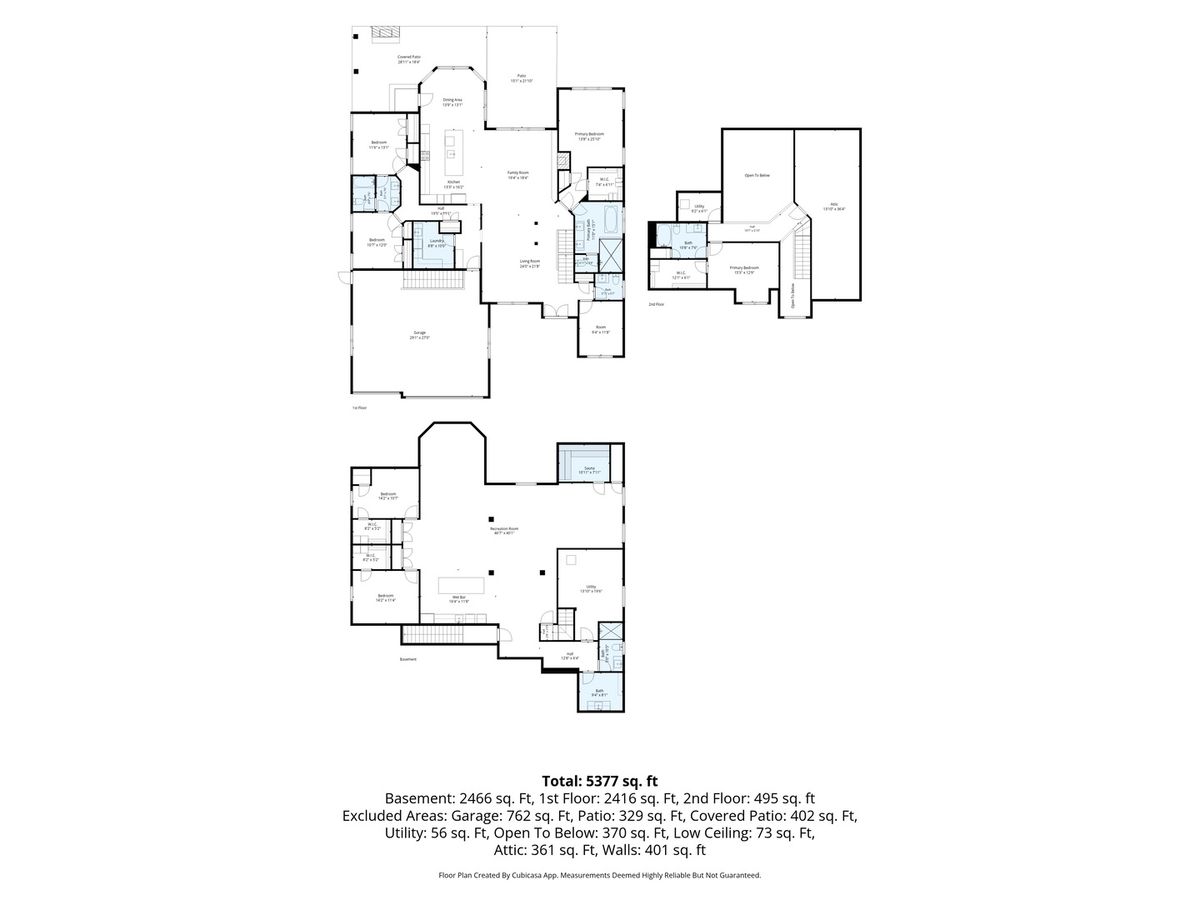
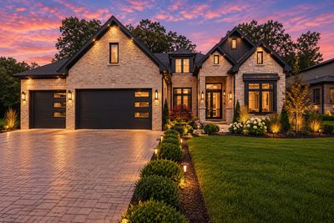
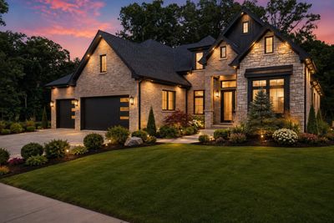
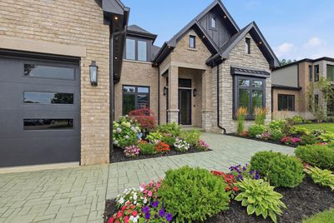
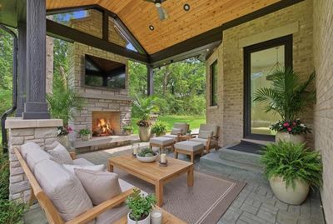
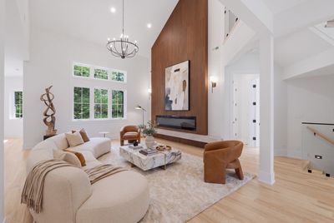
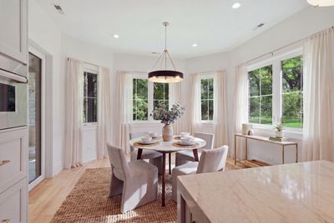
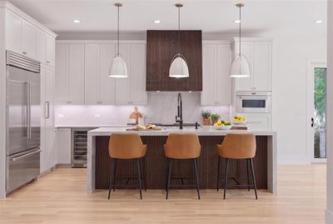
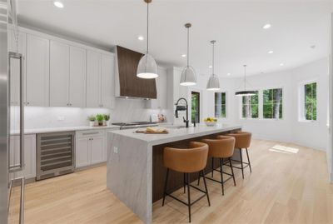
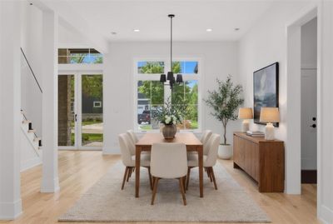
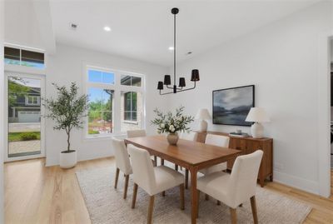
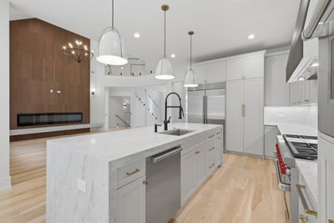
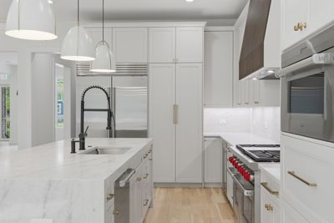
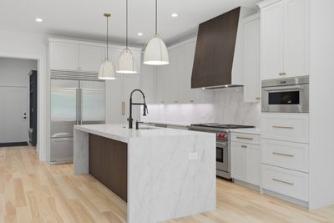
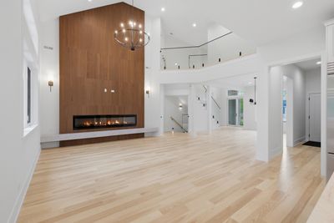
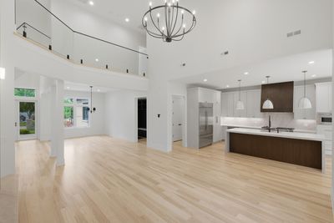
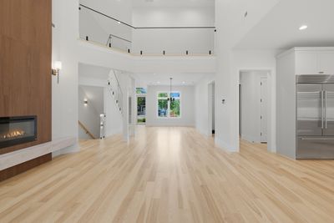
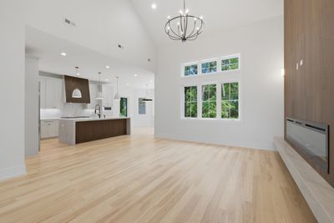
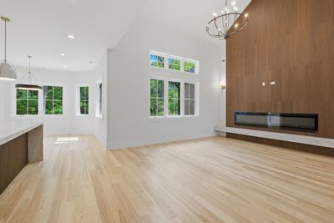
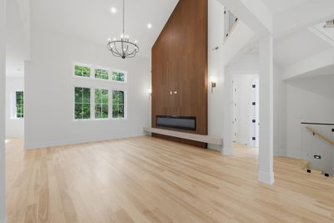
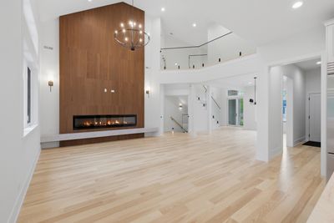
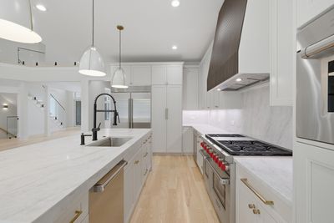
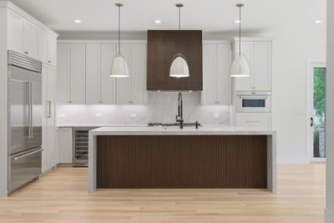
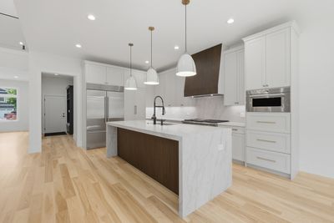
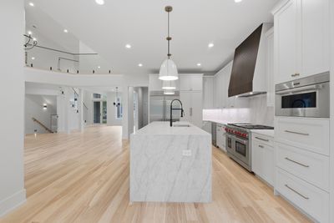
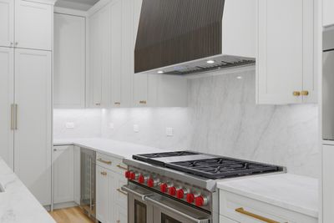
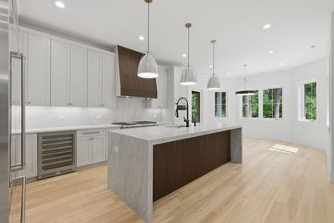
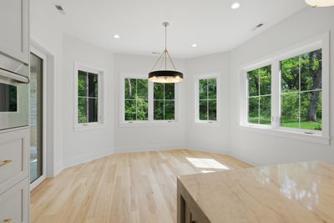
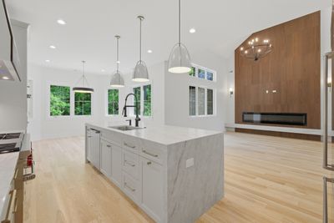
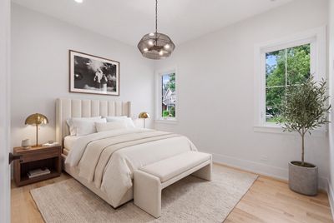
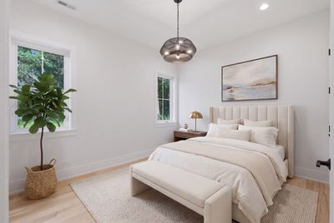
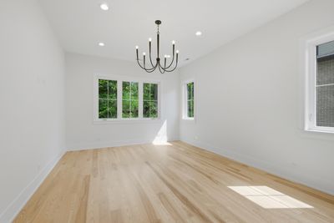
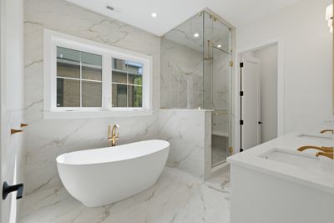
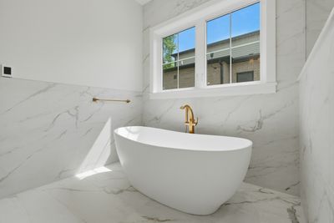
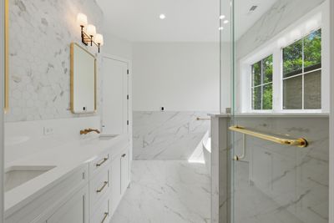
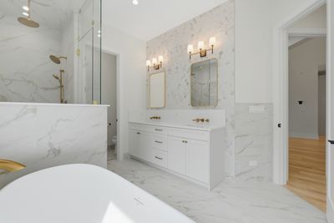
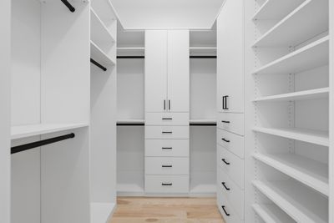
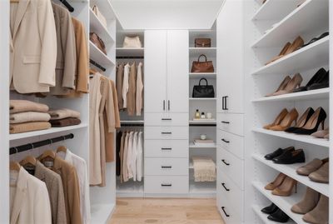
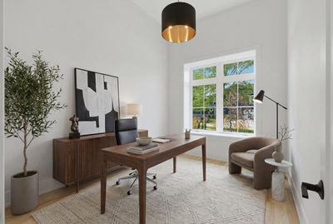
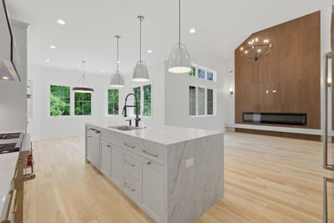
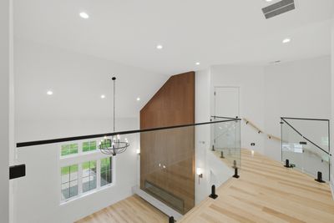
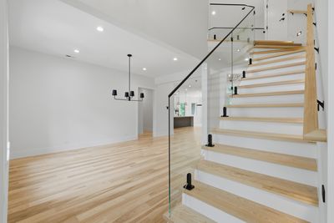
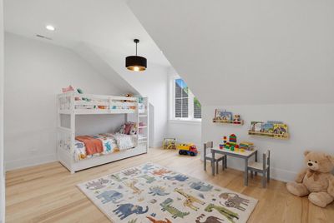
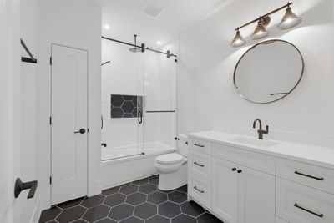
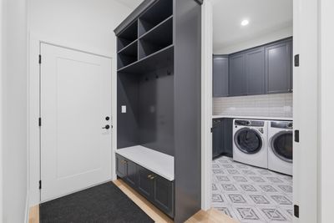
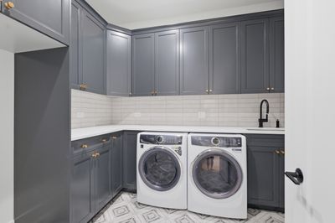
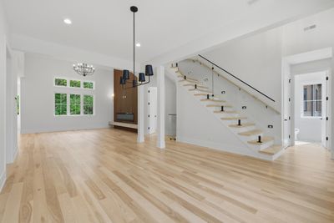
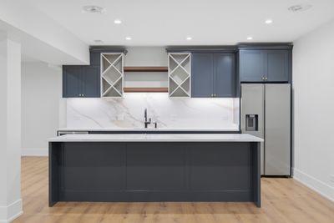
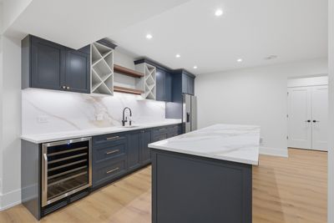
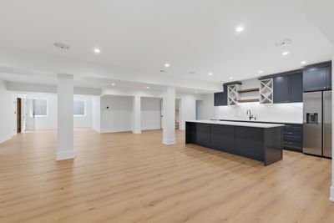
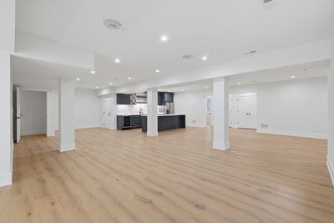
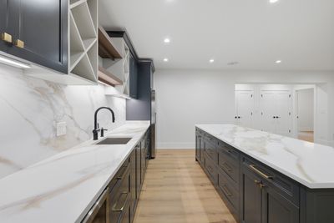
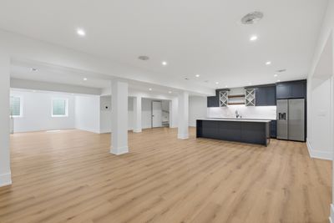
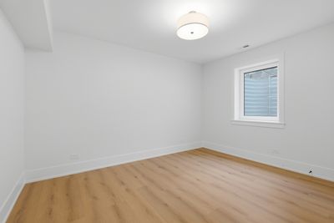
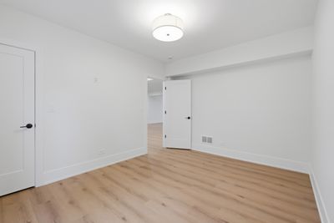
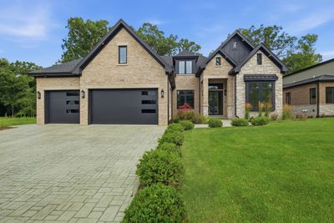
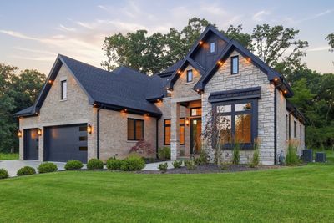
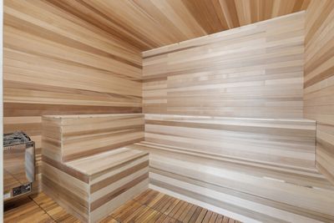
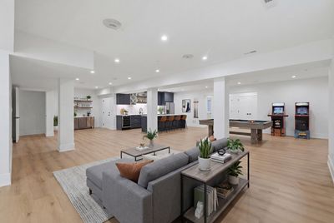
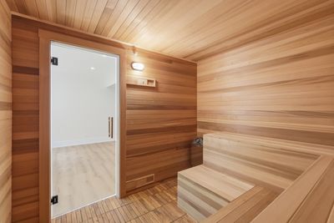
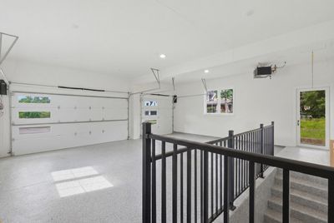
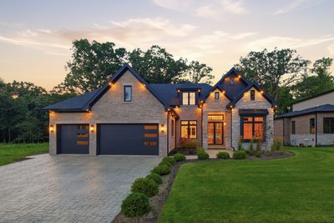
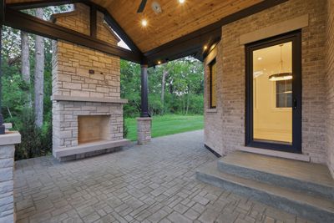
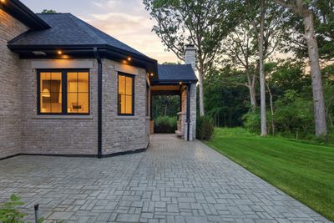
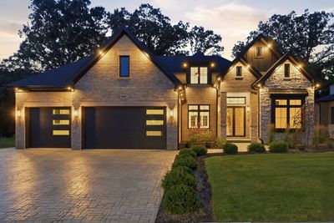
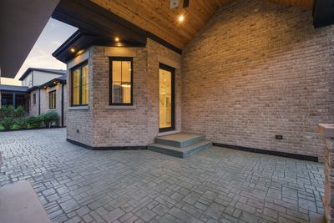
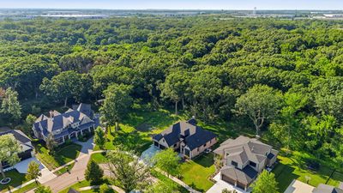
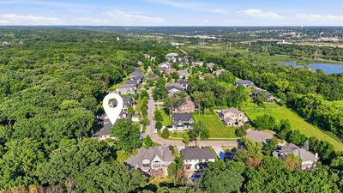
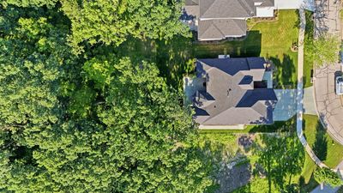
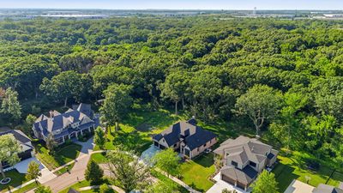
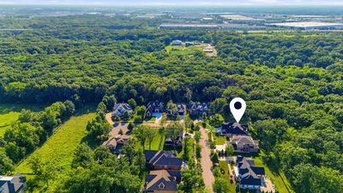
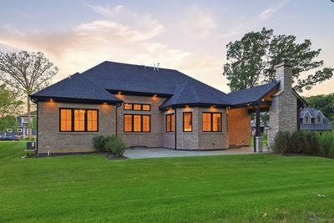
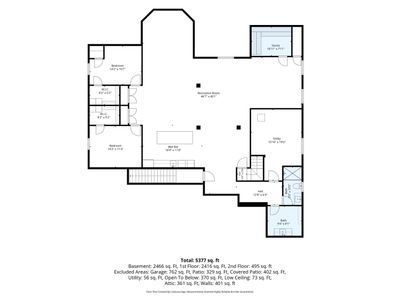
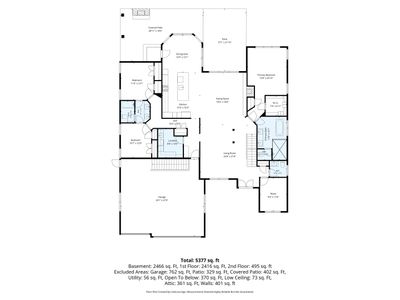
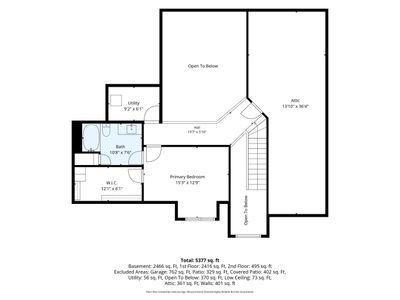
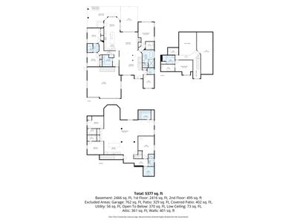
Rarely available in prestigious gated Oak Bluff Estates, this exceptional all-brick-and-stone custom ranch offers a thoughtfully designed floor plan with 6 bedrooms plus a private office, 4 full baths and 1 powder room, combining luxury, privacy and exceptional functionality. From the moment you enter, the home immediately makes an impression with soaring ceilings, premium windows, abundant natural light, imported white-oak hardwood flooring, custom millwork, designer lighting and refined architectural details. The foyer opens into the heart of the residence, where the main living area is anchored by a dramatic fireplace and flows naturally into the dining space and spectacular chef's kitchen. Designed for both everyday living and entertaining, the kitchen features custom cabinetry, Wolf appliances, Sub-Zero refrigeration, wine cooler, quartz countertops, full-height matching backsplash and an oversized waterfall island. Just beyond the main living spaces, the home separates beautifully into private bedroom areas. The main-level primary retreat is tucked away in its own private wing, creating a peaceful escape with a spacious bedroom, walk-in closet plus additional closet space and a spa-inspired bath with heated floors, steam shower, freestanding soaking tub and double vanities. On the opposite side of the main level are two additional bedrooms connected by a Jack-and-Jill bath, providing excellent separation from the primary suite. Near the front of the home, a private office filled with natural light creates an ideal work-from-home setting, while the exceptionally large laundry room offers abundant cabinetry, storage and a utility sink. Continue upstairs to the home's only second-level living space, where a private bedroom suite with its own full bath and walk-in closet provides a highly flexible retreat for guests, extended family, an older child or caregiver. From there, make your way to the fully finished lower level, where the home transforms into an impressive entertainment destination. This level features an expansive recreation area, two additional bedrooms, a full bath, sauna, theater/lounge space, built-in speaker system and a second kitchen-style wet bar complete with custom cabinetry, refrigerator, wine cooler, sink and oversized island. One of the most unique aspects of this lower level is its two separate access points-one directly from inside the residence and a second through a dedicated door from the three-car garage leading directly to the basement, allowing guests to access the entertainment area without walking through the main residence. Step back outside to enjoy the heated three-car garage with professionally coated flooring, then continue to the rear of the home where the outdoor living area is designed for year-round enjoyment beneath an expansive covered stamped-concrete patio with built-in wood-burning fireplace and dedicated hot-tub hookup. Additional features include two furnaces for zoned heating and cooling, two sump pumps with battery backup, generator readiness, security cameras, smart-home features, premium windows, custom concrete work and professional landscaping. From the private main-level primary wing to the secluded upstairs suite, finished entertainment level and covered outdoor living space, every area of this residence has been designed with purpose. This is not your typical ranch-it is a home that must be experienced in person to fully appreciate the flow, privacy, craftsmanship and versatility, all just minutes from downtown Lemont, Metra, dining, shopping, golf, scenic trails and The Forge Adventure Park.
— the listing agent’s description
The home
4 beds
4.5 baths
5,700 sqft
Built in 2026
0.28-acre lot
3-car garage
Detached Single
Ranch,Raised Ranch
What it’ll cost
$298 / sqft
$1,744 taxes / yr
$150/mo HOA
3 days on dwello
Estimated monthly payment
$9,830/mo
Principal & interest$9,039
Property taxes$145
Homeowners insurance$496
HOA dues$150
Get pre-qualified →Connect with a licensed lender in the dwello network.
Estimate only — not a loan offer. Example rate; taxes, HOA dues, insurance estimated; your actual rate, payment, taxes, and insurance will vary. dwello is not a lender. Equal Housing Opportunity.
Tour it with a real dwello agent
The agent who meets you here is an actual dwello Home Group team member who knows these streets — not a stranger who bought your name from a portal. You get straight answers on the spot, and the same person stays with you through closing.
On our team, vettedYour info is never soldWith you through closing
Tour this home
In person, on your schedule — a dwello agent meets you there.
WED
Jun 3
THU
Jun 4
FRI
Jun 5
SAT
Jun 6
11:00 am
Schedule a tour
3 days on dwello
Price history
Listed for sale
Aug 12, 2026
$1,699,999
Earlier records
Listed
Jul 14, 2026
$1,699,999
Listed
May 21, 2026
$1,799,900
Listed
May 20, 2026
$1,875,000
Listed
Apr 2, 2026
$1,825,000
From MLS records — independently verify.
Property taxes
2025
Annual tax bill (MLS)
From county records — verify with the assessor.
Features
Central AirNatural GasRadiant FloorBrickPublic SewerConcreteGarage Door Opener
Schools
Elementary — Oakwood Elementary School
Middle — Old Quarry Middle School
High — Lemont Twp High School
Assigned schools per the listing — always verify enrollment + boundaries with the district.
Neighborhood
Loading map…
Nearby places via OpenStreetMap — approximate; verify what matters to you. Map © Mapbox © OpenStreetMap.
MLS listing data
Listed by Karolina Klinowski · Coldwell Banker Realty
Listing last updated Aug 15, 2026 · data refreshed from the MLS Aug 15, 2026, 9:41 AM CT
Based on information submitted to the MLS GRID as of Aug 15, 2026, 9:41 AM CT. Listing data © MRED LLC, distributed by MLS GRID — deemed reliable but not guaranteed; independently verify. Anything shown below this point is not MLS listing data.
See it in personA real dwello agent on our team — never a sold lead.
Schedule a tour
Message
No pressure — reach out whenever you’re ready.
Similar homes nearby
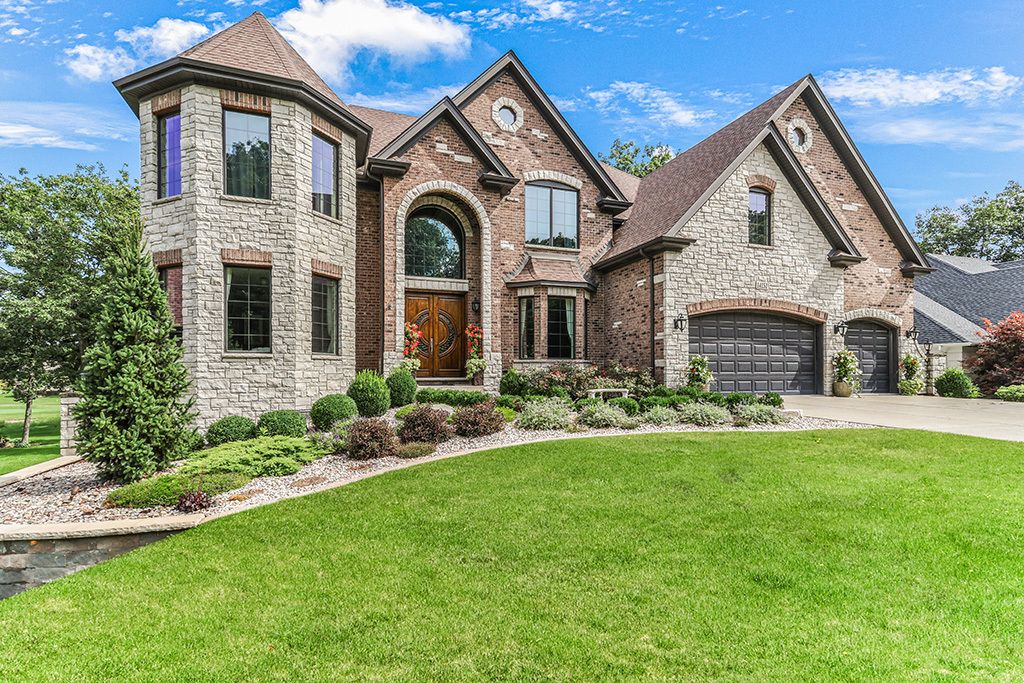
$1,695,000Active
4 bd · 4.5 ba · 7,000 sqft
14151 131st Street
Lemont, IL
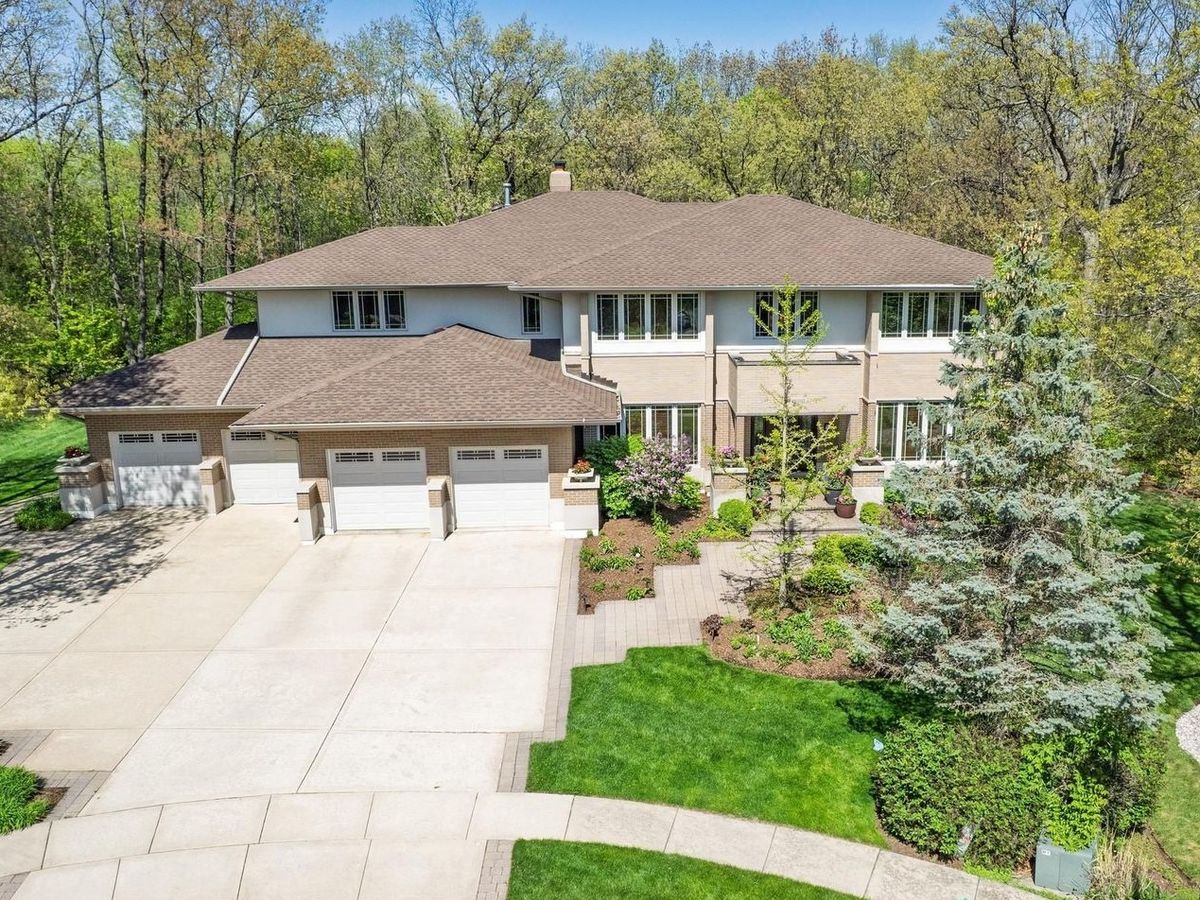
$1,499,000Active
5 bd · 4.5 ba · 7,704 sqft
13001 Ravine Drive
Lemont, IL
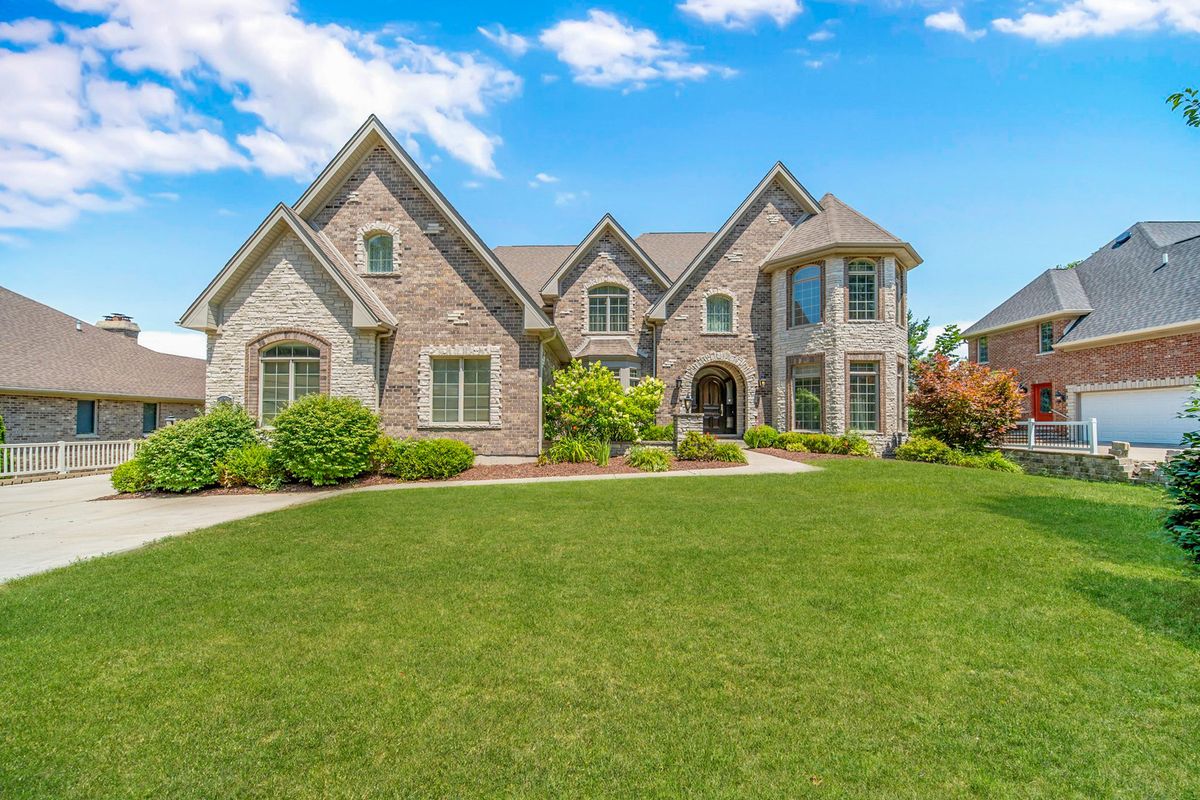
$1,450,000Active
5 bd · 4.5 ba · 7,000 sqft
14291 131st Street
Lemont, IL
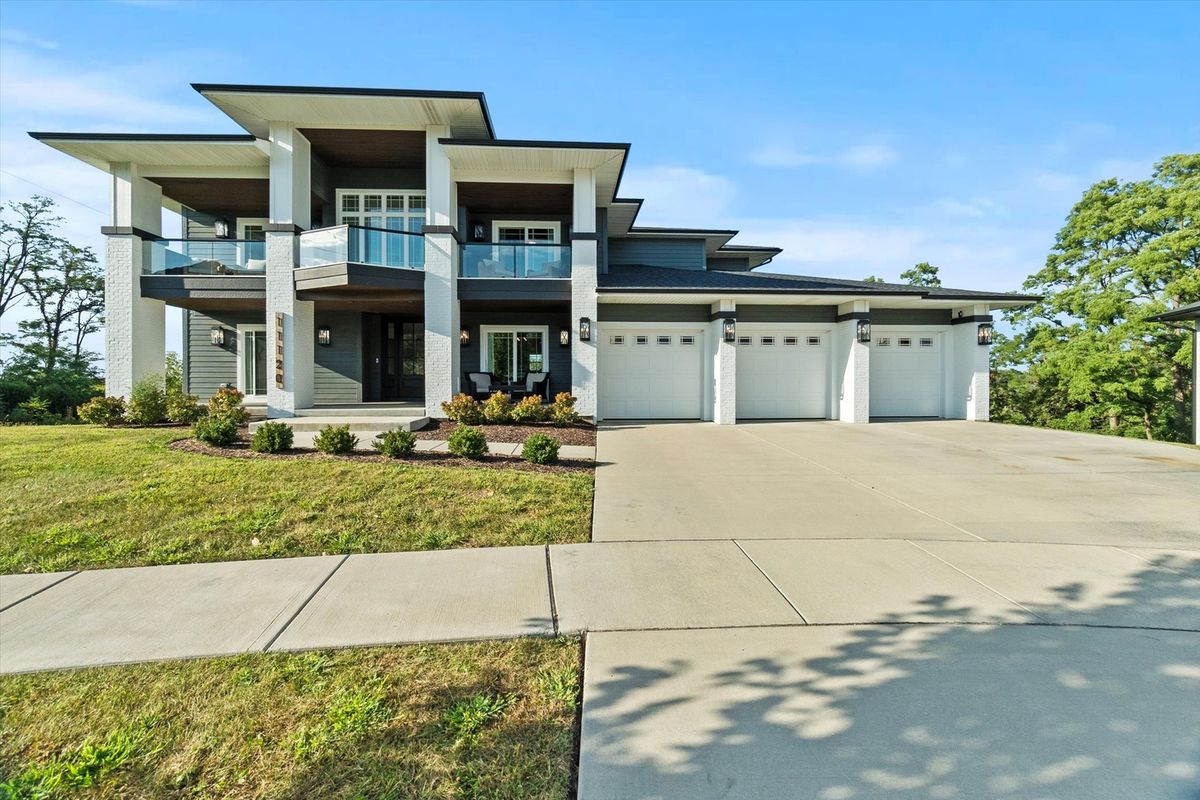
$1,425,000Active
4 bd · 4.5 ba · 3,907 sqft
11120 Tuscany Court
Lemont, IL