View all 44 photos
Detached Single · Mokena, IL
$549,999
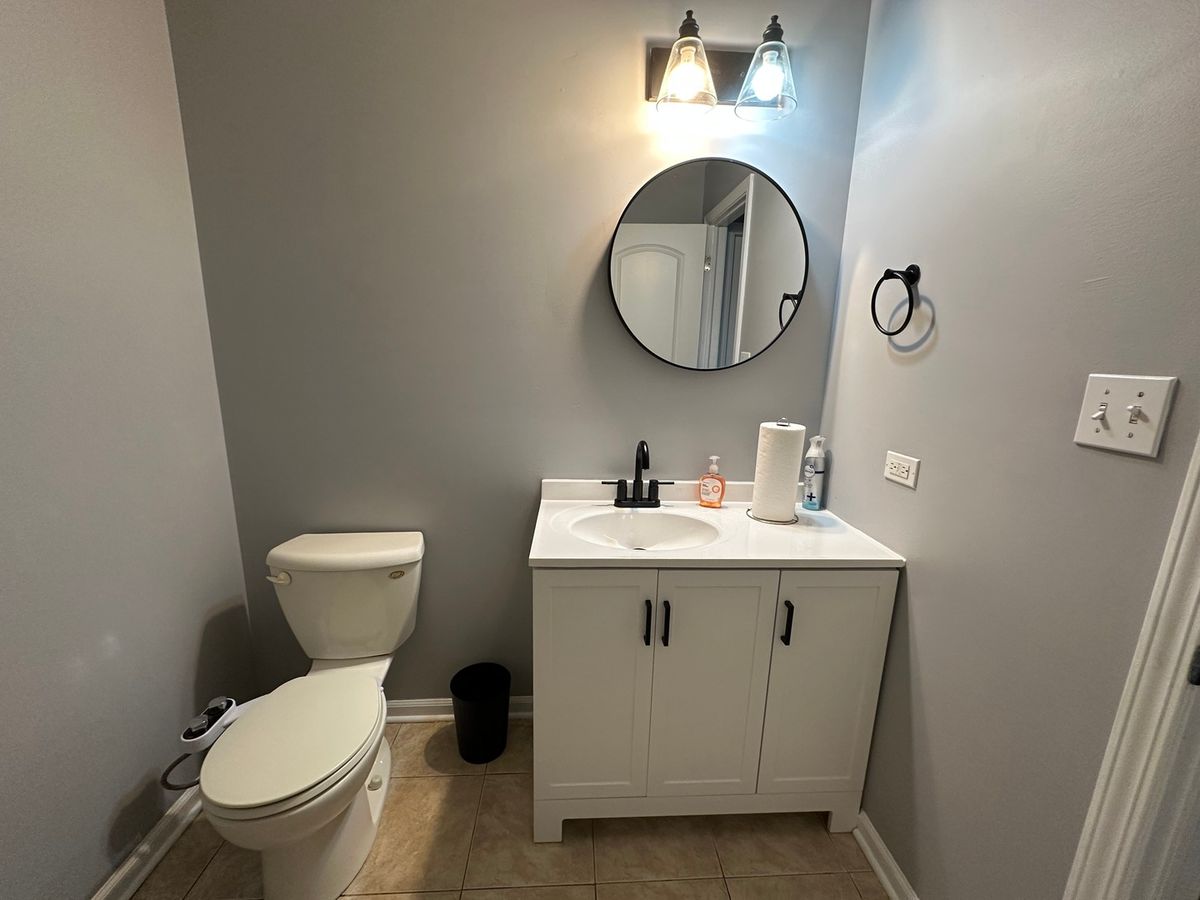
4 beds · 2.5 baths · 3,205 sqft
19211 Brompton Court, Mokena, IL, 60448
A brick-and-mortar place to make your own — room to make it home.
Active
What’s special
Central air3-car garageIn-unit laundry
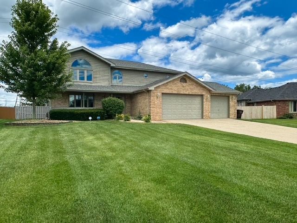
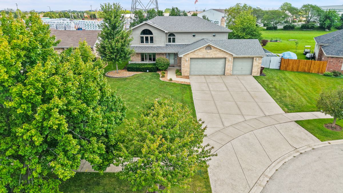
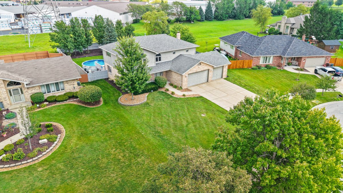
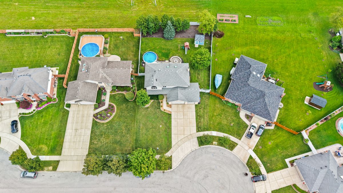
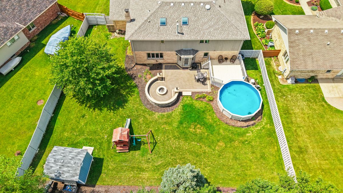
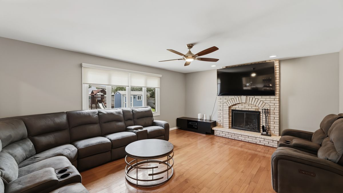
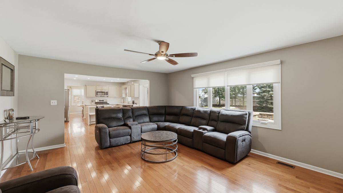
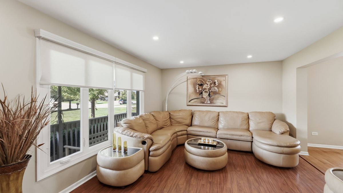
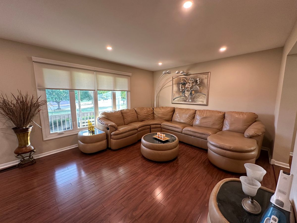
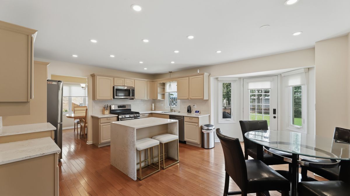
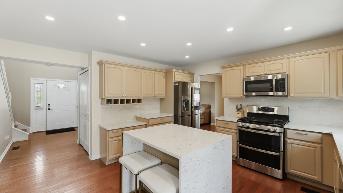
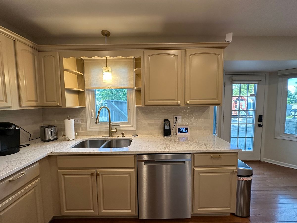
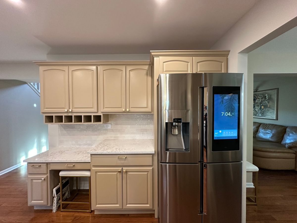
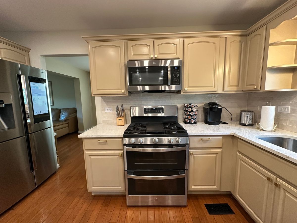
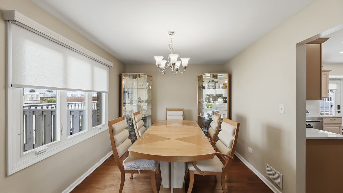
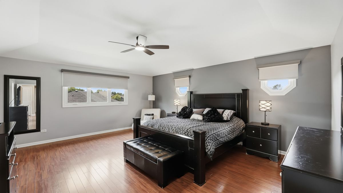
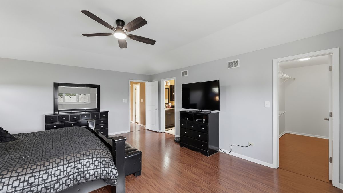
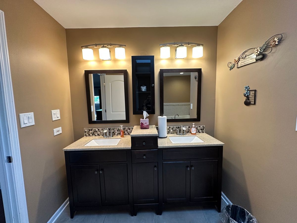
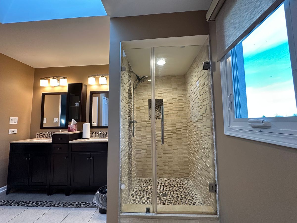
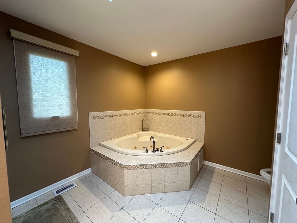
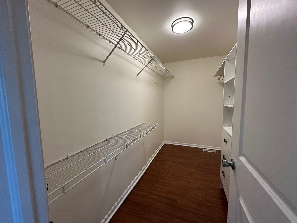
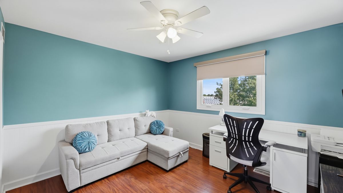
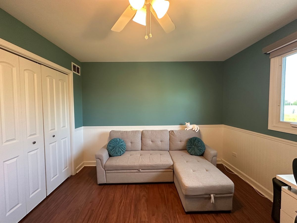
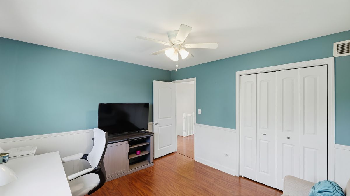
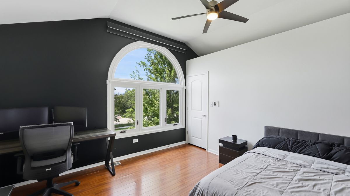
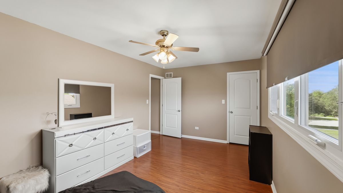
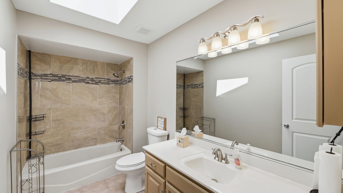
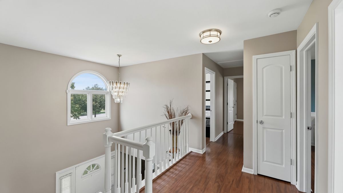
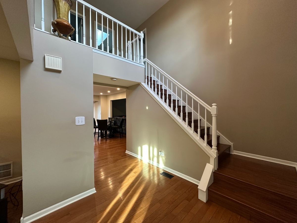
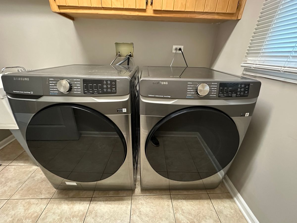
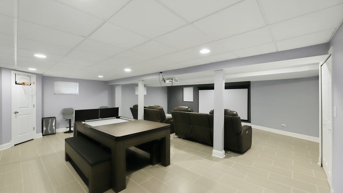
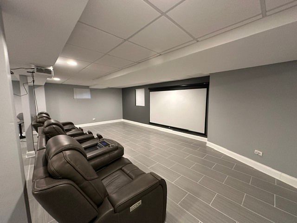
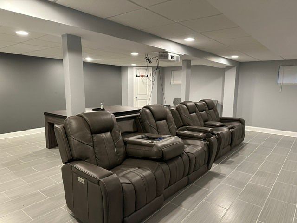
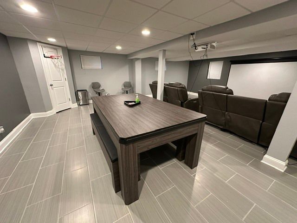
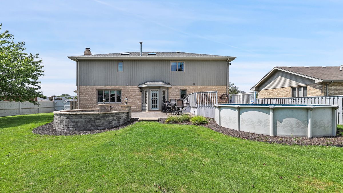
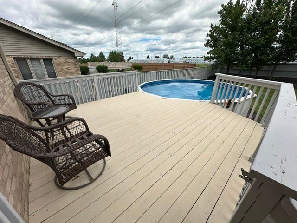
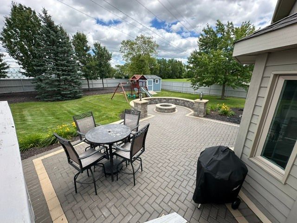
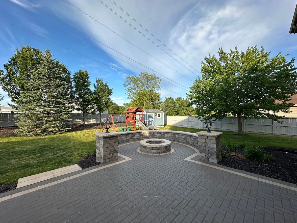
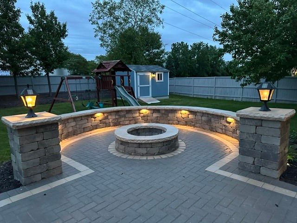
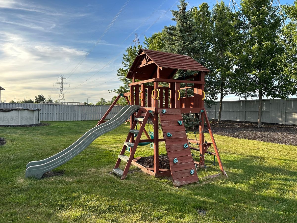
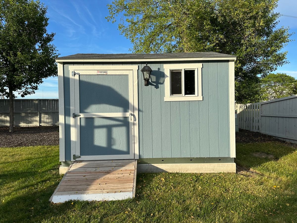
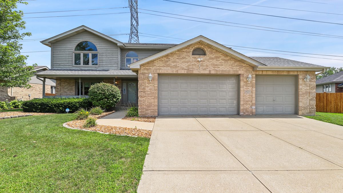
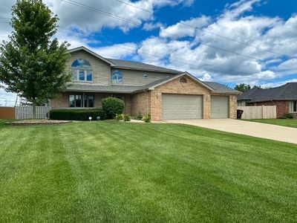
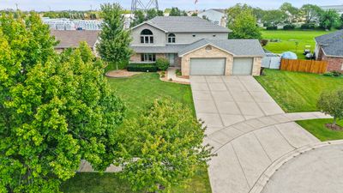
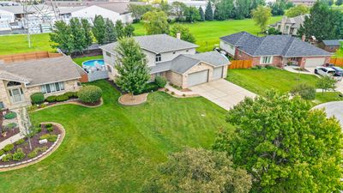
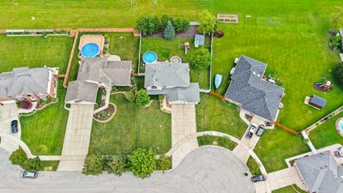
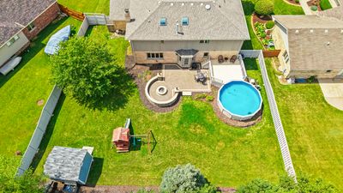
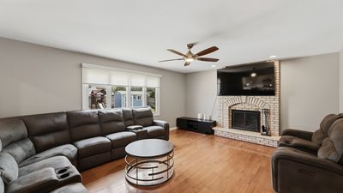
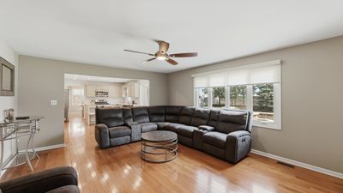
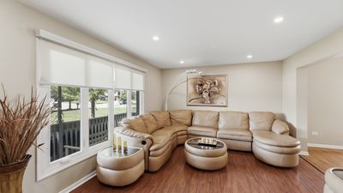
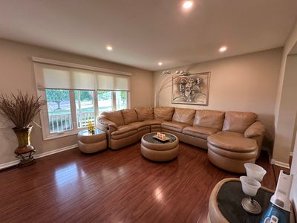
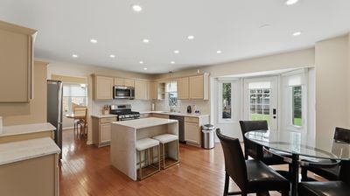
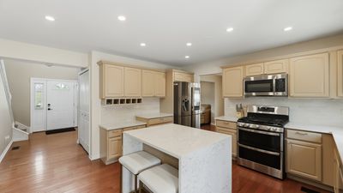
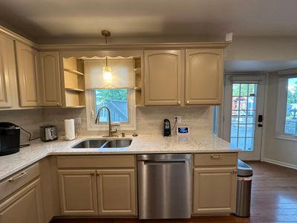
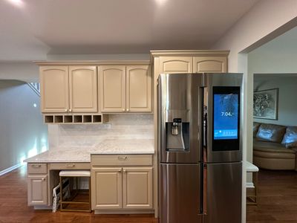
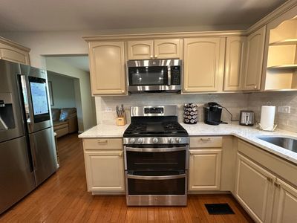
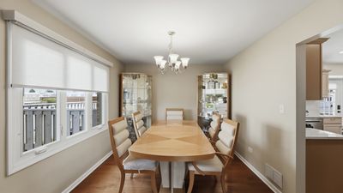
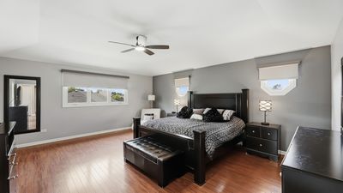
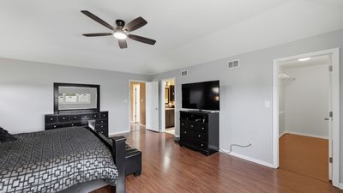
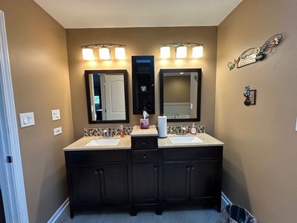
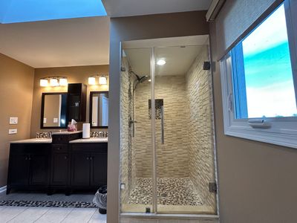
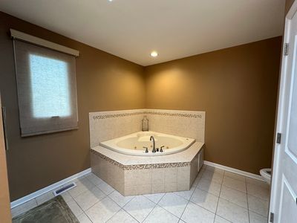
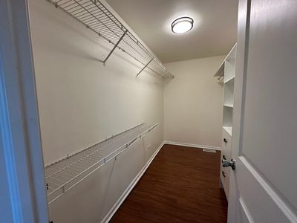
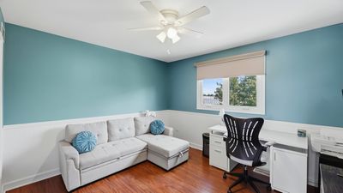
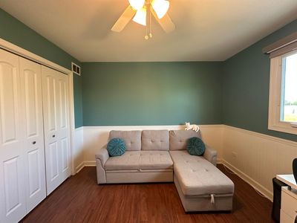
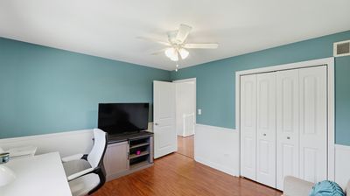
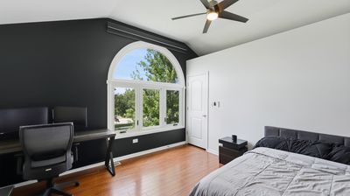
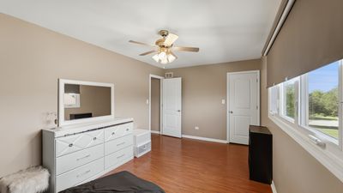
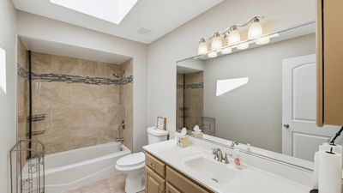
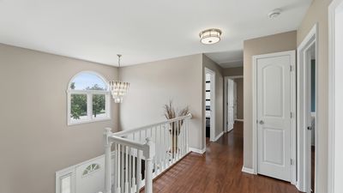
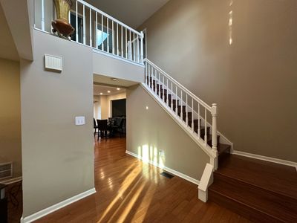
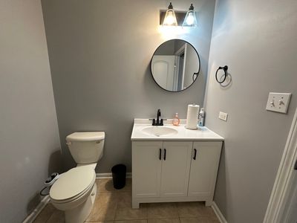
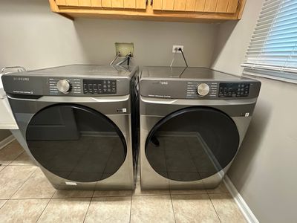
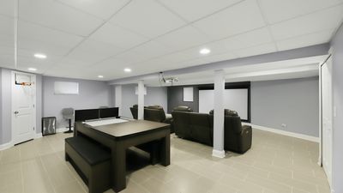
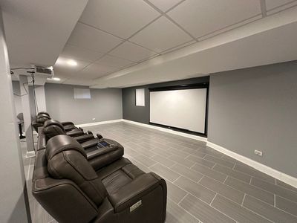
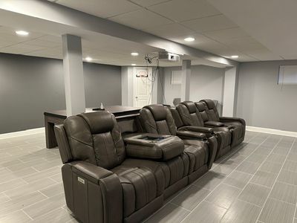
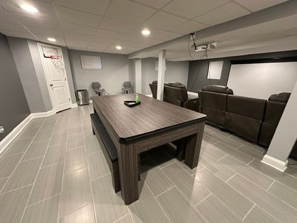
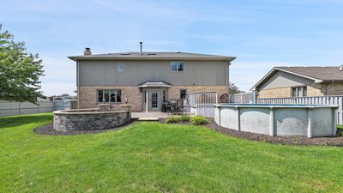
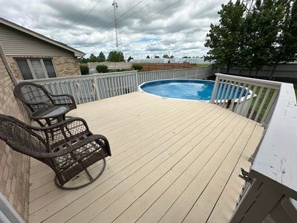
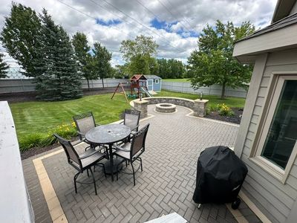
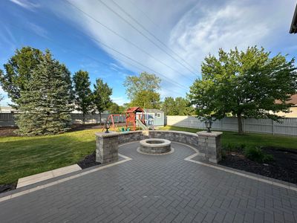
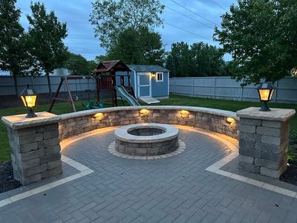
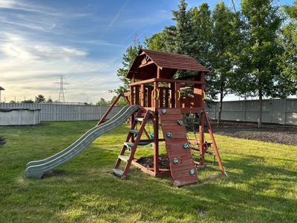
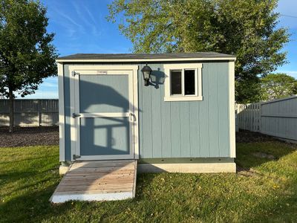
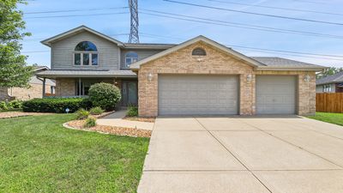
Welcome to this beautifully updated 4-bedroom, 2.5-bath home nestled on a quiet cul-de-sac in the heart of Mokena. Thoughtfully blending modern updates with everyday comfort, this home offers the perfect balance of relaxed living and effortless entertaining. The newly renovated kitchen is the true centerpiece of the main level, showcasing sleek Quartz countertops, stainless steel appliances, a smart refrigerator, double oven, and stylish contemporary finishes sure to inspire any home chef. The updated basement provides additional versatile living space, perfect for a family room, recreation area, or man cave. Includes new tile flooring, pool table, theater seating, projector and screen. Step outside to enjoy the new patio overlooking a spacious backyard designed for making memories. Featuring an aboveground pool, playset, and storage shed, the outdoor space is ideal for summer gatherings, entertaining guests, or relaxing evenings at home. Additional highlights include hardwood flooring throughout the kitchen, family room, and dining room; wood laminate flooring in the living room and all bedrooms; newer windows offering improved energy efficiency and abundant natural light; stainless steel high-efficiency washer and dryer, and a newer sump pump and back up pump. Furnace, A/C and Dishwasher purchased in 2023. Beautifully maintained and thoughtfully updated, this home delivers privacy, comfort, and modern convenience in an exceptional Mokena location. Lincoln Way East School District. Seller has an assumable mortgage (interest rate 3.25 and balance under $200K. Call for additional details). Seller is a licensed real estate managing broker.
— the listing agent’s description
The home
4 beds
2.5 baths
3,205 sqft
Built in 1998
Lot 20160
3-car garage
Detached Single
What it’ll cost
$172 / sqft
$13,947 taxes / yr
No HOA
11 days on dwello
Estimated monthly payment
$4,246/mo
Principal & interest$2,924
Property taxes$1,162
Homeowners insurance$160
Get pre-qualified →Connect with a licensed lender in the dwello network.
Estimate only — not a loan offer. Example rate; taxes and insurance estimated; your actual rate, payment, taxes, and insurance will vary. dwello is not a lender. Equal Housing Opportunity.
Tour it with a real dwello agent
The agent who meets you here is an actual dwello Home Group team member who knows these streets — not a stranger who bought your name from a portal. You get straight answers on the spot, and the same person stays with you through closing.
On our team, vettedYour info is never soldWith you through closing
Tour this home
In person, on your schedule — a dwello agent meets you there.
WED
Jun 3
THU
Jun 4
FRI
Jun 5
SAT
Jun 6
11:00 am
Schedule a tour
11 days on dwello
Price history
Listed for sale
Aug 5, 2026
$549,999
Earlier records
Listed
Jun 3, 2026
$569,900
From MLS records — independently verify.
Property taxes
2025
Annual tax bill (MLS)
From county records — verify with the assessor.
Features
Central AirNatural GasBrickPublic SewerConcreteGarage Door Opener
Neighborhood
Loading map…
Nearby places via OpenStreetMap — approximate; verify what matters to you. Map © Mapbox © OpenStreetMap.
MLS listing data
Listed by Sharon Love-Bates · SLB Realty
Listing last updated Aug 15, 2026 · data refreshed from the MLS Aug 15, 2026, 2:11 AM CT
Based on information submitted to the MLS GRID as of Aug 15, 2026, 2:11 AM CT. Listing data © MRED LLC, distributed by MLS GRID — deemed reliable but not guaranteed; independently verify. Anything shown below this point is not MLS listing data.
See it in personA real dwello agent on our team — never a sold lead.
Schedule a tour
Message
No pressure — reach out whenever you’re ready.
Similar homes nearby
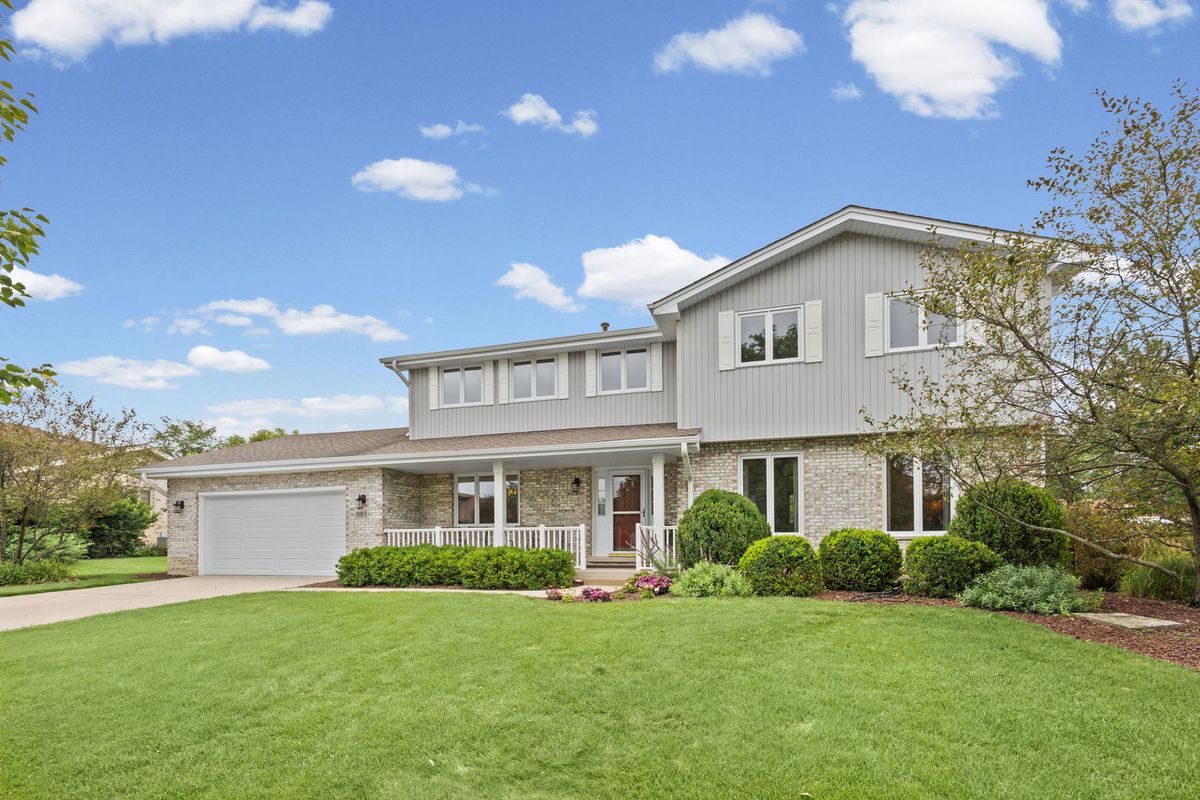
$550,000Active
4 bd · 2.5 ba · 3,255 sqft
18913 Meadowview Drive
Mokena, IL
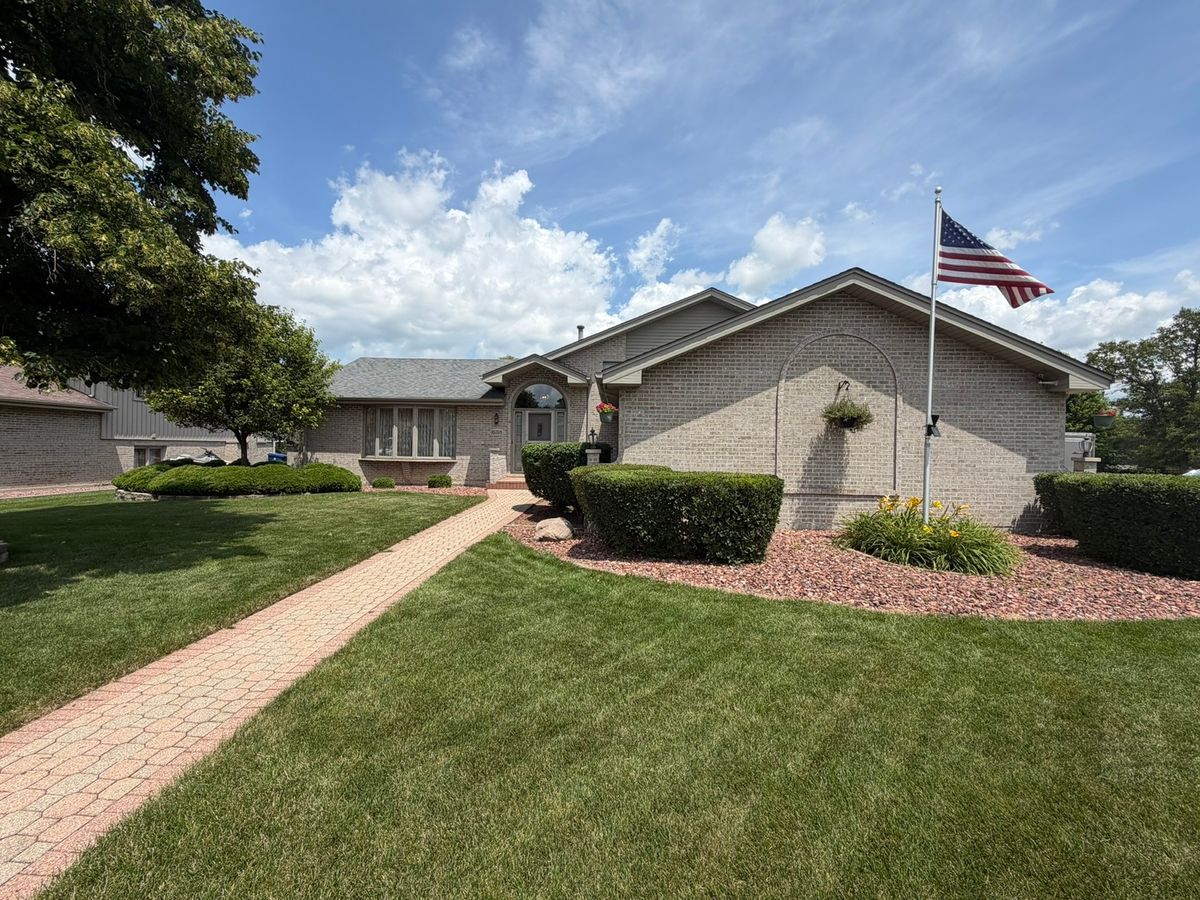
$560,000Active
4 bd · 3 ba · 2,400 sqft
10708 Willow Avenue
Mokena, IL
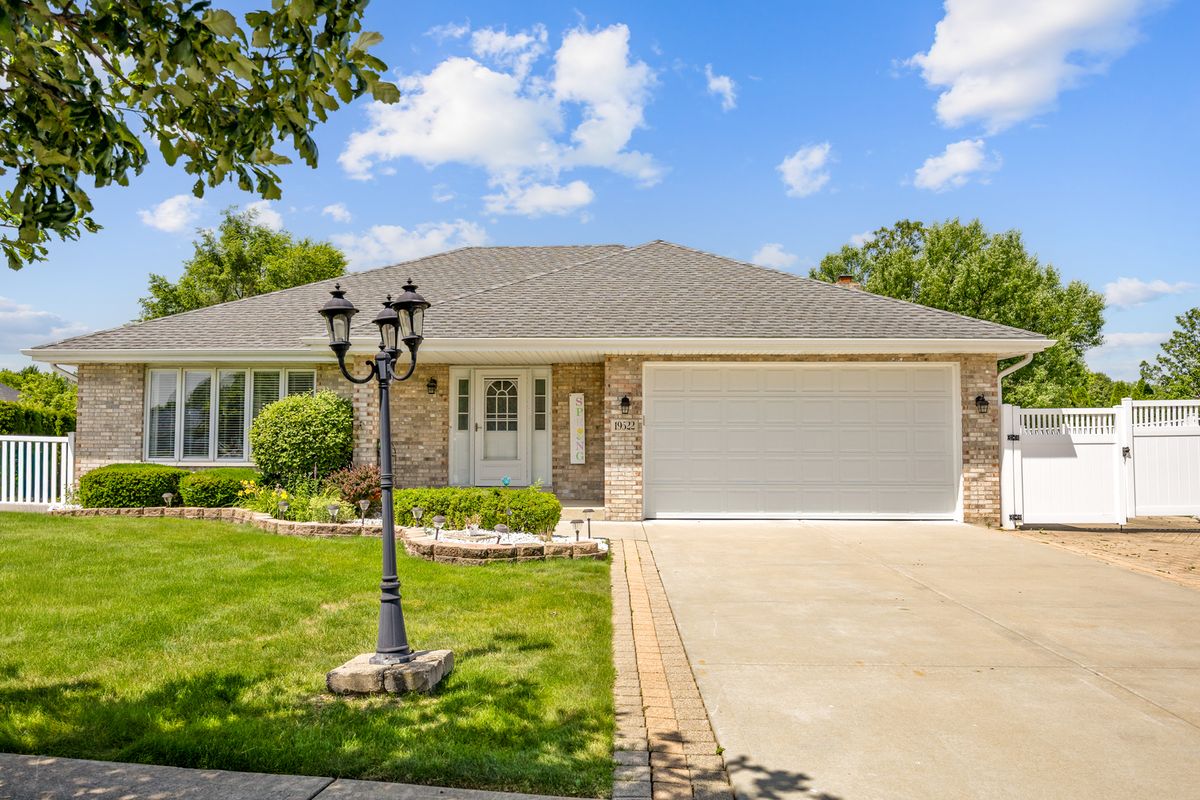
$564,000Active
3 bd · 3.5 ba · 2,298 sqft
19522 Victorian Drive
Mokena, IL
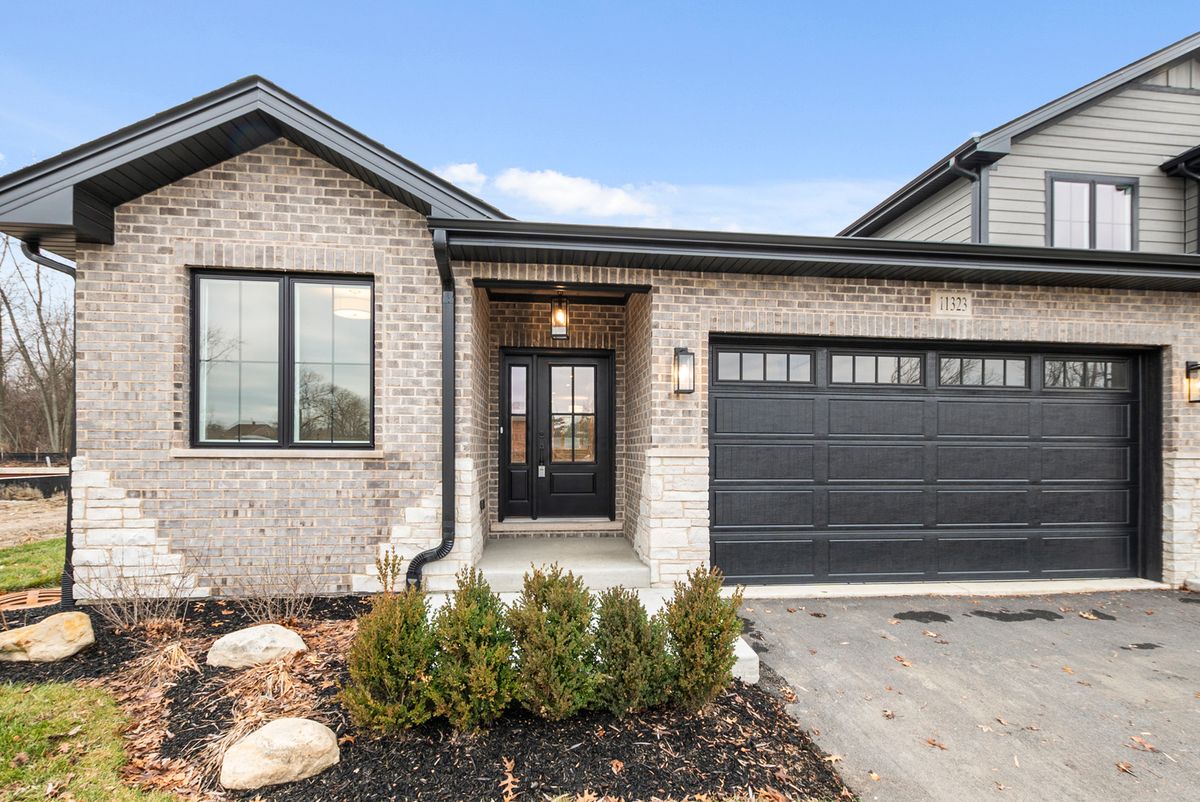
$535,900Active
3 bd · 2.5 ba · 1,770 sqft
11321 1st Street
Mokena, IL