Attached Single · Mokena, IL
$535,900
3 beds · 2.5 baths · 1,770 sqft
11321 1st Street, Mokena, IL, 60448
A brick-and-mortar place to make your own — room to make it home.
Active
What’s special
New constructionCentral air2-car garageIn-unit laundry
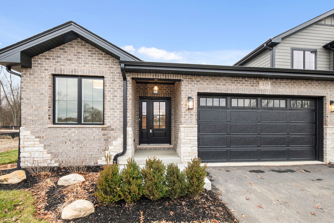
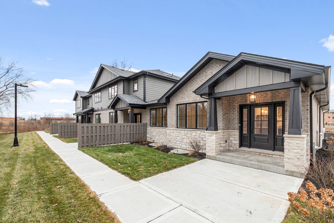
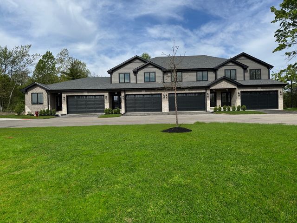
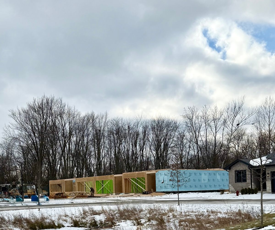
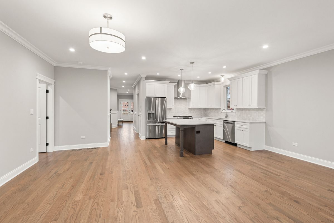
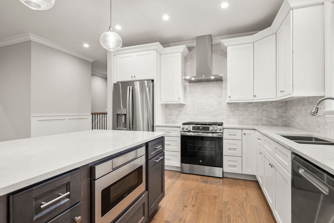
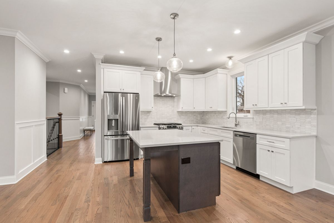
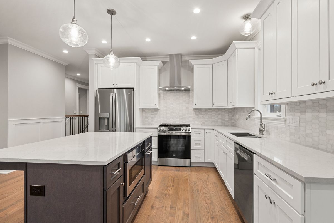
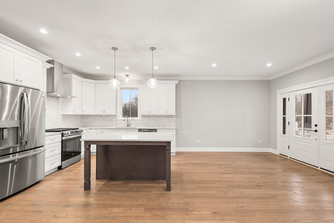
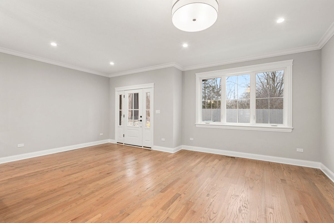
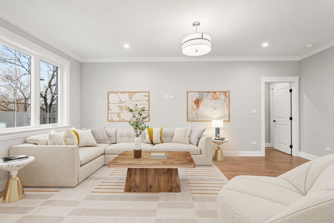
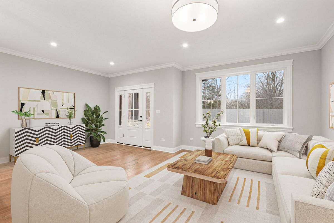
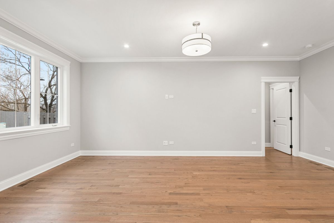
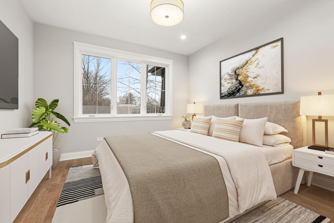
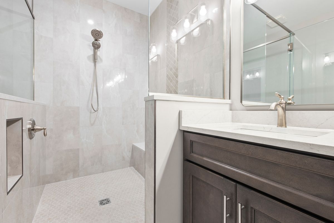
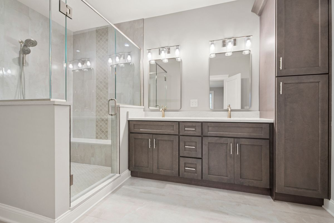
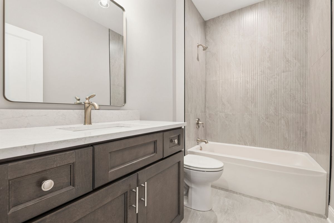
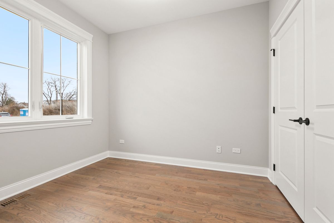
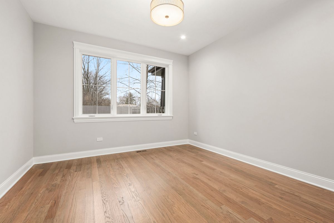
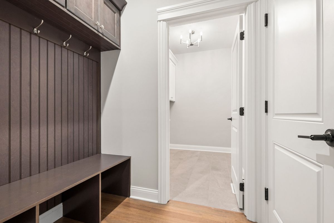
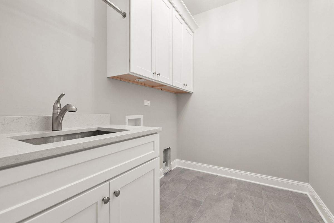
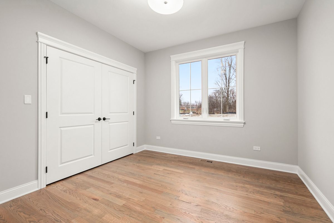
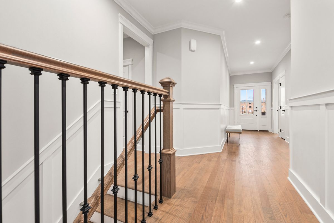
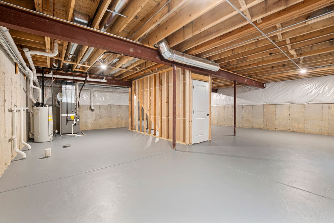
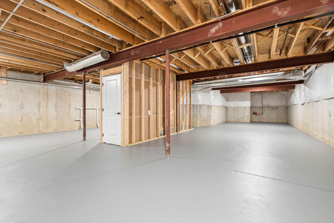
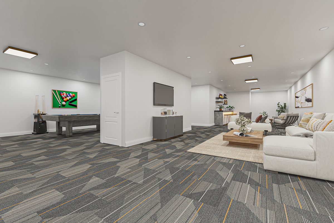
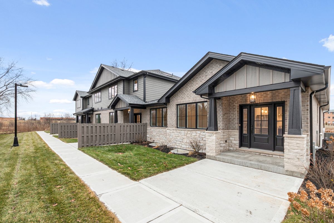
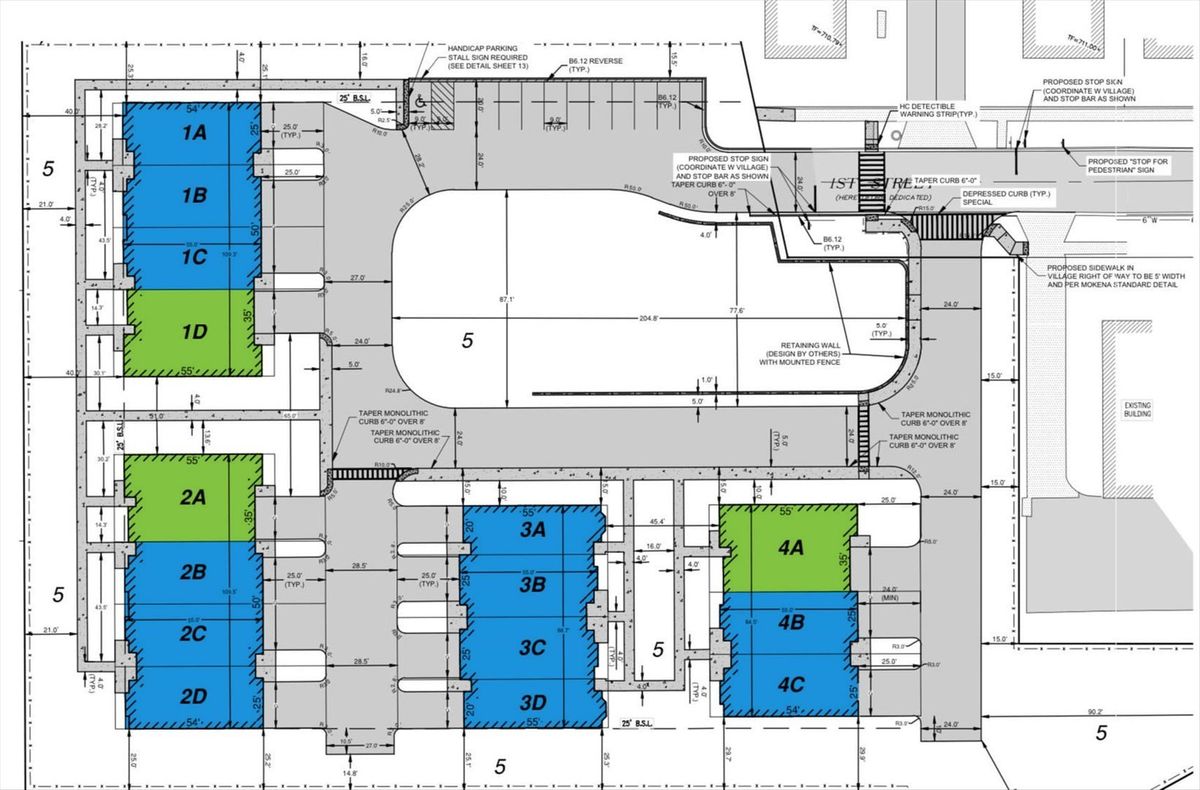
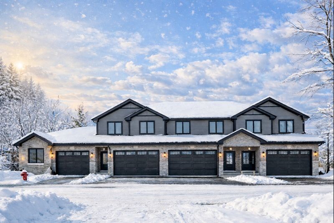
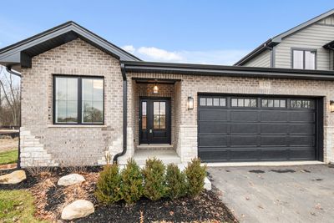
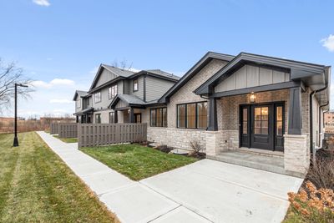
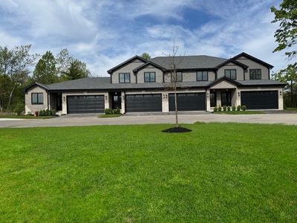
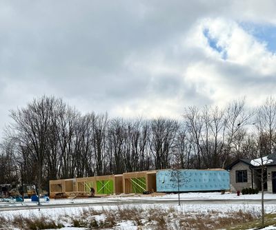
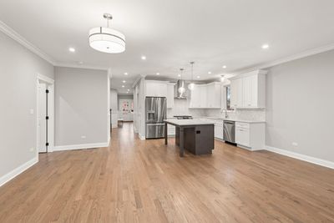
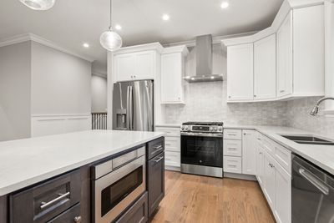
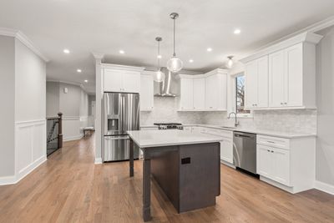
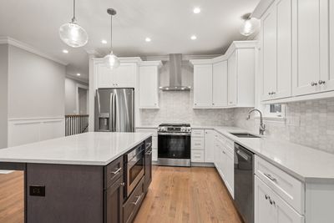
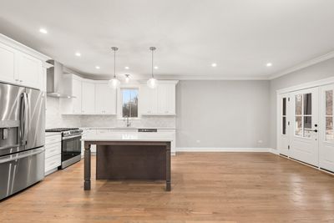
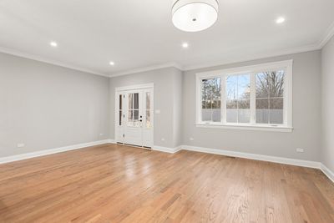
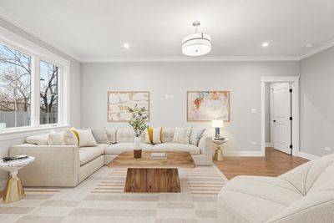
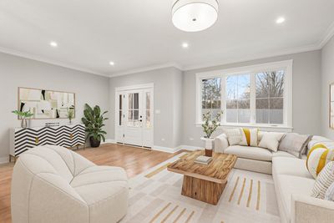
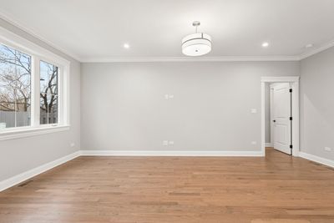
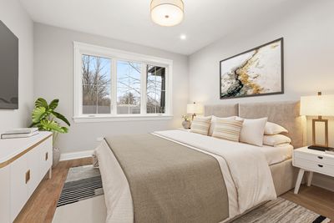
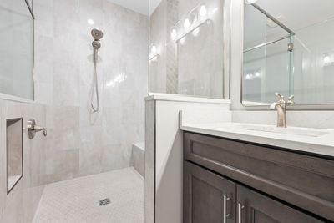
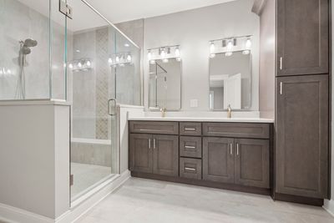
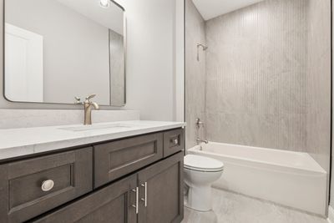
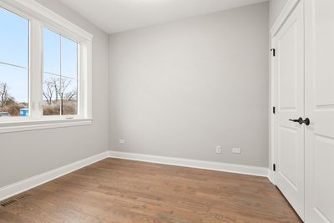

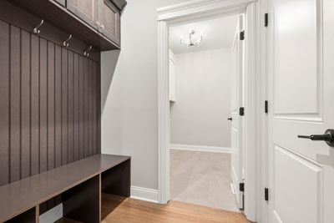
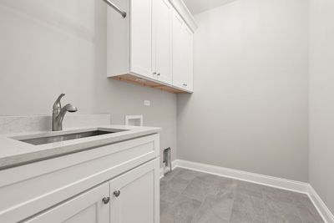
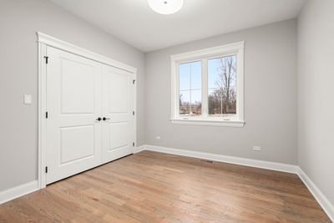
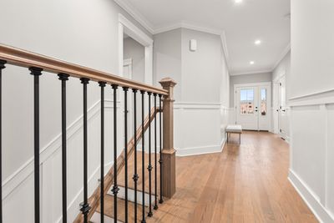
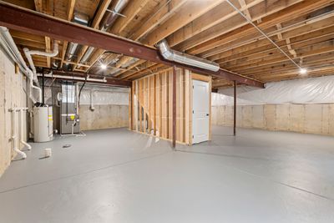
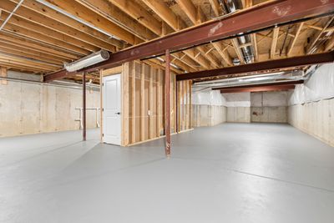
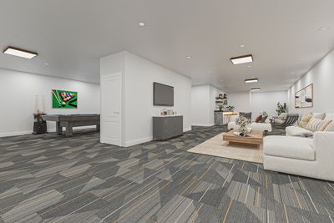
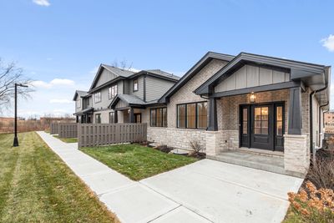
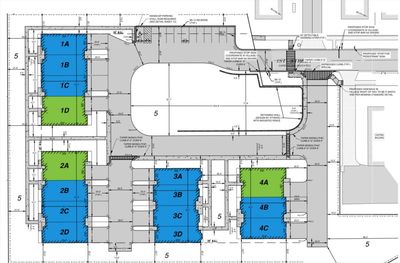
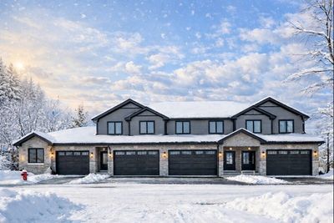
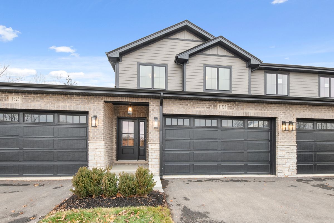
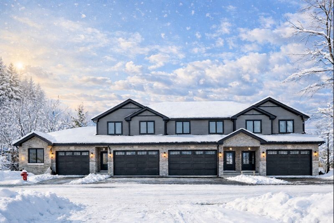
NEW CONSTRUCTION RANCH TOWNHOME - NOW DRYWALLED move in quick. This maintenance-free, stair-free custom new construction ranch townhome offers a rare opportunity to still select your own colors and finishes. While finishes may vary slightly, a completed model of this floor plan can be viewed at MLS #12549185 and is MOVE IN READY! Designed for comfort, style, and everyday ease, this home features 3 bedrooms, 2 full baths, and 9' ceilings throughout. The open, show-stopping kitchen will include custom 42" white cabinetry, quartz countertops, a GE stainless steel appliance package, under-cabinet lighting, Decora switches, and a spacious walk-in pantry. Additional highlights include oak hardwood flooring, custom millwork with crown molding, and elegant wainscoting. The full basement with 9' ceilings offers roughed-in plumbing, providing endless possibilities for future living space. The exterior showcases a timeless blend of brick, natural stone, and composite siding, along with a private rear patio perfect for relaxing or entertaining. Ideally located just a 5-minute walk to the Rock Island Metra train, and close to award-winning schools, restaurants, shopping, and everything the area has to offer. Hickory Sage subdivision is located on a cul-da-sac with small pond in the center full of wildflowers in the summer! All photos are of the completed neighboring ranch unit at MLS #12549185.
— the listing agent’s description
The home
3 beds
2.5 baths
1,770 sqft
Built in 2026
Lot 20384
2-car garage
Attached Single
What it’ll cost
$303 / sqft
$210/mo HOA
95 days on dwello
Estimated monthly payment
$4,153/mo
Principal & interest$2,849
Property taxes$938
Homeowners insurance$156
HOA dues$210
Get pre-qualified →Connect with a licensed lender in the dwello network.
Estimate only — not a loan offer. Example rate; taxes, HOA dues, insurance estimated; your actual rate, payment, taxes, and insurance will vary. dwello is not a lender. Equal Housing Opportunity.
Tour it with a real dwello agent
The agent who meets you here is an actual dwello Home Group team member who knows these streets — not a stranger who bought your name from a portal. You get straight answers on the spot, and the same person stays with you through closing.
On our team, vettedYour info is never soldWith you through closing
Tour this home
In person, on your schedule — a dwello agent meets you there.
WED
Jun 3
THU
Jun 4
FRI
Jun 5
SAT
Jun 6
11:00 am
Schedule a tour
95 days on dwello
Price history
Listed for sale
May 4, 2026
$535,900
Earlier records
Sold
Jun 17, 2026
$524,900
Listed
Jan 23, 2026
$549,900
From MLS records — independently verify.
Features
Central AirNatural GasForced AirBrickStonePublic SewerAsphaltGarage Door Opener
Schools
High — Lincoln-Way Central High School
Assigned schools per the listing — always verify enrollment + boundaries with the district.
Neighborhood
Loading map…
Nearby places via OpenStreetMap — approximate; verify what matters to you. Map © Mapbox © OpenStreetMap.
MLS listing data
Listed by Maria Maloney · Coldwell Banker Real Estate Group
Listing last updated Aug 6, 2026 · data refreshed from the MLS Aug 6, 2026, 4:43 PM CT
Based on information submitted to the MLS GRID as of Aug 6, 2026, 4:43 PM CT. Listing data © MRED LLC, distributed by MLS GRID — deemed reliable but not guaranteed; independently verify. Anything shown below this point is not MLS listing data.
See it in personA real dwello agent on our team — never a sold lead.
Schedule a tour
Message
No pressure — reach out whenever you’re ready.
Similar homes nearby
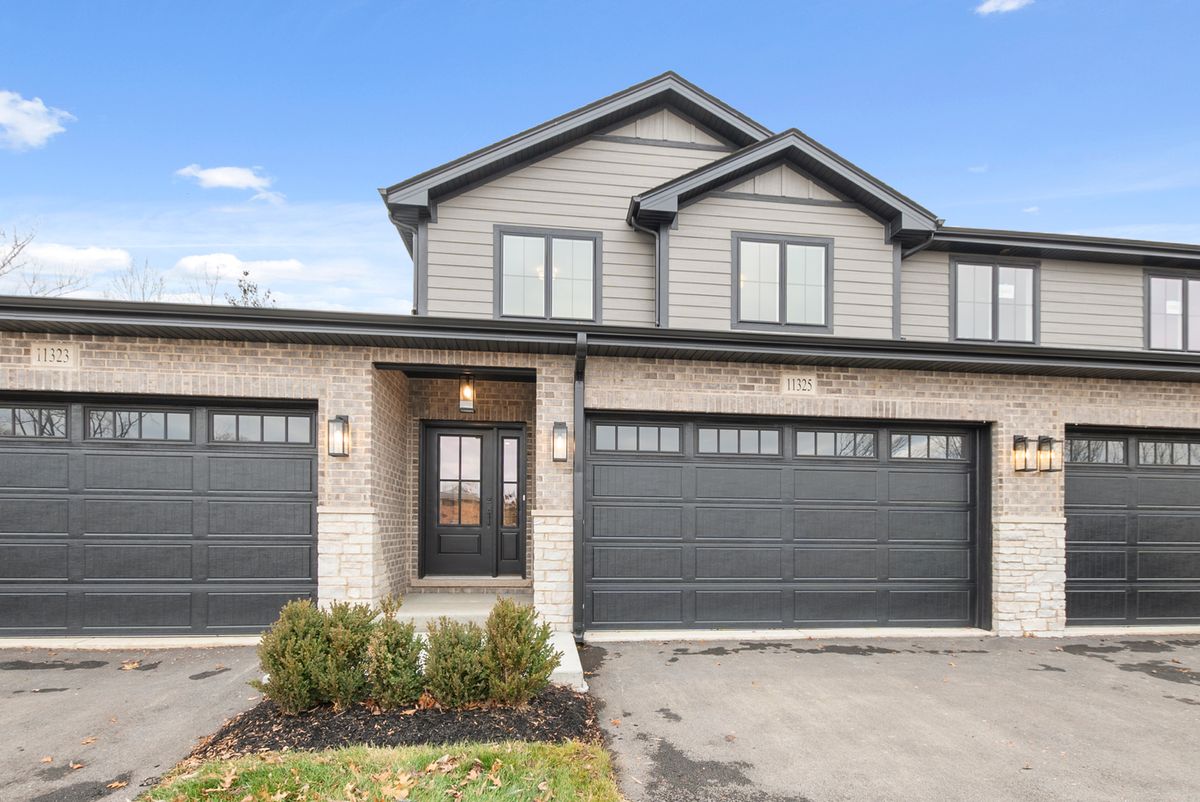
$529,900Active
3 bd · 2.5 ba · 2,100 sqft
11319 1st Street
Mokena, IL
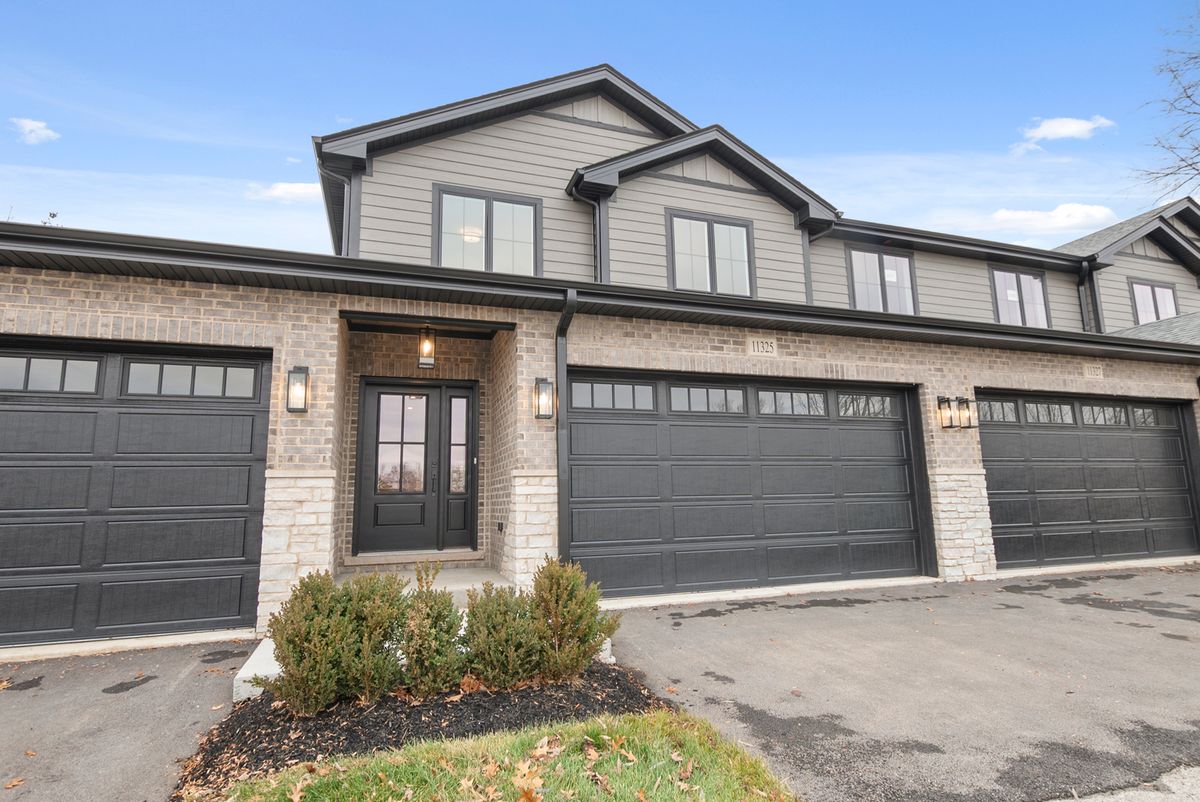
$529,900Active
3 bd · 2.5 ba · 2,100 sqft
11315 1st Street
Mokena, IL
$529,900Active
3 bd · 2.5 ba · 2,100 sqft
11317 1st Street
Mokena, IL
$524,900Active
3 bd · 2.5 ba · 2,100 sqft
11329 1st Street
Mokena, IL