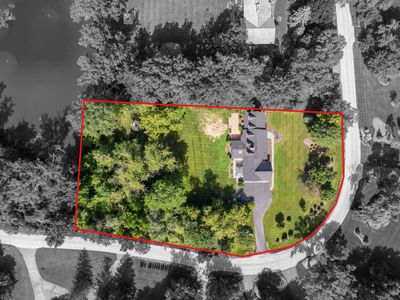
View all 41 photos
Detached Single · Kildeer, IL
$874,900
4 beds · 3.5 baths · 3,488 sqft
21884 N Andover Road, Kildeer, IL, 60047
A brick-and-mortar place to make your own — room to make it home.
Active
What’s special
Central air3-car garage1.51-acre lotIn-unit laundry
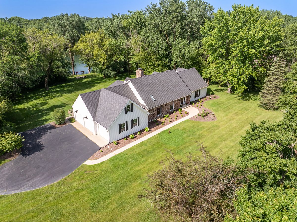
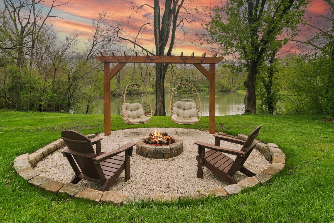
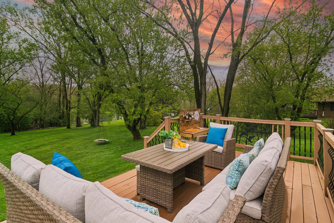
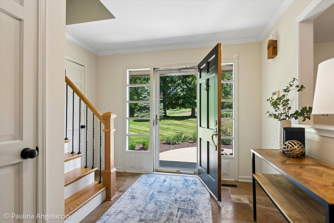
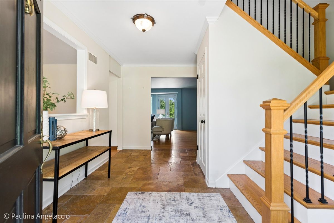
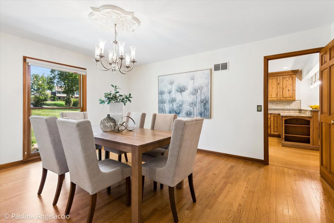
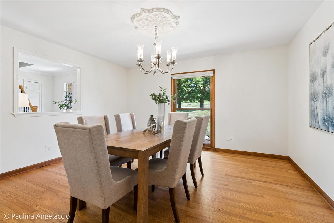
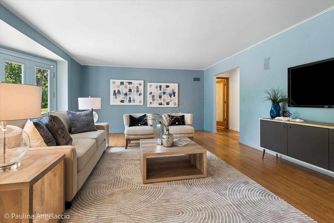
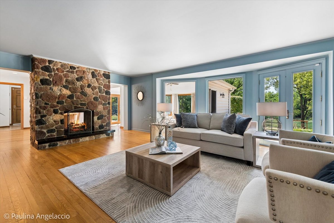
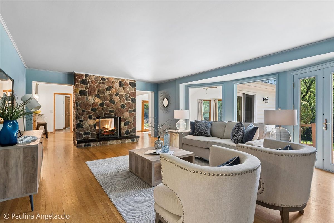
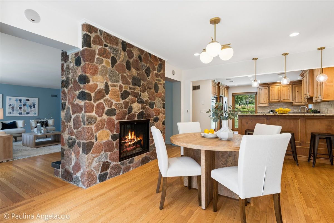
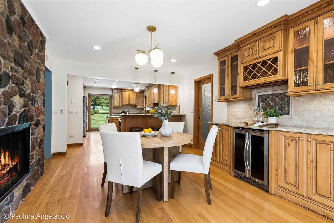
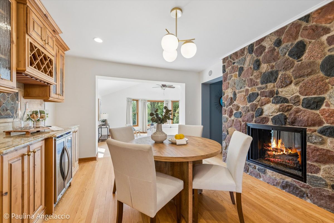
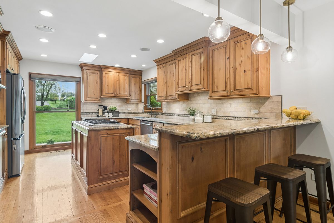
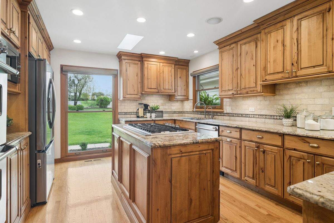
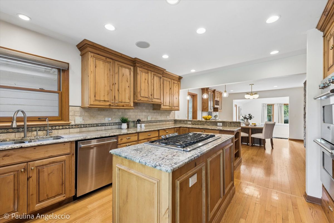
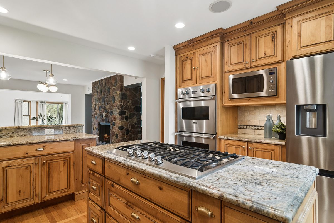
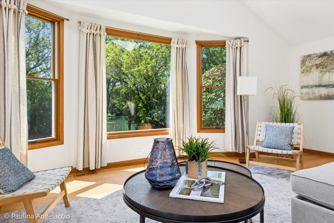
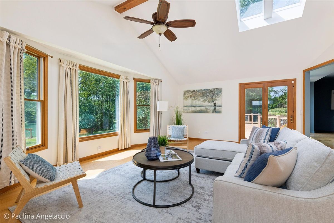
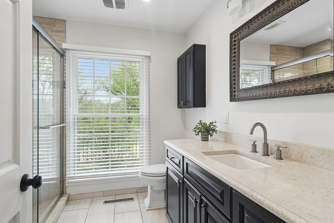
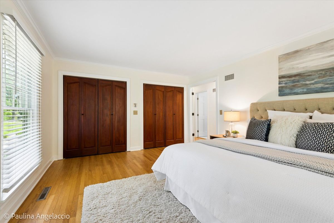
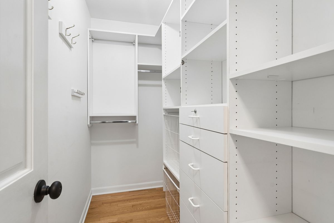
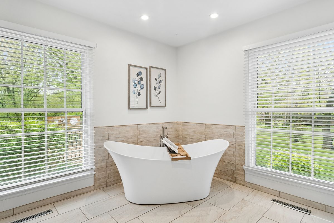
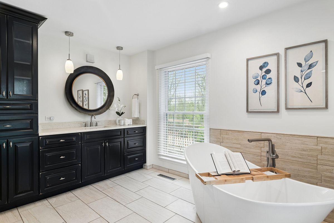
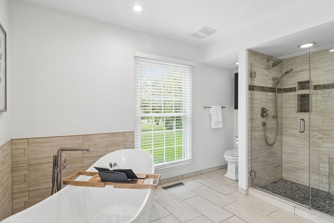
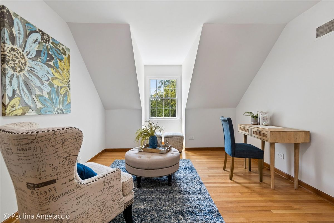
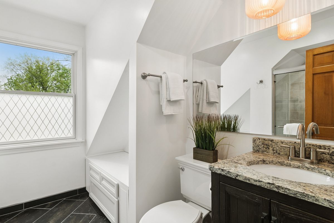
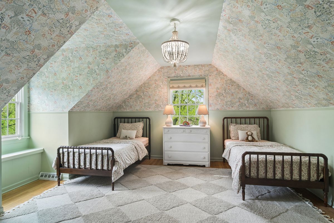
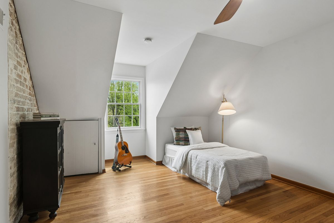
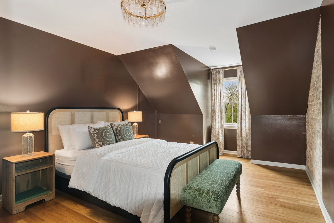
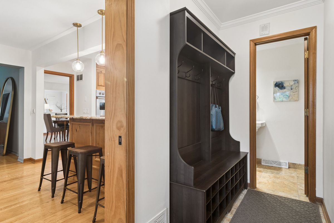
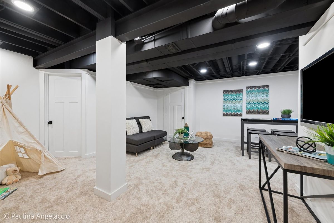
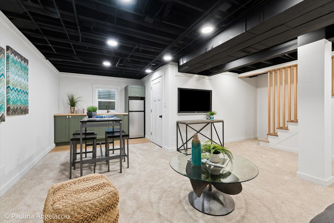
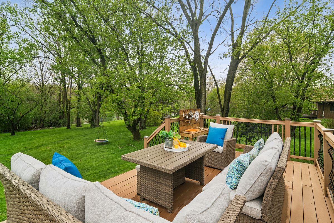
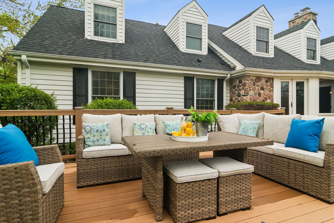
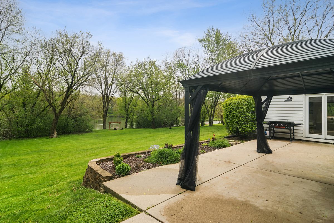
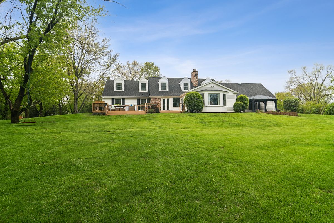
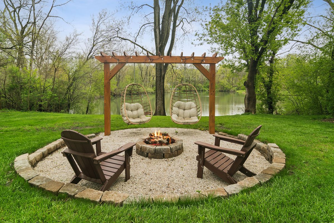
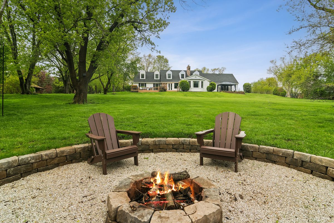
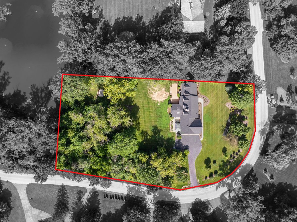
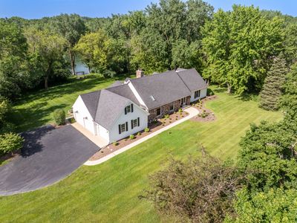
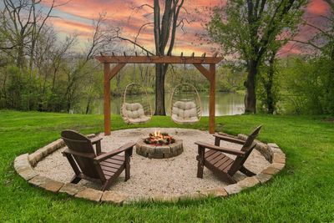
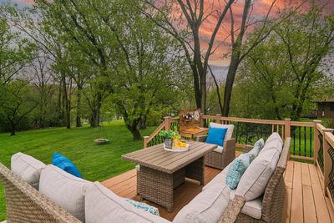
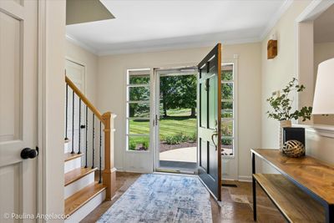
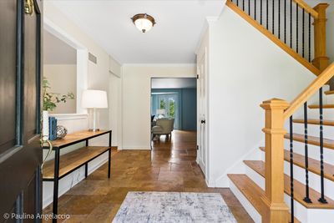
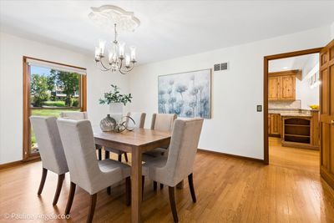
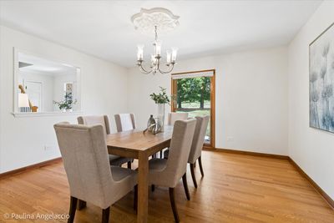
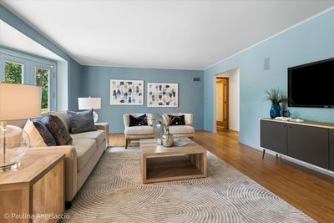
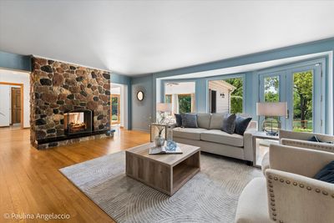
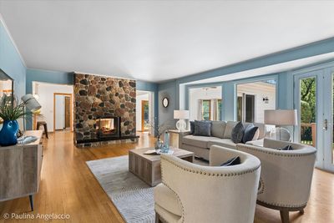
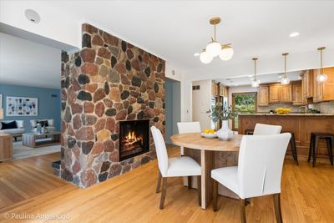
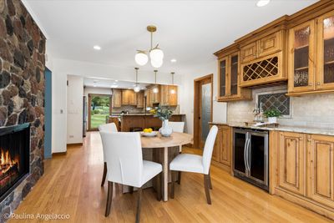
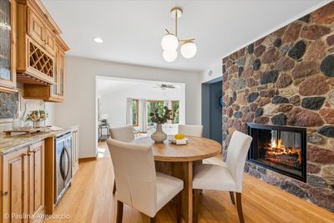
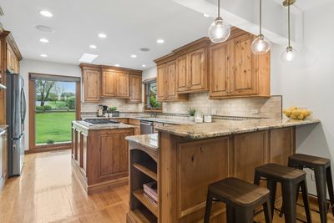
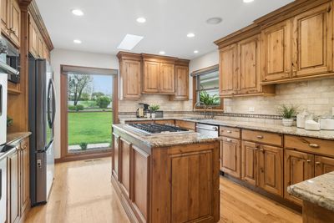
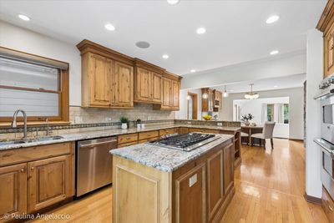
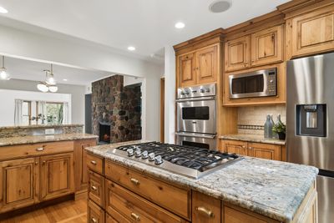
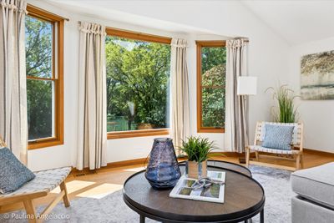
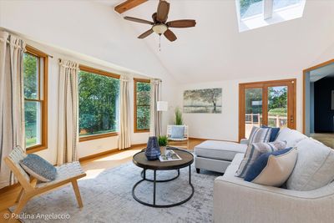
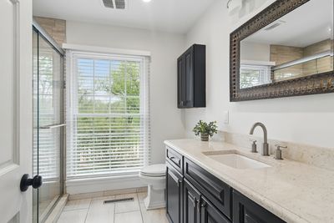
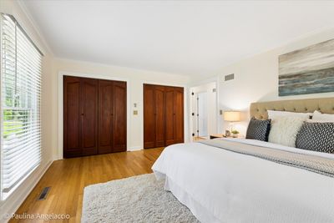
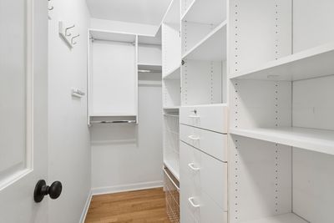
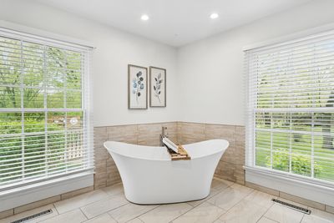
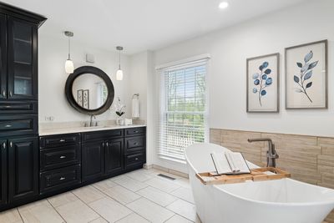
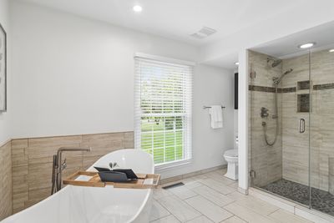
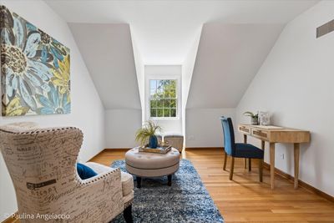
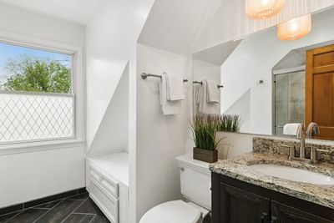
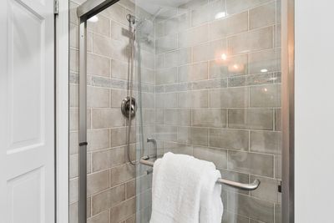
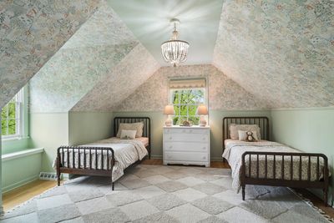
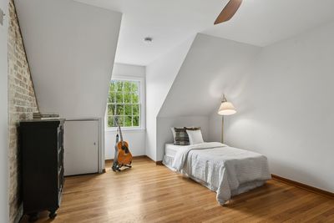
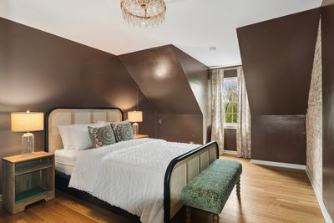
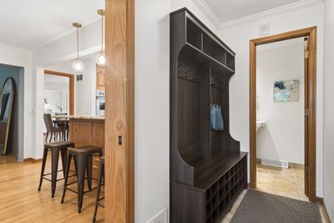
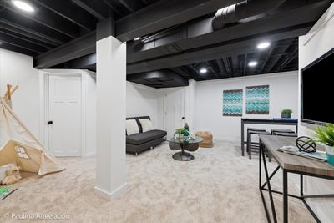
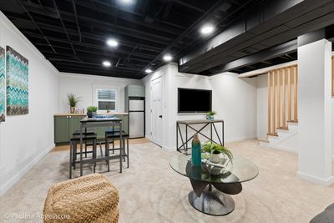
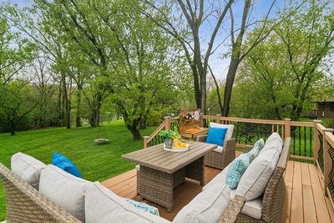
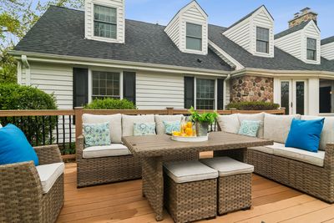
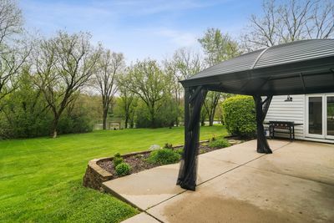
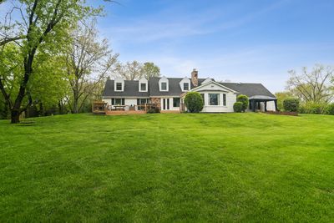
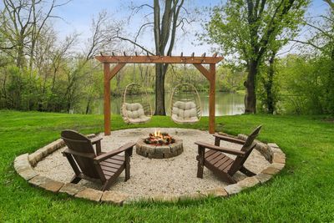
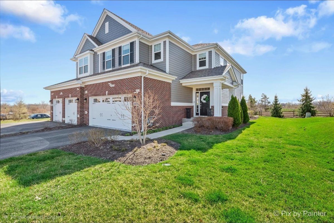
Waterfront! Waterfront! Waterfront! Waterfront! Waterfront! There's something special about a home that just feels right the moment you walk in-and 21884 N Andover Road has that kind of easy, welcoming presence. The foyer opens up beautifully to the rest of the home, offering a clear line of sight straight through to the pond. It's one of those first impressions that stays with you-bright, open, and connected to the outdoors. Located in sought-after Farmington of Kildeer, this New England-style home blends classic charm with a relaxed, rustic feel. Sunlight pours in through walls of windows, filling the space with warmth and highlighting the peaceful water views. The remodeled kitchen, with its nouveau rustic style, is both stylish and comfortable-perfect for everyday living or gathering with family and friends. Both the family room and living room overlook the backyard and water, creating cozy, light-filled spaces you'll naturally gravitate toward. The living room features a wood burning fireplace for those chilly winter days; and the spacious dining room offers plenty of room for entertaining, while still feeling connected to the flow of the home. The first-floor primary suite is a true retreat, featuring dual spa bathrooms, an oversized walk-in closet, and a generously sized bedroom. Upstairs, you'll find three large bedrooms and a full bath, along with nicely updated finishes and thoughtful details throughout. The finished basement adds extra space for play, relaxation, and entertaining. Outside, the setting really shines. The patio, firepit, and private pier create a space you can enjoy year-round-whether it's a quiet morning by the water or an evening spent with friends. This is a home that's easy to settle into and hard to leave. Welcome Home!
— the listing agent’s description
The home
4 beds
3.5 baths
3,488 sqft
Built in 1970
1.51-acre lot
3-car garage
Detached Single
What it’ll cost
$251 / sqft
$15,771 taxes / yr
No HOA
7 days on dwello
Estimated monthly payment
$6,221/mo
Principal & interest$4,652
Property taxes$1,314
Homeowners insurance$255
Get pre-qualified →Connect with a licensed lender in the dwello network.
Estimate only — not a loan offer. Example rate; taxes and insurance estimated; your actual rate, payment, taxes, and insurance will vary. dwello is not a lender. Equal Housing Opportunity.
Tour it with a real dwello agent
The agent who meets you here is an actual dwello Home Group team member who knows these streets — not a stranger who bought your name from a portal. You get straight answers on the spot, and the same person stays with you through closing.
On our team, vettedYour info is never soldWith you through closing
Tour this home
In person, on your schedule — a dwello agent meets you there.
WED
Jun 3
THU
Jun 4
FRI
Jun 5
SAT
Jun 6
11:00 am
Schedule a tour
7 days on dwello
Price history
Listed for sale
Aug 5, 2026
$874,900
Earlier records
Listed
Jun 8, 2026
$900,000
Sold
Jun 11, 2024
$785,000
From MLS records — independently verify.
Property taxes
2025
Annual tax bill (MLS)
From county records — verify with the assessor.
Features
Central AirNatural GasForced AirCedarStoneSeptic TankAsphaltGarage Door Opener
Schools
Elementary — Isaac Fox Elementary School
Middle — Lake Zurich Middle - S Campus
High — Lake Zurich High School
Assigned schools per the listing — always verify enrollment + boundaries with the district.
Neighborhood
Loading map…
Nearby places via OpenStreetMap — approximate; verify what matters to you. Map © Mapbox © OpenStreetMap.
MLS listing data
Listed by Renee Clark · @properties Christie's International Real Estate
Listing last updated Aug 10, 2026 · data refreshed from the MLS Aug 10, 2026, 5:11 AM CT
Based on information submitted to the MLS GRID as of Aug 10, 2026, 5:11 AM CT. Listing data © MRED LLC, distributed by MLS GRID — deemed reliable but not guaranteed; independently verify. Anything shown below this point is not MLS listing data.
See it in personA real dwello agent on our team — never a sold lead.
Schedule a tour
Message
No pressure — reach out whenever you’re ready.
Similar homes nearby
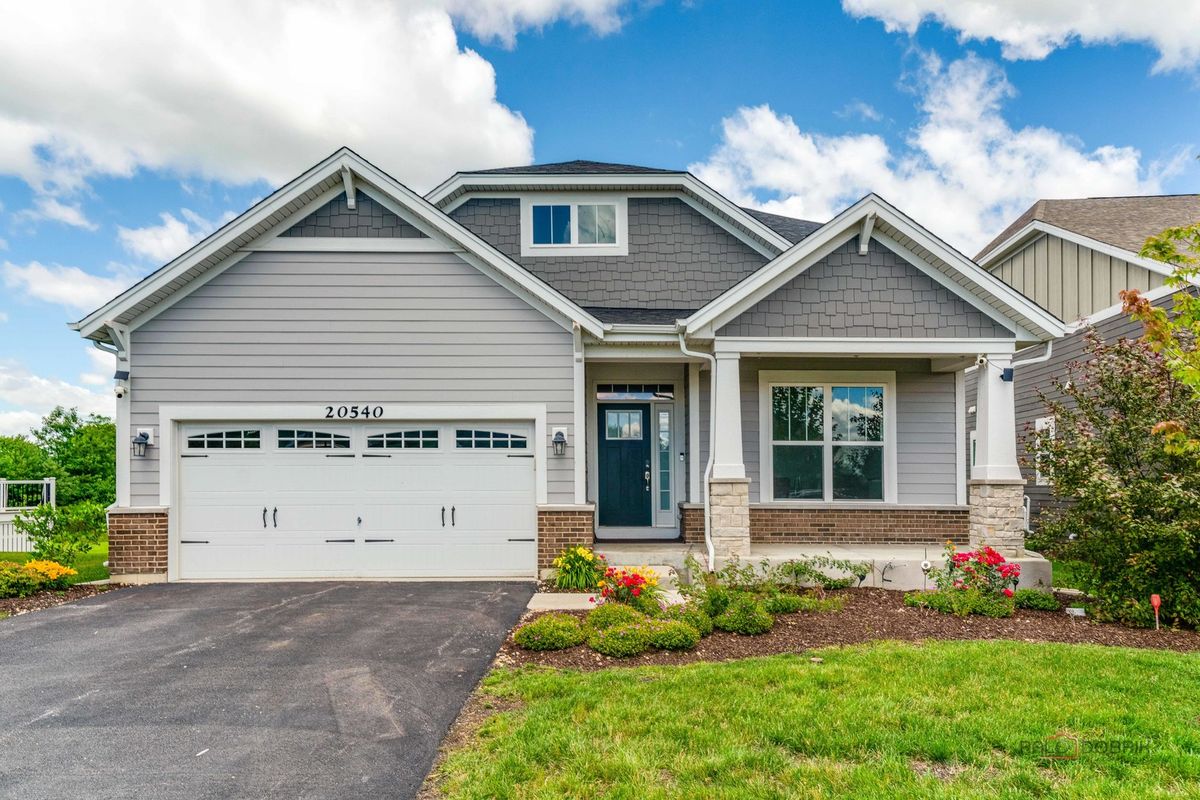
$859,500Active
3 bd · 4 ba · 2,600 sqft
20540 W Spyglass Court
Kildeer, IL
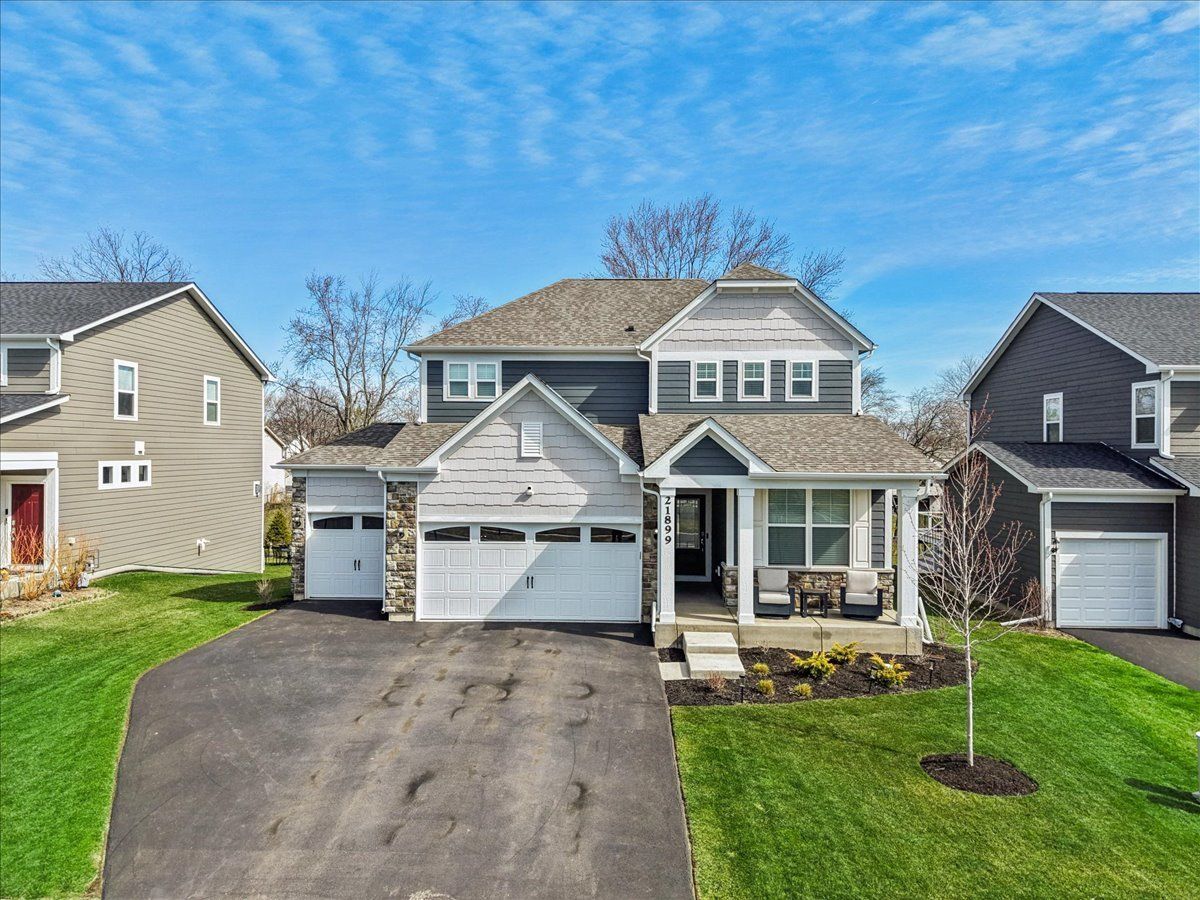
$850,000Active
4 bd · 3.5 ba · 2,603 sqft
21899 N Brandy Street
Kildeer, IL
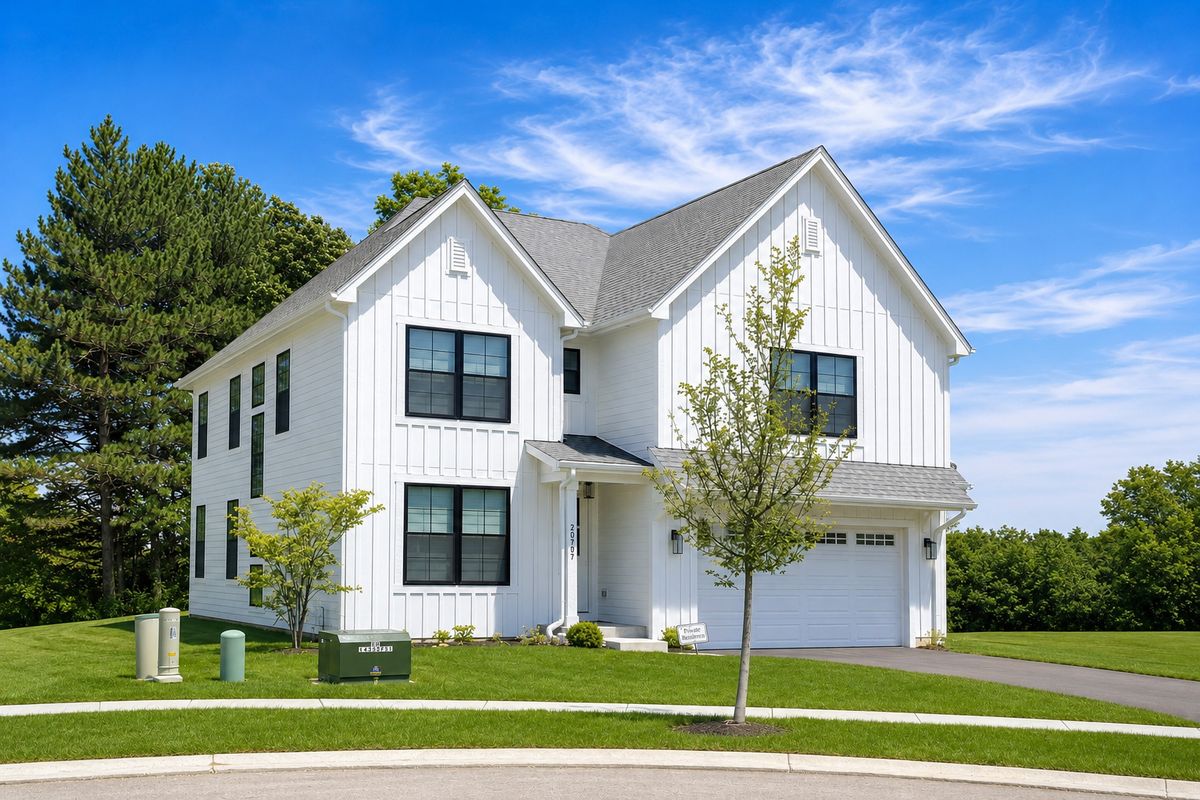
$922,400Active
4 bd · 2.5 ba · 3,048 sqft
22075 W Casa Bella View
Kildeer, IL
$715,000Active
3 bd · 2.5 ba · 2,442 sqft
23155 N Pinehurst Drive
Kildeer, IL