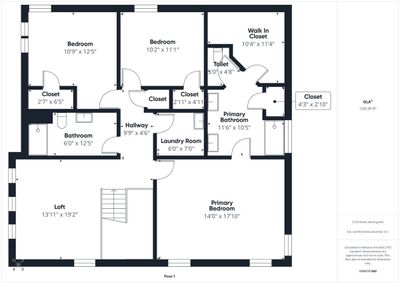
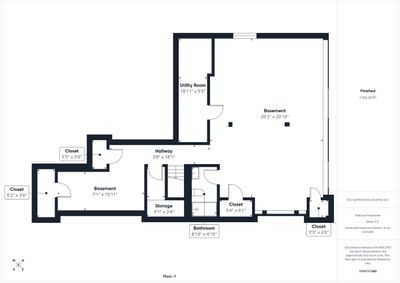
Video tour View all 37 photos
Detached Single · Kildeer, IL
$850,000
4 beds · 3.5 baths · 2,603 sqft
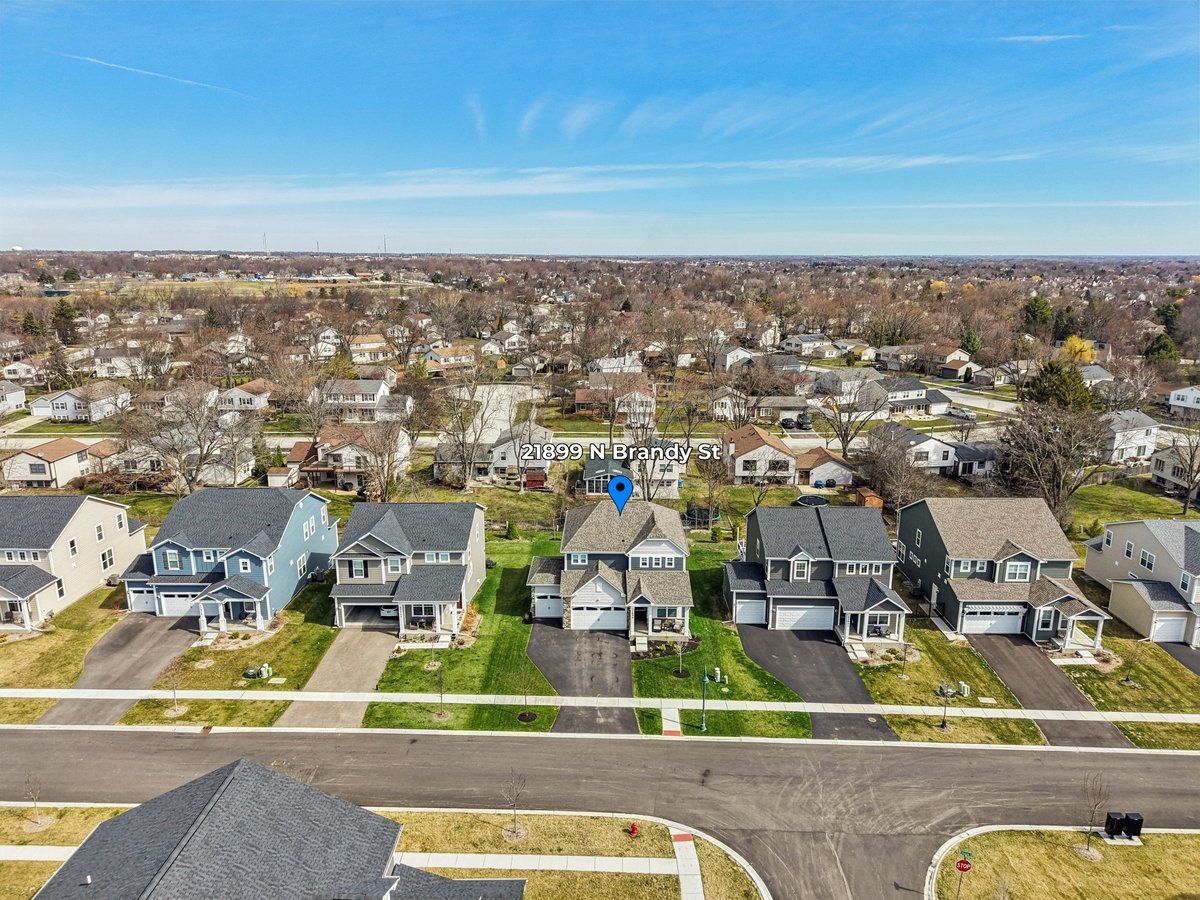
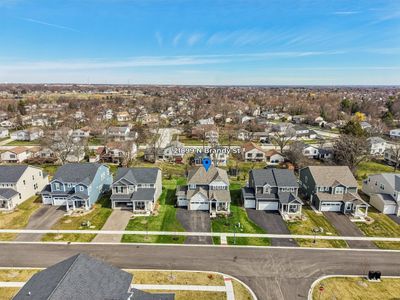
21899 N Brandy Street, Kildeer, IL, 60047
A brick-and-mortar place to make your own — room to make it home.
Active
What’s special
Central air3-car garage
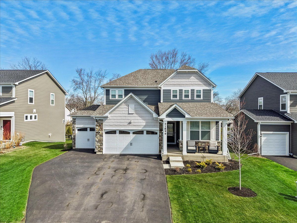
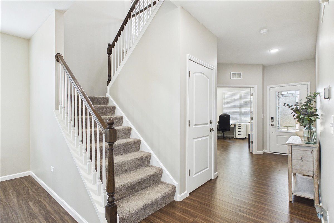
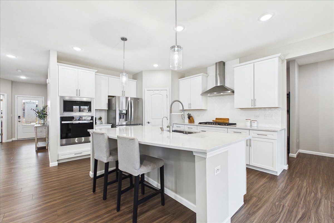
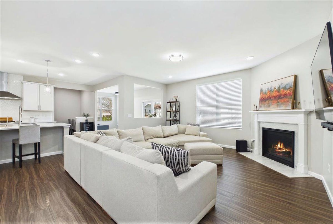
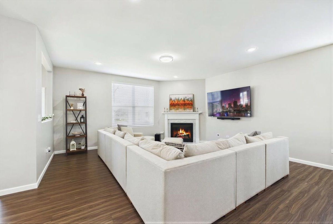
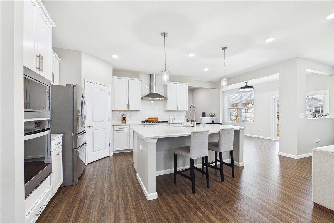
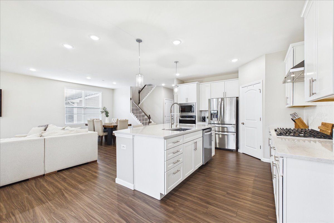
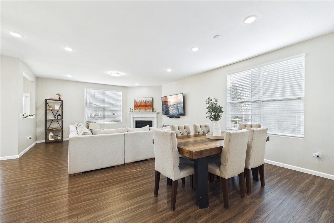
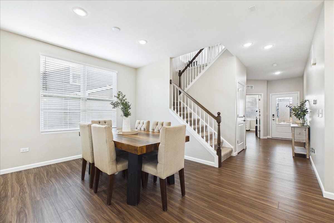
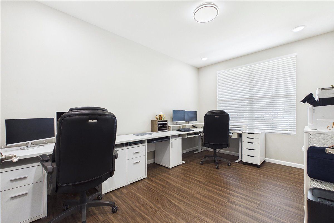
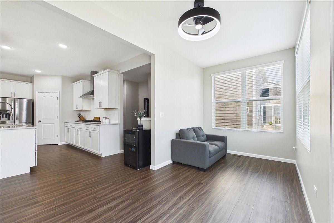
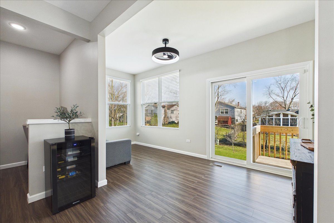
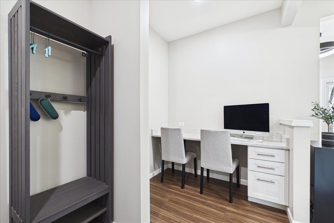
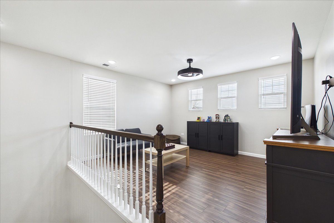
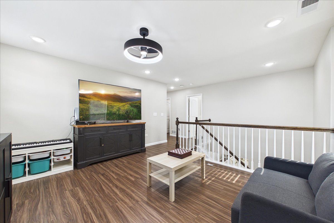
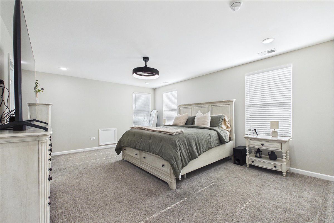
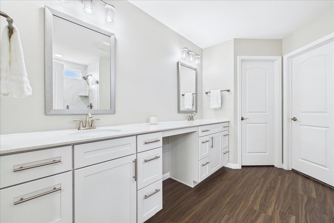
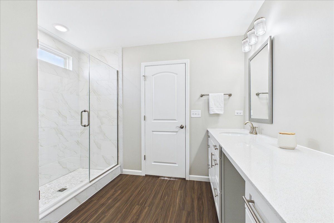
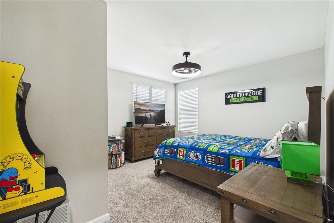
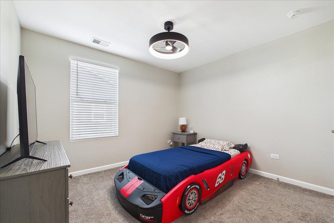
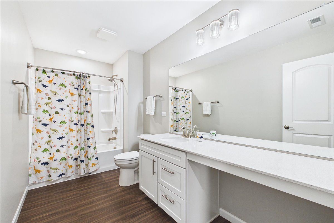
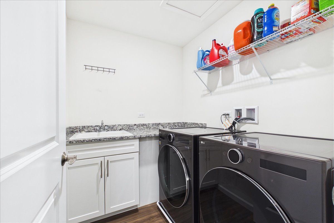
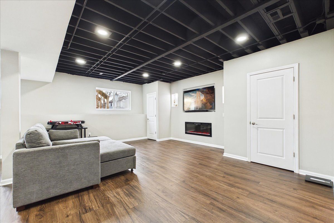
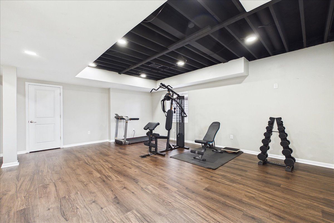
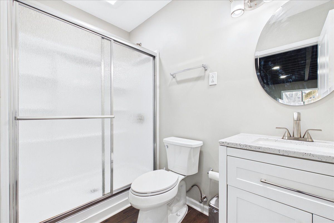
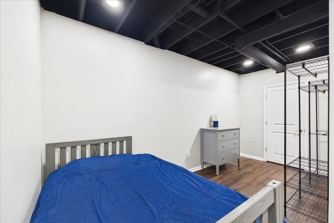
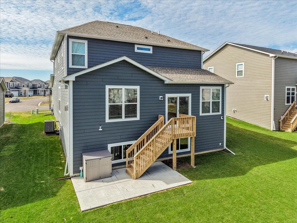
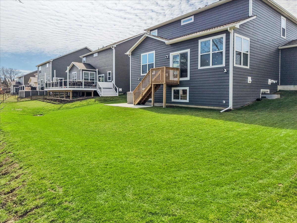
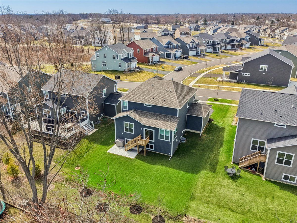
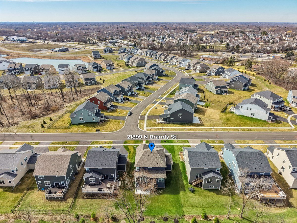
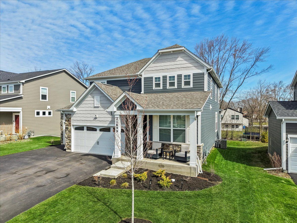
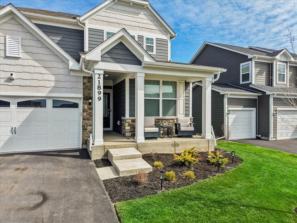
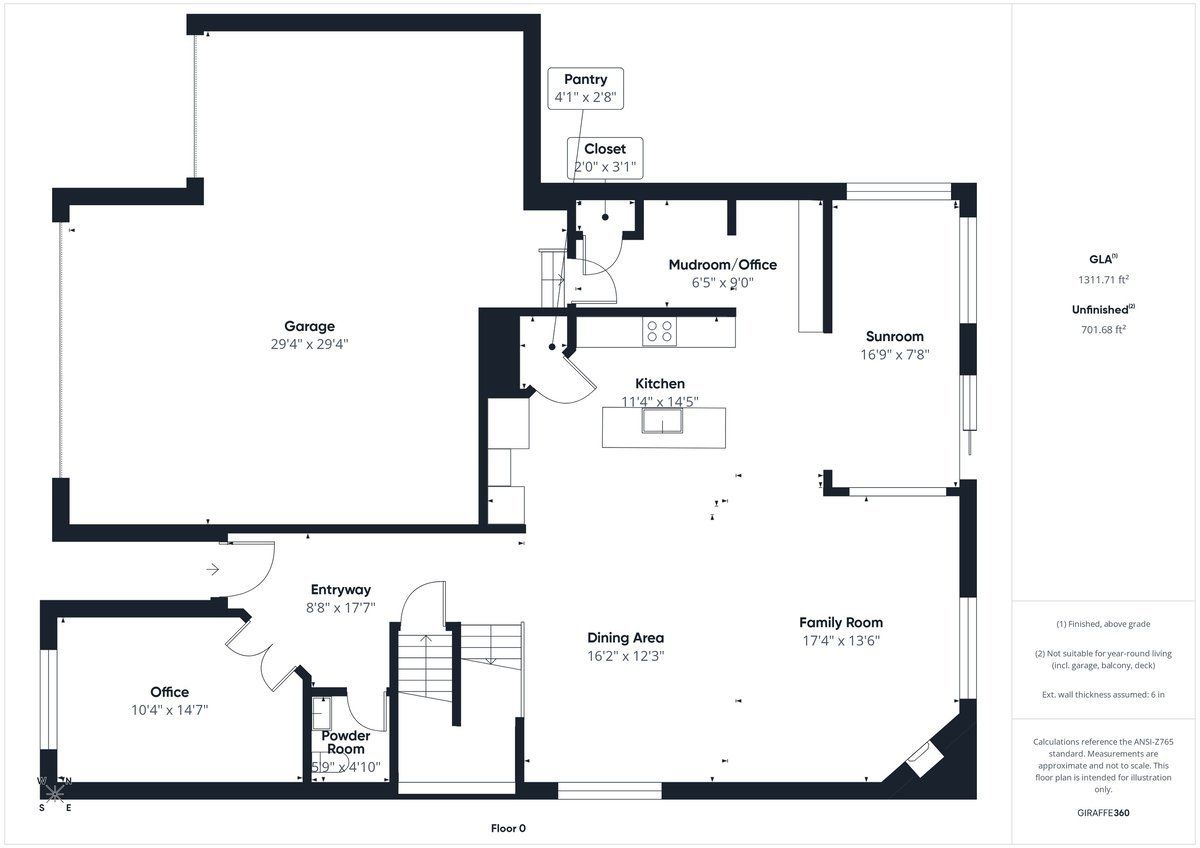
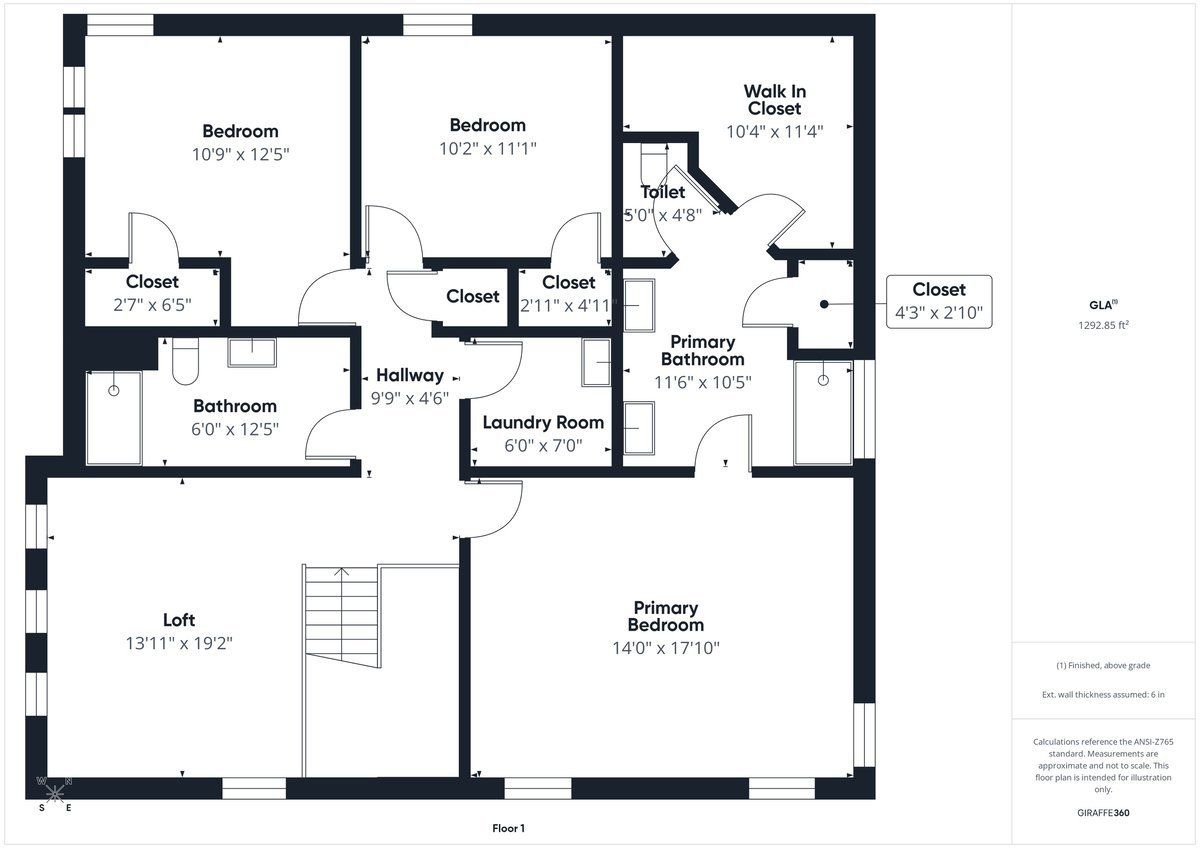
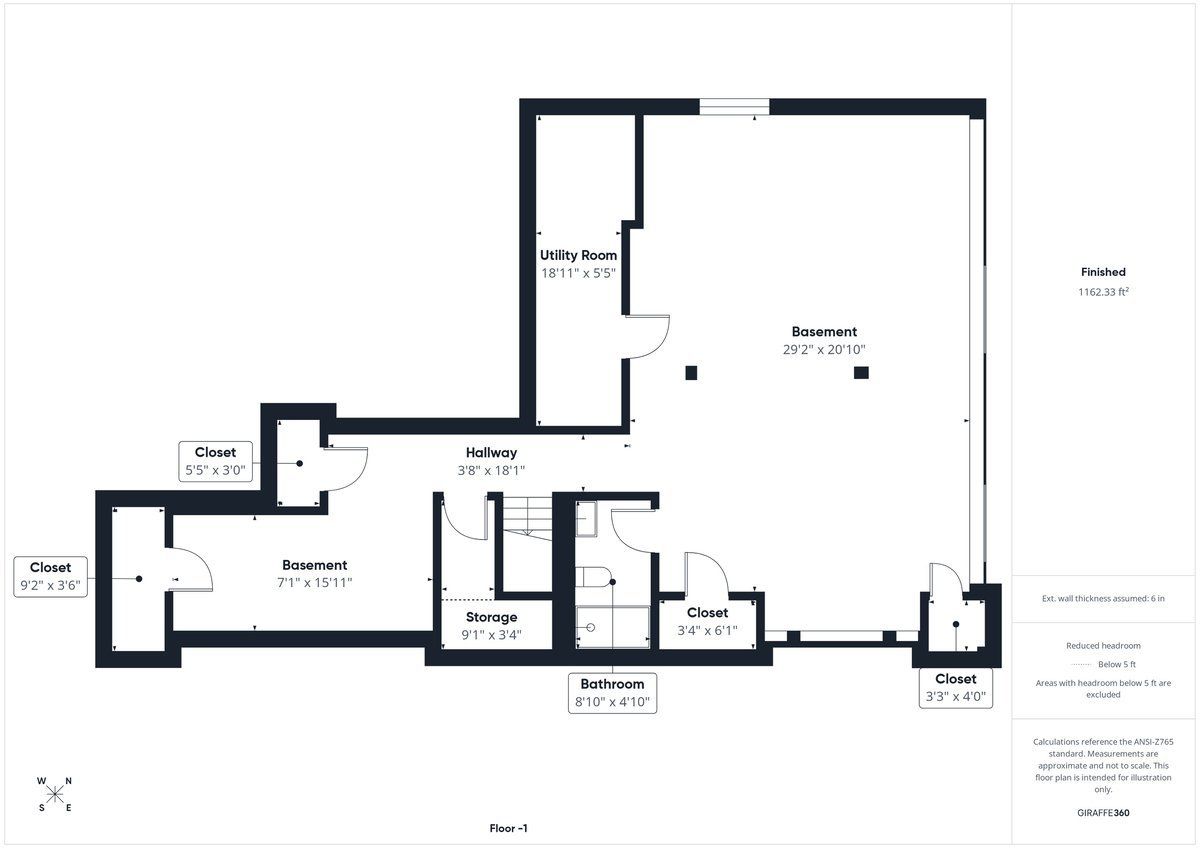
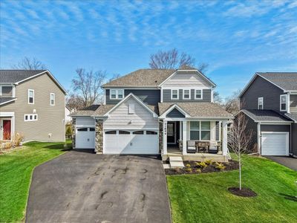
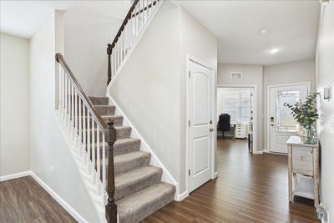
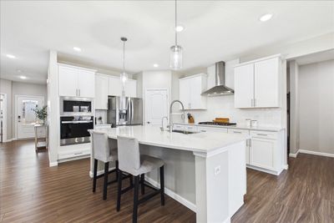
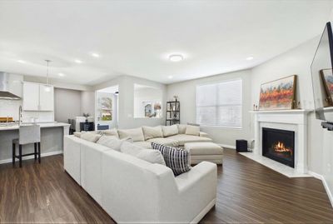
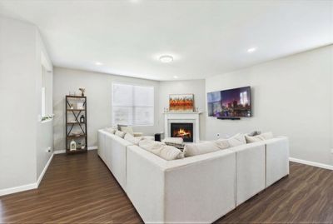
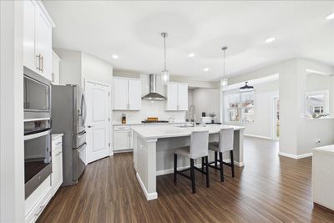
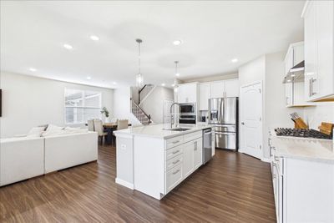
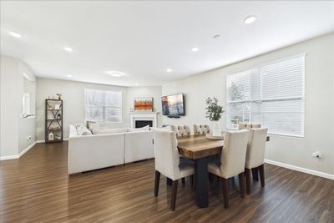
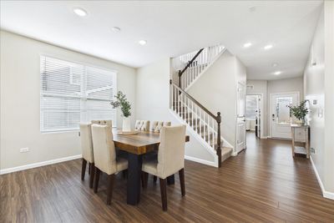
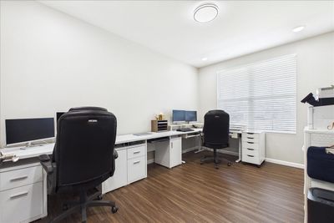
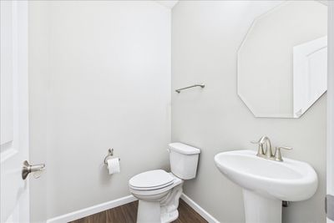
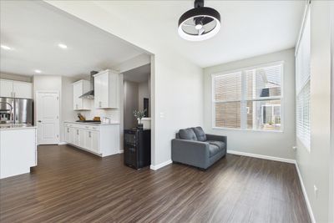
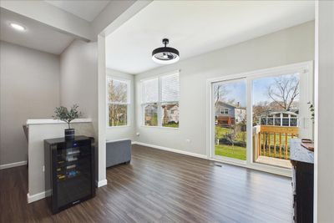
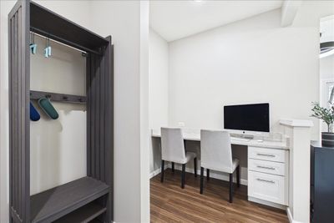
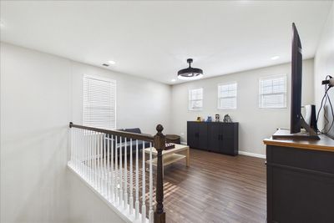
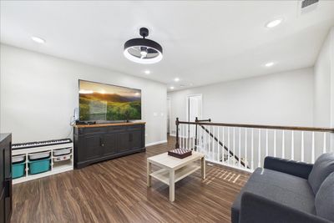
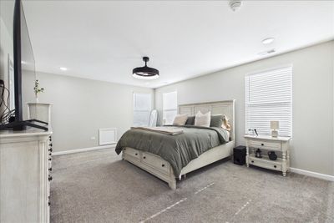
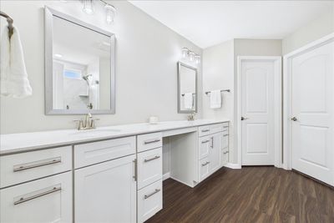
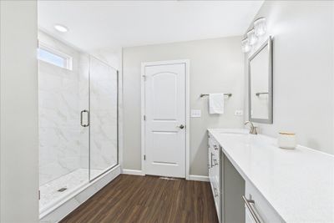
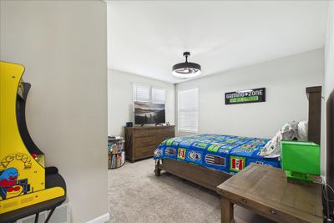
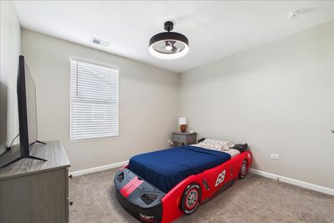
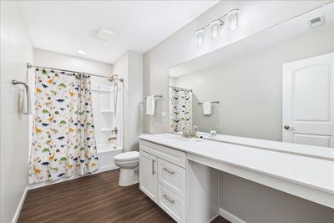
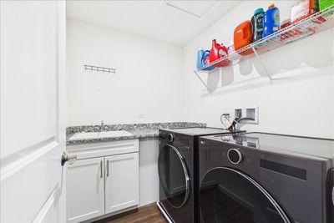
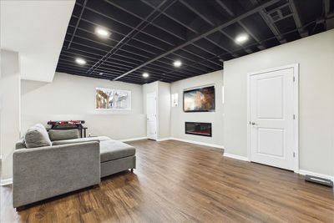
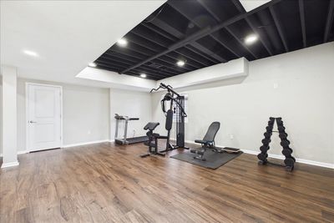
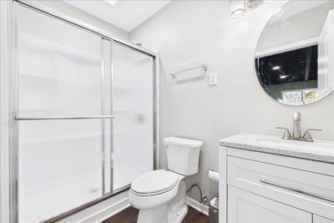
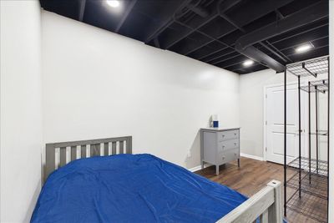
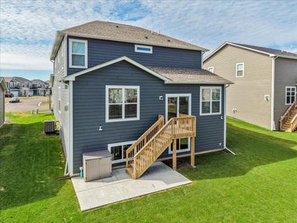
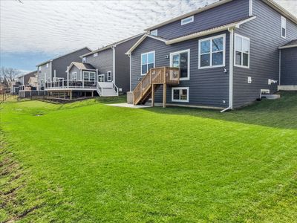
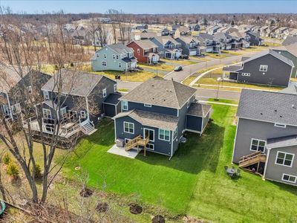
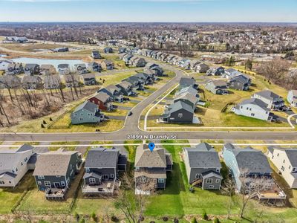
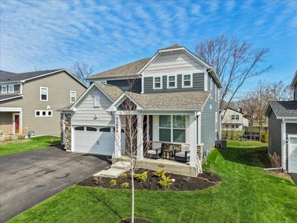
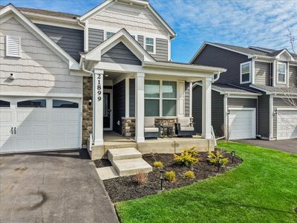
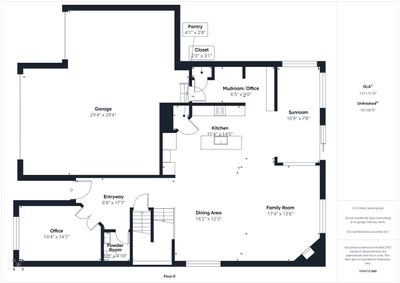
This like-new home, built in 2024 and located in the highly sought-after Kildeer Crossings subdivision, showcases extensive upgrades, custom finishes, and exceptional attention to detail throughout. From the moment you step inside, you are welcomed by a bright, open-concept floor plan designed for both comfortable everyday living and effortless entertaining. Rich finishes, upgraded fixtures, and thoughtful design elements elevate every space. The stunning chef's kitchen is truly the heart of the home, featuring crisp white cabinetry, quartz countertops, stainless steel appliances, a custom tile backsplash, upgraded lighting, abundant prep space, and an oversized island ideal for gathering with family and friends. The home also includes a reverse osmosis system and water softener for added comfort and convenience. The kitchen flows seamlessly into the spacious family room, where a cozy gas fireplace creates the perfect focal point for relaxing evenings at home. A dining room offers a wonderful space for entertaining, while the first-floor office/bedroom provides a private work-from-home area. The beautiful sunroom is the perfect place to relax and unwind, and the thoughtfully designed mudroom adds everyday convenience with a built-in desk and workspace ideal for homework, organization, or working from home. Upstairs, the home continues to impress with a versatile loft, convenient second-floor laundry room, and three spacious bedrooms. The luxurious primary suite is a true retreat, complete with a spa-inspired bath featuring upgraded finishes and an enormous walk-in closet. Two additional bedrooms and another full bath provide plenty of room for family or guests. The finished basement expands the living space even further and is ideal for entertaining, offering a huge recreation room perfect for movie nights, game days, a play area, or home gym. An electric fireplace creates a warm and inviting atmosphere, while the additional full bathroom adds even more convenience. Additional highlights include a spacious 3-car garage equipped with a 240V electric vehicle outlet, making it ready for today's EV lifestyle. Loaded with custom upgrades, extensive finishes, and like-new 2024 construction, this exceptional 4-bedroom, 3-full-bath home offers the perfect combination of style, comfort, flexibility, and modern living in an unbeatable Kildeer Crossings location.
— the listing agent’s description
The home
4 beds
3.5 baths
2,603 sqft
Built in 2024
0.17-acre lot
3-car garage
Detached Single
What it’ll cost
$327 / sqft
$105 taxes / yr
$108/mo HOA
30 days on dwello
Estimated monthly payment
$4,884/mo
Principal & interest$4,519
Property taxes$9
Homeowners insurance$248
HOA dues$108
Get pre-qualified →Connect with a licensed lender in the dwello network.
Estimate only — not a loan offer. Example rate; taxes, HOA dues, insurance estimated; your actual rate, payment, taxes, and insurance will vary. dwello is not a lender. Equal Housing Opportunity.
Tour it with a real dwello agent
The agent who meets you here is an actual dwello Home Group team member who knows these streets — not a stranger who bought your name from a portal. You get straight answers on the spot, and the same person stays with you through closing.
On our team, vettedYour info is never soldWith you through closing
Tour this home
In person, on your schedule — a dwello agent meets you there.
WED
Jun 3
THU
Jun 4
FRI
Jun 5
SAT
Jun 6
11:00 am
Schedule a tour
30 days on dwello
Price history
Listed for sale
Jun 9, 2026
$850,000
Earlier records
Listed
Apr 3, 2026
$850,000
From MLS records — independently verify.
Property taxes
2025
Annual tax bill (MLS)
From county records — verify with the assessor.
Features
Central AirNatural GasFiber CementPublic SewerAsphaltGarage Door Opener
Schools
Elementary — Sarah Adams Elementary School
Middle — Lake Zurich Middle - S Campus
High — Lake Zurich High School
Assigned schools per the listing — always verify enrollment + boundaries with the district.
Neighborhood
Loading map…
Nearby places via OpenStreetMap — approximate; verify what matters to you. Map © Mapbox © OpenStreetMap.
MLS listing data
Listed by Michelle Nunez · Baird & Warner
Listing last updated Jul 9, 2026 · data refreshed from the MLS Jul 9, 2026, 1:02 AM CT
Based on information submitted to the MLS GRID as of Jul 9, 2026, 1:02 AM CT. Listing data © MRED LLC, distributed by MLS GRID — deemed reliable but not guaranteed; independently verify. Anything shown below this point is not MLS listing data.
See it in personA real dwello agent on our team — never a sold lead.
Schedule a tour
Message
No pressure — reach out whenever you’re ready.
Similar homes nearby
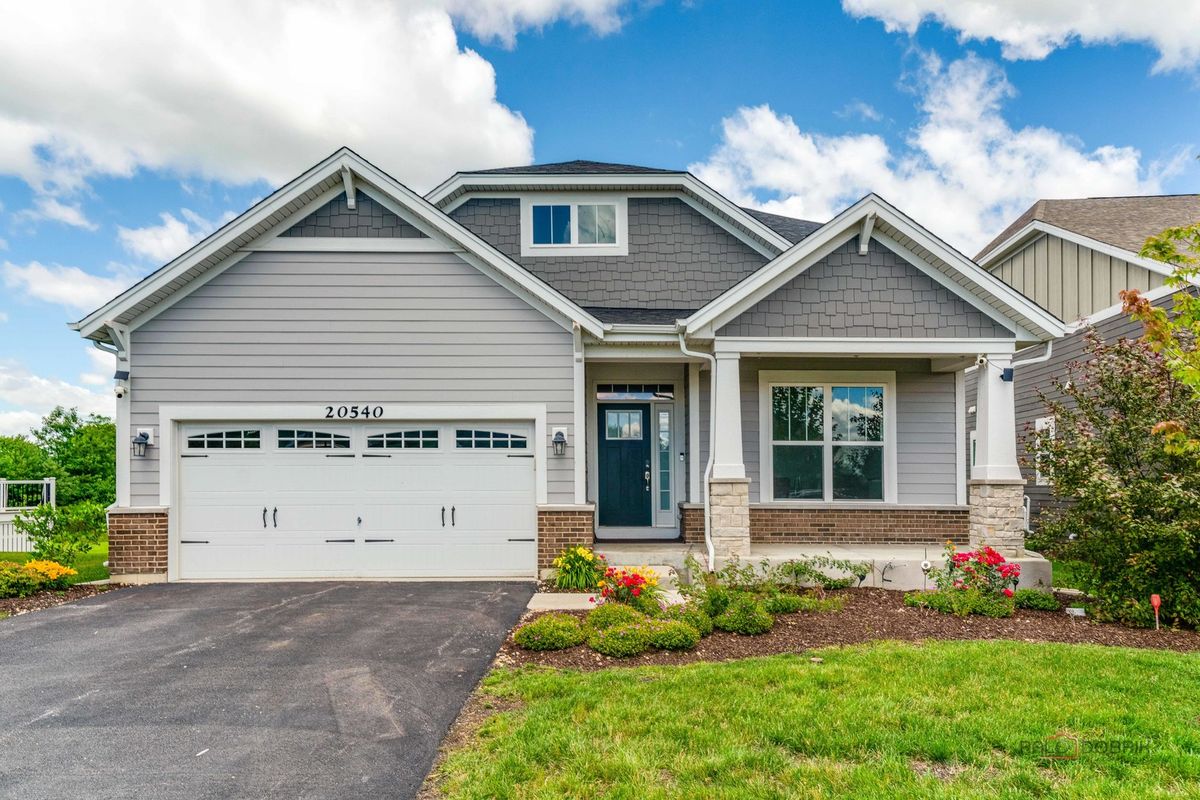
$859,500Active
3 bd · 4 ba · 2,600 sqft
20540 W Spyglass Court
Kildeer, IL
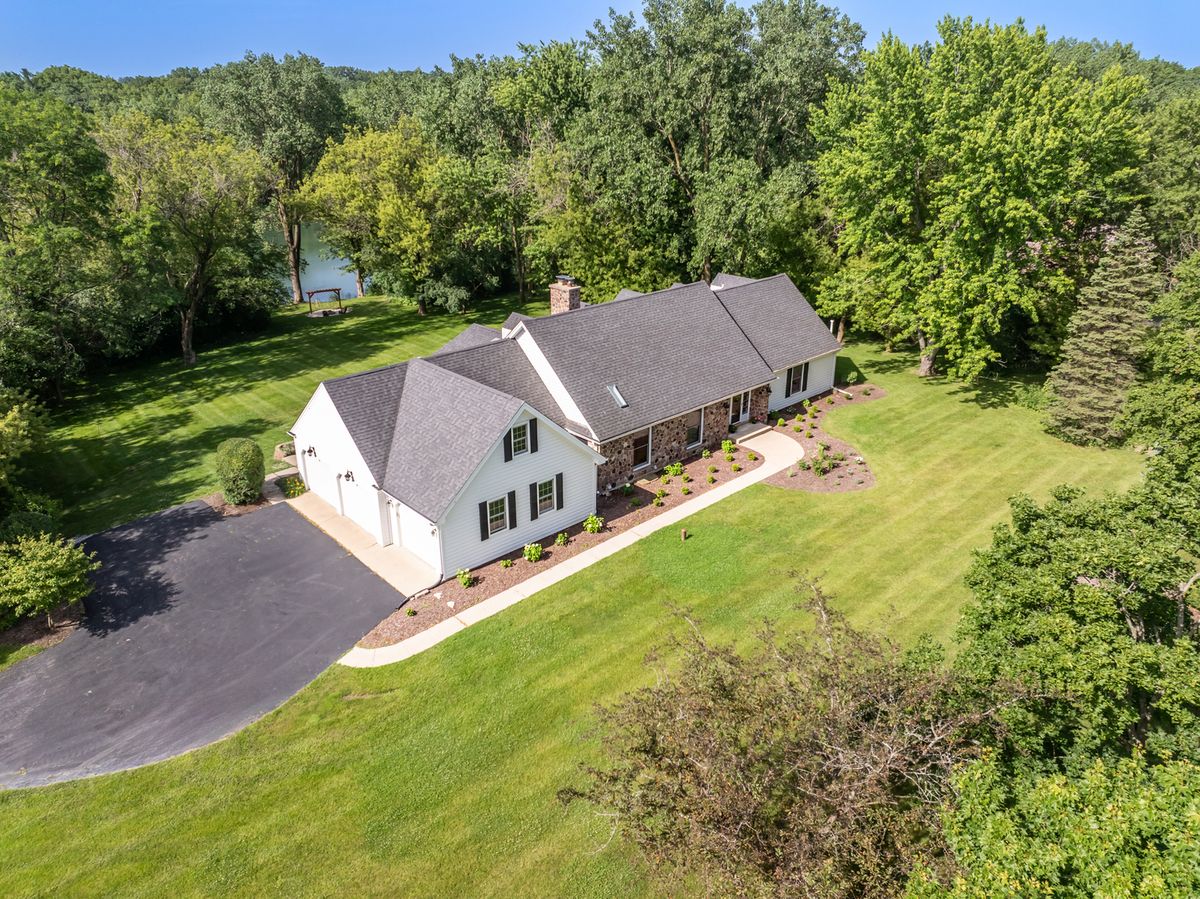
$874,900Active
4 bd · 3.5 ba · 3,488 sqft
21884 N Andover Road
Kildeer, IL
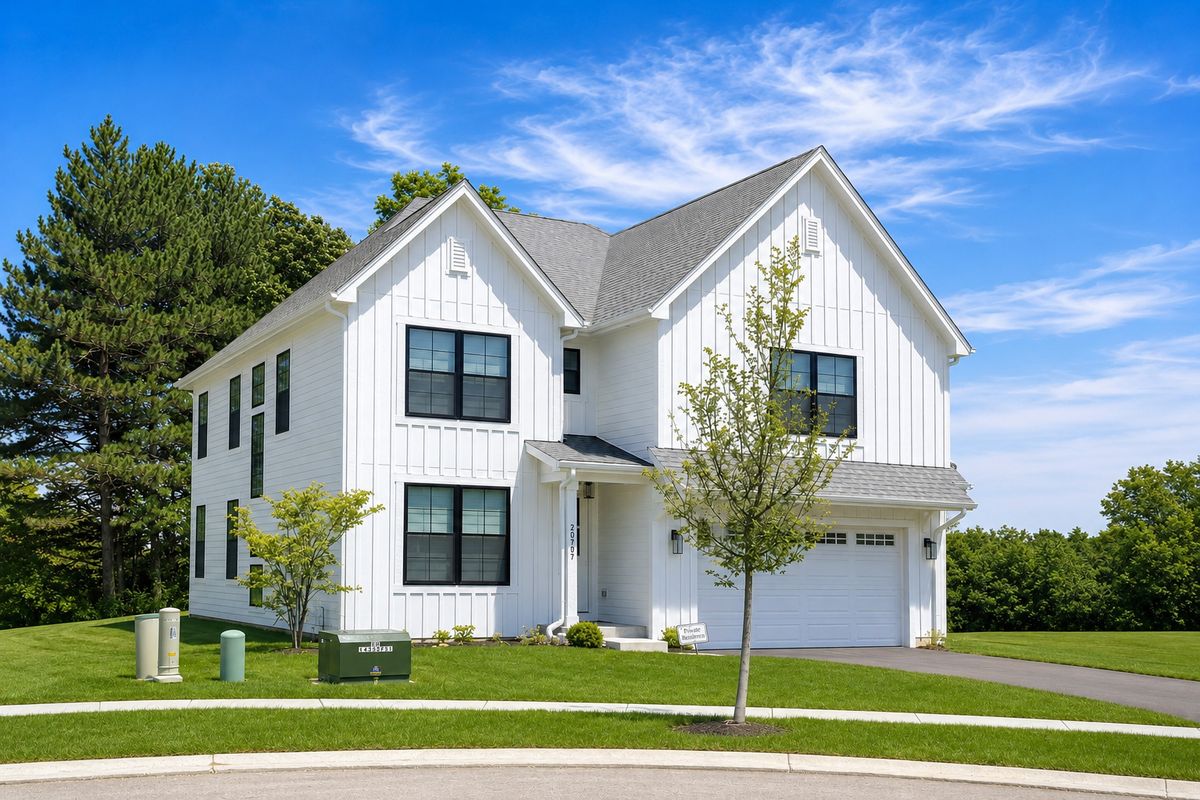
$922,400Active
4 bd · 2.5 ba · 3,048 sqft
22075 W Casa Bella View
Kildeer, IL
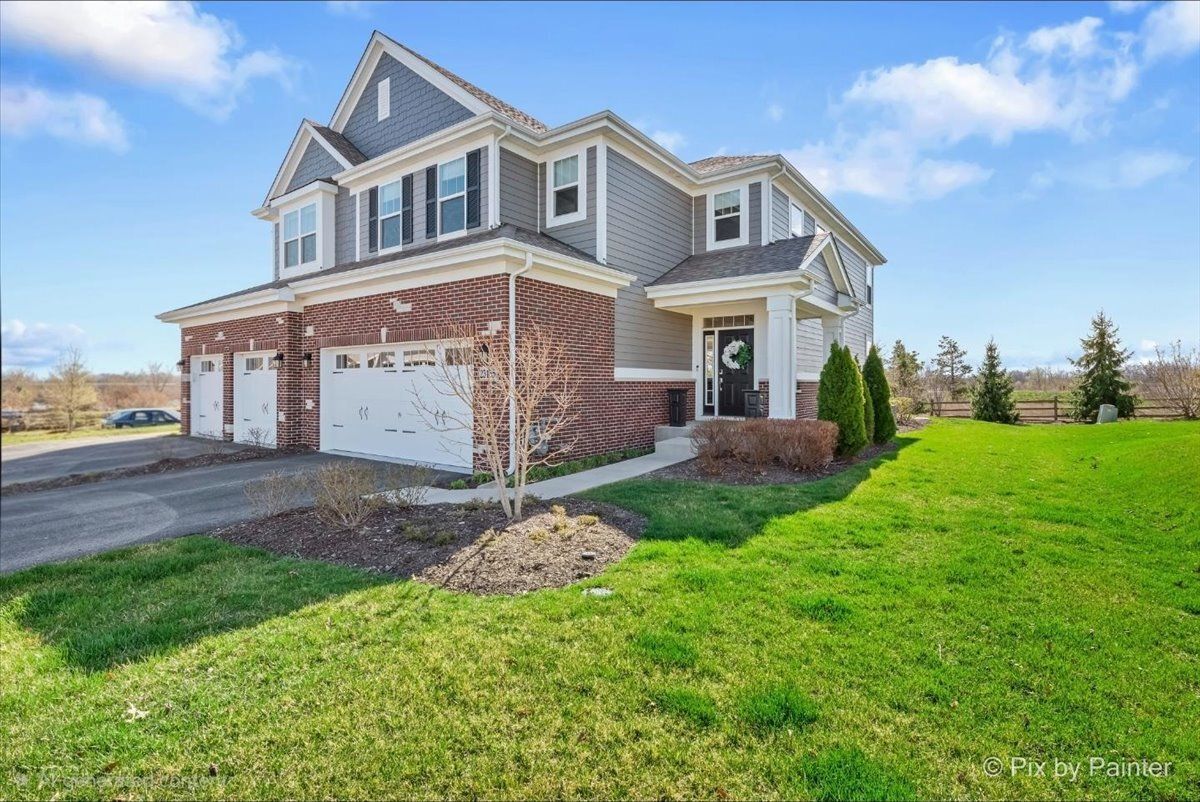
$715,000Active
3 bd · 2.5 ba · 2,442 sqft
23155 N Pinehurst Drive
Kildeer, IL