View all 33 photos
Detached Single · Minooka, IL
$375,000
3 beds · 2 baths · 1,464 sqft
708 E Coady Drive, Minooka, IL, 60447
A brick-and-mortar place to make your own — room to make it home.
Active
What’s special
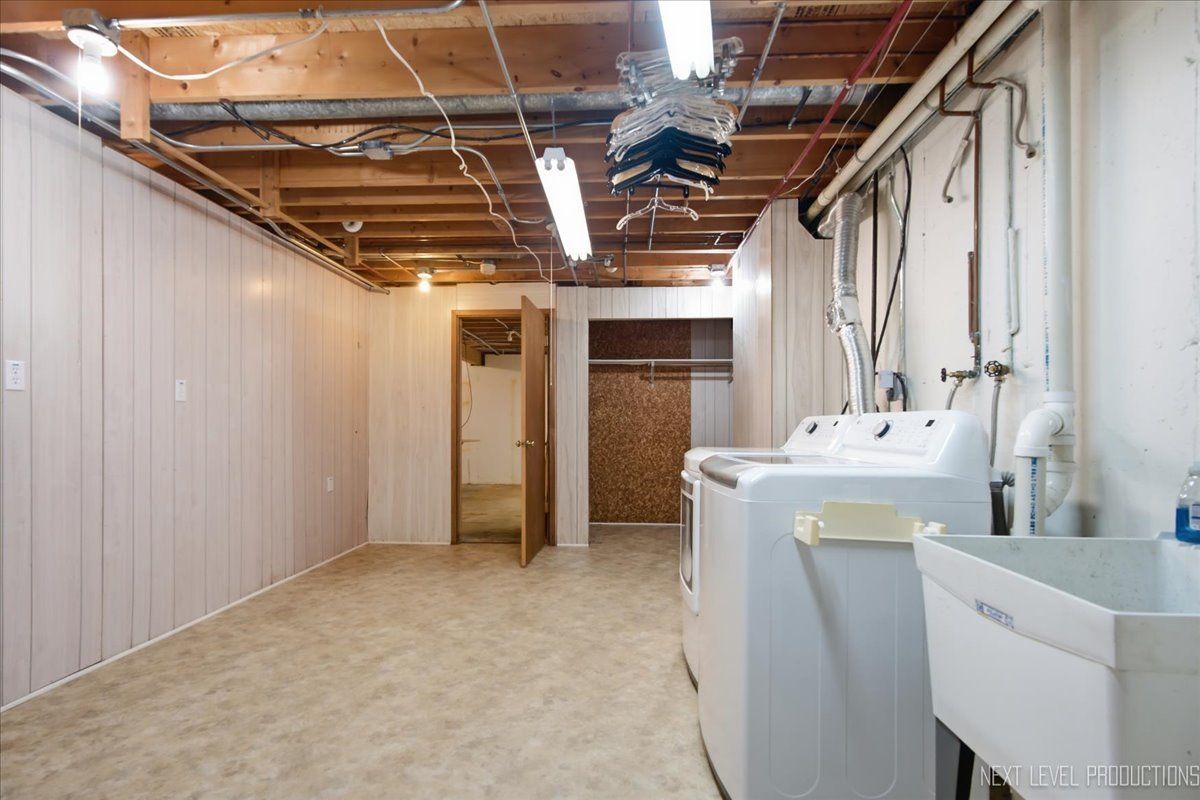
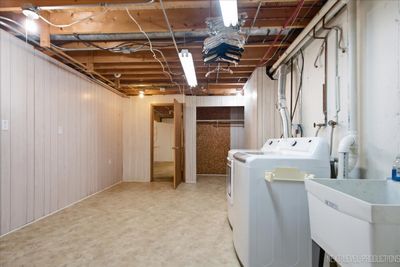
Central air2-car garageIn-unit laundry
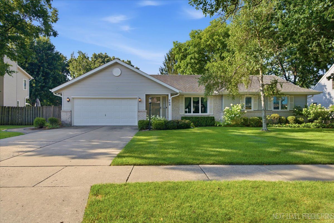
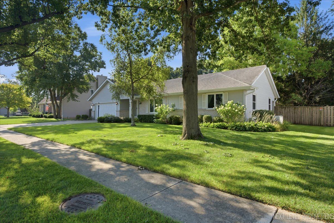
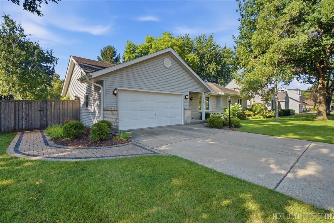
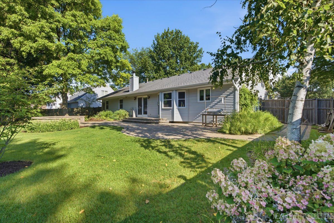
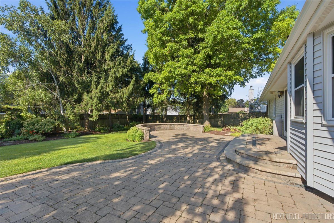
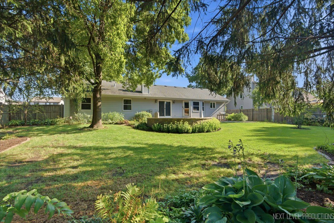
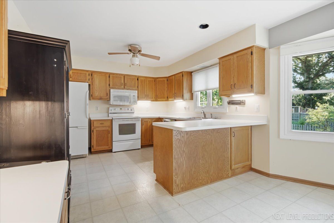
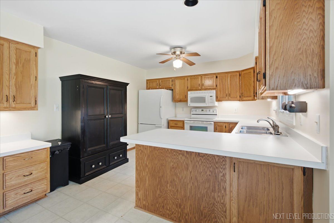
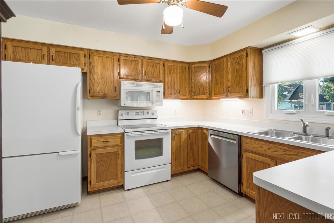
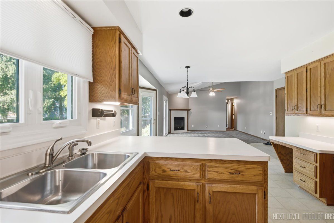
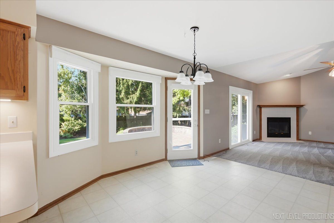
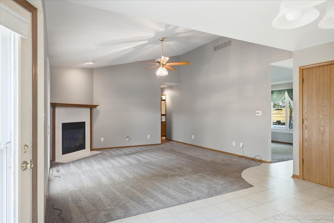
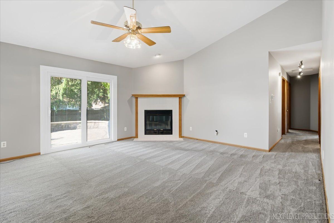
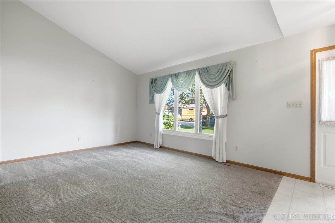
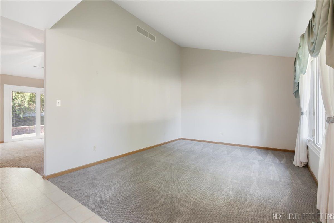
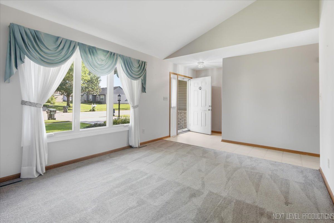
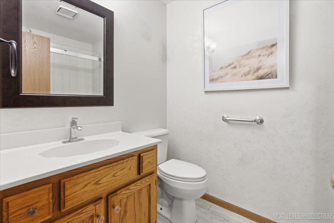
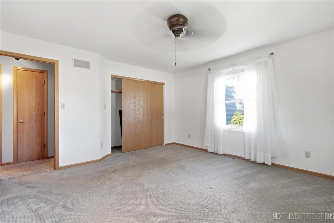
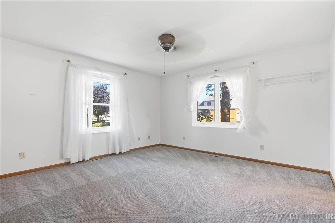
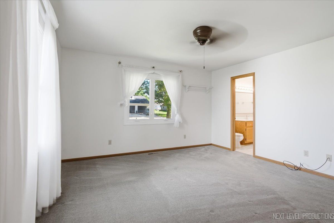
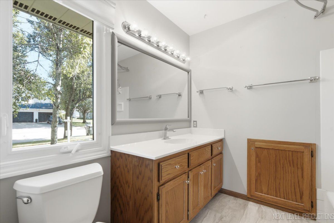
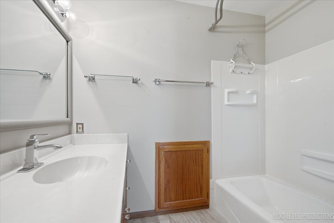
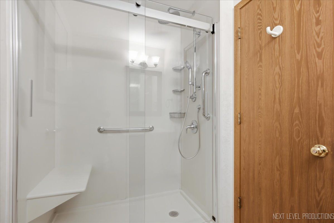
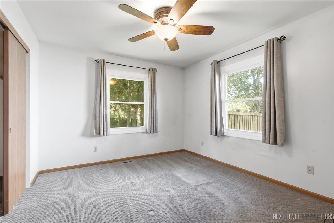
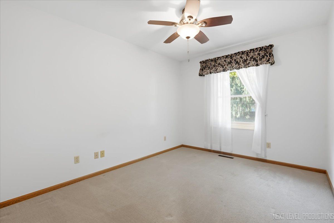
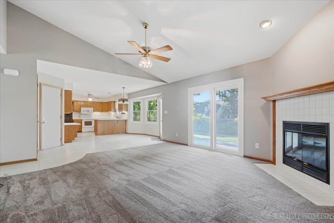
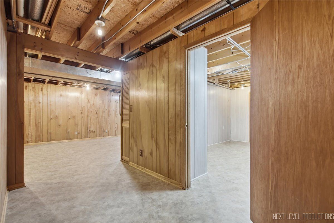
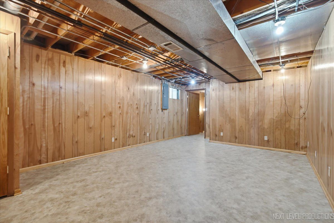
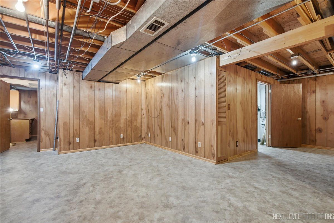
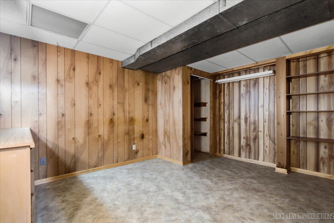
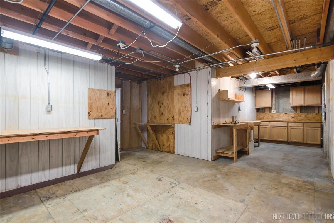
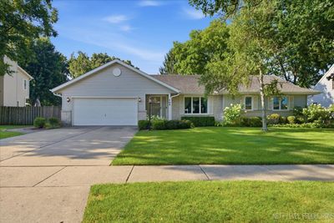
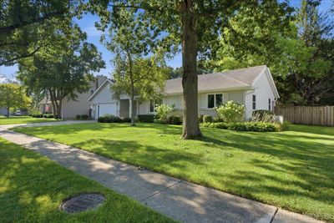
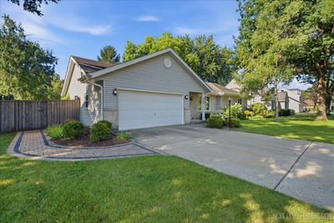
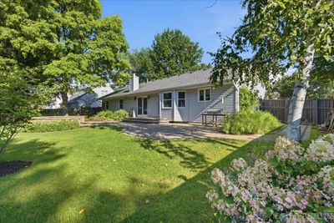
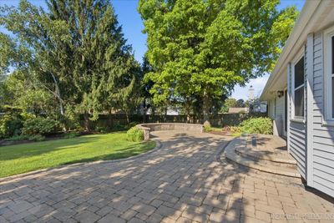
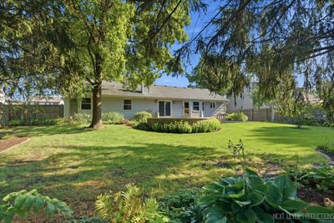
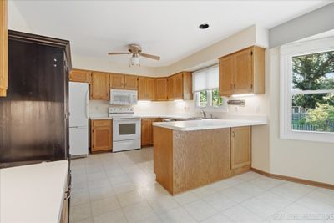
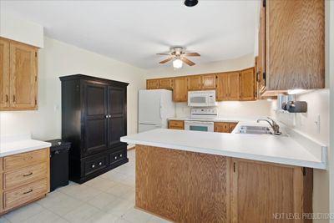
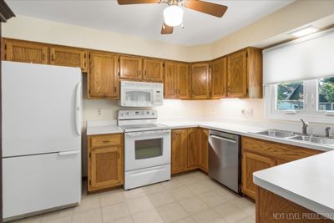
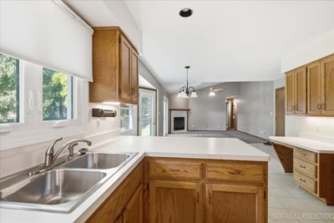
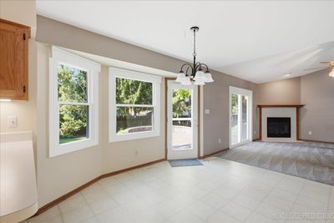
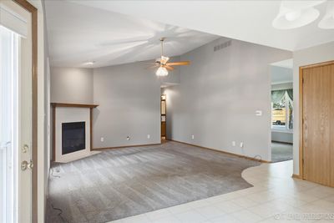
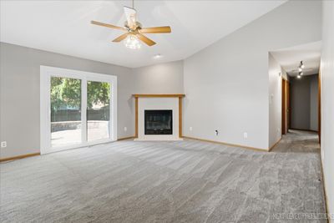
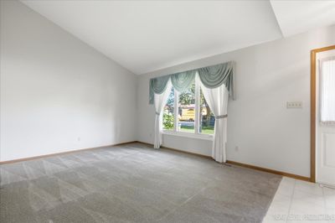
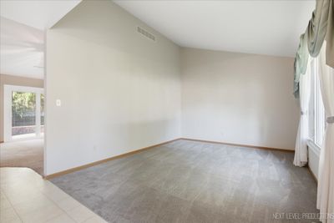
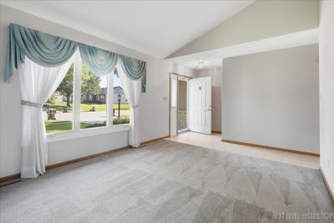
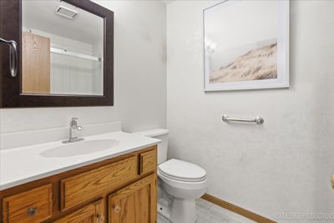
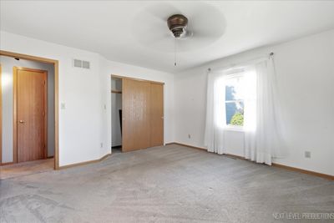
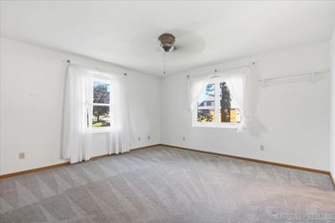
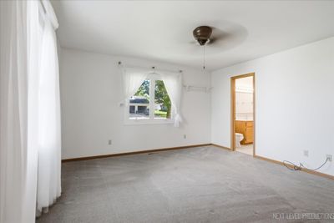
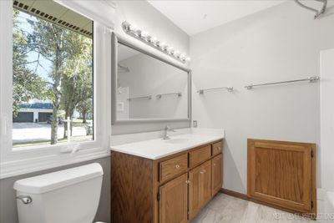
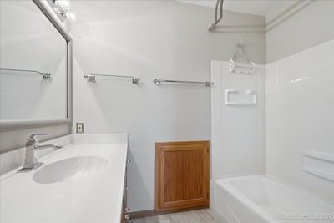
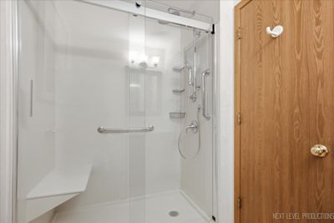
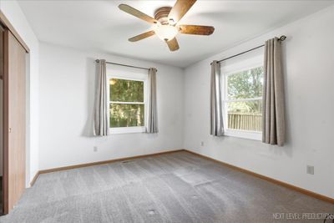
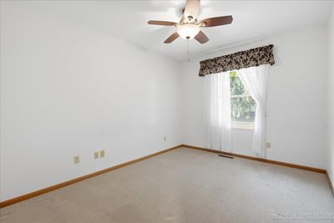
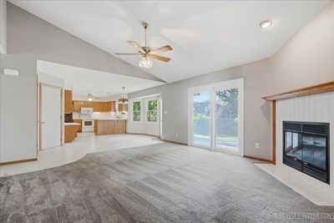
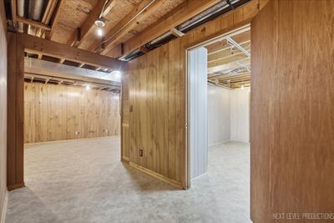
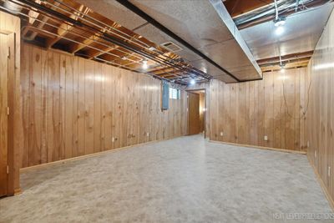
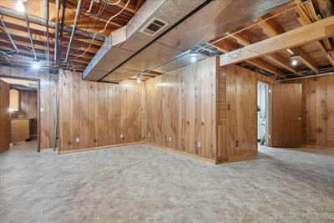
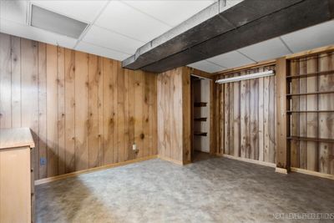
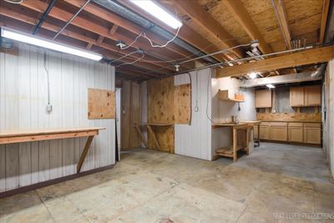
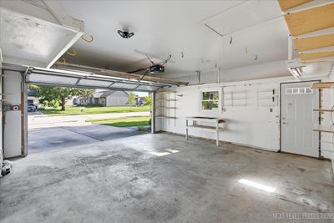
Welcome to 708 E Coady Dr - a charming, well-maintained ranch-style home tucked away on a quiet dead-end street in Minooka. This beautifully maintained 3-bedroom 2 full bath home, with an additional bedroom in the finished basement, offers comfort, and character. Step inside to an inviting living space featuring vaulted ceilings and a cozy wood-burning fireplace, perfect for relaxing evenings. The large kitchen is ideal for everyday living and entertaining, complete with abundant counter space, a breakfast bar, and room to gather. Enjoy two full bathrooms and a lower level that expands your living options - ideal for guests, hobbies, or a home office. Outside, the professionally landscaped, fully fenced yard creates a private oasis. A brick paver patio sets the stage for summer barbecues, morning coffee, or simply unwinding in your own peaceful outdoor retreat. Major updates bring peace of mind: All new windows (2021) Roof approximately 19 years old HVAC replaced in 2017 Whole-house generator for added security and convenience This home blends charm, and functionality - a truly wonderful opportunity in a desirable location. It features a fantastic school system nearby, offers a peaceful country feel, and yet keeps shopping and dining close by for your convenience. Commute Time: Conveniently located just minutes from Interstate 80, this home offers downtown commuters an approximate 45-minute drive to Chicago under typical traffic conditions, making it an ideal choice for those seeking a balance between suburban living and city access. Call for your appointment today!
— the listing agent’s description
The home
3 beds
2 baths
1,464 sqft
Built in 1991
Lot 92 X 125
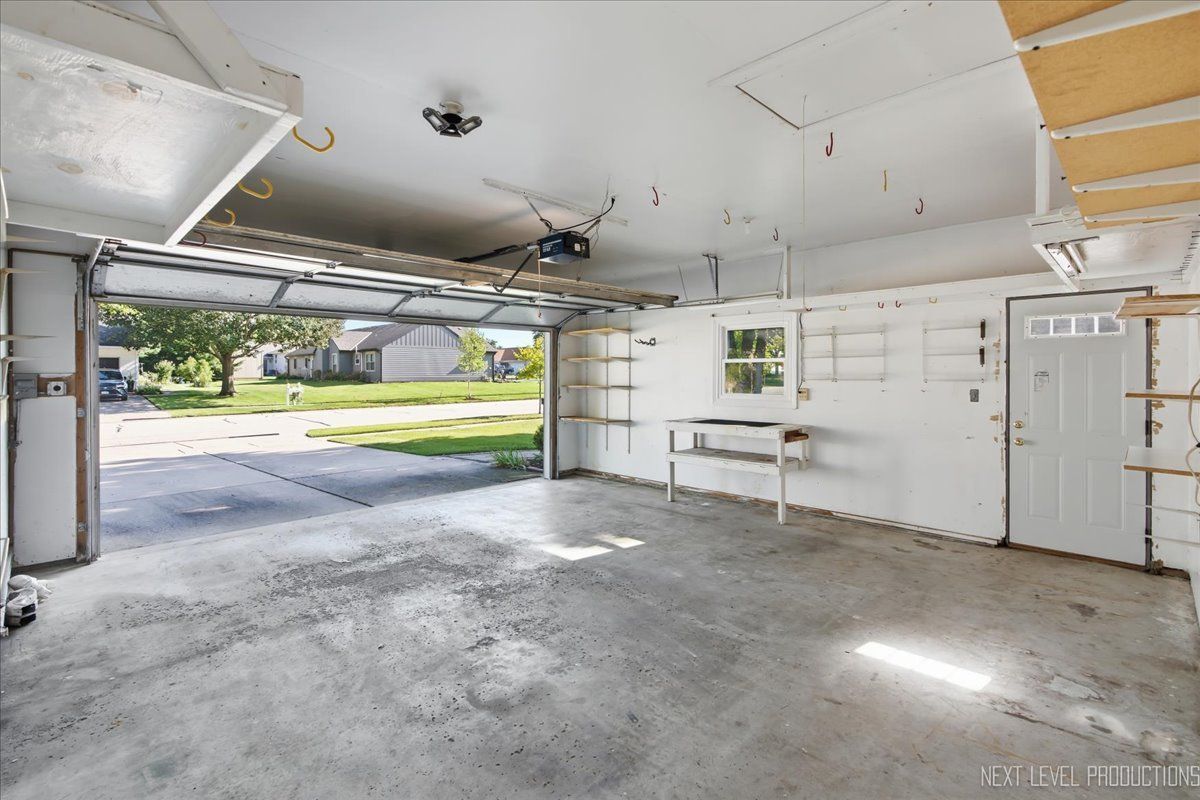
2-car garage
Detached Single
Ranch
What it’ll cost
$256 / sqft
$8,309 taxes / yr
No HOA
7 days on dwello
Estimated monthly payment
$2,795/mo
Principal & interest$1,994
Property taxes$692
Homeowners insurance$109
Get pre-qualified →Connect with a licensed lender in the dwello network.
Estimate only — not a loan offer. Example rate; taxes and insurance estimated; your actual rate, payment, taxes, and insurance will vary. dwello is not a lender. Equal Housing Opportunity.
Tour it with a real dwello agent
The agent who meets you here is an actual dwello Home Group team member who knows these streets — not a stranger who bought your name from a portal. You get straight answers on the spot, and the same person stays with you through closing.
On our team, vettedYour info is never soldWith you through closing
Tour this home
In person, on your schedule — a dwello agent meets you there.
WED
Jun 3
THU
Jun 4
FRI
Jun 5
SAT
Jun 6
11:00 am
Schedule a tour
7 days on dwello
Price history
Listed for sale
Aug 5, 2026
$375,000
Property taxes
2025
Annual tax bill (MLS)
From county records — verify with the assessor.
Features
Central AirNatural GasVinyl SidingBrickPublic SewerGarage Door OpenerYes
Schools
High — Minooka Community High School
Assigned schools per the listing — always verify enrollment + boundaries with the district.
Neighborhood
Loading map…
Nearby places via OpenStreetMap — approximate; verify what matters to you. Map © Mapbox © OpenStreetMap.
MLS listing data
Listed by Martha McDuffie · Century 21 Integra
Listing last updated Aug 10, 2026 · data refreshed from the MLS Aug 10, 2026, 5:11 AM CT
Based on information submitted to the MLS GRID as of Aug 10, 2026, 5:11 AM CT. Listing data © MRED LLC, distributed by MLS GRID — deemed reliable but not guaranteed; independently verify. Anything shown below this point is not MLS listing data.
See it in personA real dwello agent on our team — never a sold lead.
Schedule a tour
Message
No pressure — reach out whenever you’re ready.
Similar homes nearby
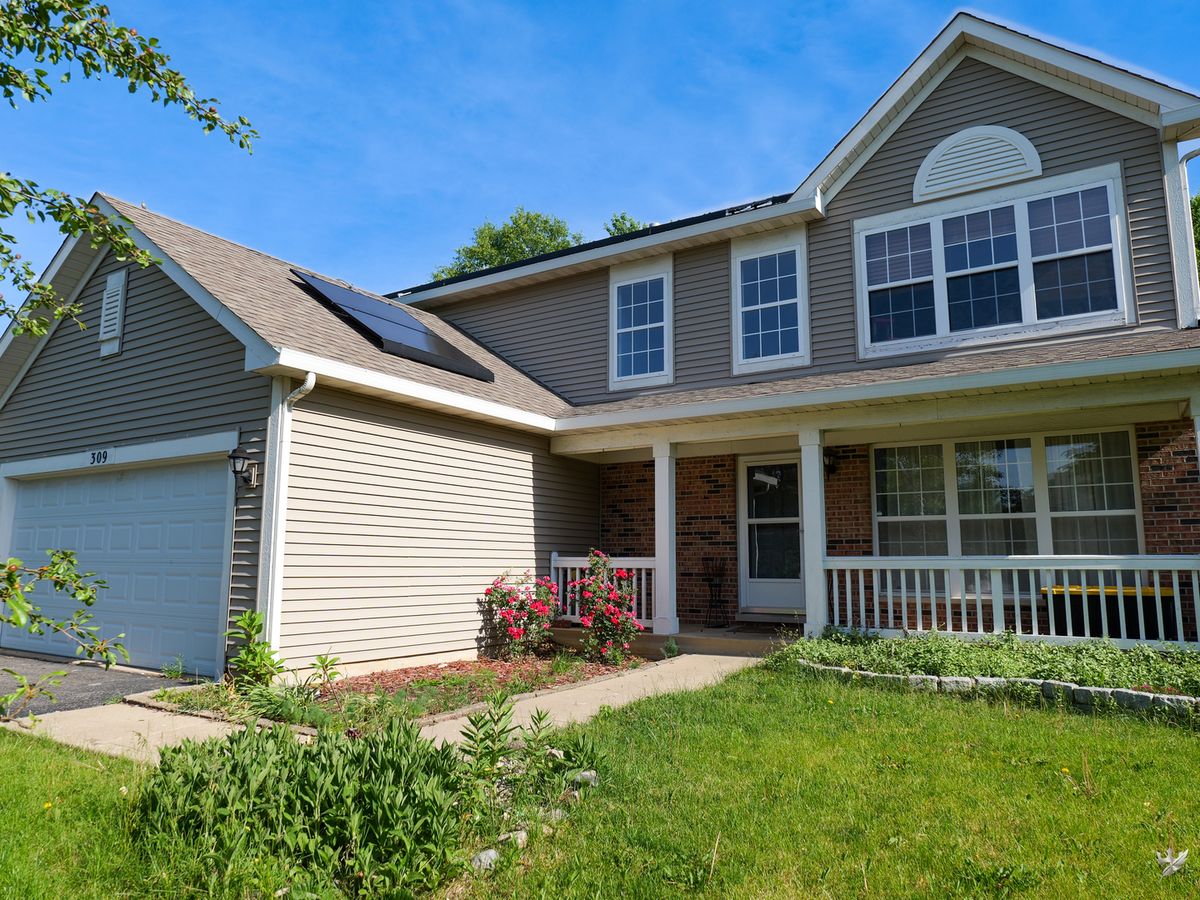
$360,000Active
4 bd · 3.5 ba · 2,204 sqft
309 Wabena Court
Minooka, IL
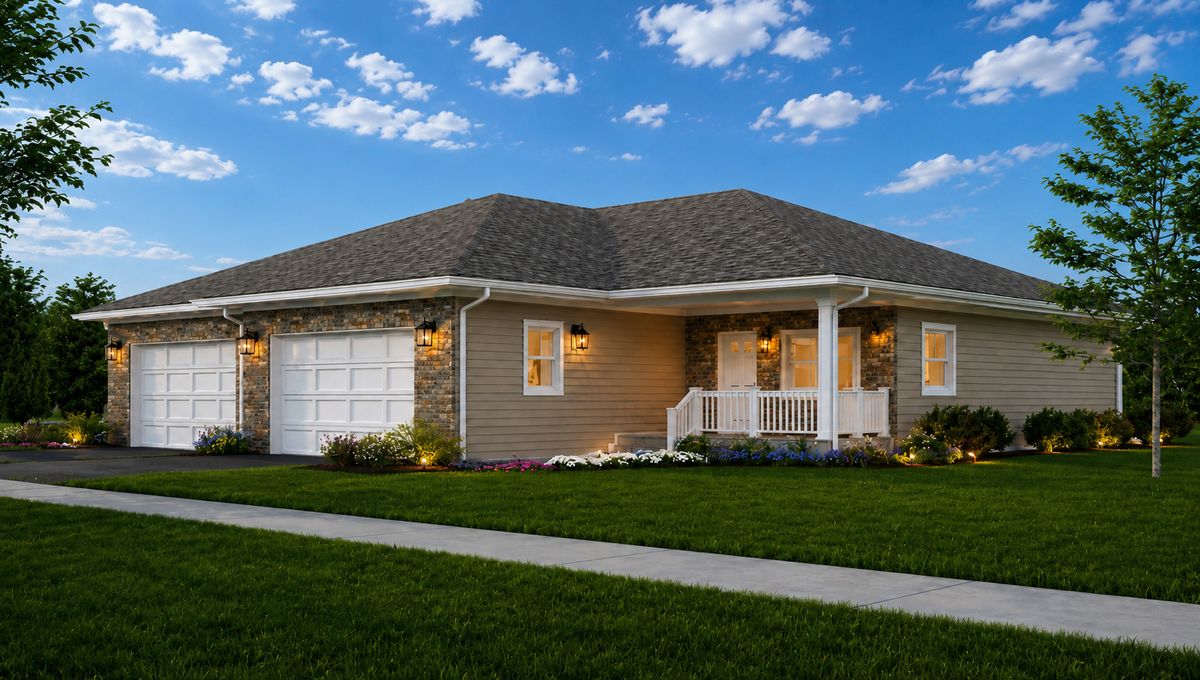
$359,999Active
2 bd · 2 ba · 1,410 sqft
810 Heritage Woods Drive
Minooka, IL
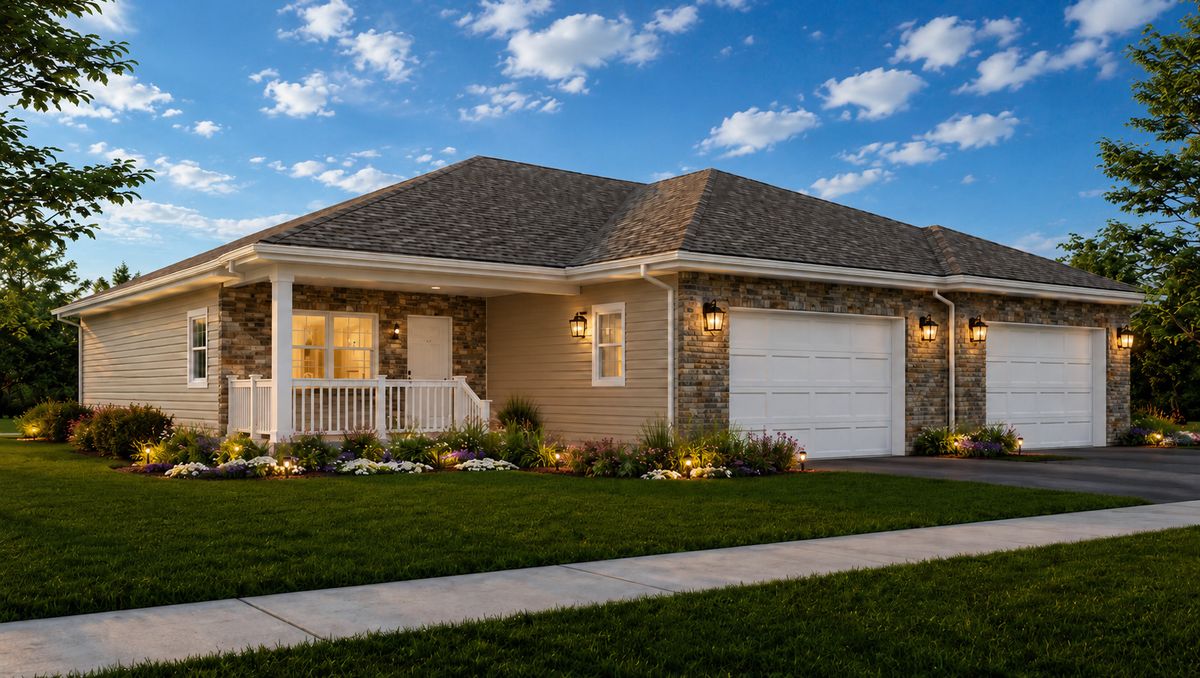
$359,999Active
2 bd · 2 ba · 1,410 sqft
808 Heritage Woods Drive
Minooka, IL
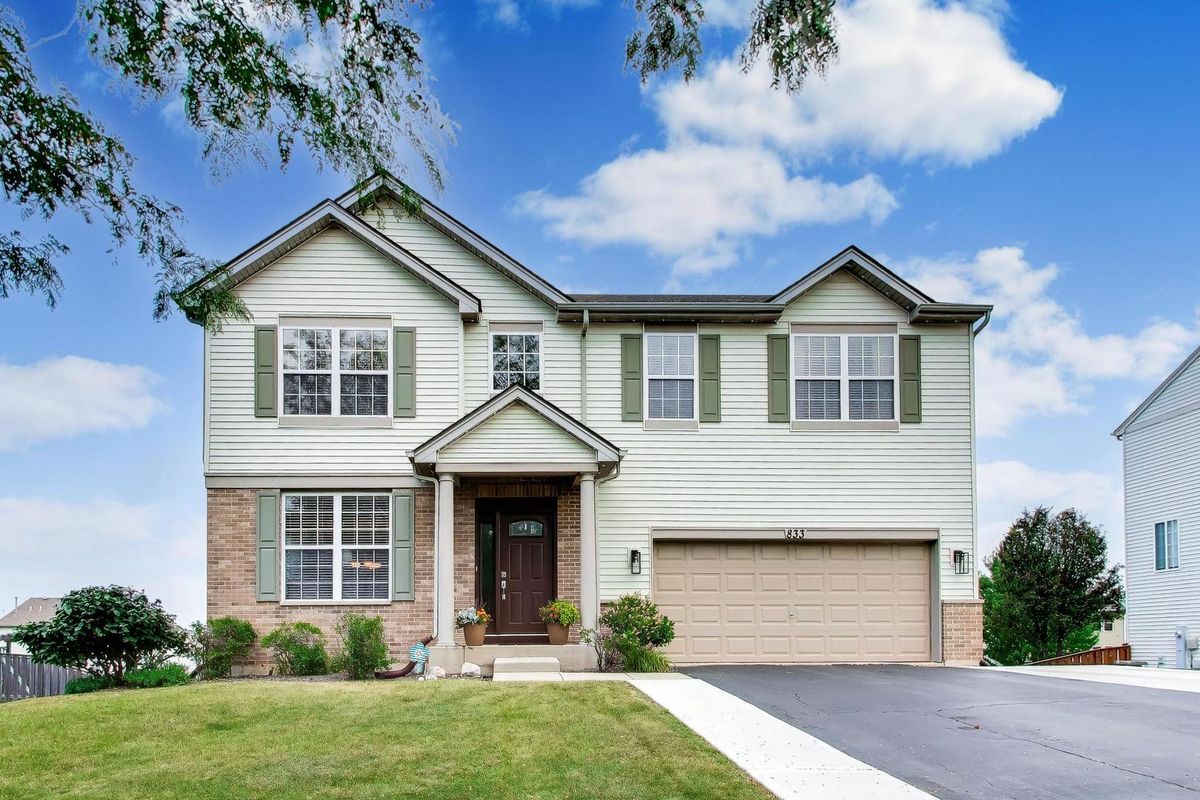
$394,999Active
4 bd · 2.5 ba · 2,697 sqft
833 Briarcliff Drive
Minooka, IL