Video tour View all 48 photos
Detached Single · Minooka, IL
$394,999
4 beds · 2.5 baths · 2,697 sqft
833 Briarcliff Drive, Minooka, IL, 60447
A brick-and-mortar place to make your own — room to make it home.
Active
What’s special
Central air2-car garage
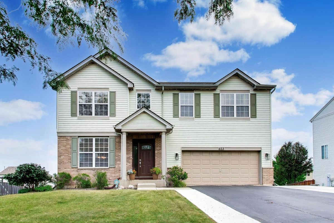
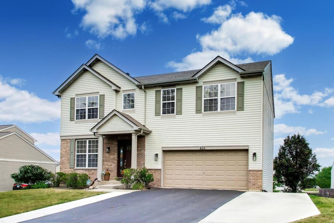
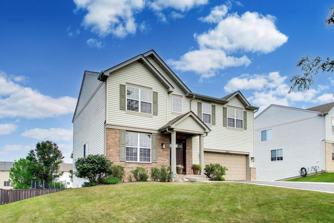
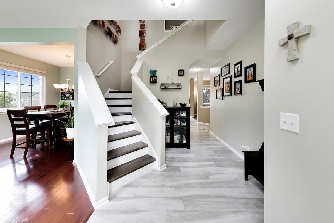
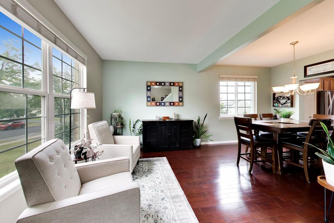
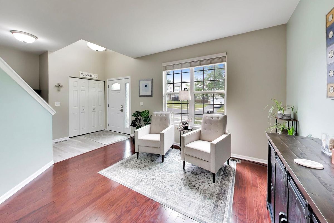
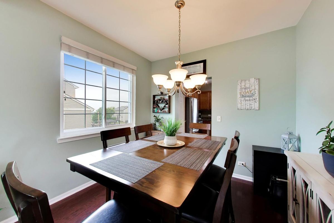
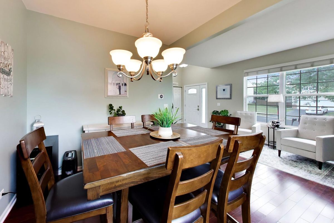
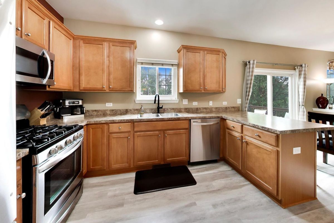
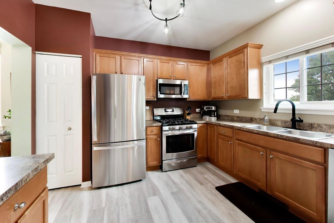
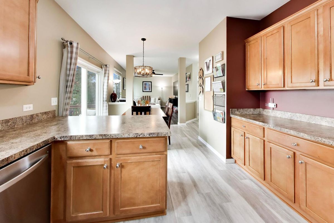
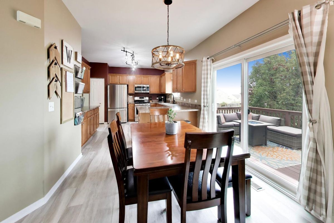
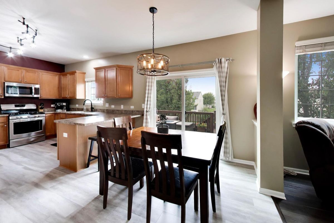
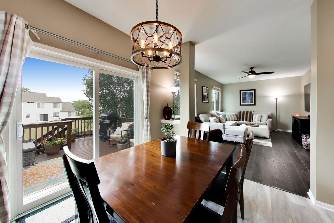
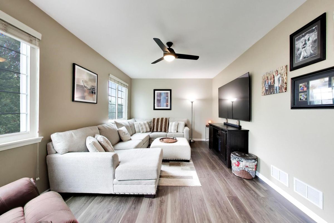
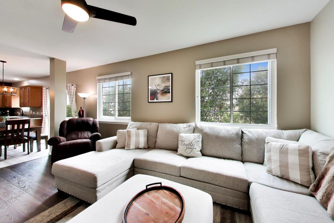
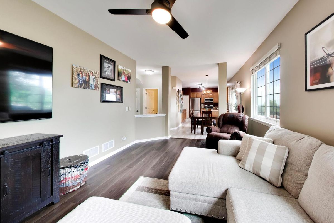
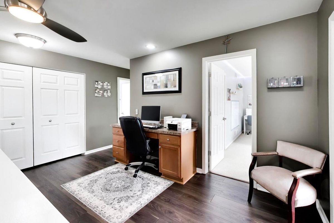
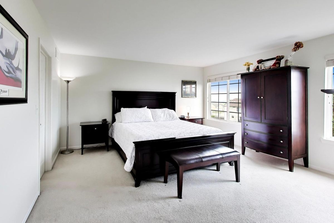
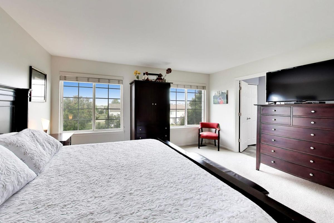
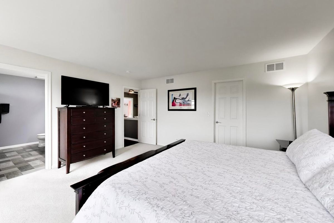
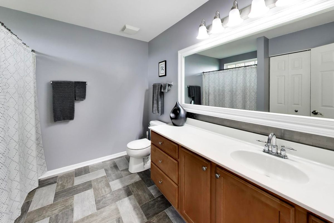
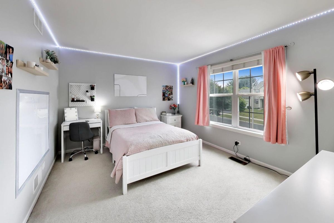
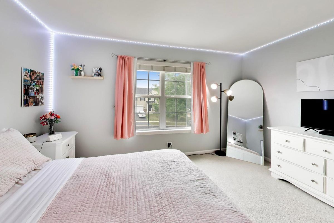
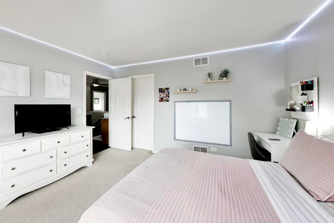
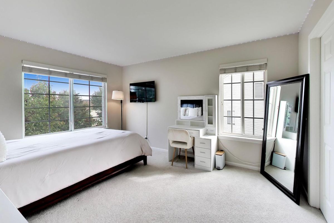
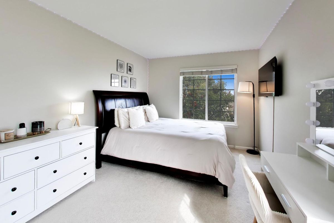
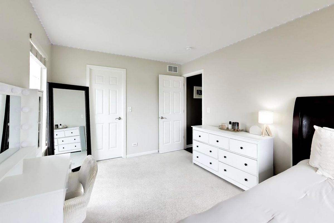
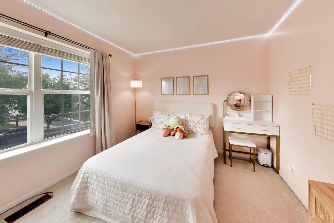
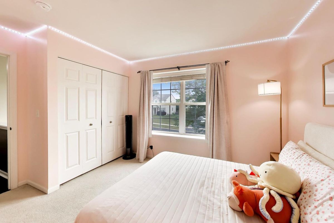
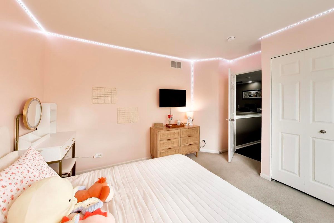
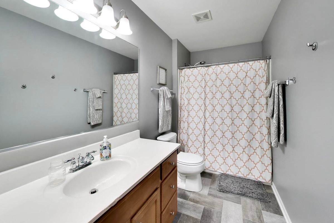
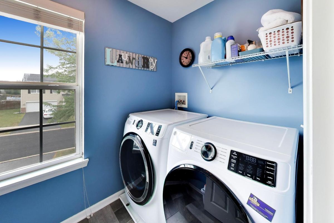
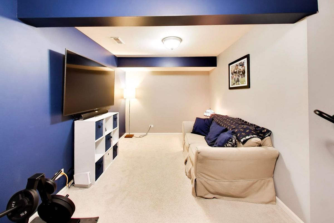
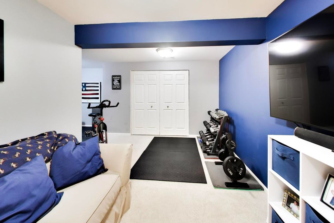
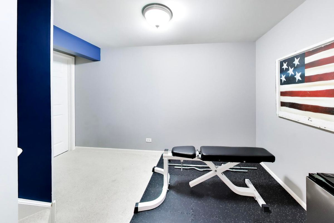
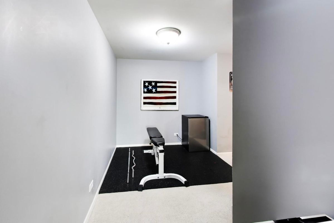
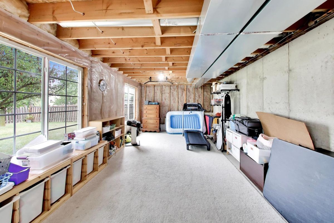
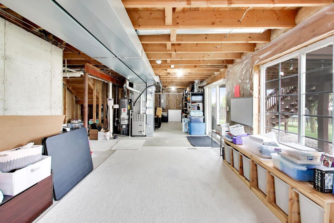
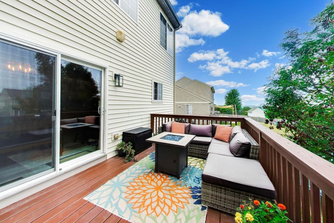
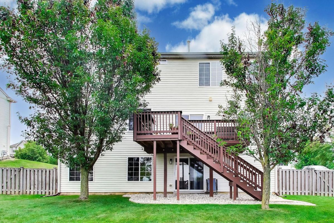
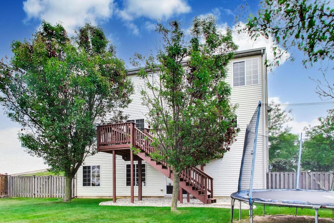
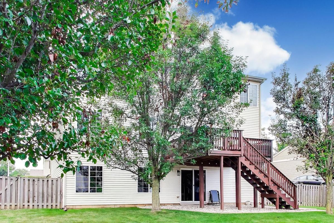
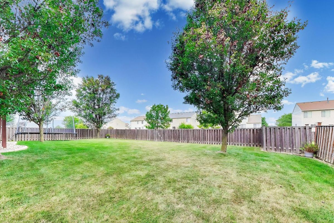
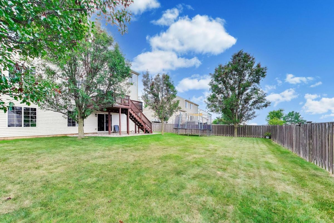
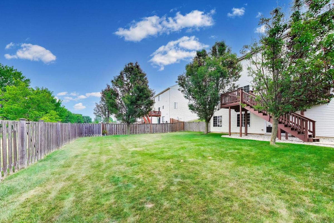
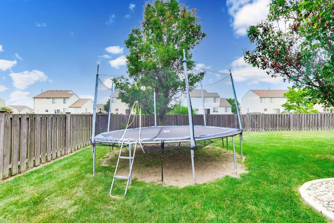
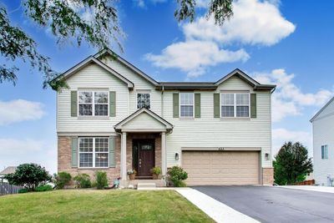
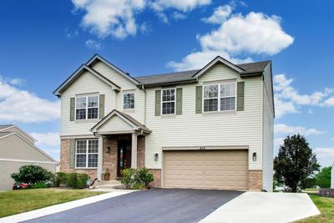
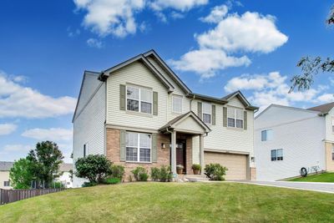
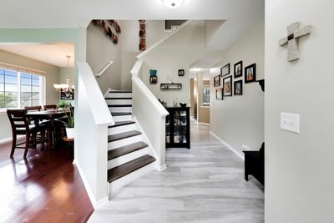
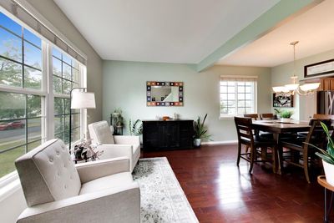
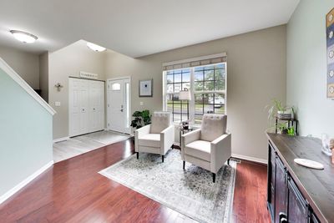
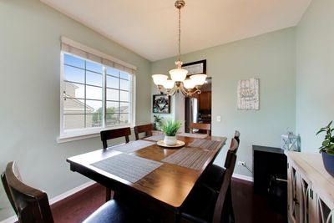
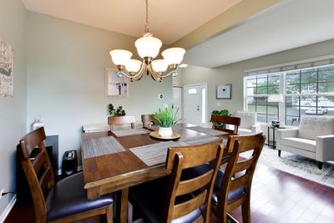
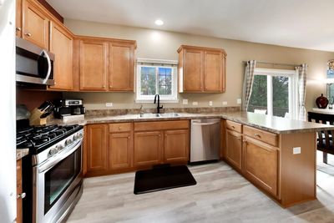
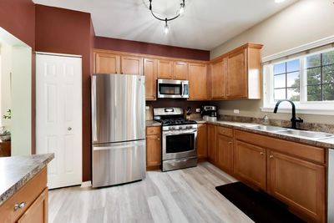
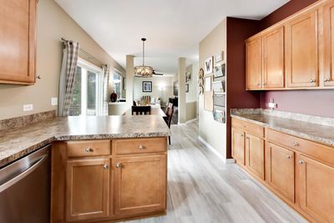
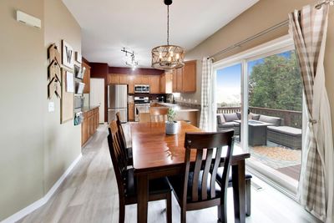
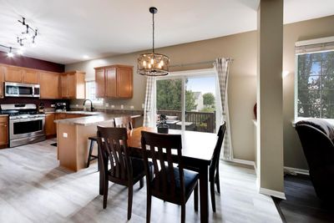
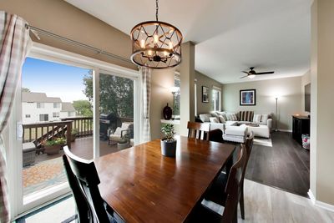
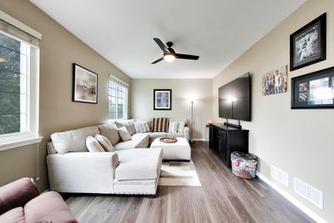
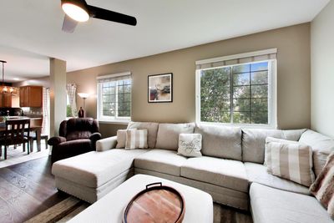
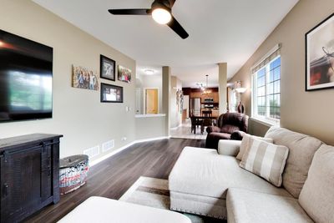
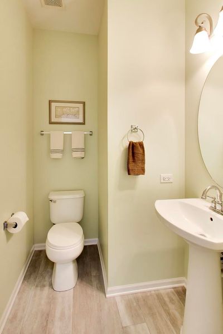
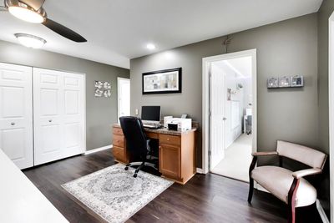
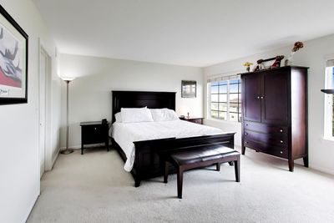
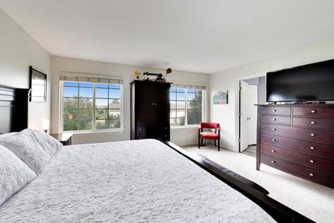
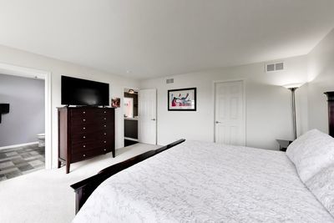
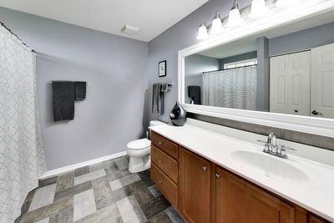
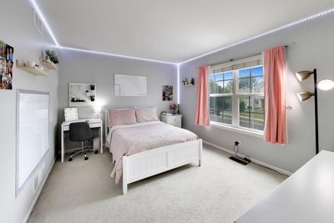
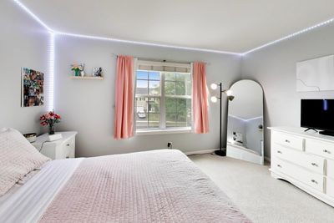
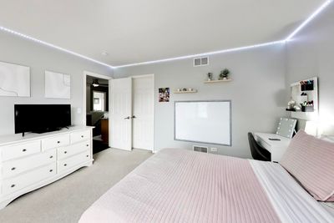
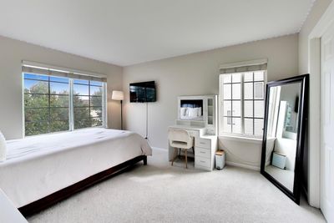
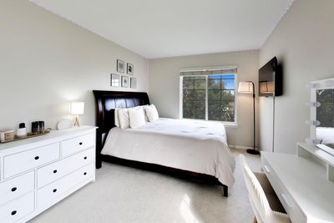
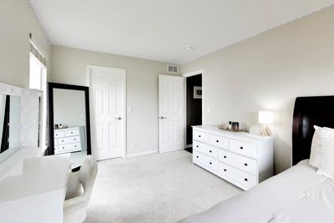
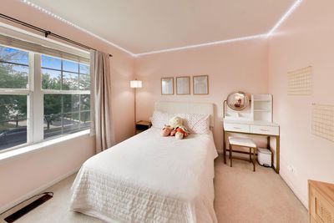
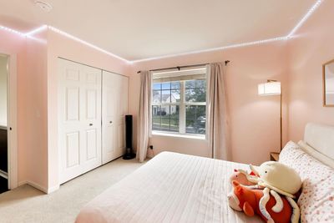
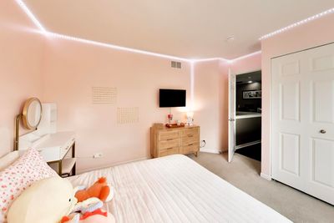
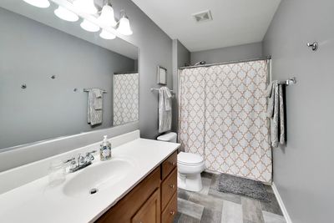
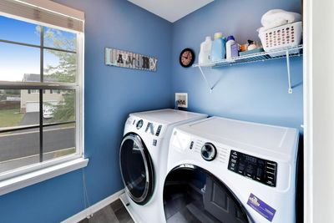
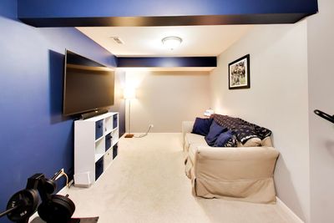
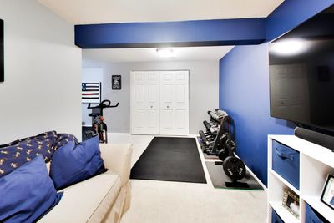
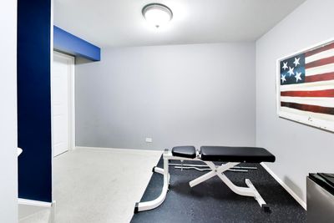
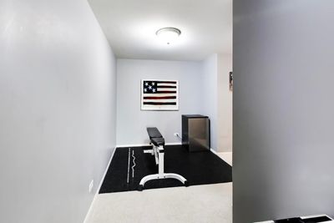
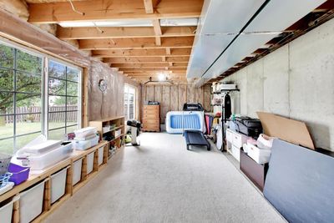
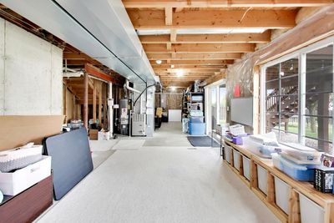
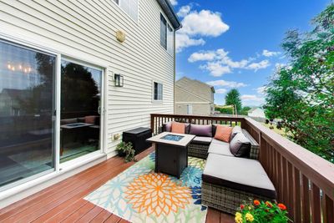
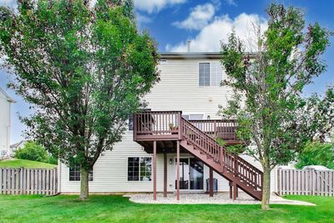
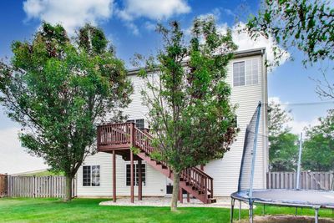
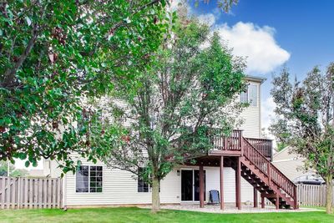
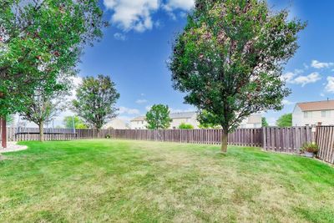
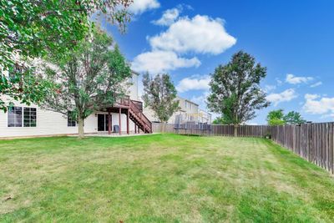
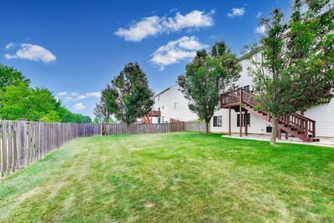
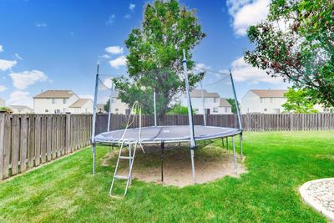
Welcome to 833 Briarcliff Drive, where space, functionality, and thoughtful updates come together in one exceptional home. Lovingly maintained by its original owners, this home showcases true pride of ownership with careful attention to every detail. Perfectly positioned on a premium lot with a spacious backyard and no immediate rear neighbors, it offers a wonderful sense of privacy while remaining just minutes from I-80 for an easy commute. A recently expanded driveway (2025) also provides convenient parking for a third vehicle. The spacious second level features four generously sized bedrooms, including three with walk-in closets, ensuring plenty of room and storage for everyone. The partially finished walkout basement offers incredible flexibility, whether you envision a recreation room, home gym, office, playroom, or additional entertaining space. Step outside onto the extended deck overlooking the expansive backyard-an ideal setting for summer barbecues, morning coffee, or simply unwinding at the end of the day. Newly installed Govee permanent exterior lighting enhances the home's curb appeal while creating the perfect ambiance for holidays, entertaining, or everyday enjoyment. Inside, you'll appreciate the extensive list of updates already completed for you. Improvements include upgraded flooring throughout the main level, staircase, and tile upstairs, replacement of main-level windows, updated kitchen appliances and lighting, a newer A/C (2023), washer and dryer (2024), and hot water heater-providing both style and peace of mind for years to come. Homes this well maintained don't come along often. With its generous living space, numerous updates, and fantastic backyard, 833 Briarcliff is ready for you to move in and enjoy from day one.
— the listing agent’s description
The home
4 beds
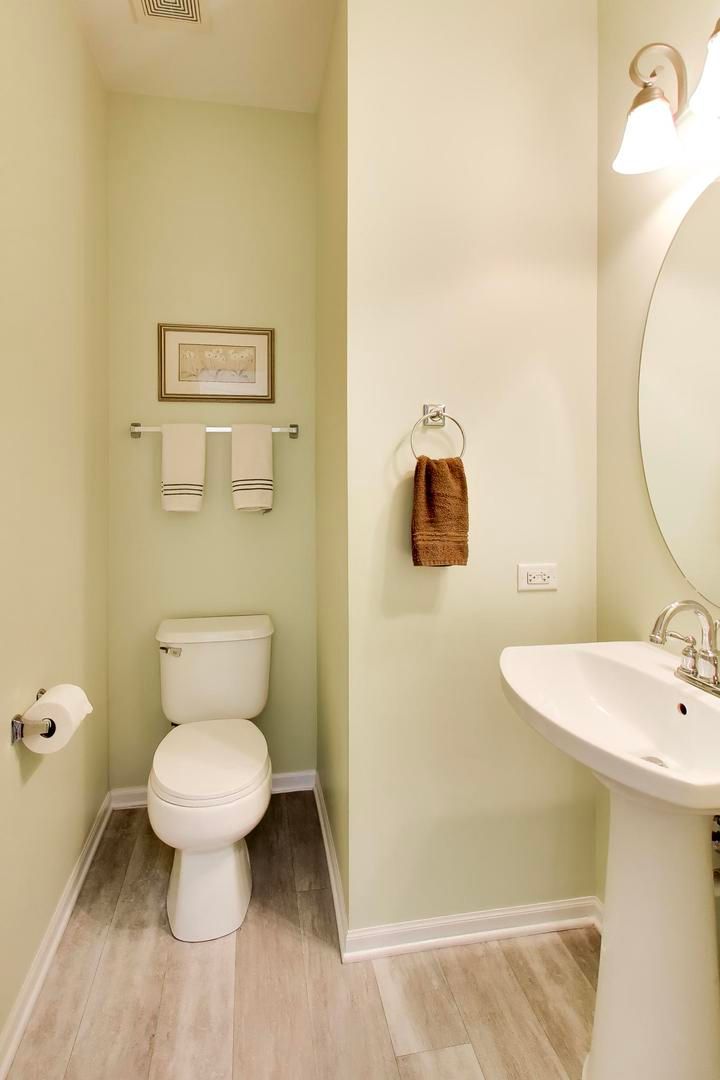
2.5 baths
2,697 sqft
Built in 2006
0.17-acre lot
2-car garage
Detached Single
Traditional
What it’ll cost
$146 / sqft
$9,137 taxes / yr
$275/mo HOA
2 days on dwello
Estimated monthly payment
$3,251/mo
Principal & interest$2,100
Property taxes$761
Homeowners insurance$115
HOA dues$275
Get pre-qualified →Connect with a licensed lender in the dwello network.
Estimate only — not a loan offer. Example rate; taxes, HOA dues, insurance estimated; your actual rate, payment, taxes, and insurance will vary. dwello is not a lender. Equal Housing Opportunity.
Tour it with a real dwello agent
The agent who meets you here is an actual dwello Home Group team member who knows these streets — not a stranger who bought your name from a portal. You get straight answers on the spot, and the same person stays with you through closing.
On our team, vettedYour info is never soldWith you through closing
Tour this home
In person, on your schedule — a dwello agent meets you there.
WED
Jun 3
THU
Jun 4
FRI
Jun 5
SAT
Jun 6
11:00 am
Schedule a tour
2 days on dwello
Price history
Listed for sale
Aug 6, 2026
$394,999
Property taxes
2025
Annual tax bill (MLS)
From county records — verify with the assessor.
Features
Central AirNatural GasVinyl SidingBrickPublic SewerConcreteGarage Door Opener
Schools
Elementary — Jones Elementary School
Middle — Minooka Junior High School
High — Minooka Community High School
Assigned schools per the listing — always verify enrollment + boundaries with the district.
Neighborhood
Loading map…
Nearby places via OpenStreetMap — approximate; verify what matters to you. Map © Mapbox © OpenStreetMap.
MLS listing data
Listed by Lisa Tansey · Compass
Listing last updated Aug 7, 2026 · data refreshed from the MLS Aug 7, 2026, 10:04 PM CT
Based on information submitted to the MLS GRID as of Aug 7, 2026, 10:04 PM CT. Listing data © MRED LLC, distributed by MLS GRID — deemed reliable but not guaranteed; independently verify. Anything shown below this point is not MLS listing data.
See it in personA real dwello agent on our team — never a sold lead.
Schedule a tour
Message
No pressure — reach out whenever you’re ready.
Similar homes nearby
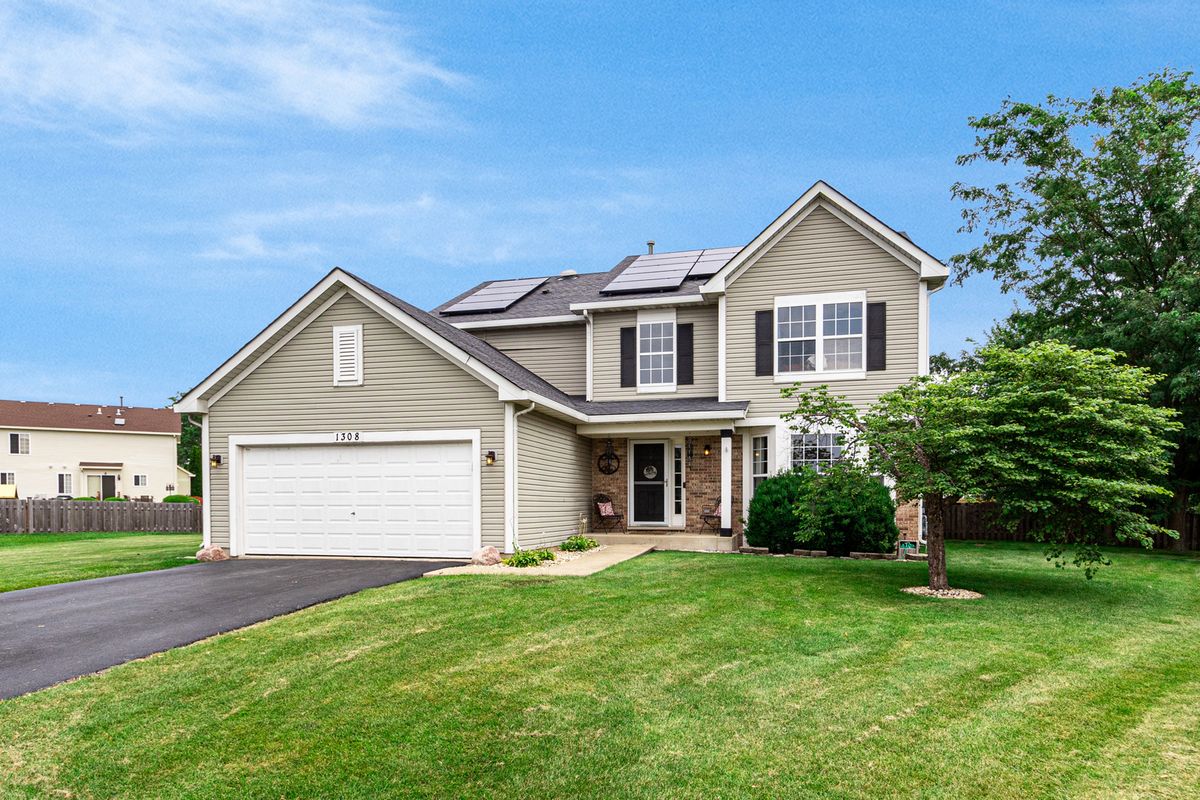
$399,900Active
3 bd · 2.5 ba · 2,886 sqft
1308 Burns Court
Minooka, IL
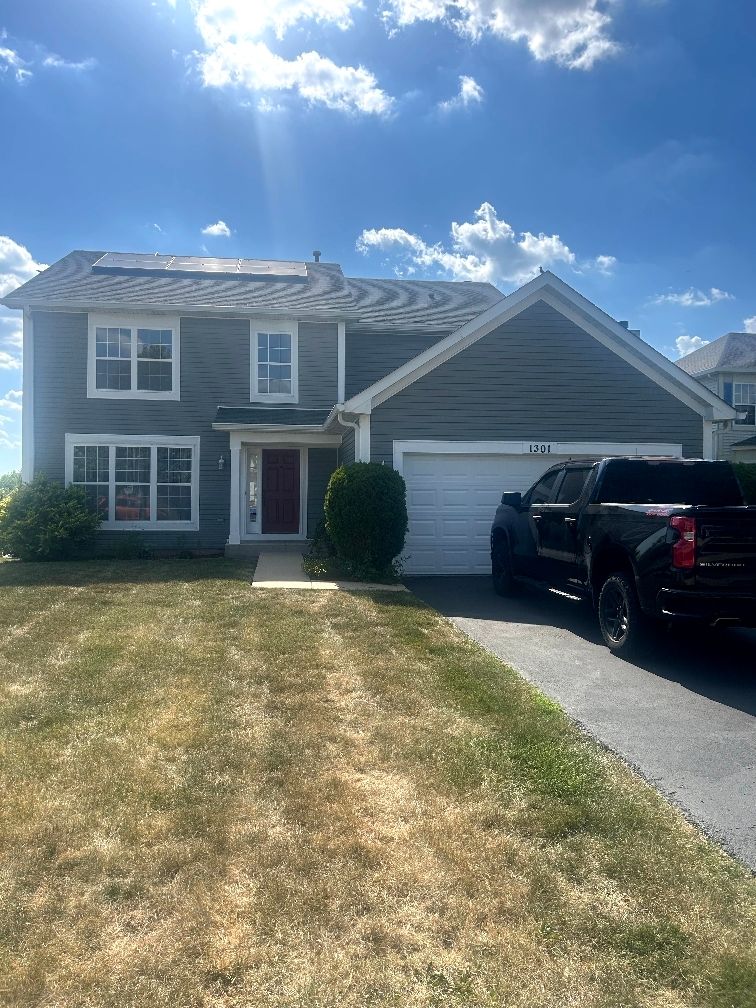
$405,000Active
4 bd · 2.5 ba · 2,835 sqft
1301 Burns Court
Minooka, IL
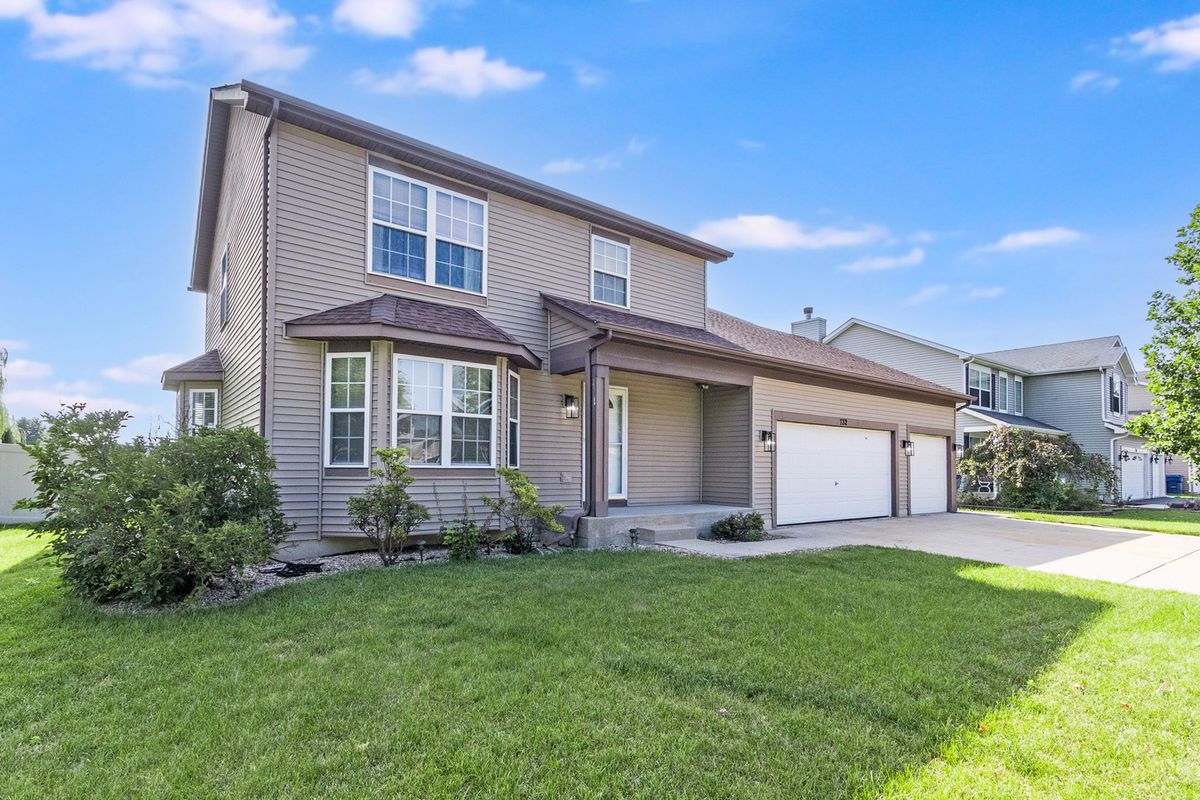
$408,000Active
4 bd · 2.5 ba · 2,578 sqft
732 Oakwood Street
Minooka, IL
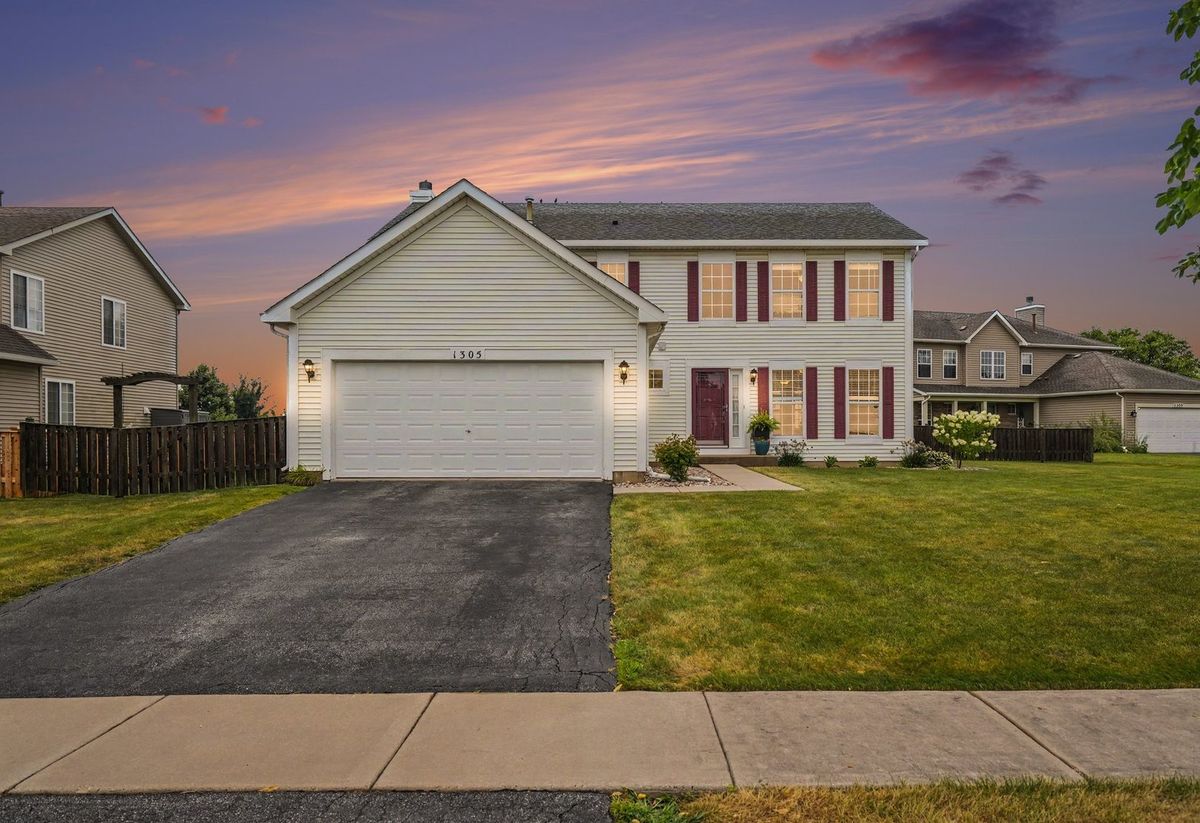
$409,000Active
4 bd · 2.5 ba · 2,475 sqft
1305 Glenridge Court N
Minooka, IL