View all 64 photos
Detached Single · Tuscola, IL
$549,900
4 beds · 3.5 baths · 3,748 sqft
1484 E County Road 640 Road, Tuscola, IL, 61953
A brick-and-mortar place to make your own — room to make it home.
Active
What’s special
Central air2-car garage2.48-acre lotIn-unit laundry
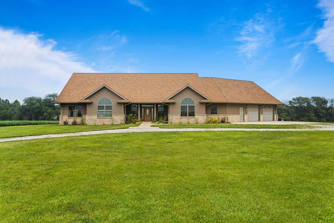
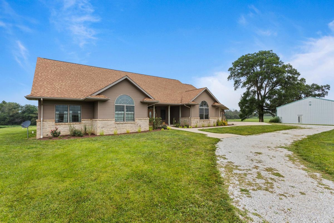
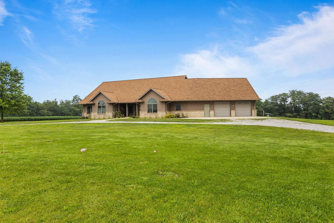
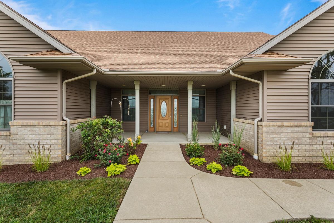
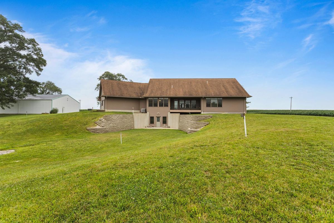
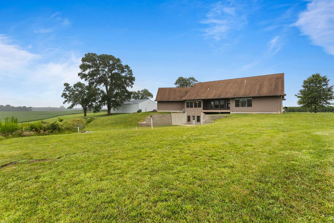
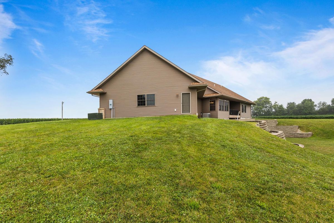
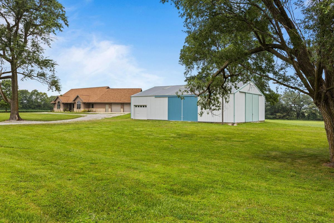
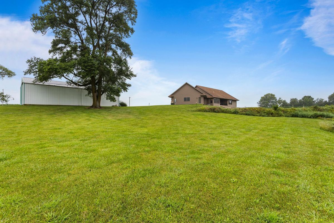
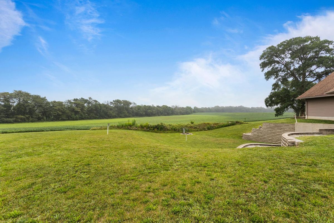
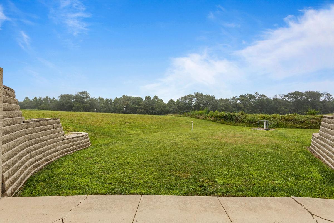
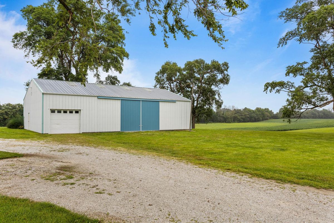
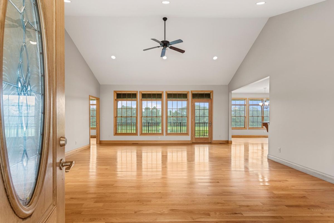
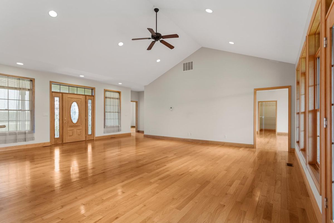
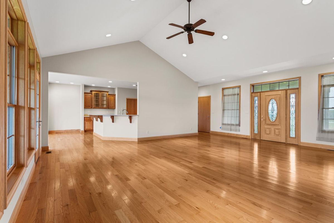
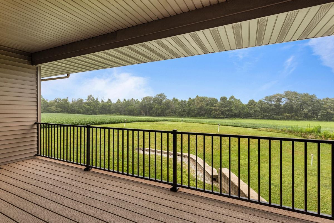
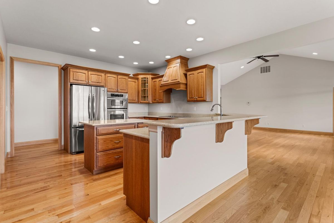
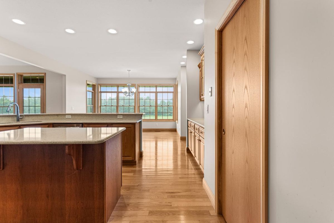
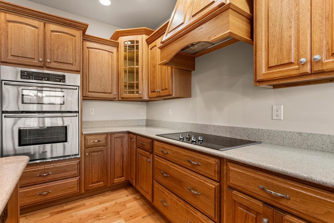
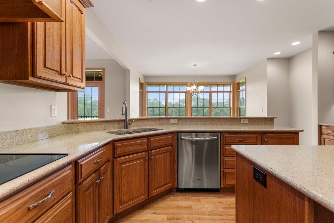
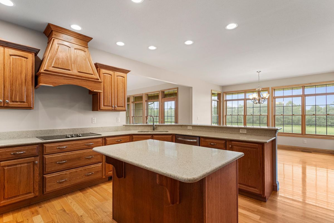
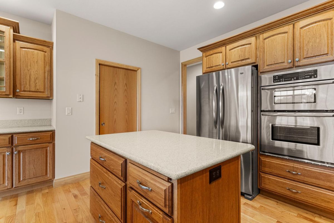
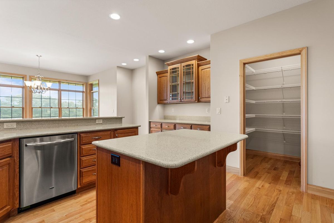
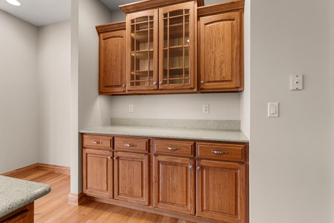
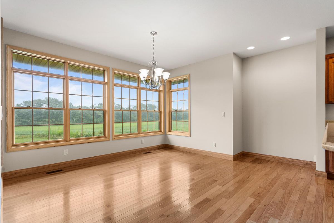
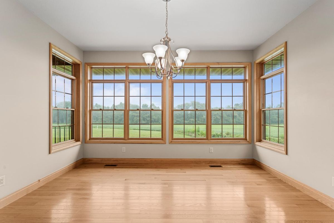
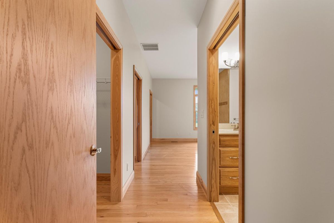
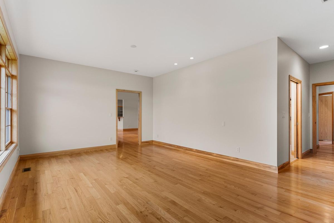
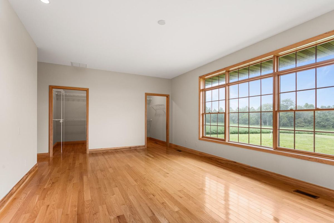
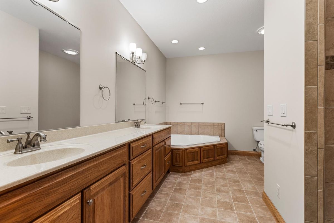
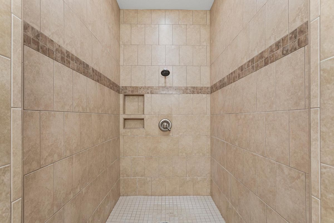
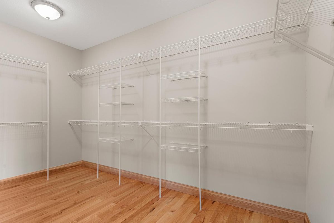
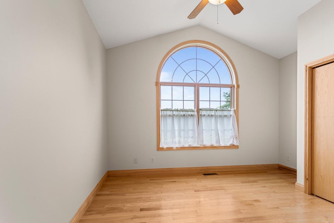
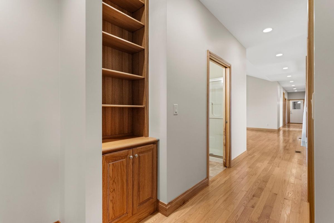
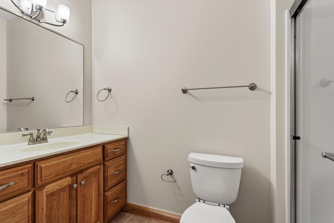
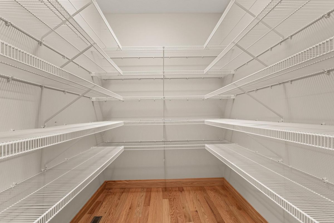
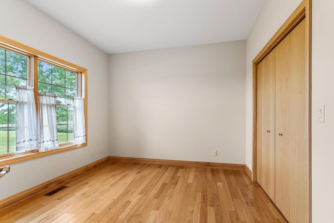
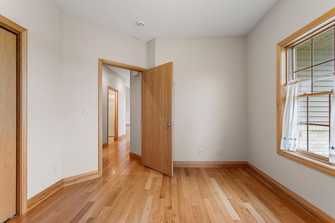
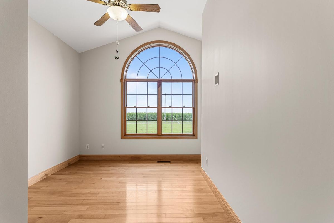
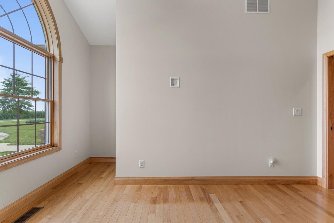
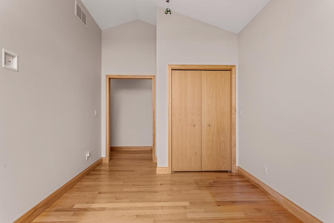
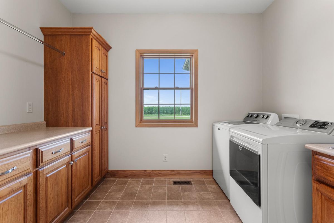
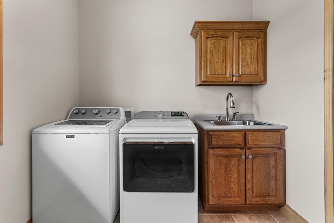
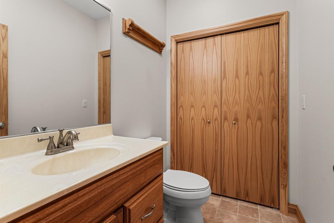
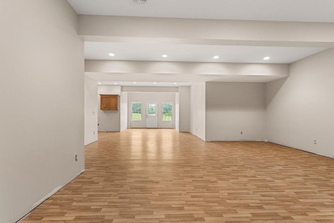
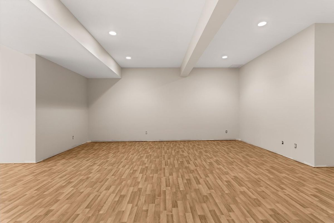
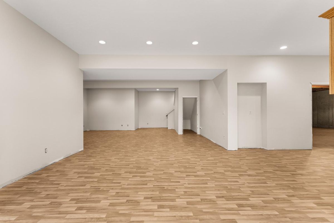
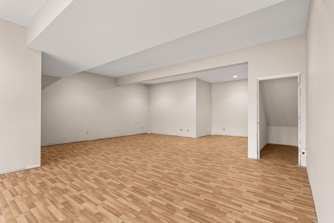
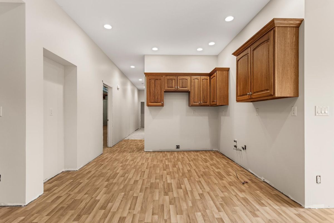
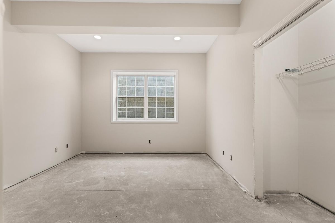
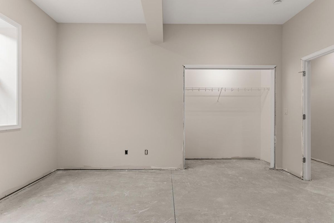
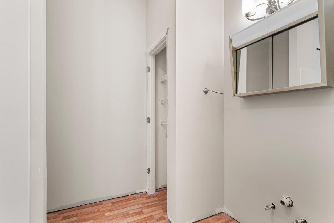
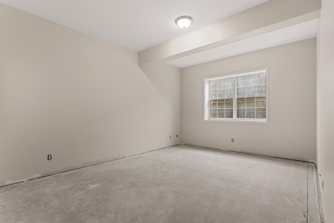
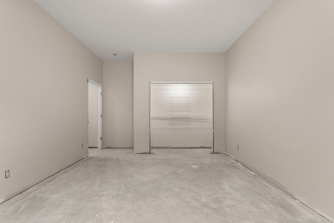
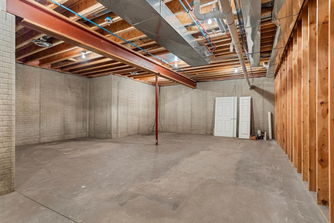
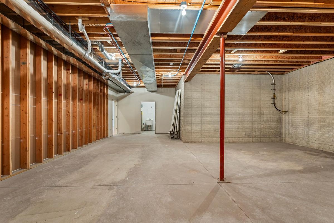
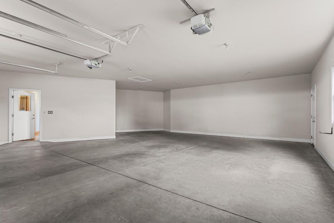
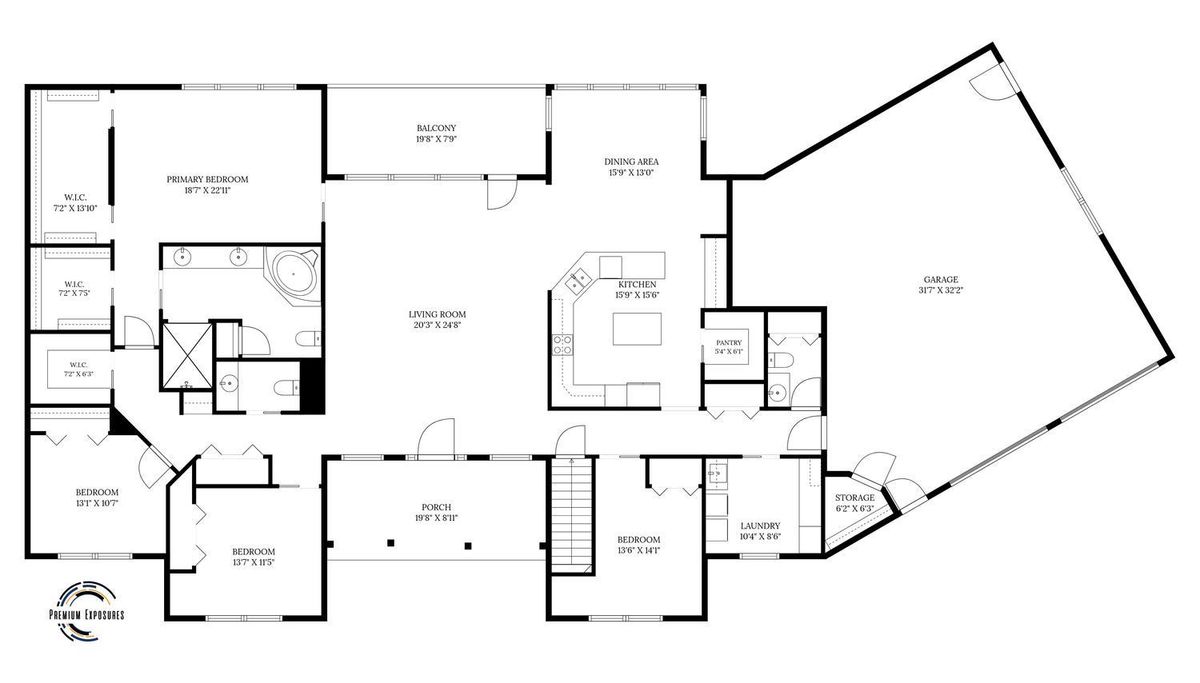
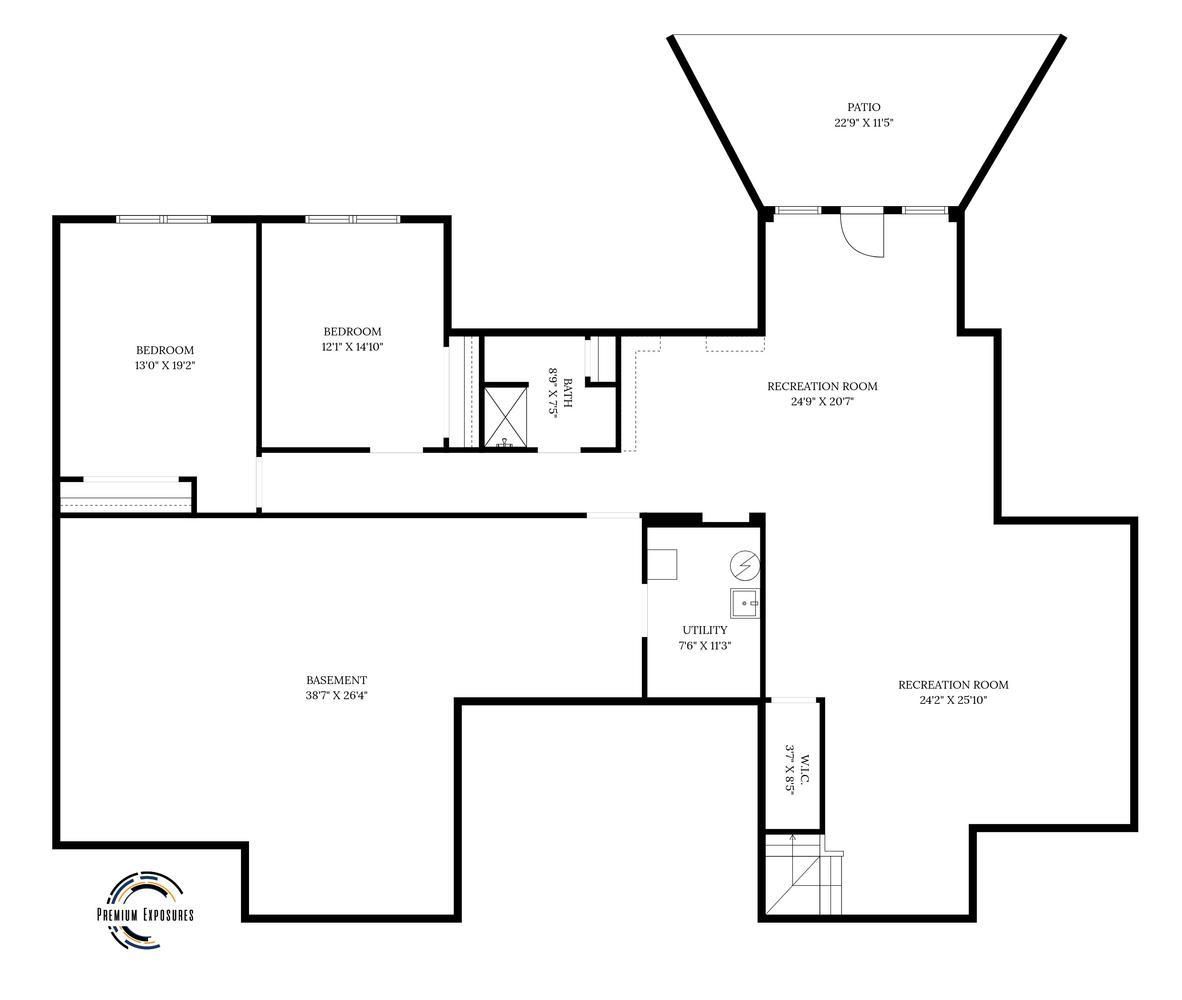
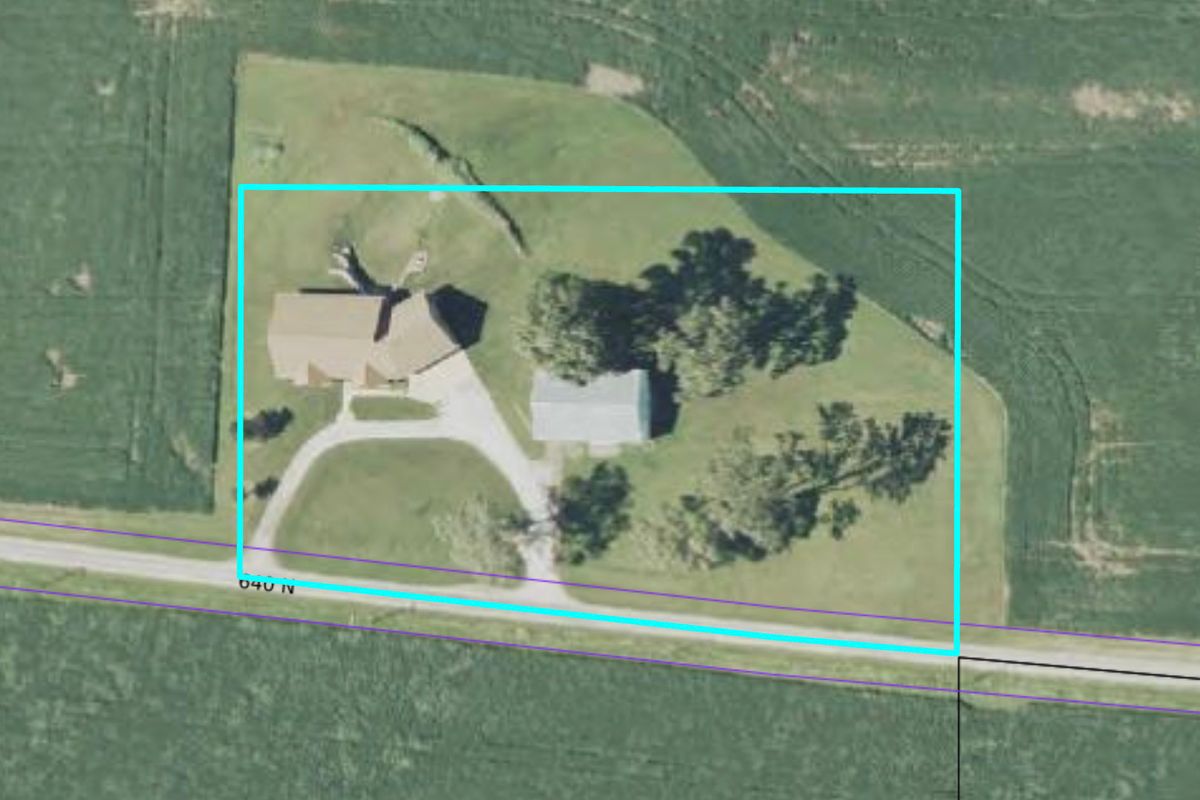
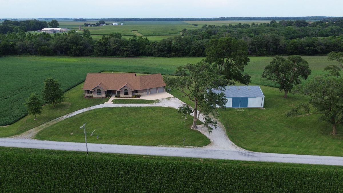
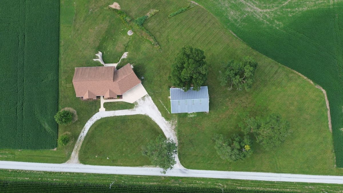
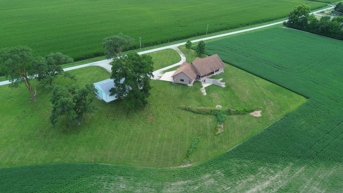
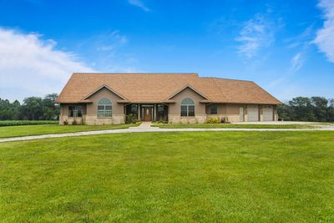
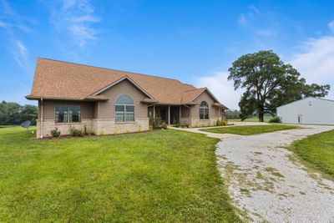
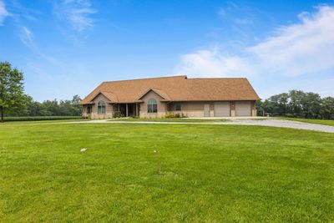
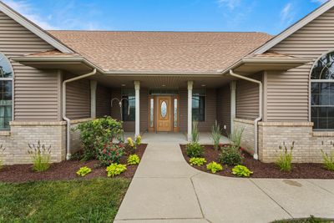
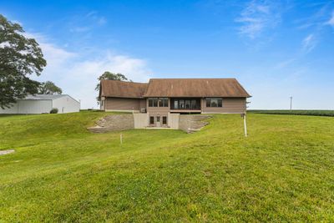
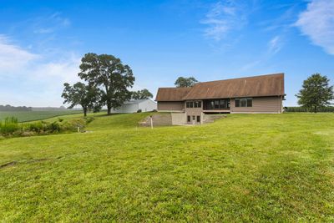
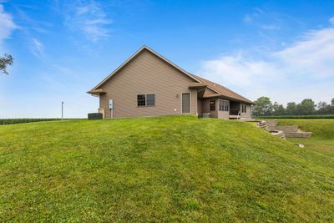
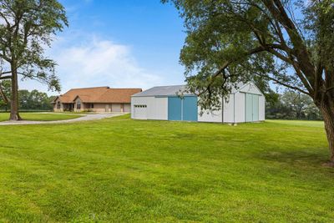
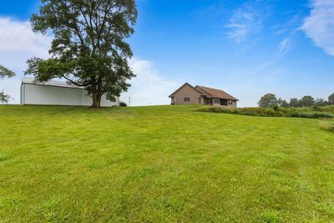
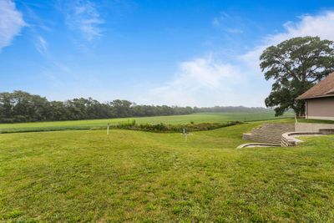
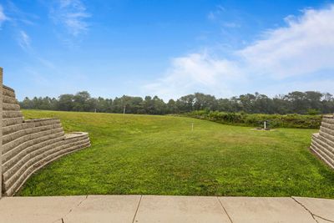
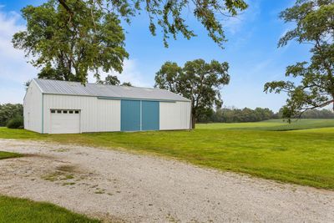
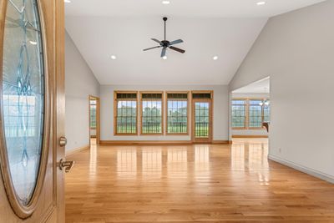
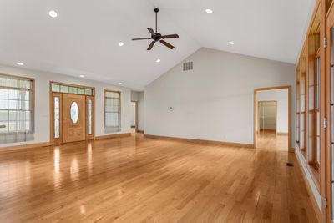
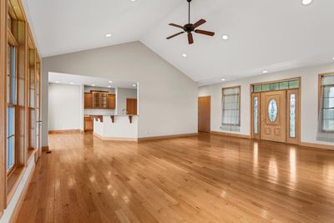
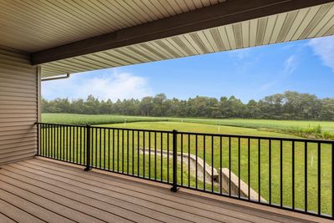
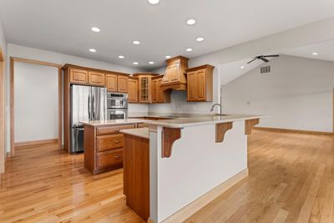
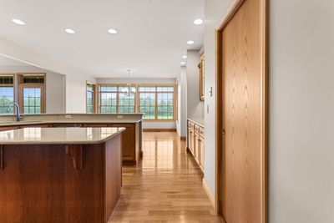
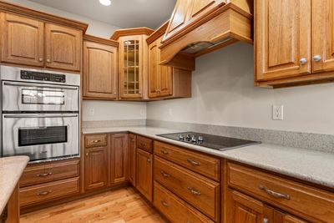
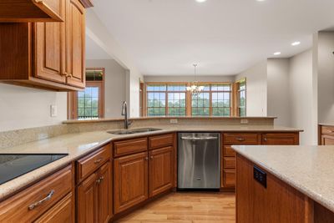
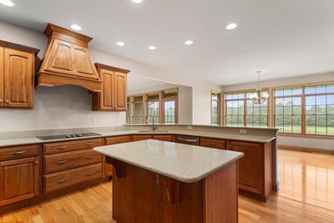
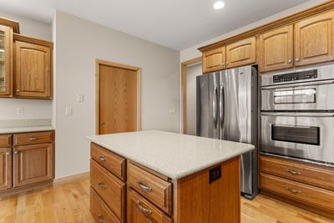
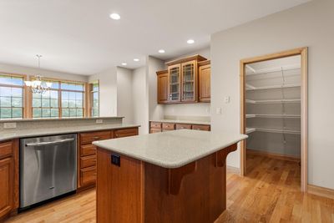
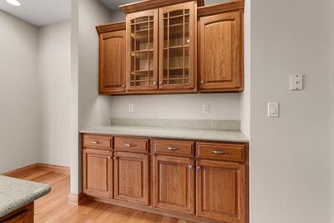
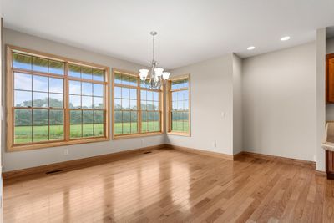
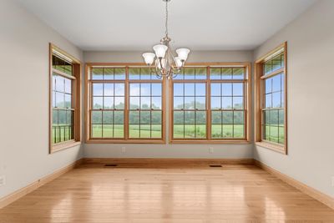
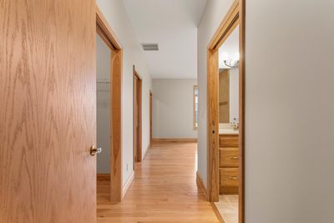
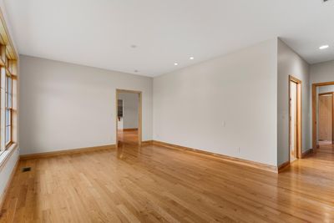
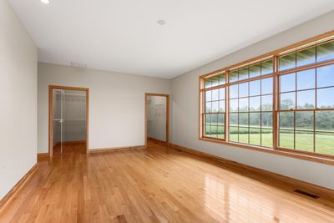
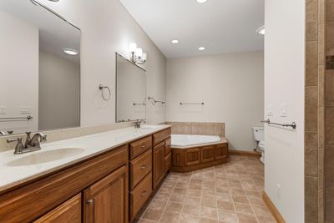
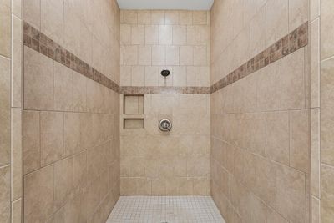
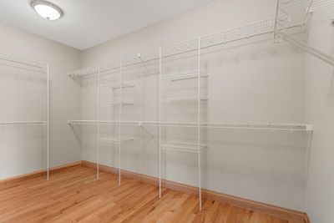
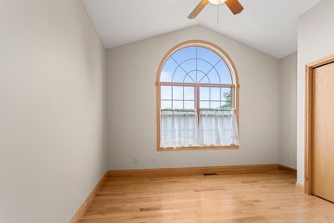
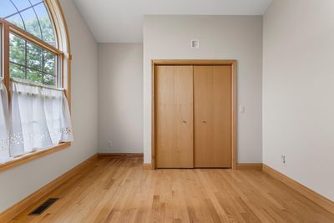
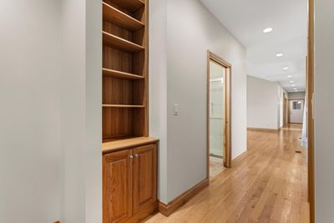
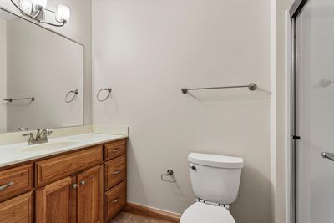
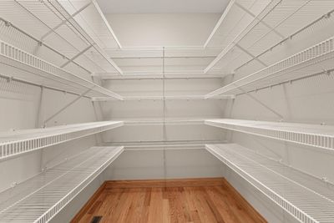
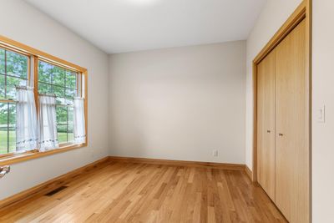
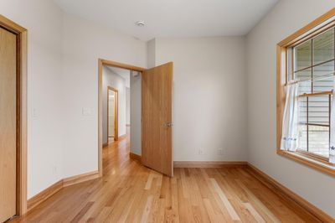
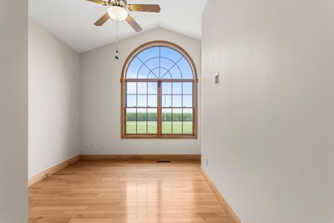
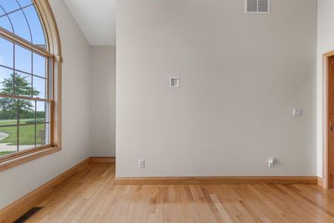
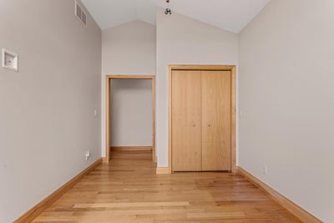
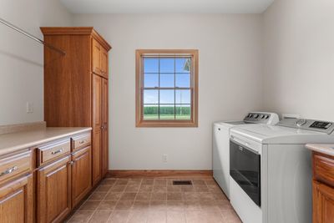
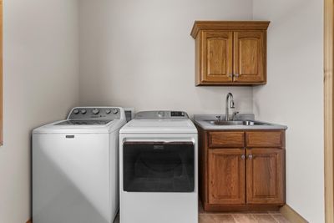
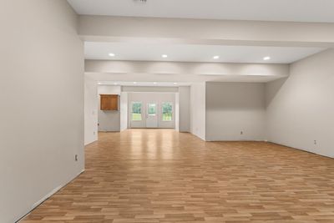
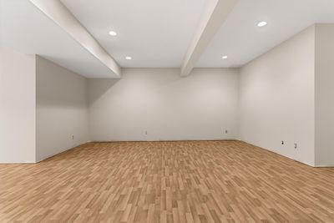
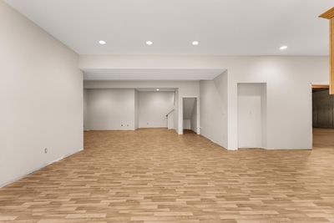
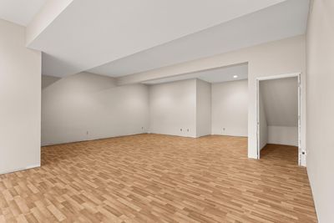
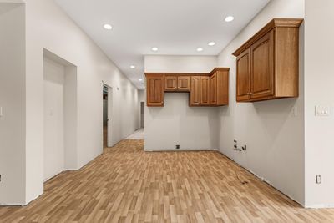
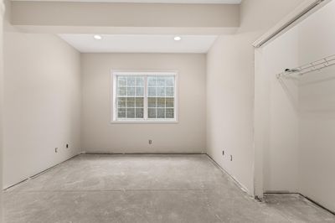
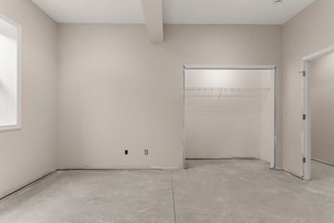
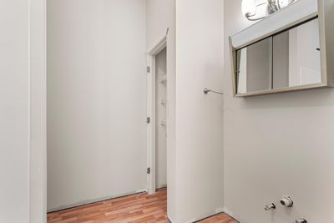
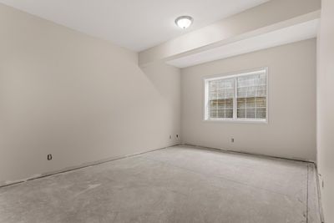
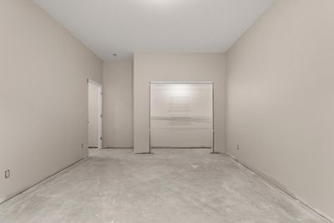
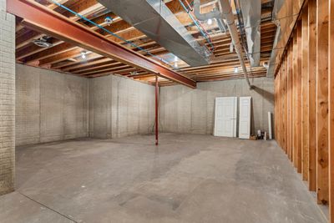
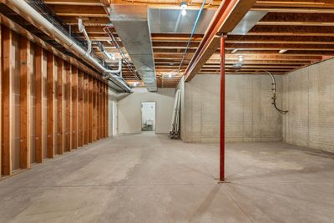
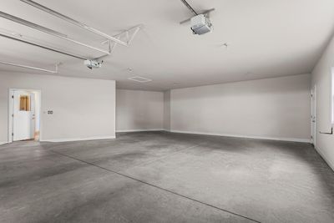
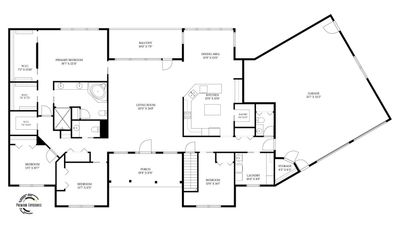
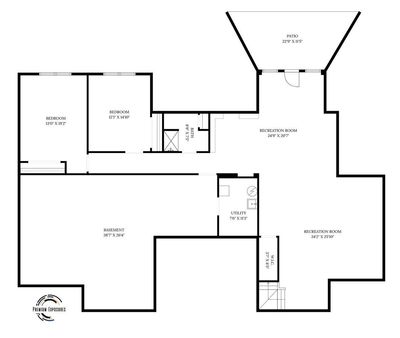
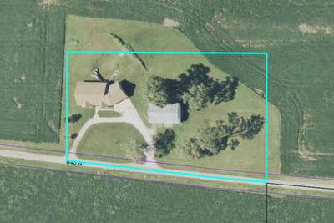
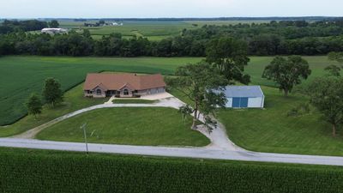
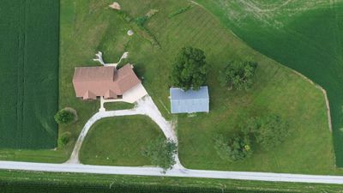
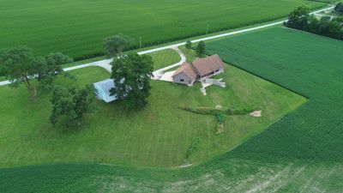
Tucked away on 2.48 beautiful acres with the convenience of city water, this thoughtfully designed home offers the perfect balance of comfort, quality, and peaceful country living. From the moment you arrive, you'll appreciate the fresh landscaping, welcoming curb appeal, and the quiet setting where deer, birds, and other wildlife are frequent visitors. Inside, warm natural light pours through the windows, highlighting the timeless beauty of the solid oak hardwood floors and stunning custom Helmuth oak cabinetry throughout. Every detail was designed with quality and functionality in mind. The spacious kitchen is the heart of the home, featuring beautiful quartz countertops, abundant cabinetry, large center island, stainless steel appliances and plenty of workspace for everything from holiday baking to everyday dinners. Designed for easy living at every stage of life, this zero-entry home offers convenient one-level accessibility and a spacious main-floor laundry room complete with built-in storage and organization.The private primary suite is a true retreat, offering plenty of room to unwind at the end of the day. Enjoy two walk-in closets, a spa-like ensuite featuring a zero-entry custom tile shower, whirlpool tub, dual sinks, and all the space you need to start and end each day comfortably. Downstairs, the partially finished walkout basement provides endless possibilities. Whether you envision a cozy family room, home office, or additional entertaining area, you'll still have an incredible amount of storage left over. In fact, storage is one of this home's standout features, with thoughtful spaces throughout designed to keep everything organized and tucked away. Need room for more than just everyday living? The 40x60 Morton building is ready for it all. Whether you need space for equipment, recreational vehicles, a workshop, hobby space, or simply all the toys that come with country living, this versatile outbuilding offers endless possibilities and the kind of storage that's hard to find. Completely electric home (no gas), this property combines efficiency with exceptional craftsmanship, all while offering the peace and privacy of country living just minutes from town. If you've been dreaming of a home where quality construction meets cozy living, where you can watch wildlife from your own backyard, and where every space has been designed with comfort and functionality in mind, this one might just be waiting for you!
— the listing agent’s description
The home
4 beds
3.5 baths
3,748 sqft
Built in 2012
2.48-acre lot
2-car garage
Detached Single
What it’ll cost
$147 / sqft
$10,453 taxes / yr
No HOA
7 days on dwello
Estimated monthly payment
$3,955/mo
Principal & interest$2,924
Property taxes$871
Homeowners insurance$160
Get pre-qualified →Connect with a licensed lender in the dwello network.
Estimate only — not a loan offer. Example rate; taxes and insurance estimated; your actual rate, payment, taxes, and insurance will vary. dwello is not a lender. Equal Housing Opportunity.
Tour it with a real dwello agent
The agent who meets you here is an actual dwello Home Group team member who knows these streets — not a stranger who bought your name from a portal. You get straight answers on the spot, and the same person stays with you through closing.
On our team, vettedYour info is never soldWith you through closing
Tour this home
In person, on your schedule — a dwello agent meets you there.
WED
Jun 3
THU
Jun 4
FRI
Jun 5
SAT
Jun 6
11:00 am
Schedule a tour
7 days on dwello
Price history
Listed for sale
Aug 4, 2026
$549,900
Property taxes
2025
Annual tax bill (MLS)
From county records — verify with the assessor.
Features
Central AirElectricVinyl SidingBrickSeptic TankYesGarage Owned
Schools
Elementary — Arcola Elementary School
Middle — Arcola Junior High School
High — Arcola High School
Assigned schools per the listing — always verify enrollment + boundaries with the district.
Neighborhood
Loading map…
Nearby places via OpenStreetMap — approximate; verify what matters to you. Map © Mapbox © OpenStreetMap.
MLS listing data
Listed by Kyle Koester · KELLER WILLIAMS-TREC-MONT
Listing last updated Aug 10, 2026 · data refreshed from the MLS Aug 10, 2026, 5:11 AM CT
Based on information submitted to the MLS GRID as of Aug 10, 2026, 5:11 AM CT. Listing data © MRED LLC, distributed by MLS GRID — deemed reliable but not guaranteed; independently verify. Anything shown below this point is not MLS listing data.
See it in personA real dwello agent on our team — never a sold lead.
Schedule a tour
Message
No pressure — reach out whenever you’re ready.