Video tour View all 75 photos
Detached Single · Tuscola, IL
$449,900
5 beds · 2 baths · 2,125 sqft
202 E Daggy Street, Tuscola, IL, 61953
A brick-and-mortar place to make your own — room to make it home.
Active
What’s special
Central air4-car garageIn-unit laundry
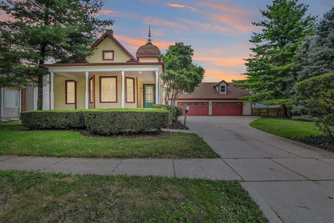
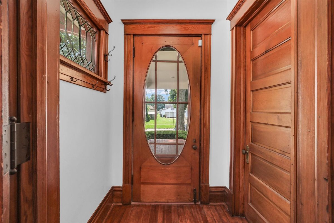
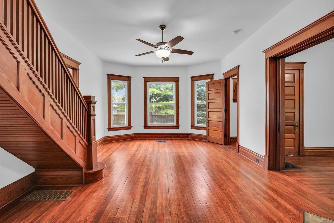
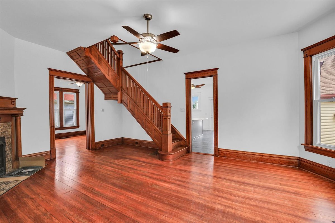
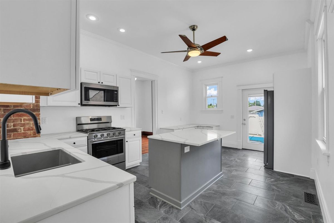
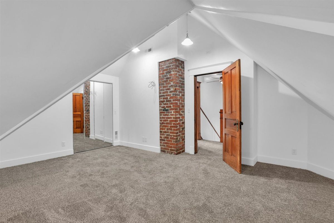
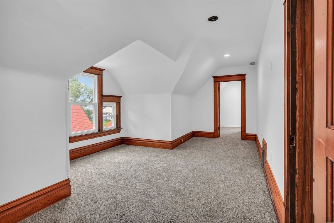
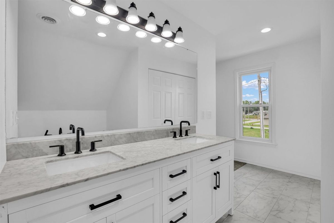
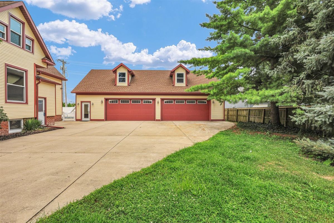
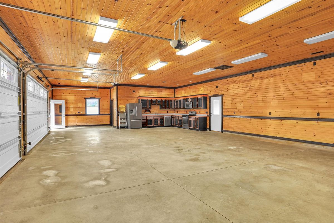
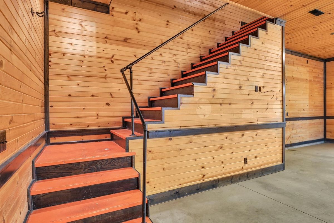
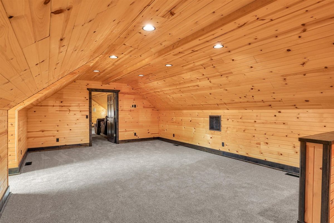
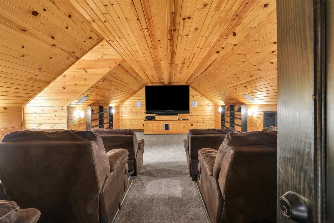
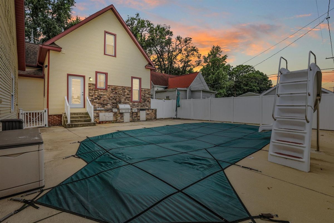
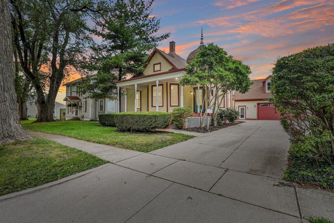
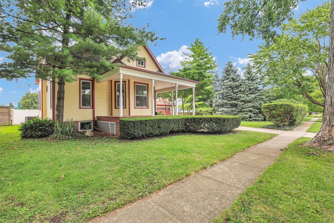
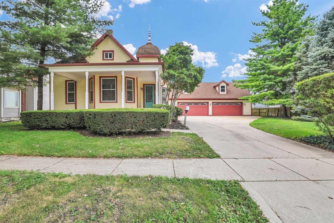
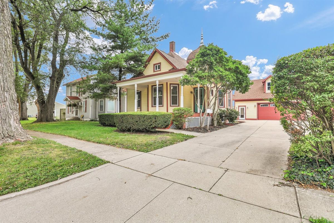
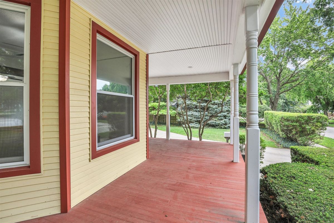
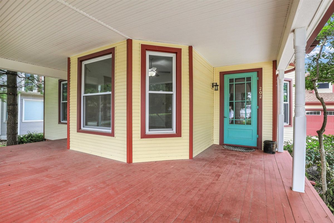
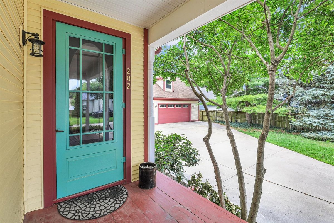
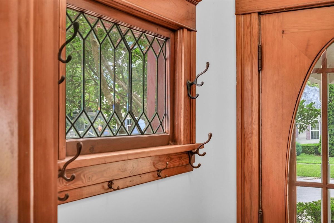
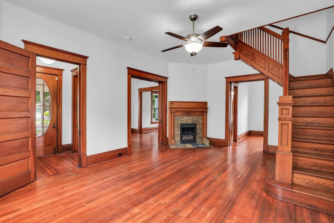
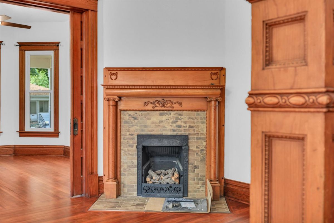
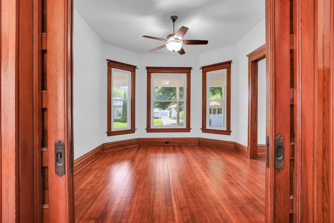
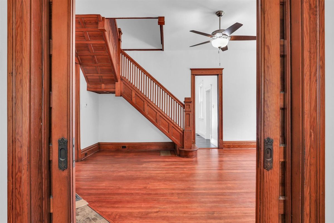
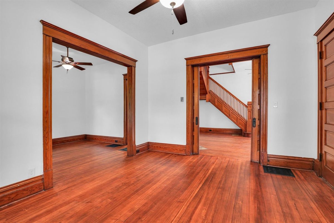
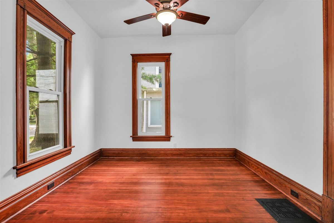
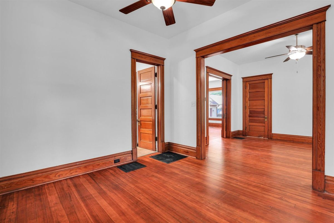
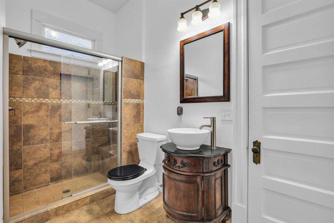
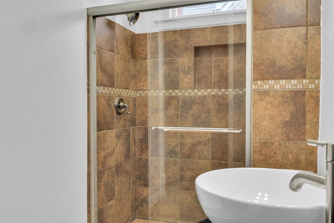
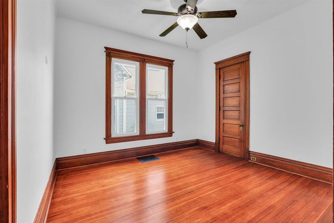
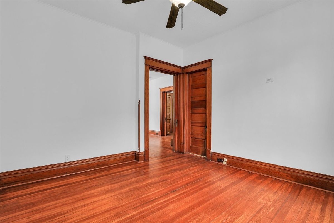
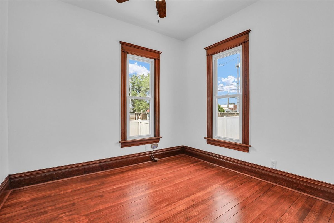
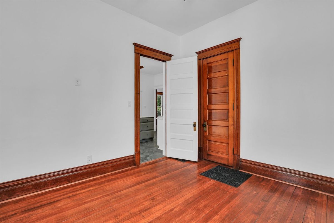
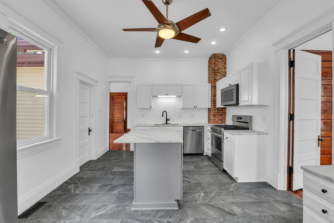
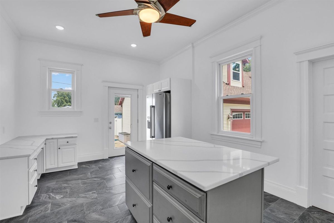
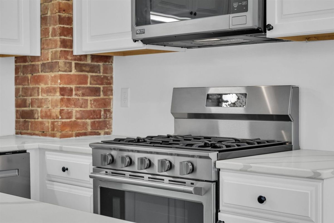
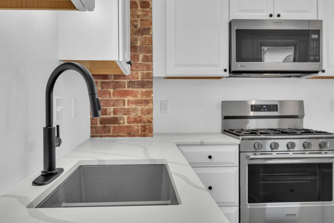
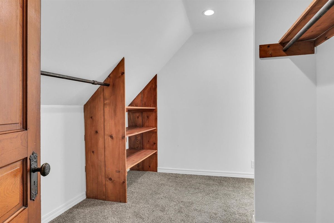
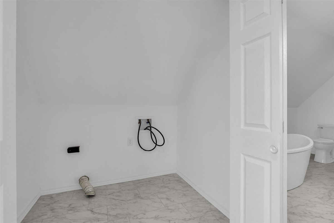
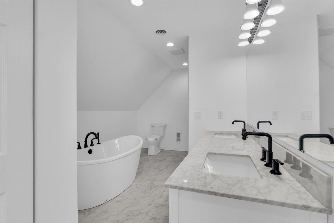
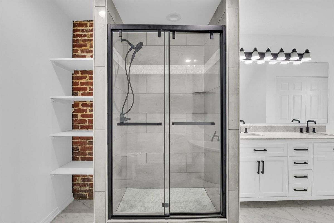
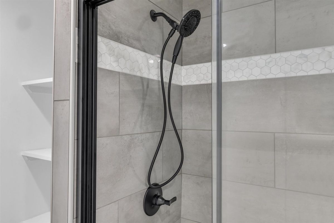
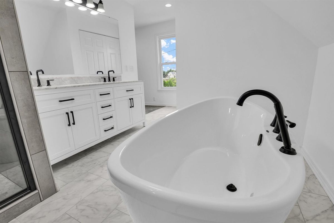
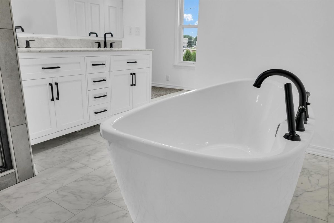
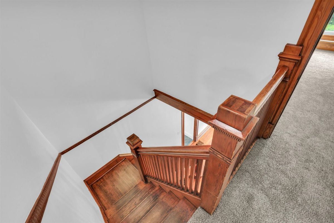
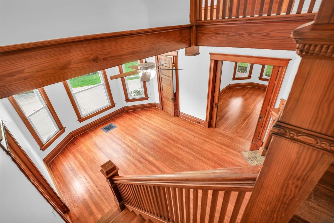
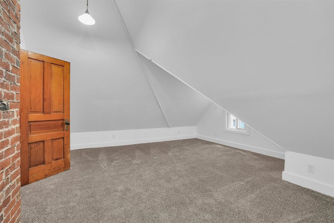
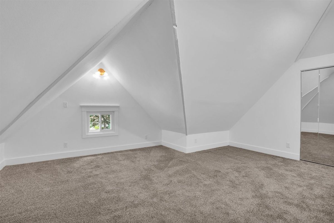
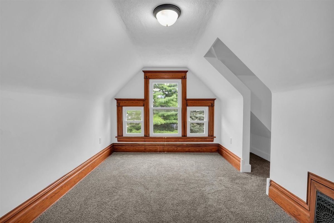
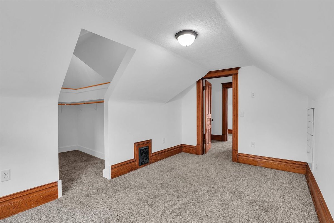
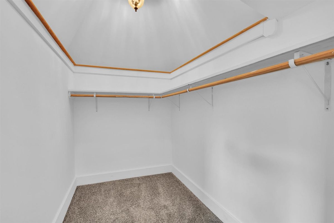
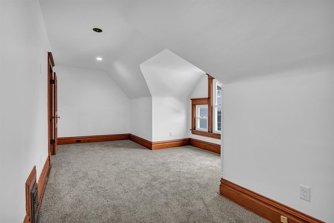
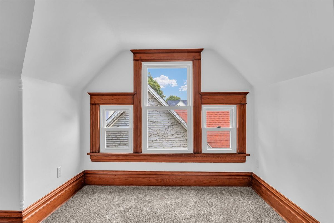
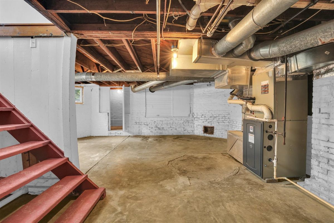
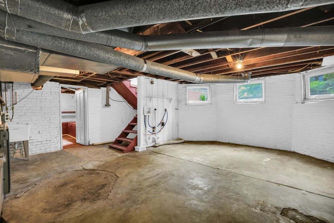
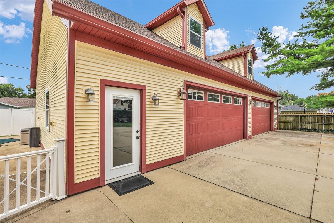
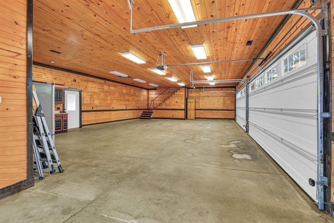
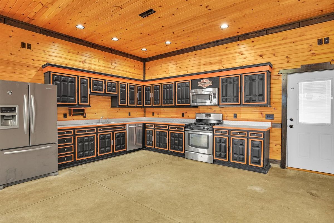
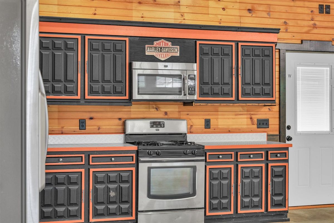
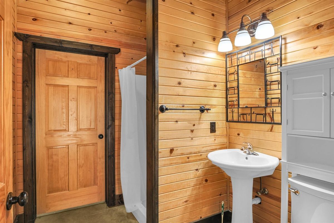
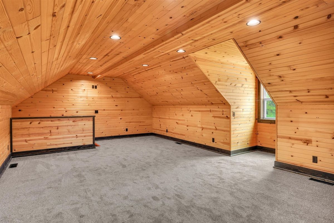
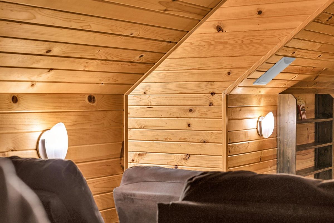
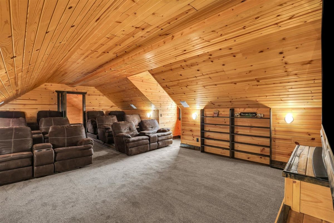
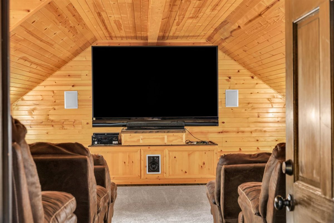
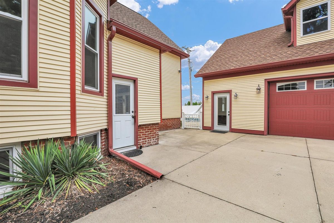
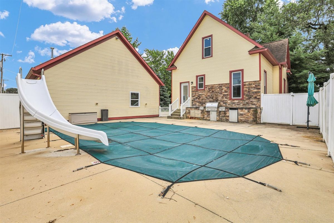
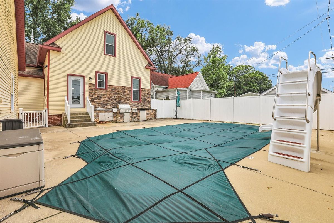
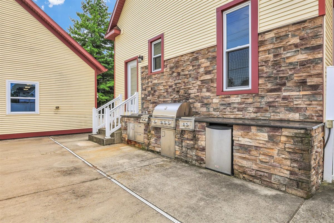
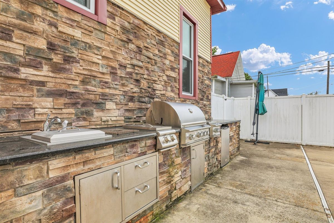
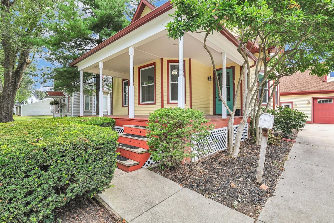
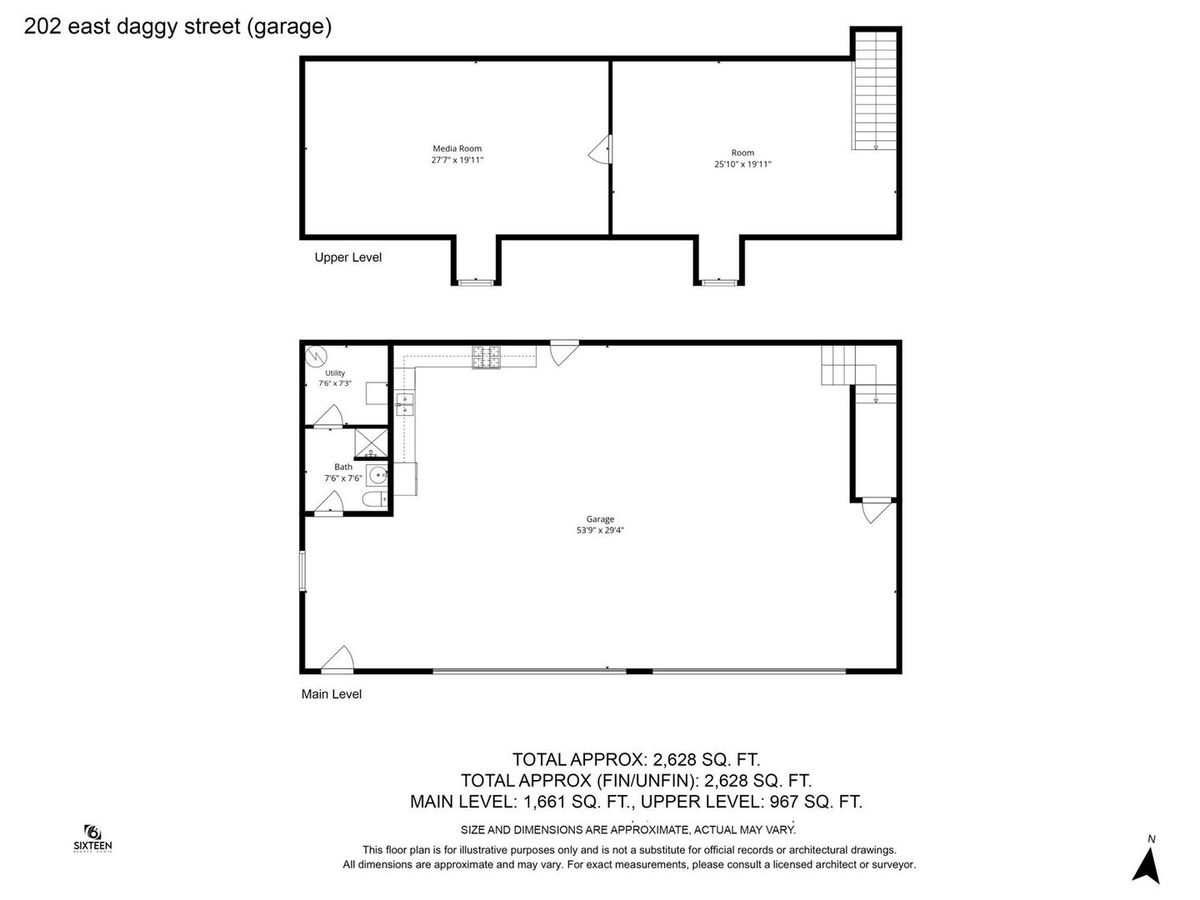
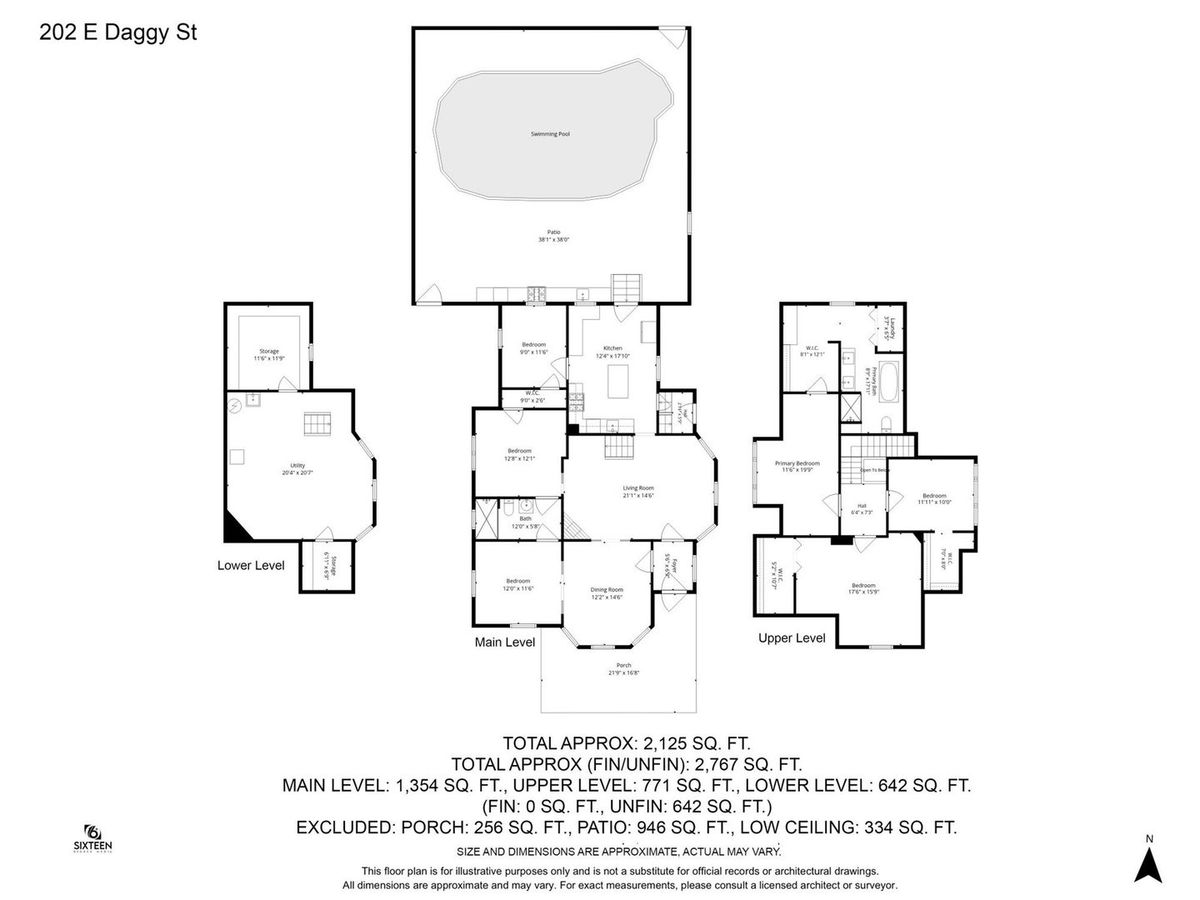
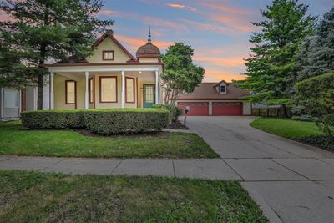
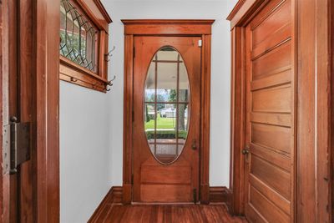
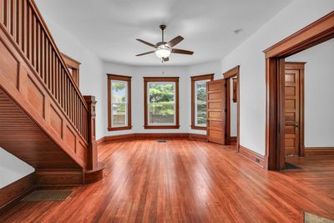
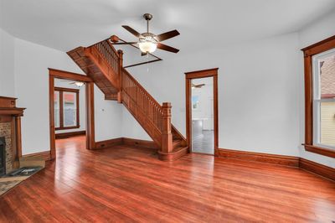
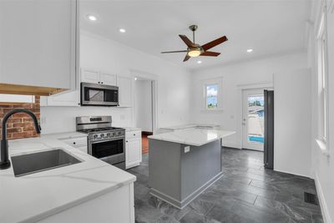
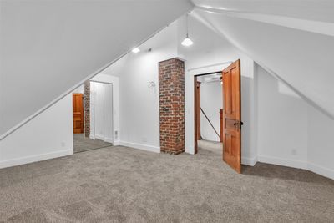
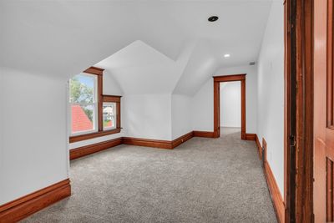
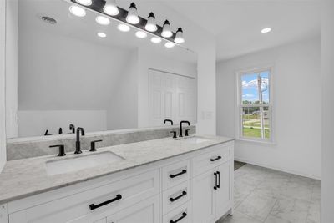
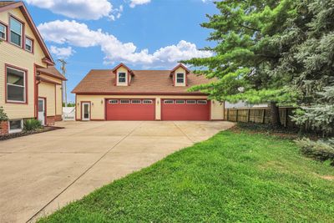
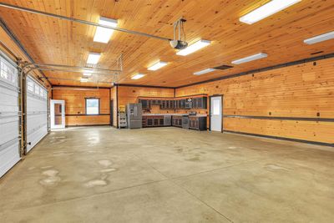
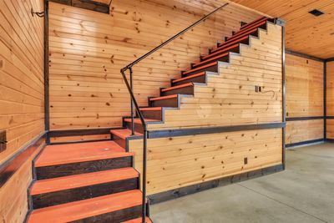
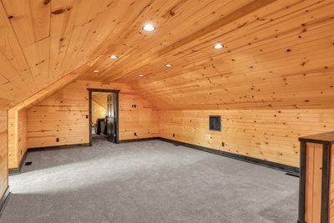
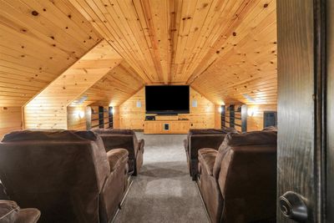
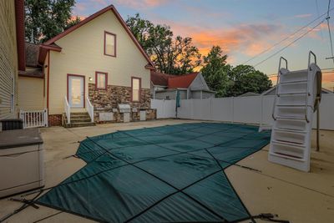
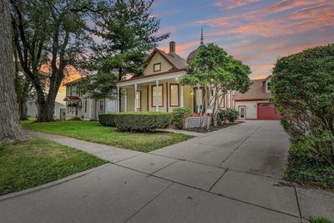
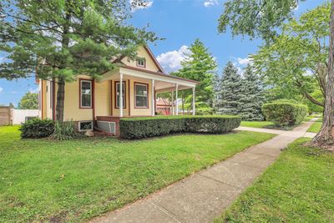
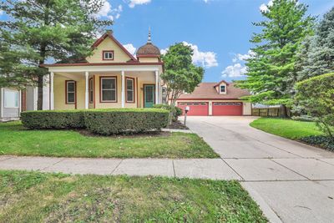
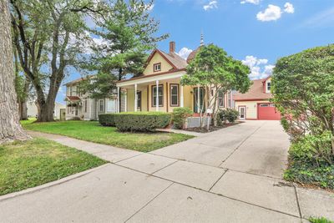
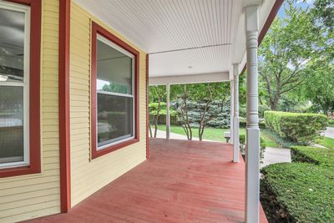
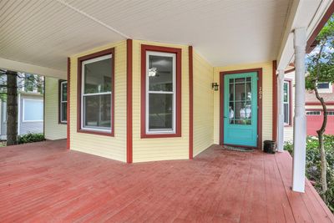
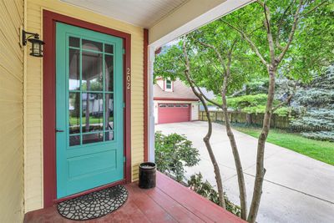
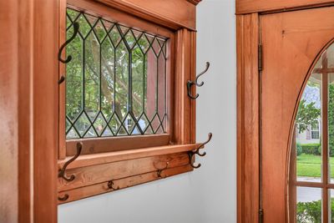
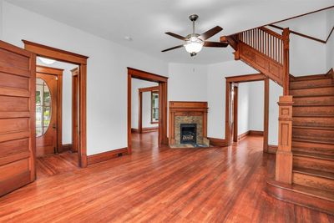
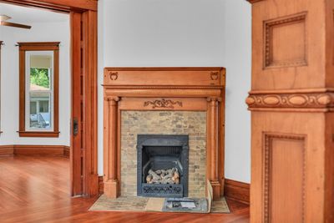
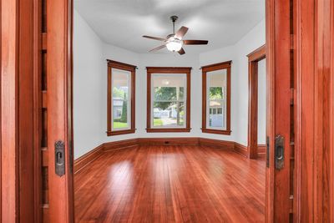
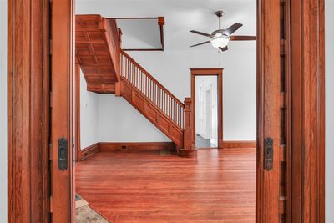
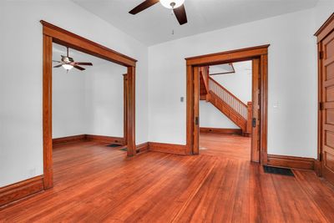
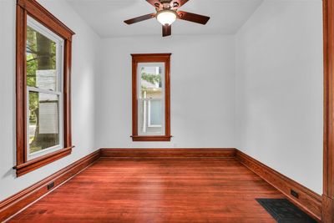
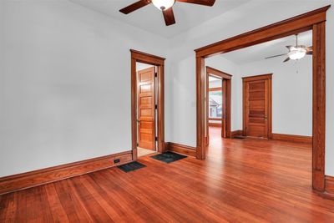
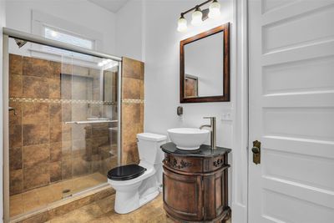
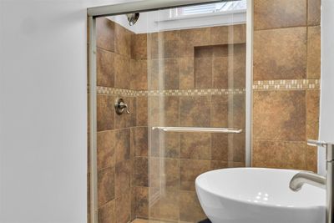
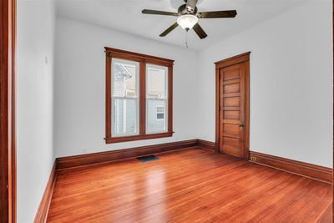
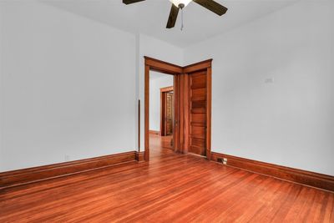
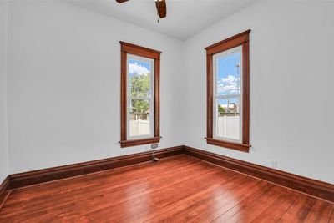
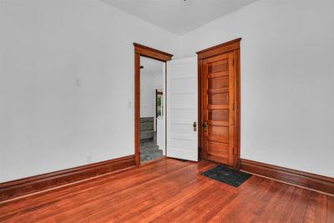
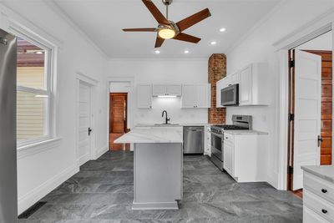
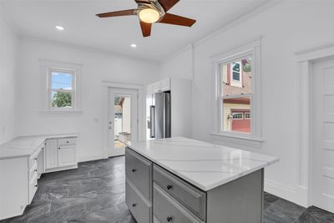
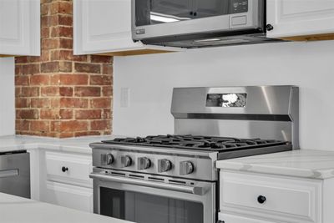
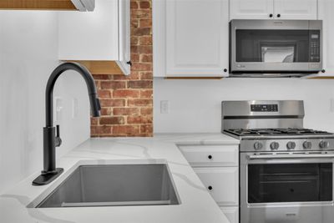
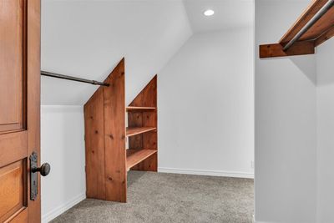
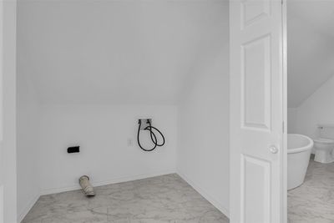
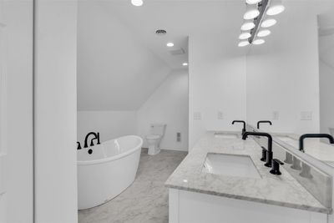
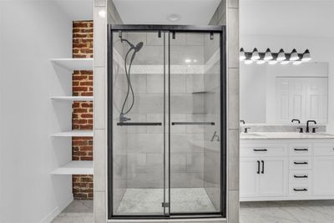
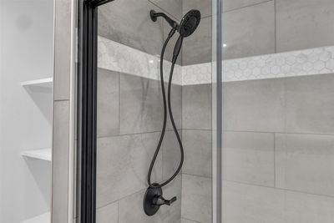
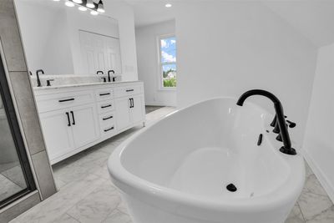
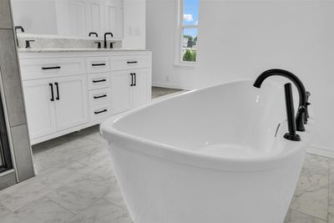
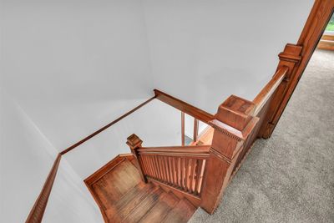
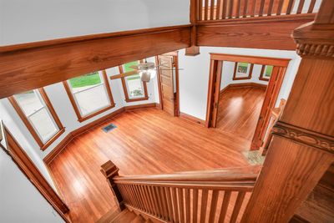
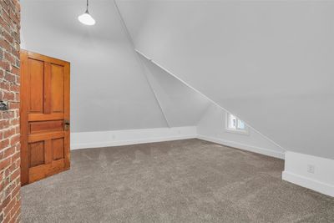
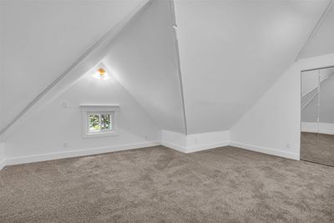
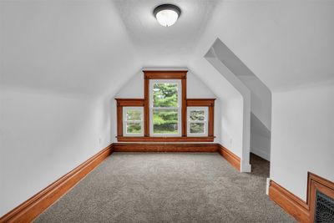
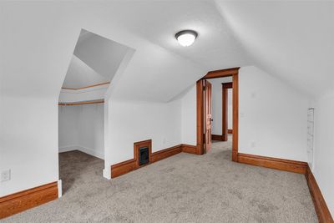
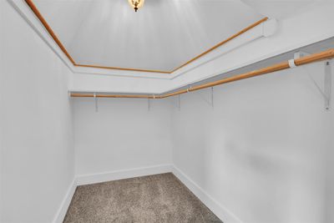
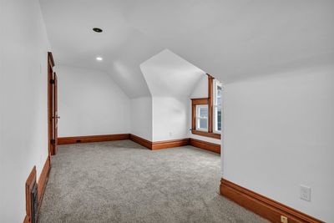
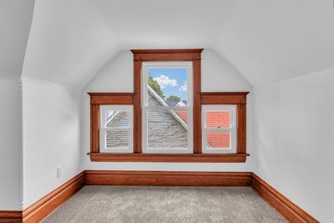
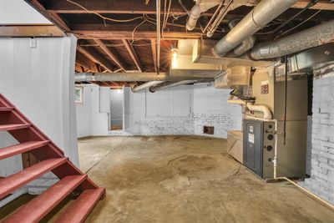
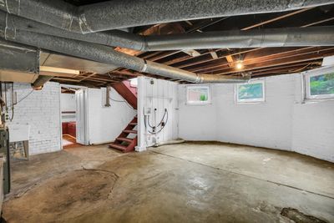
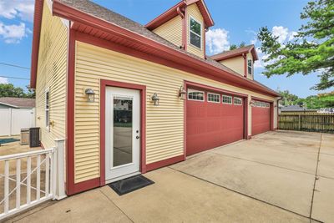
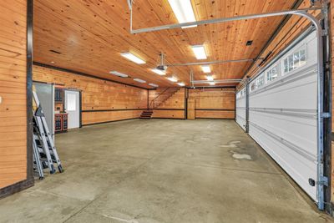
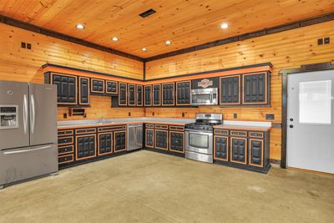
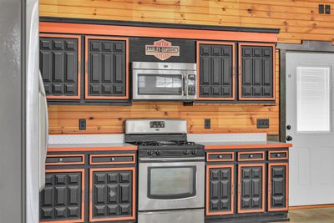
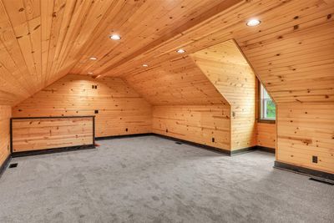
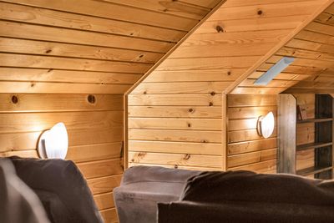
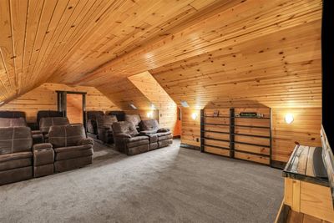
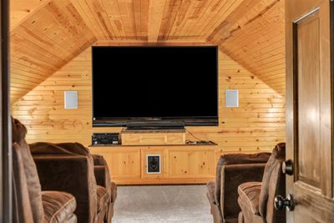
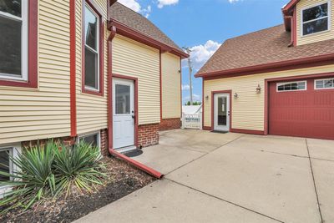
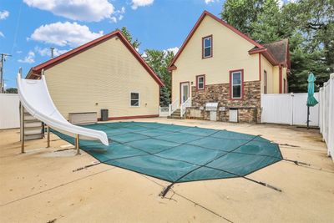
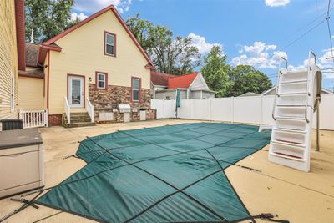
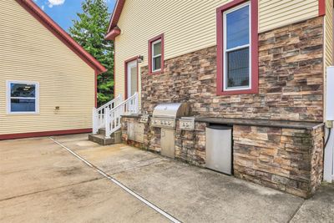
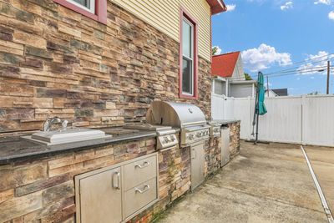
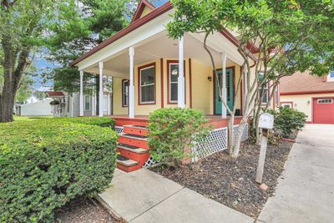
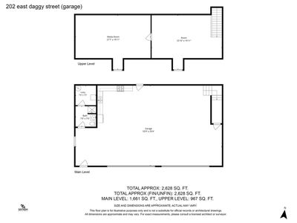
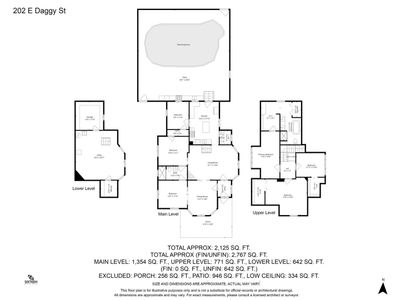
Welcome to a Victorian home where historical character seamlessly blends with top-tier modern upgrades - both inside the main house and in a backyard setup you have to see to believe. Every corner of this 5-bedroom home has been thoughtfully cared for.. Hardwood floors have been freshly sanded and refinished, leading you past original wood trim, elegant pocket doors, and a classic staircase. The fully remodeled kitchen features crisp new cabinetry, spacious countertops, and stainless steel appliances. The main living area centers around a newly installed gas fireplace insert, ideal for chilly Midwest evenings. Upstairs, the primary suite features a large, fully updated attached bathroom complete with its own laundry space. Enjoy complete peace of mind thanks to major structural and system improvements, including brand-new HVAC, 200-amp electrical panel, new windows, fresh vinyl siding, brand-new gutters, and plush new carpet. And that's just the house...step out back into your own private resort built for year-round entertaining. Extend your swimming season in the in-ground heated pool, flanked by a patio with a built-in outdoor kitchen for effortless summer cookouts. The large detached garage isn't just a garage, it's a whole second living space. Fully insulated, heated, cooled, and powered by its own dedicated water heater, this separate building offers endless possibilities as a guest suite, home office space, or the ultimate theater/hangout spot. The main level can be used as an office, family room, play area, you name it, and features a separate room dedicated to a high-end theater setup-and it all stays with the home! From the timeless architecture to the unmatched outdoor and garage amenities, 202 E Daggy offers a lifestyle few properties can match. Schedule your tour today to experience it in person! Ask your Realtor for the extensive list of updates. The home has been preinspected for your convenience!
— the listing agent’s description
The home
5 beds
2 baths
2,125 sqft
Built in 1920
Lot 100X110
4-car garage
Detached Single
Victorian
What it’ll cost
$212 / sqft
$5,339 taxes / yr
No HOA
8 days on dwello
Estimated monthly payment
$2,968/mo
Principal & interest$2,392
Property taxes$445
Homeowners insurance$131
Get pre-qualified →Connect with a licensed lender in the dwello network.
Estimate only — not a loan offer. Example rate; taxes and insurance estimated; your actual rate, payment, taxes, and insurance will vary. dwello is not a lender. Equal Housing Opportunity.
Tour it with a real dwello agent
The agent who meets you here is an actual dwello Home Group team member who knows these streets — not a stranger who bought your name from a portal. You get straight answers on the spot, and the same person stays with you through closing.
On our team, vettedYour info is never soldWith you through closing
Tour this home
In person, on your schedule — a dwello agent meets you there.
WED
Jun 3
THU
Jun 4
FRI
Jun 5
SAT
Jun 6
11:00 am
Schedule a tour
8 days on dwello
Price history
Listed for sale
Jul 30, 2026
$449,900
Earlier records
Listed
Dec 9, 2025
$499,000
From MLS records — independently verify.
Property taxes
2025
Annual tax bill (MLS)
From county records — verify with the assessor.
Features
Central AirNatural GasForced AirVinyl SidingPublic SewerConcreteYes
Schools
Elementary — Tuscola Elementary School
Middle — Tuscola Junior High School
High — Tuscola High School
Assigned schools per the listing — always verify enrollment + boundaries with the district.
Neighborhood
Loading map…
Nearby places via OpenStreetMap — approximate; verify what matters to you. Map © Mapbox © OpenStreetMap.
MLS listing data
Listed by Mark Waldhoff · KELLER WILLIAMS-TREC
Listing last updated Aug 6, 2026 · data refreshed from the MLS Aug 6, 2026, 6:41 PM CT
Based on information submitted to the MLS GRID as of Aug 6, 2026, 6:41 PM CT. Listing data © MRED LLC, distributed by MLS GRID — deemed reliable but not guaranteed; independently verify. Anything shown below this point is not MLS listing data.
See it in personA real dwello agent on our team — never a sold lead.
Schedule a tour
Message
No pressure — reach out whenever you’re ready.