View all 26 photos
Detached Single · Arlington Heights, IL
$709,000
4 beds · 2.5 baths · 2,087 sqft
1110 S Fernandez Avenue, Arlington Heights, IL, 60005
A brick-and-mortar place to make your own — room to make it home.
Active
What’s special
Central air2-car garageIn-unit laundry
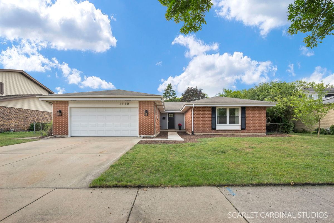
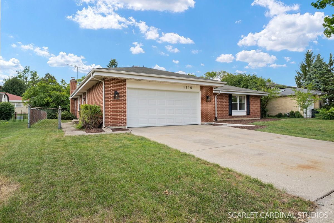
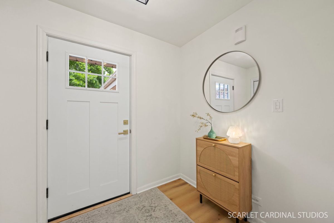
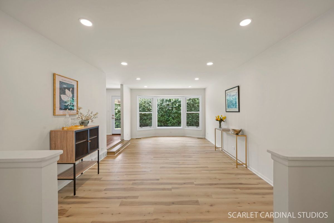
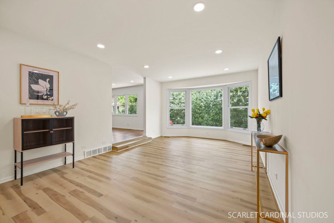
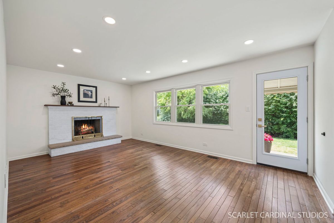
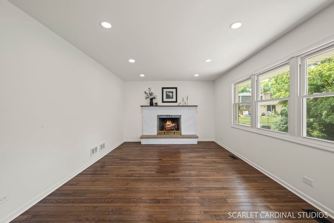
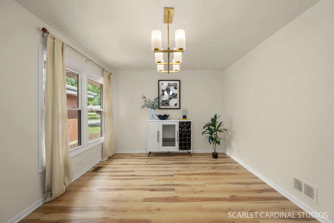
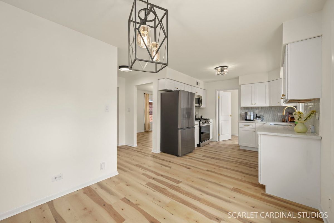
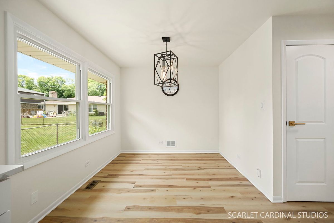
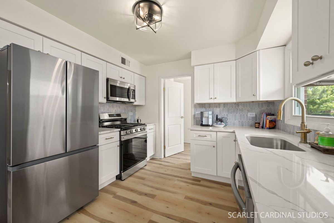
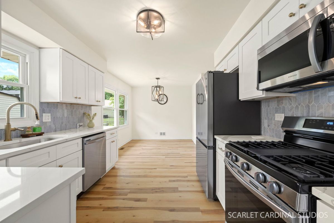
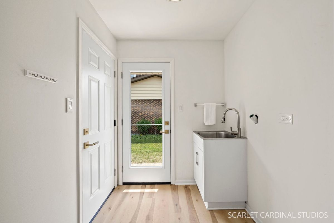
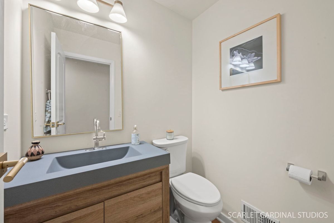
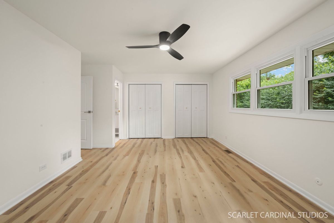
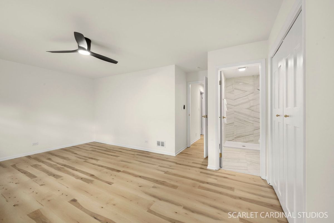
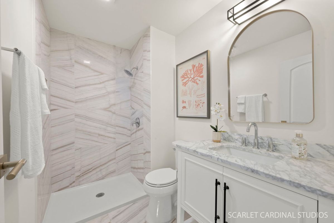
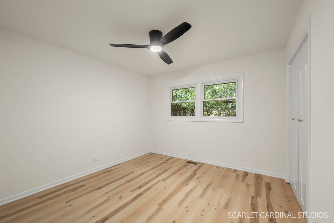
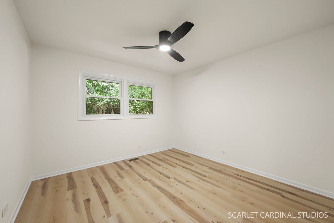
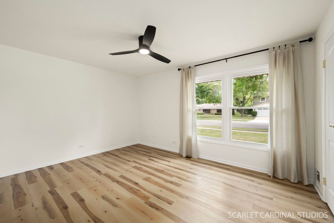
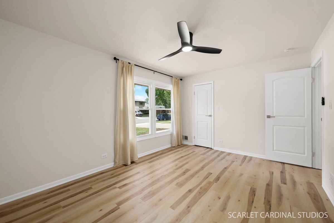
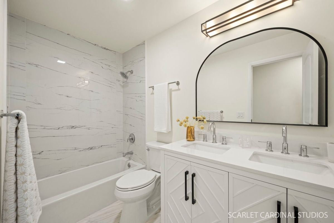
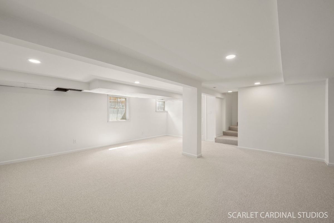
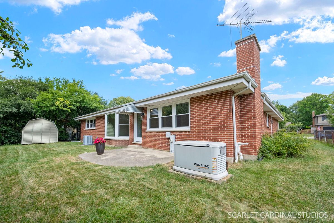
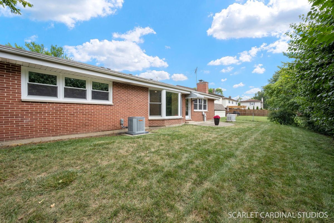
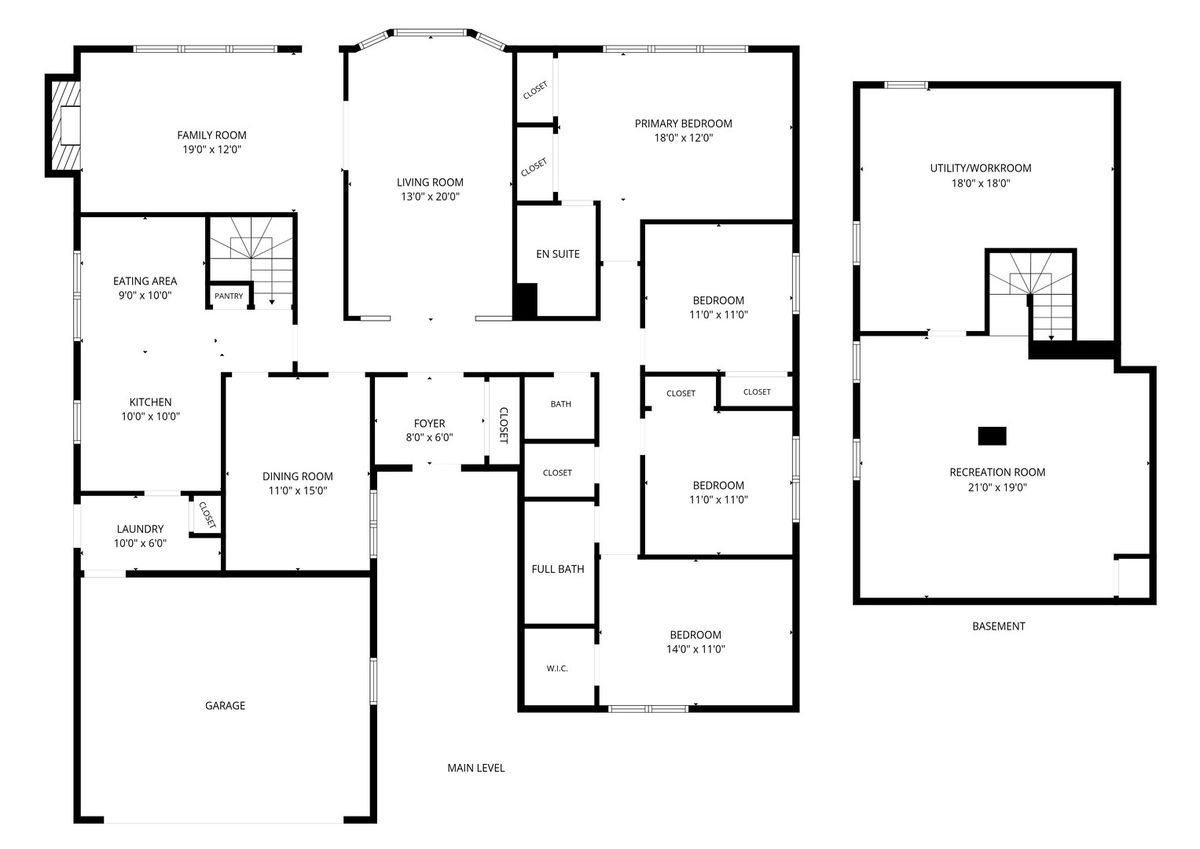
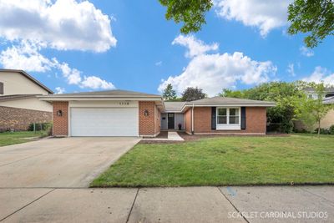
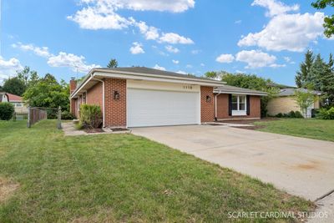
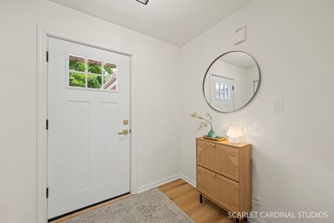
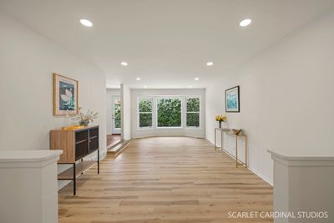
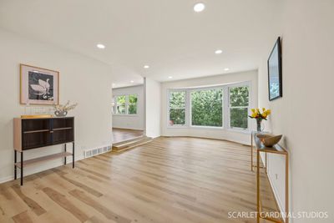
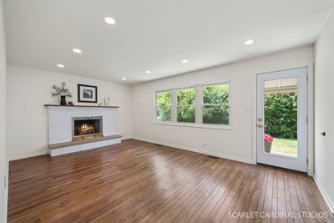
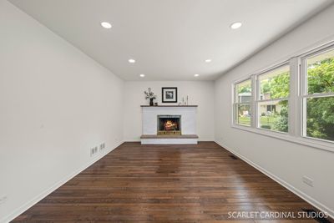
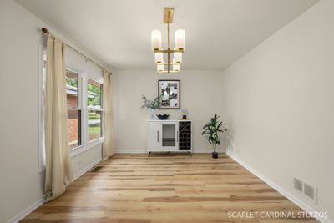
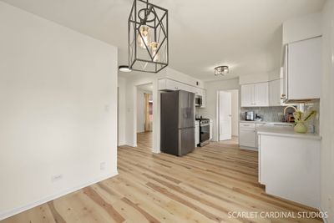
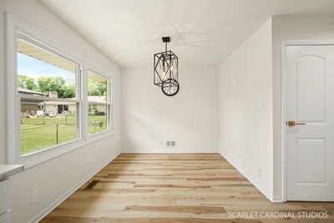
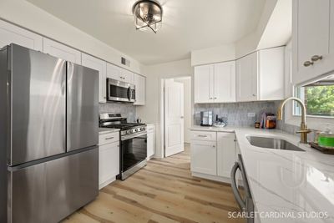
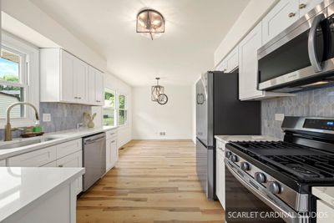
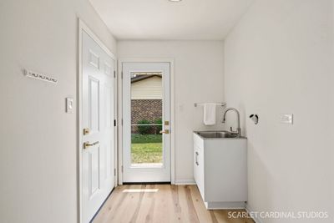
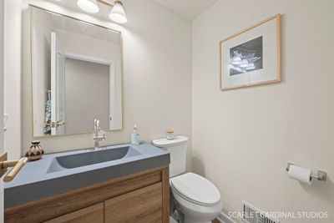
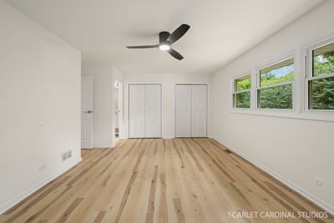
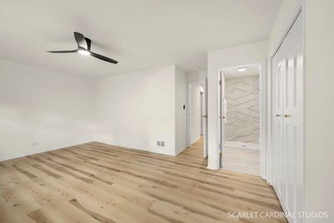
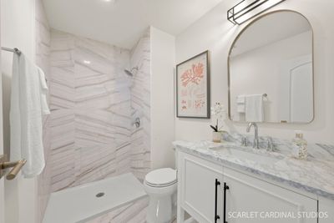
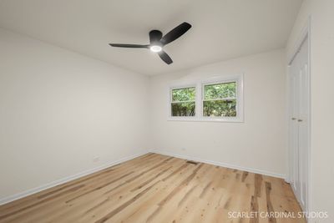
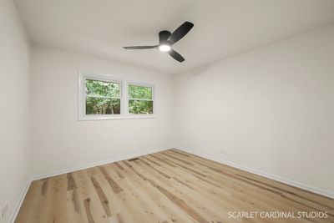
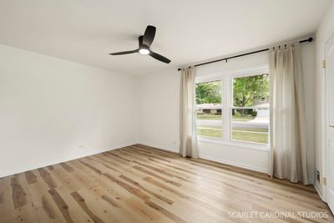
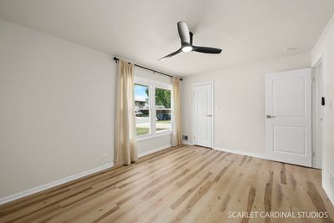
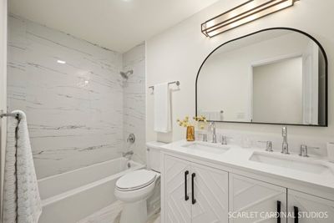
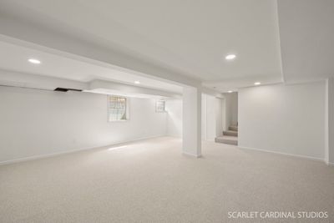
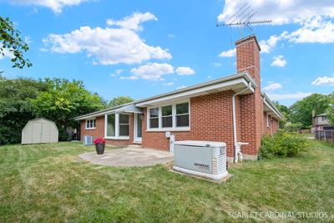
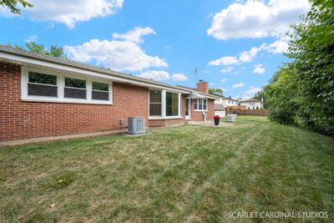
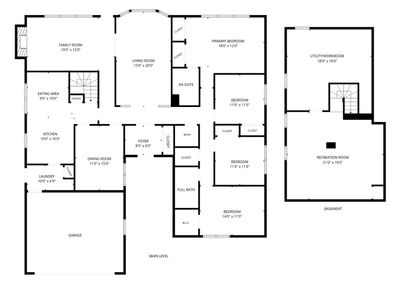
Welcome to the "New" 1110 S. Fernandez in Arlington Heights! COMPLETELY RENOVATED IN 2026, this solid brick RANCH is the perfect blend of timeless quality and today's most sought-after finishes! Offering approximately 2,000 square feet... plus a beautifully updated basement,...this move-in ready home features 4 bedrooms, 2.1 baths, and an exceptional floor plan designed for comfortable everyday living and effortless entertaining. Step inside to discover a stunning transformation highlighted by luxury vinyl plank flooring, refinished original hardwood floors in the family room, fresh designer finishes, updated lighting and ceiling fans, and an expanded opening between the living and family rooms that creates a bright, open flow. The gorgeous new kitchen showcases crisp white shaker cabinetry, quartz countertops, a marble tile backsplash, stainless steel appliances, and a casual eating area. The inviting family room is centered around a fireplace and opens to the patio, creating seamless indoor-outdoor living. The spacious living room features a beautiful bay window, while the formal dining room is ideal for special gatherings. The primary bedroom offers a private en suite bath with elegant marble finishes, complemented by three additional generously sized bedrooms and a beautifully renovated hall bath. A centrally located powder room and a convenient laundry/mudroom with access to the attached two-car garage complete the main level. The finished basement has been thoughtfully updated with recessed lighting for a bright, airy feel and the warmth of classic Berber carpeting...providing outstanding additional living space, along with a dedicated storage area and concrete crawl space. Additional 2026 improvements include replacement windows and doors (including the garage door) and a refurbished central air conditioner. Previous owner updates include the furnace, roof, water heater, and a whole-house generator providing added value and peace of mind. Ideally located in a well-established neighborhood, you'll enjoy easy access to shopping and dining, Woodfield Mall, Arlington Lakes Golf Club, Busse Woods' scenic forests, lakes, and trails, Endeavor Northwest Community Hospital, and major expressways including I-90 and I-290. This beautifully renovated home offers the perfect combination of quality construction, modern style, and an unbeatable location. Simply move in and enjoy!
— the listing agent’s description
The home
4 beds
2.5 baths
2,087 sqft
Built in 1975
0.20-acre lot
2-car garage
Detached Single
Ranch
What it’ll cost
$340 / sqft
$11,589 taxes / yr
No HOA
10 days on dwello
Estimated monthly payment
$4,943/mo
Principal & interest$3,770
Property taxes$966
Homeowners insurance$207
Get pre-qualified →Connect with a licensed lender in the dwello network.
Estimate only — not a loan offer. Example rate; taxes and insurance estimated; your actual rate, payment, taxes, and insurance will vary. dwello is not a lender. Equal Housing Opportunity.
Tour it with a real dwello agent
The agent who meets you here is an actual dwello Home Group team member who knows these streets — not a stranger who bought your name from a portal. You get straight answers on the spot, and the same person stays with you through closing.
On our team, vettedYour info is never soldWith you through closing
Tour this home
In person, on your schedule — a dwello agent meets you there.
WED
Jun 3
THU
Jun 4
FRI
Jun 5
SAT
Jun 6
11:00 am
Schedule a tour
10 days on dwello
Price history
Listed for sale
Aug 4, 2026
$709,000
Earlier records
Sold
May 1, 2026
$502,500
From MLS records — independently verify.
Property taxes
2025
Annual tax bill (MLS)
Assessed value
2026
County assessor
2025
2024
2023
2022
2021
2020
2019
Assessed value from the Cook County Assessor (open records). Estimated market ≈ assessed × 10 for residential; not an appraisal — verify with the assessor.
Features
Central AirNatural GasForced AirBrickPublic SewerConcreteYes
Schools
Elementary — Dryden Elementary School
Middle — South Middle School
High — Rolling Meadows High School
Assigned schools per the listing — always verify enrollment + boundaries with the district.
Neighborhood
Loading map…
Nearby places via OpenStreetMap — approximate; verify what matters to you. Map © Mapbox © OpenStreetMap.
MLS listing data
Listed by Eric Logan · Realty Executives Premier Illinois
Listing last updated Aug 14, 2026 · data refreshed from the MLS Aug 14, 2026, 12:30 AM CT
Based on information submitted to the MLS GRID as of Aug 14, 2026, 12:30 AM CT. Listing data © MRED LLC, distributed by MLS GRID — deemed reliable but not guaranteed; independently verify. Anything shown below this point is not MLS listing data.
See it in personA real dwello agent on our team — never a sold lead.
Schedule a tour
Message
No pressure — reach out whenever you’re ready.
Similar homes nearby
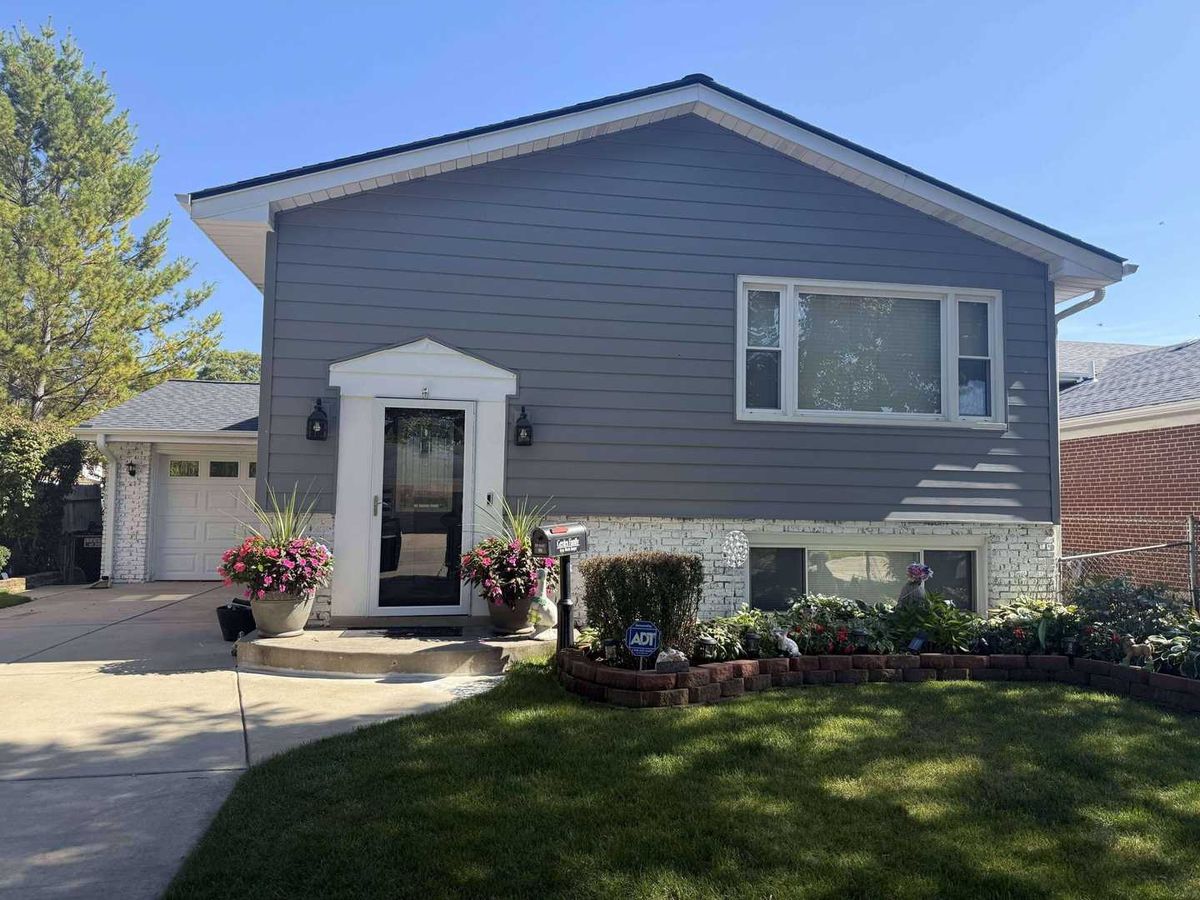
$699,000Active
4 bd · 2 ba · 2,184 sqft
639 Kaspar Avenue
Arlington Heights, IL
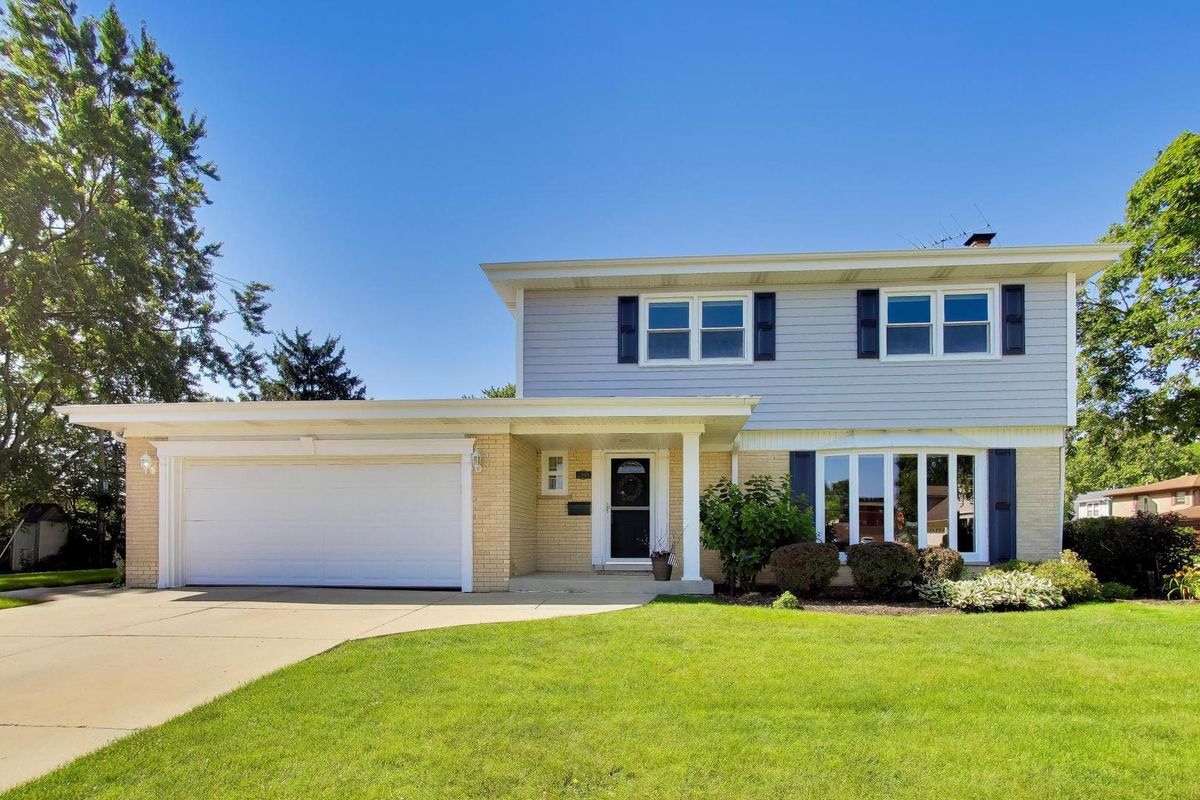
$699,000Active
4 bd · 2.5 ba · 2,254 sqft
2505 E Mayfair Road
Arlington Heights, IL
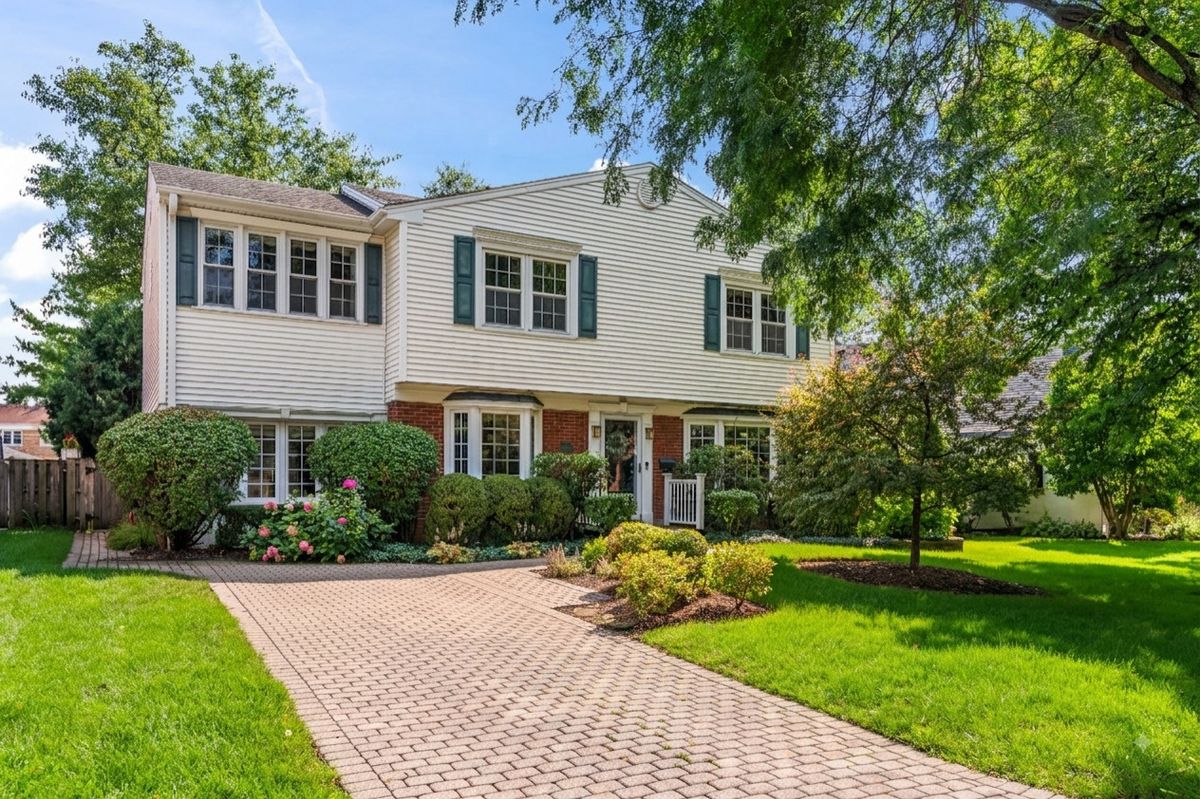
$725,000Active
3 bd · 2.5 ba · 2,516 sqft
1101 E Mayfair Road
Arlington Heights, IL
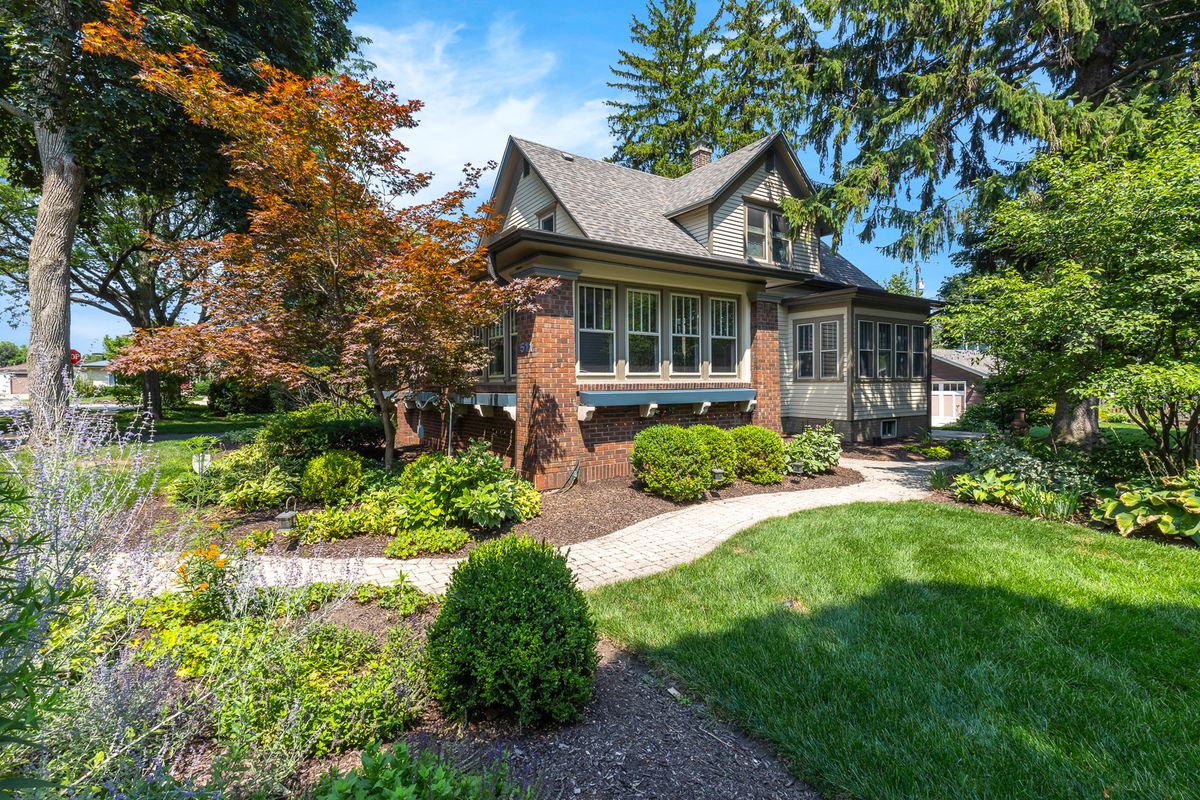
$679,900Active
3 bd · 2 ba · 2,200 sqft
511 N Evergreen Avenue
Arlington Heights, IL