View all 62 photos
Detached Single · Arlington Heights, IL
$679,900
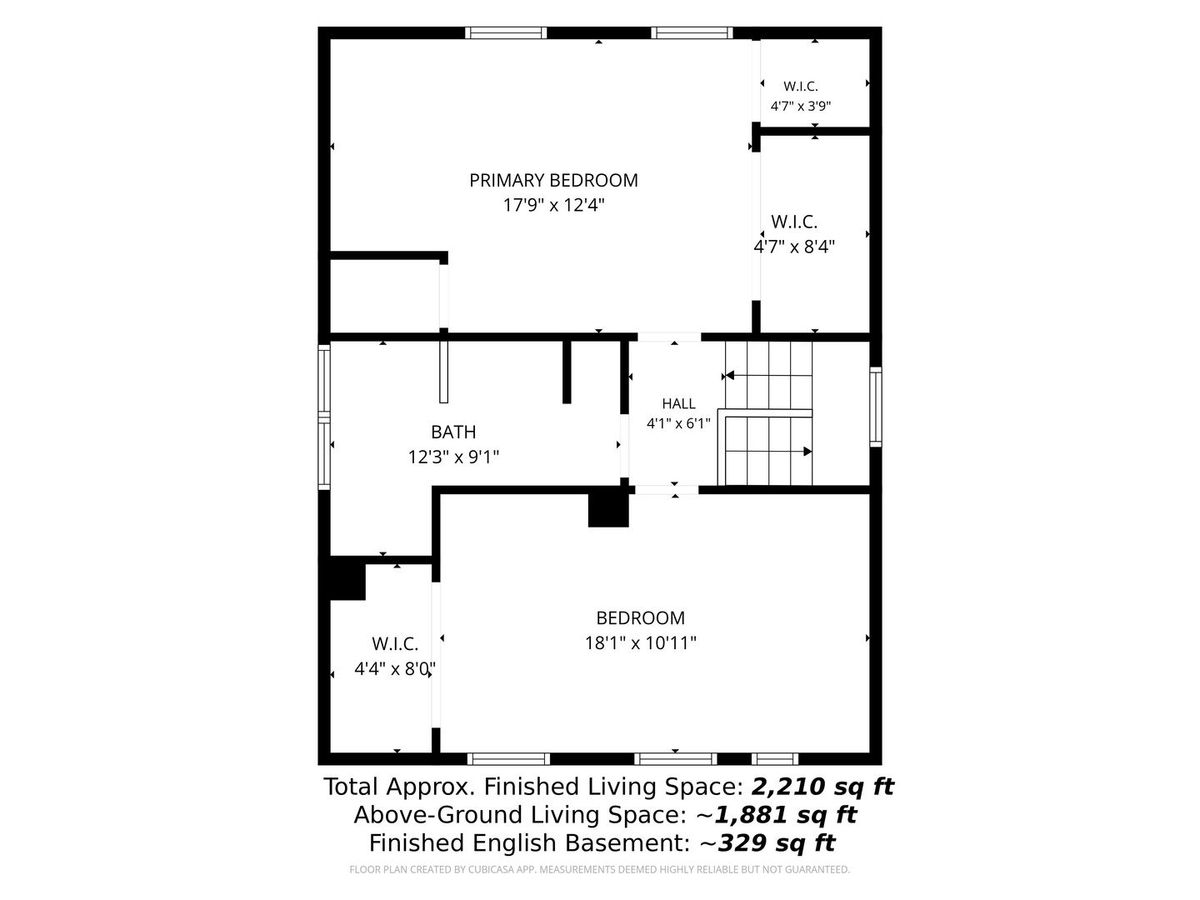
3 beds · 2 baths · 2,200 sqft
511 N Evergreen Avenue, Arlington Heights, IL, 60004
A brick-and-mortar place to make your own — room to make it home.
Active
What’s special
Central air2-car garageIn-unit laundry
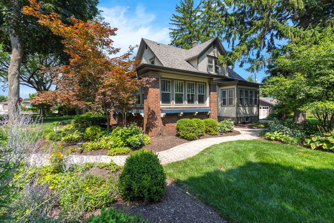
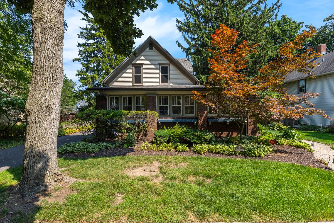
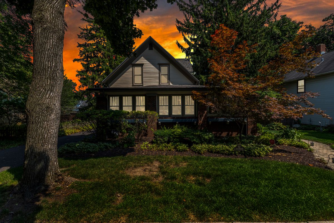
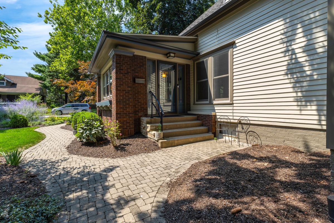
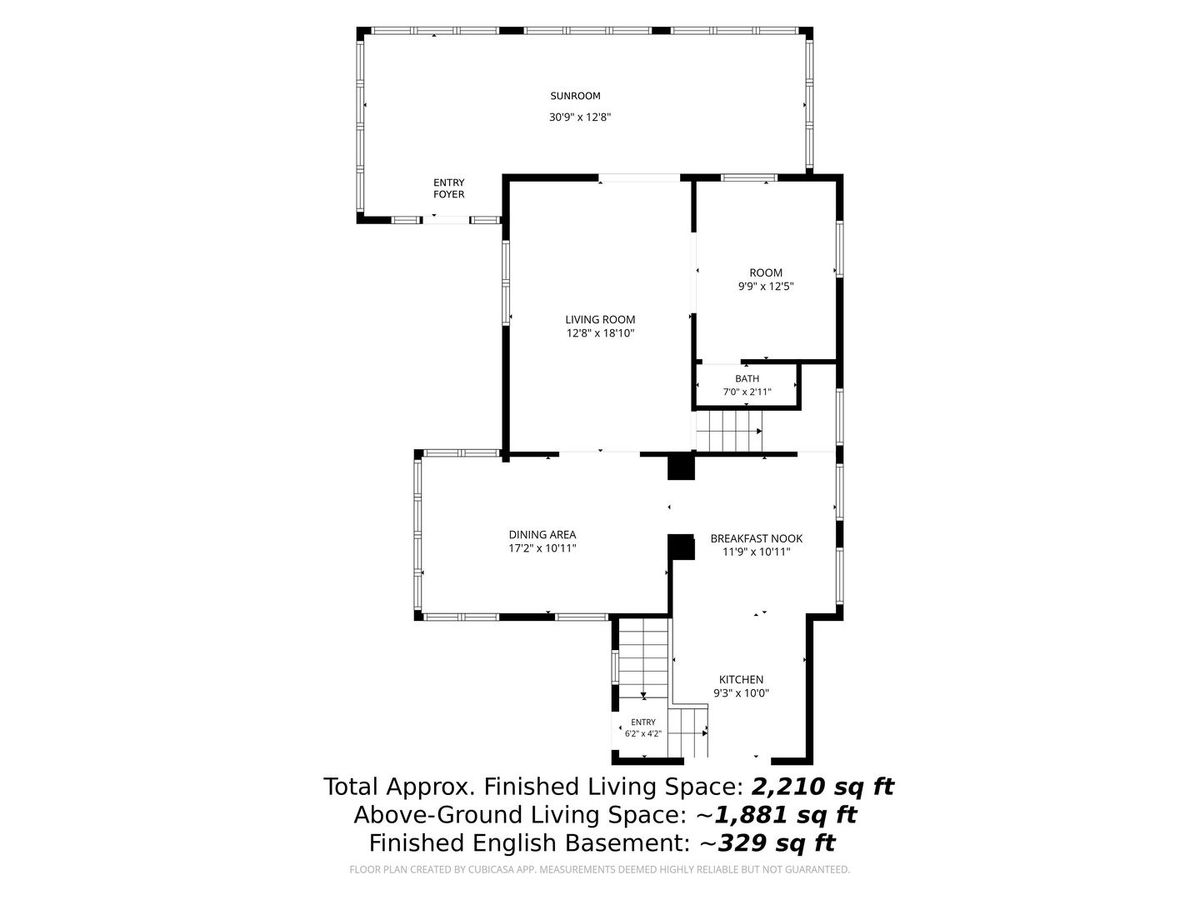
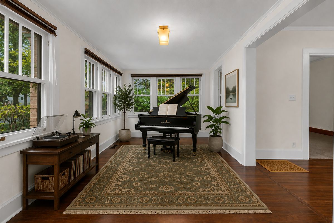
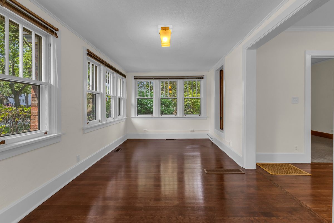
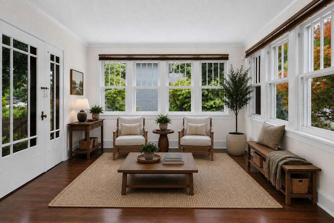
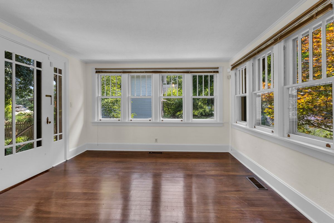
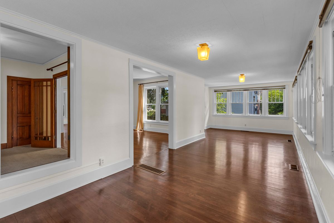
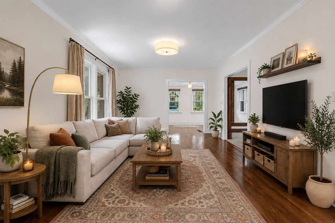
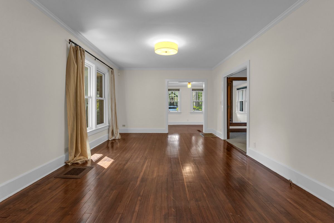
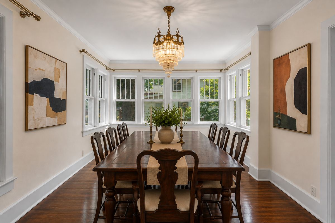
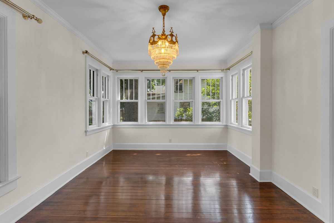
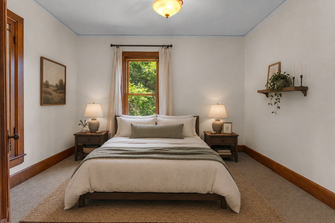
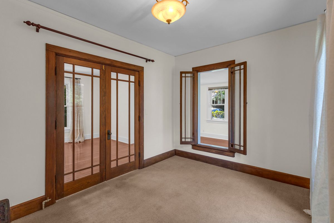
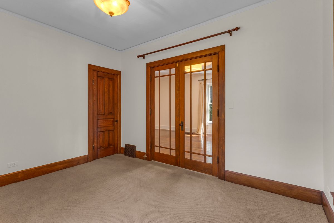
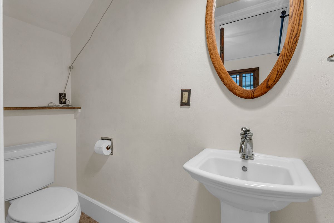
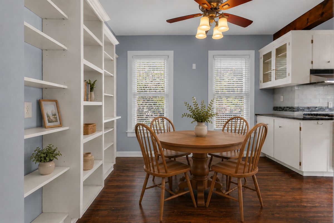
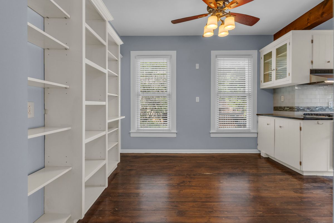
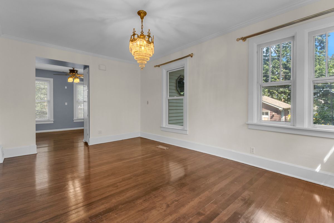
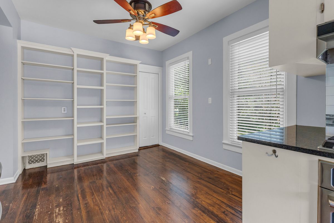
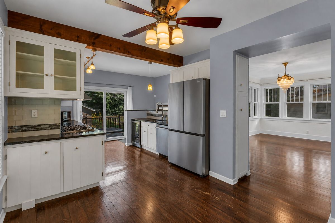
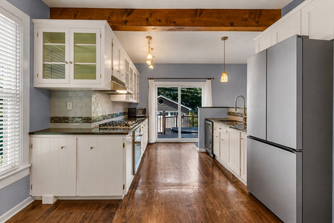
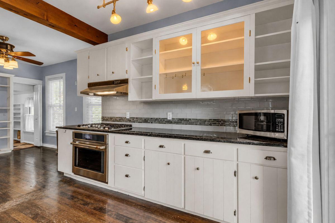
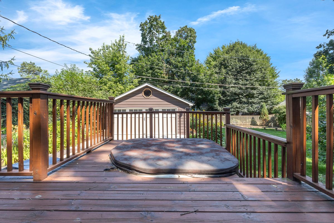
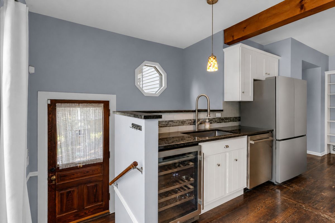
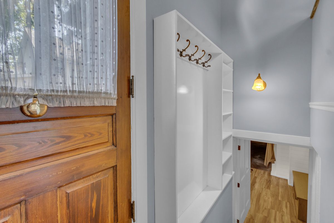
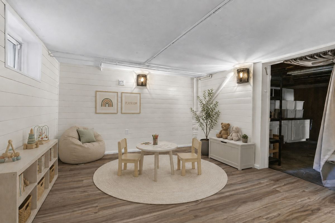

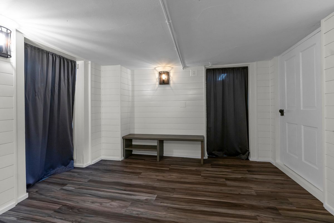
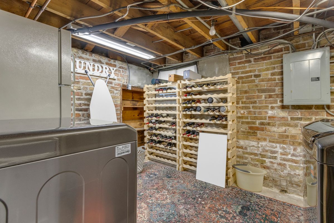
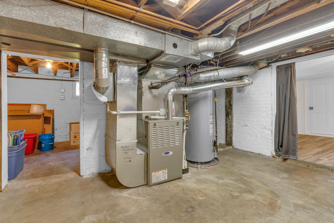
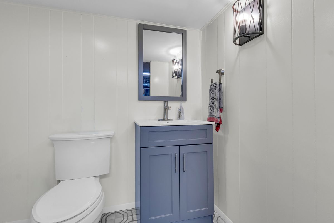
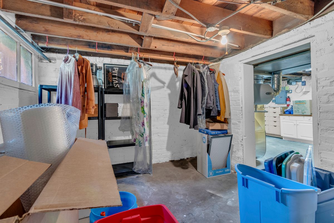
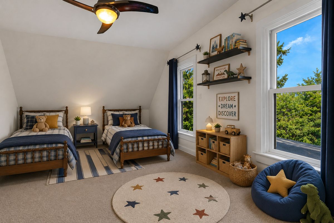
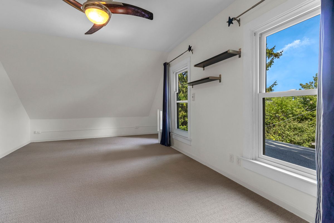

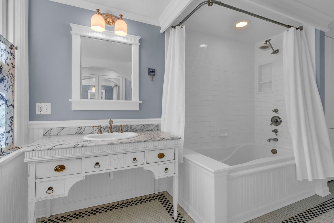
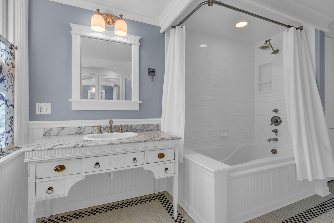
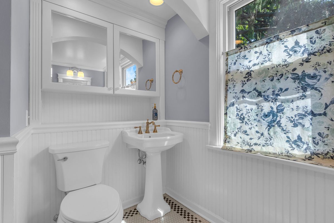
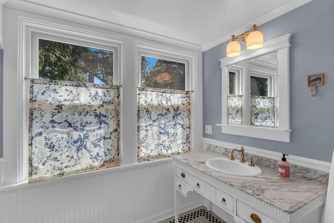
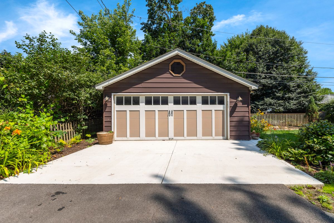
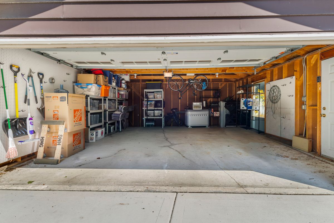
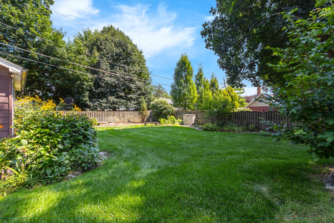
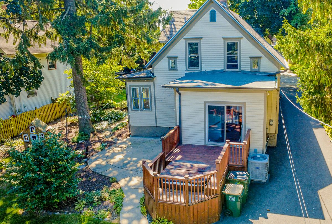
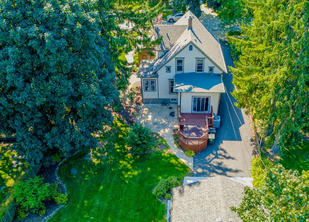
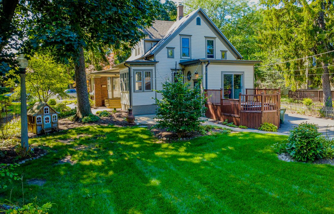
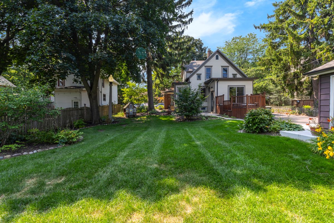
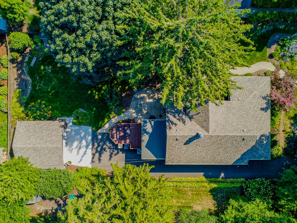
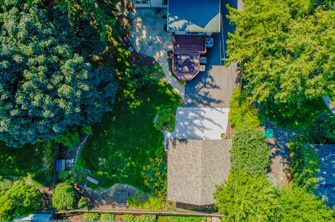
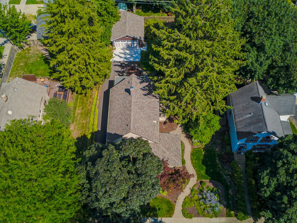
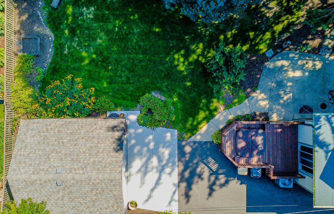
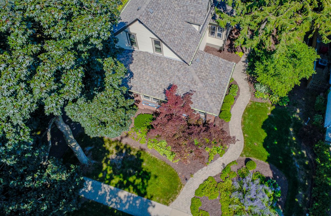
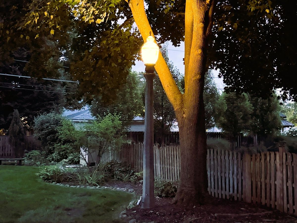
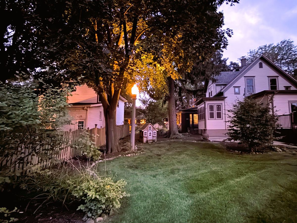
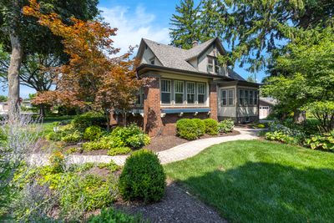
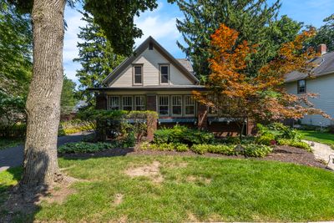
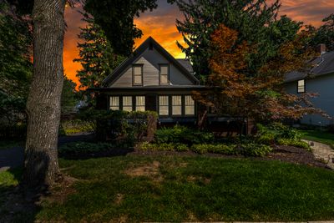
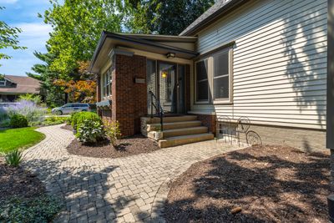
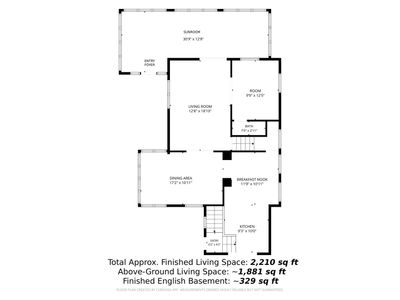
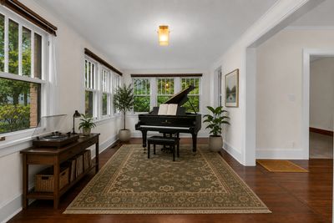
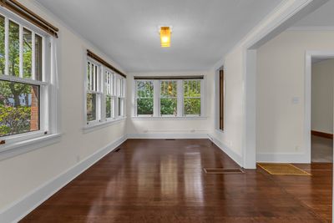
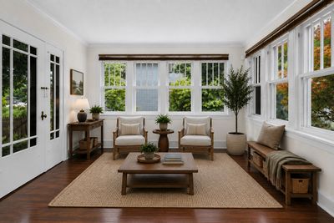
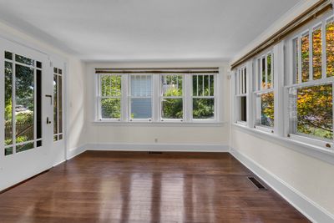
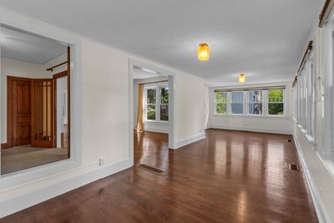
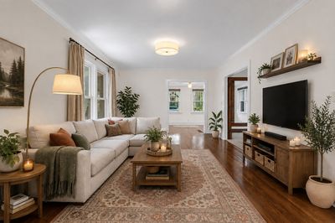
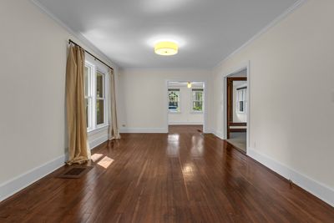
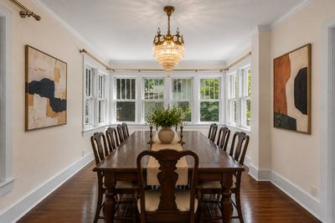
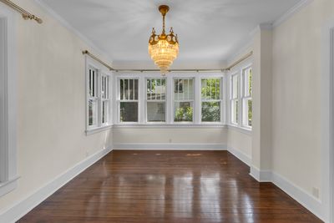
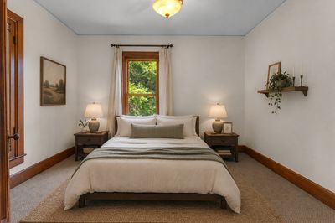
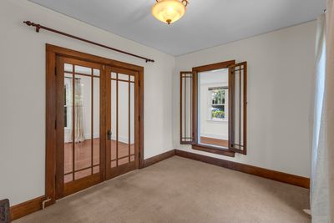
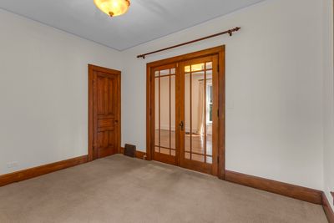
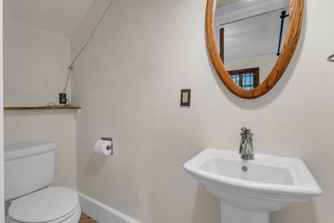
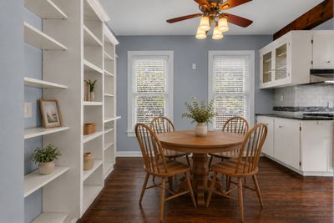
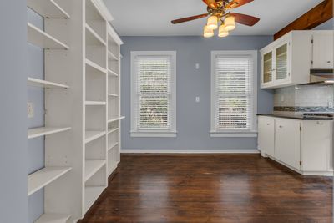
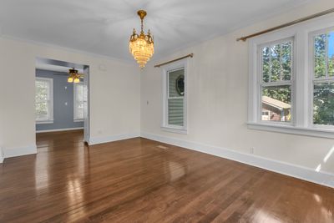
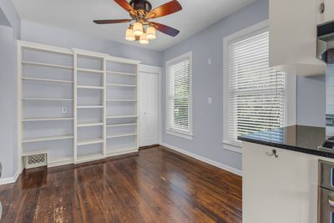
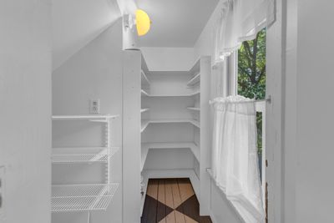
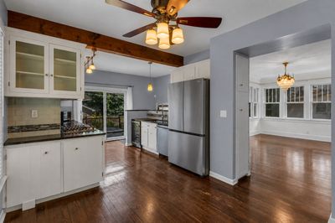
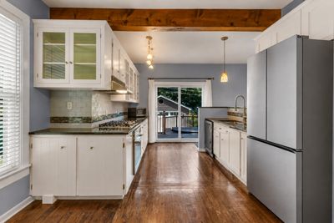
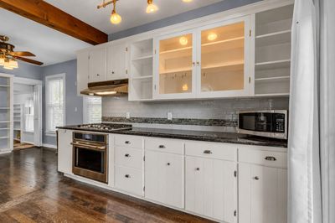
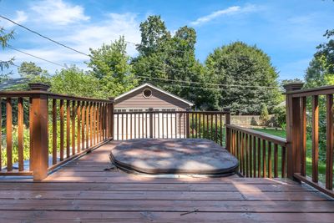
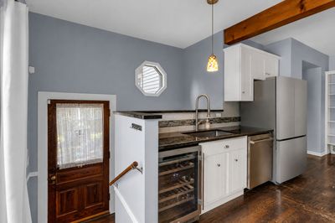
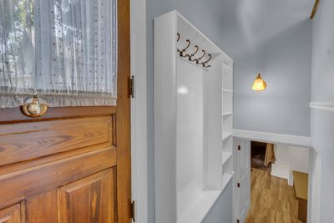
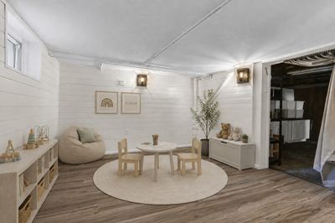
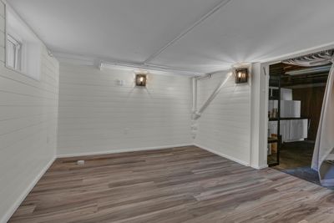
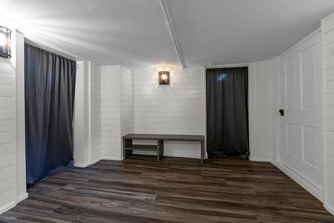
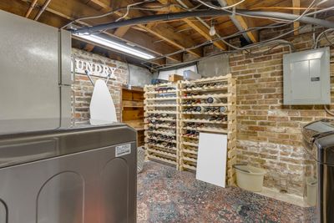
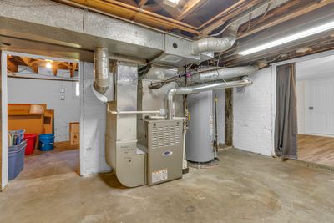
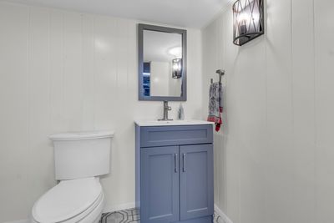
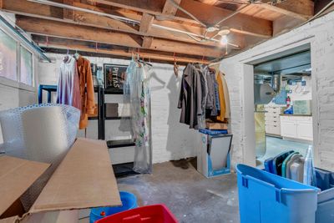
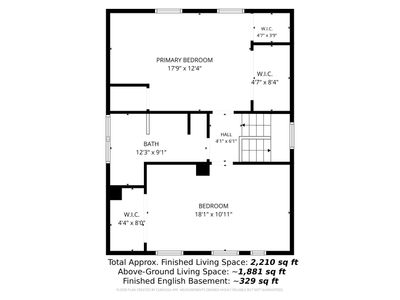
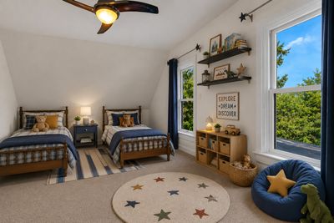
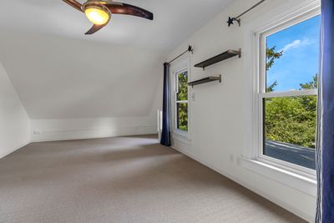
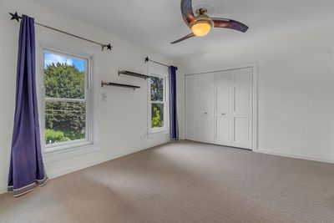
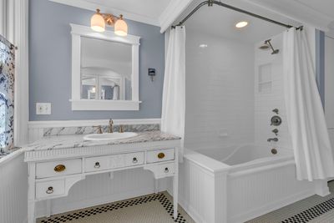
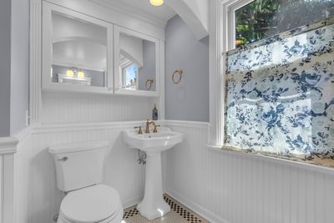
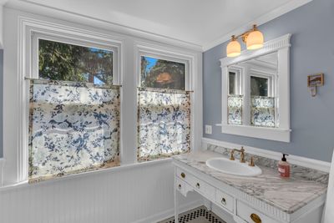
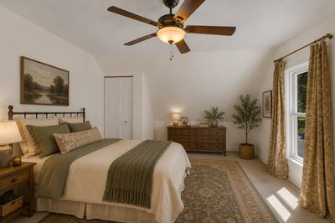
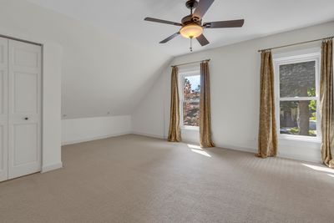
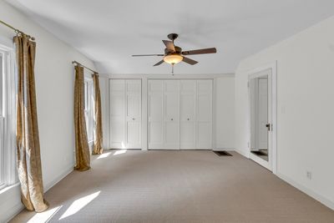
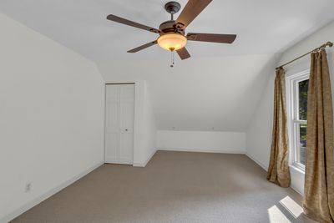
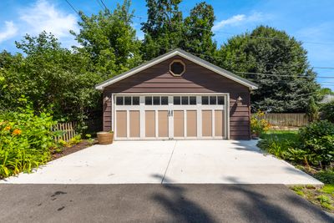
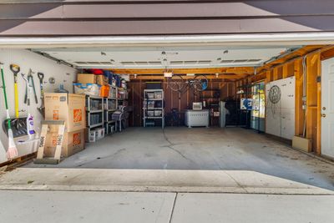
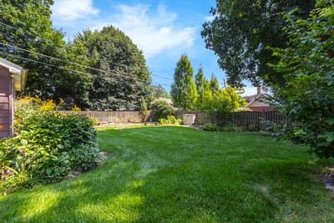
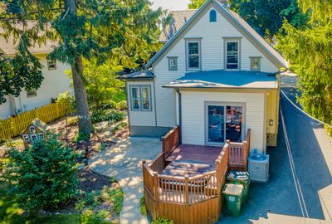
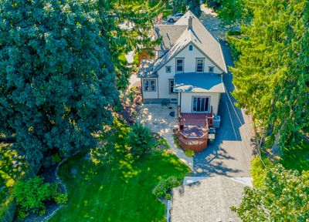
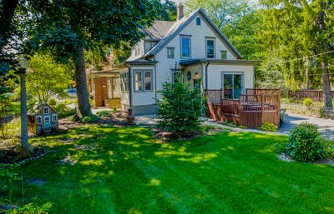
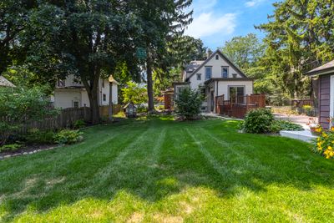
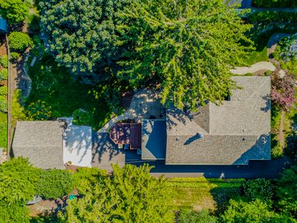
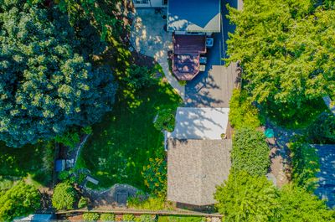
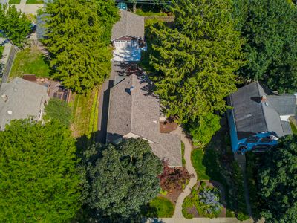
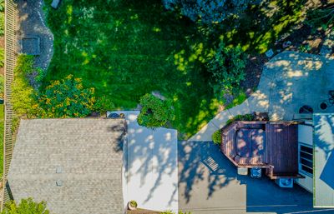
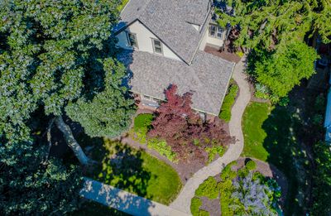
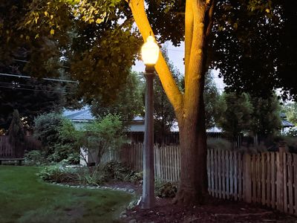
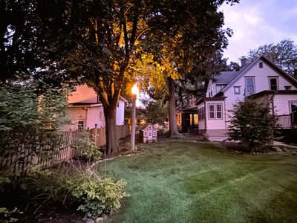
Here it is! In town, and waiting for you. Welcome to a charming piece of Arlington Heights history in the heart of the sought-after HANA district! Originally built in the late 1800s, this 3-bedroom, 1 full and 2 half bath home blends historic architecture and high ceilings with thoughtful updates that make it bright, cheerful and inviting. A true highlight is the beautiful front room, originally the home's open front porch and later enclosed. Lined with windows and filled with natural light, it's a delightful space for reading, music, a home office, conversation, or simply relaxing and watching the neighborhood go by. The charming kitchen features an eat-in area, while the partially finished English basement offers a cozy den, playroom or flex space plus storage and laundry. Outside, enjoy a beautifully landscaped yard, deck, patio, 2-car garage and a unique piece of local history: an original neighborhood gas streetlight post preserved in the backyard (now electric for easy upkeep). Recent improvements include a brand new refrigerator (2026), completely new driveway, garage apron and walkway (2025), cooktop, oven and dishwasher (2024), furnace and A/C with Aprilaire (2024), washer and dryer (2022), and roof, gutters and exterior paint (2022). The basement was partially finished with a tasteful den in 2021. And the location is hard to beat! Just blocks from vibrant downtown Arlington Heights, enjoy easy access to the Metra, library, restaurants, breakfast spots, Farmers Market, concerts in the park, Arlington Hts., Rec Center (ARC), community events, kids' fairs, food trucks and more. HANA residents also have the option to join the neighborhood association for just $25 per year. Historic charm, thoughtful updates and an unbeatable downtown location make this a truly special place to call home! And don't forget to take a look at the orginial home photograph in the entry way - included in the sale btw.
— the listing agent’s description
The home
3 beds
2 baths
2,200 sqft
Built in 1898
0.20-acre lot
2-car garage
Detached Single
Bungalow
What it’ll cost
$309 / sqft
$10,854 taxes / yr
No HOA
10 days on dwello
Estimated monthly payment
$4,718/mo
Principal & interest$3,615
Property taxes$905
Homeowners insurance$198
Get pre-qualified →Connect with a licensed lender in the dwello network.
Estimate only — not a loan offer. Example rate; taxes and insurance estimated; your actual rate, payment, taxes, and insurance will vary. dwello is not a lender. Equal Housing Opportunity.
Tour it with a real dwello agent
The agent who meets you here is an actual dwello Home Group team member who knows these streets — not a stranger who bought your name from a portal. You get straight answers on the spot, and the same person stays with you through closing.
On our team, vettedYour info is never soldWith you through closing
Tour this home
In person, on your schedule — a dwello agent meets you there.
WED
Jun 3
THU
Jun 4
FRI
Jun 5
SAT
Jun 6
11:00 am
Schedule a tour
10 days on dwello
Price history
Listed for sale
Aug 13, 2026
$679,900
Property taxes
2025
Annual tax bill (MLS)
Assessed value
2025
County assessor
2024
2023
2022
2021
2020
2019
2018
Assessed value from the Cook County Assessor (open records). Estimated market ≈ assessed × 10 for residential; not an appraisal — verify with the assessor.
Features
Central AirNatural GasForced AirBrickFramePublic SewerAsphaltGarage Door Opener
Schools
Elementary — Olive-Mary Stitt School
Middle — Thomas Middle School
High — John Hersey High School
Assigned schools per the listing — always verify enrollment + boundaries with the district.
Neighborhood
Loading map…
Nearby places via OpenStreetMap — approximate; verify what matters to you. Map © Mapbox © OpenStreetMap.
MLS listing data
Listed by Kimberly Branch · Sterling R/E Services, Inc.
Listing last updated Aug 14, 2026 · data refreshed from the MLS Aug 14, 2026, 9:31 AM CT
Based on information submitted to the MLS GRID as of Aug 14, 2026, 9:31 AM CT. Listing data © MRED LLC, distributed by MLS GRID — deemed reliable but not guaranteed; independently verify. Anything shown below this point is not MLS listing data.
See it in personA real dwello agent on our team — never a sold lead.
Schedule a tour
Message
No pressure — reach out whenever you’re ready.
Similar homes nearby
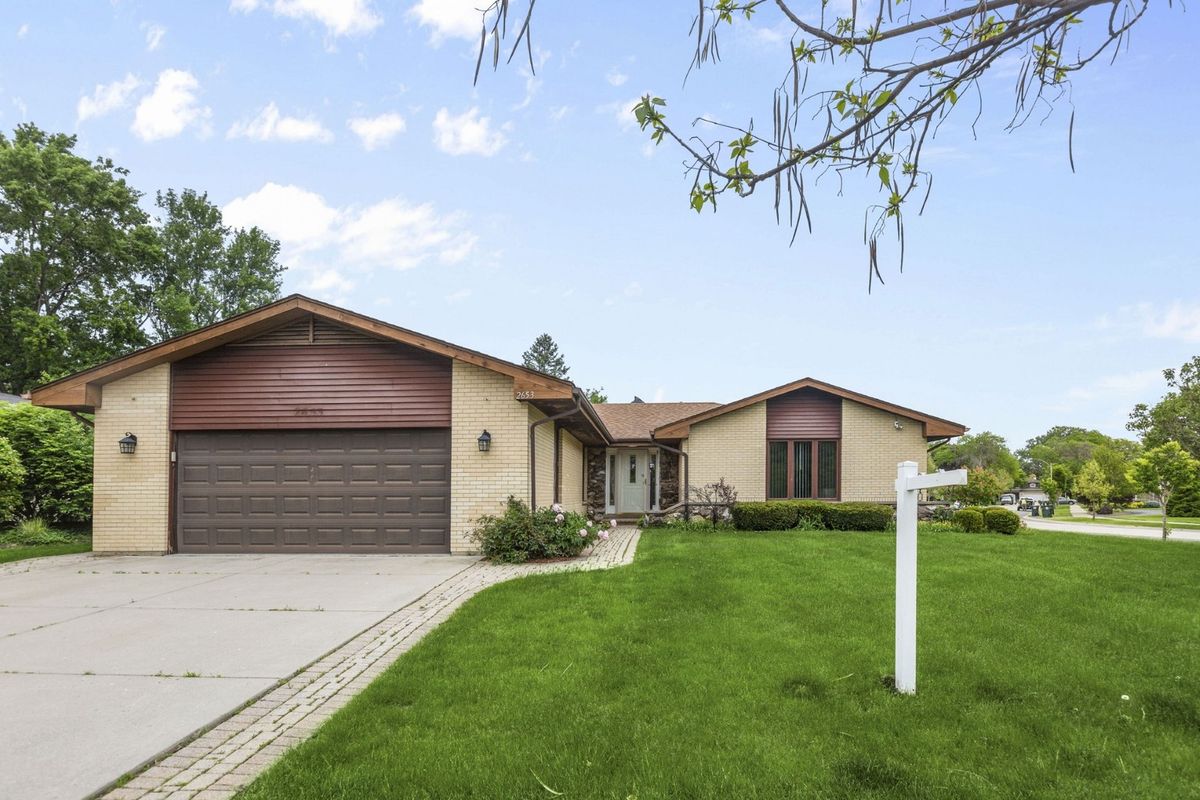
$675,000Active
3 bd · 3 ba · 2,175 sqft
2653 N Bradford Drive
Arlington Heights, IL
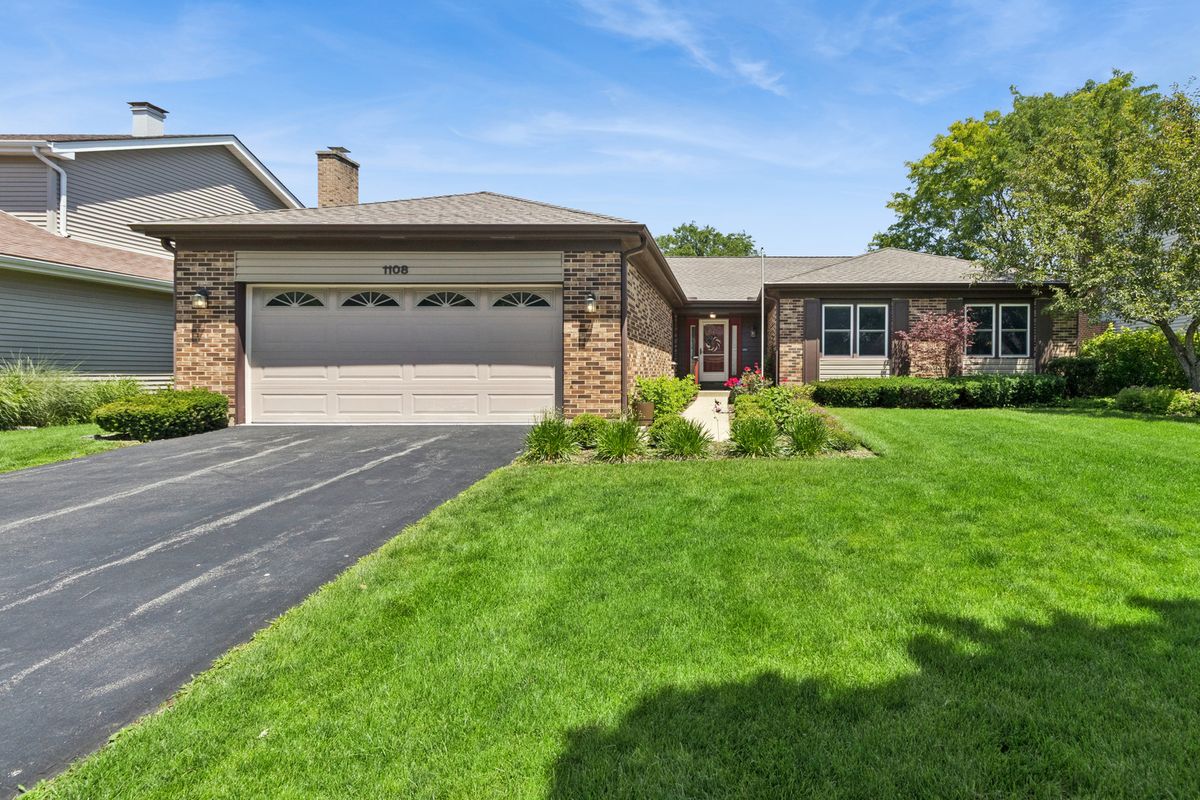
$669,000Active
4 bd · 2 ba · 2,223 sqft
1108 E Oxford Lane
Arlington Heights, IL
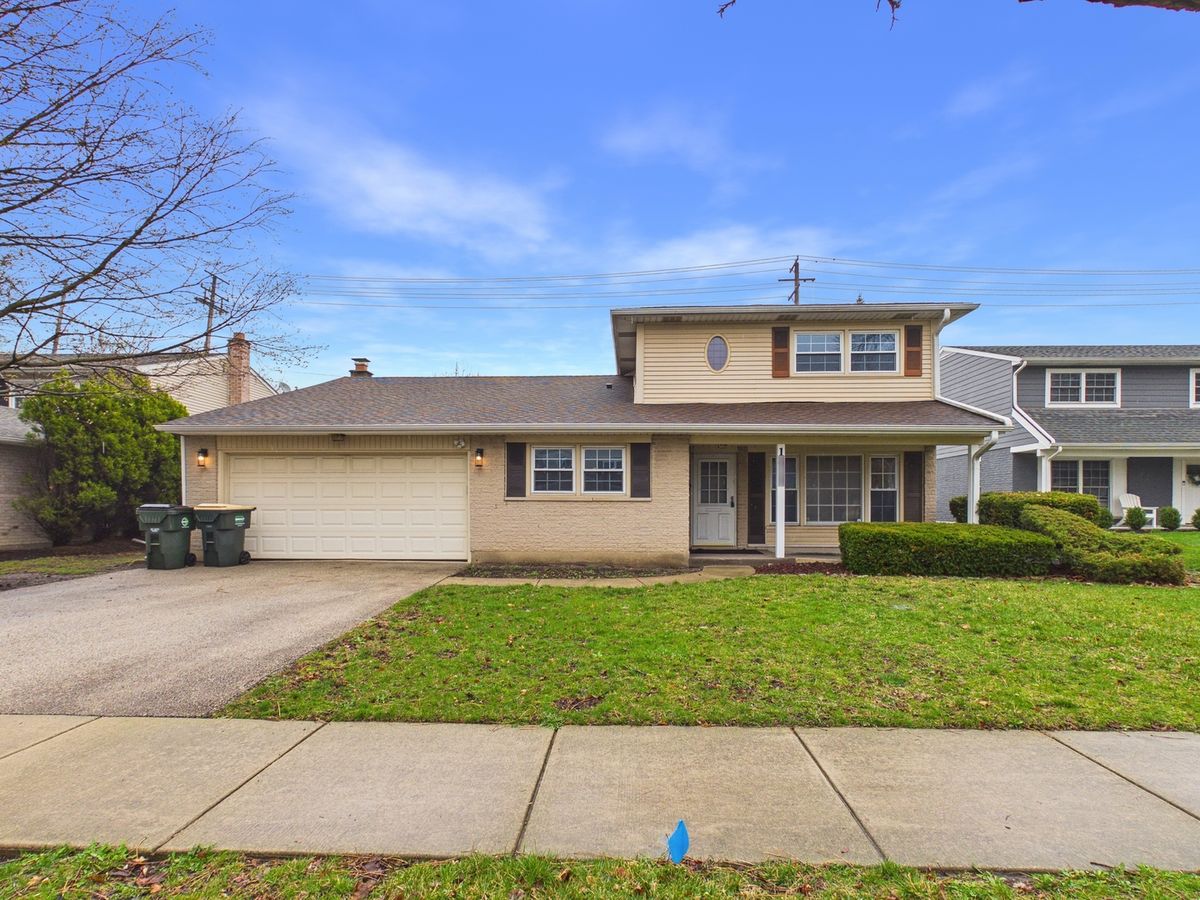
$665,000Active
4 bd · 2.5 ba · 2,107 sqft
1415 S Evergreen Avenue
Arlington Heights, IL
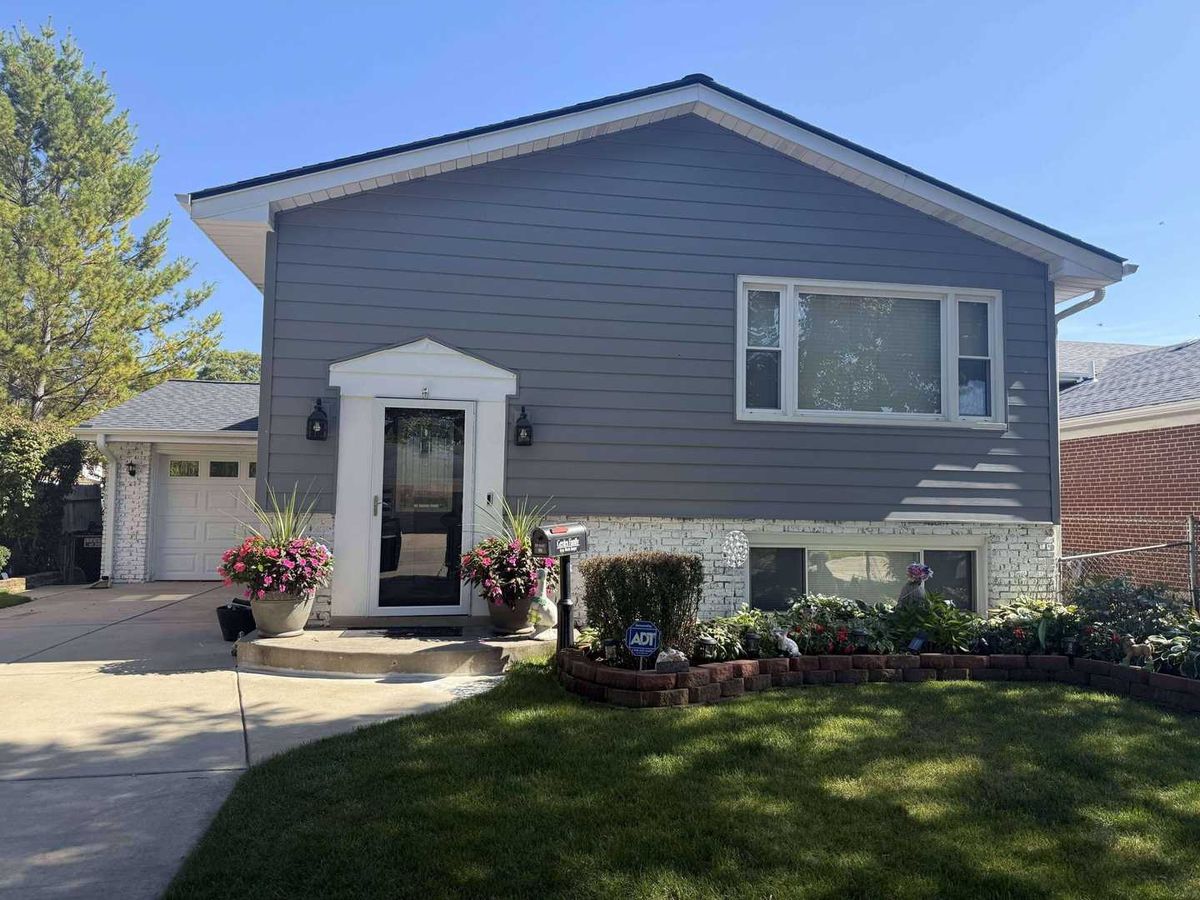
$699,000Active
4 bd · 2 ba · 2,184 sqft
639 Kaspar Avenue
Arlington Heights, IL