Video tour View all 34 photos
Attached Single · Glenview, IL
$769,500
2 beds · 3 baths · 2,324 sqft
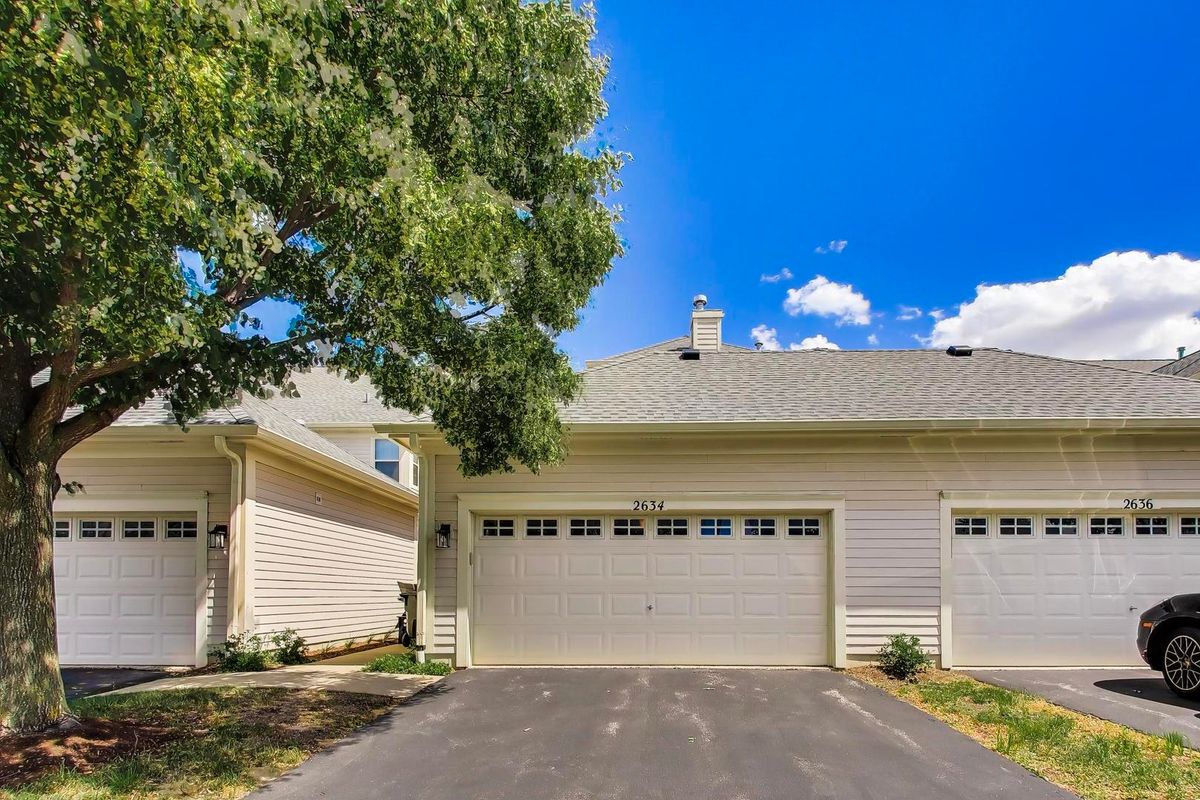
2634 Violet Street, Glenview, IL, 60026
A brick-and-mortar place to make your own — room to make it home.
Active
What’s special
Central air2-car garageIn-unit laundry
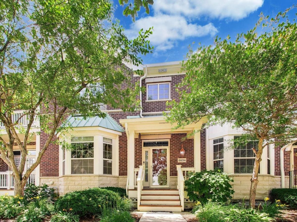
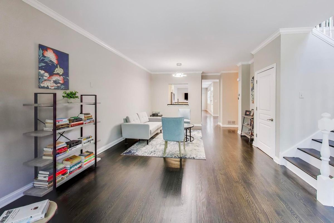
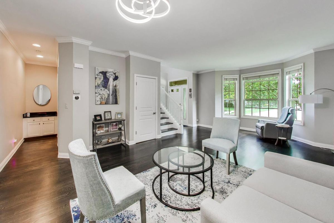
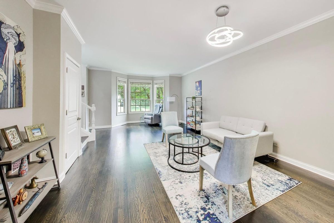
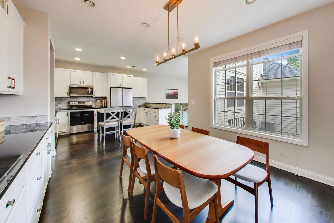
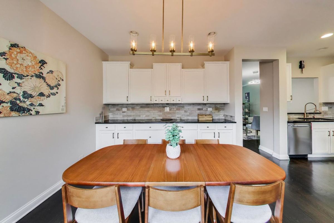
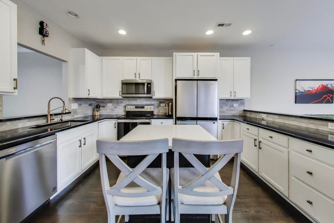
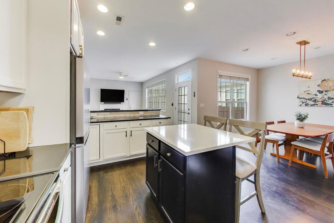
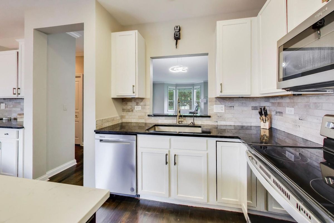
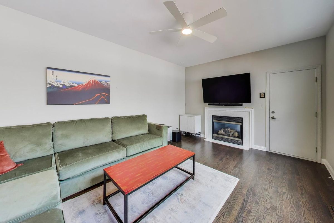
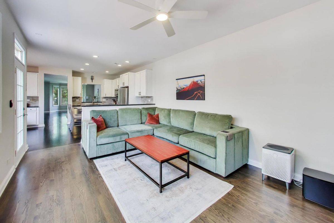
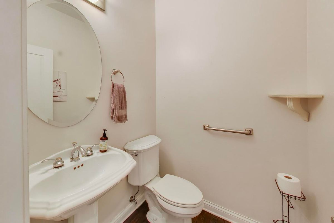
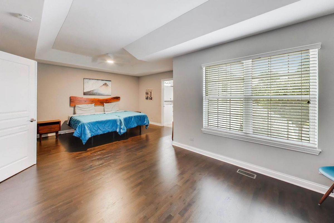
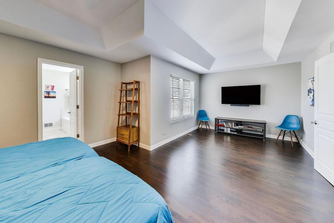
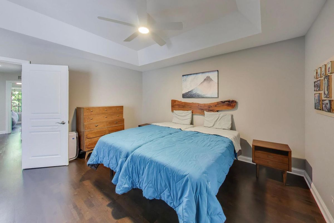
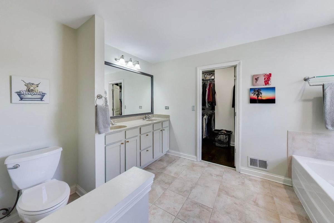
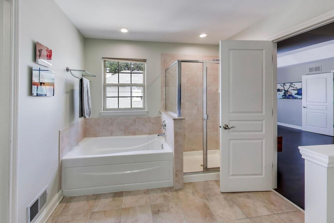
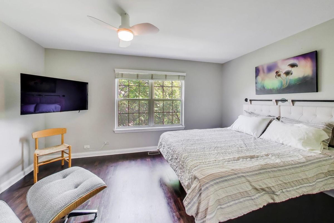
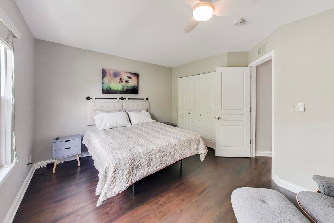
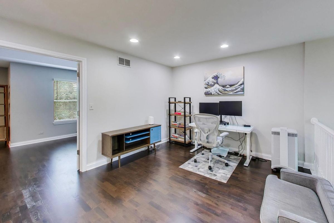
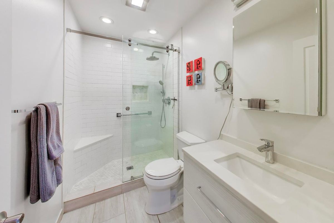
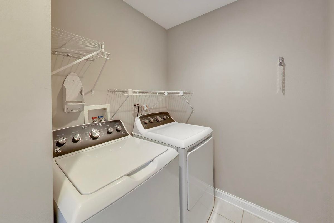
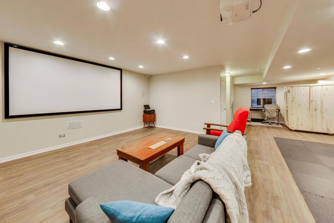
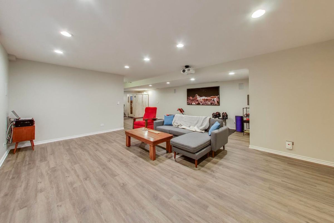
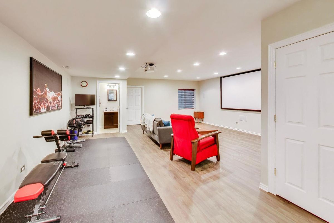
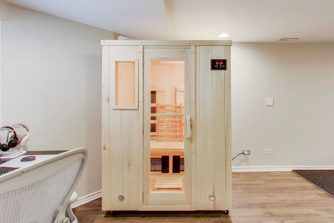
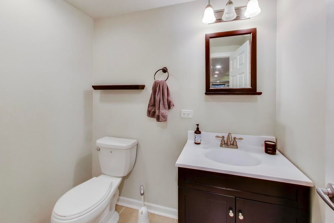
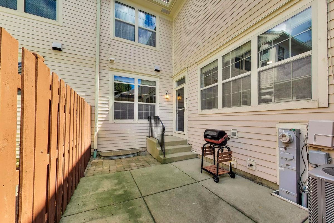
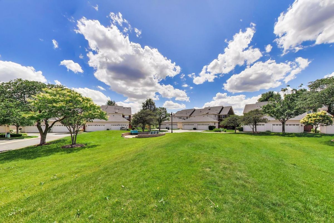
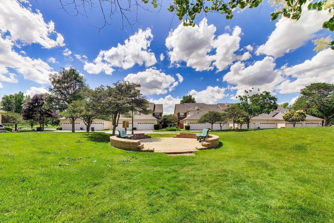
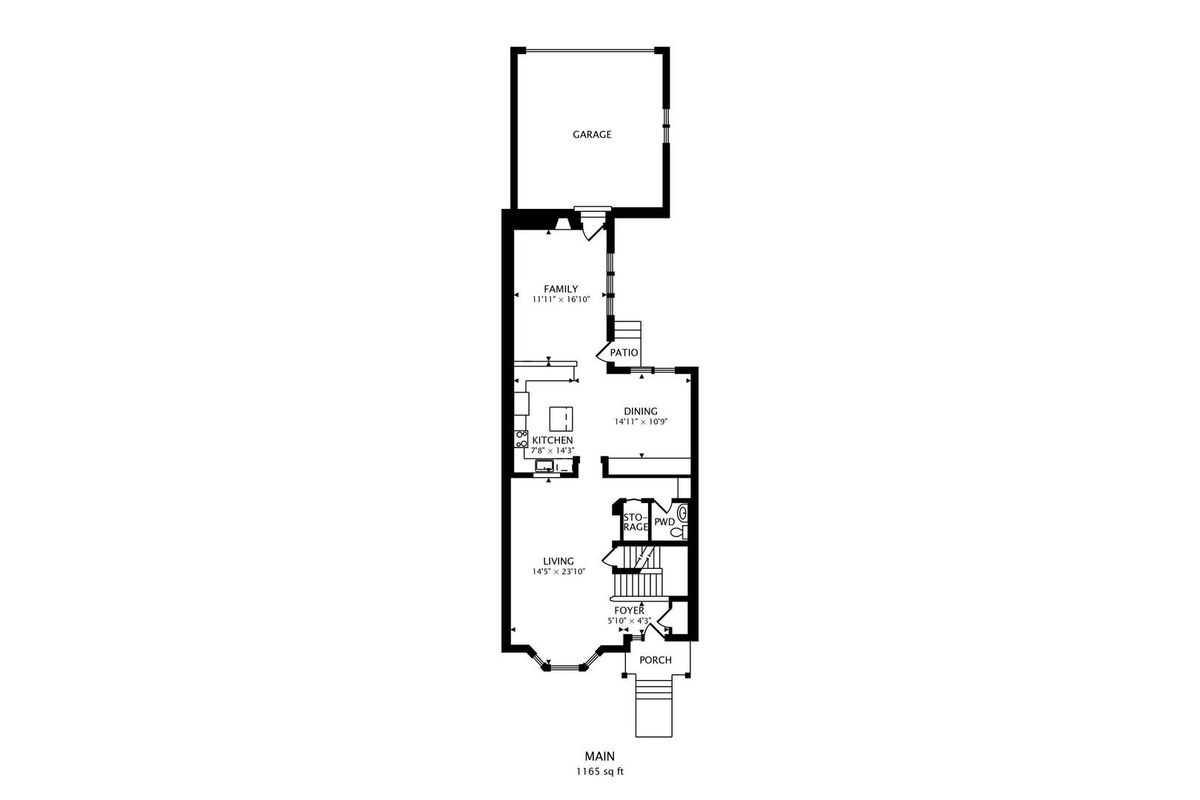
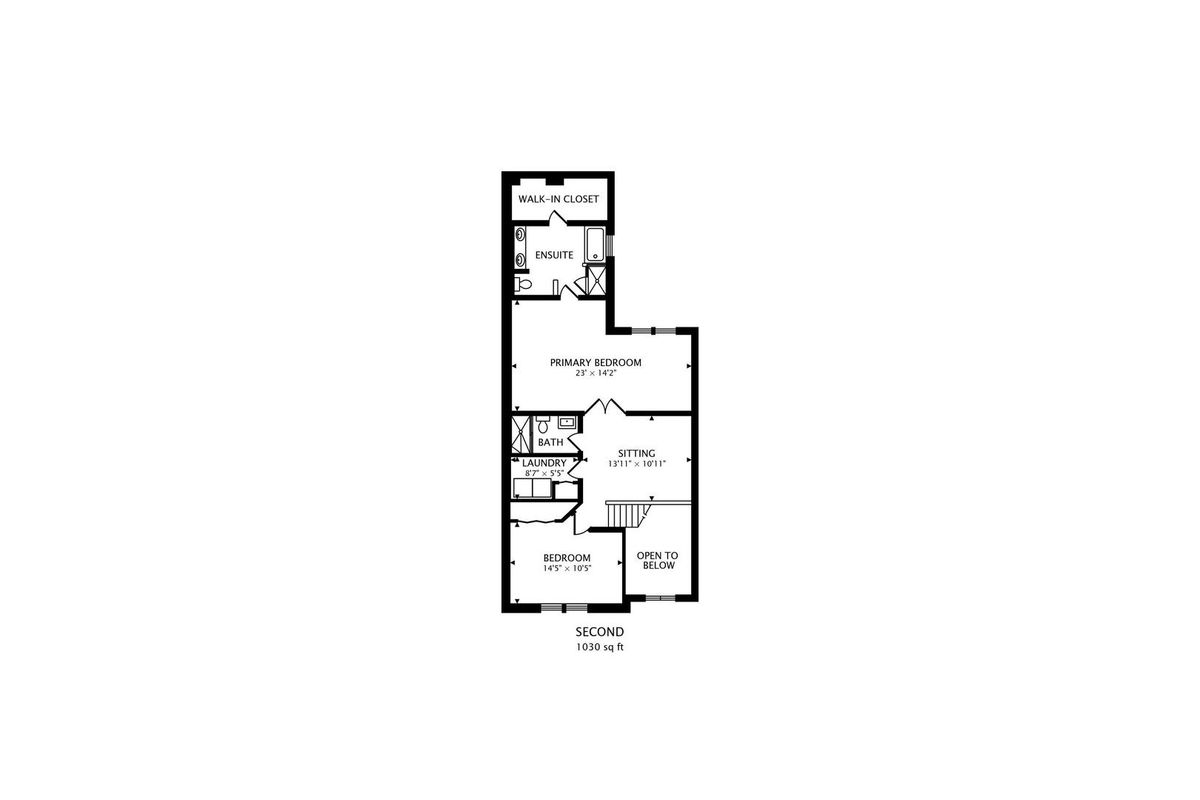
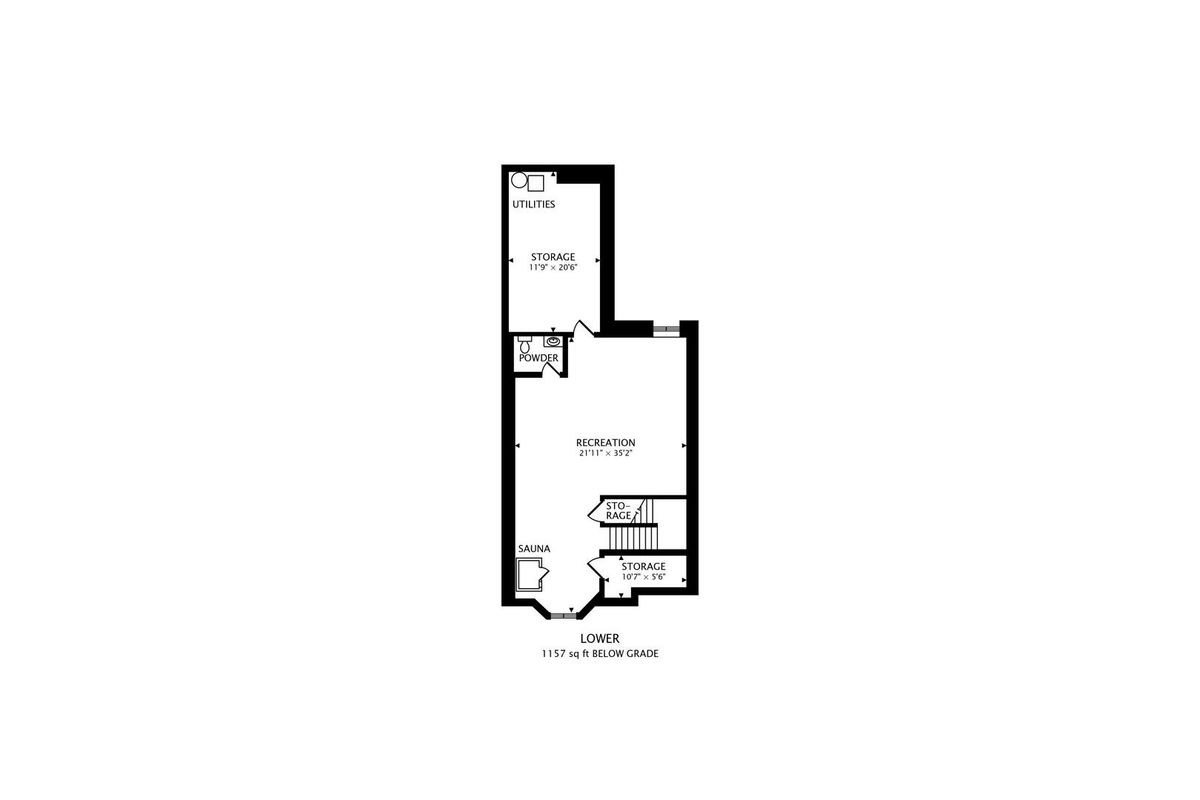
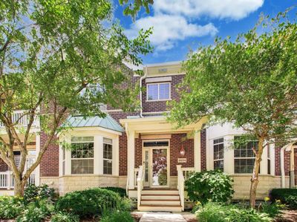
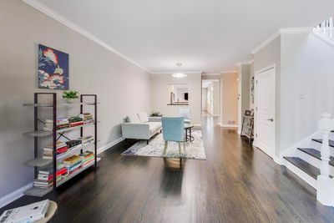
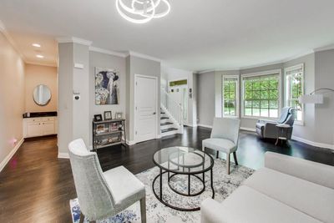
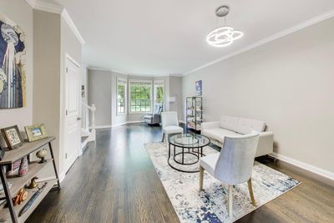
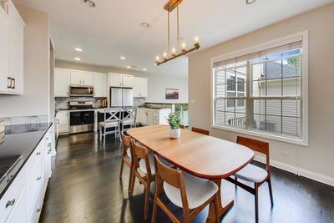
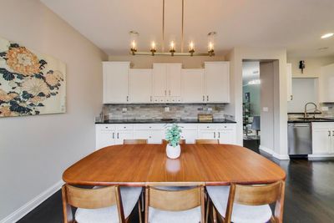
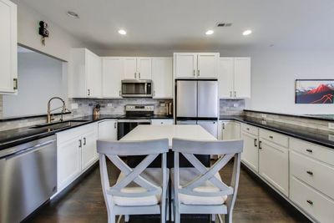
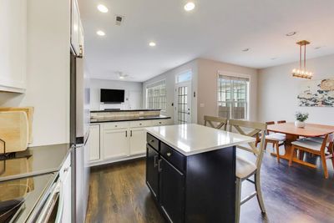
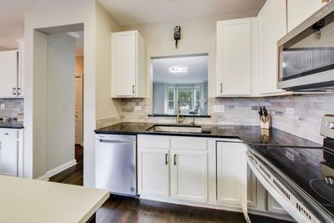
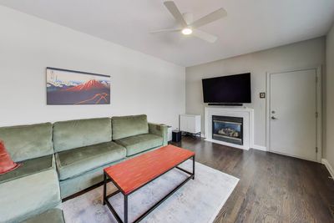
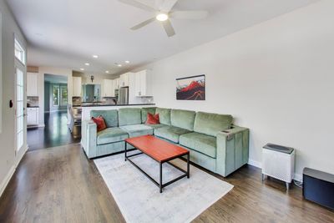
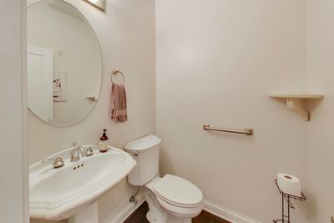
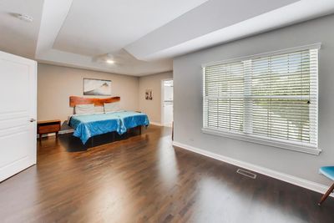
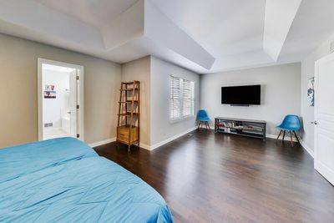
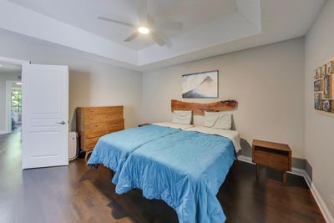
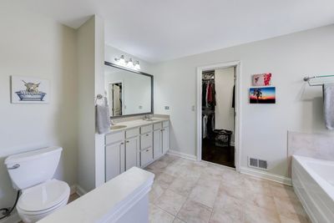
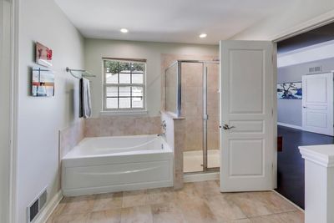
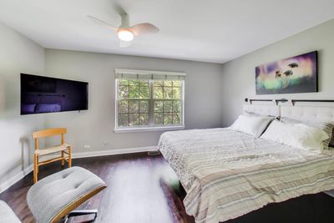
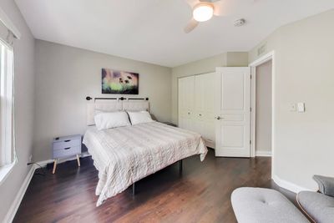
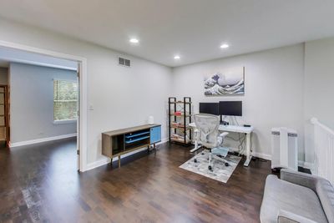
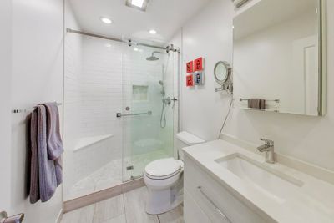
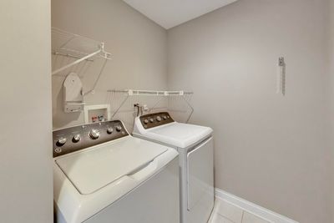
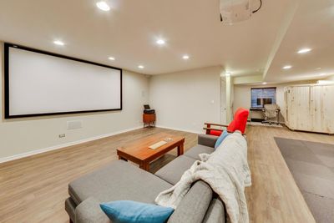
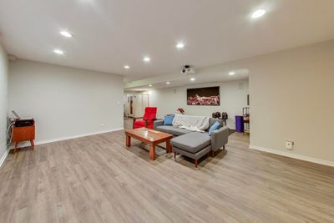
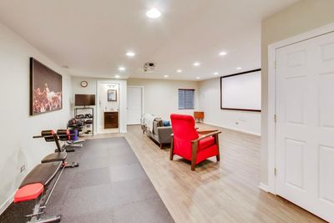
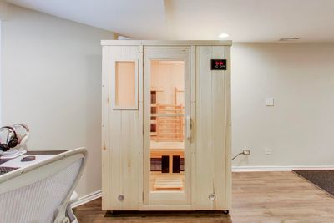
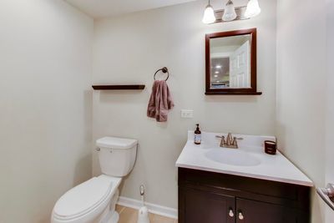
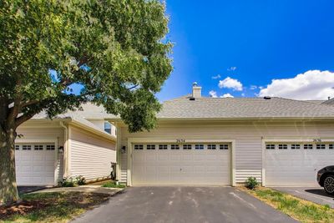
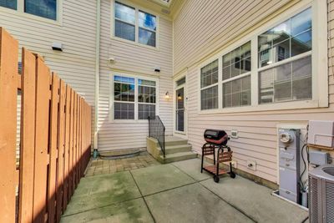
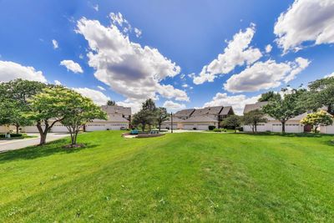
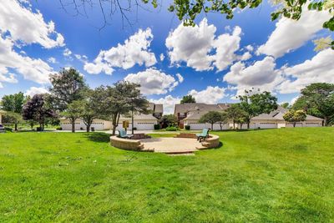
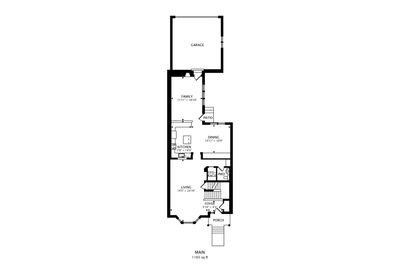
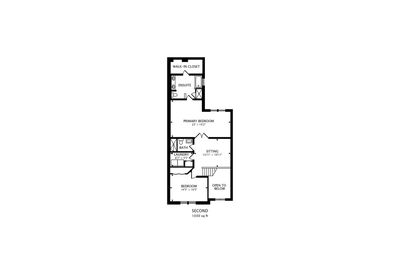
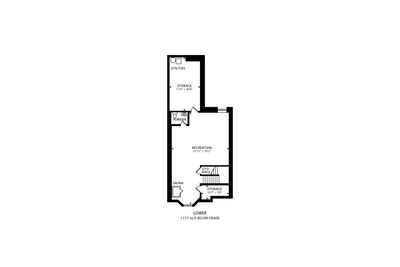
Experience modern living at its finest in this beautiful and expansive townhome in the Glen. This desirable larger floor plan offers exceptional living space with 2 bedrooms plus a flexible loft that is currently an office but can easily be converted into a third bedroom. Featuring 2 full and 2 half baths, this home combines modern living with comfort and functionality. Enjoy high ceilings, abundant natural light, and hardwood floors throughout the main living areas. The spacious living and dining rooms provide excellent space for everyday living and entertainment. The large kitchen offers ample cabinet storage, generous counter space, and an island for casual dining. The second level showcases an exceptionally large primary suite complete with a walk-in closet and primary bath. Also on this floor are a spacious second bedroom, a full bathroom, a large laundry room, and the versatile loft area ideal for a home office, family room, or easily converted third bedroom. The finished basement adds valuable living space, perfect for a family room, home office, gym, or recreation area. A two-car garage completes the home. Ideally located near shopping, dining, entertainment, parks, Metra transportation, and everything The Glen has to offer. A wonderful opportunity to enjoy a low-maintenance lifestyle in one of Glenview's most sought-after communities.
— the listing agent’s description
The home
2 beds
3 baths
2,324 sqft
Built in 2000
Lot 24 X 106
2-car garage
Attached Single
What it’ll cost
$331 / sqft
$12,105 taxes / yr
$440/mo HOA
7 days on dwello
Estimated monthly payment
$5,764/mo
Principal & interest$4,091
Property taxes$1,009
Homeowners insurance$224
HOA dues$440
Get pre-qualified →Connect with a licensed lender in the dwello network.
Estimate only — not a loan offer. Example rate; taxes, HOA dues, insurance estimated; your actual rate, payment, taxes, and insurance will vary. dwello is not a lender. Equal Housing Opportunity.
Tour it with a real dwello agent
The agent who meets you here is an actual dwello Home Group team member who knows these streets — not a stranger who bought your name from a portal. You get straight answers on the spot, and the same person stays with you through closing.
On our team, vettedYour info is never soldWith you through closing
Tour this home
In person, on your schedule — a dwello agent meets you there.
WED
Jun 3
THU
Jun 4
FRI
Jun 5
SAT
Jun 6
11:00 am
Schedule a tour
7 days on dwello
Price history
Listed for sale
Aug 4, 2026
$769,500
Earlier records
Listed
Jun 18, 2026
$773,000
From MLS records — independently verify.
Property taxes
2025
Annual tax bill (MLS)
Assessed value
2025
County assessor
2024
2023
2022
2021
2020
2019
2018
Assessed value from the Cook County Assessor (open records). Estimated market ≈ assessed × 10 for residential; not an appraisal — verify with the assessor.
Features
Central AirNatural GasVinyl SidingBrickPublic SewerAsphaltGarage Door Opener
Schools
Elementary — Westbrook Elementary School
Middle — Attea Middle School
High — Glenbrook South High School
Assigned schools per the listing — always verify enrollment + boundaries with the district.
Neighborhood
Loading map…
Nearby places via OpenStreetMap — approximate; verify what matters to you. Map © Mapbox © OpenStreetMap.
MLS listing data
Listed by Christos Prappas · @properties Christie's International Real Estate
Listing last updated Aug 10, 2026 · data refreshed from the MLS Aug 10, 2026, 5:11 AM CT
Based on information submitted to the MLS GRID as of Aug 10, 2026, 5:11 AM CT. Listing data © MRED LLC, distributed by MLS GRID — deemed reliable but not guaranteed; independently verify. Anything shown below this point is not MLS listing data.
See it in personA real dwello agent on our team — never a sold lead.
Schedule a tour
Message
No pressure — reach out whenever you’re ready.
Similar homes nearby
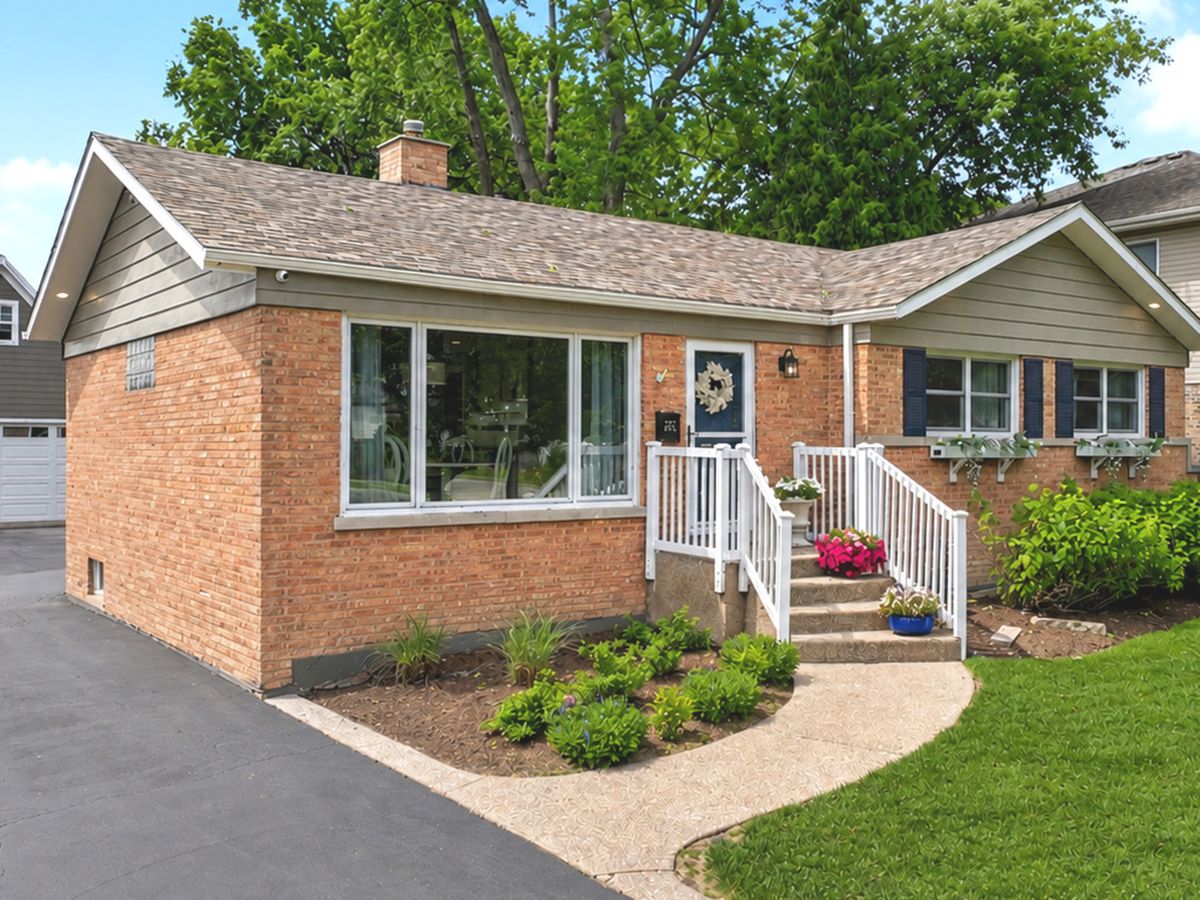
$765,000Active
3 bd · 2 ba · 1,600 sqft
2531 Glenview Road
Glenview, IL
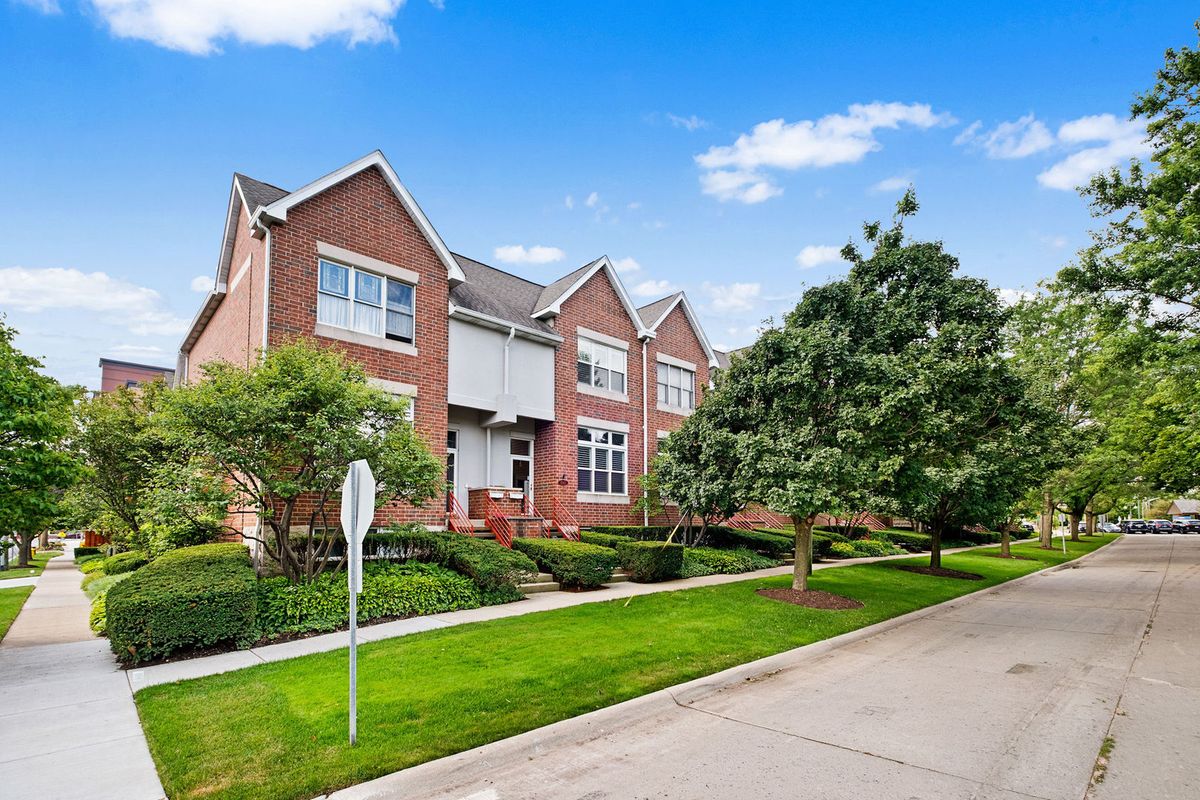
$800,000Active
3 bd · 2.5 ba · 2,300 sqft
1845 Prairie Street
Glenview, IL
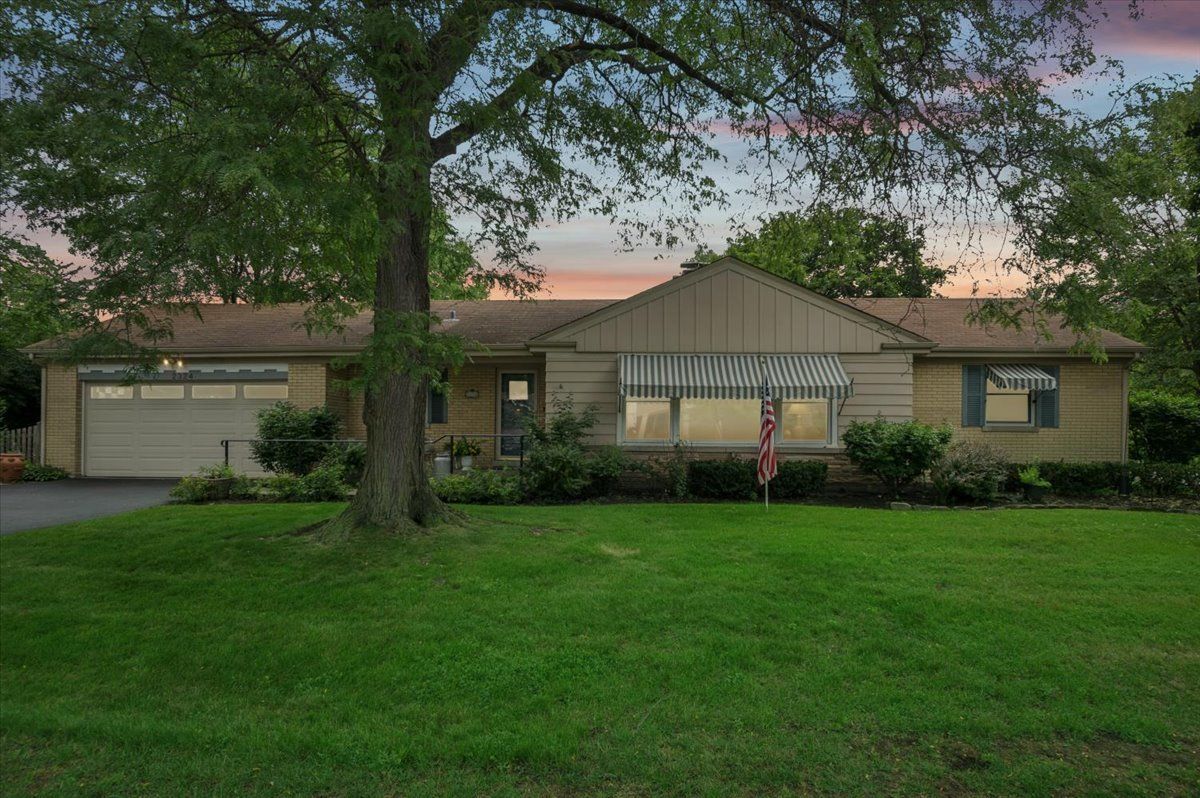
$809,000Active
3 bd · 2.5 ba · 1,463 sqft
2324 Sumac Circle
Glenview, IL
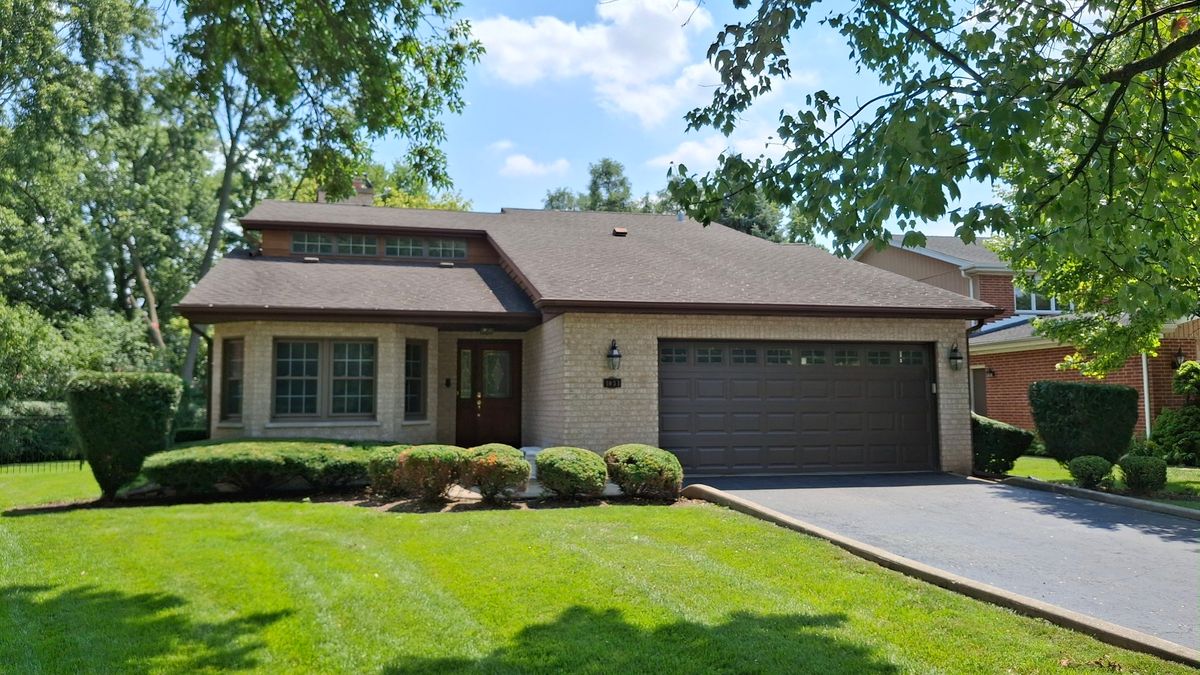
$809,900Active
3 bd · 2.5 ba · 2,178 sqft
1031 Holly Lane
Glenview, IL