View all 48 photos
Detached Single · Channahon, IL
$525,000
3 beds · 2.5 baths · 2,343 sqft
25640 W Stonechase Court, Channahon, IL, 60410
A brick-and-mortar place to make your own — room to make it home.
Active
What’s special
Central air3-car garage0.86-acre lot
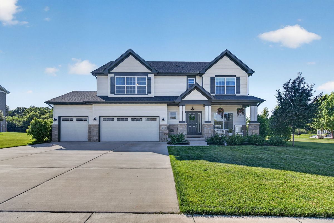
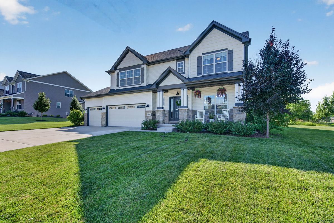
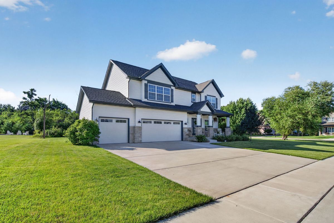
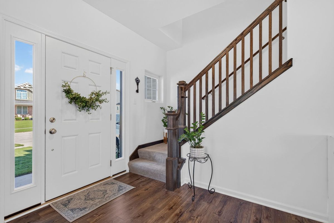
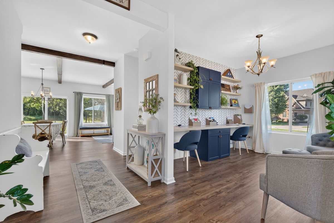
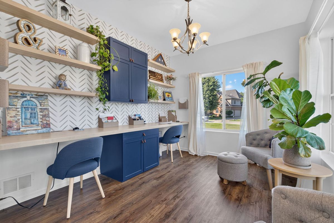
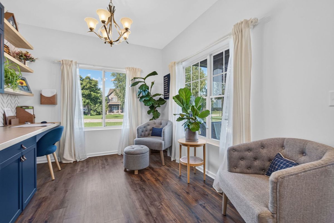
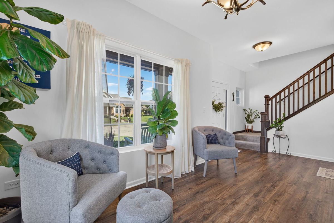
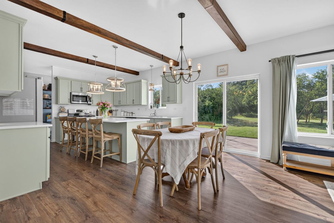
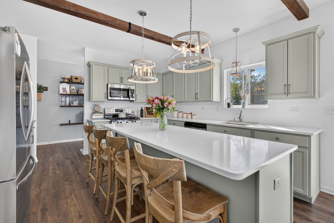
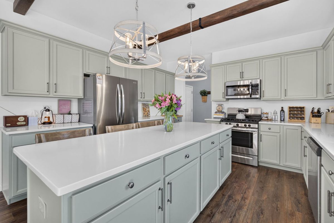
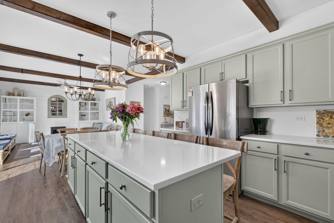
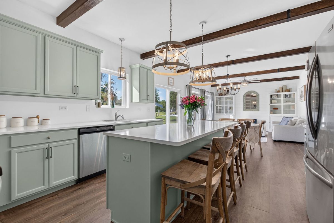
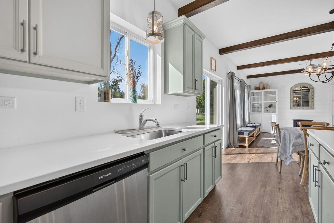
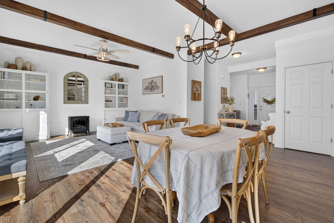
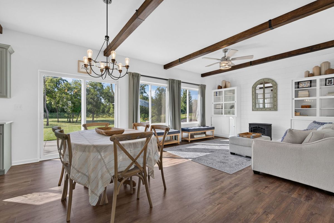
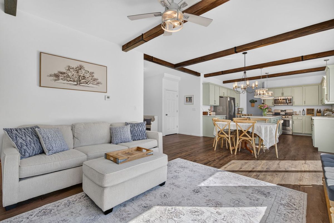
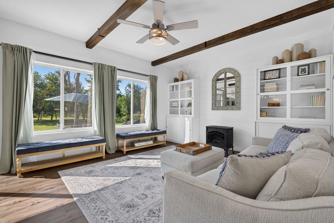
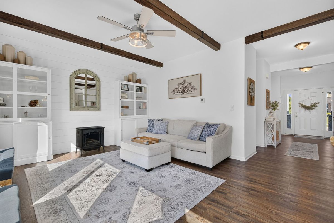
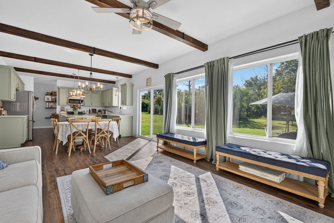
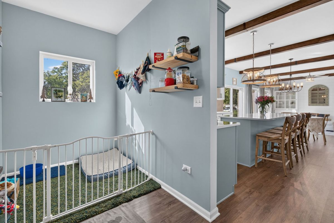
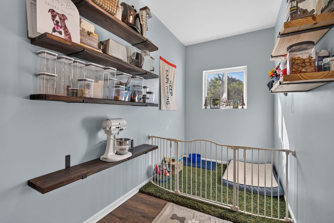
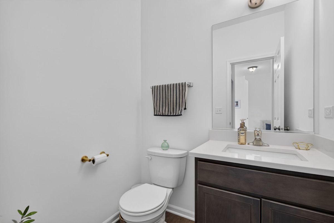
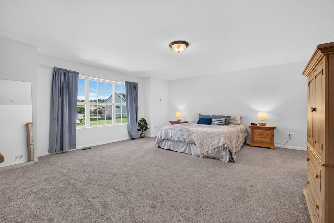
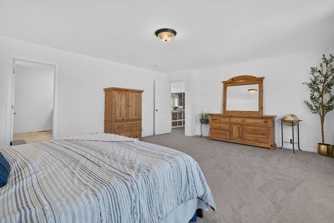
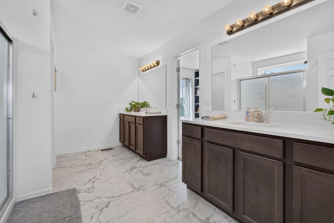
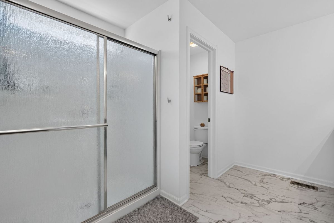
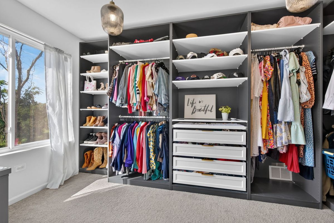
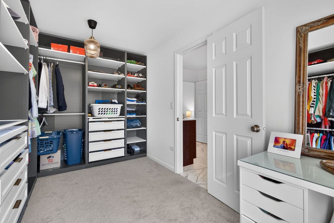
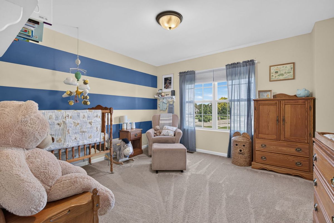
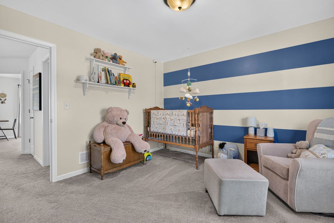
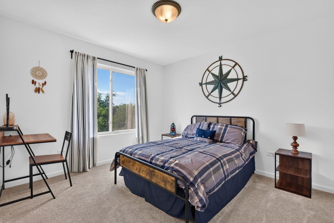
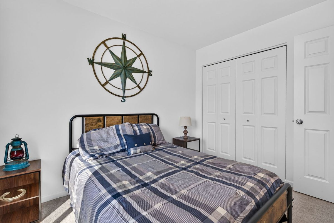
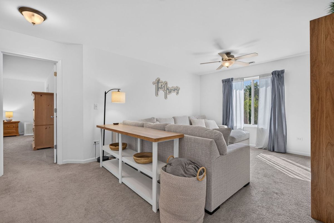
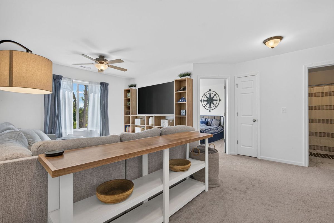
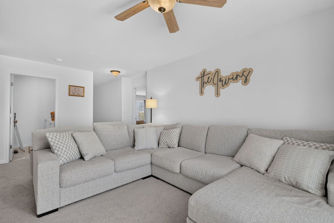
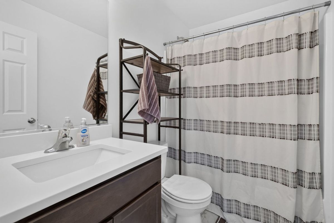
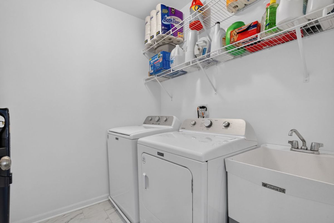
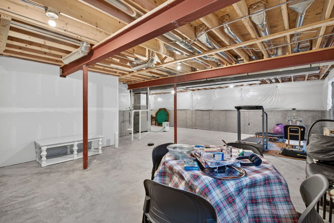
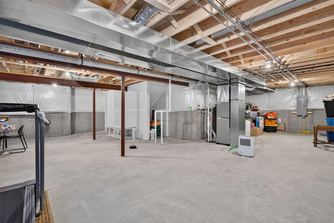
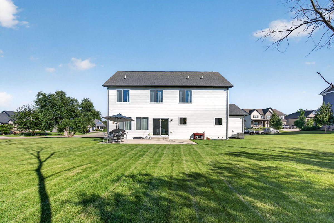
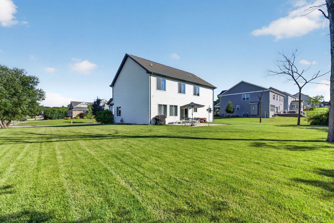
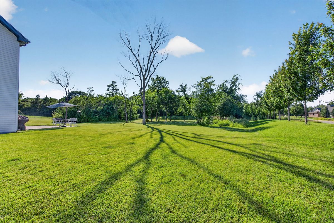
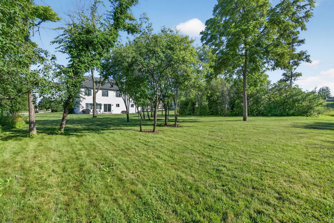
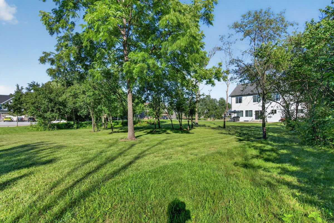
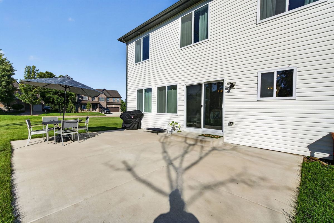
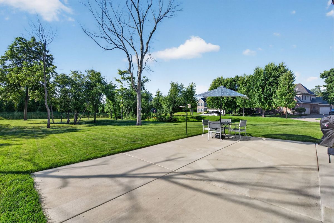
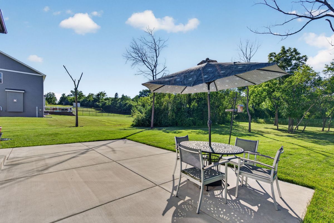
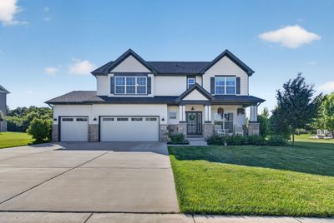
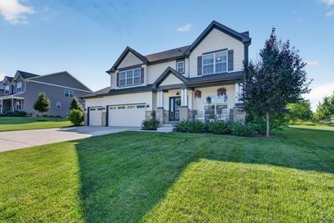
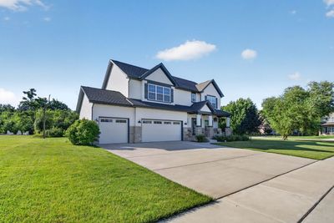
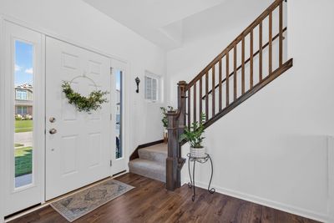
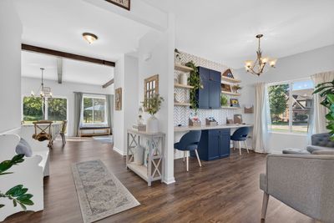
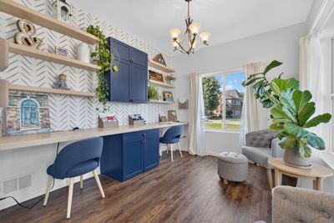
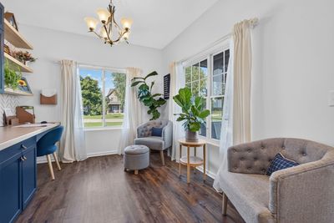
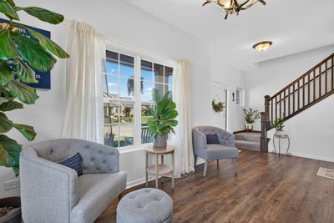
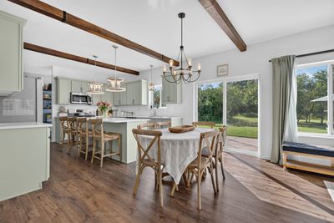
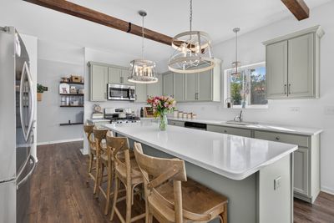
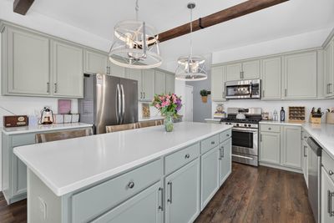
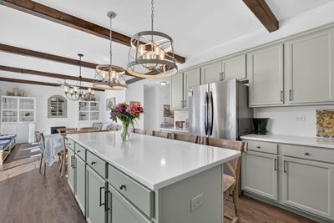
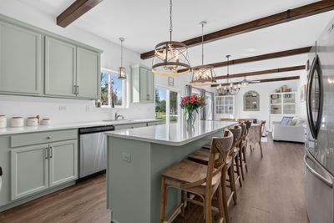
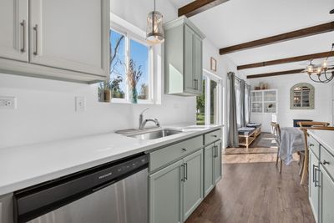
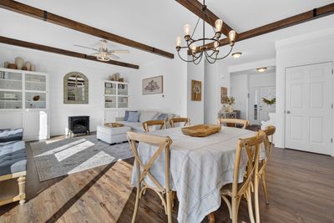
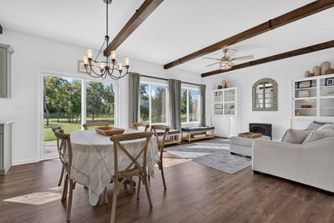
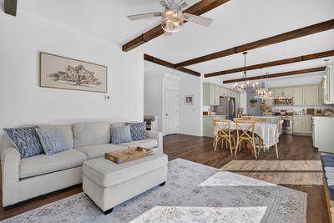
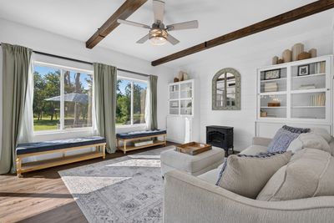
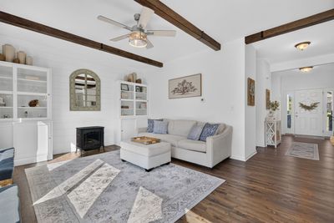
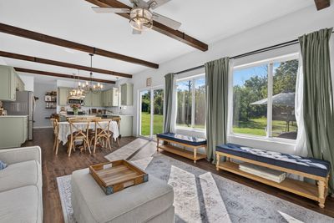
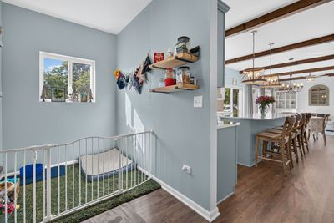
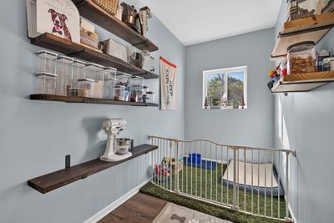
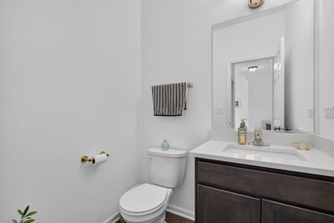
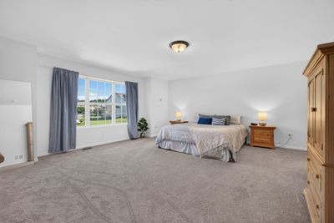
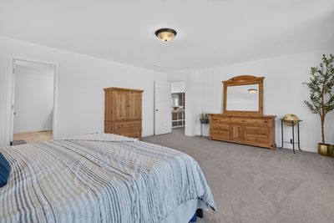
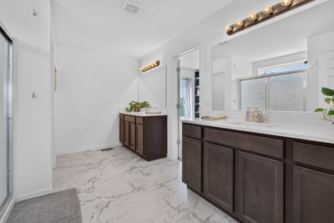
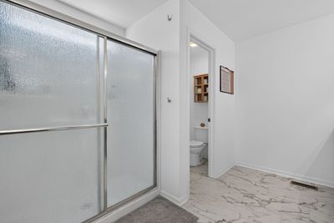
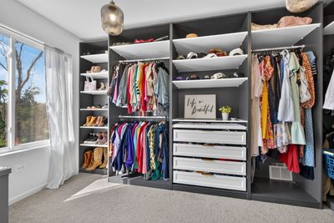
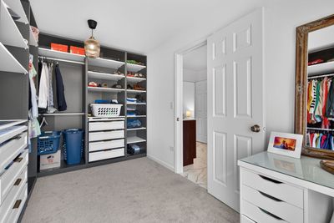
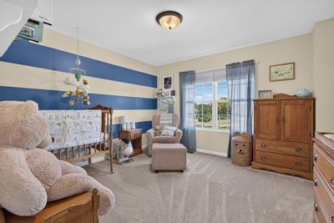
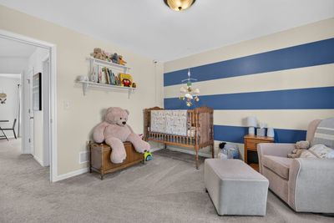
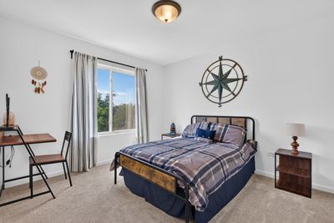
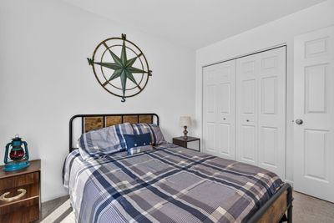
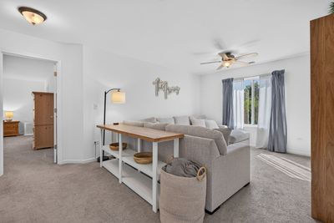
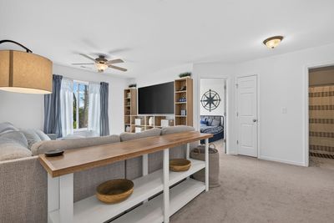
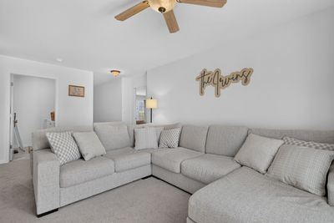
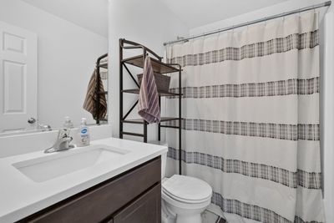
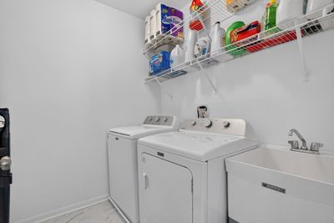
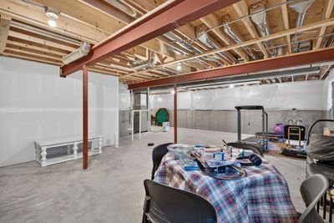
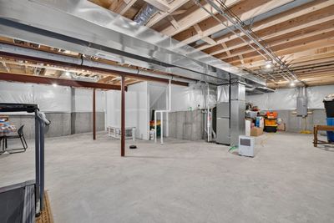
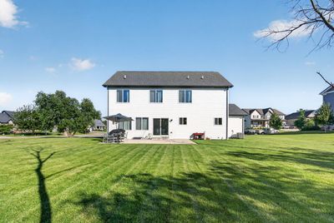
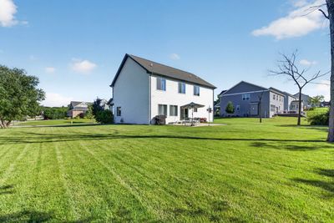
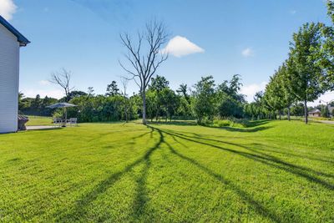
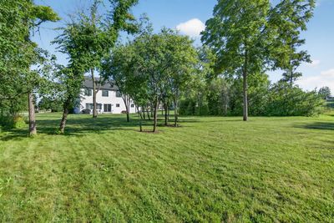
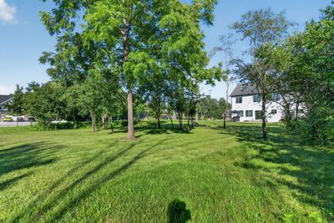
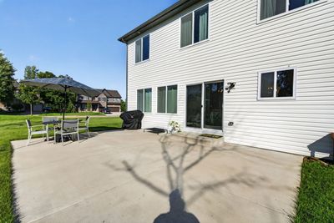
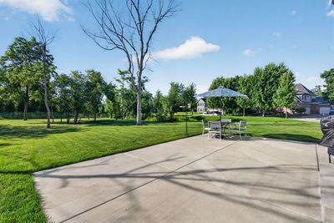
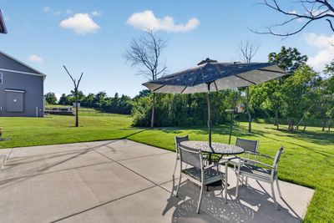
Beautiful model-like home built in 2023 located in highly desired Copperleaf subdivision is the ONE you have been waiting for! The floor plan provides functionality at its finest - On the mail level you will find an inviting foyer, a flex room with build in shelving & work space, large eat in kitchen with island with overhang that sits 4+, loads of cabinet & counter space, quartz countertops, stainless steel appliances, window over the sink overlooking the backyard, family room, & mud room/pantry or the perfect spot for your furry friend! Upstairs is a master suite with private bathroom with separate vanities, toilet closet, & walk in closet with organizers, two additional bedrooms, a loft - the perfect rec room or toy room, the second shared full bathroom between the bedrooms, & conveniently located second floor laundry with utility sink. Full basement (unfinished) w/ bathroom rough in & oversized 3+ car garage. Located on a nearly one acre corner lot with back patio. Other features include: water filtration system, exposed ceiling beams, & built-ins that add extra charm & character. NO HOA or SSA. This home is a part of accredited Channahon School District & Minooka High School District. Part of Channahon Park District. Close to shopping, restaurants, playgrounds, splash pads, & bike paths. Easy access to highway for work commute. Schedule your showing today!
— the listing agent’s description
The home
3 beds
2.5 baths
2,343 sqft
Built in 2023
0.86-acre lot
3-car garage
Detached Single
What it’ll cost
$224 / sqft
$10,839 taxes / yr
No HOA
9 days on dwello
Estimated monthly payment
$3,847/mo
Principal & interest$2,791
Property taxes$903
Homeowners insurance$153
Get pre-qualified →Connect with a licensed lender in the dwello network.
Estimate only — not a loan offer. Example rate; taxes and insurance estimated; your actual rate, payment, taxes, and insurance will vary. dwello is not a lender. Equal Housing Opportunity.
Tour it with a real dwello agent
The agent who meets you here is an actual dwello Home Group team member who knows these streets — not a stranger who bought your name from a portal. You get straight answers on the spot, and the same person stays with you through closing.
On our team, vettedYour info is never soldWith you through closing
Tour this home
In person, on your schedule — a dwello agent meets you there.
WED
Jun 3
THU
Jun 4
FRI
Jun 5
SAT
Jun 6
11:00 am
Schedule a tour
9 days on dwello
Price history
Listed for sale
Aug 4, 2026
$525,000
Property taxes
2025
Annual tax bill (MLS)
From county records — verify with the assessor.
Features
Central AirNatural GasVinyl SidingPublic SewerConcreteGarage Door Opener
Schools
High — Minooka Community High School
Assigned schools per the listing — always verify enrollment + boundaries with the district.
Neighborhood
Loading map…
Nearby places via OpenStreetMap — approximate; verify what matters to you. Map © Mapbox © OpenStreetMap.
MLS listing data
Listed by Raquel Goggin · Goggin Real Estate LLC
Listing last updated Aug 12, 2026 · data refreshed from the MLS Aug 12, 2026, 1:36 PM CT
Based on information submitted to the MLS GRID as of Aug 12, 2026, 1:36 PM CT. Listing data © MRED LLC, distributed by MLS GRID — deemed reliable but not guaranteed; independently verify. Anything shown below this point is not MLS listing data.
See it in personA real dwello agent on our team — never a sold lead.
Schedule a tour
Message
No pressure — reach out whenever you’re ready.
Similar homes nearby
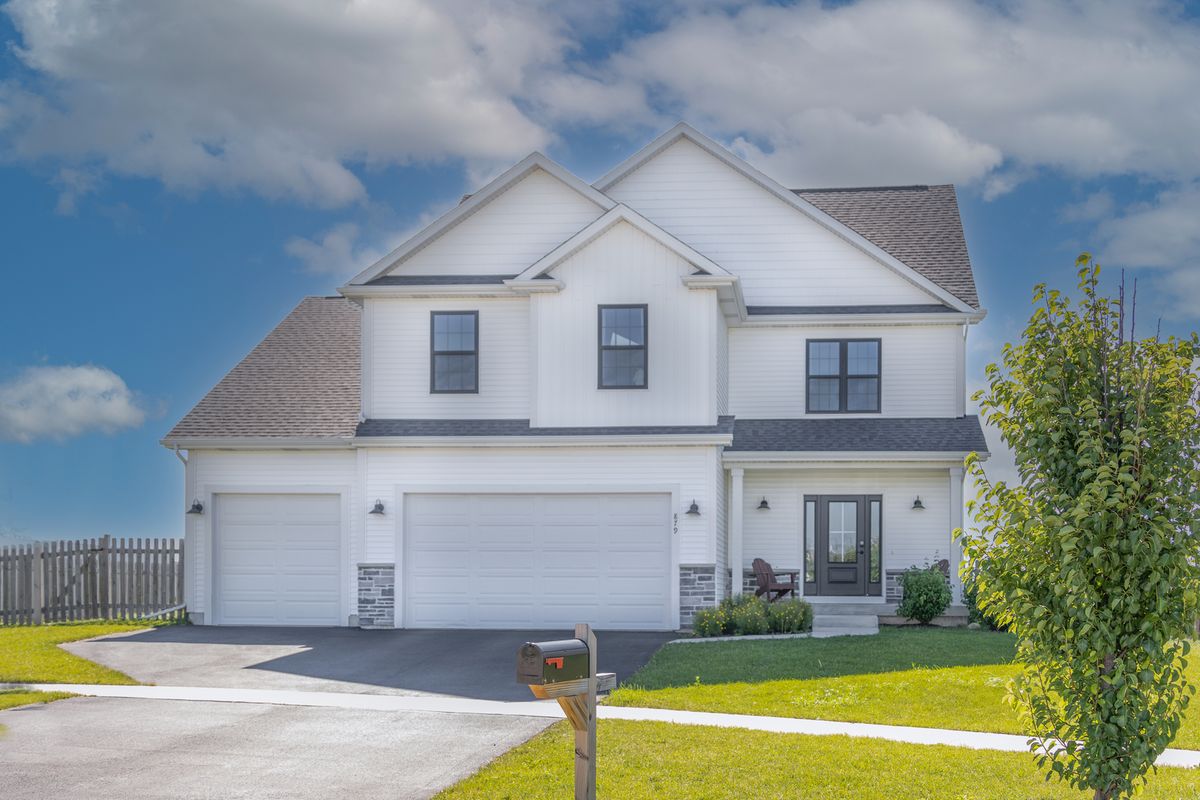
$519,990Active
4 bd · 2.5 ba · 2,235 sqft
Lot 131 Blue Heron Court
Channahon, IL
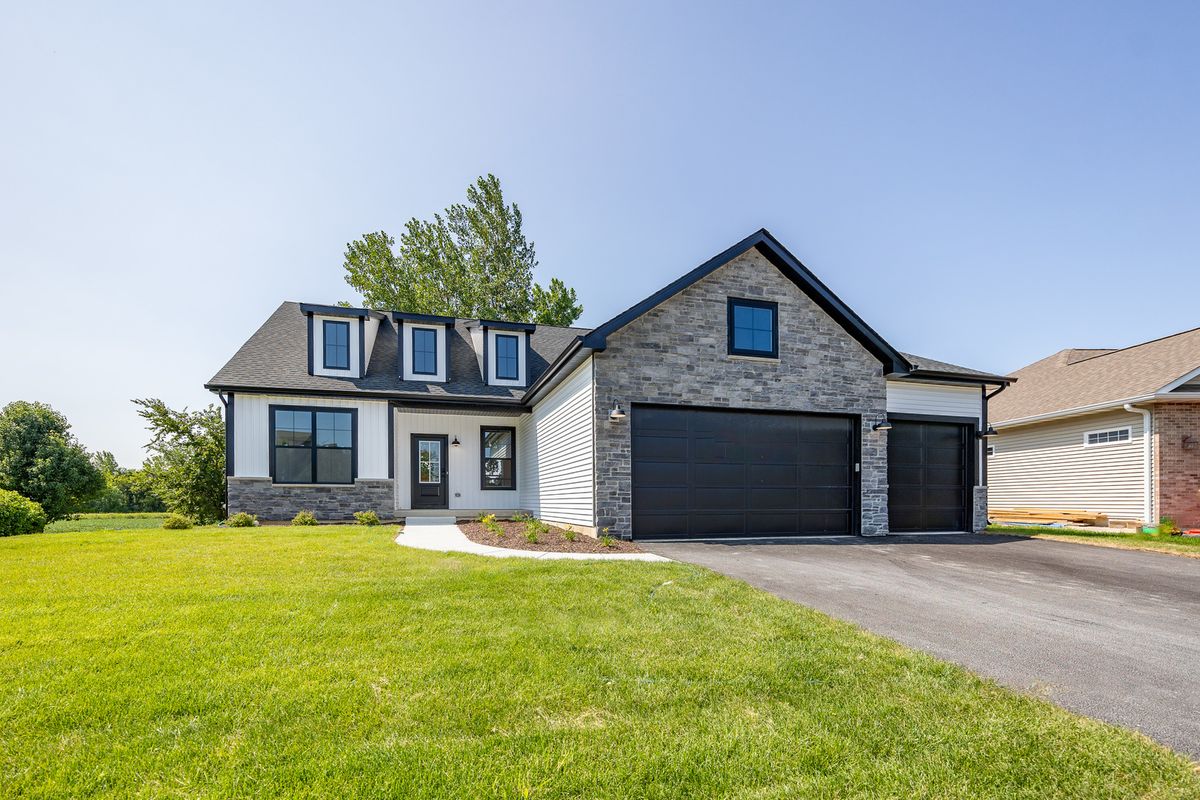
$531,990Active
3 bd · 2 ba · 2,009 sqft
Lot 129 W Blue Heron Court
Channahon, IL
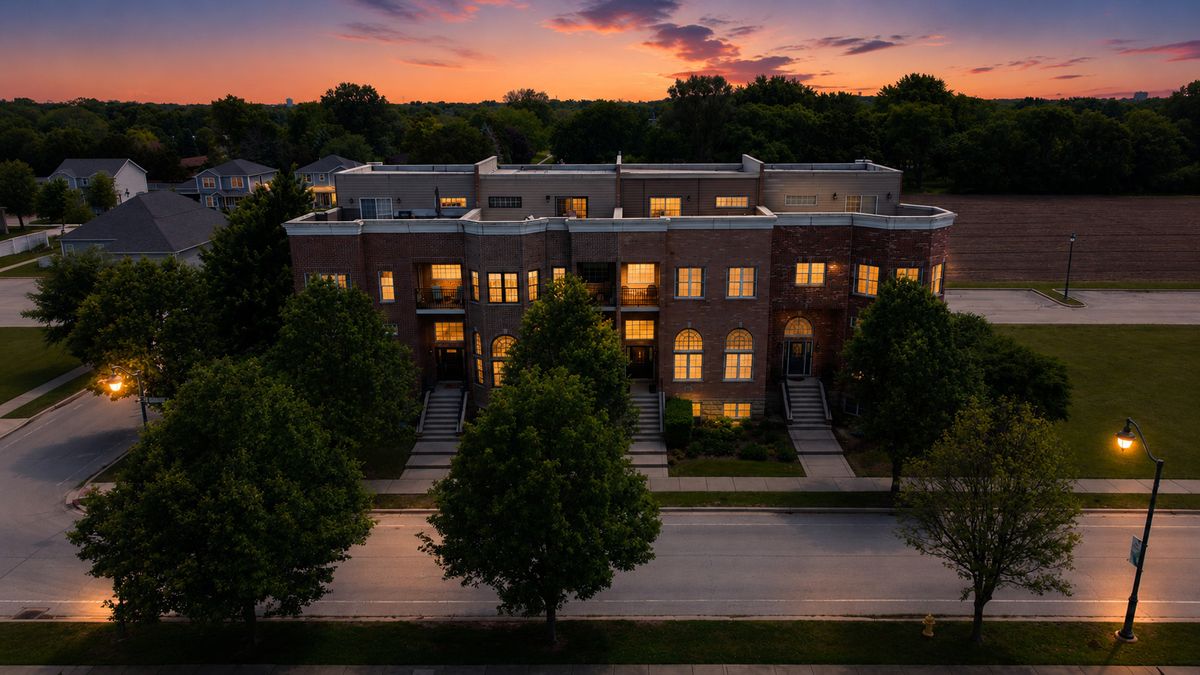
$515,000Active
3 bd · 3 ba · 3,286 sqft
25305 W St Elizabeth Drive
Channahon, IL
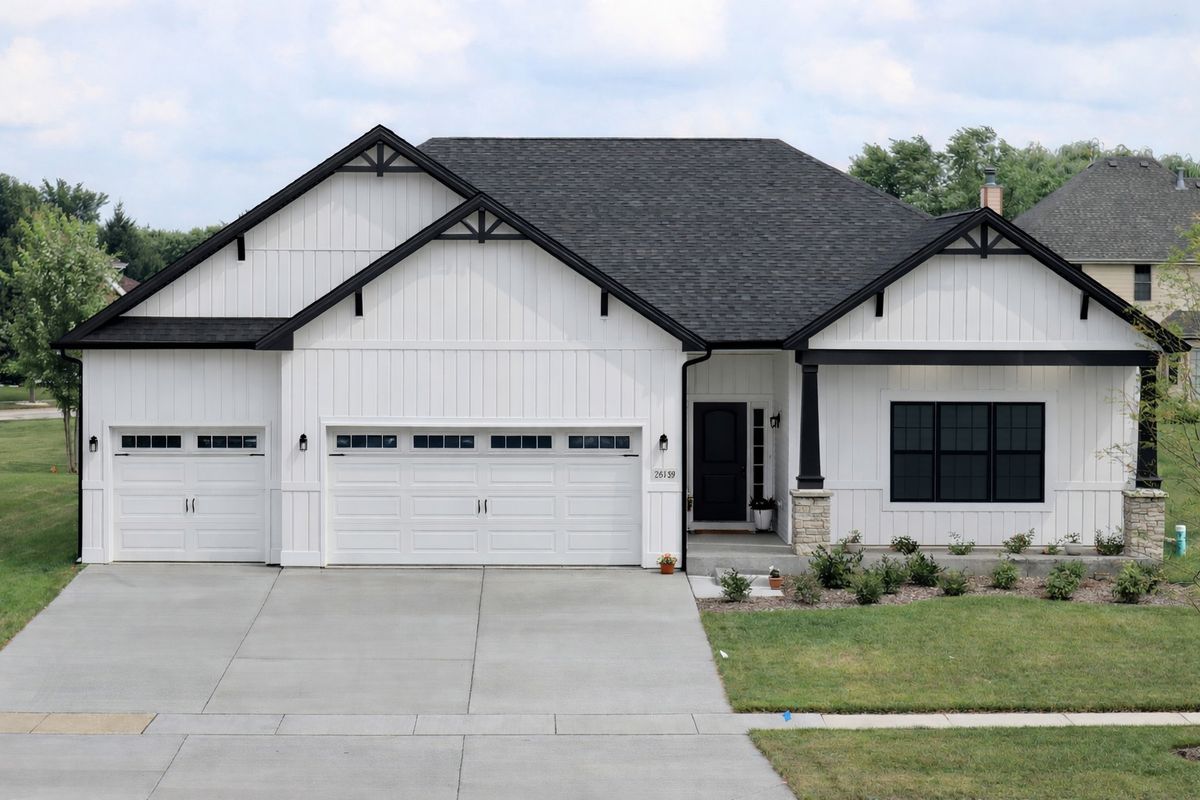
$510,900Active
3 bd · 2 ba · 2,160 sqft
25927 W Ravine Woods Drive
Channahon, IL