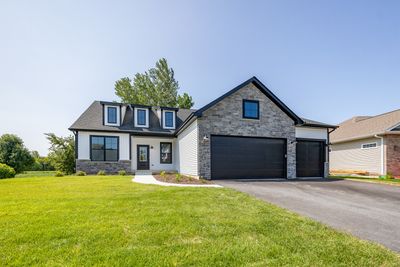
Detached Single · Channahon, IL
$531,990
3 beds · 2 baths · 2,009 sqft
Lot 129 W Blue Heron Court, Channahon, IL, 60410
A brick-and-mortar place to make your own — room to make it home.
Active
What’s special
New constructionCentral air3-car garageIn-unit laundry
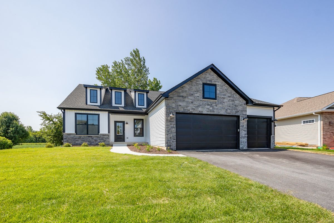
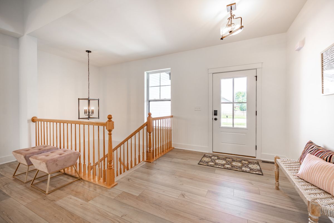
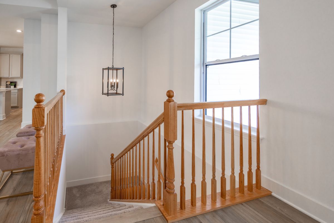
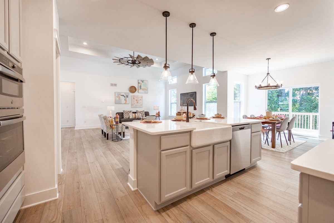
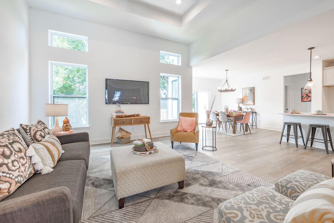
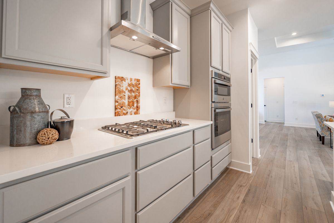
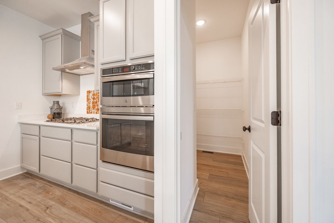
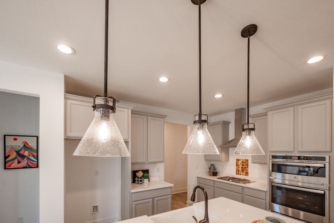
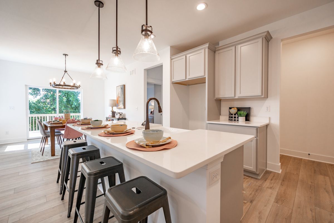
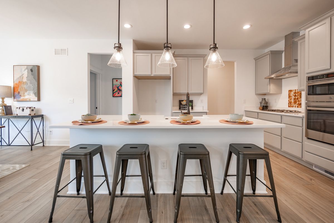
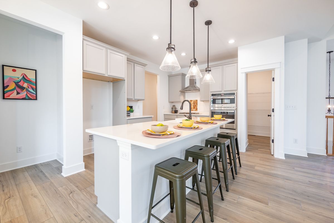
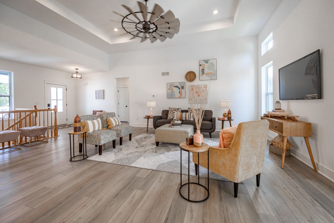
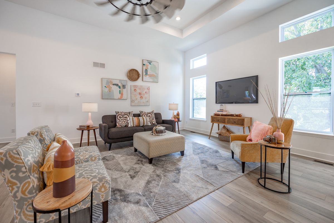
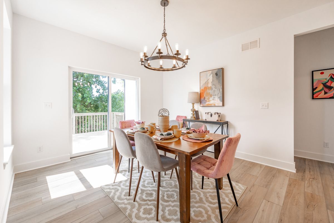
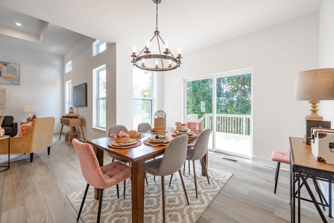
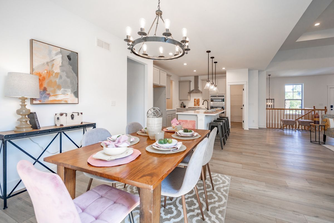
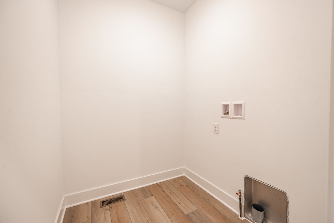
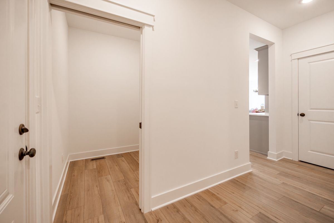
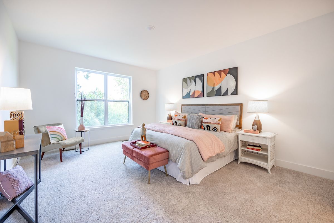
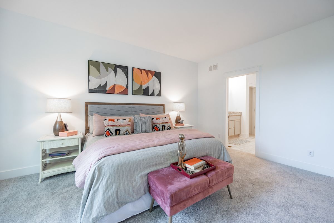
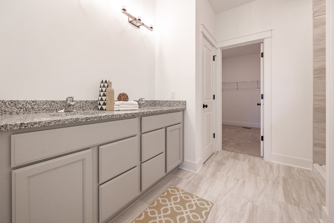
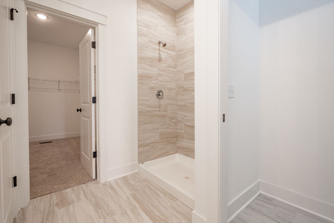
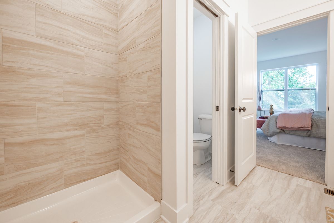
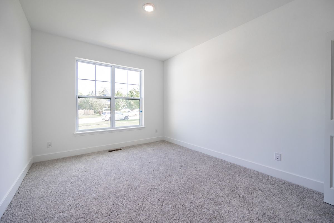
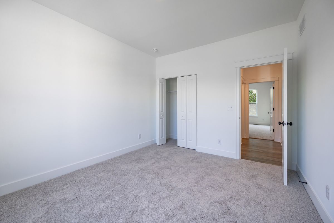
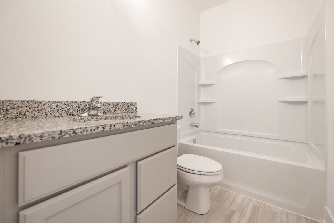
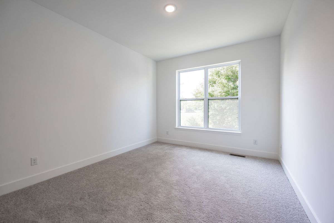
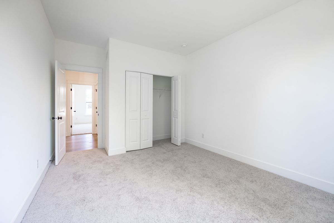
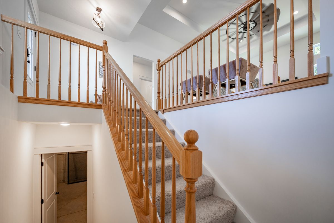
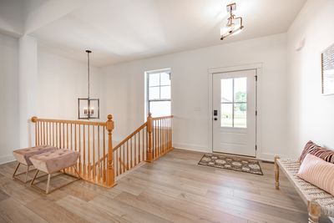
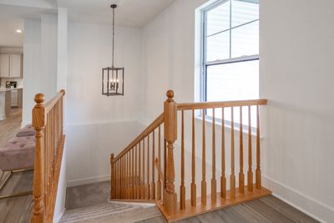
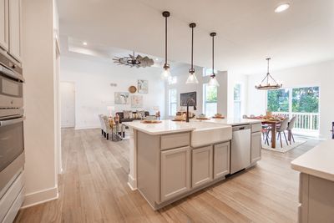
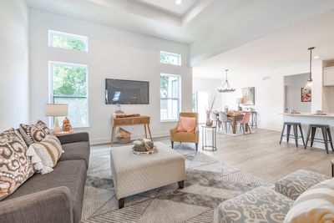
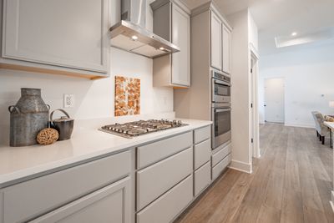

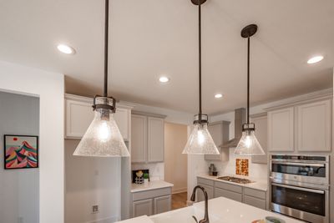
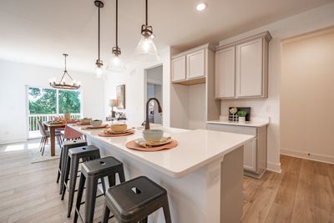
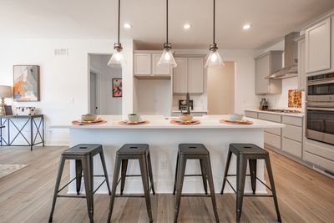
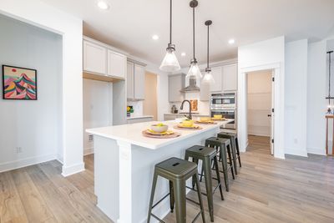
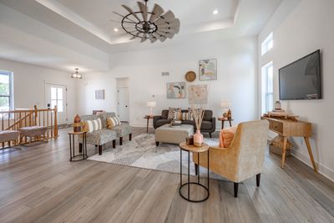
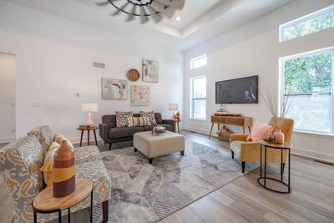
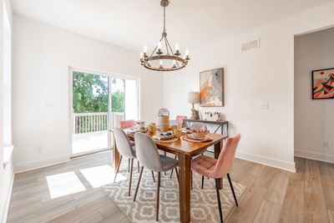
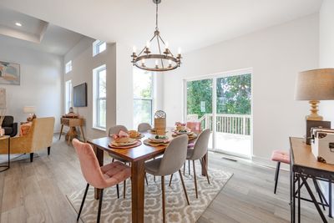
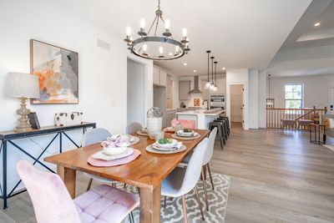
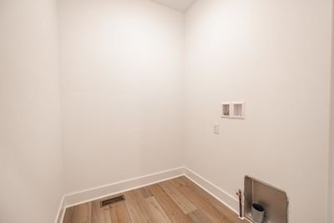
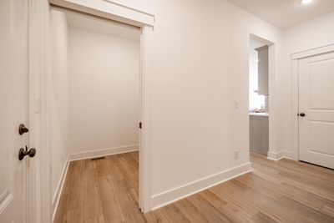
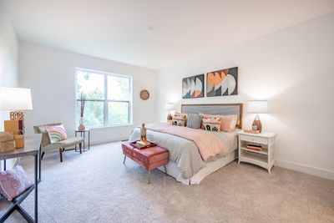
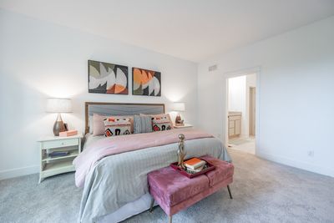
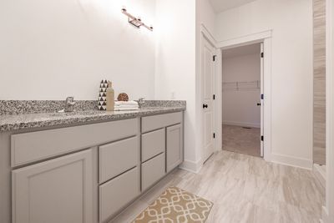
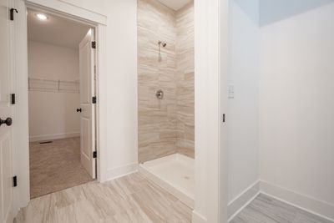
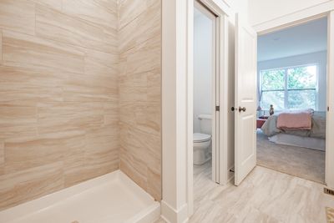
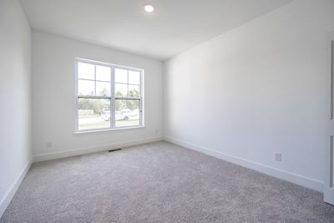
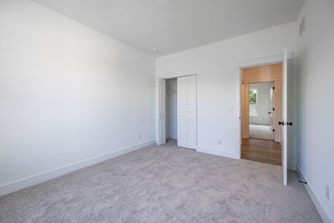
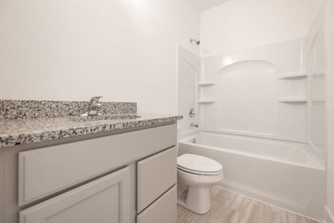
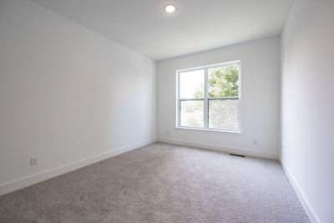
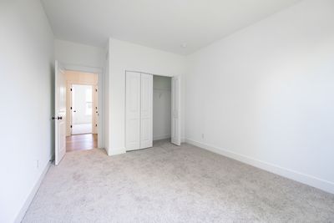
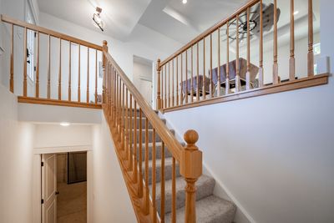
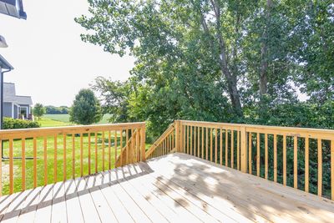
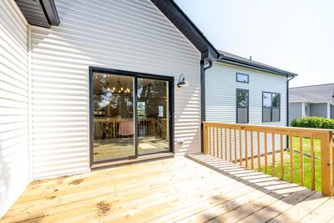
Proposed new construction. The Bettendorf is the open floor plan with a split bedroom layout for the homeowner who wants something uniquely chic. The foyer opens up to a tremendous great room and dining room, accentuated by impressive 13' tray ceilings. The kitchen overlooks the entire area over an angled island with a breakfast bar reminiscent of a chic metropolitan penthouse. This luxurious kitchen also includes granite countertops and 42"dovetail cabinetry with soft-close drawers and crown molding. For optimum privacy, the two guest bedrooms are separated from the master suite and bathroom, which offer all the indulgences you could want. Homes built with smart home technology from Honeywell, Schlage, and Lutron. Pictures of previously built homes, some with upgrades.
— the listing agent’s description
The home
3 beds
2 baths
2,009 sqft
Built in 2025
0.28-acre lot
3-car garage
Detached Single
What it’ll cost
$265 / sqft
$170/mo HOA
368 days on dwello
Estimated monthly payment
$4,085/mo
Principal & interest$2,829
Property taxes$931
Homeowners insurance$155
HOA dues$170
Get pre-qualified →Connect with a licensed lender in the dwello network.
Estimate only — not a loan offer. Example rate; taxes, HOA dues, insurance estimated; your actual rate, payment, taxes, and insurance will vary. dwello is not a lender. Equal Housing Opportunity.
Tour it with a real dwello agent
The agent who meets you here is an actual dwello Home Group team member who knows these streets — not a stranger who bought your name from a portal. You get straight answers on the spot, and the same person stays with you through closing.
On our team, vettedYour info is never soldWith you through closing
Tour this home
In person, on your schedule — a dwello agent meets you there.
WED
Jun 3
THU
Jun 4
FRI
Jun 5
SAT
Jun 6
11:00 am
Schedule a tour
368 days on dwello
Price history
Listed for sale
Jul 29, 2025
$531,990
Features
Central AirNatural GasForced AirVinyl SidingStonePublic SewerGarage Door OpenerGarage
Schools
High — Minooka Community High School
Assigned schools per the listing — always verify enrollment + boundaries with the district.
Neighborhood
Loading map…
Nearby places via OpenStreetMap — approximate; verify what matters to you. Map © Mapbox © OpenStreetMap.
MLS listing data
Listed by Mark Southwood · Home Sell Flat LLC
Listing last updated Jul 31, 2026 · data refreshed from the MLS Jul 31, 2026, 3:02 AM CT
Based on information submitted to the MLS GRID as of Jul 31, 2026, 3:02 AM CT. Listing data © MRED LLC, distributed by MLS GRID — deemed reliable but not guaranteed; independently verify. Anything shown below this point is not MLS listing data.
See it in personA real dwello agent on our team — never a sold lead.
Schedule a tour
Message
No pressure — reach out whenever you’re ready.
Similar homes nearby
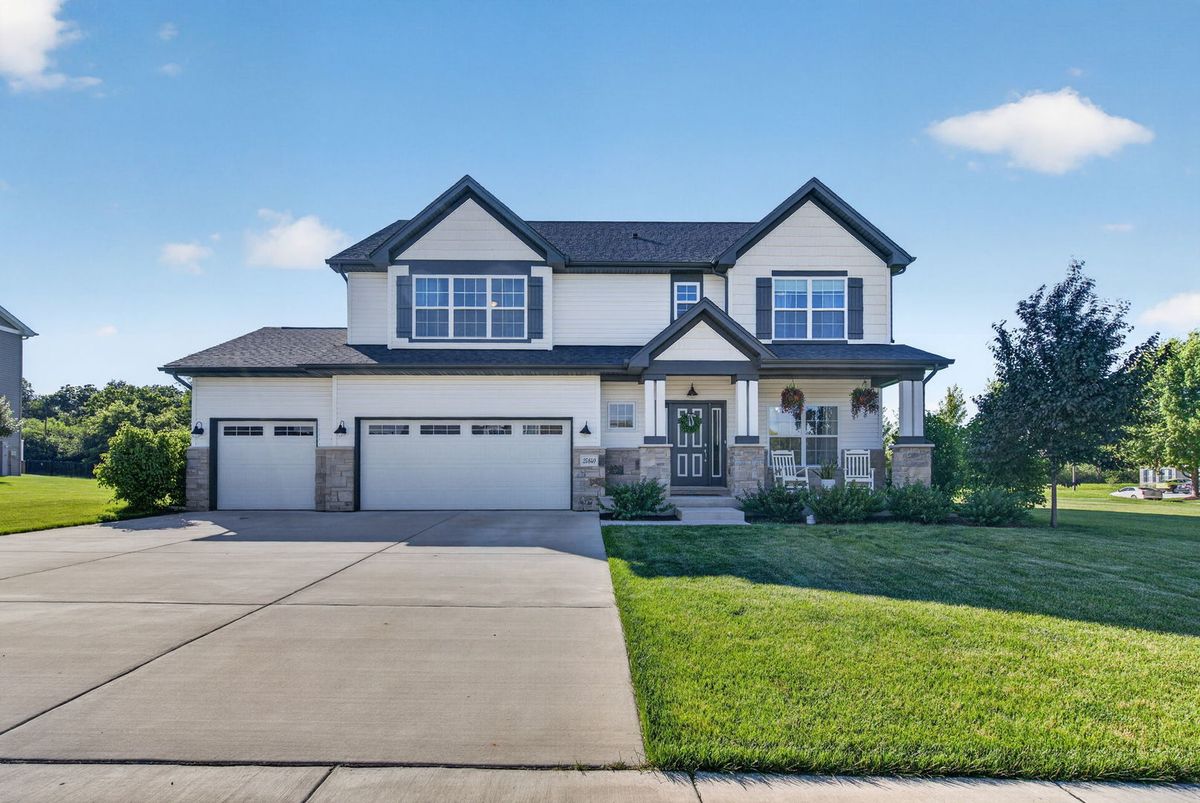
$525,000Active
3 bd · 2.5 ba · 2,343 sqft
25640 W Stonechase Court
Channahon, IL
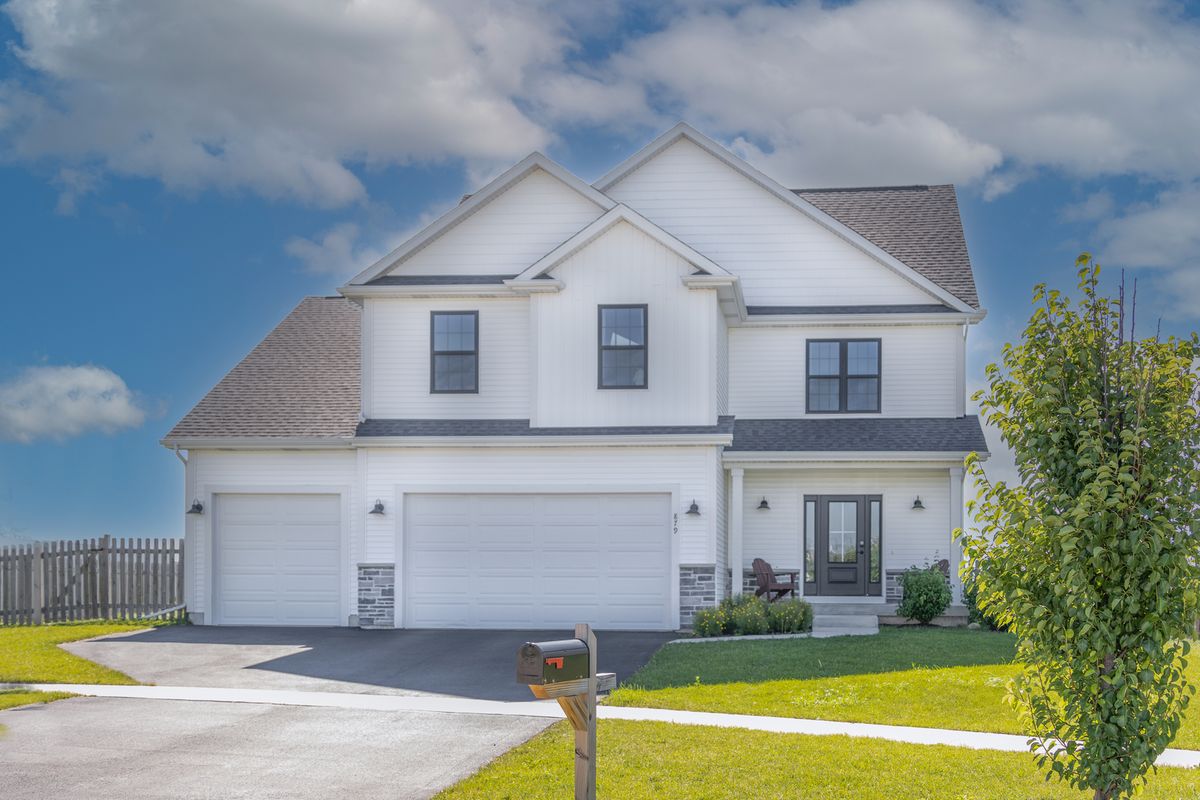
$519,990Active
4 bd · 2.5 ba · 2,235 sqft
Lot 131 Blue Heron Court
Channahon, IL
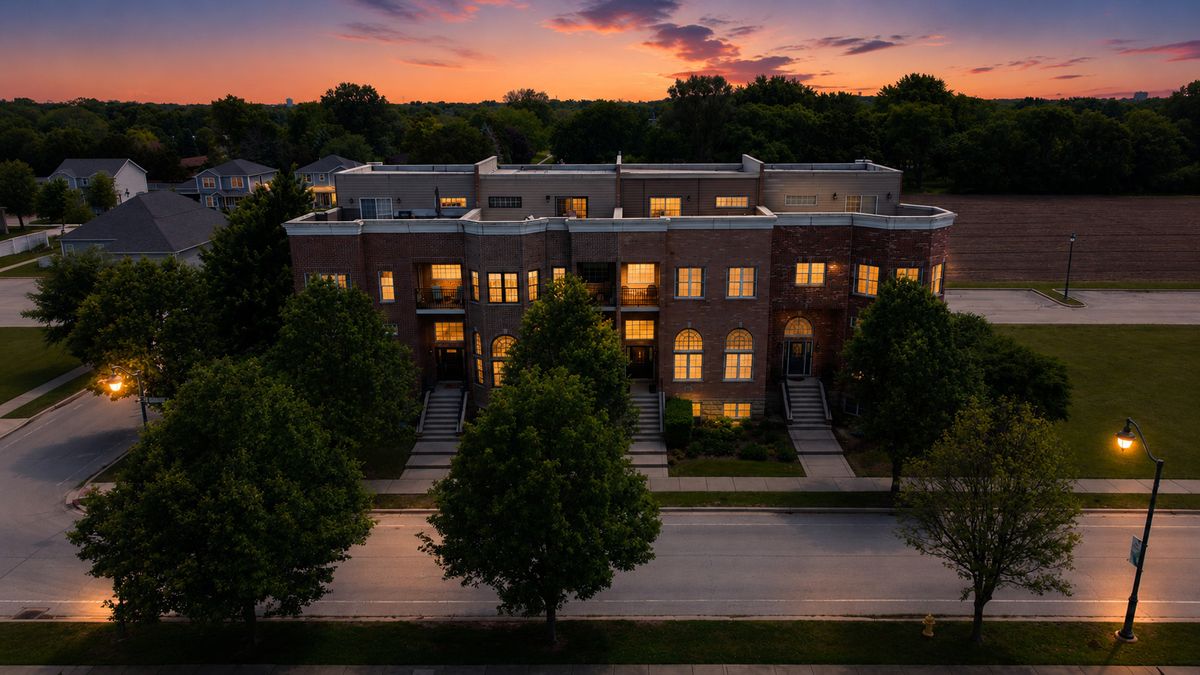
$515,000Active
3 bd · 3 ba · 3,286 sqft
25305 W St Elizabeth Drive
Channahon, IL
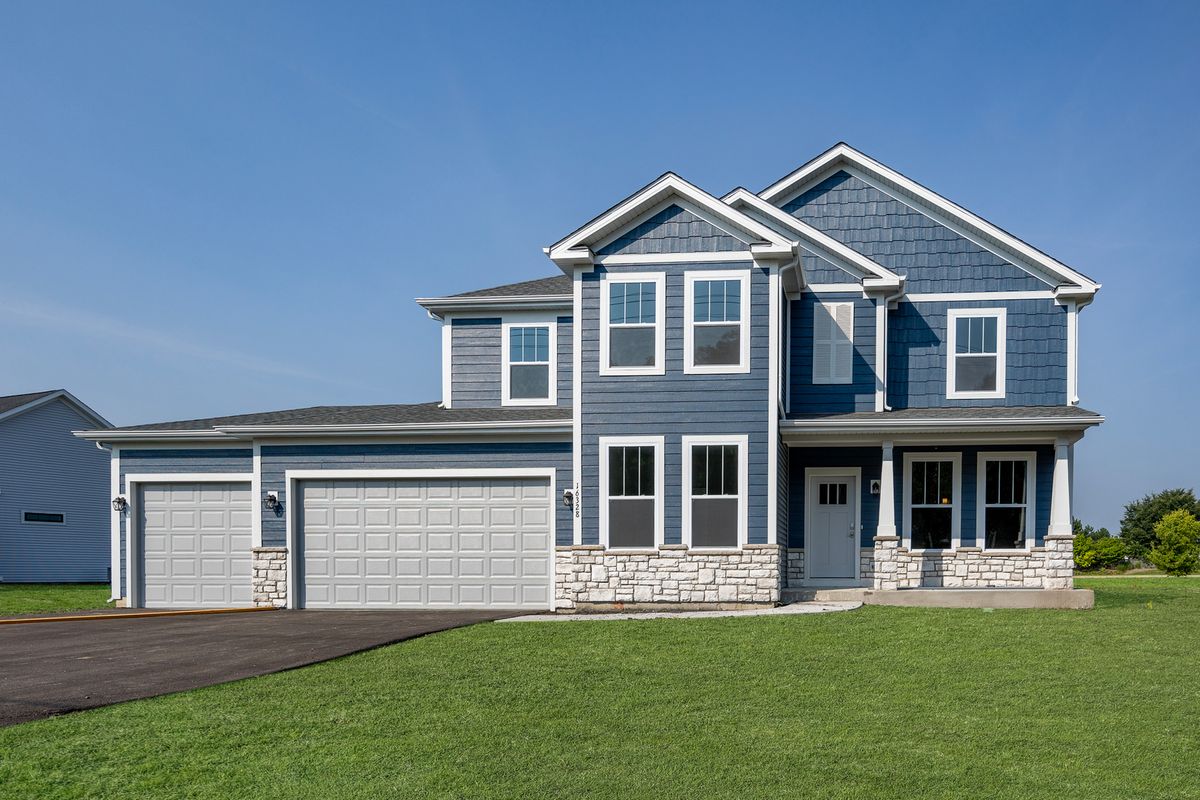
$549,990Active
4 bd · 2.5 ba · 2,577 sqft
Lot 156 S Settlers Court
Channahon, IL