View all 38 photos
Detached Single · Oak Brook, IL
$1,300,000
4 beds · 3.5 baths · 4,114 sqft
9 Camelot Drive, Oak Brook, IL, 60523
A brick-and-mortar place to make your own — room to make it home.
Active
What’s special
Central air2-car garageIn-unit laundry
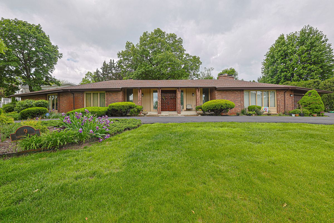
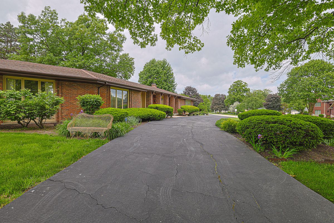
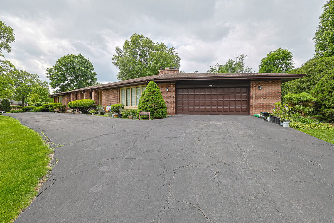
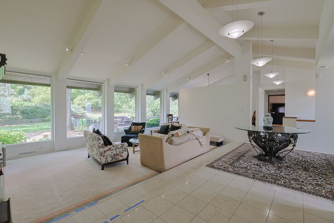
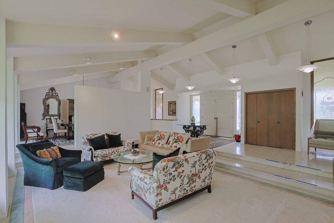
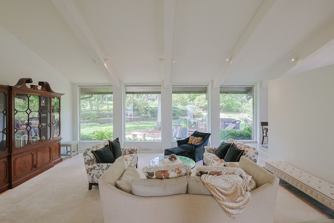
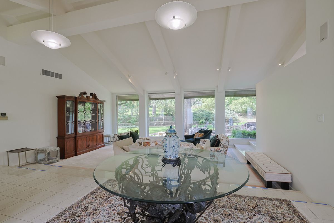
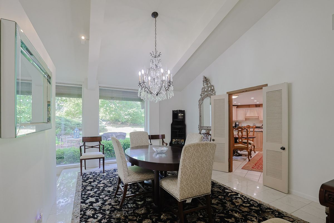
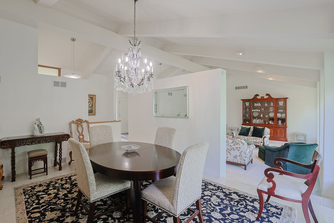
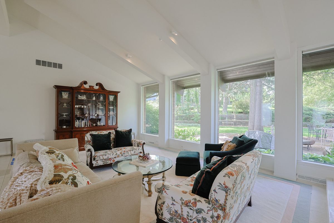
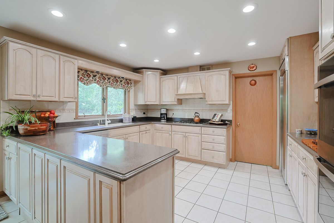
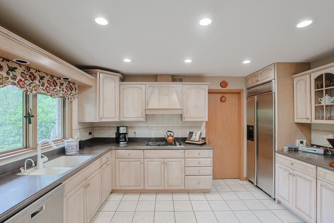
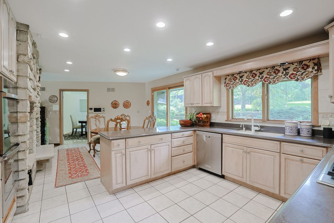
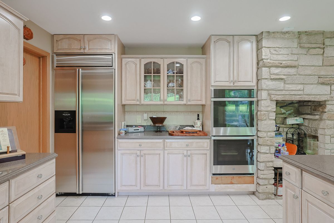
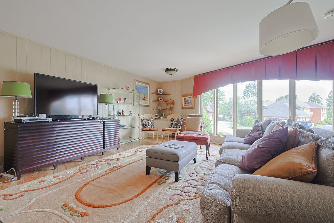
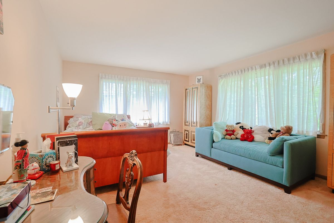
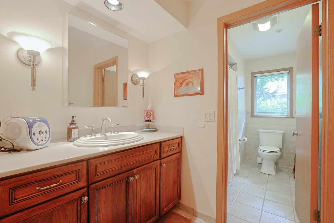
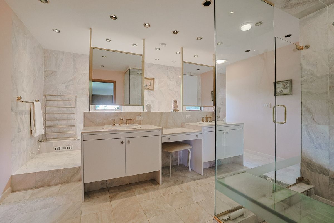
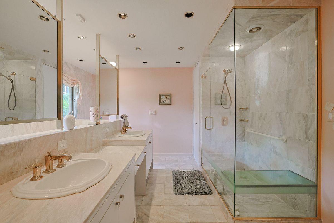
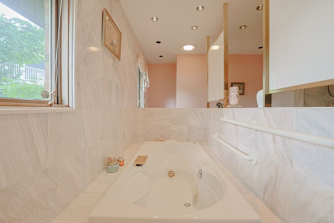
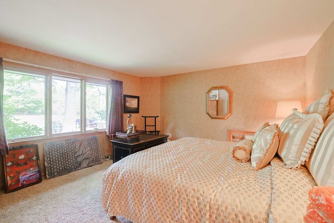
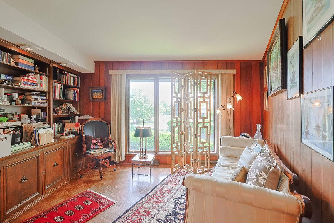
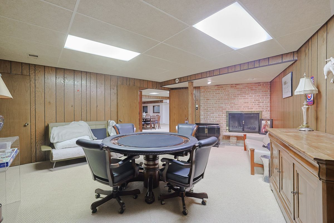
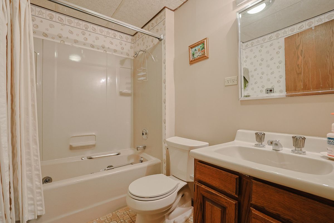
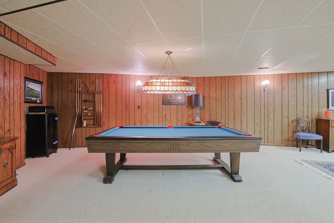
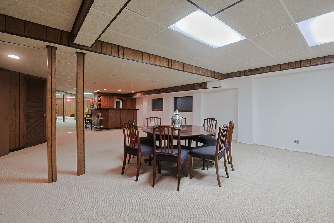
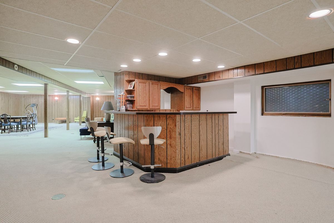
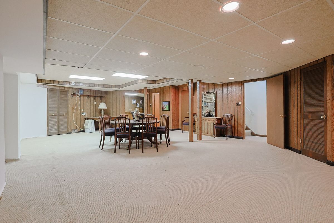
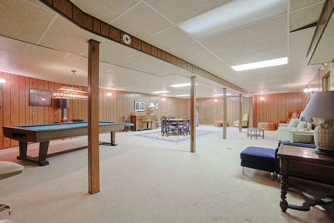
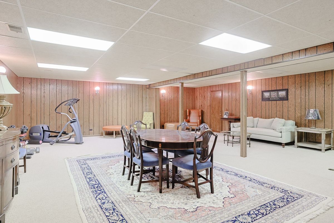
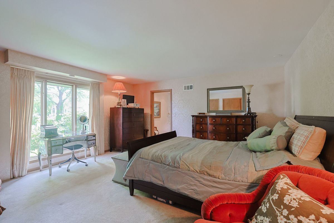
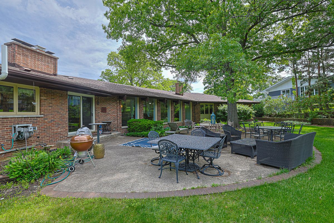
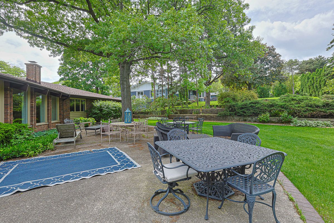
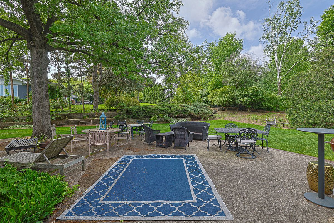
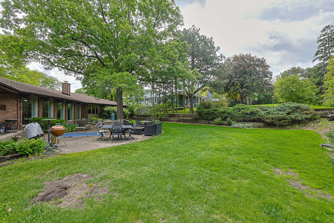
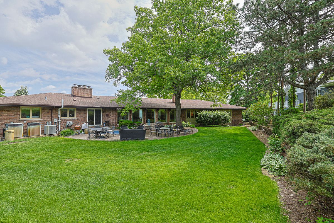
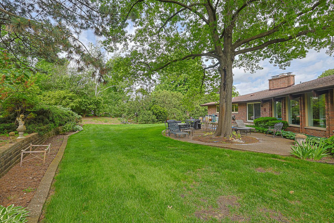
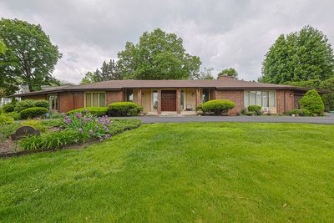
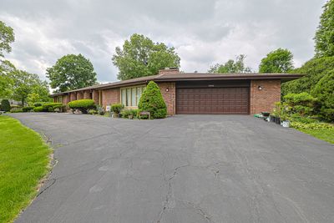
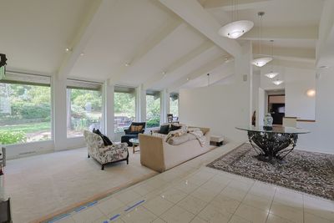

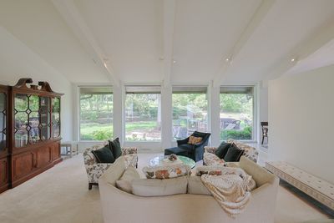
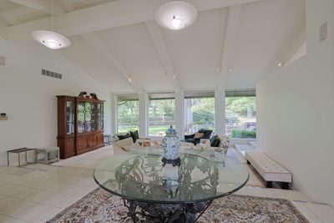
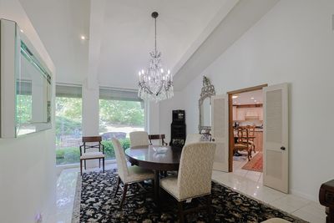
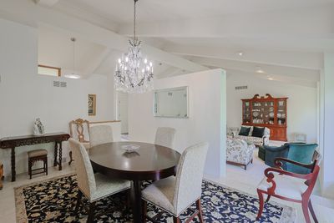
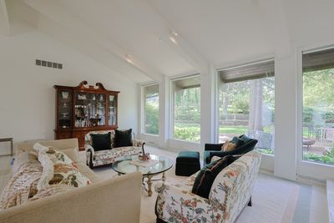
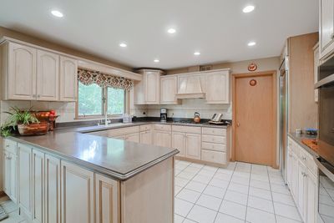
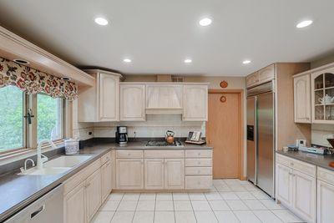
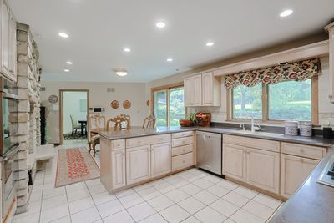
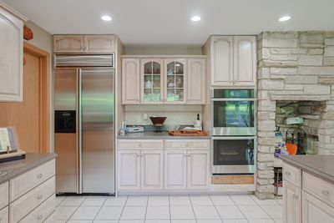
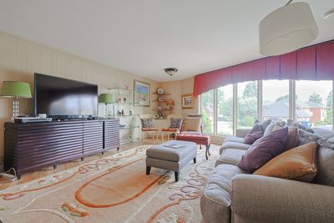
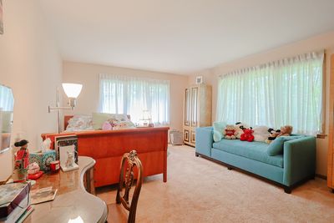
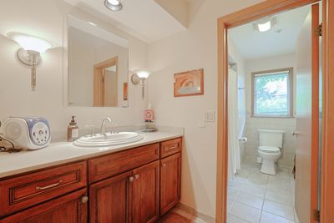
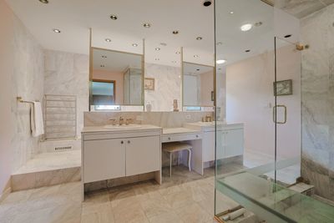
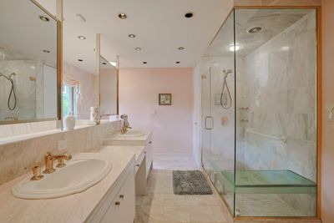
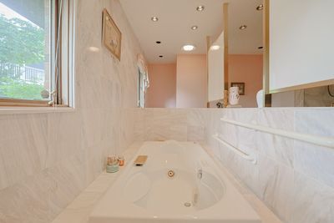
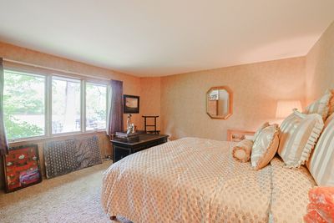
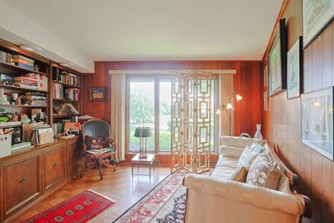
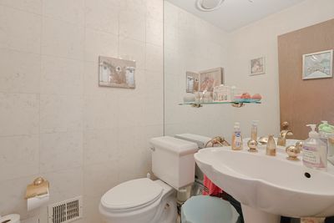
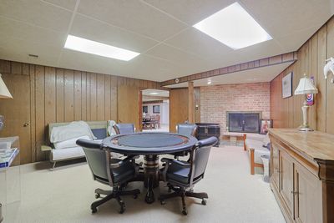
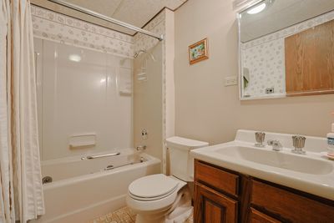
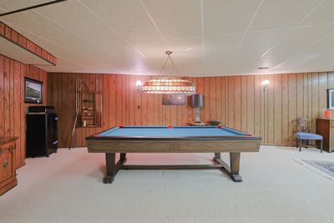
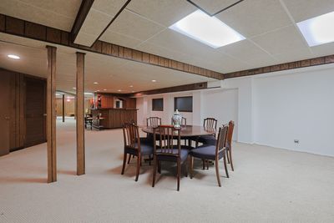
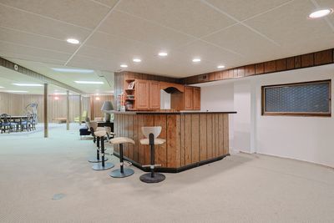
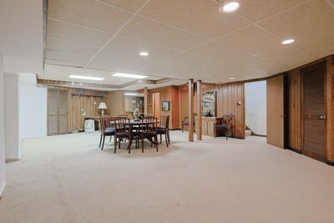
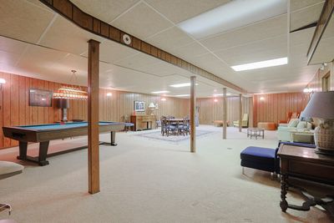
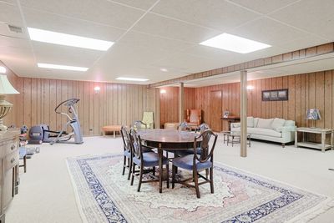
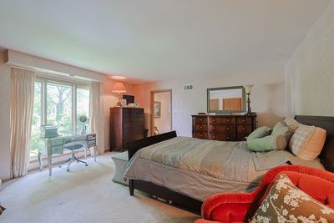
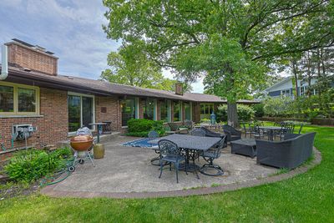
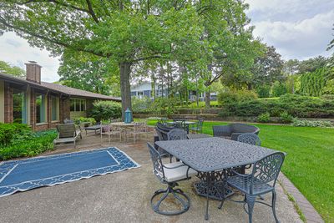
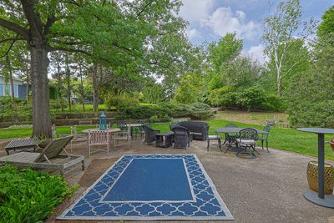
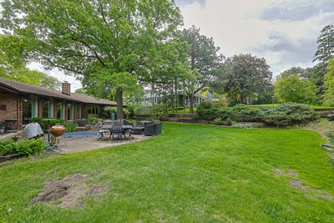
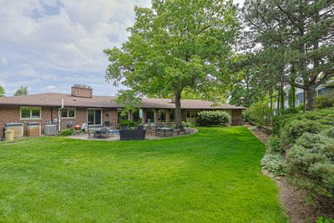
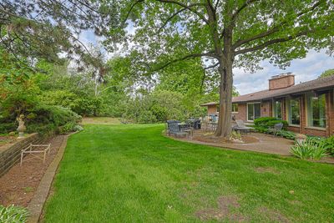
HIGHLY DESIRABLE BROOK FOREST SUBD, ONE LEVEL LIVING, BRICK RANCH SITTING ON HALF ACRE QUIET CORNER CUL DE SAC LOT ! Enter through double door into an oversized foyer ,opens up to the formal living room & formal dining room with vaulted ceiling & large multi-windows that overlooks into the open backyard & patio.Spacious kitchen with updated stainless steel appliances, large eat in breakfast room & enjoy the warmth of the double sided fireplace to the family room with wet bar. Primary bedroom is ensuite with an updated luxury bath, double sinks & separate spa-like shower room. The rest of the bedrooms are all on the same wing as the primary room. The 4th bedroom is converted as an office & could easily return as a bedroom. Large first floor laundry with folding table & extra cabinet for storage. Finished basement is amazingly huge with office, bar, recreation room, lot's of extra storage. Equipped with Generac Generator, Radon Mitigation system, Permaseal water proofing system. HVAC for east wing replaced. Well water system is for landscaping & outside use, inside water supply is from Lake Michigan.Dual entry/exit to & from the basement with walk up concrete stairs with brand new exterior door. NEW TEAR DOWN ROOF,GUTTERS & CHIMNEYS REBUILT just done by licensed contractor with over $60,000 expense installed July 2026. Located in top rated Oak Brook & Hinsdale Central schools.
— the listing agent’s description
The home
4 beds
3.5 baths
4,114 sqft
Built in 1968
Lot 82x24x161x94x69x180
2-car garage
Detached Single
Ranch
What it’ll cost
$316 / sqft
$12,404 taxes / yr
$500/mo HOA
14 days on dwello
Estimated monthly payment
$8,825/mo
Principal & interest$6,912
Property taxes$1,034
Homeowners insurance$379
HOA dues$500
Get pre-qualified →Connect with a licensed lender in the dwello network.
Estimate only — not a loan offer. Example rate; taxes, HOA dues, insurance estimated; your actual rate, payment, taxes, and insurance will vary. dwello is not a lender. Equal Housing Opportunity.
Tour it with a real dwello agent
The agent who meets you here is an actual dwello Home Group team member who knows these streets — not a stranger who bought your name from a portal. You get straight answers on the spot, and the same person stays with you through closing.
On our team, vettedYour info is never soldWith you through closing
Tour this home
In person, on your schedule — a dwello agent meets you there.
WED
Jun 3
THU
Jun 4
FRI
Jun 5
SAT
Jun 6
11:00 am
Schedule a tour
14 days on dwello
Price history
Listed for sale
Jul 29, 2026
$1,300,000
Earlier records
Listed
May 26, 2026
$1,295,000
From MLS records — independently verify.
Property taxes
2025
Annual tax bill (MLS)
From county records — verify with the assessor.
Features
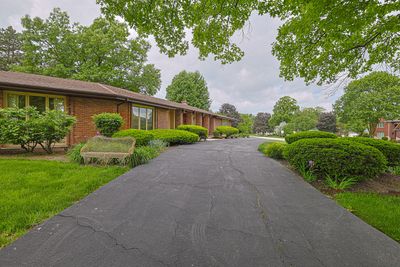
Central AirNatural GasForced AirBrickFrameStorm SewerAsphaltCircular Driveway
Schools
Elementary — Brook Forest Elementary School
Middle — Butler Junior High School
High — Hinsdale Central High School
Assigned schools per the listing — always verify enrollment + boundaries with the district.
Neighborhood
Loading map…
Nearby places via OpenStreetMap — approximate; verify what matters to you. Map © Mapbox © OpenStreetMap.
MLS listing data
Listed by Gloria Palisoc · RE/MAX Enterprises
Listing last updated Aug 10, 2026 · data refreshed from the MLS Aug 10, 2026, 3:46 PM CT
Based on information submitted to the MLS GRID as of Aug 10, 2026, 3:46 PM CT. Listing data © MRED LLC, distributed by MLS GRID — deemed reliable but not guaranteed; independently verify. Anything shown below this point is not MLS listing data.
See it in personA real dwello agent on our team — never a sold lead.
Schedule a tour
Message
No pressure — reach out whenever you’re ready.
Similar homes nearby
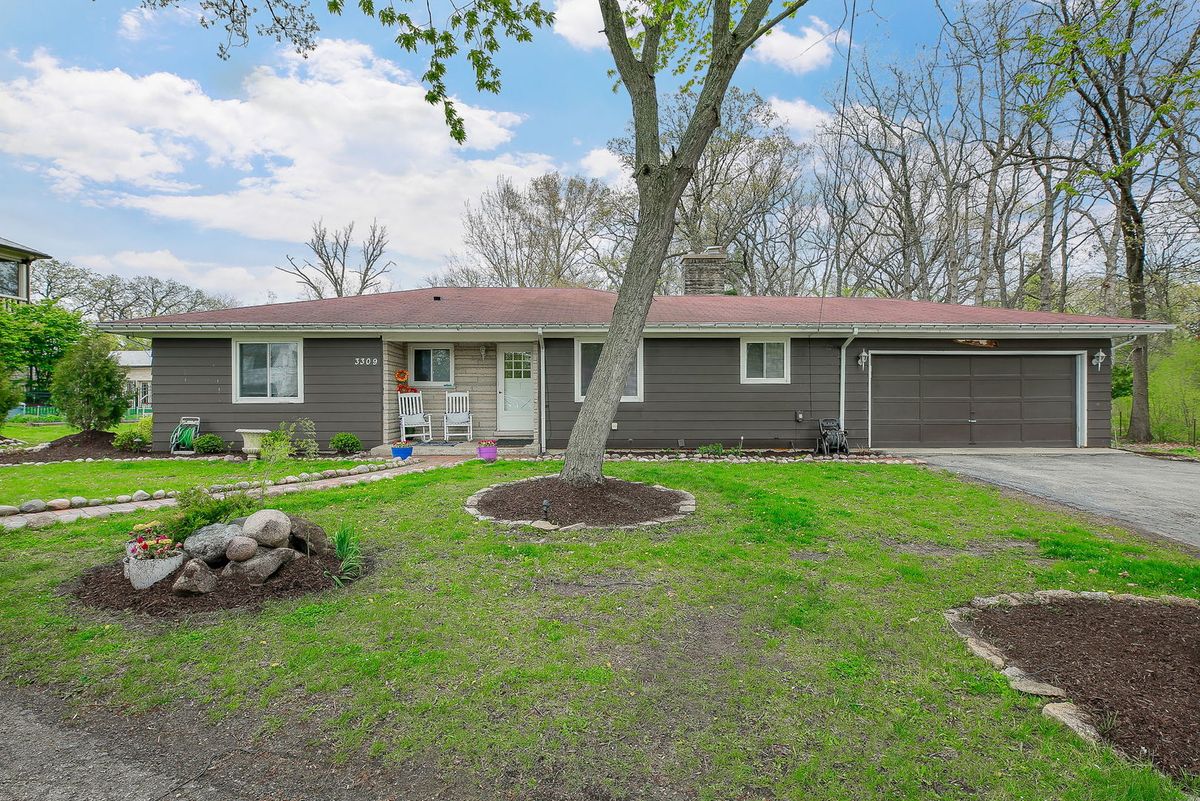
$1,290,000Active
3 bd · 2 ba · 1,516 sqft
3309 York Road
Oak Brook, IL
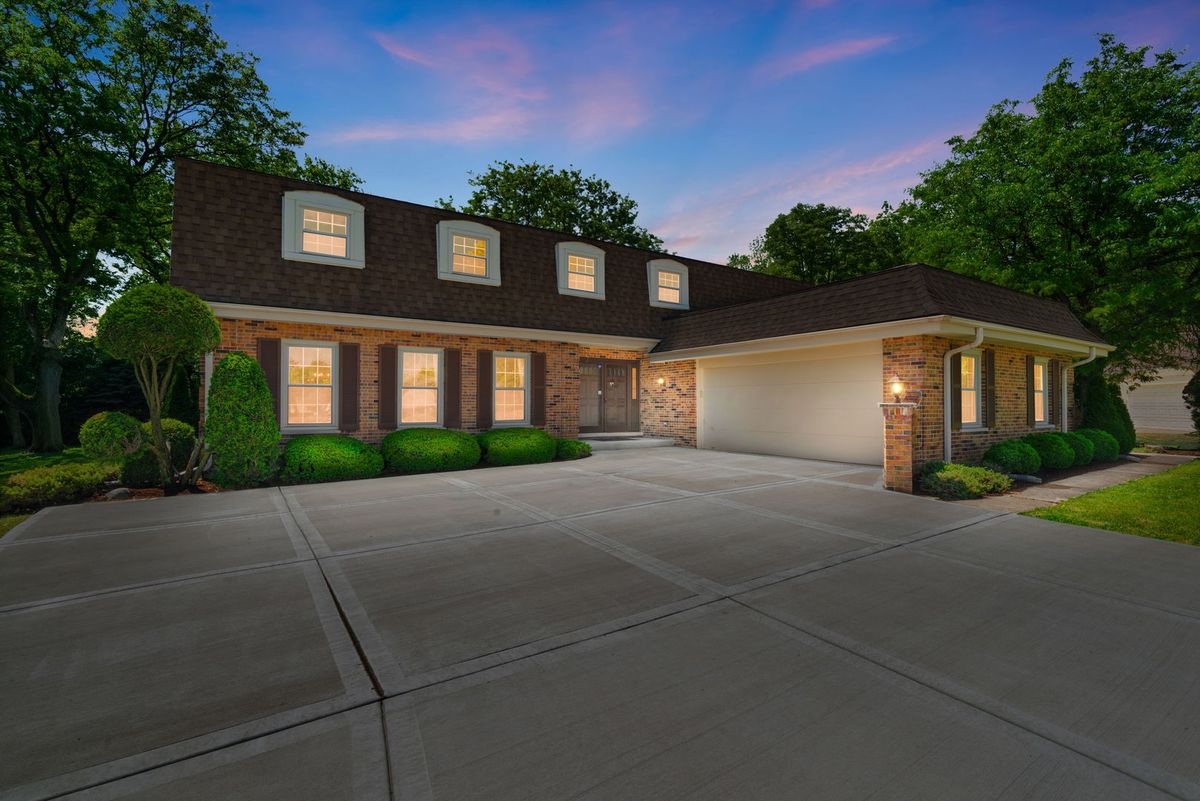
$1,275,000Active
5 bd · 4 ba · 4,734 sqft
65 Regent Drive
Oak Brook, IL
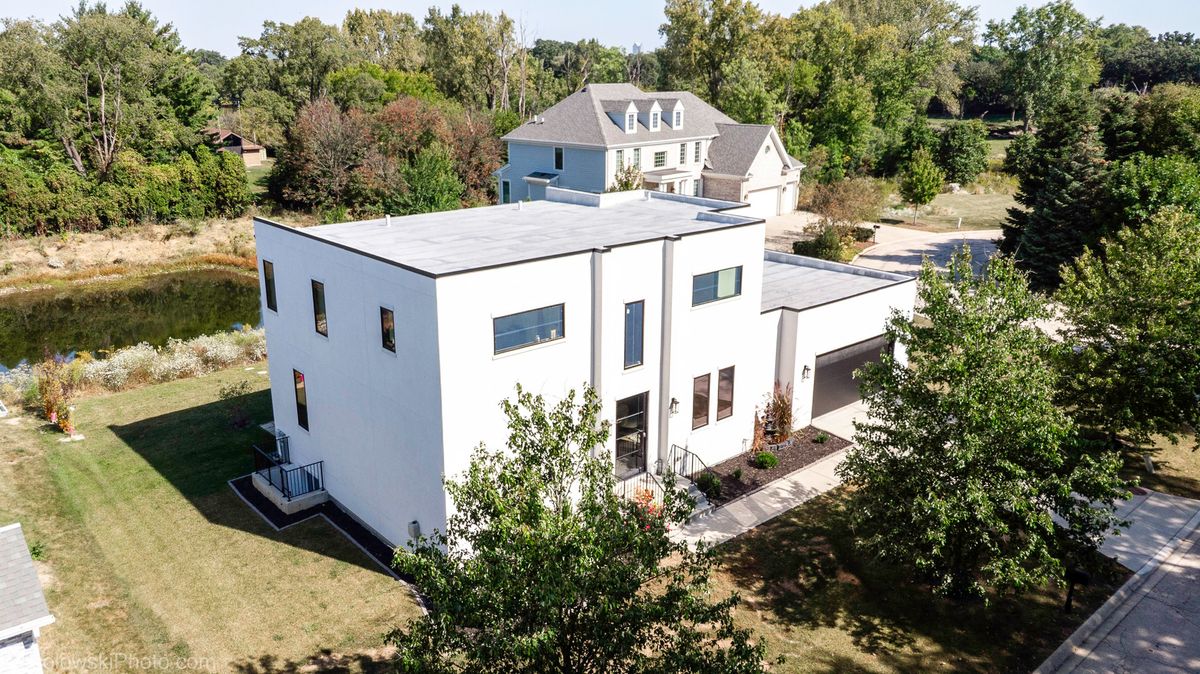
$1,200,000Active
4 bd · 2.5 ba · 3,000 sqft
3112 Cara Lane
Oak Brook, IL
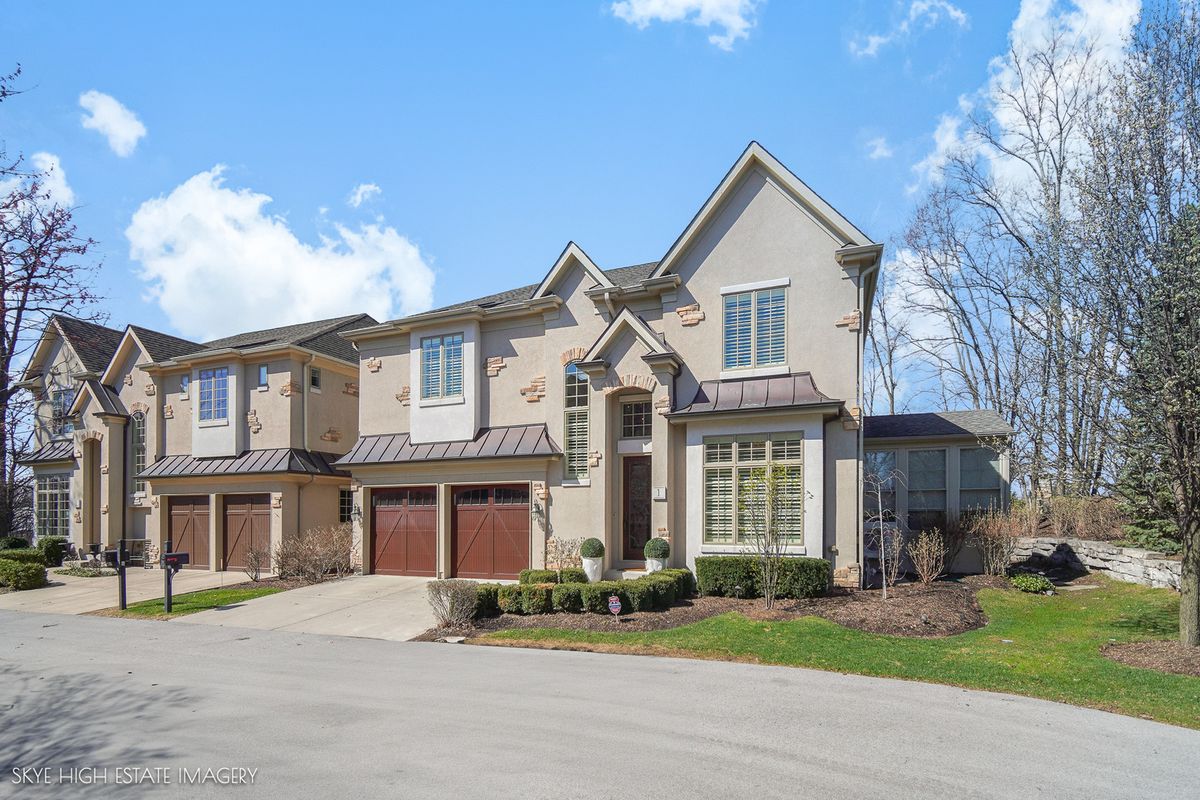
$1,448,000Active
3 bd · 3.5 ba · 4,814 sqft
1 Willowcrest Drive
Oak Brook, IL