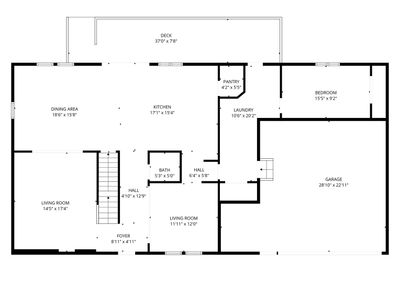
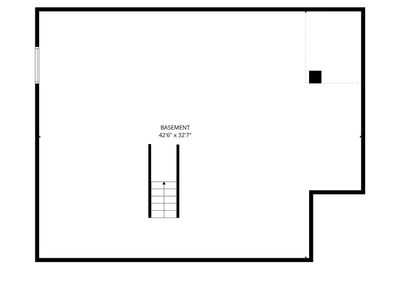
Video tour View all 61 photos
Detached Single · Oak Brook, IL
$1,200,000
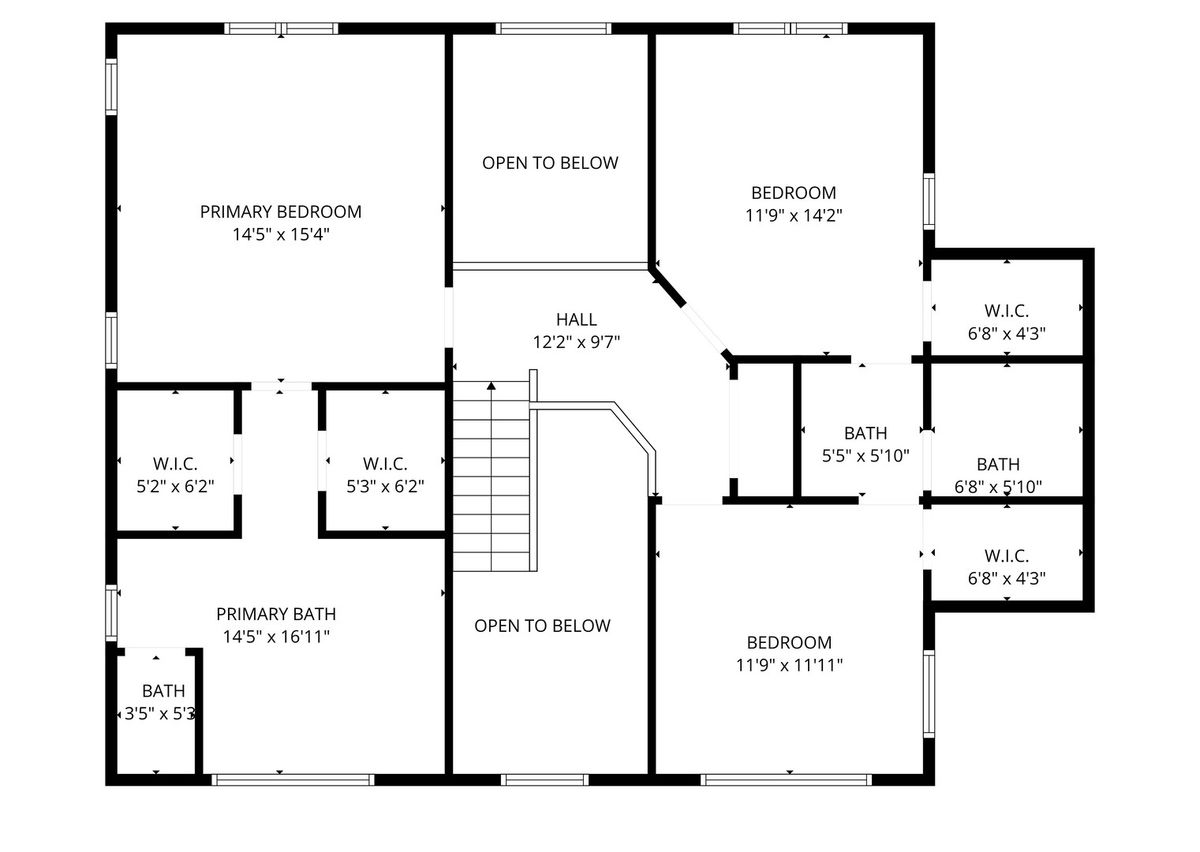
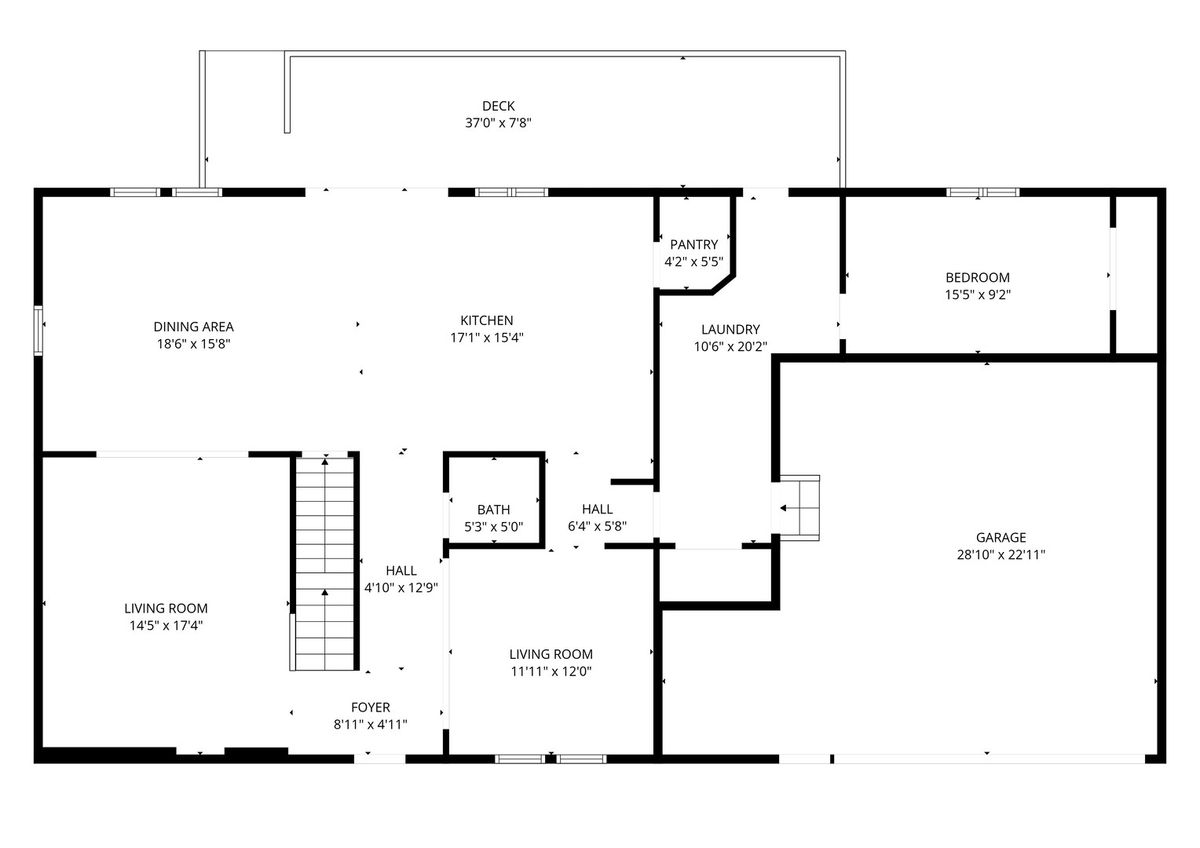
4 beds · 2.5 baths · 3,000 sqft
3112 Cara Lane, Oak Brook, IL, 60523
A brick-and-mortar place to make your own — room to make it home.
Active
What’s special
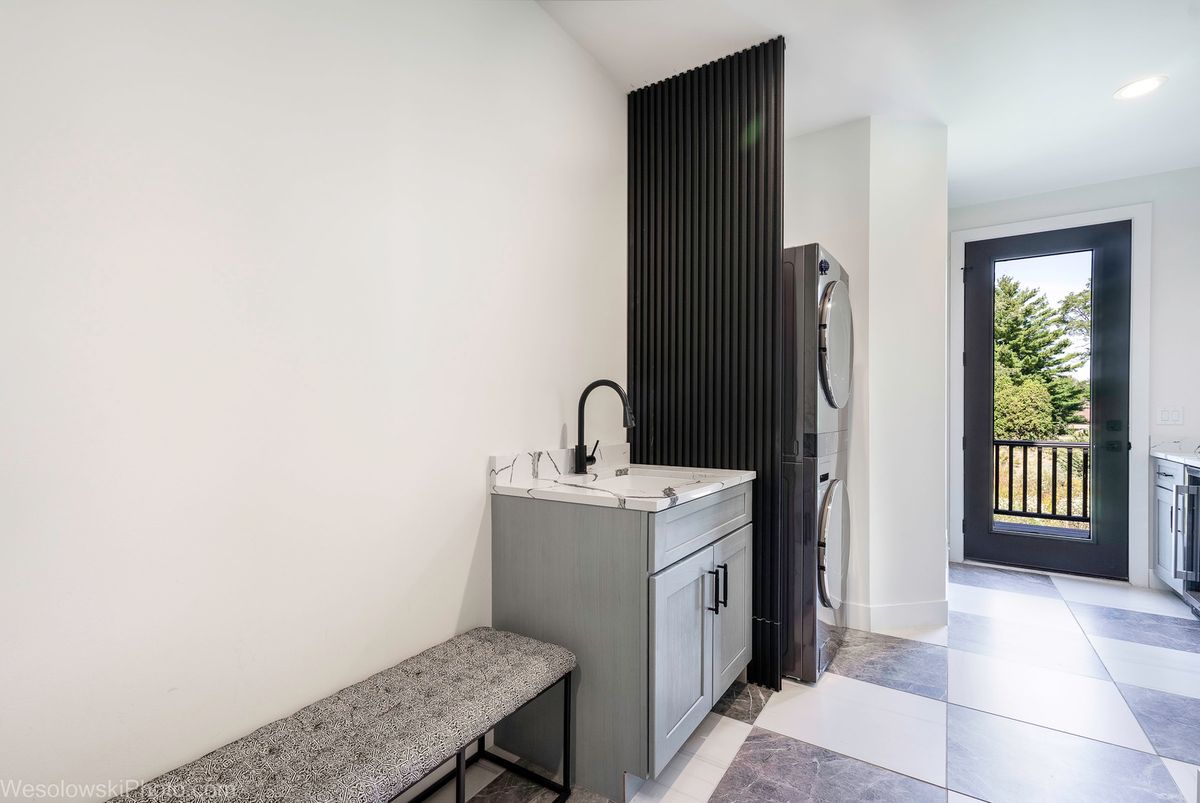
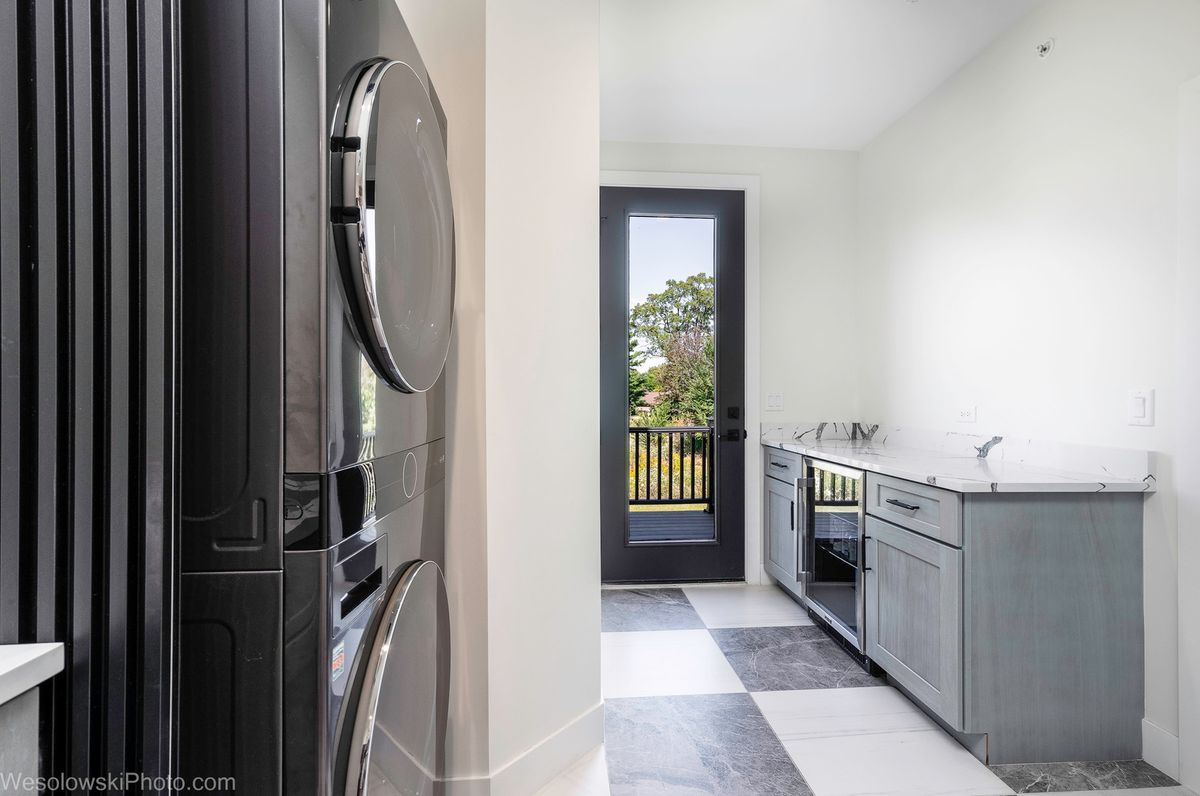
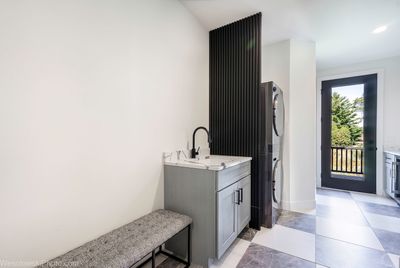
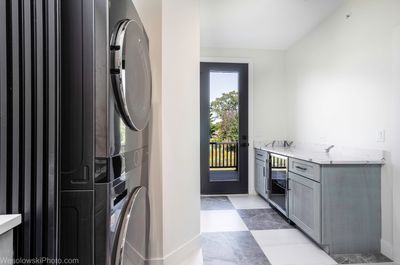
Central air2-car garage0.50-acre lotIn-unit laundry
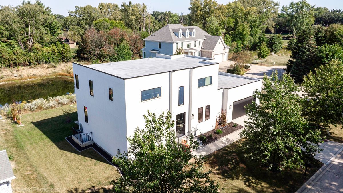
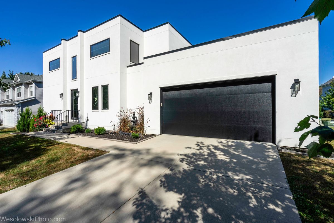
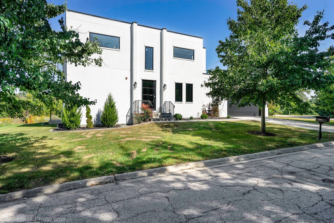
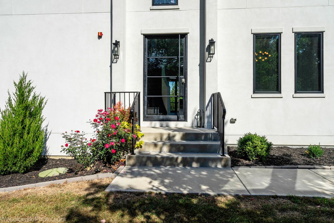
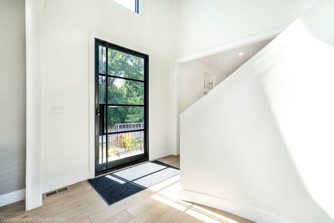
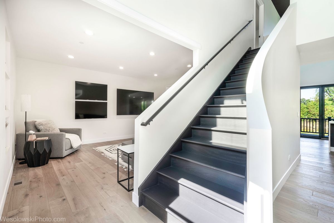
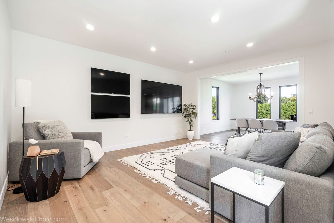
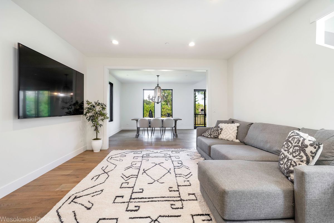
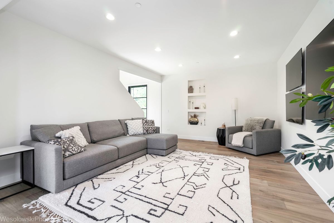
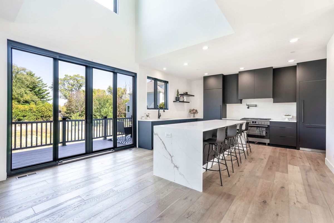
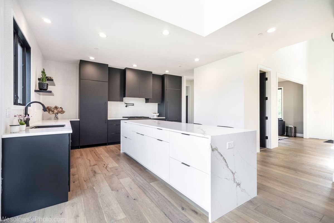
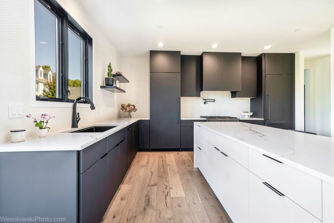
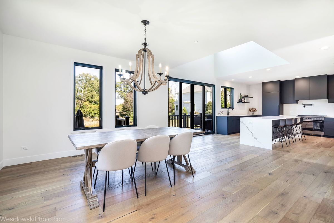
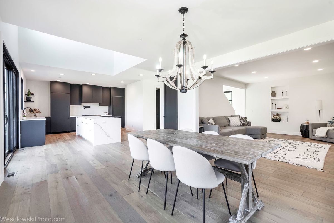
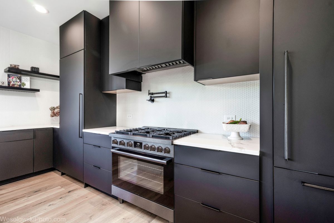
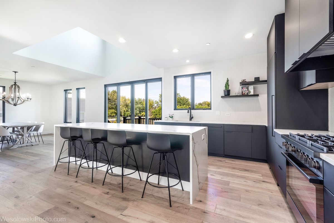
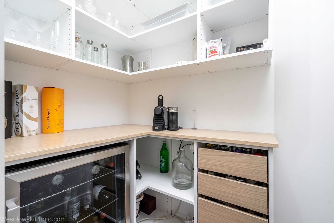
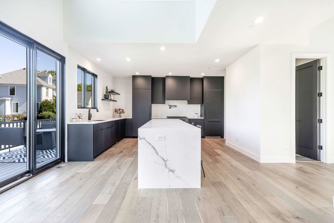
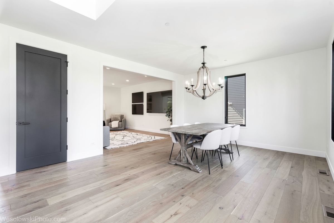
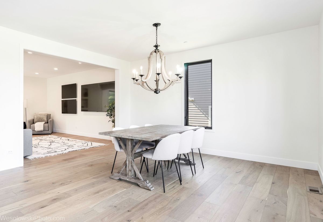
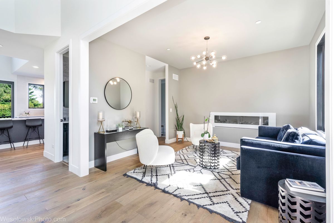
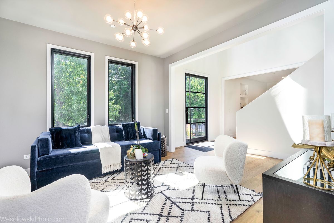
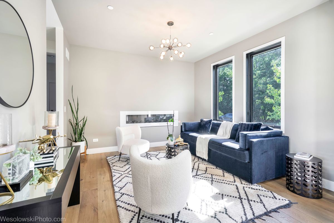
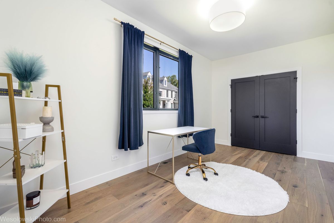
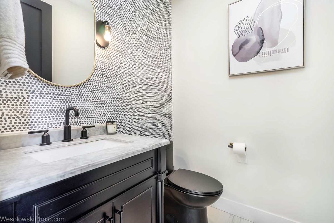
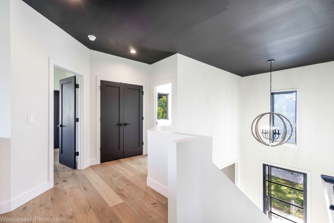
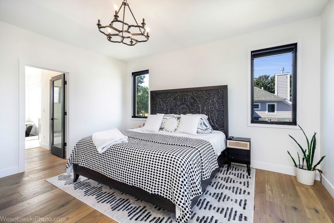
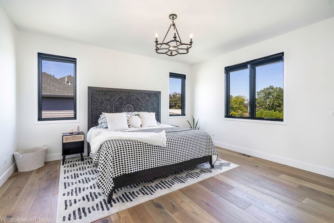
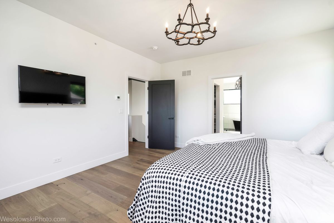
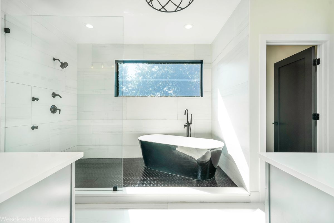
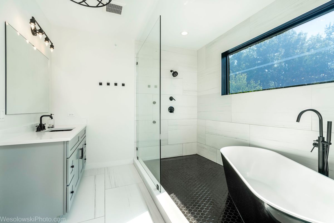
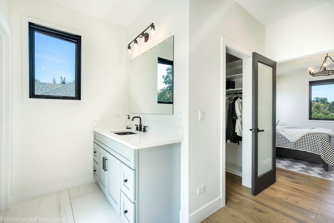
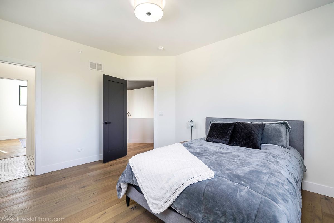
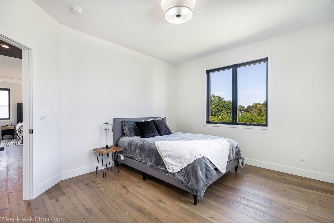
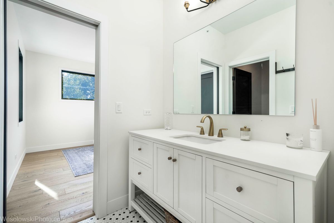
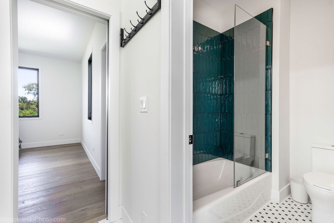
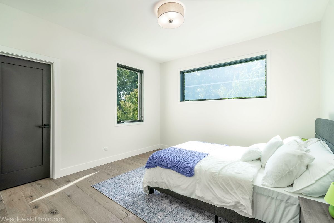
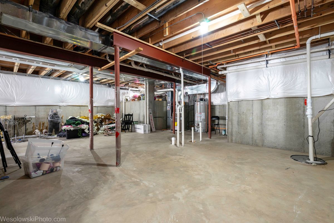
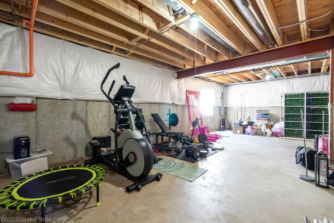
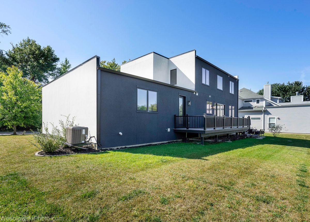
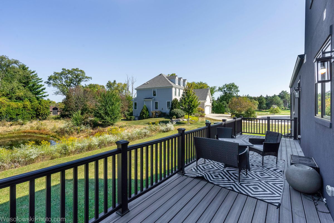
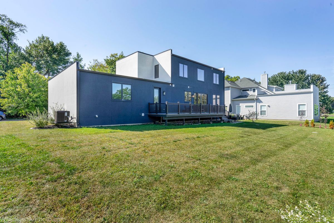
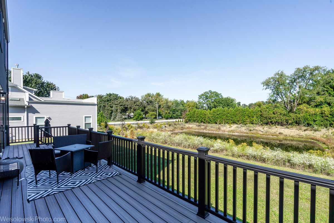
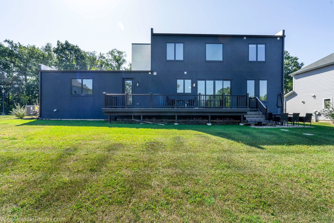
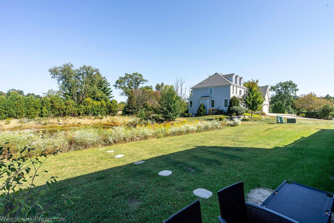
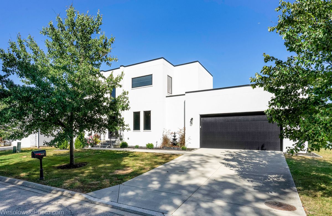
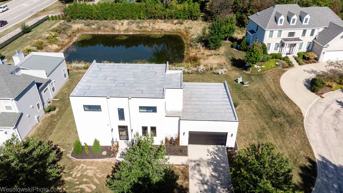
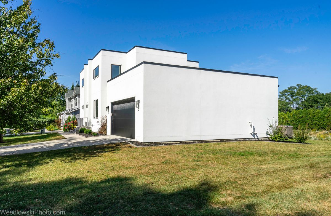
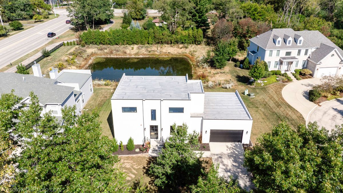
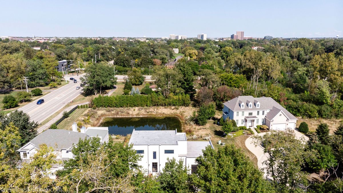
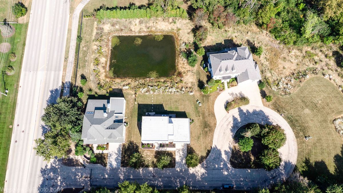
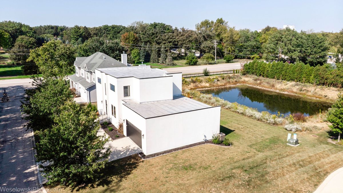
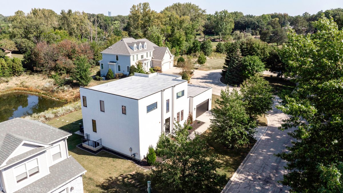
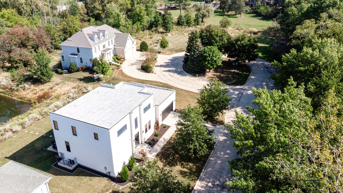
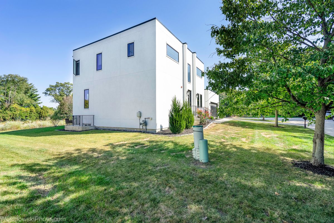
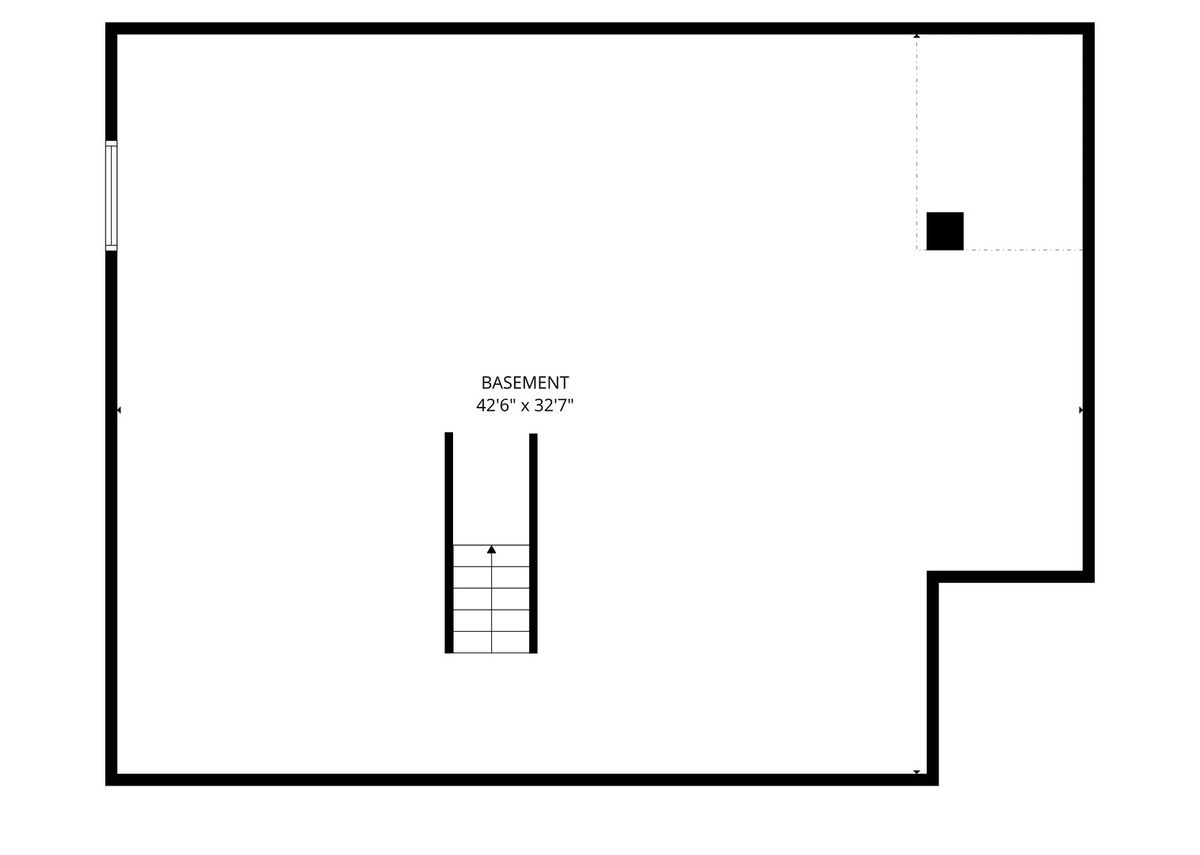
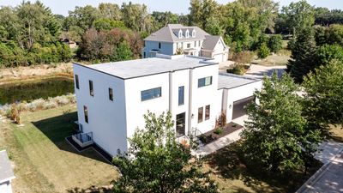
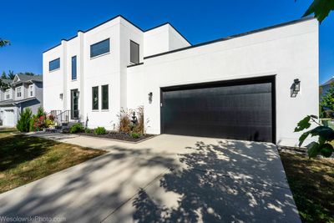
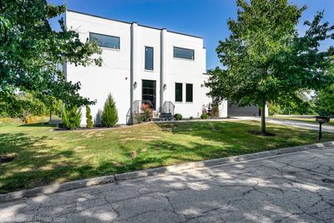
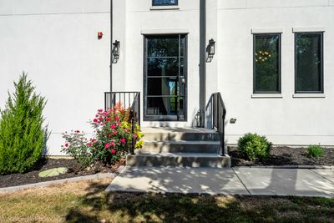
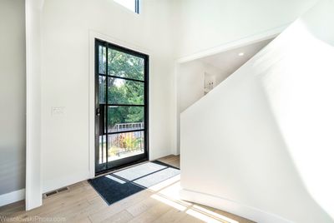
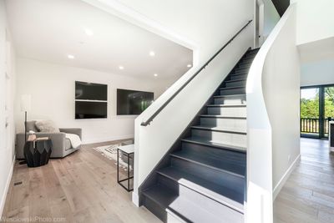
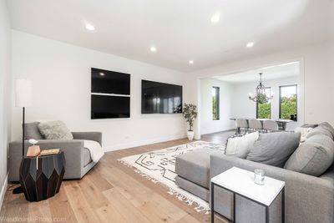
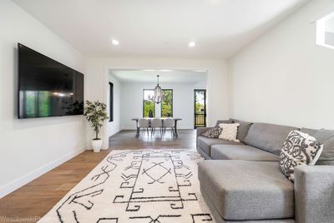
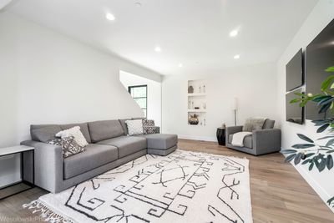
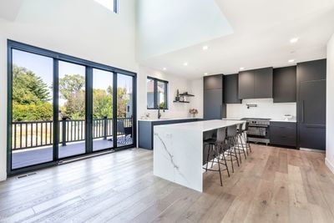
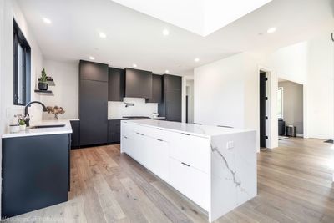
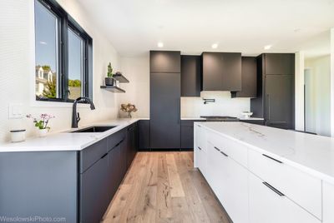
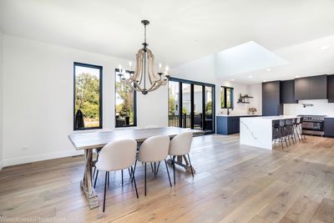
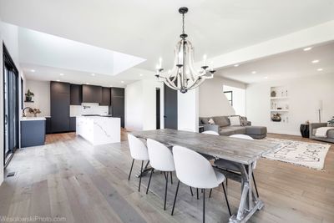
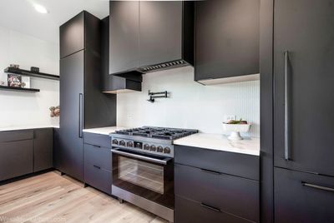
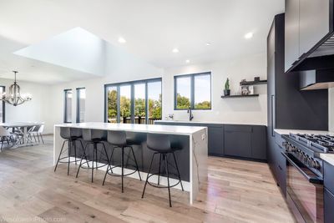
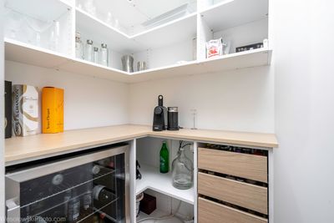
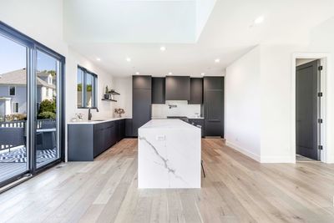
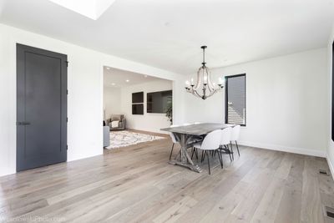
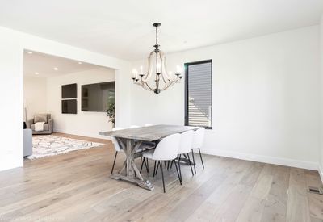
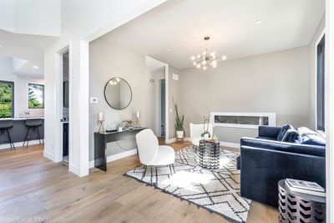
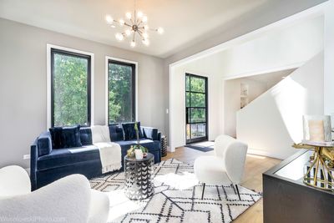
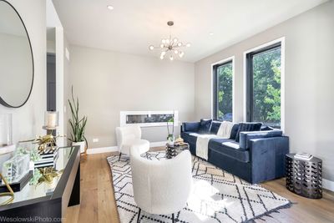
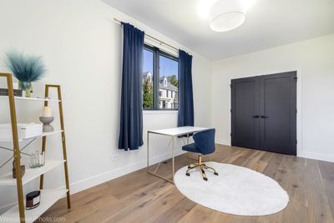
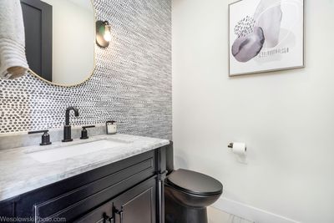
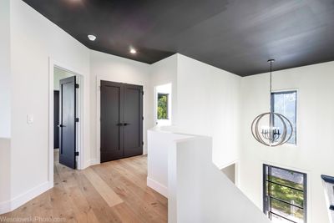
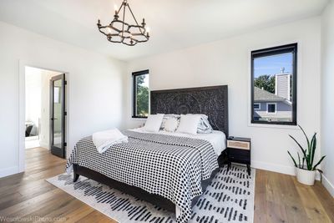
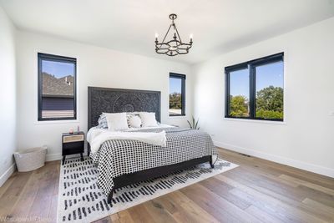
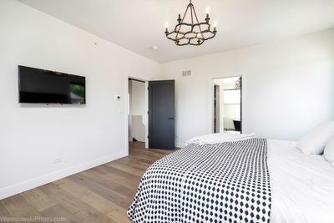
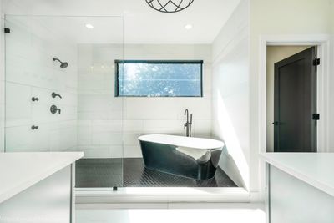
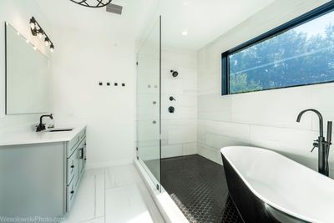
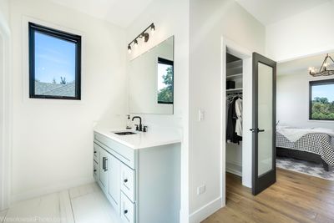
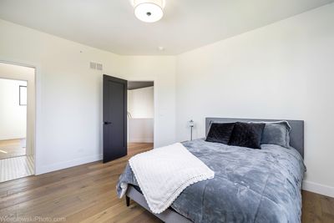
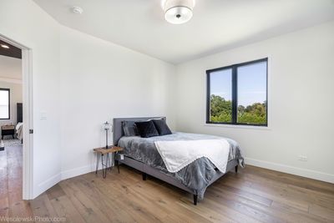
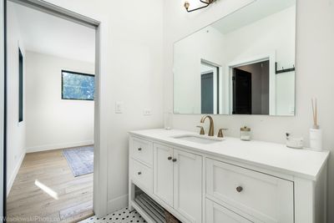
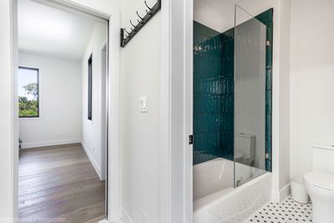
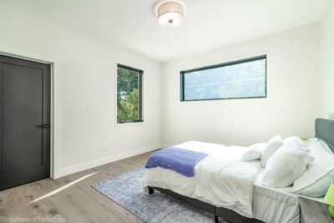
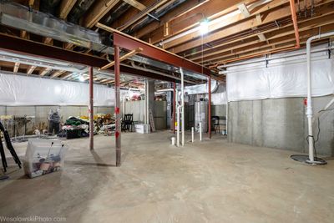
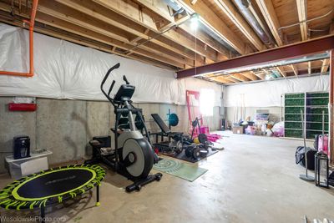
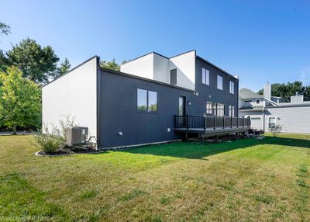
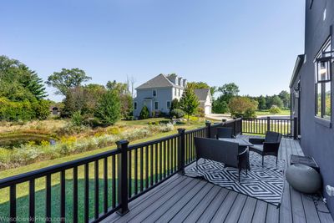
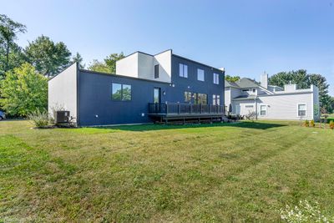
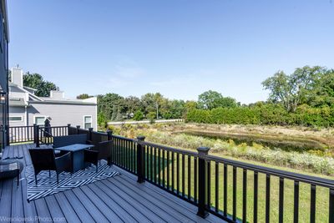
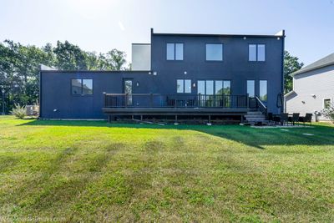
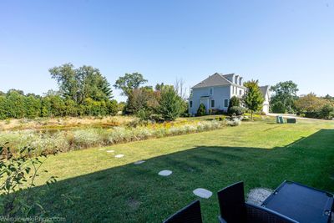
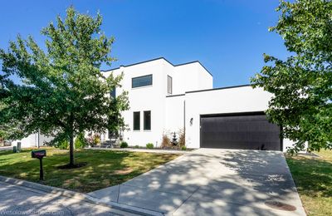
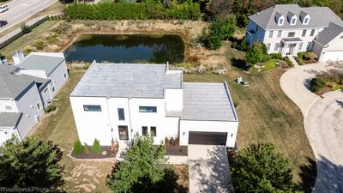
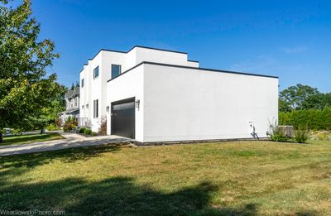
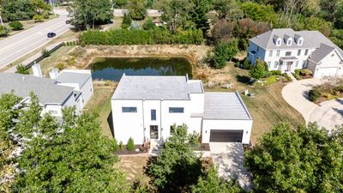
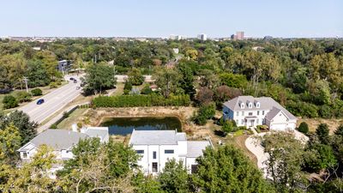
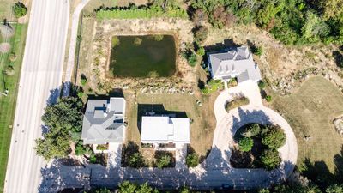
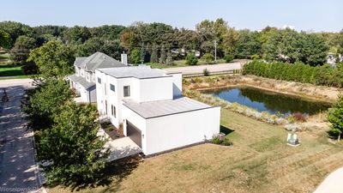
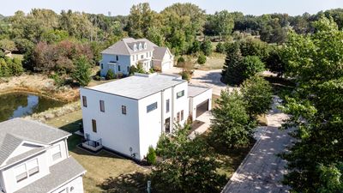
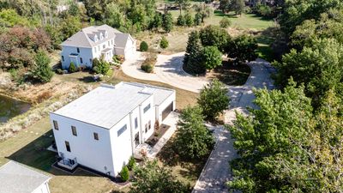
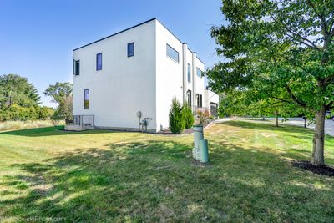
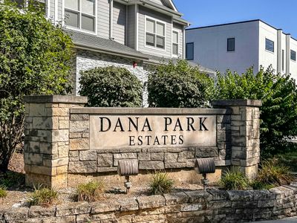
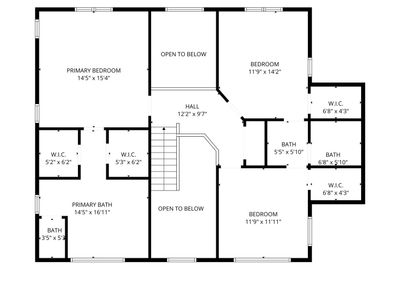
Welcome to an extraordinary opportunity in one of Oak Brook's newest gated community. This recently constructed home is a modern masterpiece, offering a rare combination of sleek contemporary design and inviting warmth. Floor to ceiling windows bathe the interior with natural light, sleek lines and exquisite finishes. White oak plank flooring on most of the 1st and 2nd floors. The heart of the home flows effortlessly between the state-of-the-art kitchen with its' hidden butlers closet and serene living space. This home is designed for both intimate evenings and grand entertaining. The Owner suite is a sanctuary, featuring a wet room spa inspired bath. The upstairs offers two additional bedrooms connected by a Jack & Jill bathroom for added convenience . A versatile basement offering endless potential includes rough-in plumbing. The roof over the garage is double modified and supported for outdoor use in the future. This home is as functional as it is luxurious and sets on a 1/2 acre lot with picturesque wetlands and a serene pond. Experience privacy, sophistication, and modern living in this must see Oak Brook Home! The gate, street and pond are managed by the homeowners and the yearly cost for snow plowing, gate control and pond maintenance is approx. $2500 a year.
— the listing agent’s description
The home
4 beds
2.5 baths
3,000 sqft
Built in 2024
0.50-acre lot
2-car garage
Detached Single
Contemporary
What it’ll cost
$400 / sqft
$12,577 taxes / yr
$2,500/mo HOA
7 days on dwello
Estimated monthly payment
$10,278/mo
Principal & interest$6,380
Property taxes$1,048
Homeowners insurance$350
HOA dues$2,500
Get pre-qualified →Connect with a licensed lender in the dwello network.
Estimate only — not a loan offer. Example rate; taxes, HOA dues, insurance estimated; your actual rate, payment, taxes, and insurance will vary. dwello is not a lender. Equal Housing Opportunity.
Tour it with a real dwello agent
The agent who meets you here is an actual dwello Home Group team member who knows these streets — not a stranger who bought your name from a portal. You get straight answers on the spot, and the same person stays with you through closing.
On our team, vettedYour info is never soldWith you through closing
Tour this home
In person, on your schedule — a dwello agent meets you there.
WED
Jun 3
THU
Jun 4
FRI
Jun 5
SAT
Jun 6
11:00 am
Schedule a tour
7 days on dwello
Price history
Listed for sale
May 12, 2026
$1,200,000
Earlier records
Listed
Sep 29, 2025
$1,240,000
From MLS records — independently verify.
Property taxes
2025
Annual tax bill (MLS)
From county records — verify with the assessor.
Features
Central AirZonedNatural GasForced AirStuccoPublic SewerConcreteGarage Door Opener
Schools
Elementary — Belle Aire Elementary School
Middle — Herrick Middle School
High — Downers Grove North High School
Assigned schools per the listing — always verify enrollment + boundaries with the district.
Neighborhood
Loading map…
Nearby places via OpenStreetMap — approximate; verify what matters to you. Map © Mapbox © OpenStreetMap.
MLS listing data
Listed by Janice Wolak · Long Realty
Listing last updated May 18, 2026 · data refreshed from the MLS Jun 17, 2026, 6:18 PM CT
Based on information submitted to the MLS GRID as of Jun 17, 2026, 6:18 PM CT. Listing data © MRED LLC, distributed by MLS GRID — deemed reliable but not guaranteed; independently verify. Anything shown below this point is not MLS listing data.
See it in personA real dwello agent on our team — never a sold lead.
Schedule a tour
Message
No pressure — reach out whenever you’re ready.
Similar homes nearby
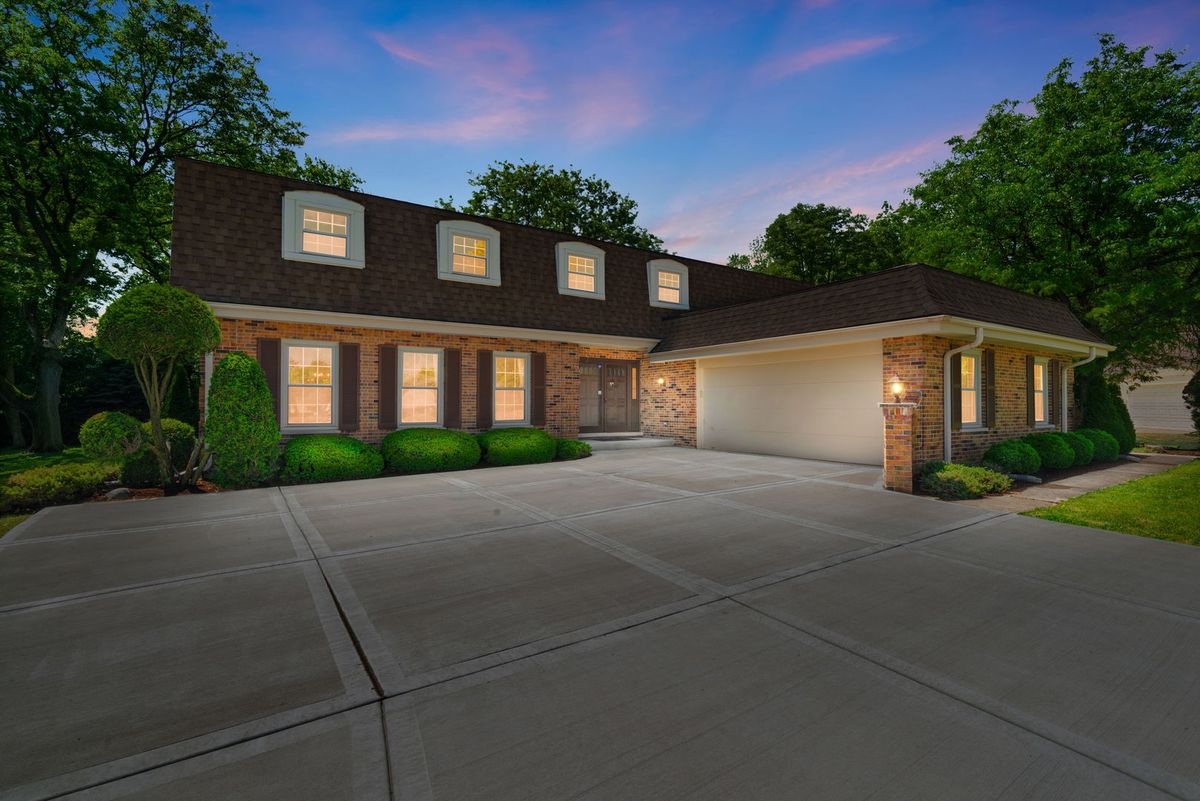
$1,275,000Active
5 bd · 4 ba · 4,734 sqft
65 Regent Drive
Oak Brook, IL
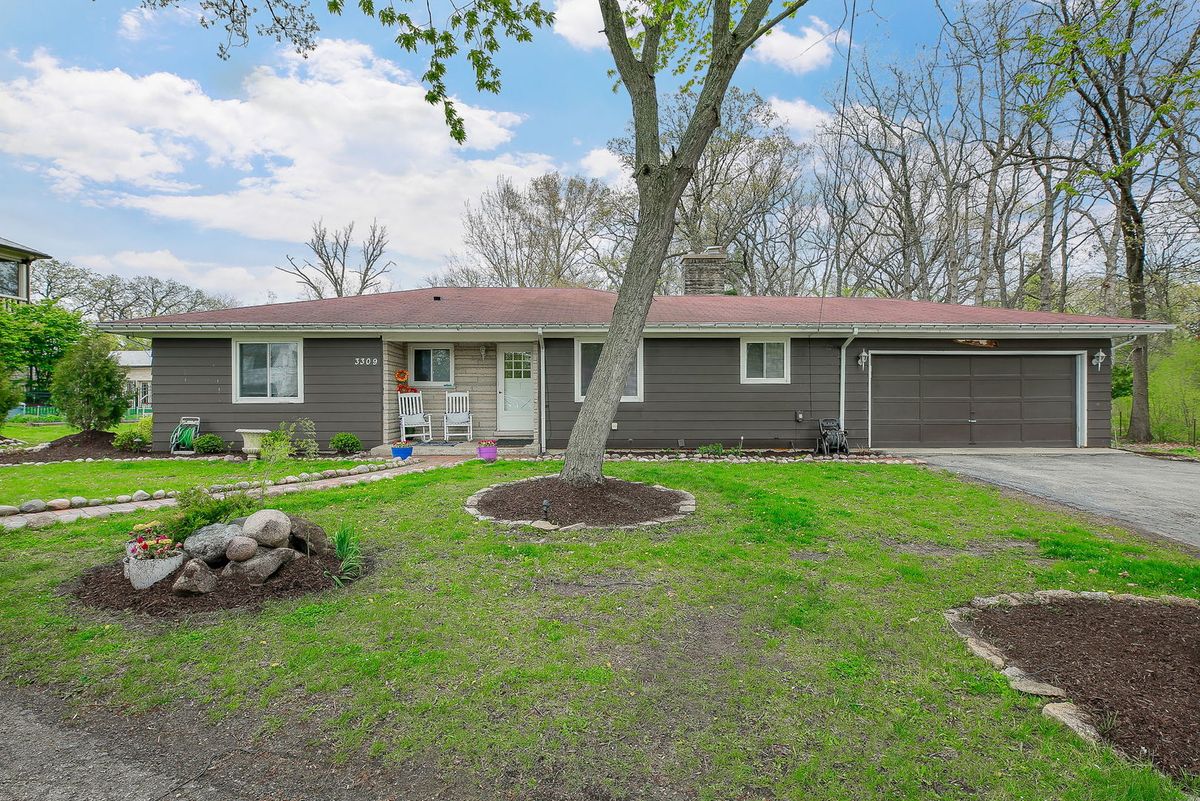
$1,290,000Active
3 bd · 2 ba · 1,516 sqft
3309 York Road
Oak Brook, IL
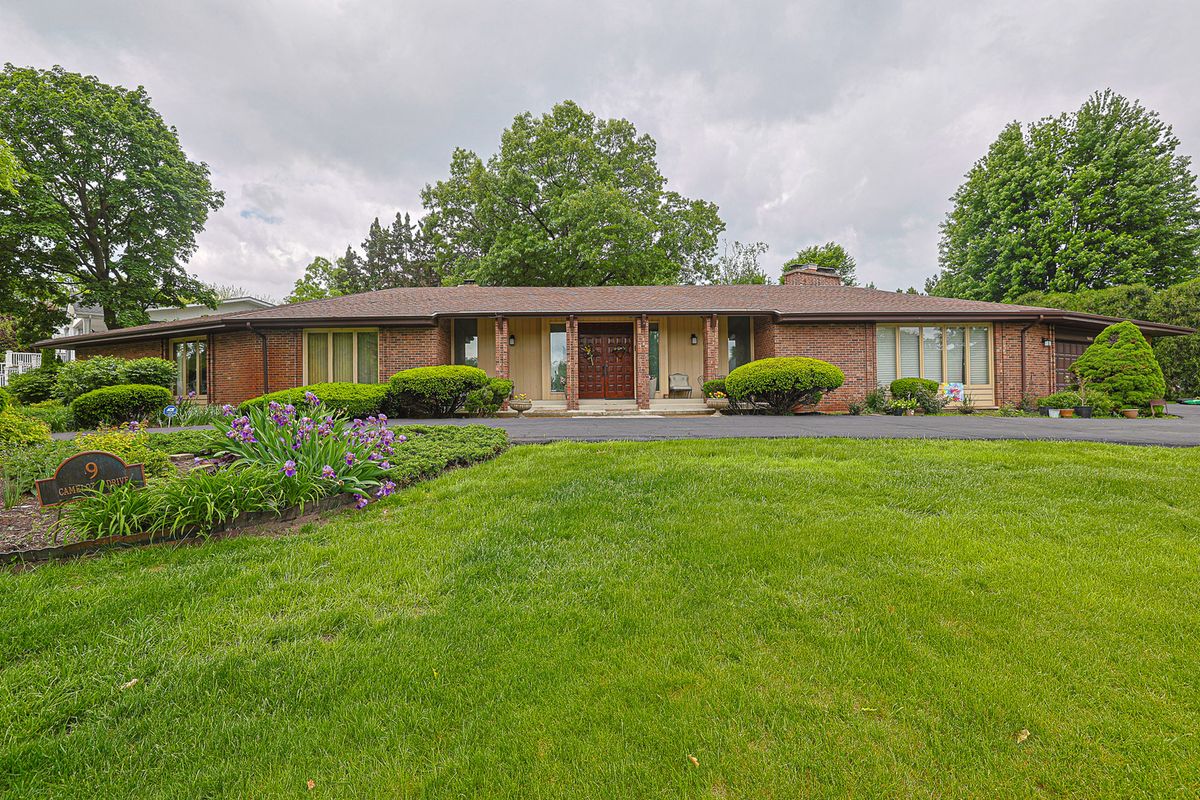
$1,300,000Active
4 bd · 3.5 ba · 4,114 sqft
9 Camelot Drive
Oak Brook, IL
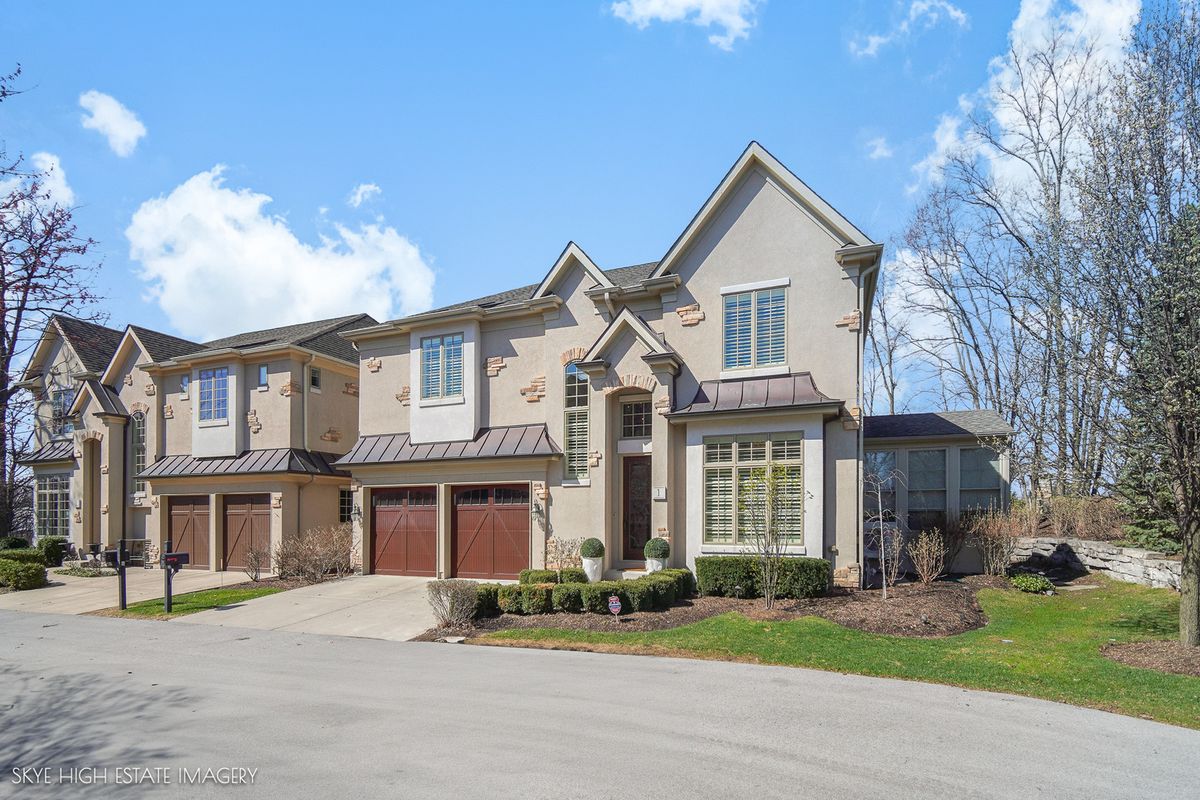
$1,448,000Active
3 bd · 3.5 ba · 4,814 sqft
1 Willowcrest Drive
Oak Brook, IL