Video tour View all 26 photos
Detached Single · Barrington, IL
$550,000
3 beds · 2 baths · 1,134 sqft
236 Monument Avenue, Barrington, IL, 60010
A brick-and-mortar place to make your own — room to make it home.
Active
What’s special
Central air2-car garage0.39-acre lotIn-unit laundry
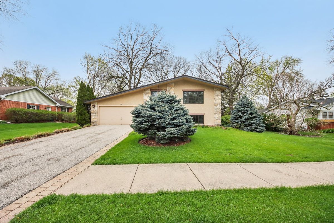
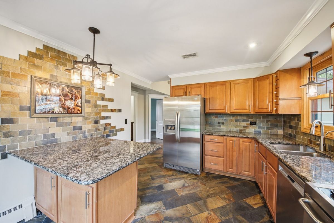
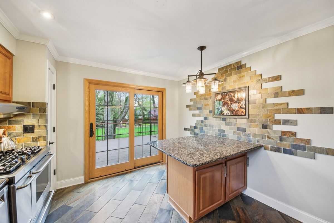
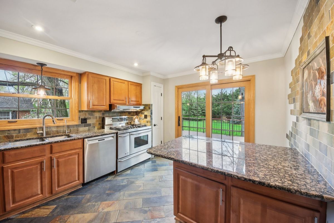
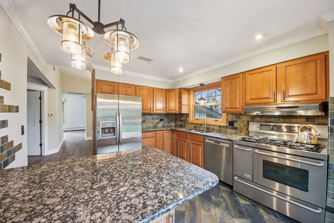
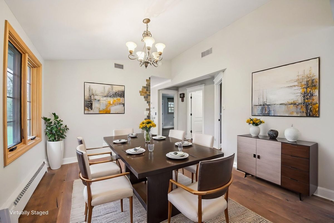
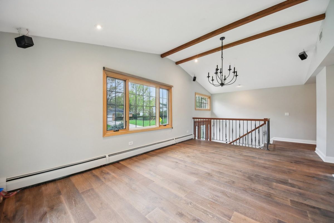
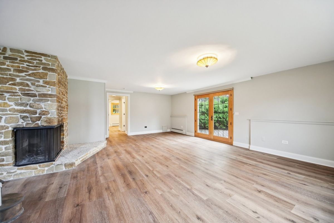
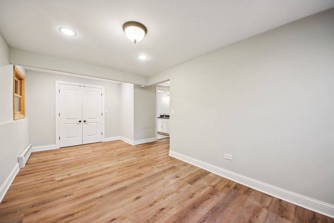
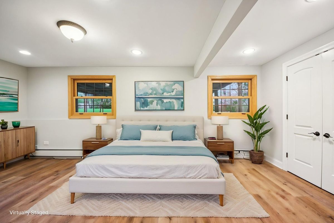
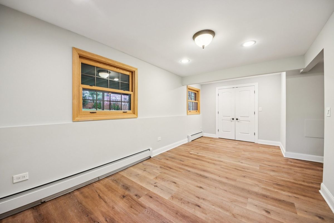
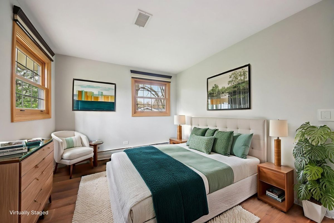
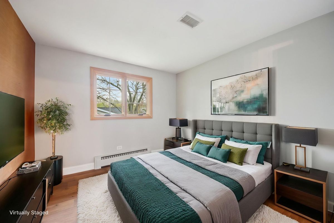
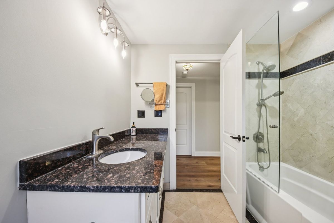
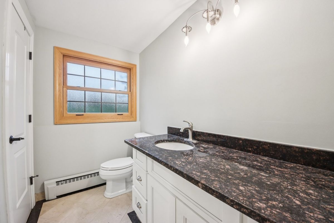
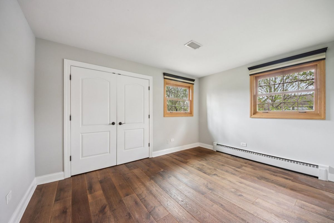
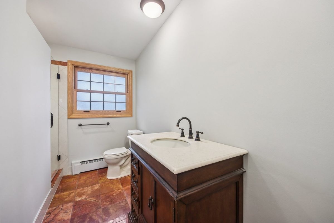
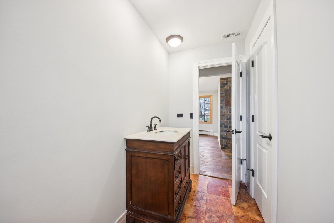
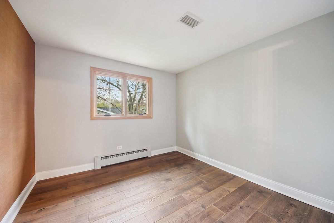
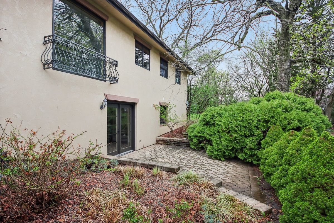
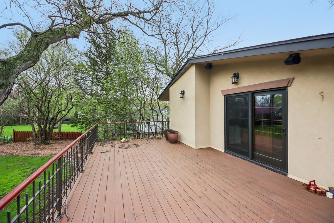
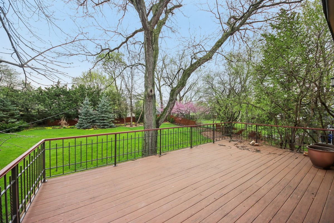
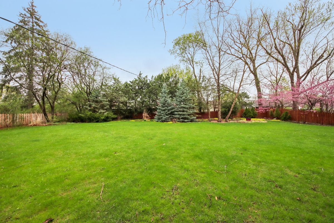
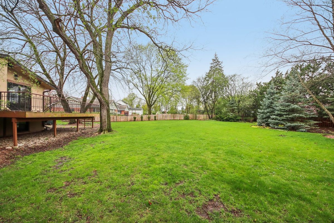
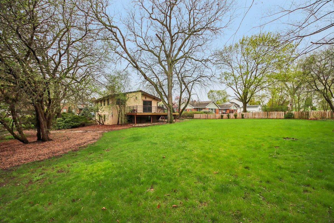
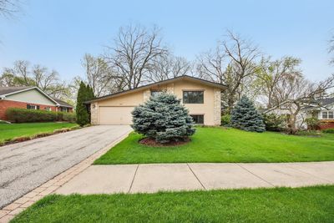
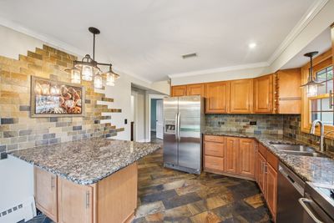
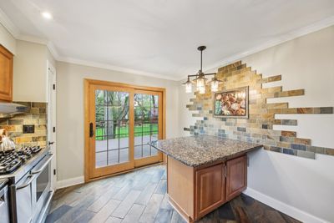
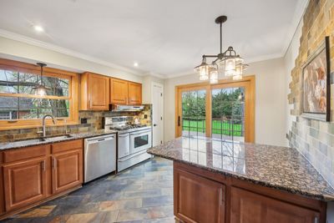
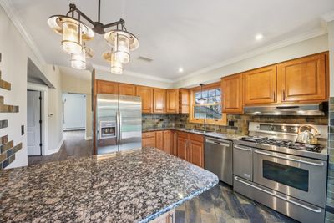
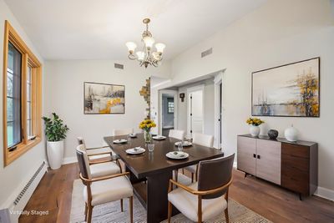
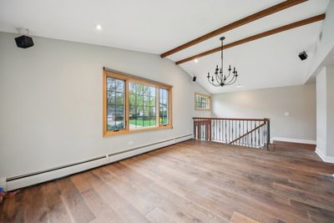
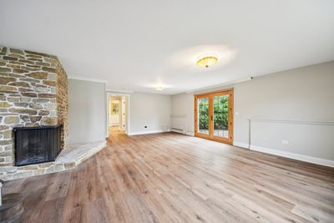
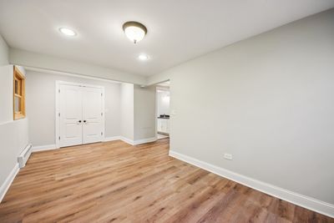
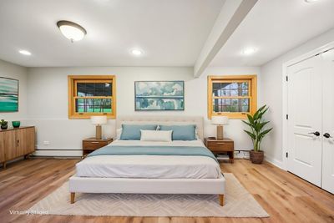
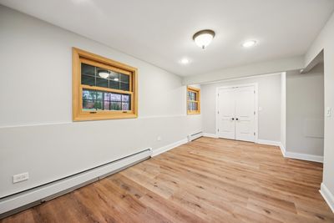
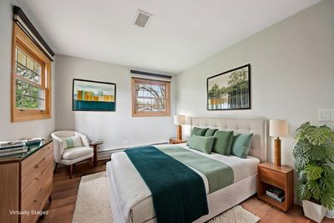
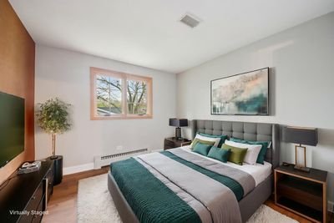
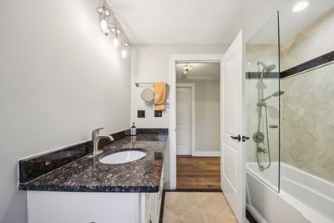
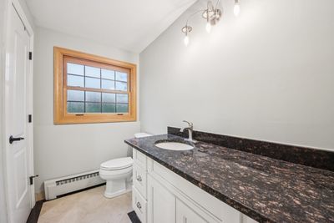
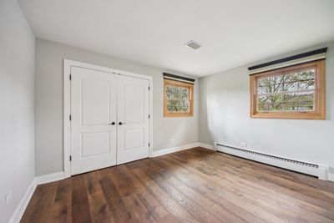
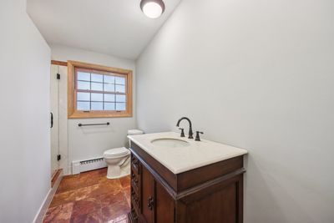
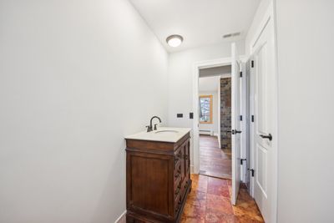
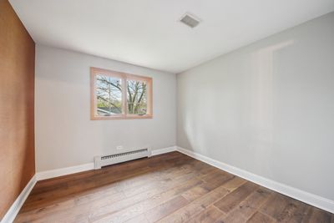
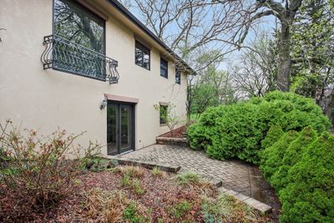
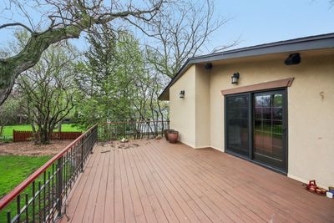
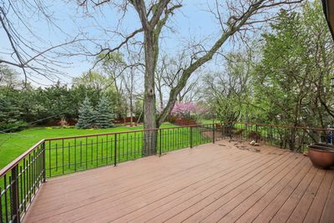
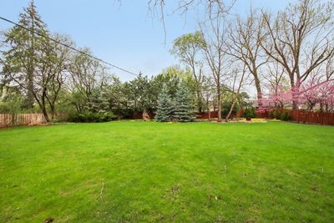
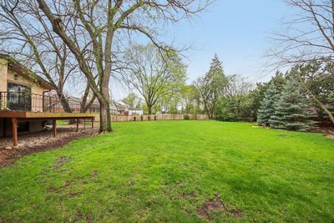
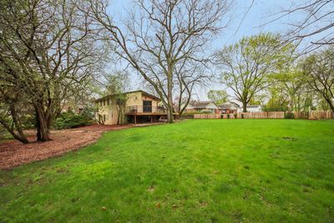
Known for its open spaces and natural beauty, Barrington is an enviable place to call home. Situated on a stunningly landscaped double lot, this property epitomizes the graciousness of Barrington living, where pride of ownership shines throughout. This beautifully renovated split-level offers 3 bedrooms and 2 full baths, thoughtfully updated inside and out. A total renovation in 2012 brought raised ceilings on the upper level, custom oak-clad windows, new doors, fresh paint, exterior insulation, stucco, soffits, and stone accents. The kitchen impresses with Italian slate flooring and custom slate wall detailing. Key updates include: 2018: New lower-level flooring with cork underlay. 2019: Roof replaced with IKO Cambridge shingles. 2020: Custom wide-plank hardwood (Chateau Collection Bravon) on upper level. 2021/22: Composite deck with custom metal railing. 2023: New A/C unit. 2024: New plumbing in upper-level bath Enjoy the built-in ceiling sound system (upper level), outdoor deck speakers, and a professionally landscaped yard. Water filtration system with revere osmosis stays. The beautiful oversized deck overlooking vibrant annuals and perennials is your summer heaven to relax, entertain, and enjoy the outdoors. Just a sidewalk distance to schools, restaurants, grocery shopping, entertainment, Metra station, Citizens Park, pharmacy, park district and the library. Move-in ready and filled with thoughtful upgrades, this home blends quality craftsmanship with modern living in a prime location.
— the listing agent’s description
The home
3 beds
2 baths
1,134 sqft
Built in 1965
0.39-acre lot
2-car garage
Detached Single
Bi-Level
What it’ll cost
$485 / sqft
$8,190 taxes / yr
No HOA
7 days on dwello
Estimated monthly payment
$3,767/mo
Principal & interest$2,924
Property taxes$683
Homeowners insurance$160
Get pre-qualified →Connect with a licensed lender in the dwello network.
Estimate only — not a loan offer. Example rate; taxes and insurance estimated; your actual rate, payment, taxes, and insurance will vary. dwello is not a lender. Equal Housing Opportunity.
Tour it with a real dwello agent
The agent who meets you here is an actual dwello Home Group team member who knows these streets — not a stranger who bought your name from a portal. You get straight answers on the spot, and the same person stays with you through closing.
On our team, vettedYour info is never soldWith you through closing
Tour this home
In person, on your schedule — a dwello agent meets you there.
WED
Jun 3
THU
Jun 4
FRI
Jun 5
SAT
Jun 6
11:00 am
Schedule a tour
7 days on dwello
Price history
Listed for sale
Aug 3, 2026
$550,000
Earlier records
Listed
Apr 23, 2026
$575,000
From MLS records — independently verify.
Property taxes
2025
Annual tax bill (MLS)
Assessed value
2025
County assessor
2024
2023
2022
2021
2020
2019
2018
Assessed value from the Cook County Assessor (open records). Estimated market ≈ assessed × 10 for residential; not an appraisal — verify with the assessor.
Features
Central AirNatural GasBaseboardBrickFramePublic SewerConcreteGarage Door Opener
Schools
Elementary — Hough Street Elementary School
Middle — Barrington Middle School Prairie
High — Barrington High School
Assigned schools per the listing — always verify enrollment + boundaries with the district.
Neighborhood
Loading map…
Nearby places via OpenStreetMap — approximate; verify what matters to you. Map © Mapbox © OpenStreetMap.
MLS listing data
Listed by Kinga Korpacz · Exit Realty Redefined
Listing last updated Aug 9, 2026 · data refreshed from the MLS Aug 9, 2026, 5:10 AM CT
Based on information submitted to the MLS GRID as of Aug 9, 2026, 5:10 AM CT. Listing data © MRED LLC, distributed by MLS GRID — deemed reliable but not guaranteed; independently verify. Anything shown below this point is not MLS listing data.
See it in personA real dwello agent on our team — never a sold lead.
Schedule a tour
Message
No pressure — reach out whenever you’re ready.
Similar homes nearby
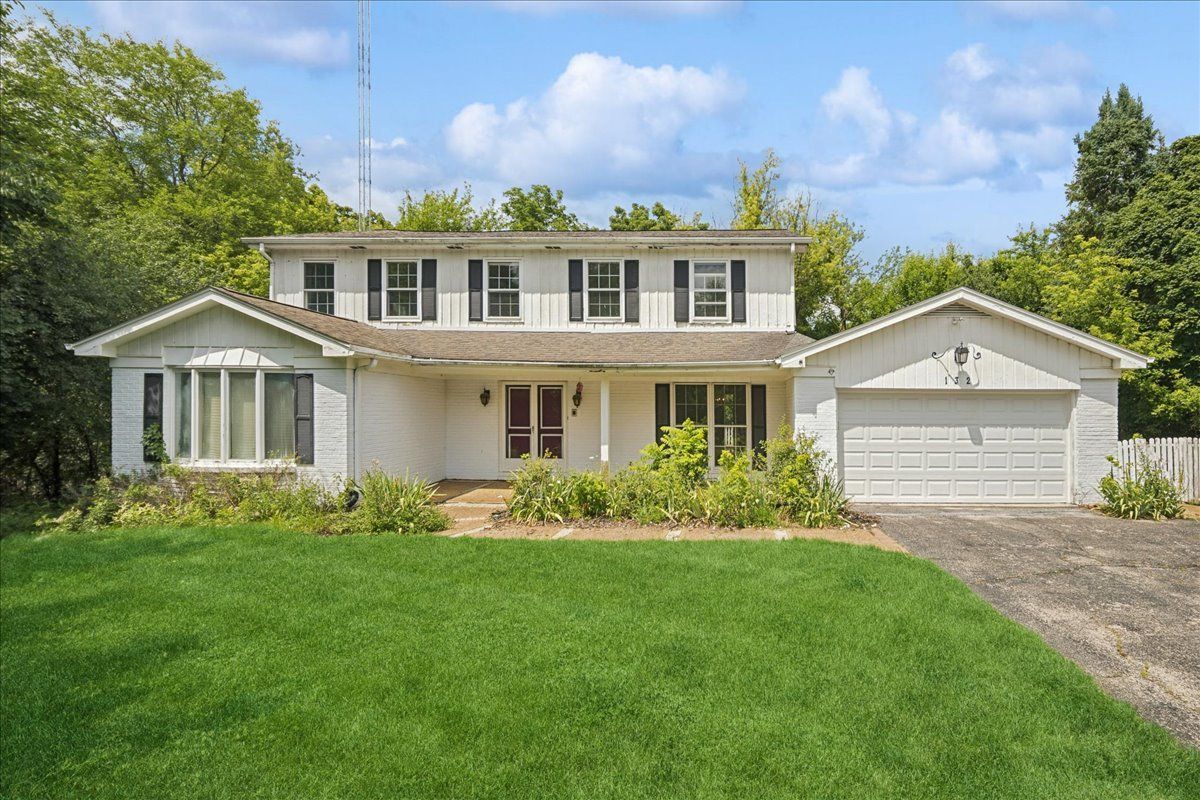
$549,900Active
4 bd · 3 ba · 3,600 sqft
132 Wagon Wheel Lane
Barrington, IL
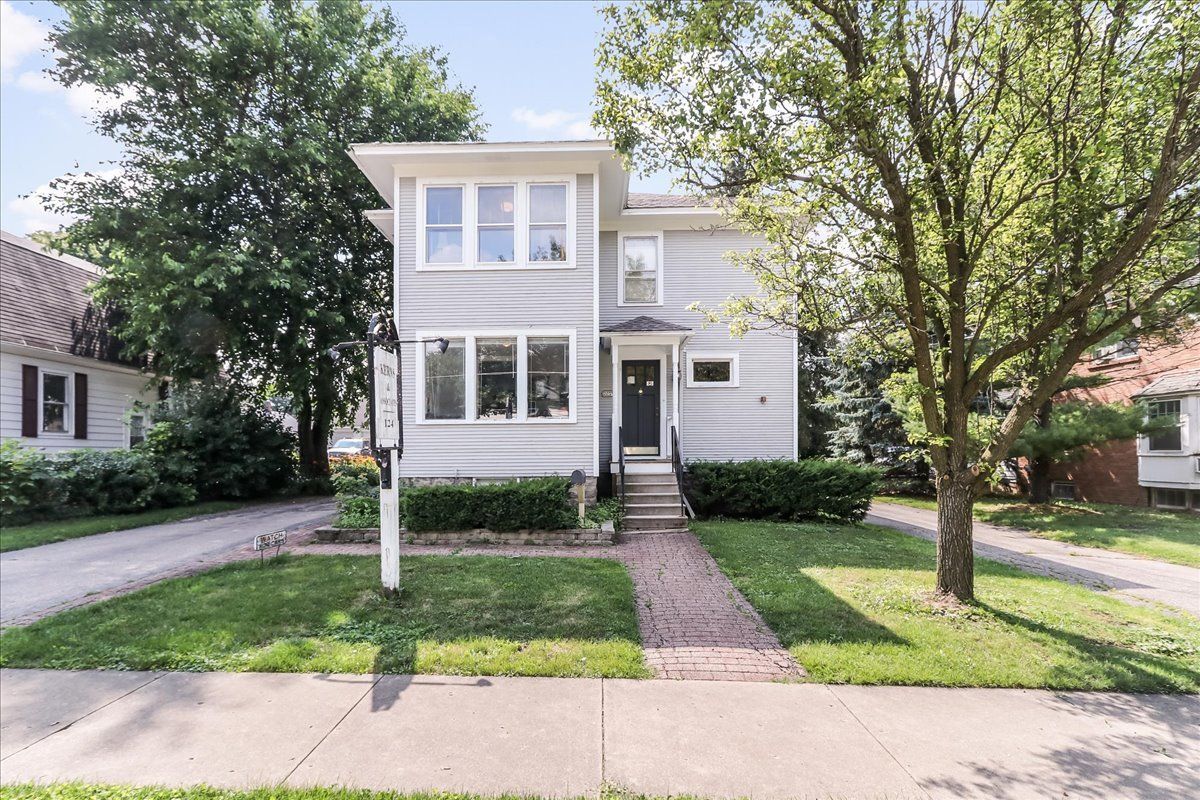
$549,900Active
4 bd · 2 ba · 2,602 sqft
124 Harrison Street
Barrington, IL
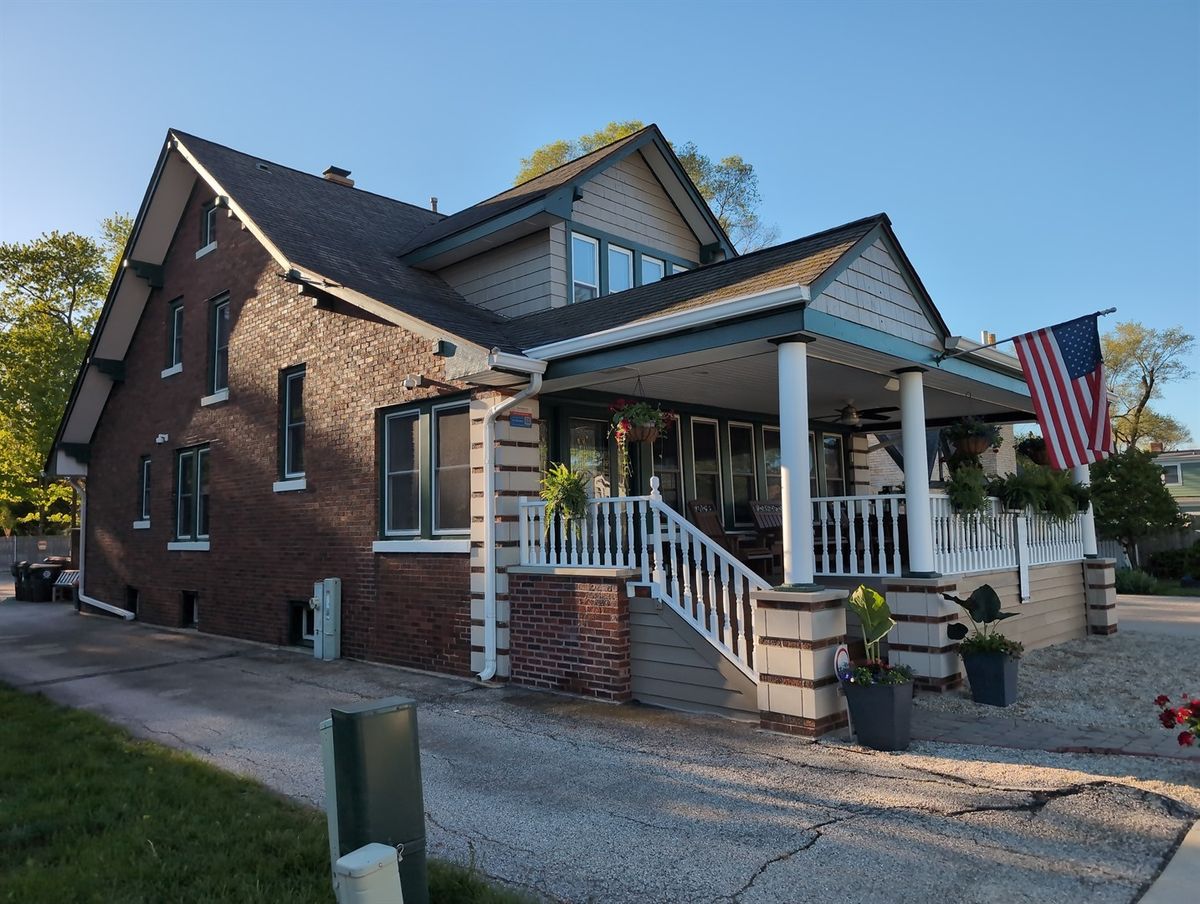
$552,361Active
3 bd · 2.5 ba · 3,375 sqft
417 N Hough Street
Barrington, IL

$570,000Active
2 bd · 2.5 ba · 1,689 sqft
452 Park Barrington Drive
Barrington, IL