Video tour View all 27 photos
Detached Single · Barrington, IL
$549,900
4 beds · 3 baths · 3,600 sqft
132 Wagon Wheel Lane, Barrington, IL, 60010
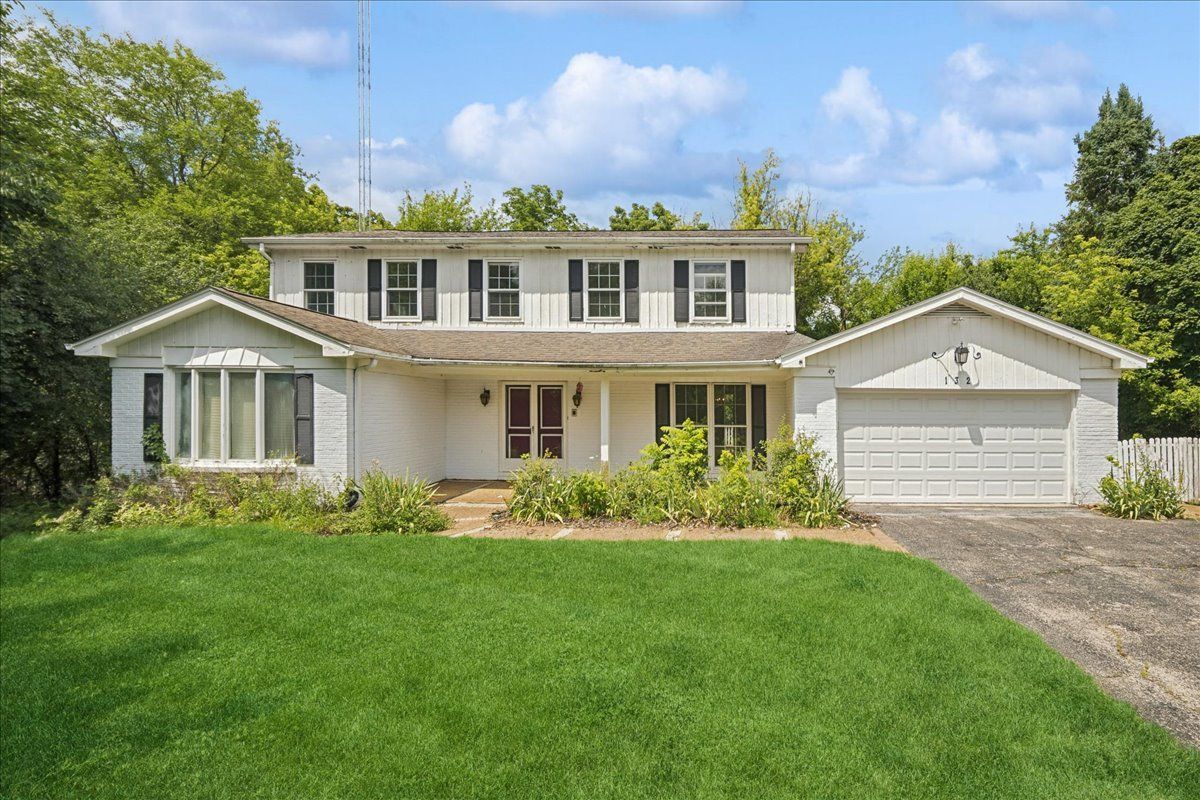
A brick-and-mortar place to make your own — room to make it home.
Active
What’s special
Central air2-car garage0.52-acre lotIn-unit laundry
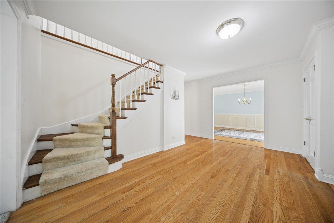
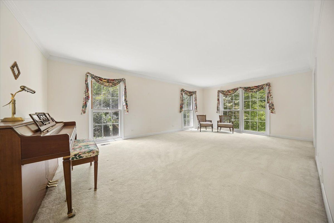
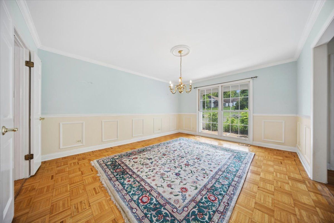
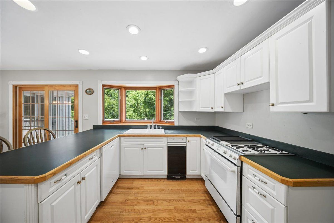
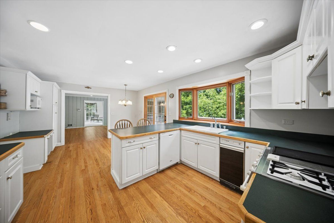
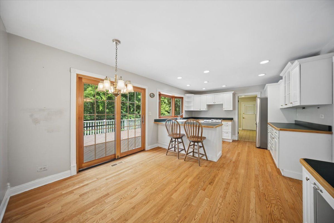
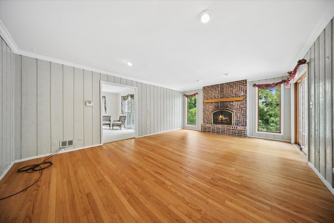
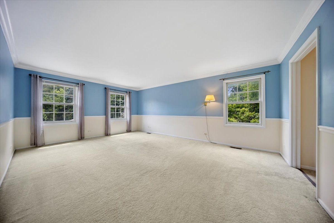
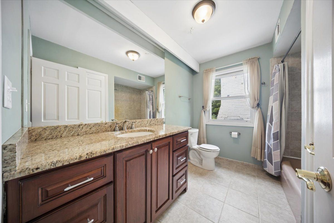
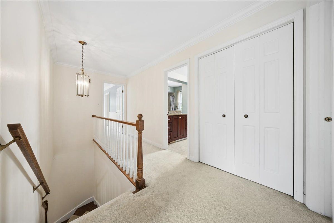
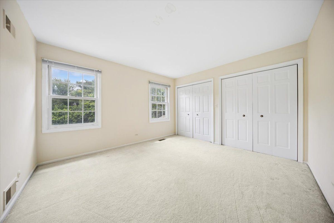
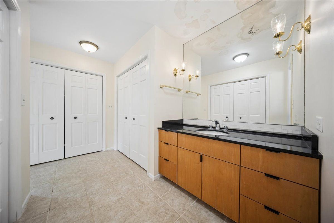
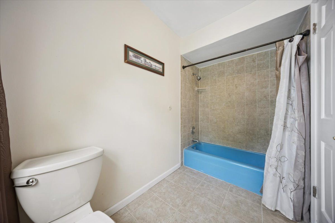
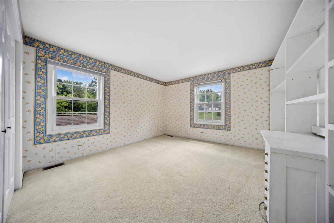
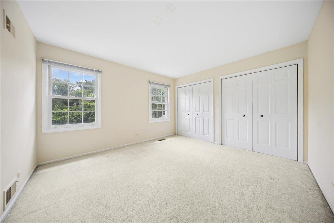
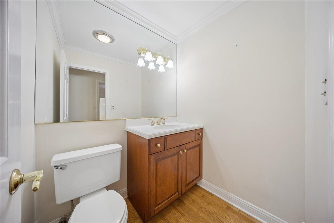
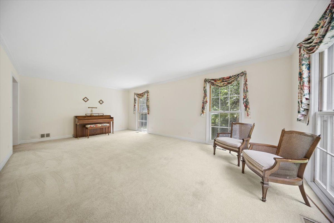
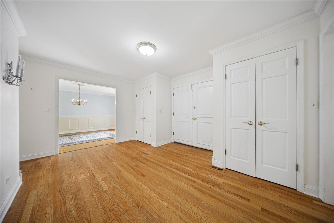
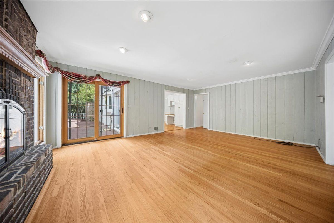
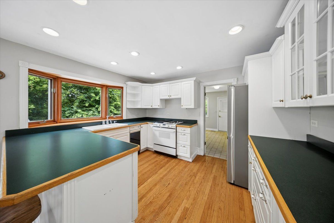
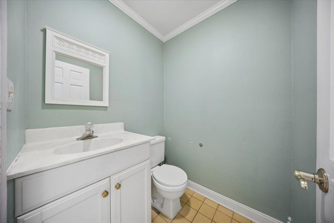
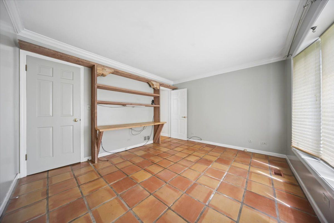
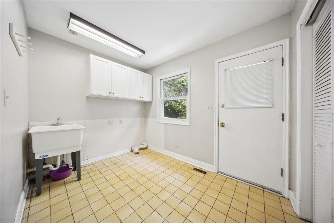
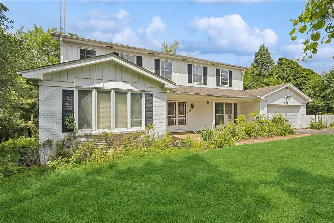
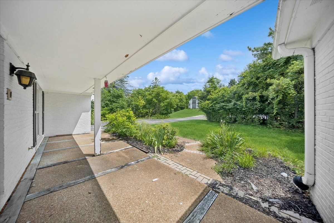
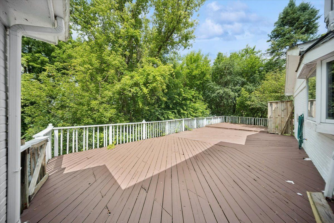
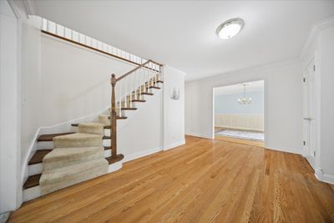
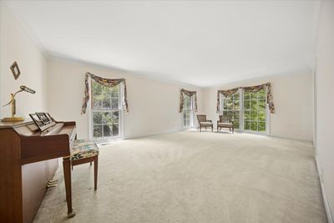
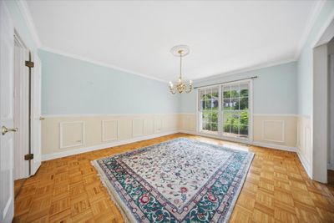
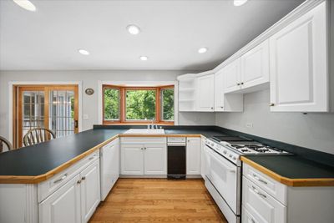
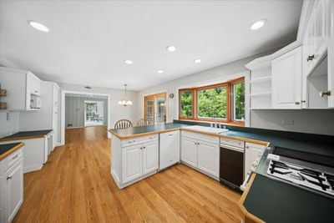
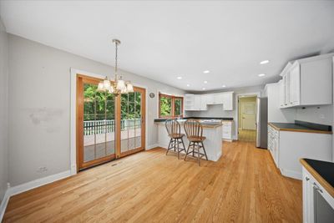
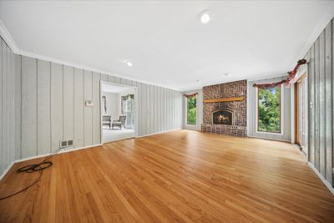
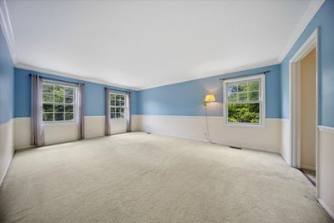
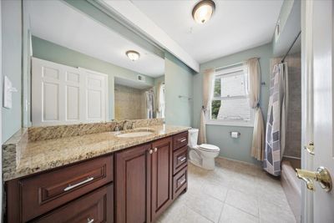
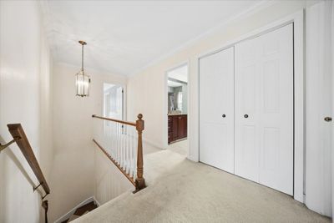
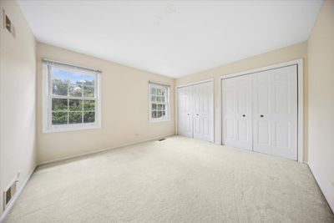
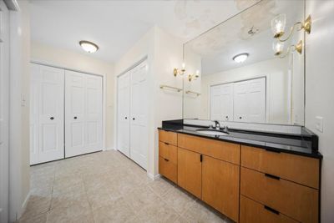
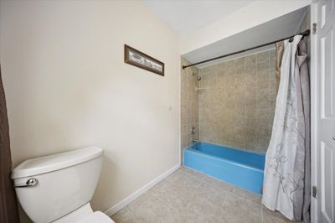
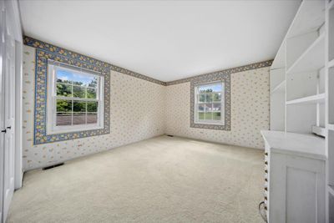
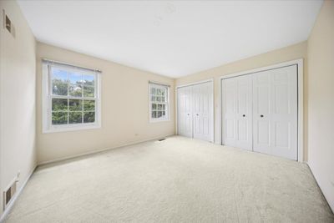
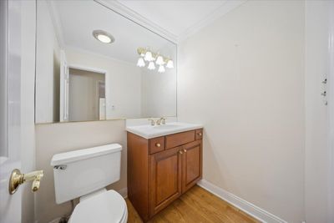
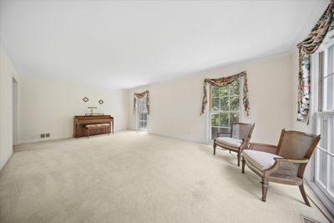
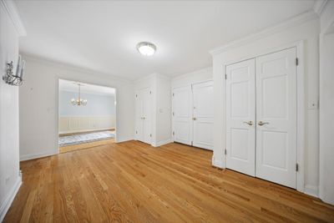
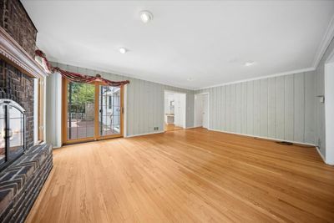
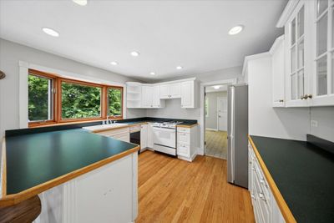
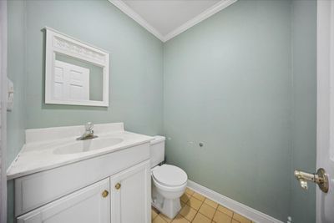
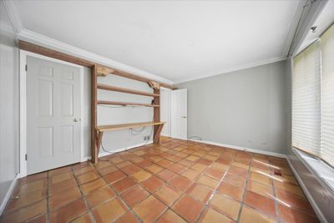
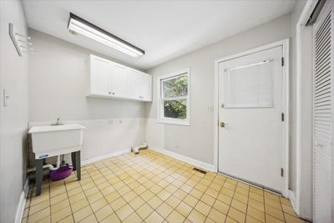
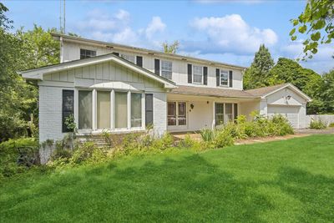
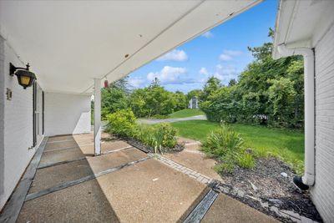
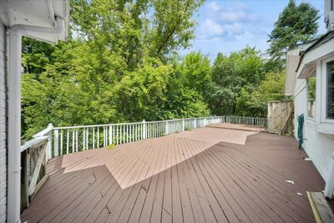
RENOVATION OPPORTUNITY IN SOUGHT-AFTER PLUM TREE HILLS! Bring your vision and design ideas to this spacious 4 bedroom, 2.5 bath home offering over 3,000 square feet of living space and an exciting opportunity to create a home tailored to your personal style. With generous room sizes, a functional floor plan, expansive living and entertaining spaces, a bright kitchen, and a spacious primary suite, this home offers a wonderful foundation for thoughtful updates and renovations. Whether you're a buyer searching for a home with renovation potential, a "value add" opportunity, or a property where you can build equity through improvements, this spacious home offers plenty of possibilities. Envision a modern farmhouse, timeless traditional, or contemporary retreat. The canvas is here to bring your ideas to life and create the home you've always wanted. Ideally located in the desirable Plum Tree Hills neighborhood near downtown Barrington, Metra transportation, award-winning District 220 schools, shopping, dining, parks, and community amenities. A rare opportunity to customize and add value to a spacious home in one of Barrington's most desirable neighborhoods. Bring your vision, explore the possibilities, and make this home your own! Insurance Claim in Progress-New Roof, some exterior and exterior painting.
— the listing agent’s description
The home
4 beds
3 baths
3,600 sqft
Built in 1974
0.52-acre lot
2-car garage
Detached Single
Colonial
What it’ll cost
$153 / sqft
$15,096 taxes / yr
No HOA
7 days on dwello
Estimated monthly payment
$4,342/mo
Principal & interest$2,924
Property taxes$1,258
Homeowners insurance$160
Get pre-qualified →Connect with a licensed lender in the dwello network.
Estimate only — not a loan offer. Example rate; taxes and insurance estimated; your actual rate, payment, taxes, and insurance will vary. dwello is not a lender. Equal Housing Opportunity.
Tour it with a real dwello agent
The agent who meets you here is an actual dwello Home Group team member who knows these streets — not a stranger who bought your name from a portal. You get straight answers on the spot, and the same person stays with you through closing.
On our team, vettedYour info is never soldWith you through closing
Tour this home
In person, on your schedule — a dwello agent meets you there.
WED
Jun 3
THU
Jun 4
FRI
Jun 5
SAT
Jun 6
11:00 am
Schedule a tour
7 days on dwello
Price history
Listed for sale
Jul 25, 2026
$549,900
Earlier records
Listed
Jul 17, 2026
$420,000
From MLS records — independently verify.
Property taxes
2025
Annual tax bill (MLS)
From county records — verify with the assessor.
Features
Central AirNatural GasForced AirSep Heating Systems - 2+BrickWood SidingSeptic TankAsphaltGarage Door Opener
Schools
Elementary — Countryside Elementary School
Middle — Barrington Middle School - Stati
High — Barrington High School
Assigned schools per the listing — always verify enrollment + boundaries with the district.
Neighborhood
Loading map…
Nearby places via OpenStreetMap — approximate; verify what matters to you. Map © Mapbox © OpenStreetMap.
MLS listing data
Listed by Terri Tillinghast · RE/MAX Properties Northwest
Listing last updated Jul 31, 2026 · data refreshed from the MLS Jul 31, 2026, 5:07 AM CT
Based on information submitted to the MLS GRID as of Jul 31, 2026, 5:07 AM CT. Listing data © MRED LLC, distributed by MLS GRID — deemed reliable but not guaranteed; independently verify. Anything shown below this point is not MLS listing data.
See it in personA real dwello agent on our team — never a sold lead.
Schedule a tour
Message
No pressure — reach out whenever you’re ready.
Similar homes nearby
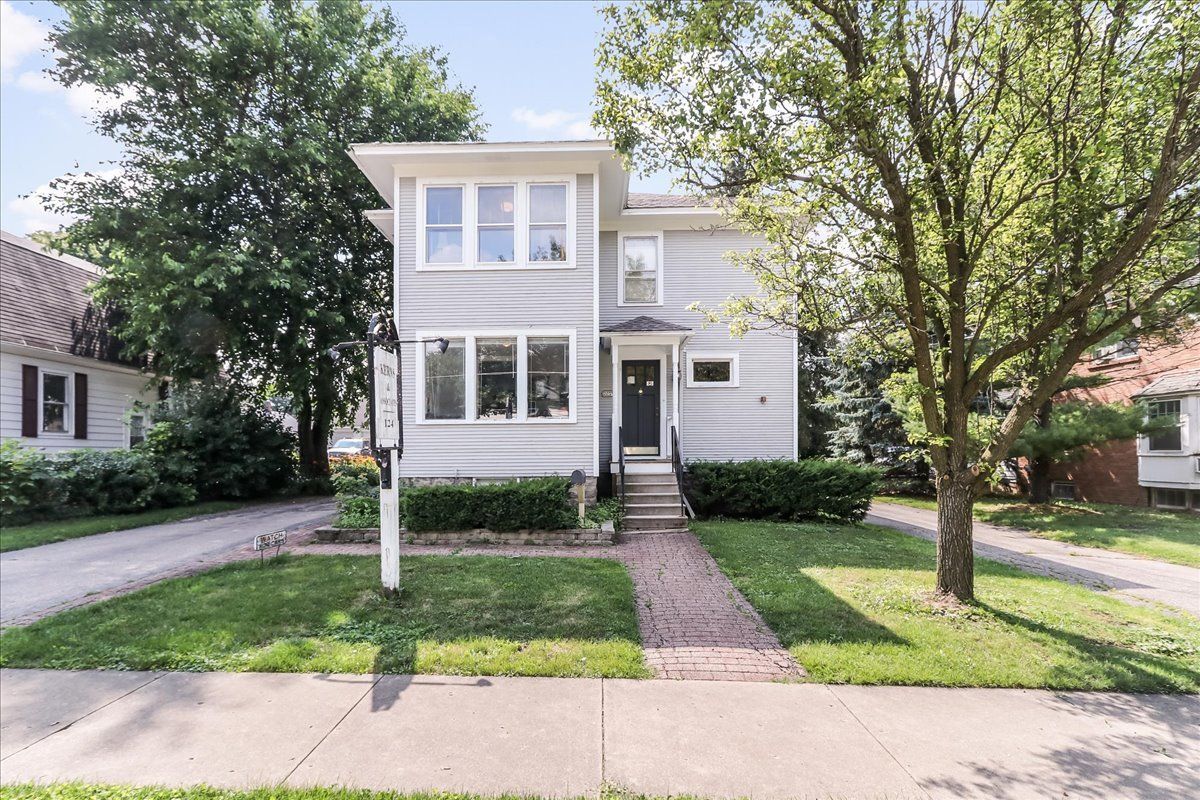
$549,900Active
4 bd · 2 ba · 2,602 sqft
124 Harrison Street
Barrington, IL
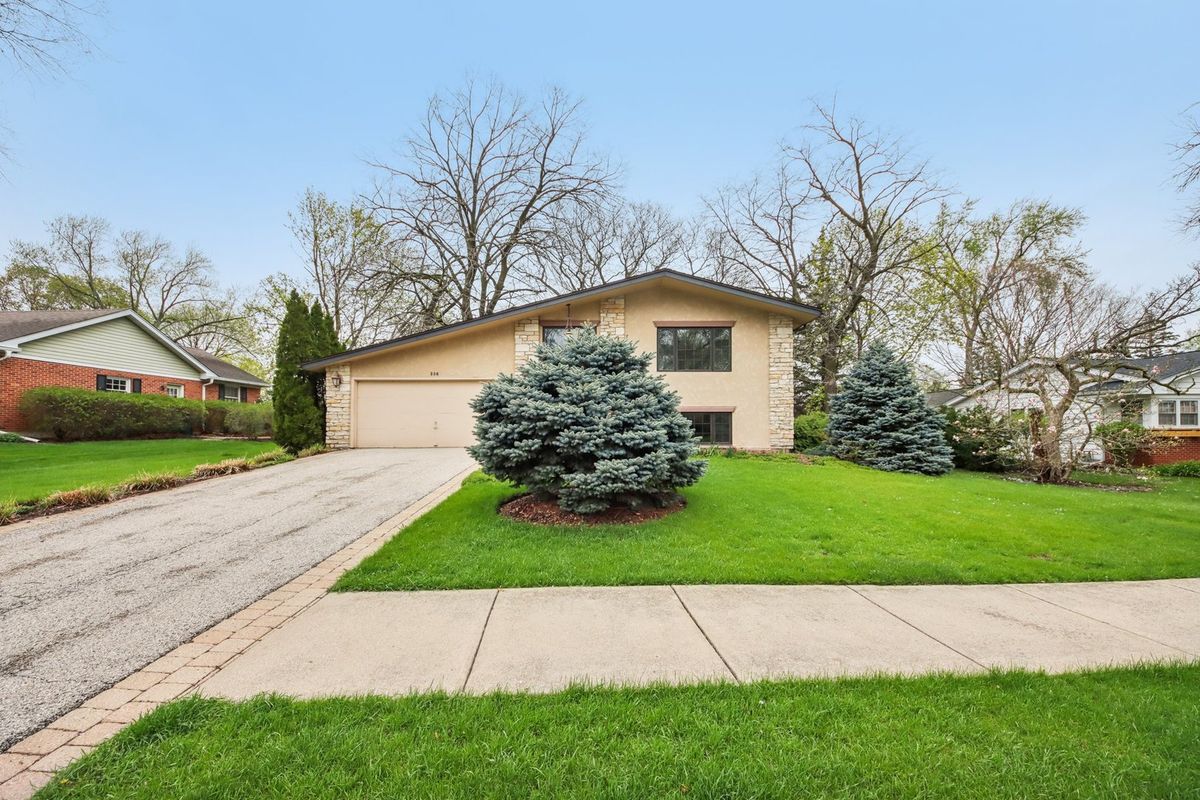
$550,000Active
3 bd · 2 ba · 1,134 sqft
236 Monument Avenue
Barrington, IL
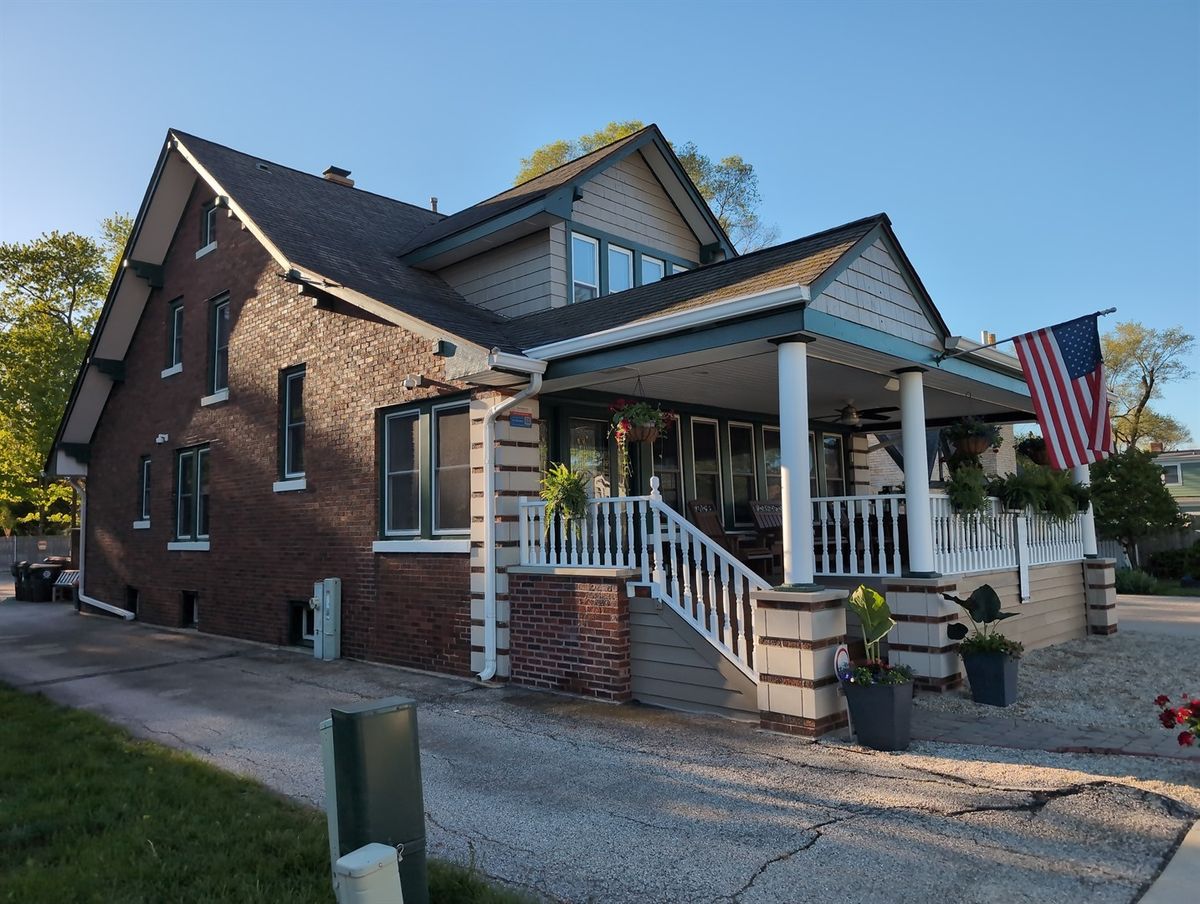
$552,361Active
3 bd · 2.5 ba · 3,375 sqft
417 N Hough Street
Barrington, IL
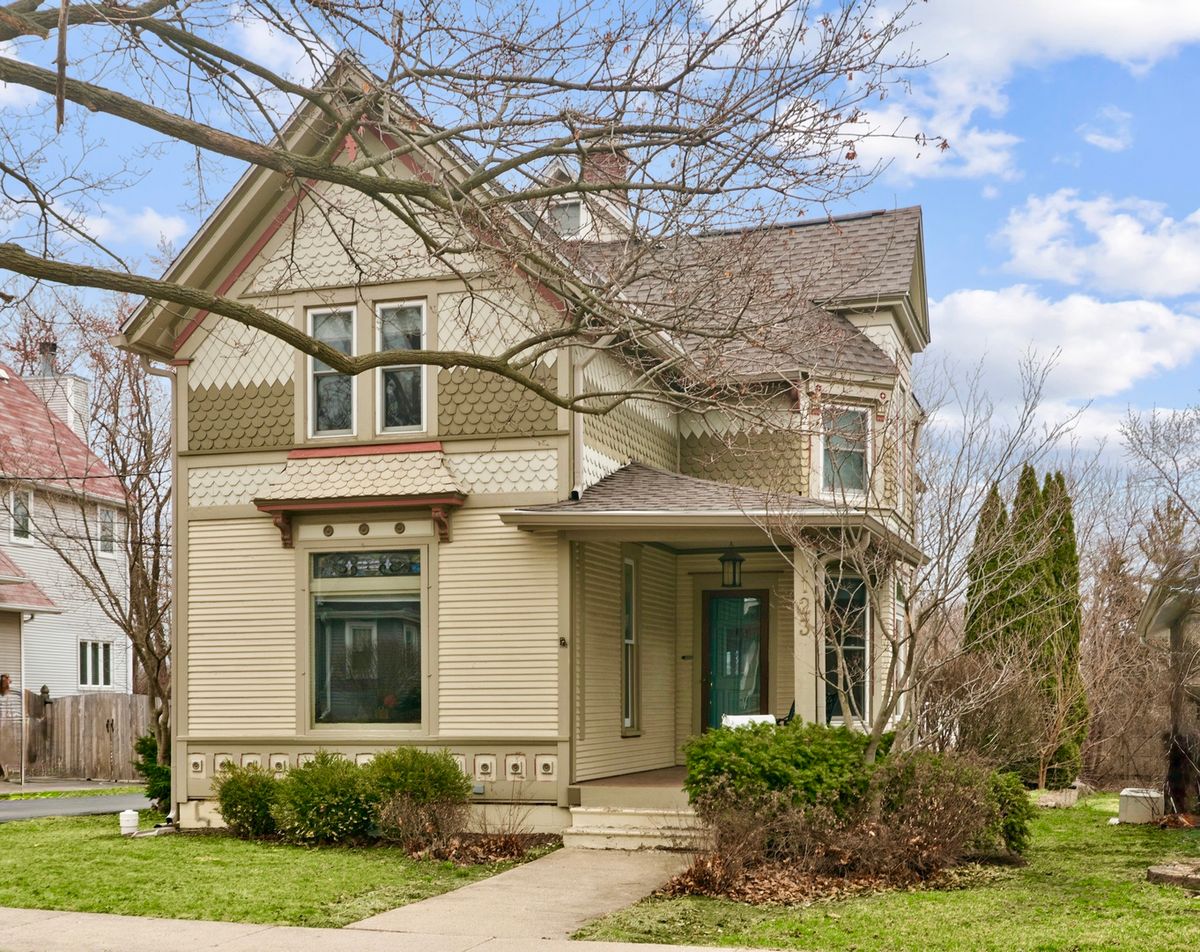
$564,000Active
5 bd · 3 ba · 3,307 sqft
123 Raymond Avenue
Barrington, IL