View all 38 photos
Detached Single · Sycamore, IL
$449,500
4 beds · 3 baths · 1,960 sqft
1127 Yorkshire Drive N, Sycamore, IL, 60178
A brick-and-mortar place to make your own — room to make it home.
Active
What’s special
Central air2-car garage
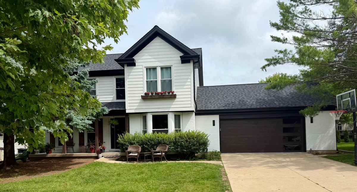
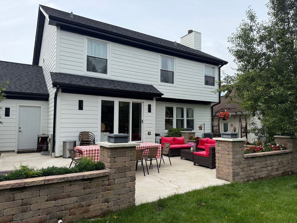
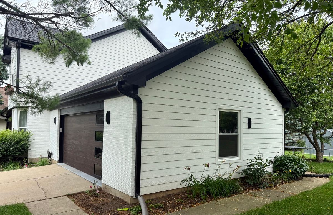
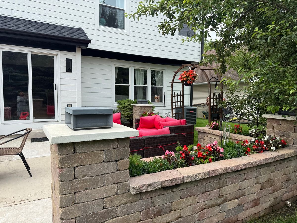
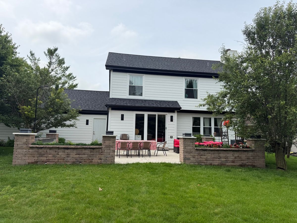
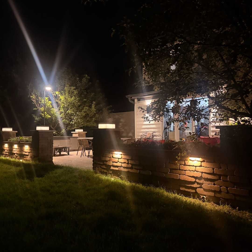
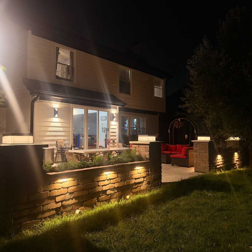
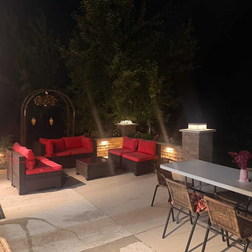
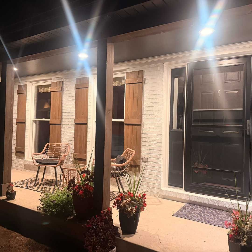
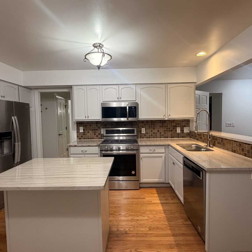
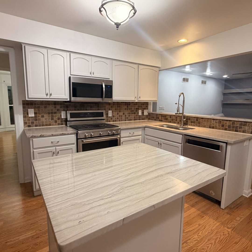
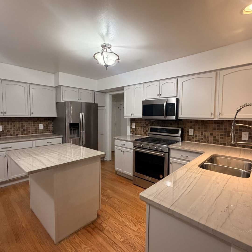
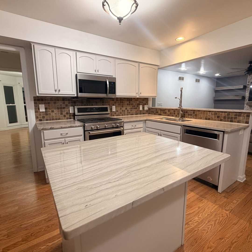
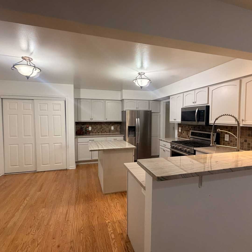
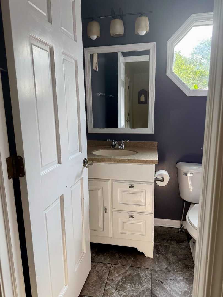
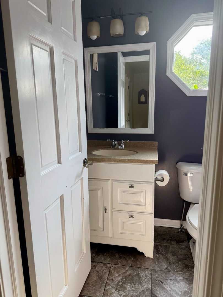
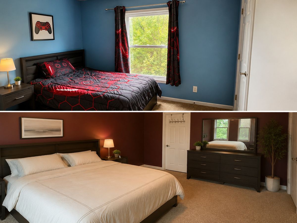
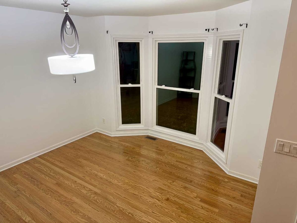
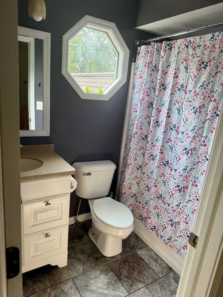
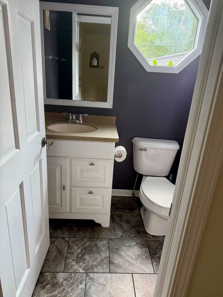
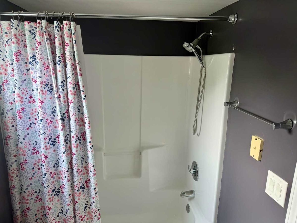
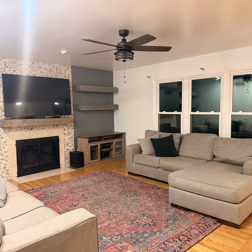
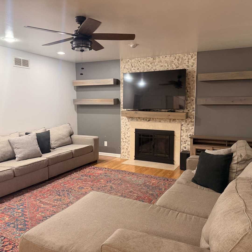
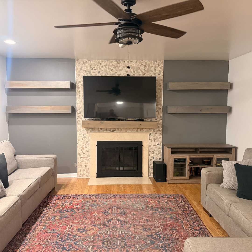
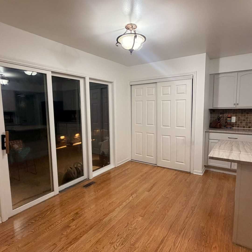
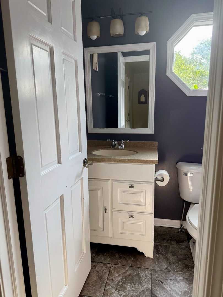
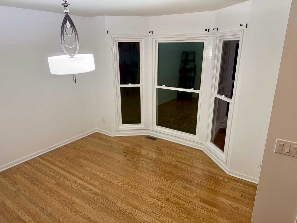
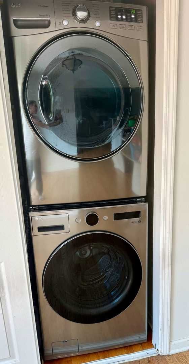
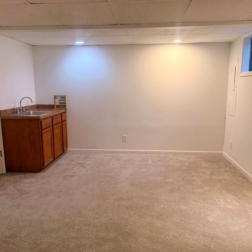
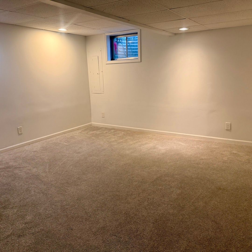
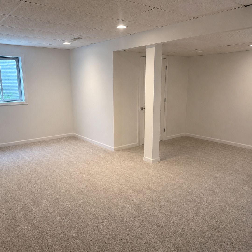
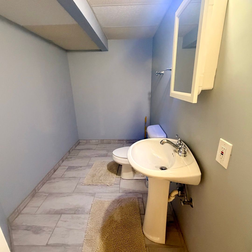
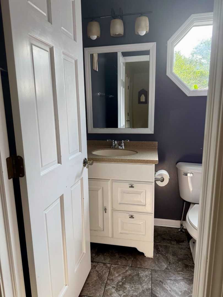
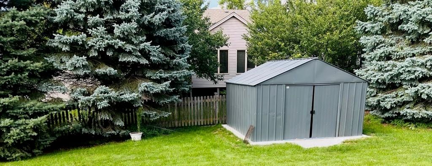
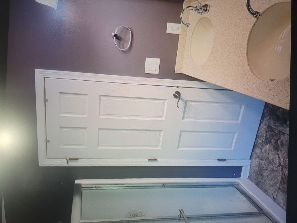
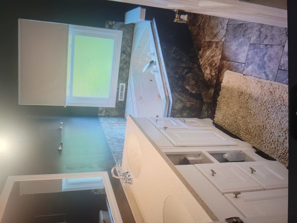
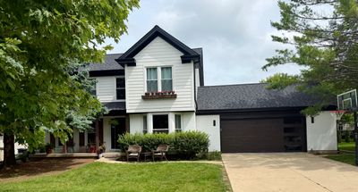
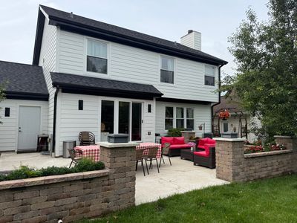
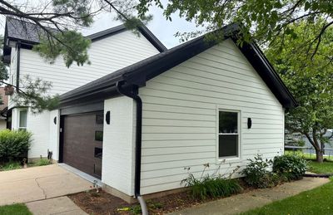
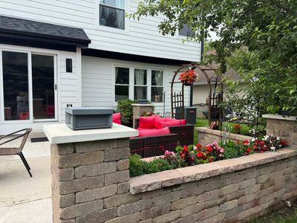
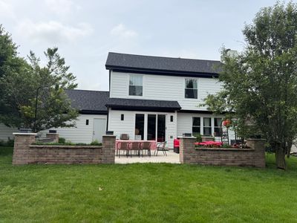
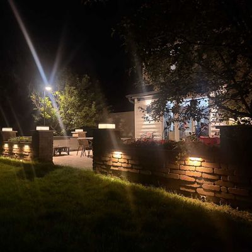
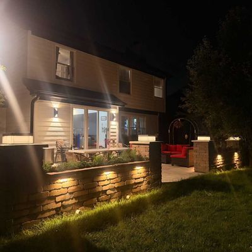
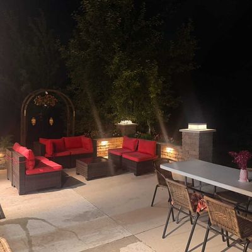
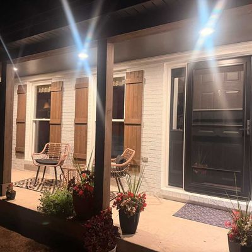
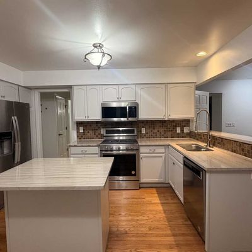
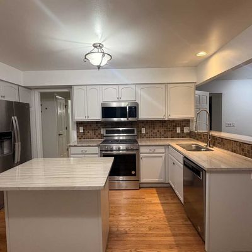
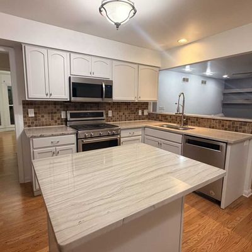
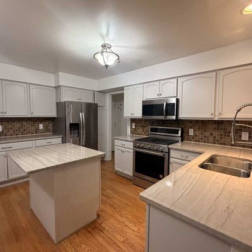
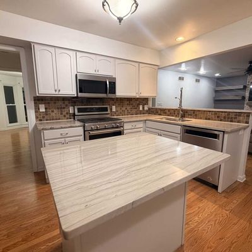
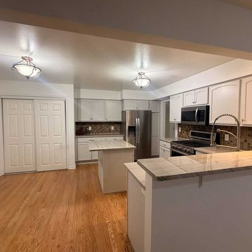
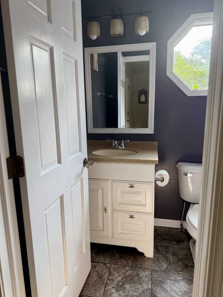
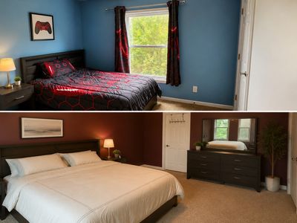
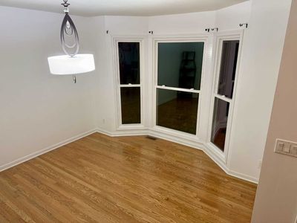
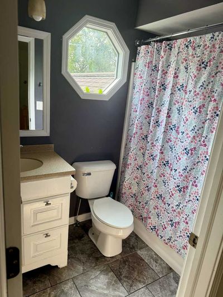
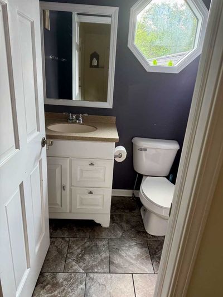
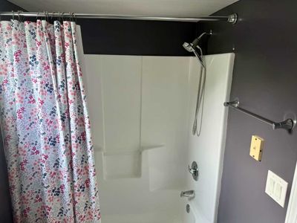
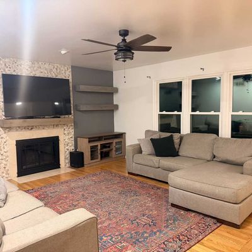
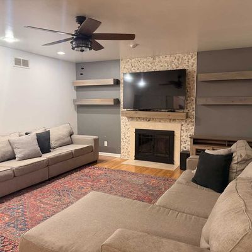
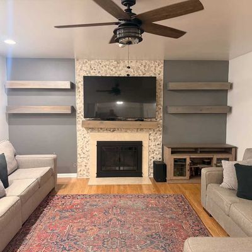
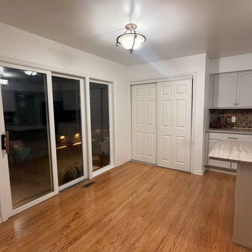
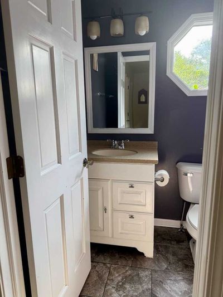
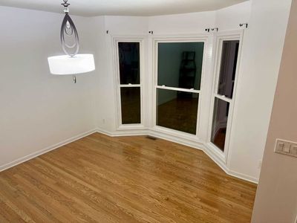
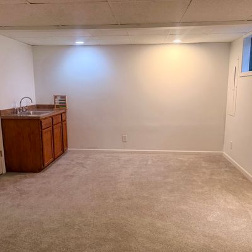
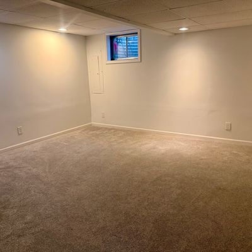
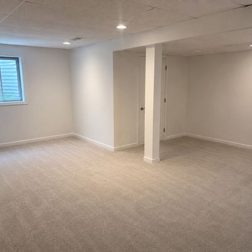
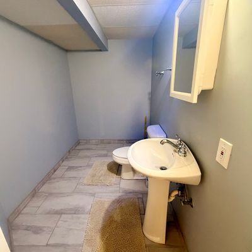
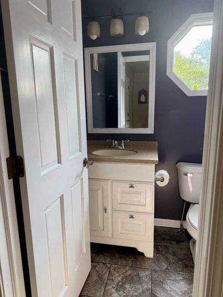
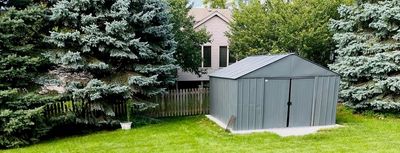
-----------REDUCED---REDUCED FOR A FAST SALE------ Well Maintained and beautifully updated 4 Bedroom home with 2 full baths and 2 half baths. Home is located in a quiet family friendly neighborhood, conveniently located with easy excess to I 88. and within walking distance to the Elementary school. RECENT IMPROVMENTs. New roof, new siding, new stylish garage door with built-in camera system, (2025) new water heater (2025), furnace (2019). the house has been thoughtfully updated with newly sanded and sealed hardwood floors throughout the first floor, professionally refinished kitchen cabinets with fresh paint, new backsplash, new gutters with gutter guards, freshly painted first floor. full finished basement with brand -new carpet and a bonus room providing additional living space that can be used as an office, playroom gym. come and enjoy the beautifully maintained backyard. 2 car garage, this home a must see, ready to move-in. call me today and schedule a showing for your clients before it is too late.
— the listing agent’s description
The home
4 beds
3 baths
1,960 sqft
Built in 1993
Lot 68x150
2-car garage
Detached Single
What it’ll cost
$229 / sqft
$7,949 taxes / yr
No HOA
7 days on dwello
Estimated monthly payment
$3,183/mo
Principal & interest$2,390
Property taxes$662
Homeowners insurance$131
Get pre-qualified →Connect with a licensed lender in the dwello network.
Estimate only — not a loan offer. Example rate; taxes and insurance estimated; your actual rate, payment, taxes, and insurance will vary. dwello is not a lender. Equal Housing Opportunity.
Tour it with a real dwello agent
The agent who meets you here is an actual dwello Home Group team member who knows these streets — not a stranger who bought your name from a portal. You get straight answers on the spot, and the same person stays with you through closing.
On our team, vettedYour info is never soldWith you through closing
Tour this home
In person, on your schedule — a dwello agent meets you there.
WED
Jun 3
THU
Jun 4
FRI
Jun 5
SAT
Jun 6
11:00 am
Schedule a tour
7 days on dwello
Price history
Listed for sale
Aug 3, 2026
$449,500
Earlier records
Listed
Jul 27, 2026
$449,999
Listed
Jul 20, 2026
$469,000
Listed
Jul 6, 2026
$469,000
From MLS records — independently verify.
Property taxes
2025
Annual tax bill (MLS)
From county records — verify with the assessor.
Features
Central AirNatural GasForced AirAluminum SidingPublic SewerYesAttached
Neighborhood
Loading map…
Nearby places via OpenStreetMap — approximate; verify what matters to you. Map © Mapbox © OpenStreetMap.
MLS listing data
Listed by Sam Elddine · Coldwell Banker Realty
Listing last updated Aug 9, 2026 · data refreshed from the MLS Aug 9, 2026, 5:10 AM CT
Based on information submitted to the MLS GRID as of Aug 9, 2026, 5:10 AM CT. Listing data © MRED LLC, distributed by MLS GRID — deemed reliable but not guaranteed; independently verify. Anything shown below this point is not MLS listing data.
See it in personA real dwello agent on our team — never a sold lead.
Schedule a tour
Message
No pressure — reach out whenever you’re ready.
Similar homes nearby
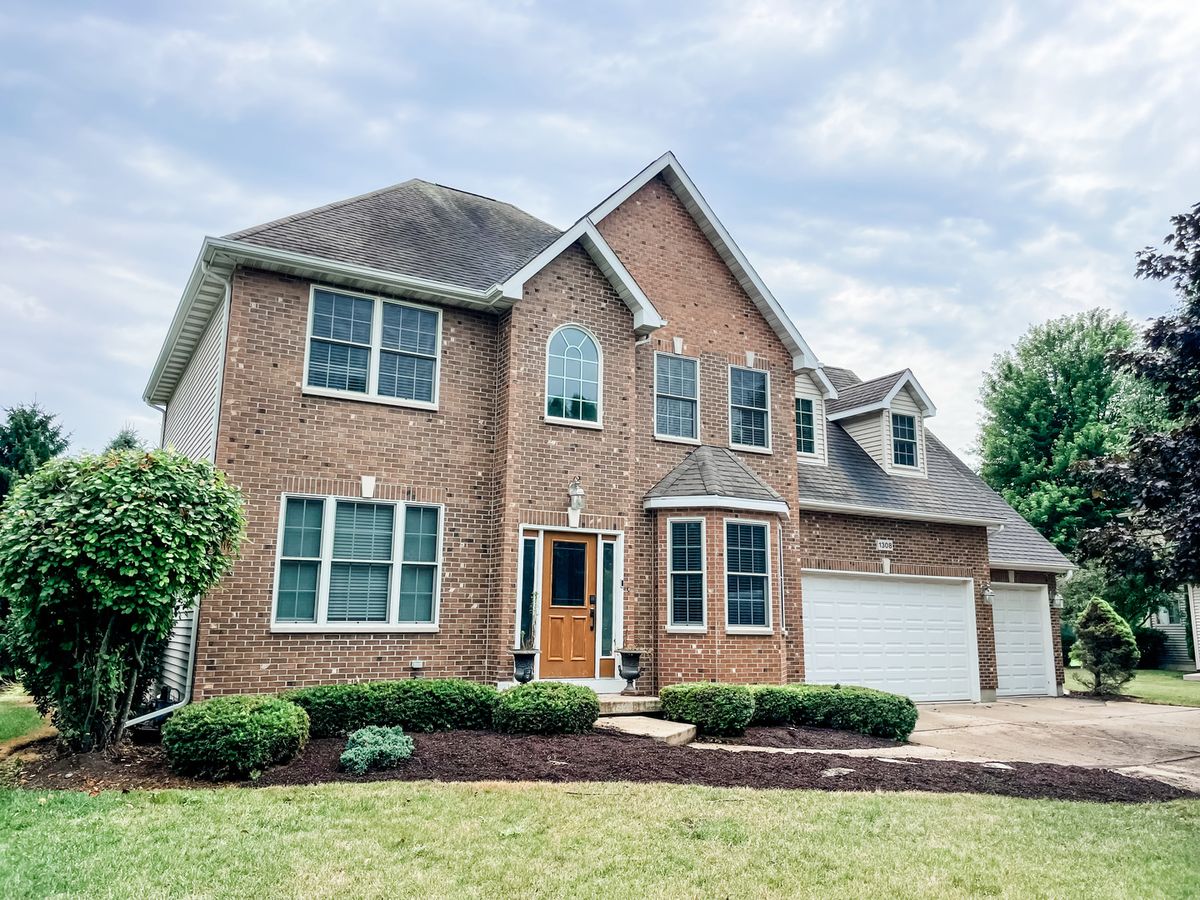
$432,900Active
4 bd · 2.5 ba · 3,672 sqft
1308 Axcel Lane
Sycamore, IL
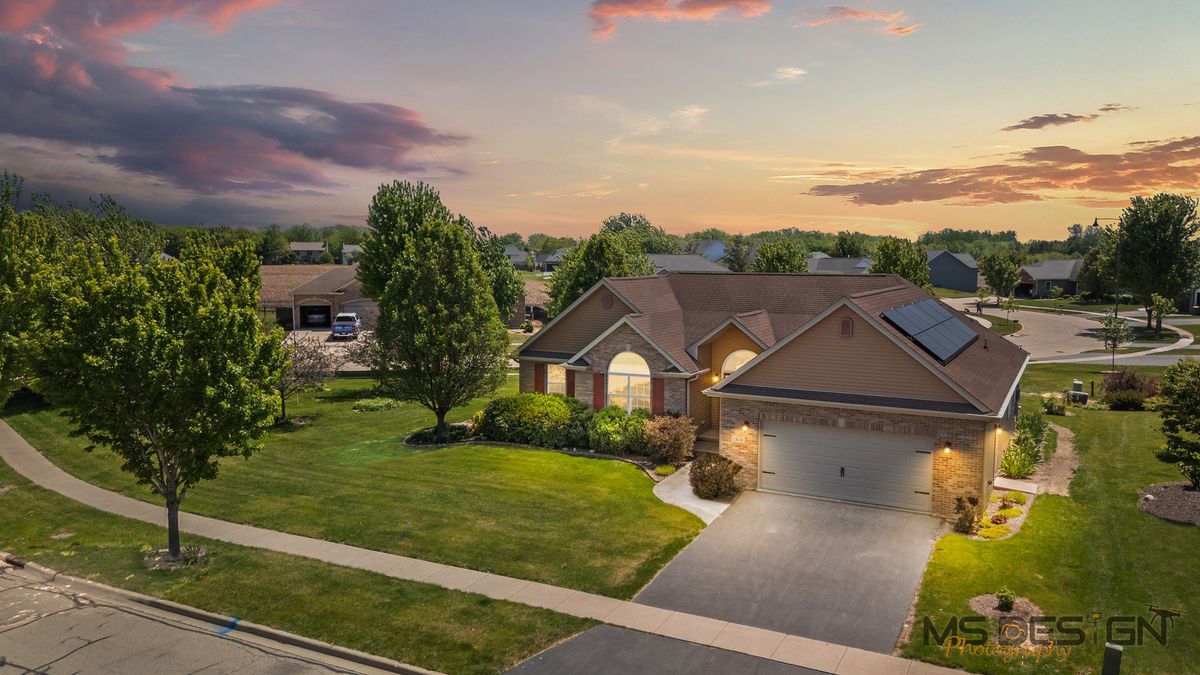
$467,000Active
4 bd · 3 ba · 2,028 sqft
1418 Beach Lane
Sycamore, IL
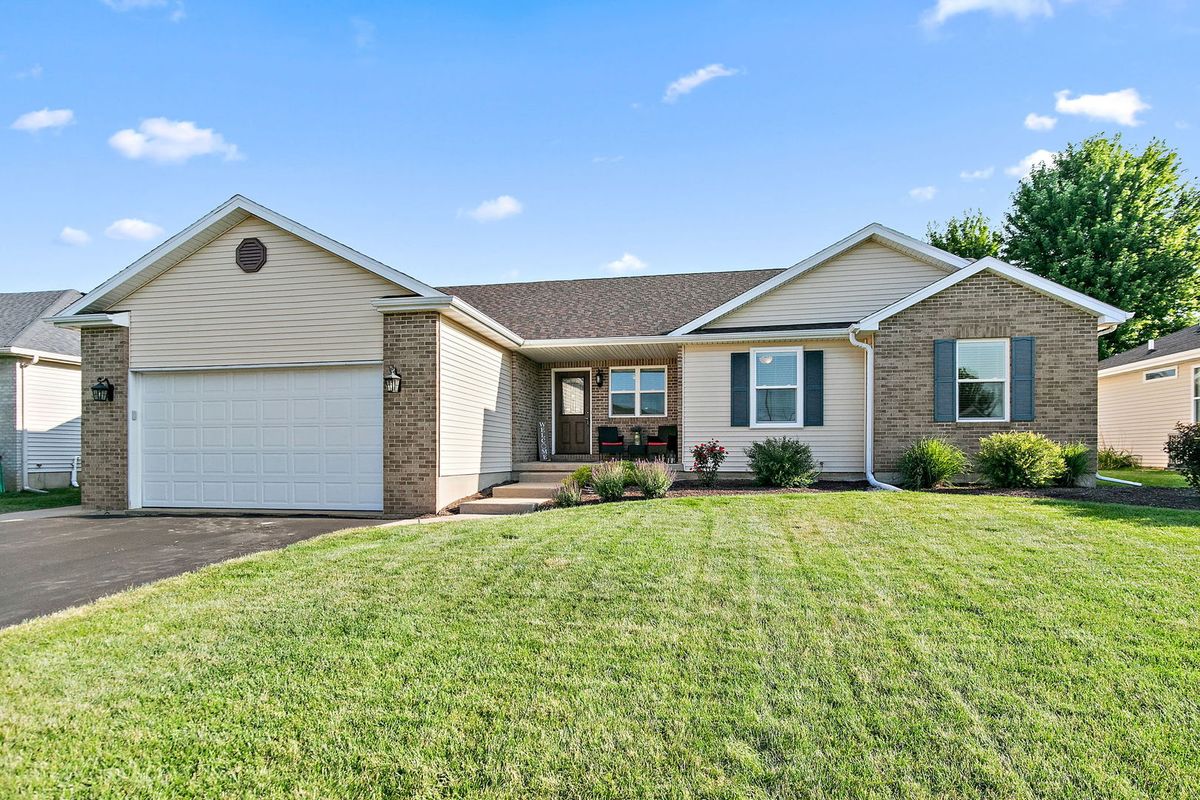
$429,900Active
3 bd · 3 ba · 1,754 sqft
163 Jackson Boulevard
Sycamore, IL
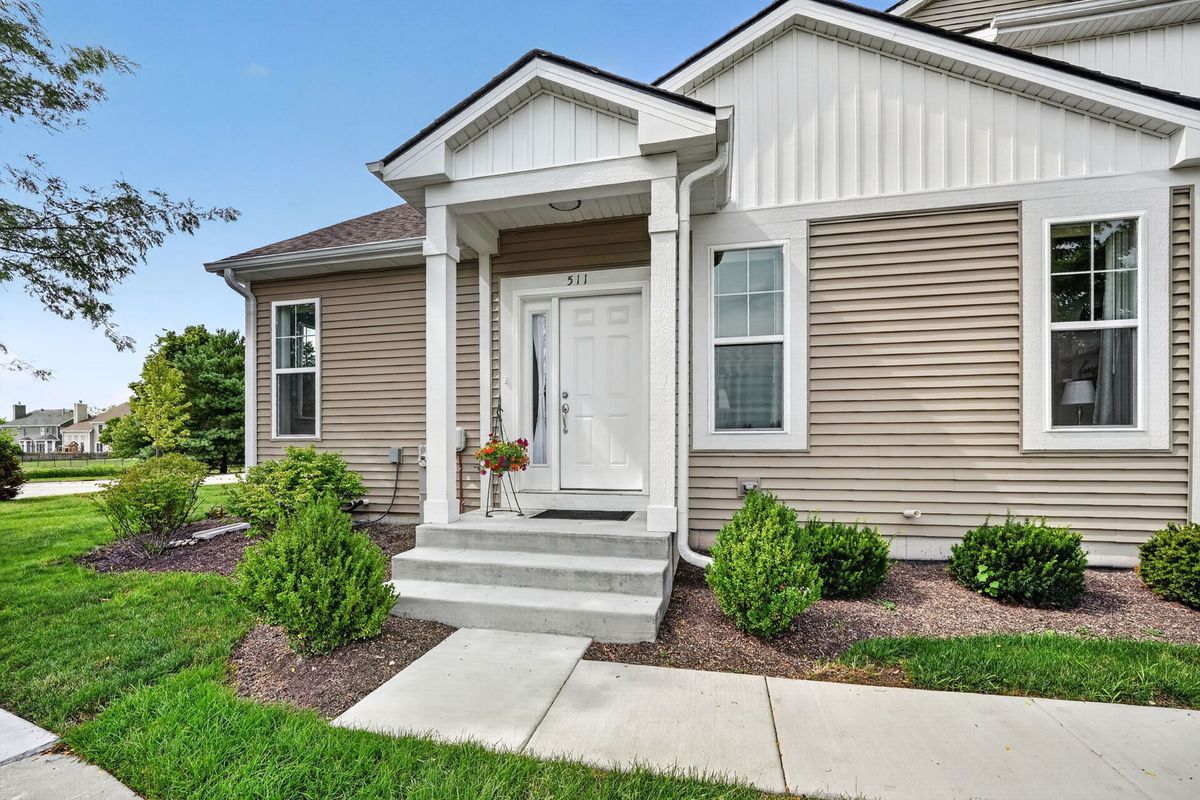
$429,900Active
3 bd · 2.5 ba · 1,800 sqft
511 Amherst Drive
Sycamore, IL